
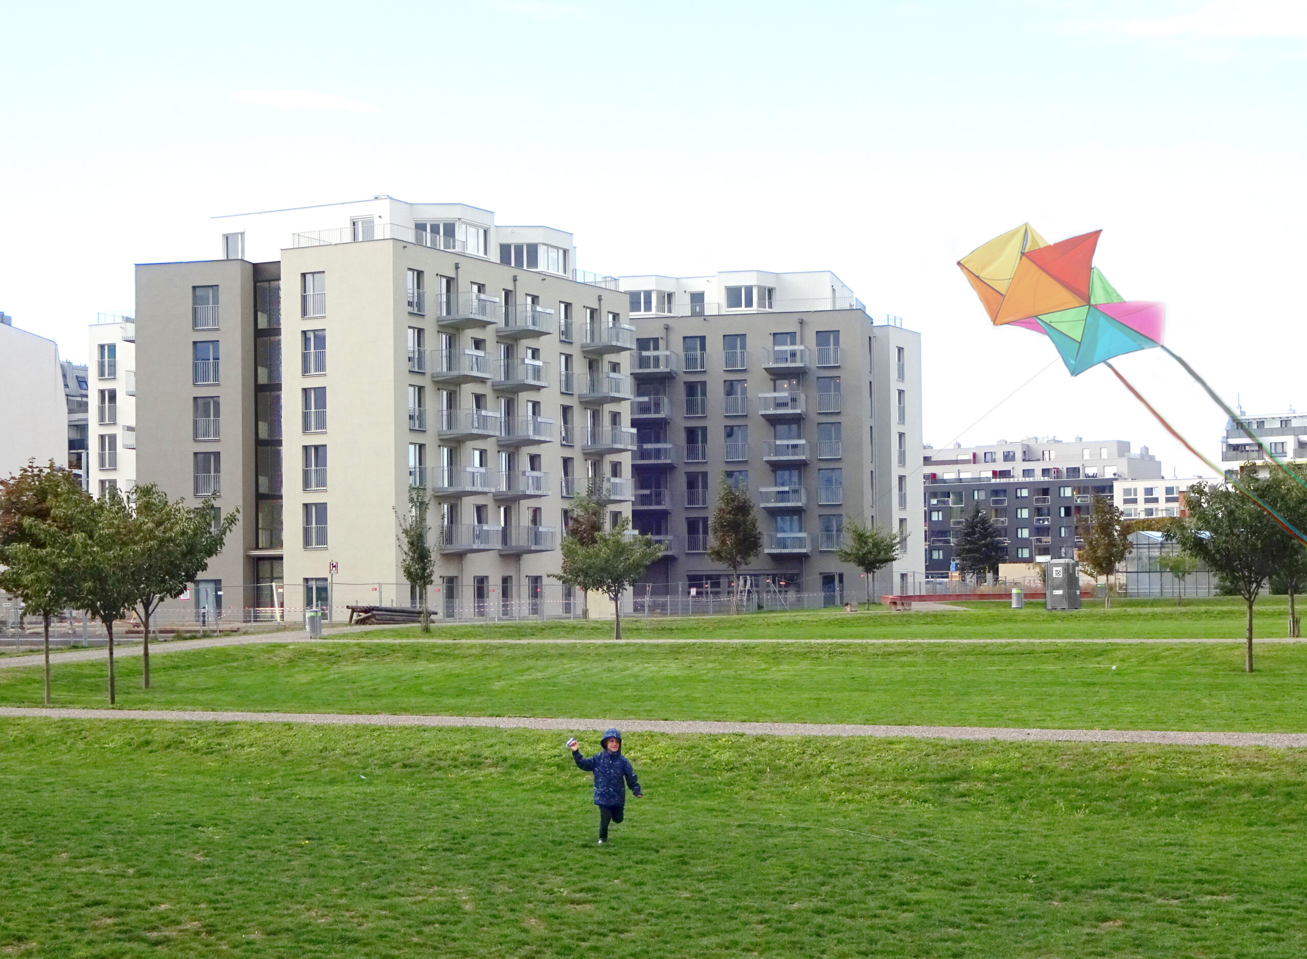
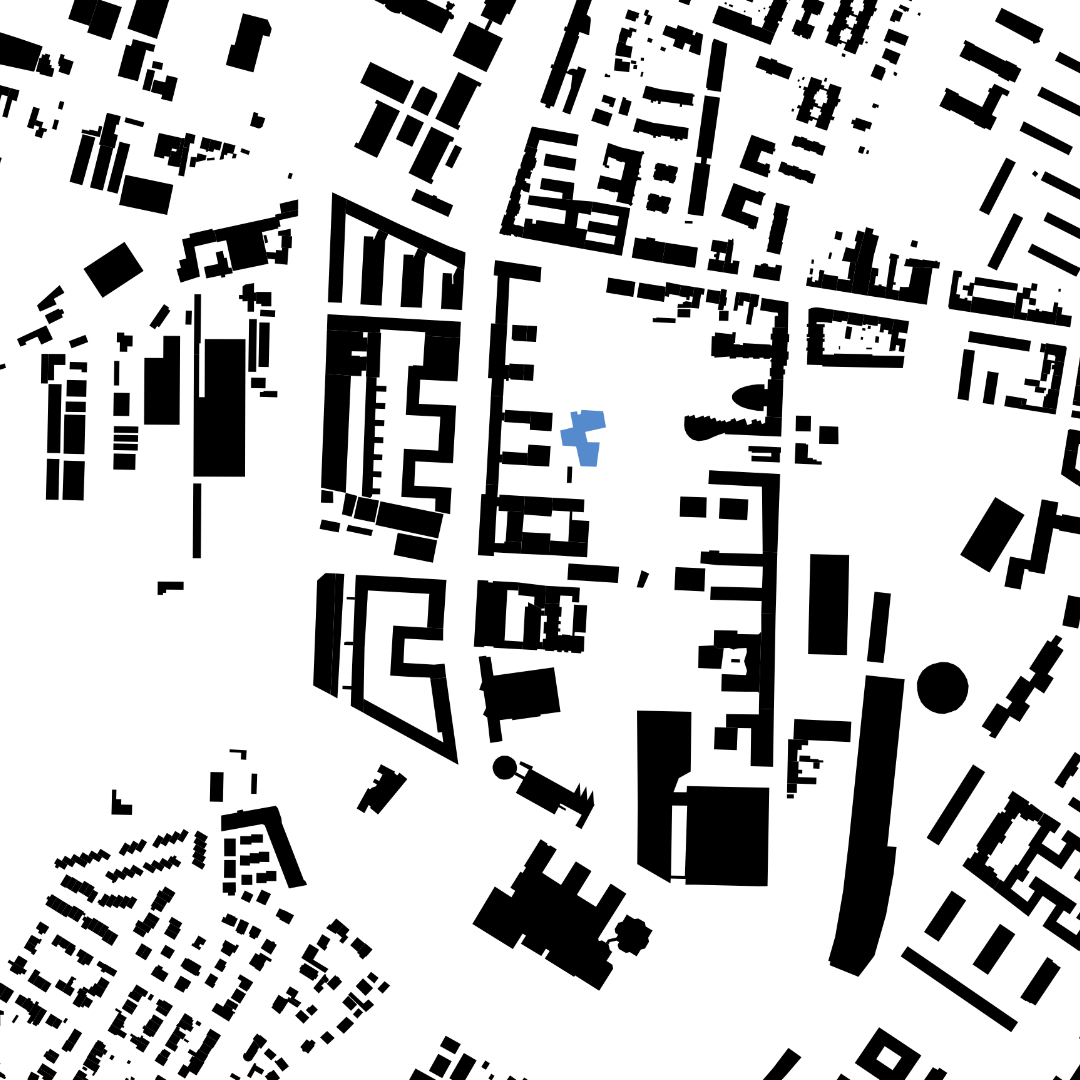
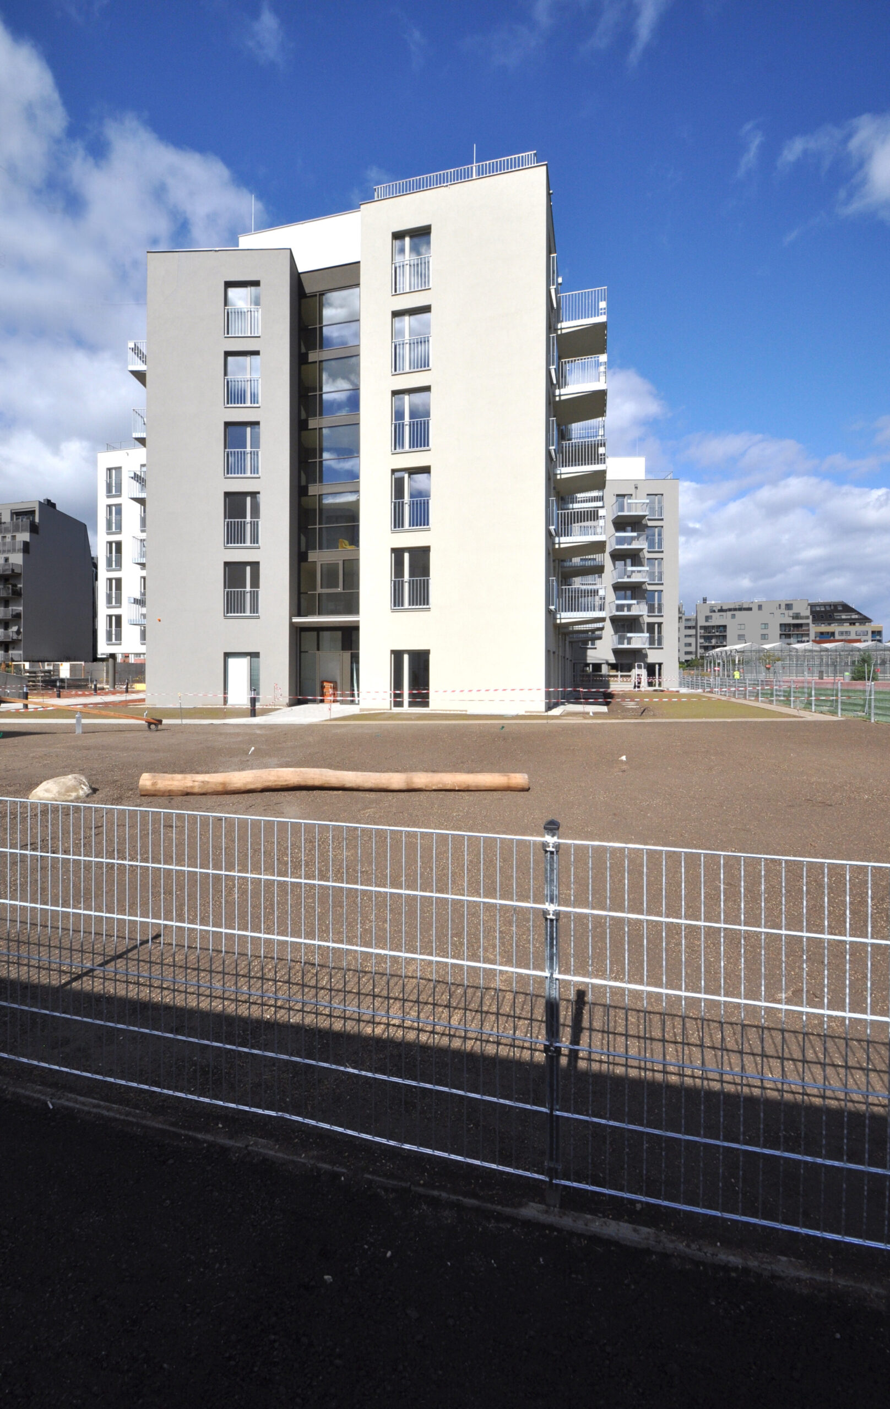
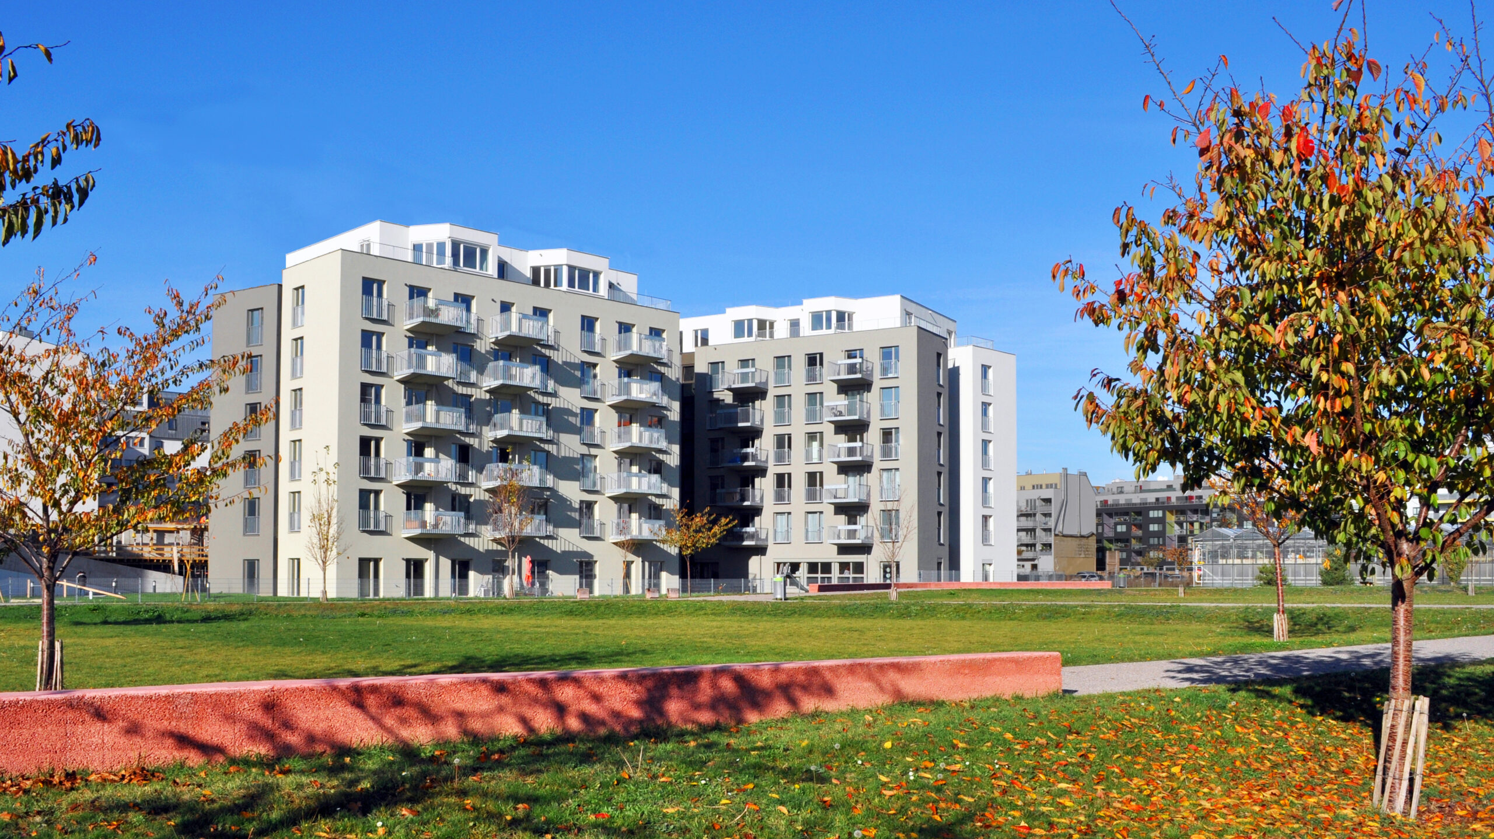
housing Bonsaigasse
contractor competition 1st place
built: 2018
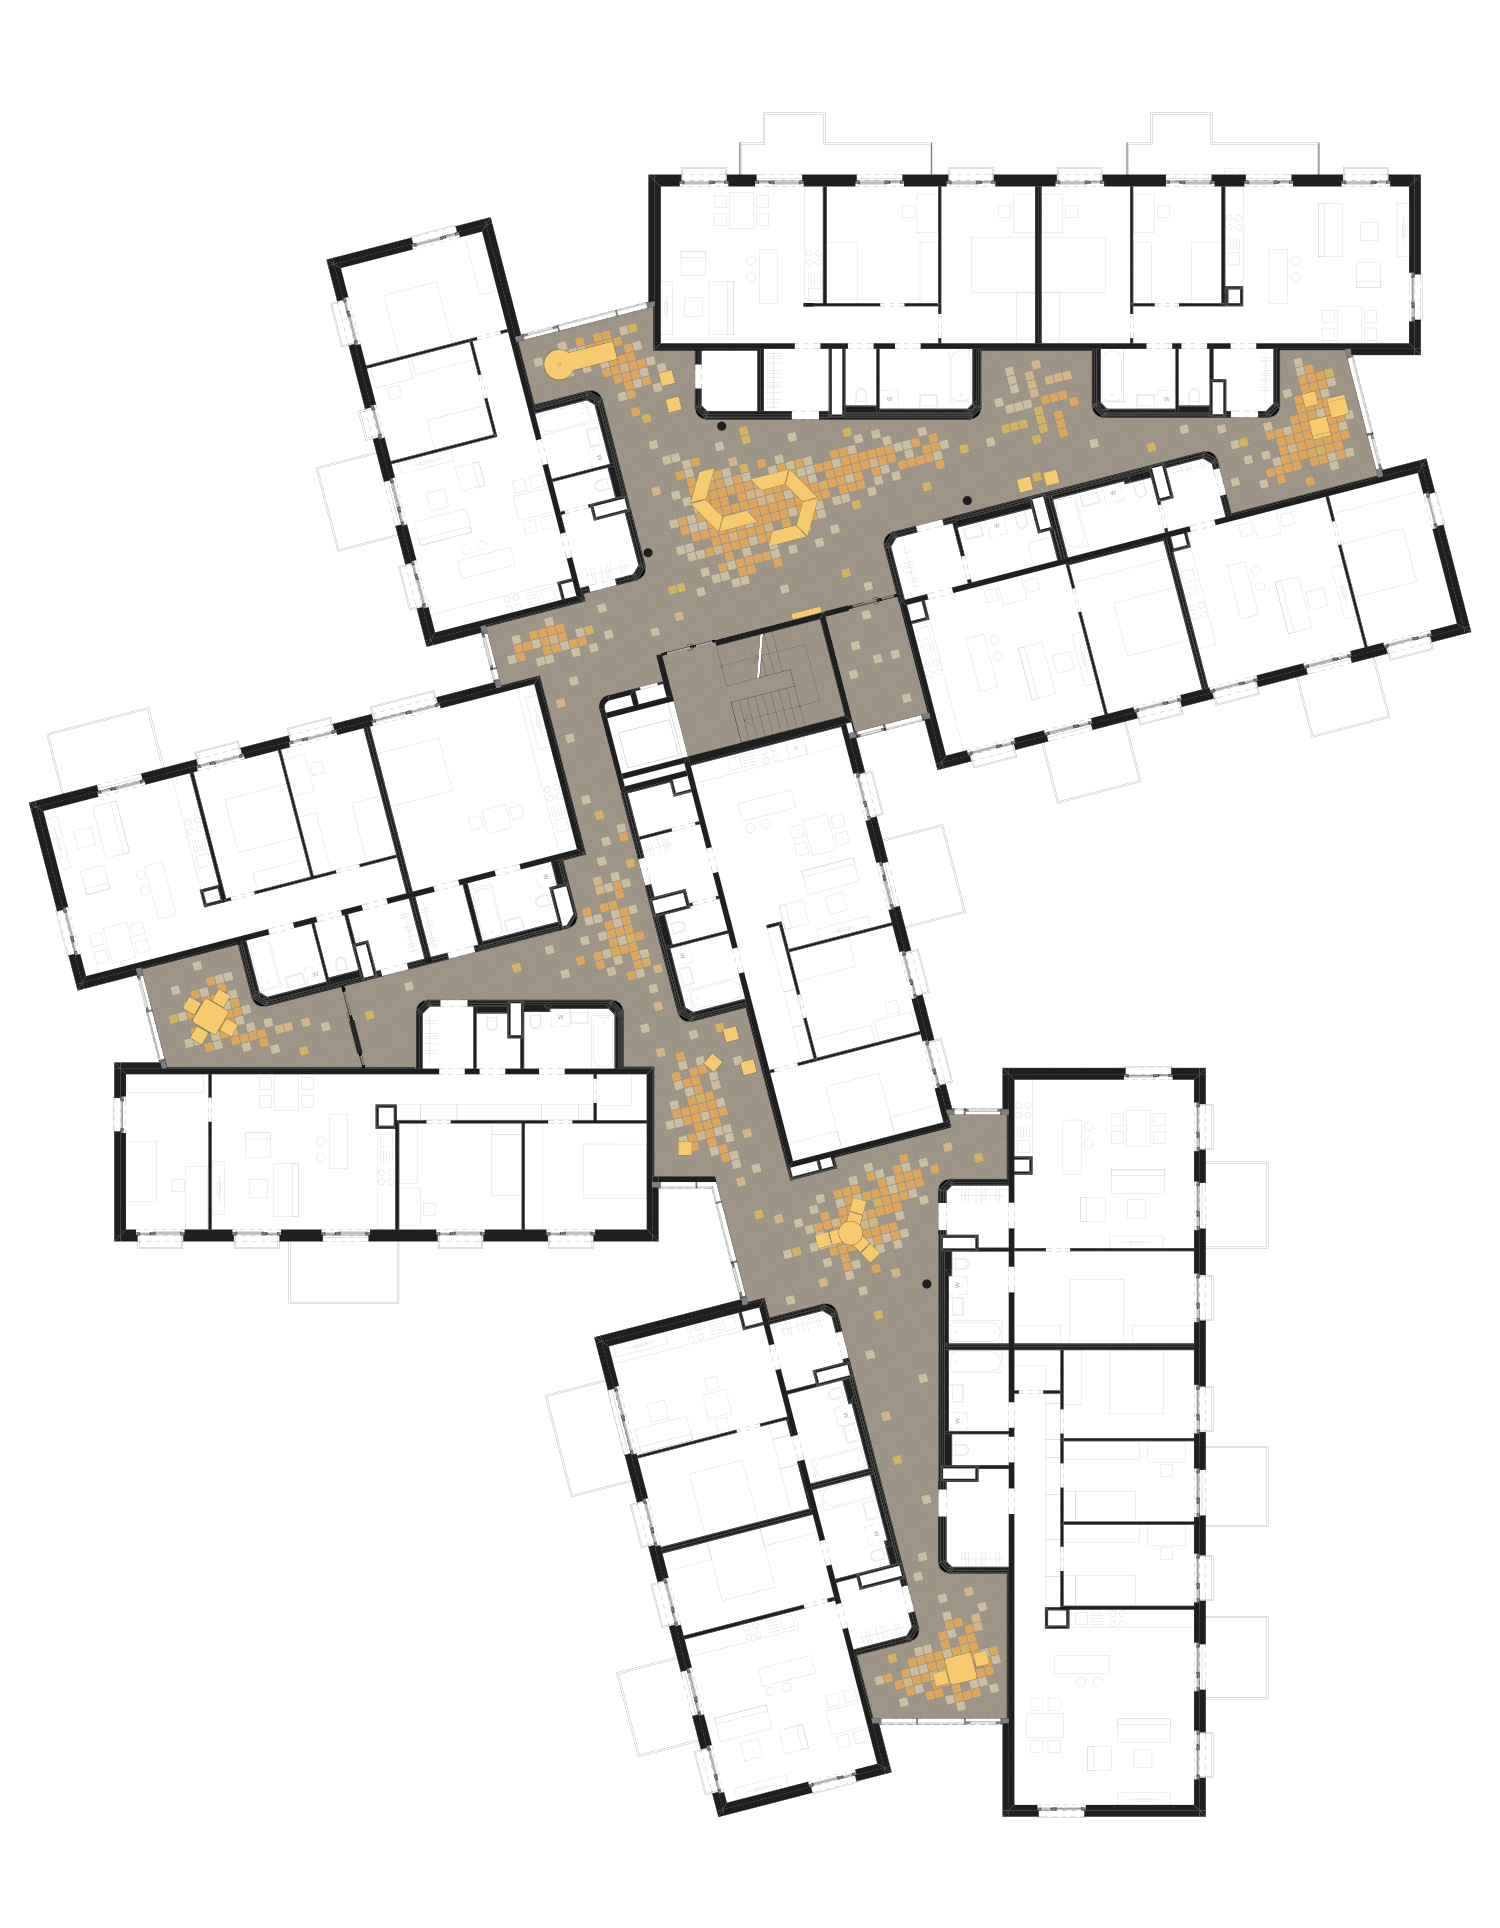
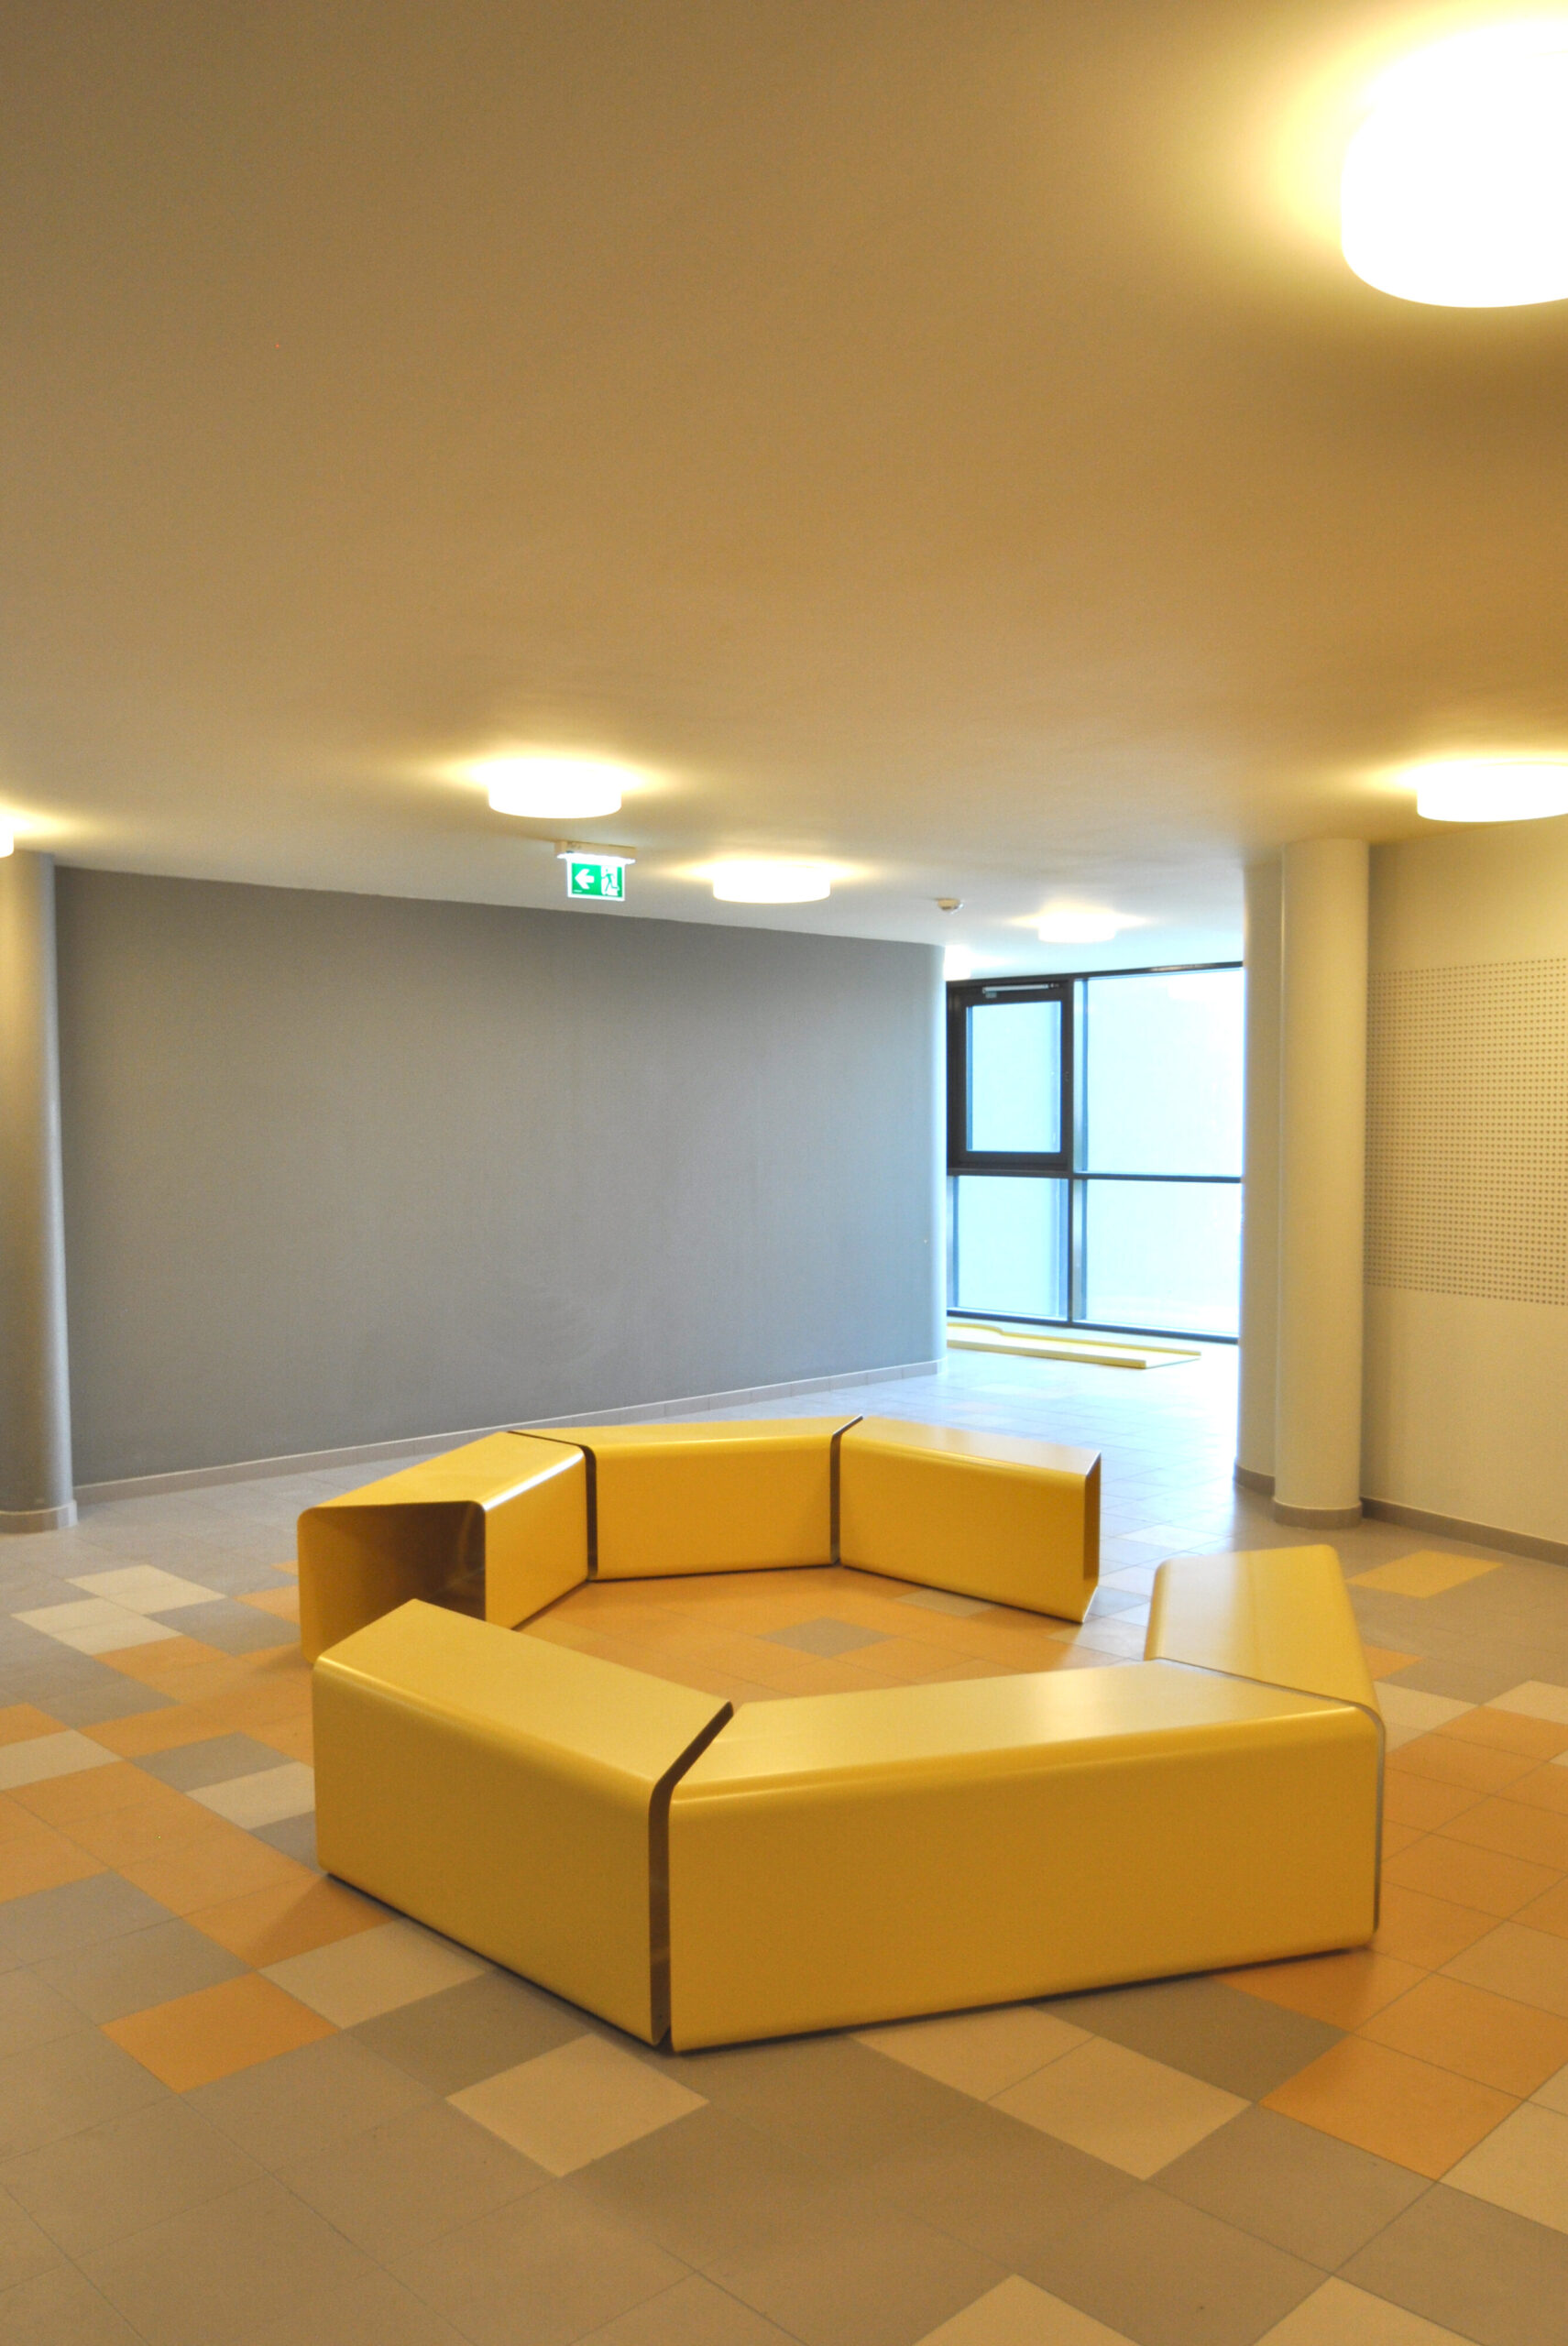
Indoor playground instead of a corridor - the entire building can be “played in” and thus becomes a place of interaction and encounter
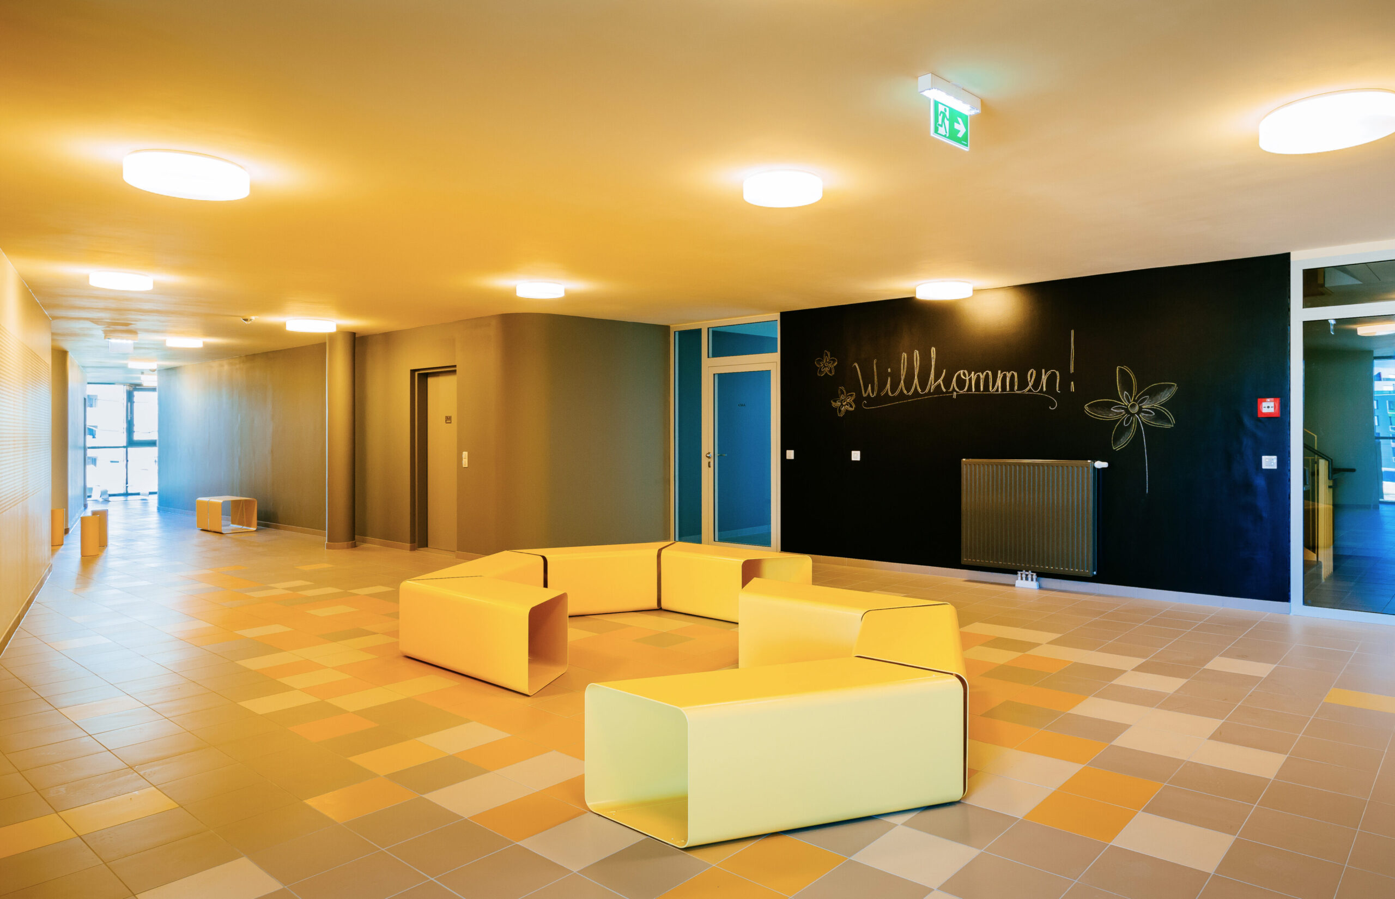
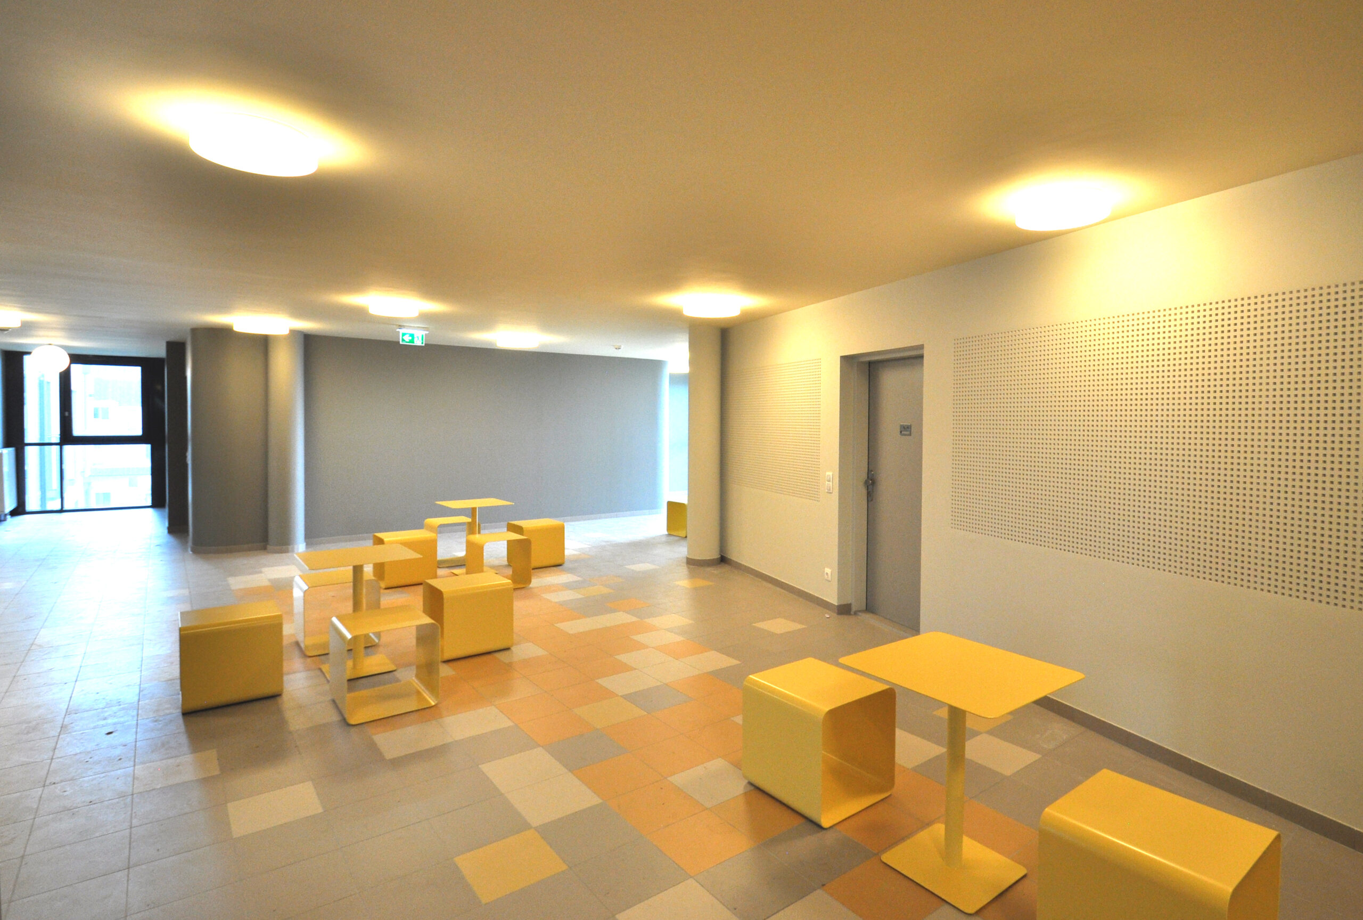
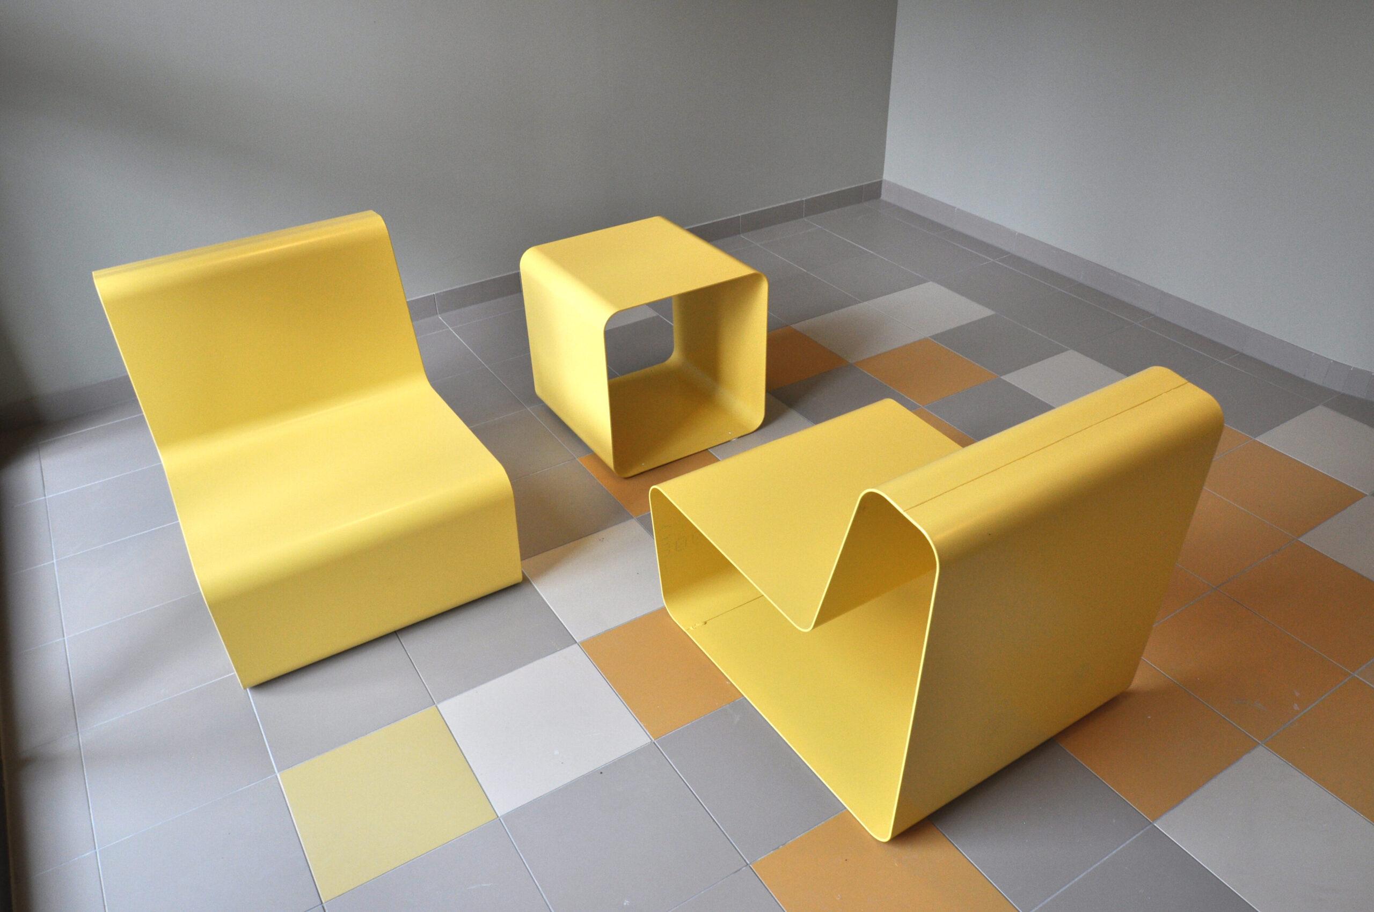
neighborhood zone with seating furniture, black board and throwing game
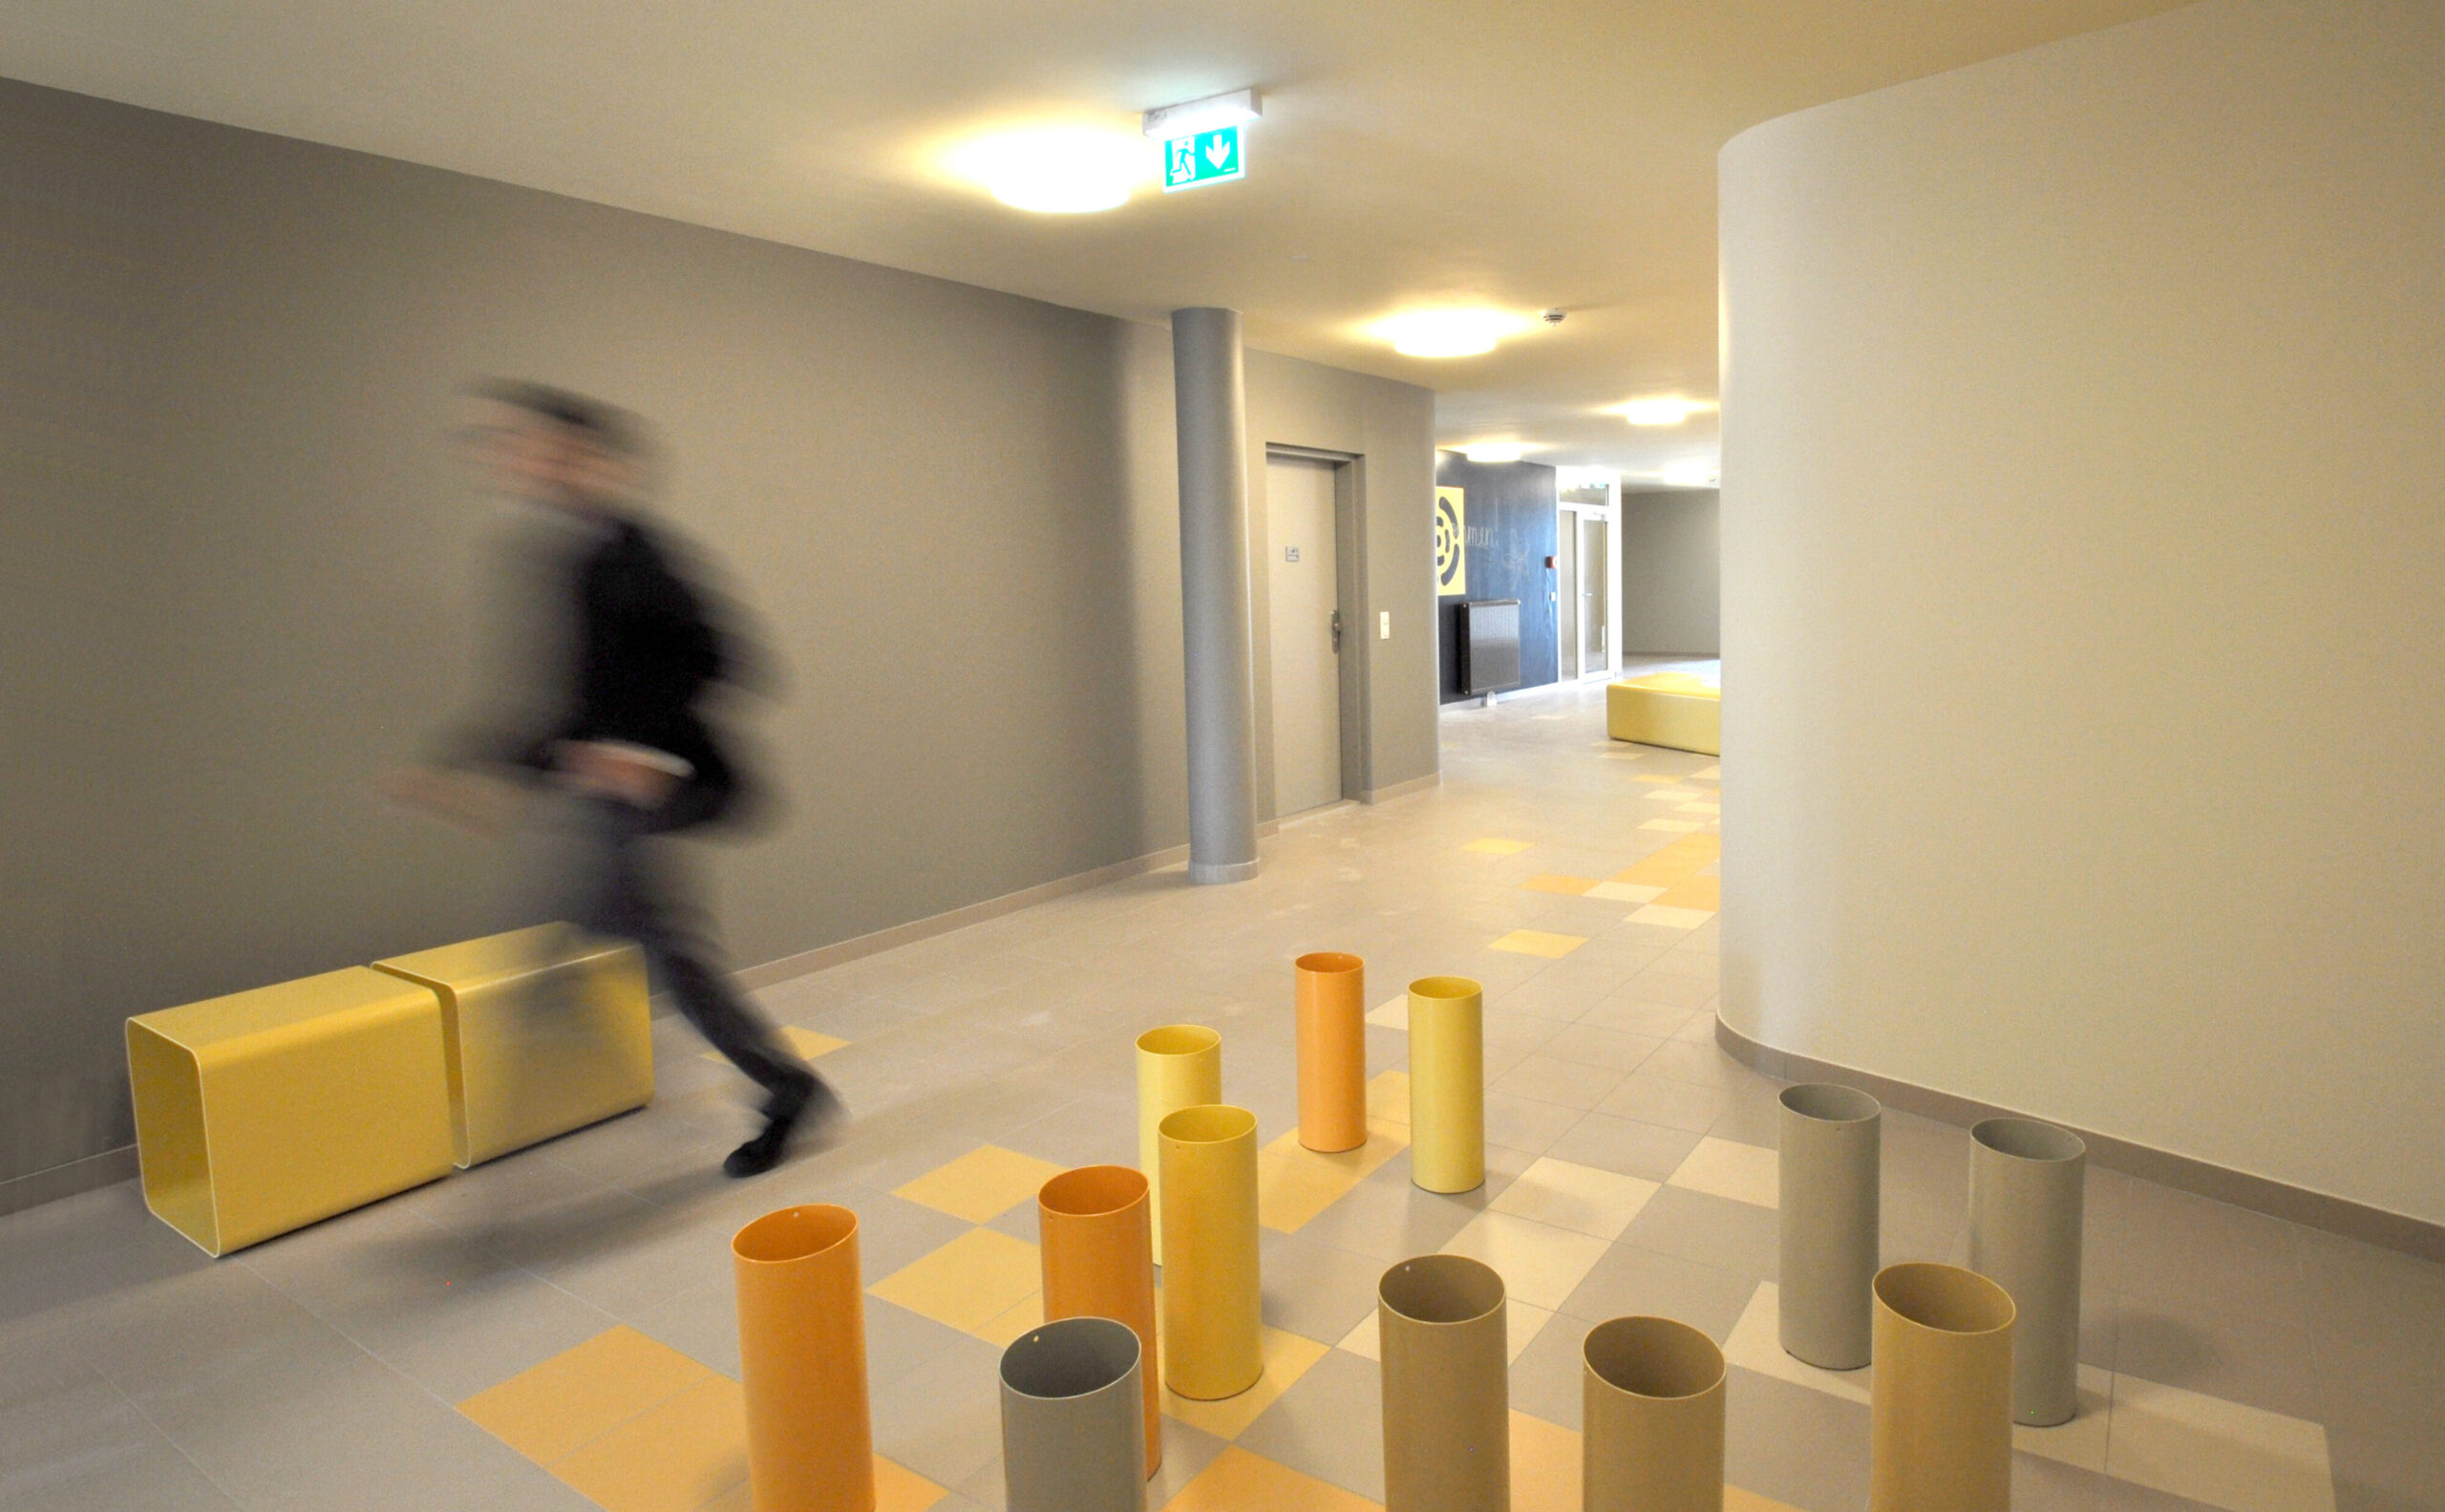
LUDO game
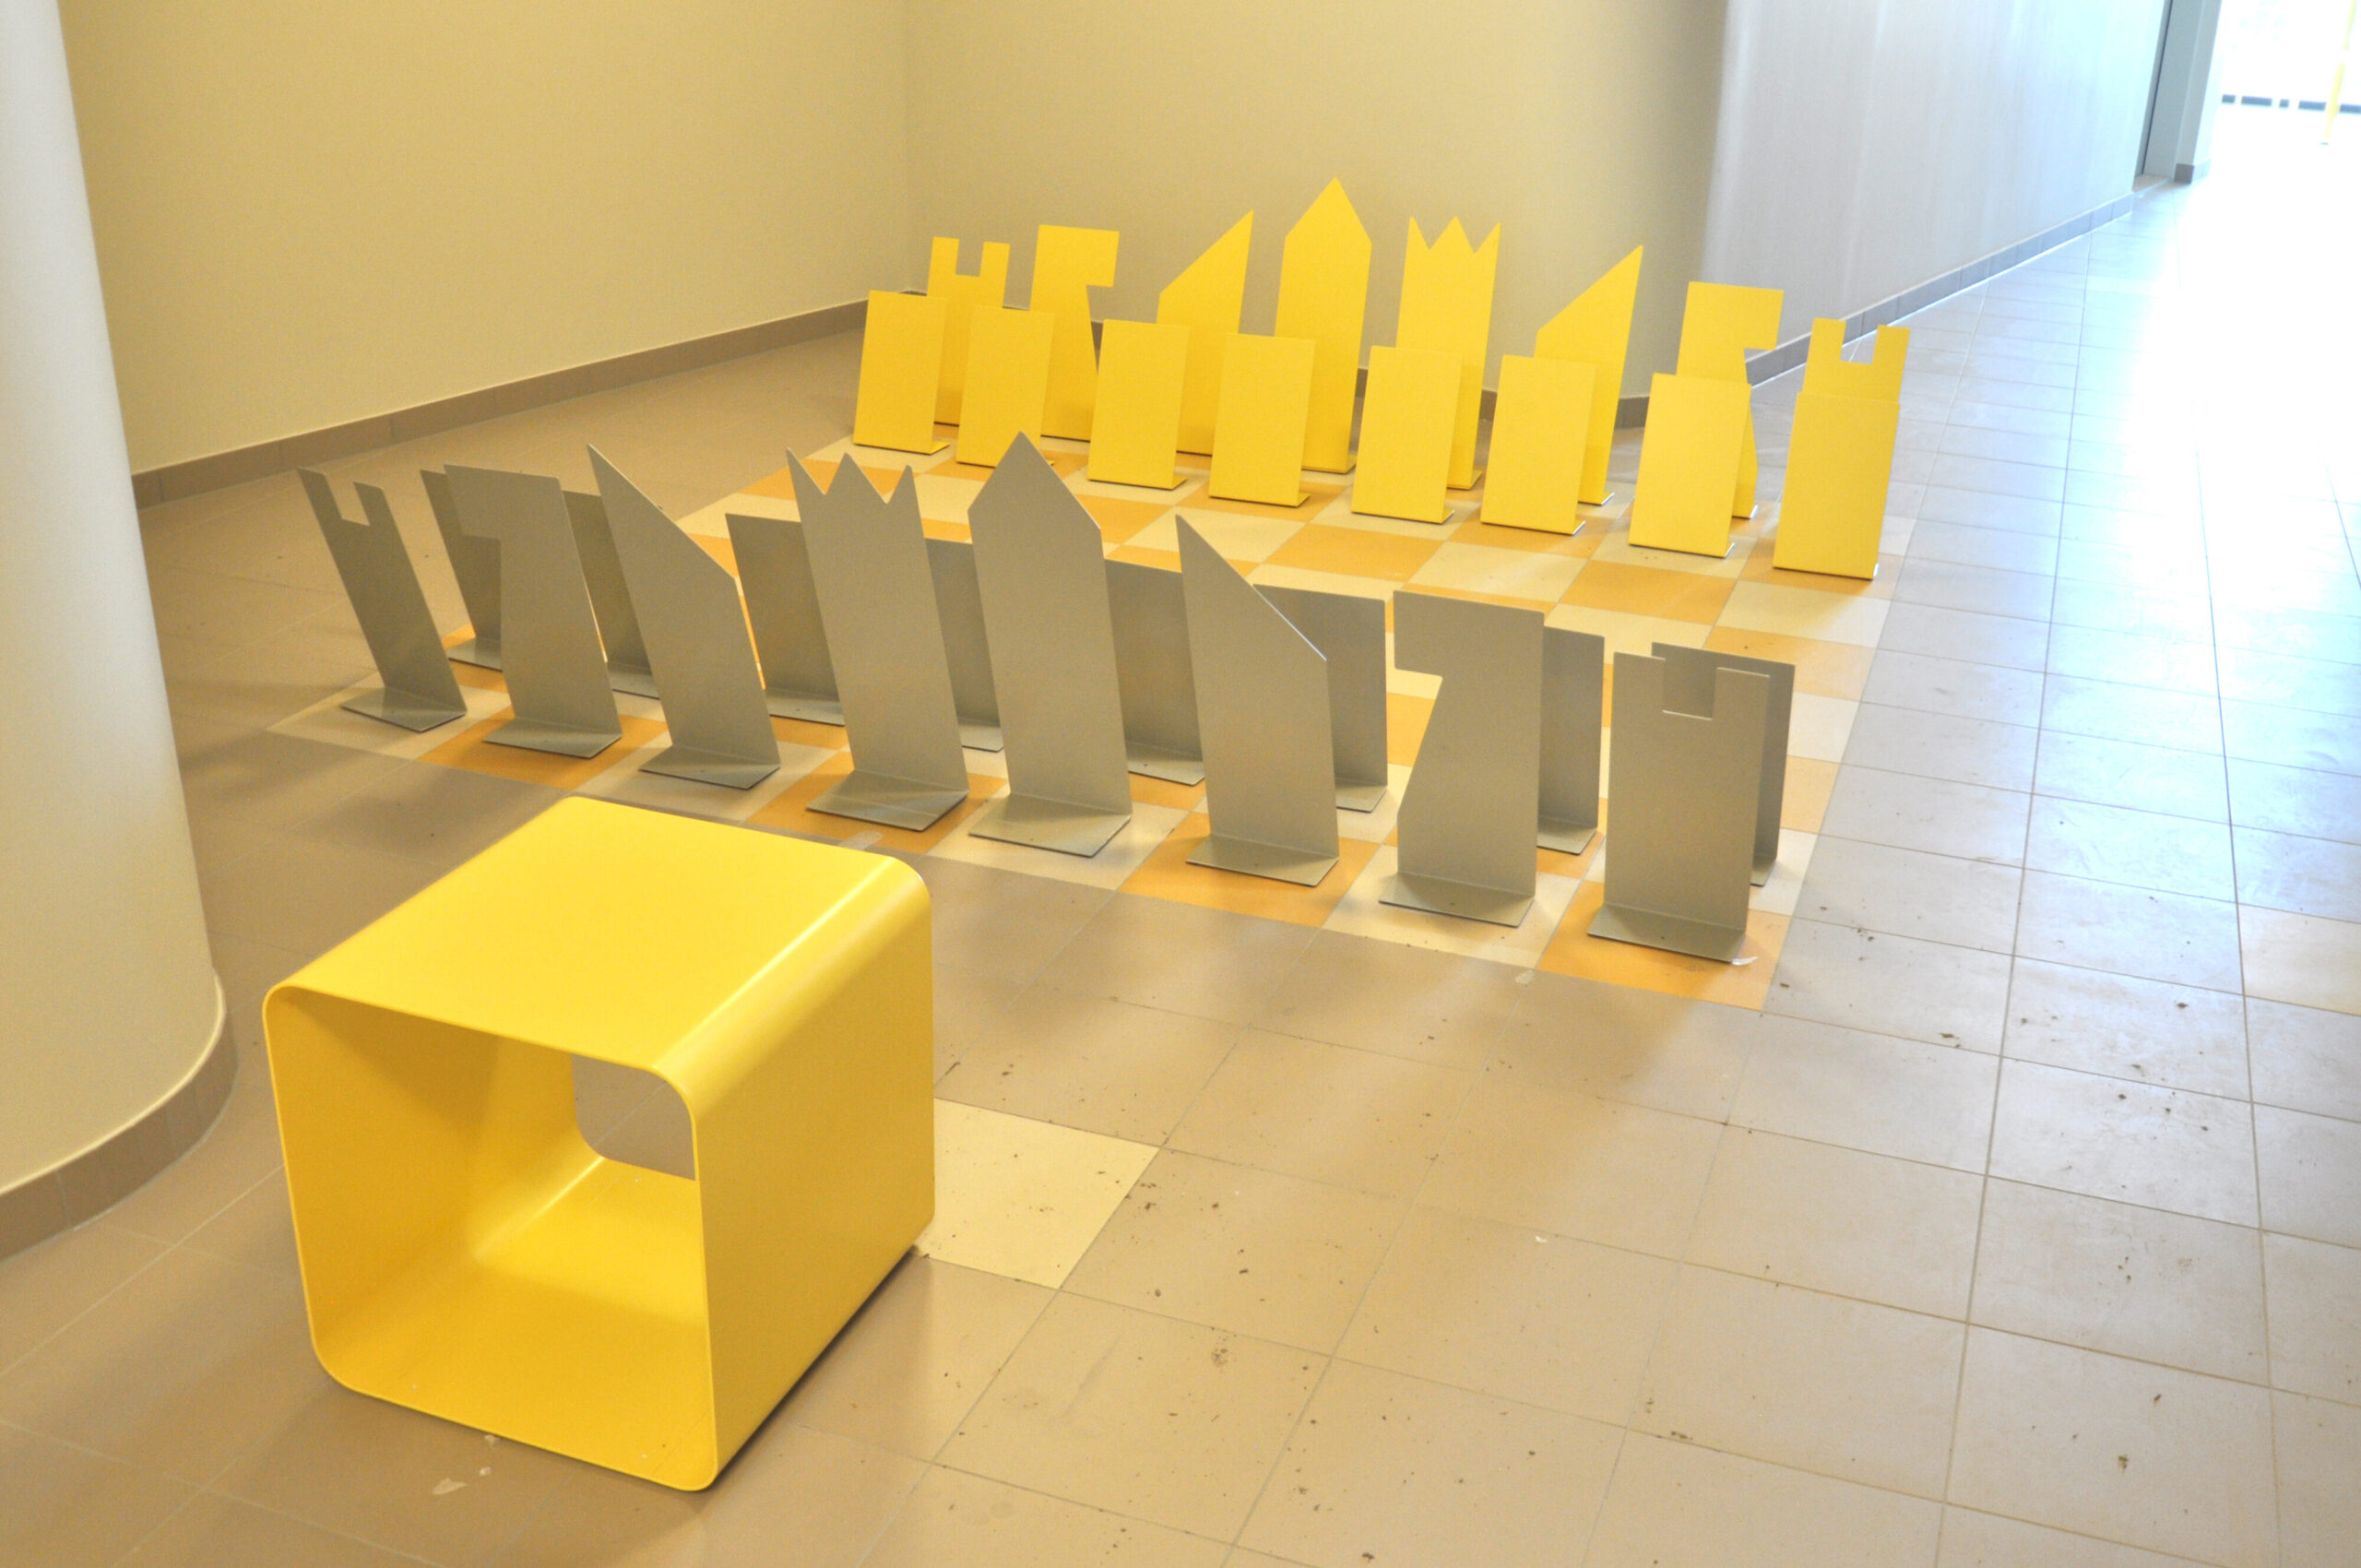
chess game
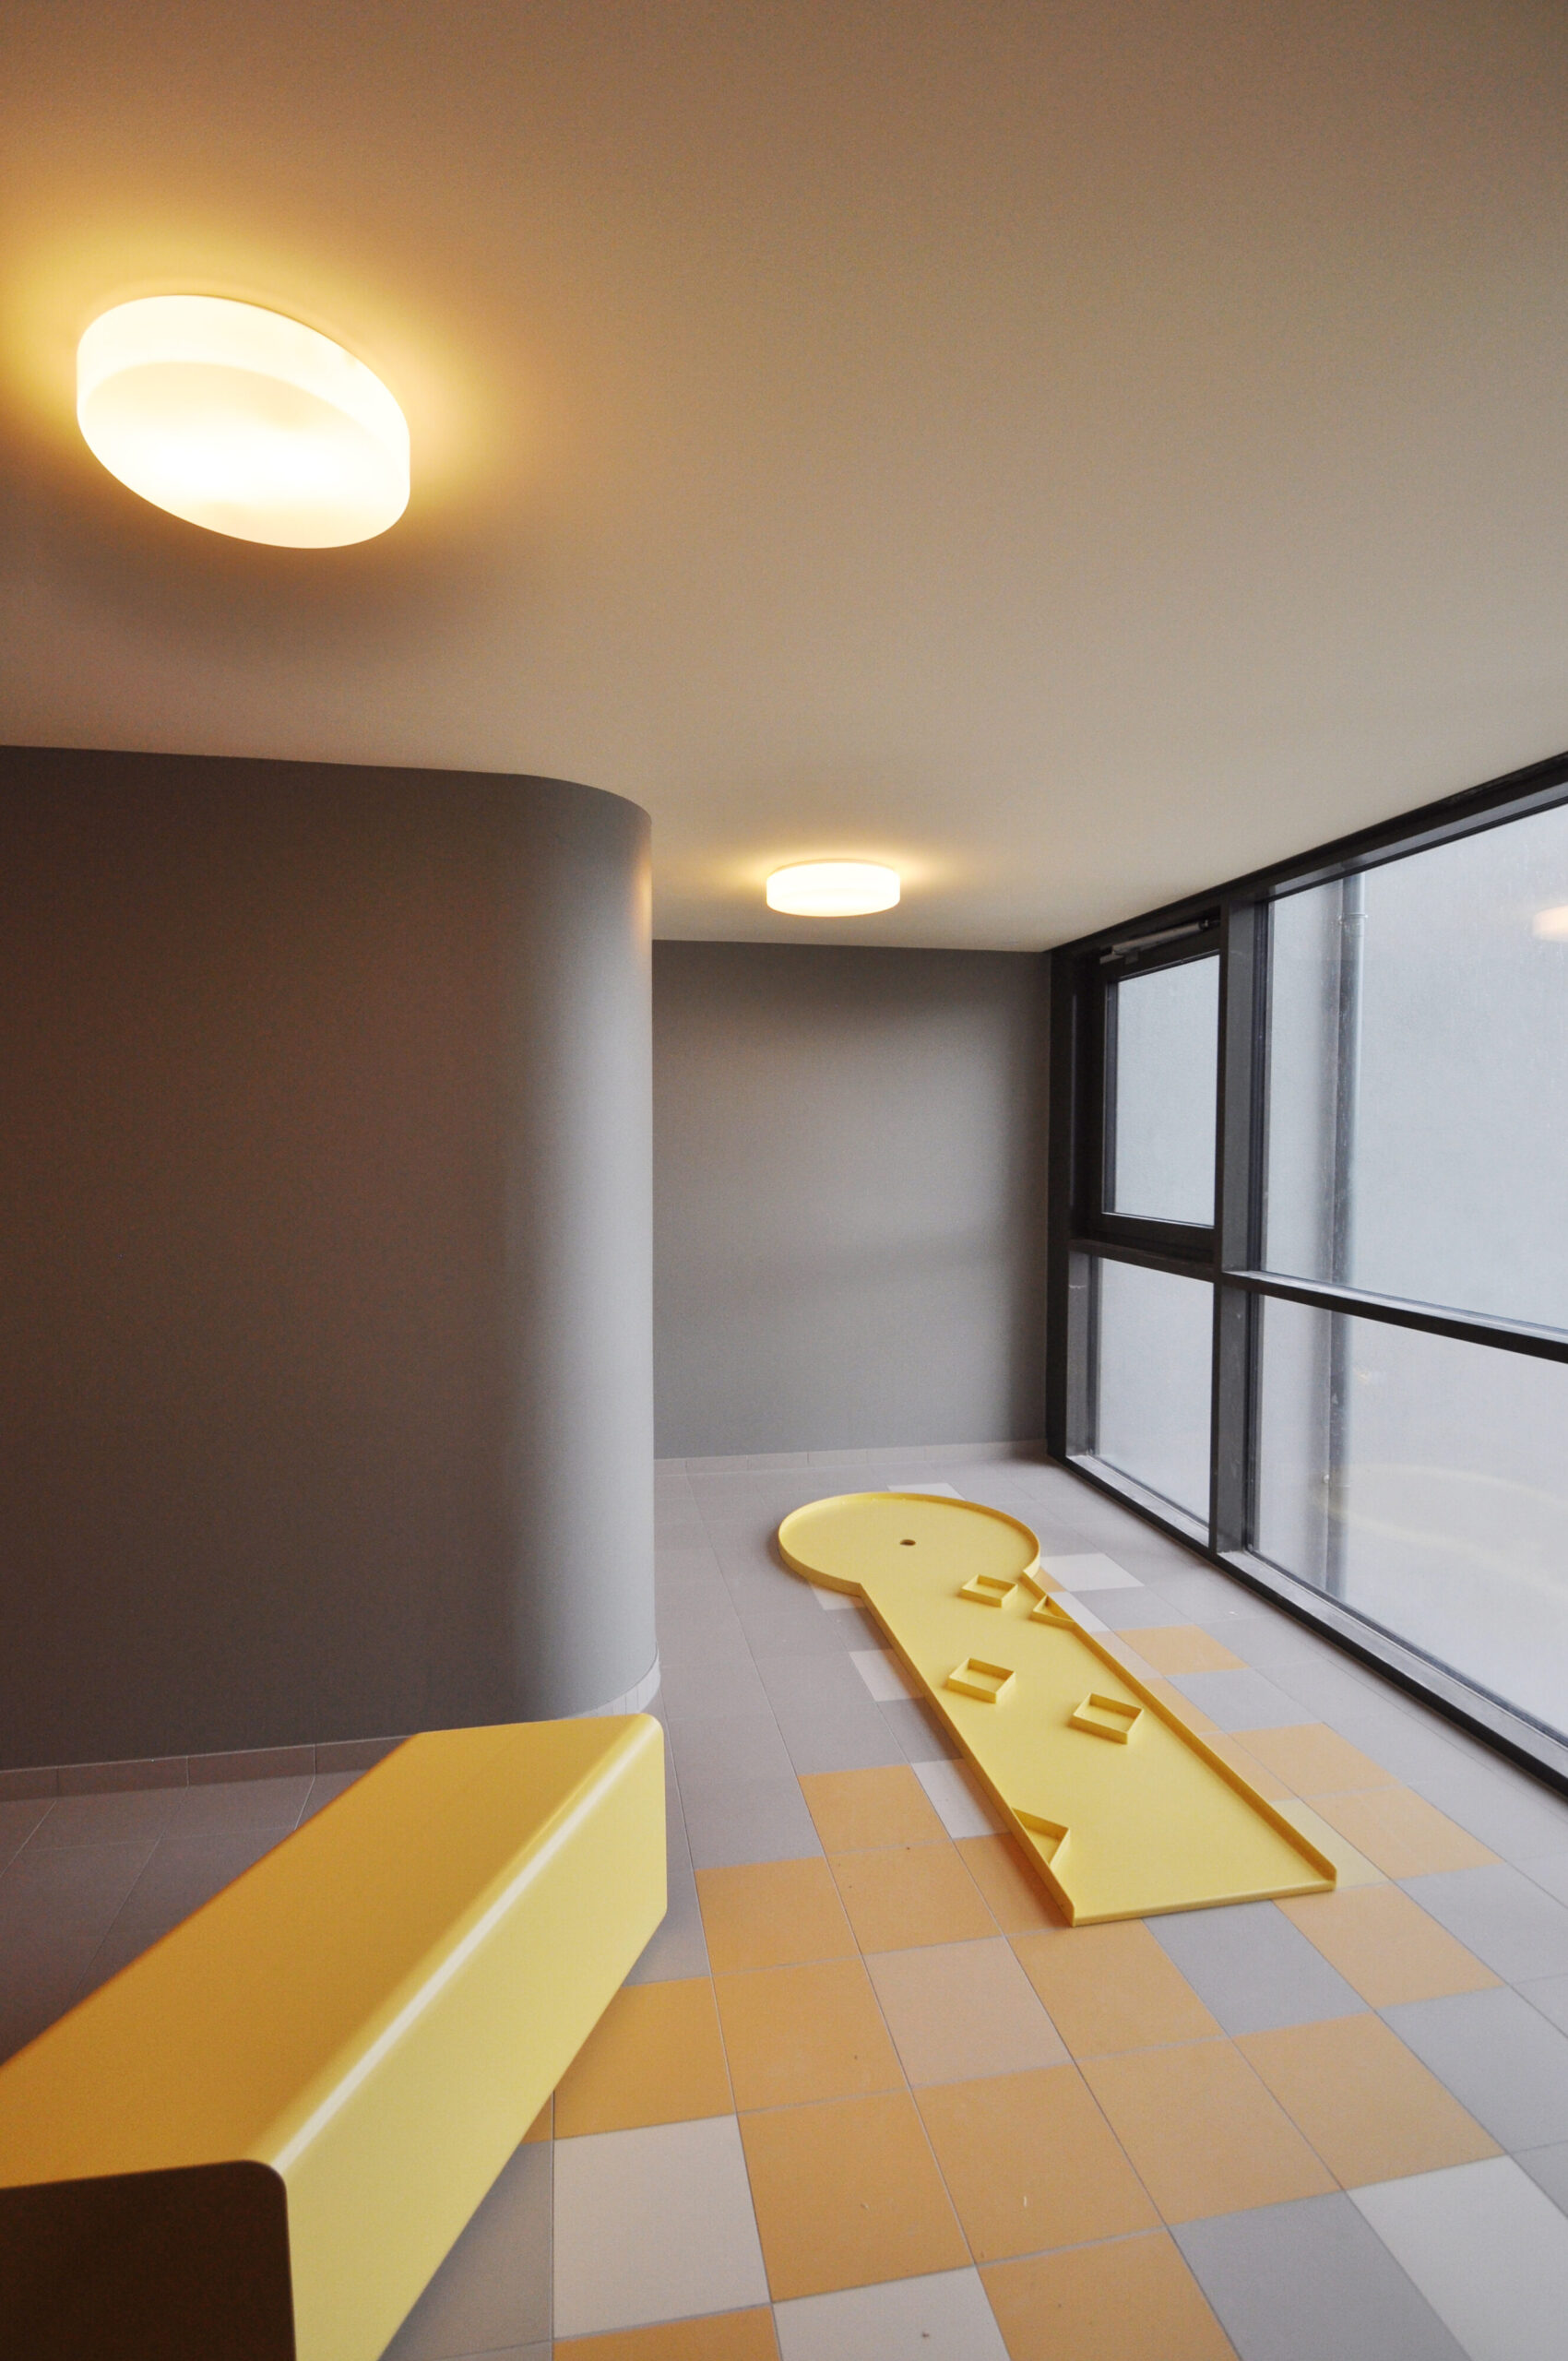
Viennas first indoor miniature golf
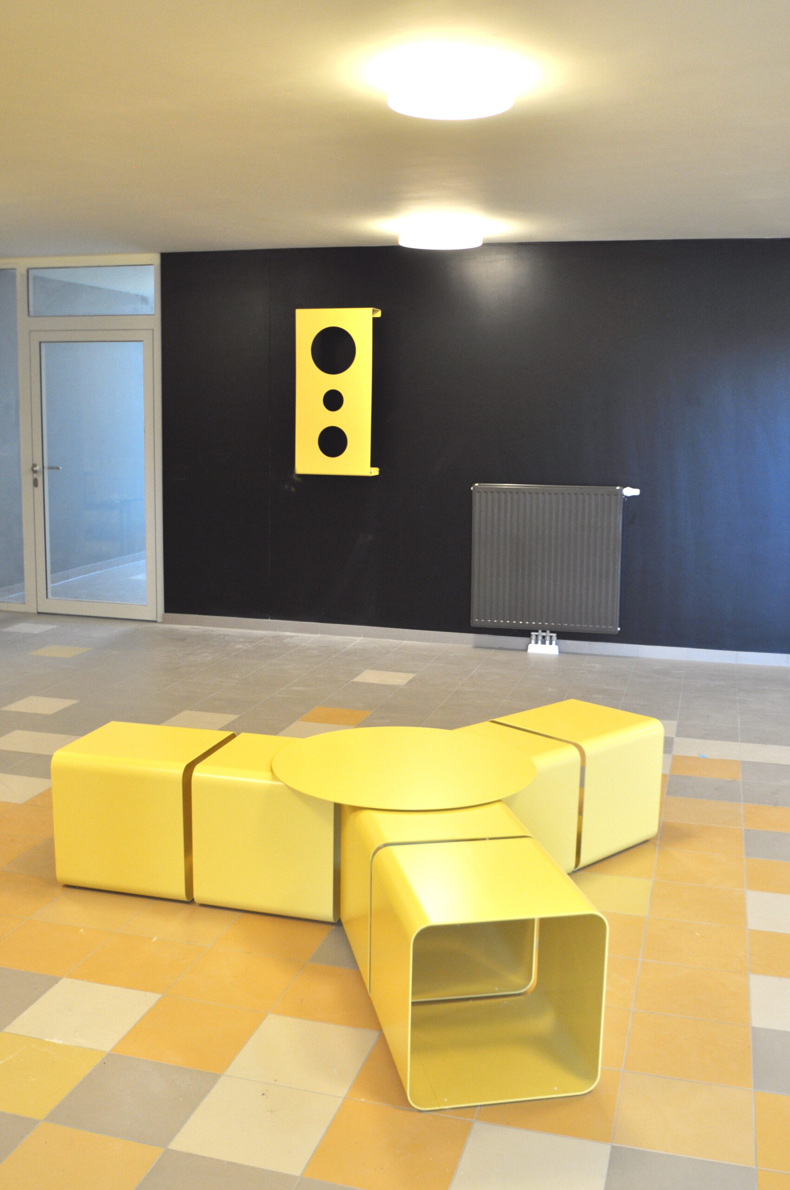
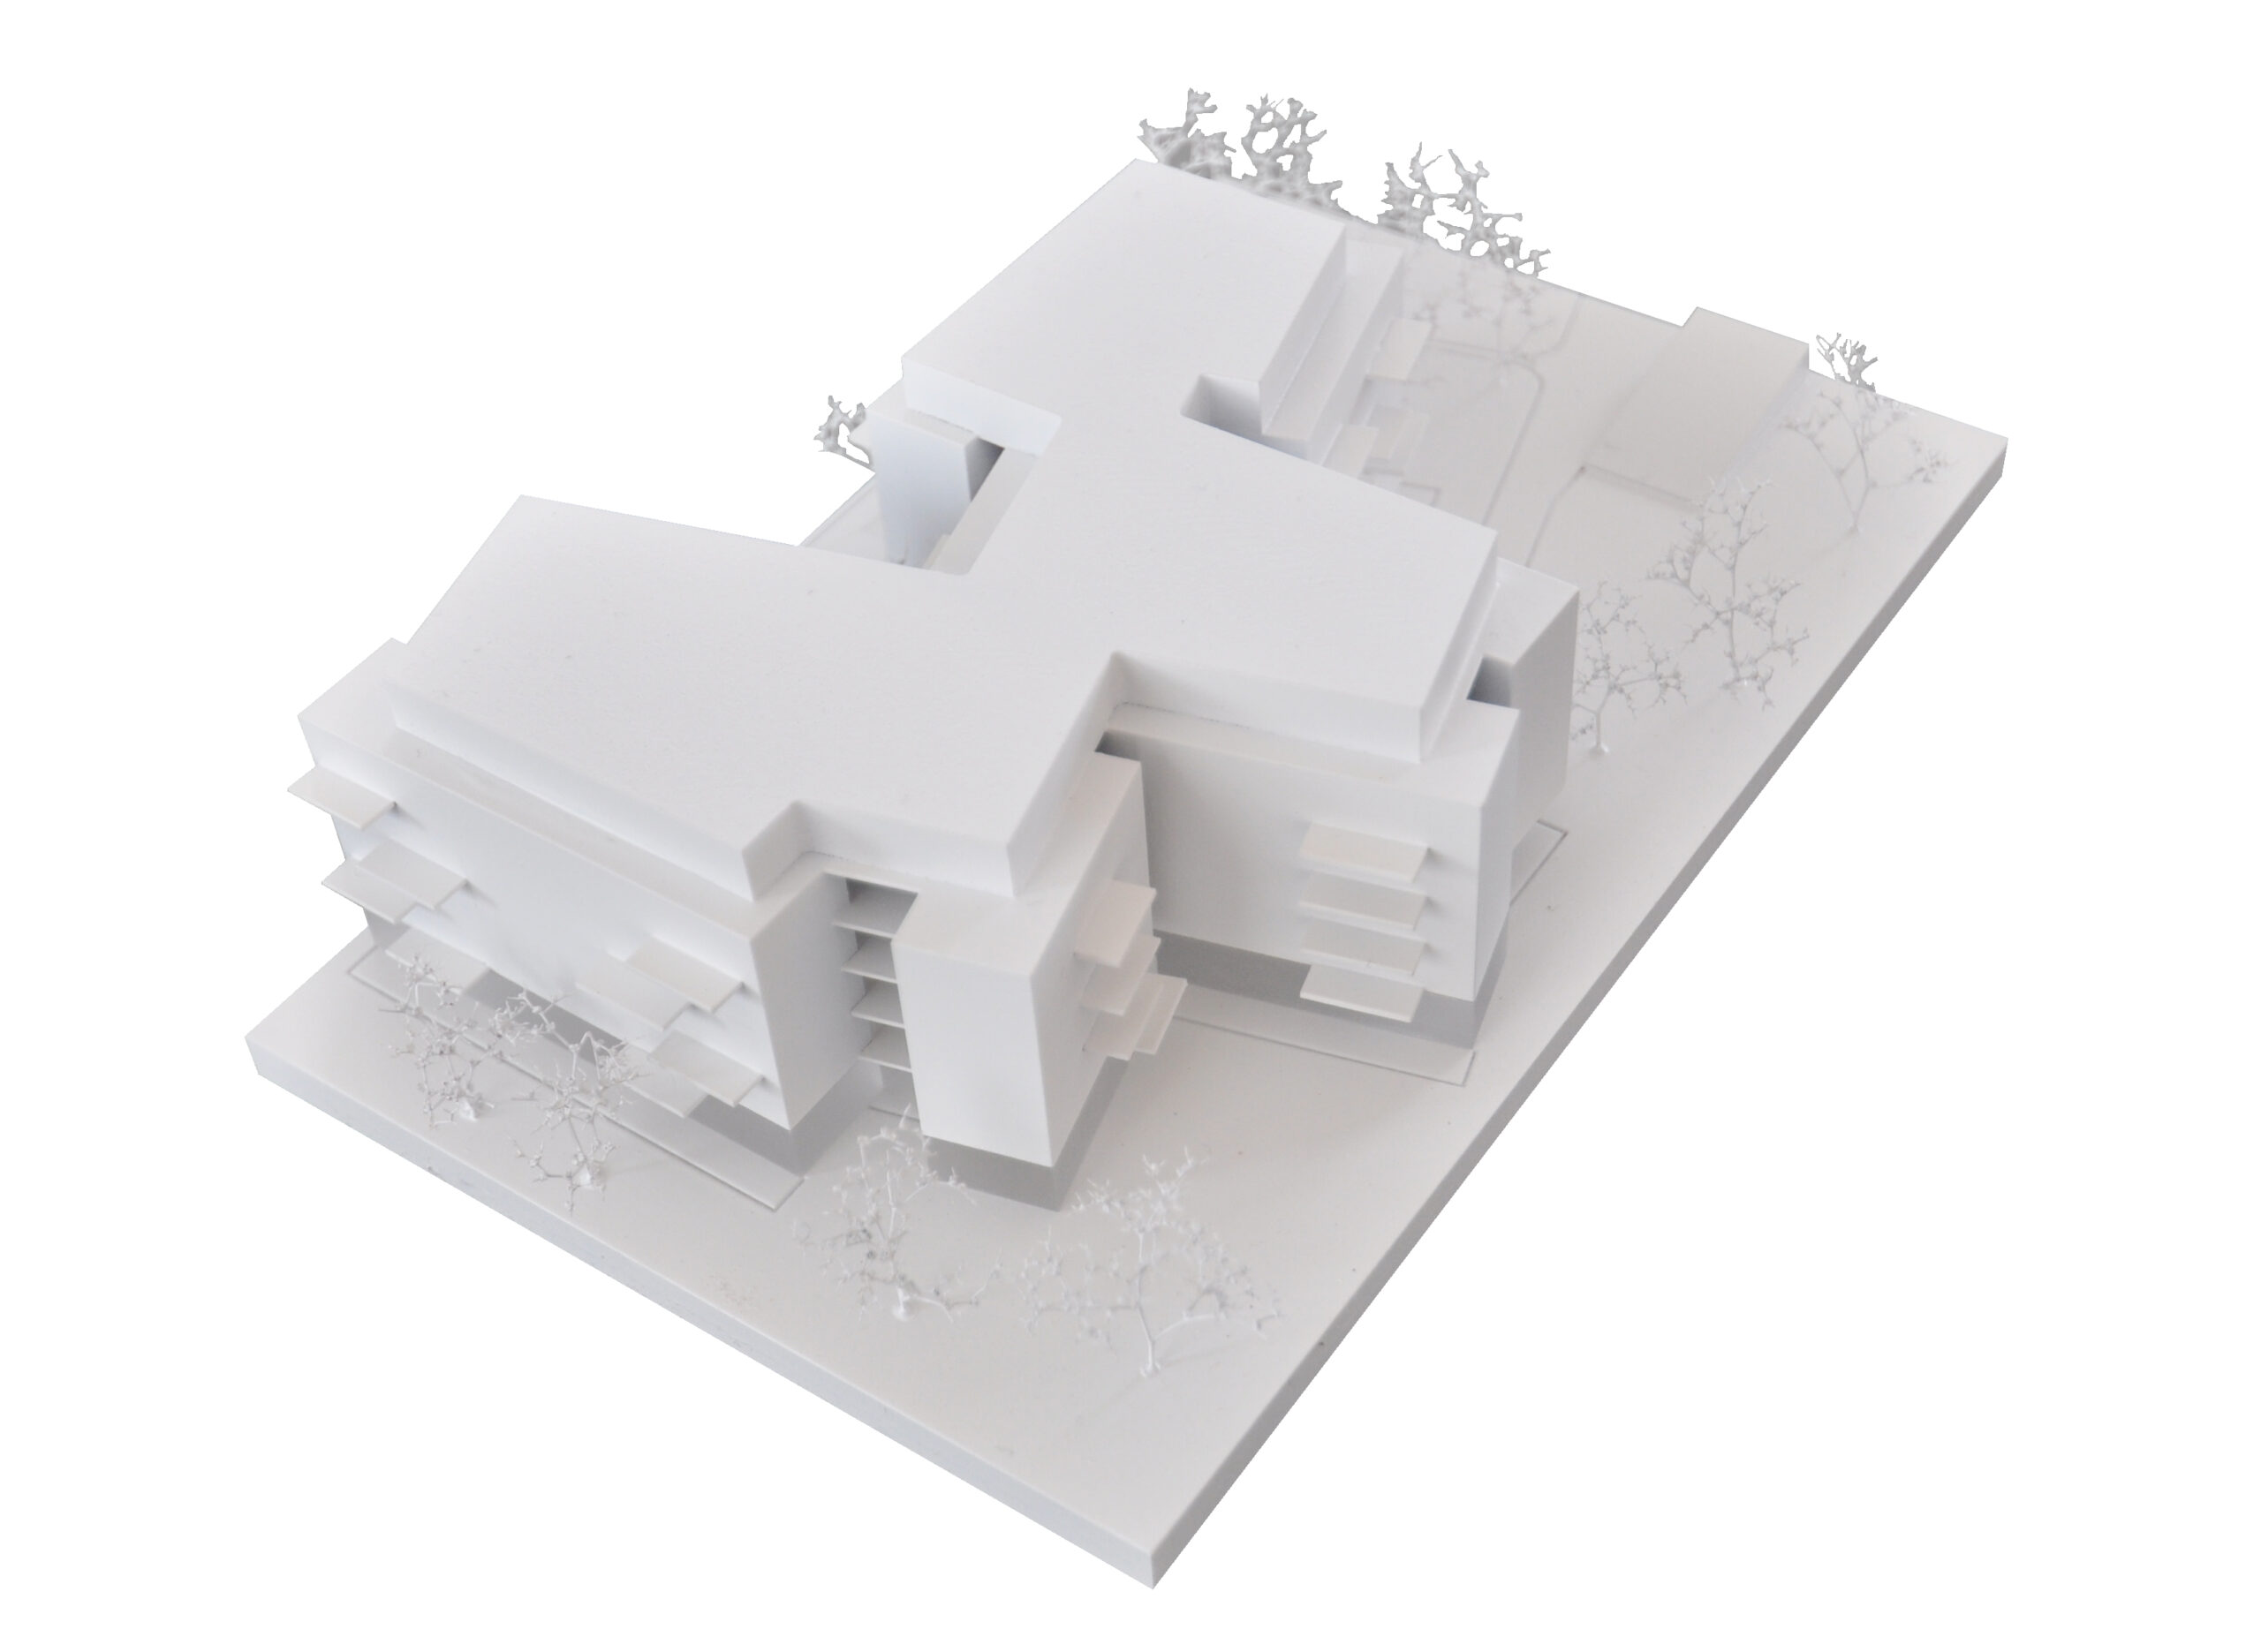
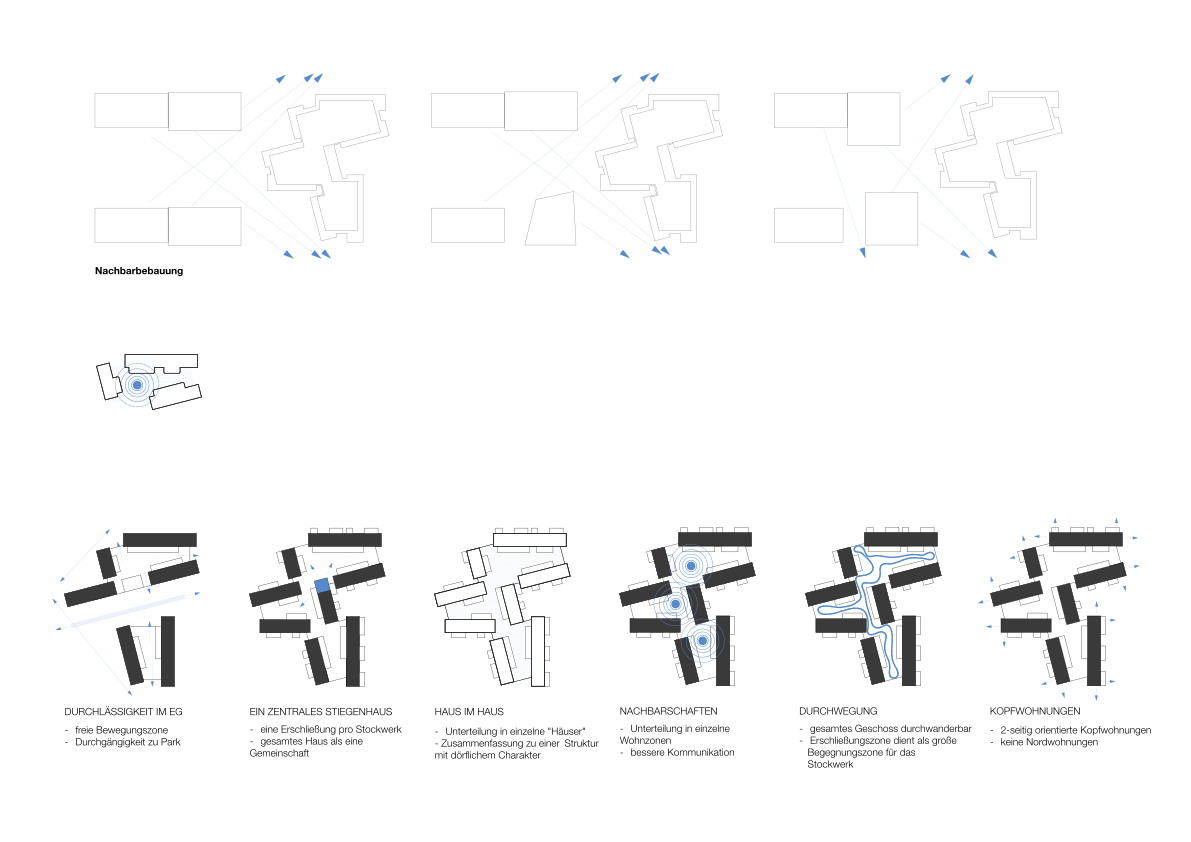
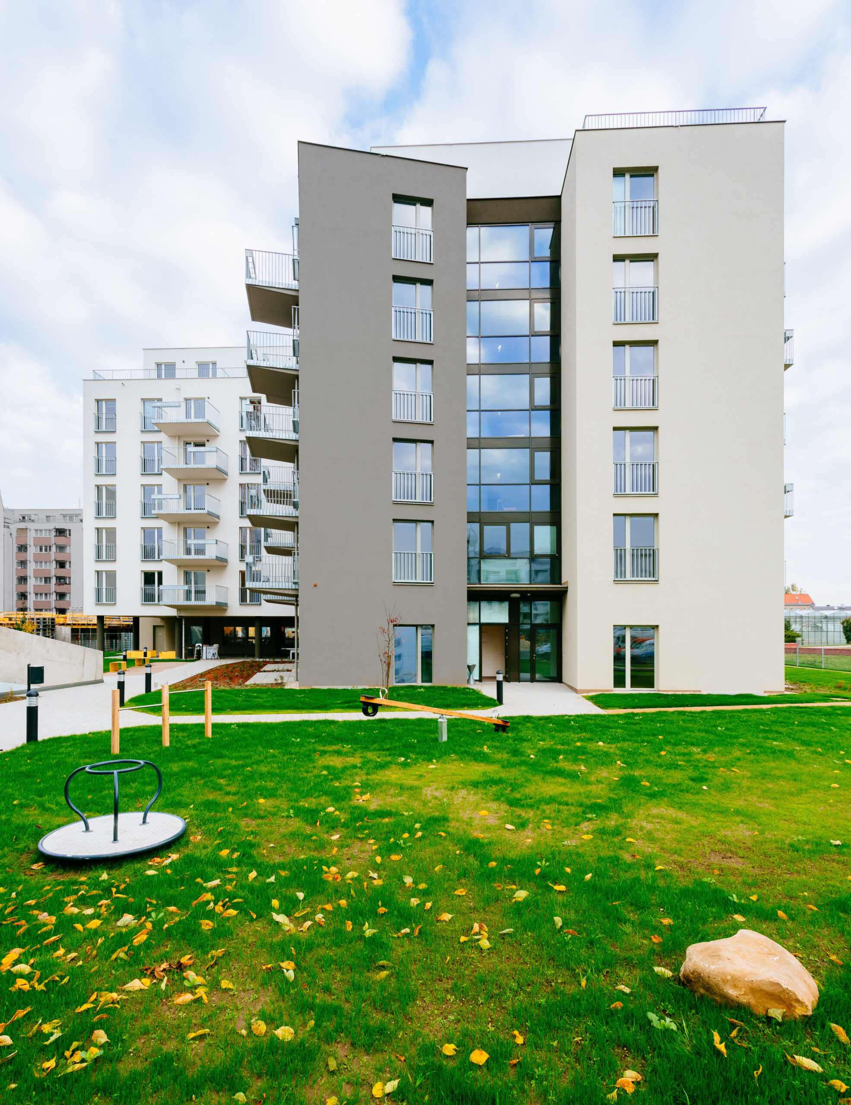
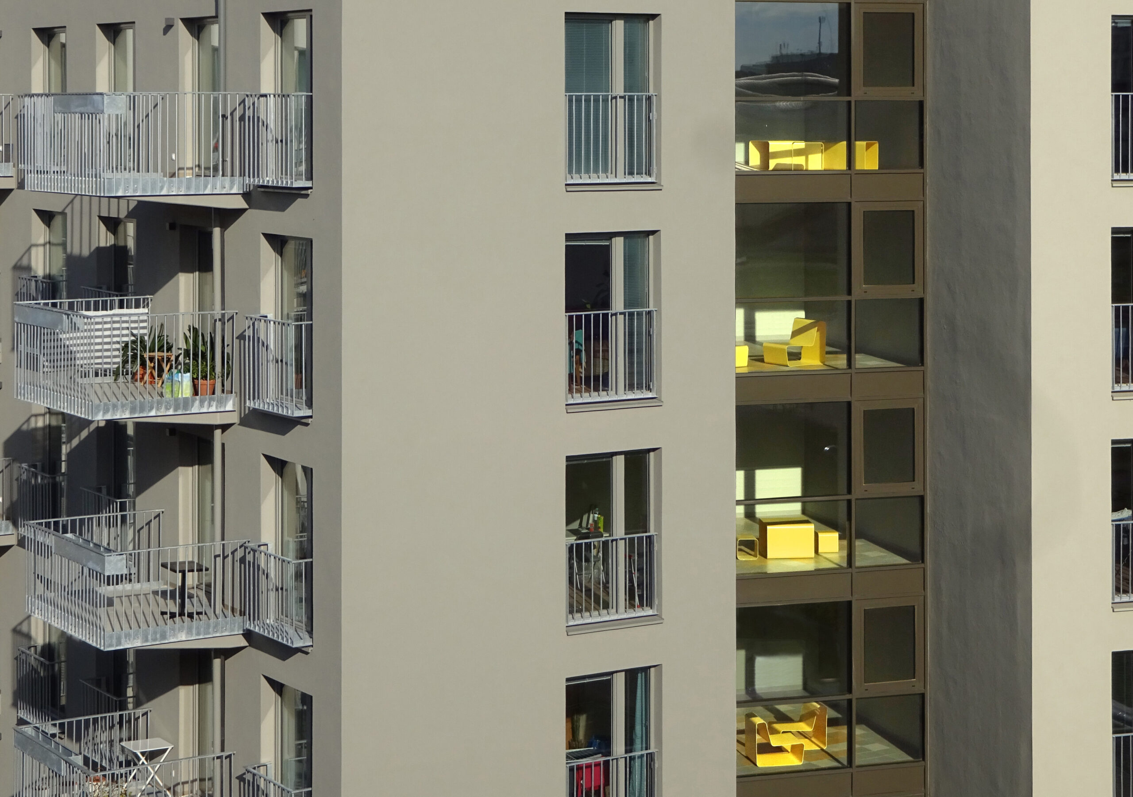
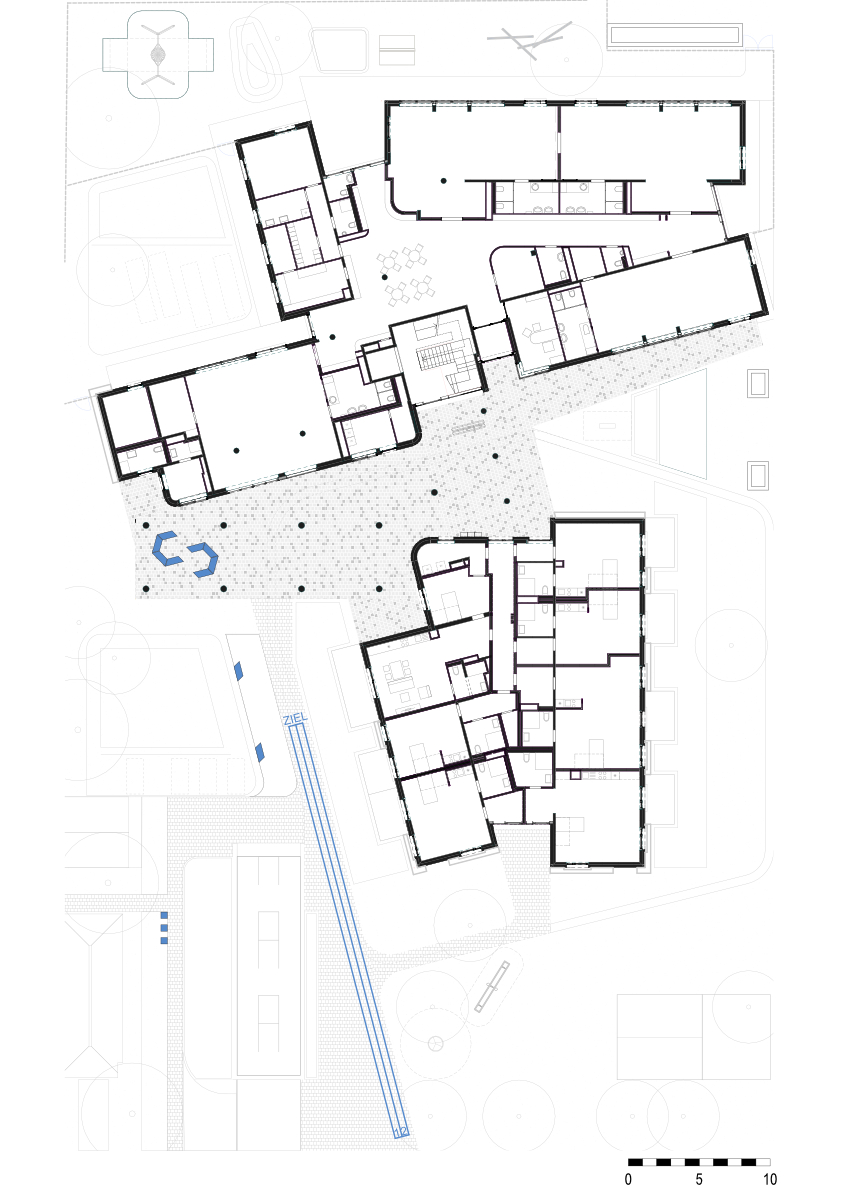
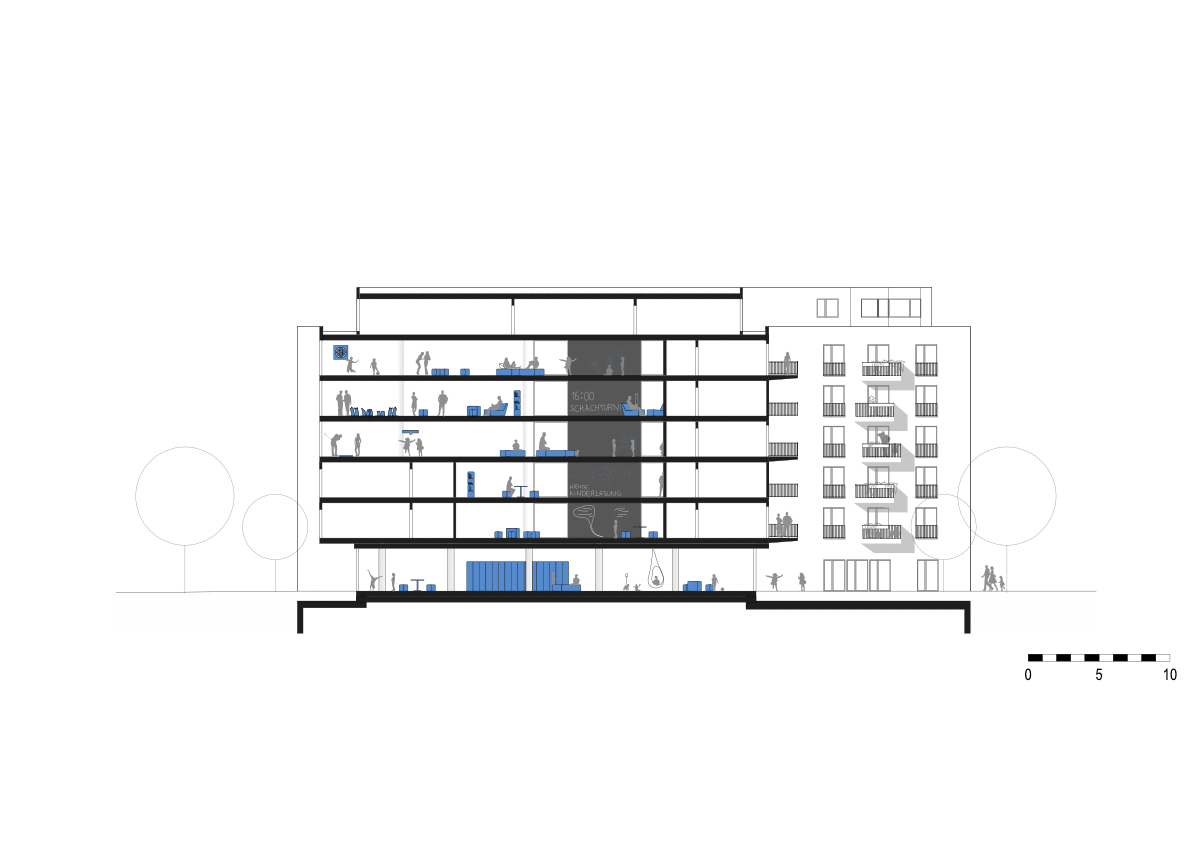
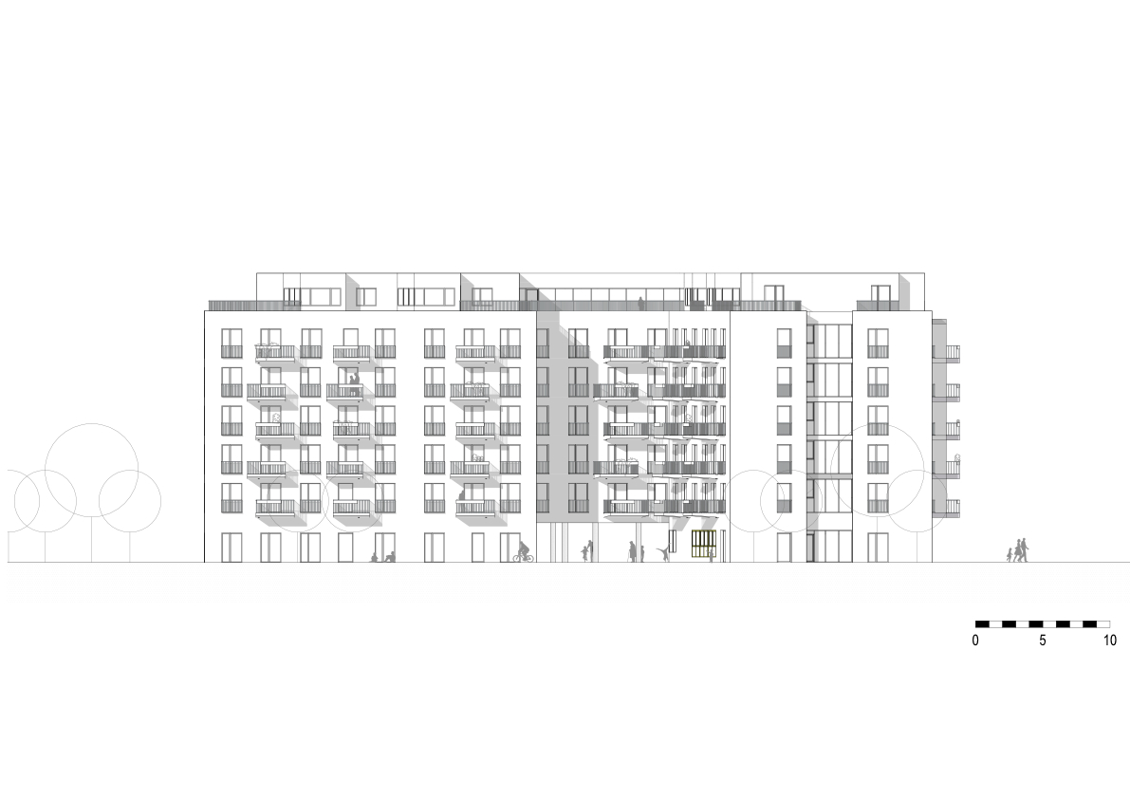
In this residential building, particular emphasis was placed on the theme of „togetherness“: not only are individual, enclosed rooms provided for communal activities, but the entire building is designed to serve as an inviting meeting place. There are no corridors – the access area itself becomes a communication space and meeting place. Separate communal areas create smaller quiet zones. Multifunctional seating/play furniture was specially designed for the project. Miniature golf courses on the various floors and „board games“ integrated into the flooring invite residents to literally „play“ throughout the entire building, even vertically.
The components of a „classic“ residential building (living area, service area, access area, communal areas) are broken down and reassembled. Individual residential units are grouped together to form house groups, and these „houses“ are arranged according to urban planning criteria. Streets, alleys and squares – the standard floor is designed to feel like a village.
A diverse range of housing options, ranging from subsidised 2- to 5-room flats with the option to buy, to 1- to 3-room SMART flats, to shared flats for students and senior citizens, addresses very different target groups and thus promotes mixed neighbourhoods.
location
1220, Vienna

phase
built 2018
units
80 housing units, kindergarden, student living, 1st indoor minigolf in Vienna
building contractor
BDN Fleissner & Partner
landscape planning
EGKK
photography
Satoshi, WUP architektur
awards
klimaaktiv GOLD
project team
Caroline Husty, Tobias Maurer, Raphaela Leu
implementation planning: Karin Hilbrand, Ramune Schnedl
competition: Doris Grandits, Caroline Husty