
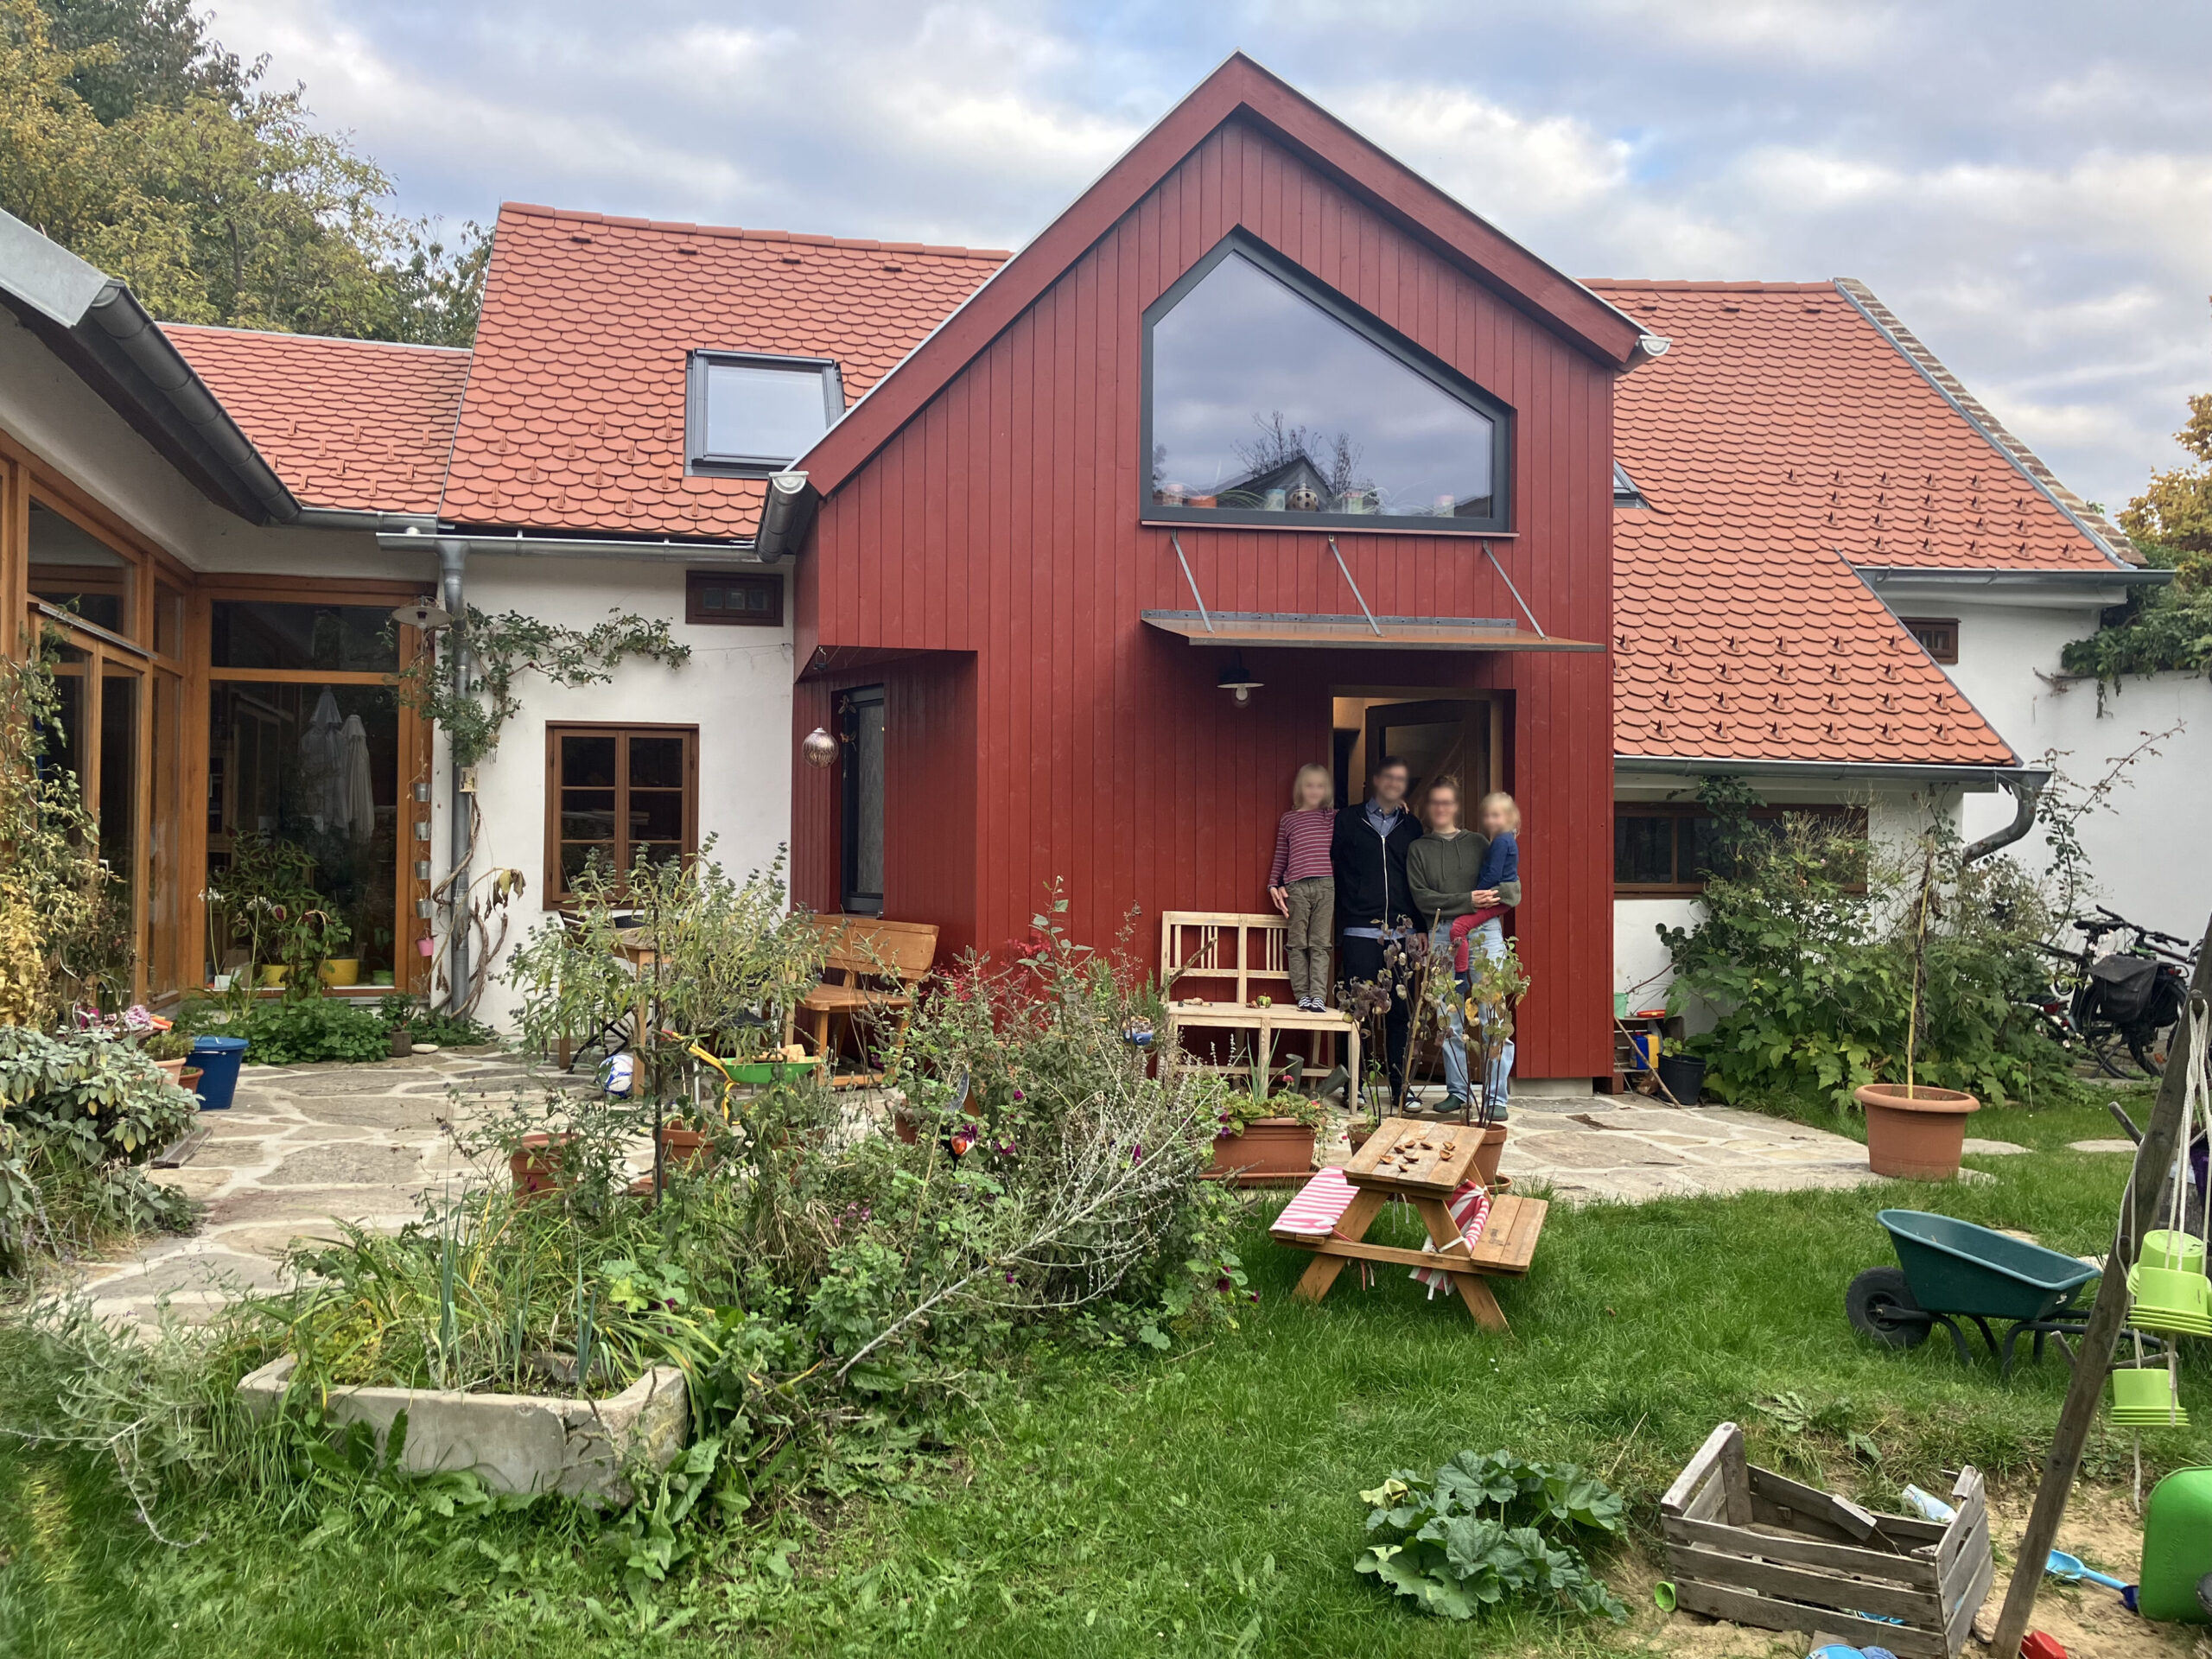
reconstruction Etzelsreith
built: 2024
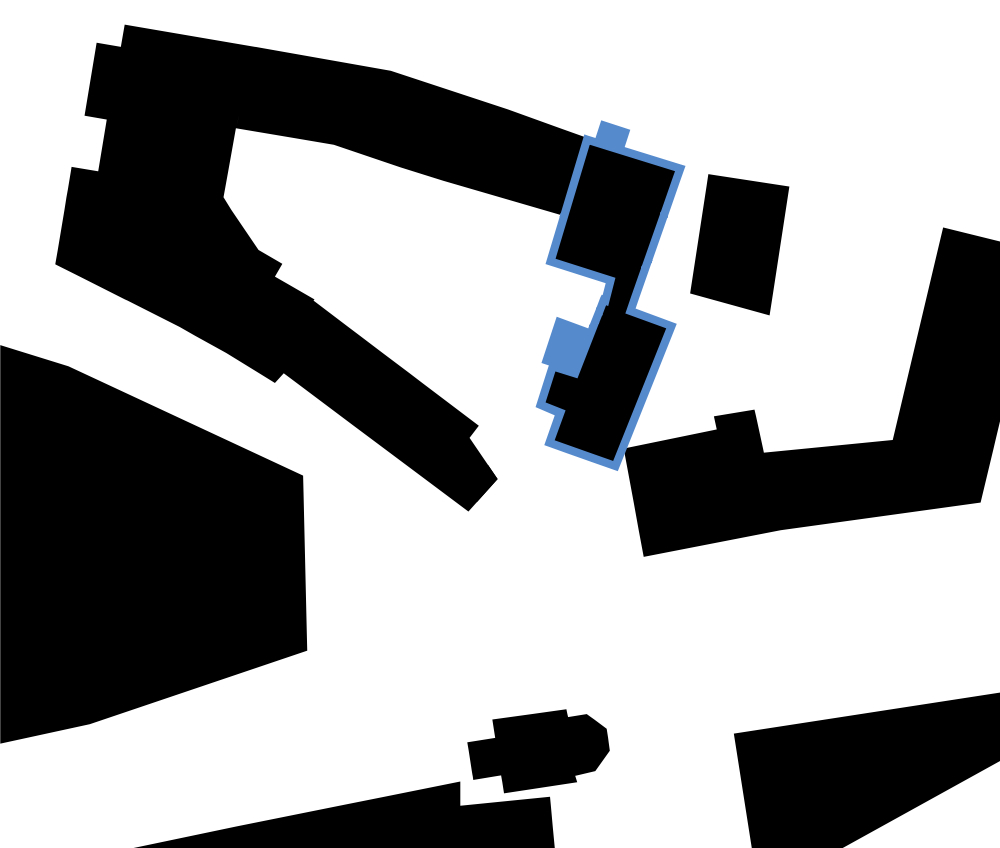
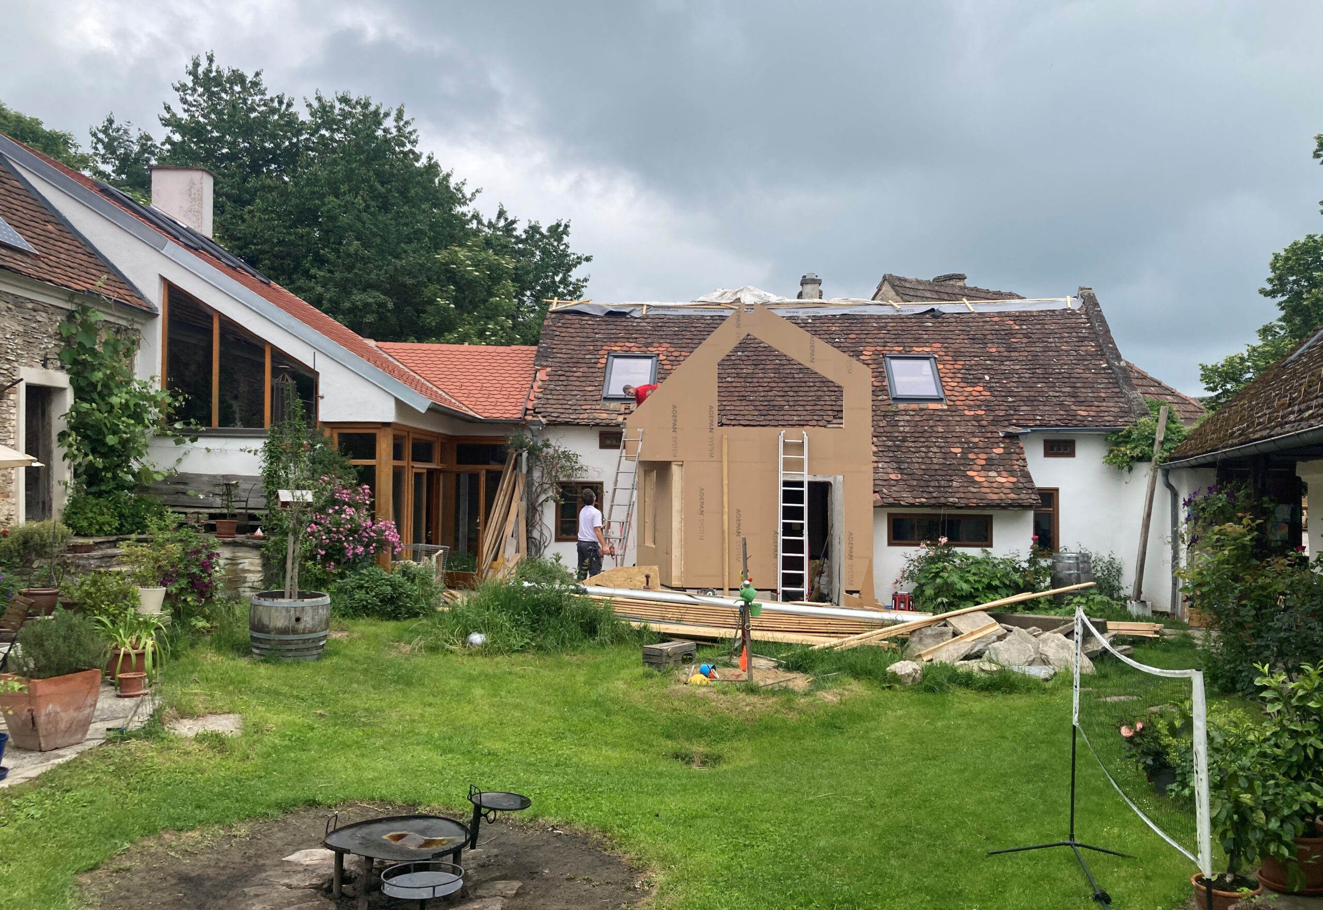
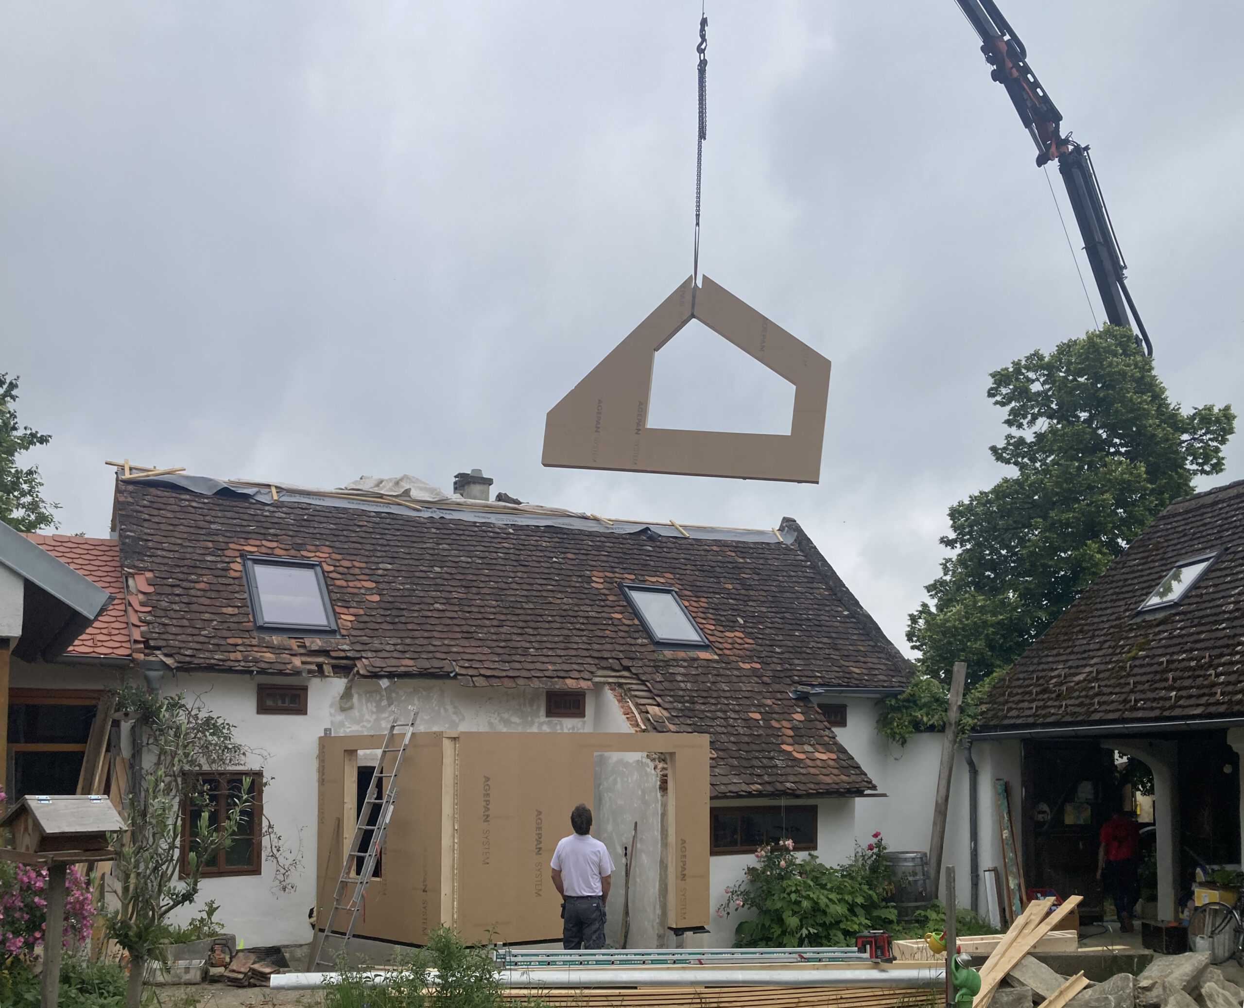
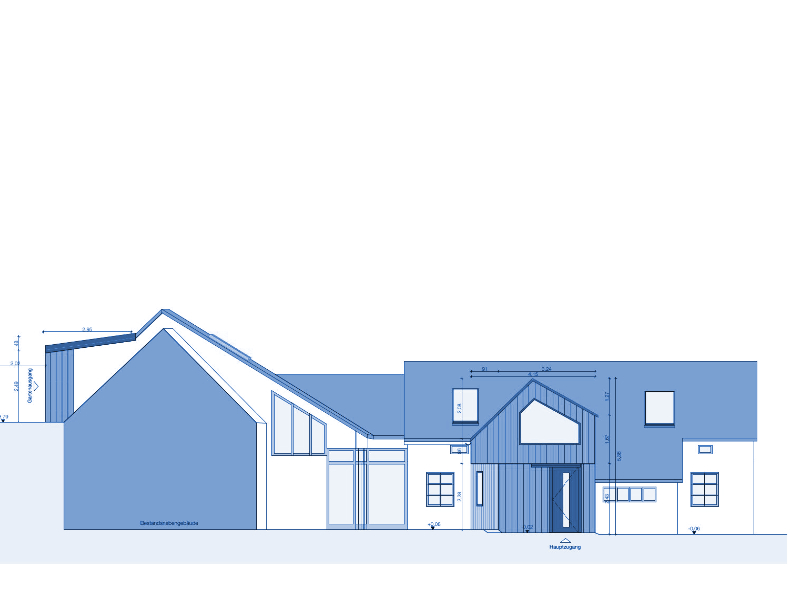
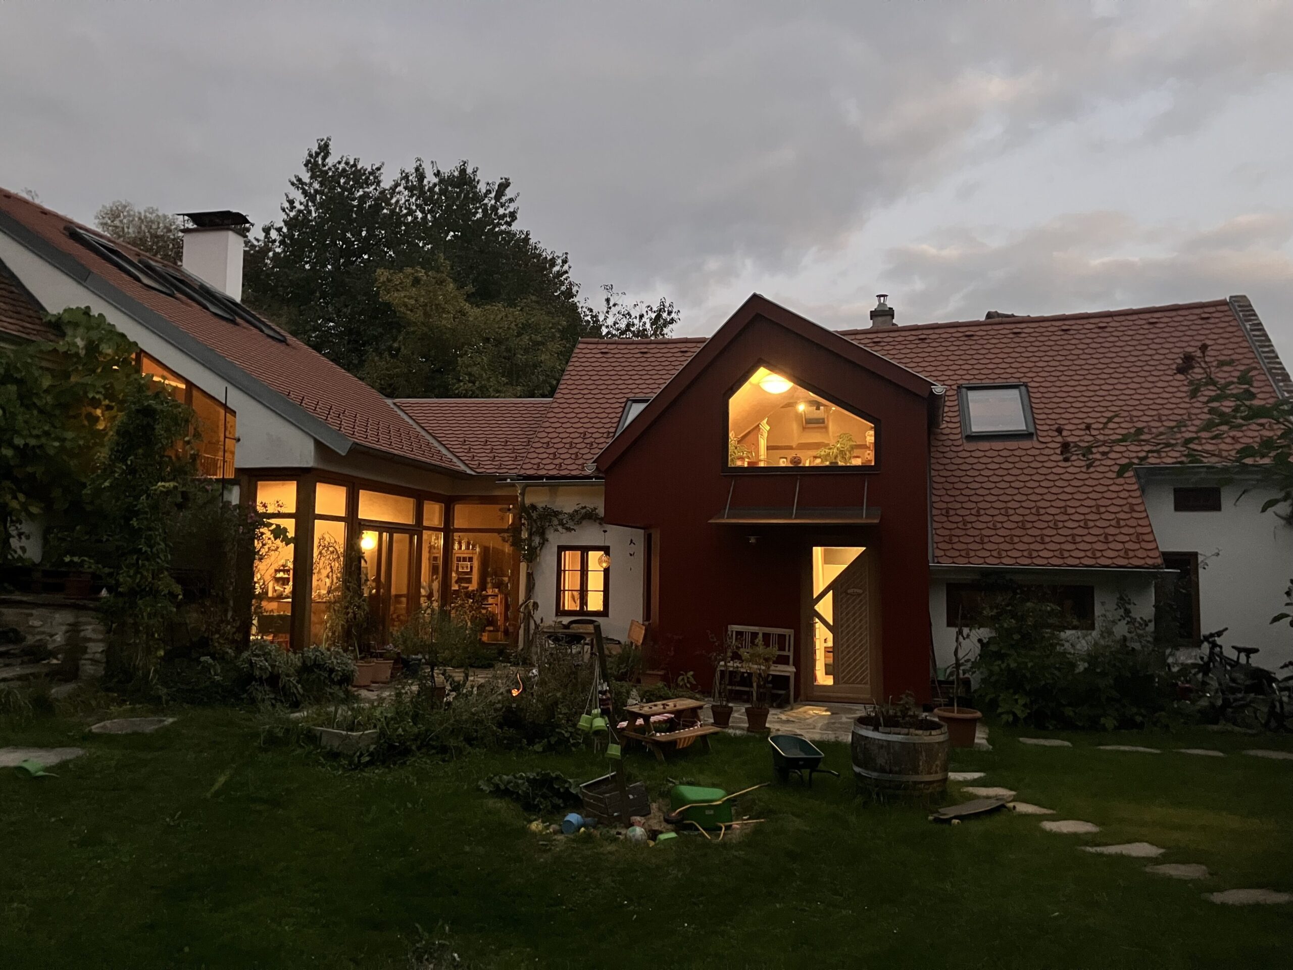
Two existing residential units (WE1 and WE3) will be combined, and two new entrances will be built.
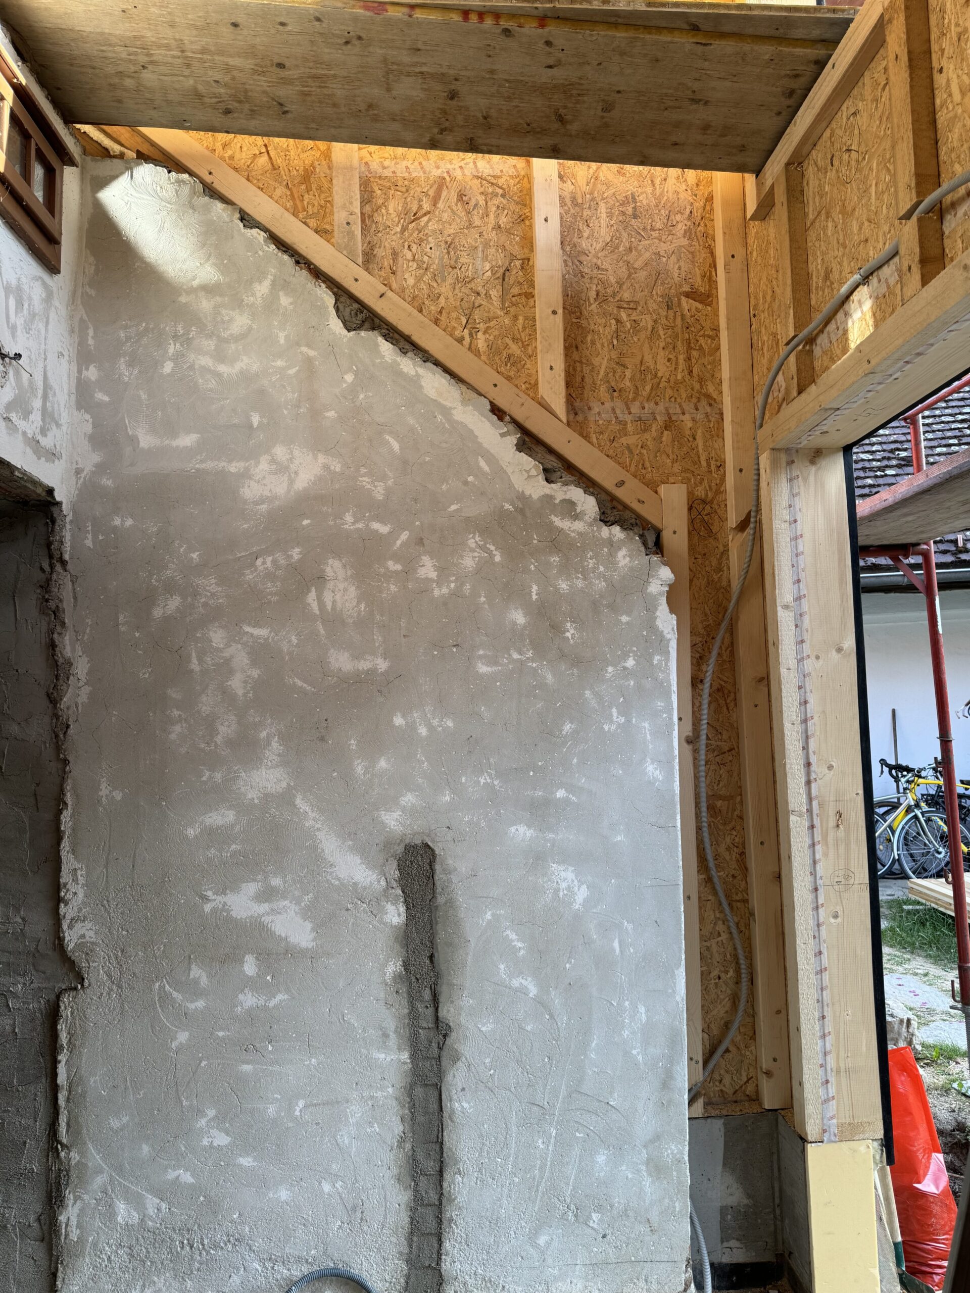
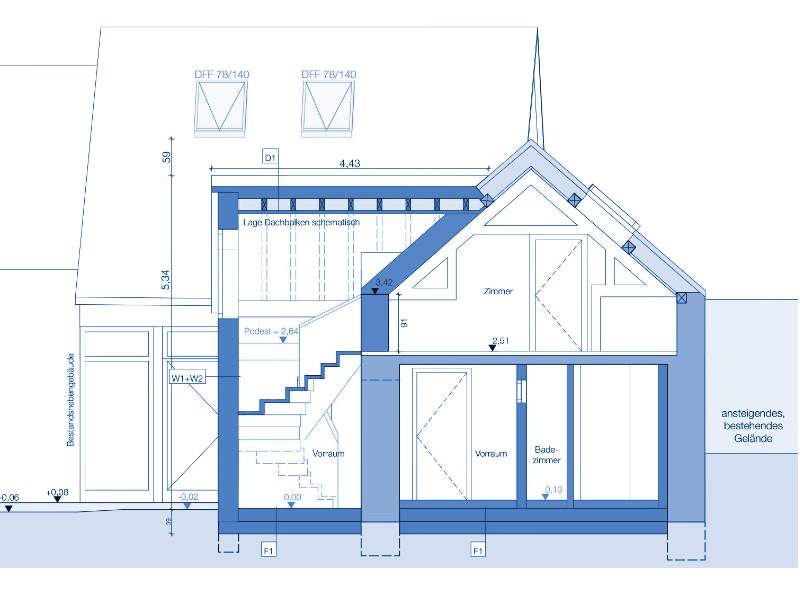
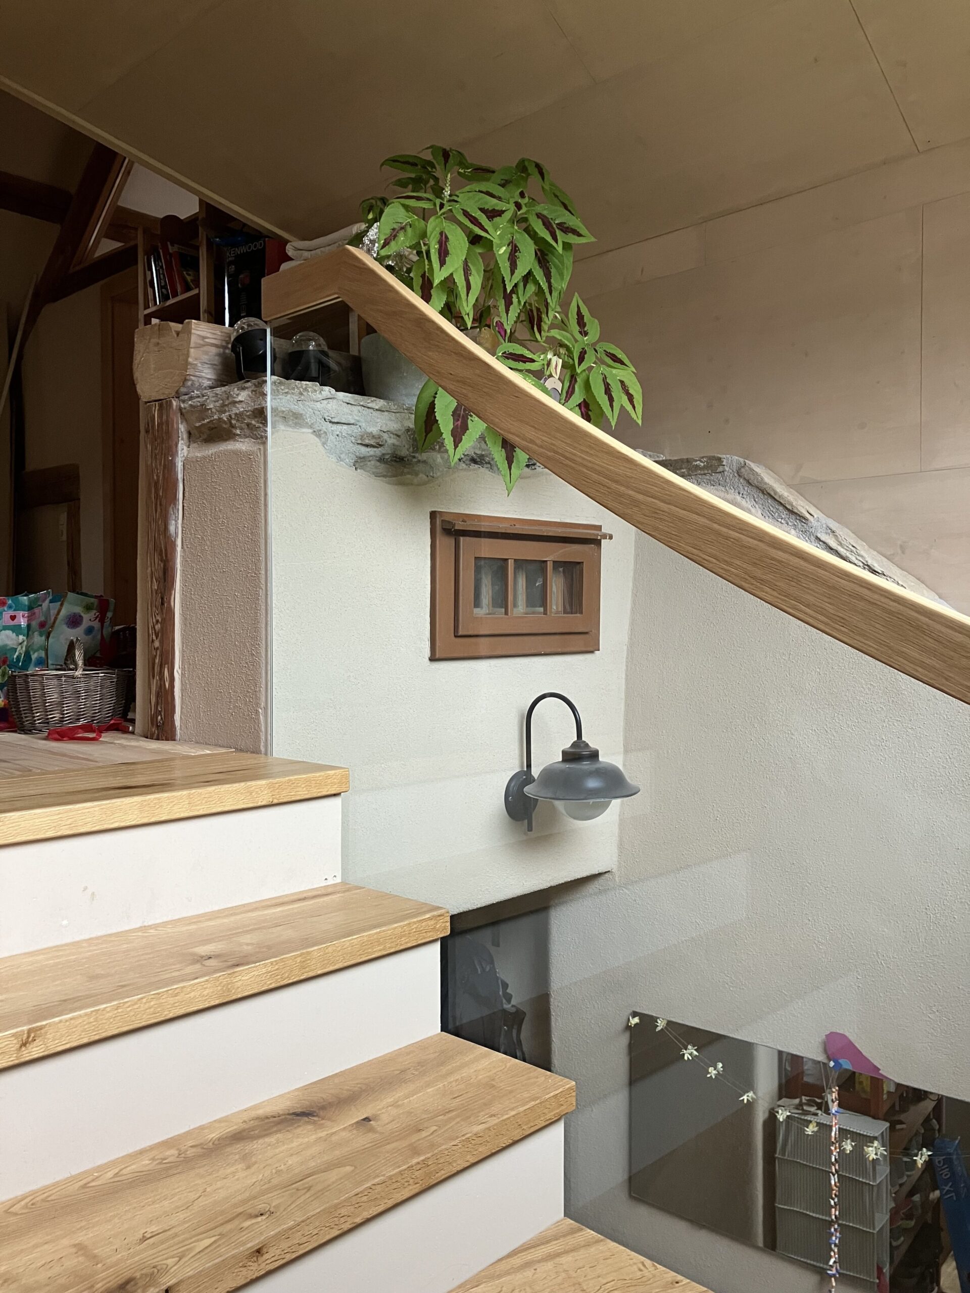
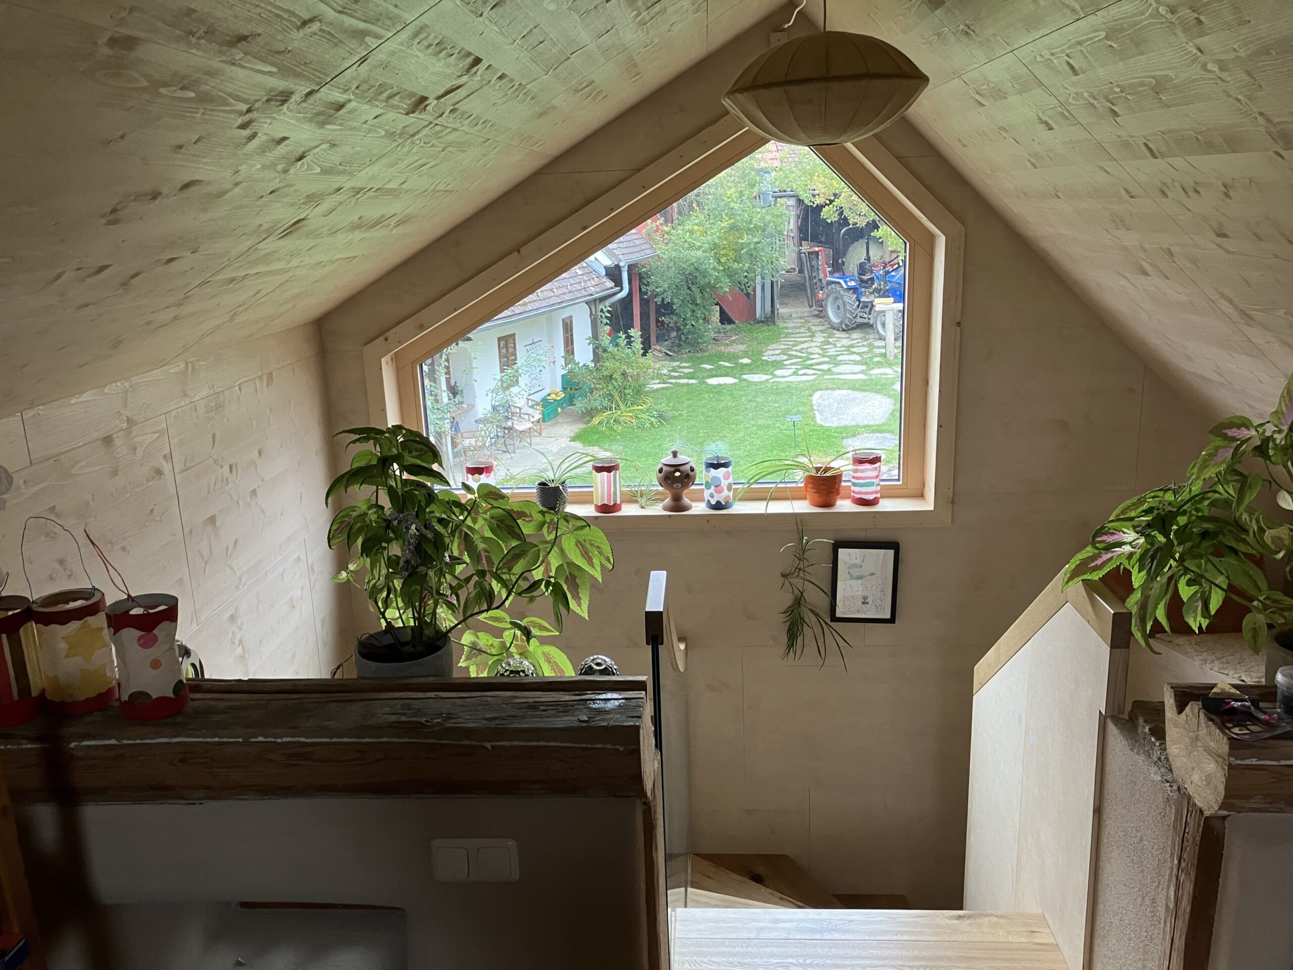
A new main entrance will be added to the existing building, with a staircase to the first floor. The timber structure will thus create a new vestibule to the residential building.
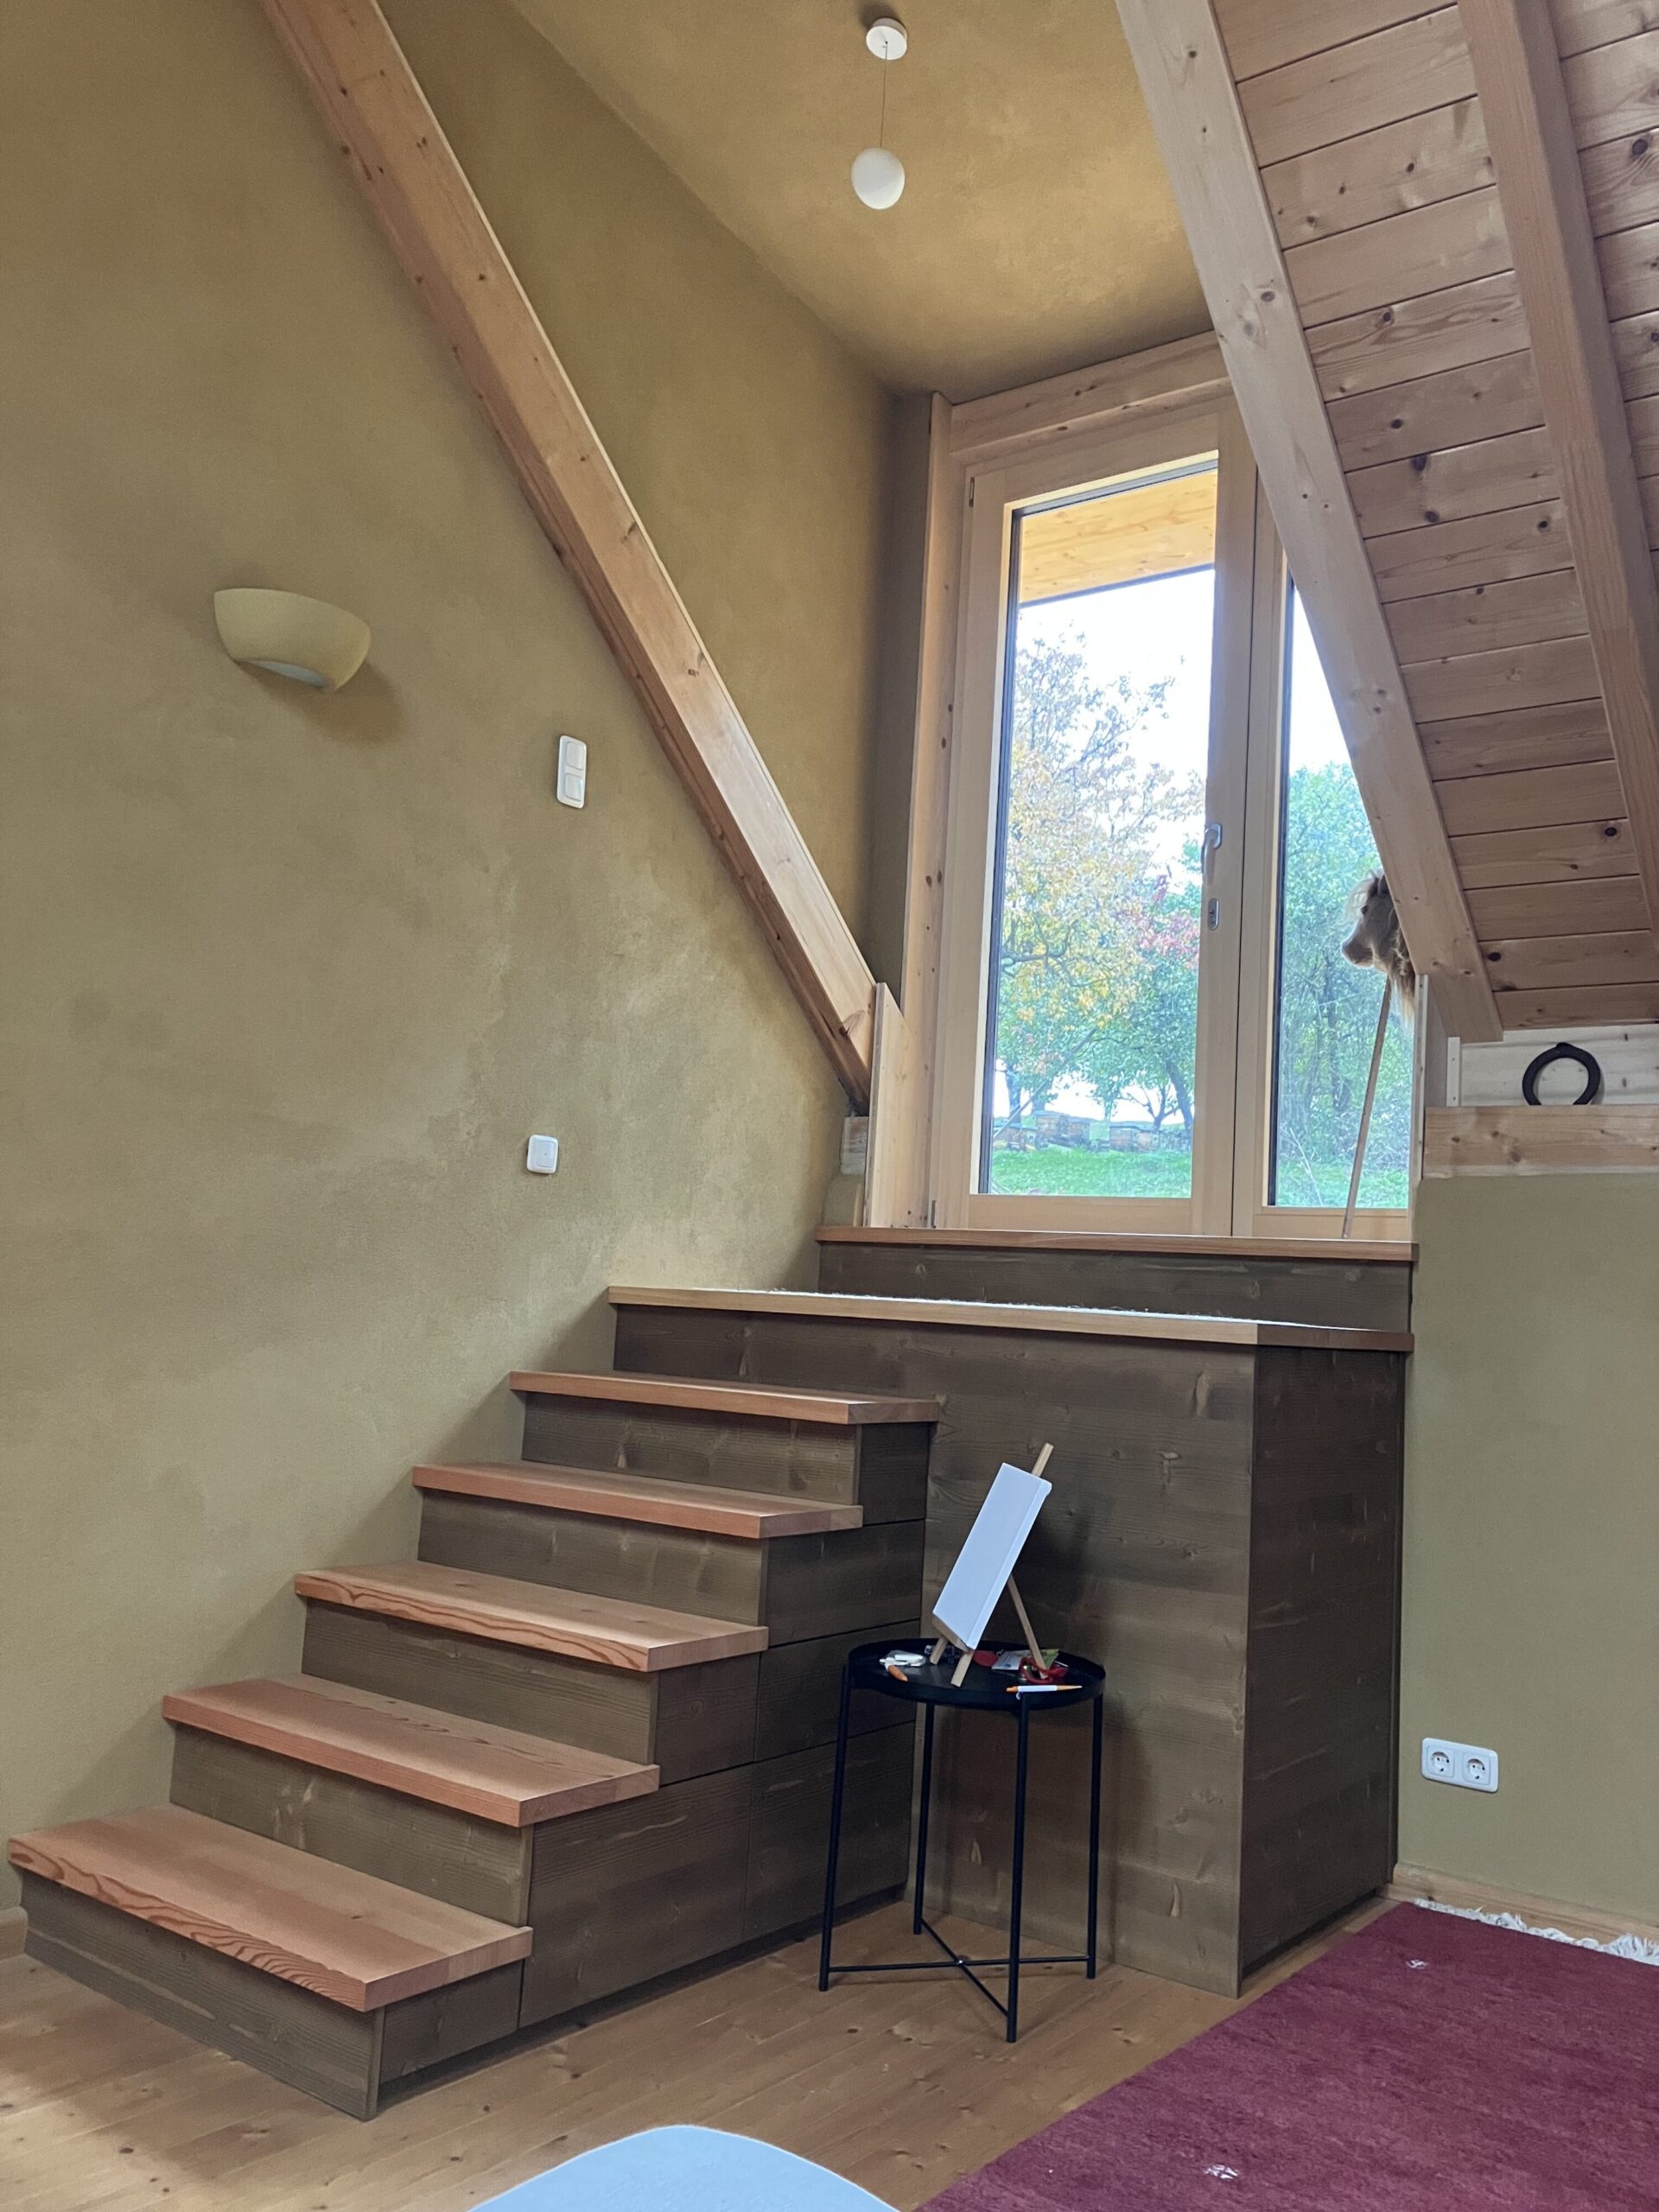
Furthermore, a new garden exit will be created on the first floor via a short staircase connecting the gallery in the living room with the garden area. Three roof beams will be removed and the roof above the door will be opened up.
In addition, two new skylights measuring 78/140 will be integrated into the existing roof areas to create more natural light.
The new extensions will be constructed using timber construction with timber facades. The required fire, sound, and thermal insulation requirements will be met.
location
Etzelsreith

phase
built 2024
units
Reconstruction of a single family home
project team
Sarah Beyer, Raphaela Leu