
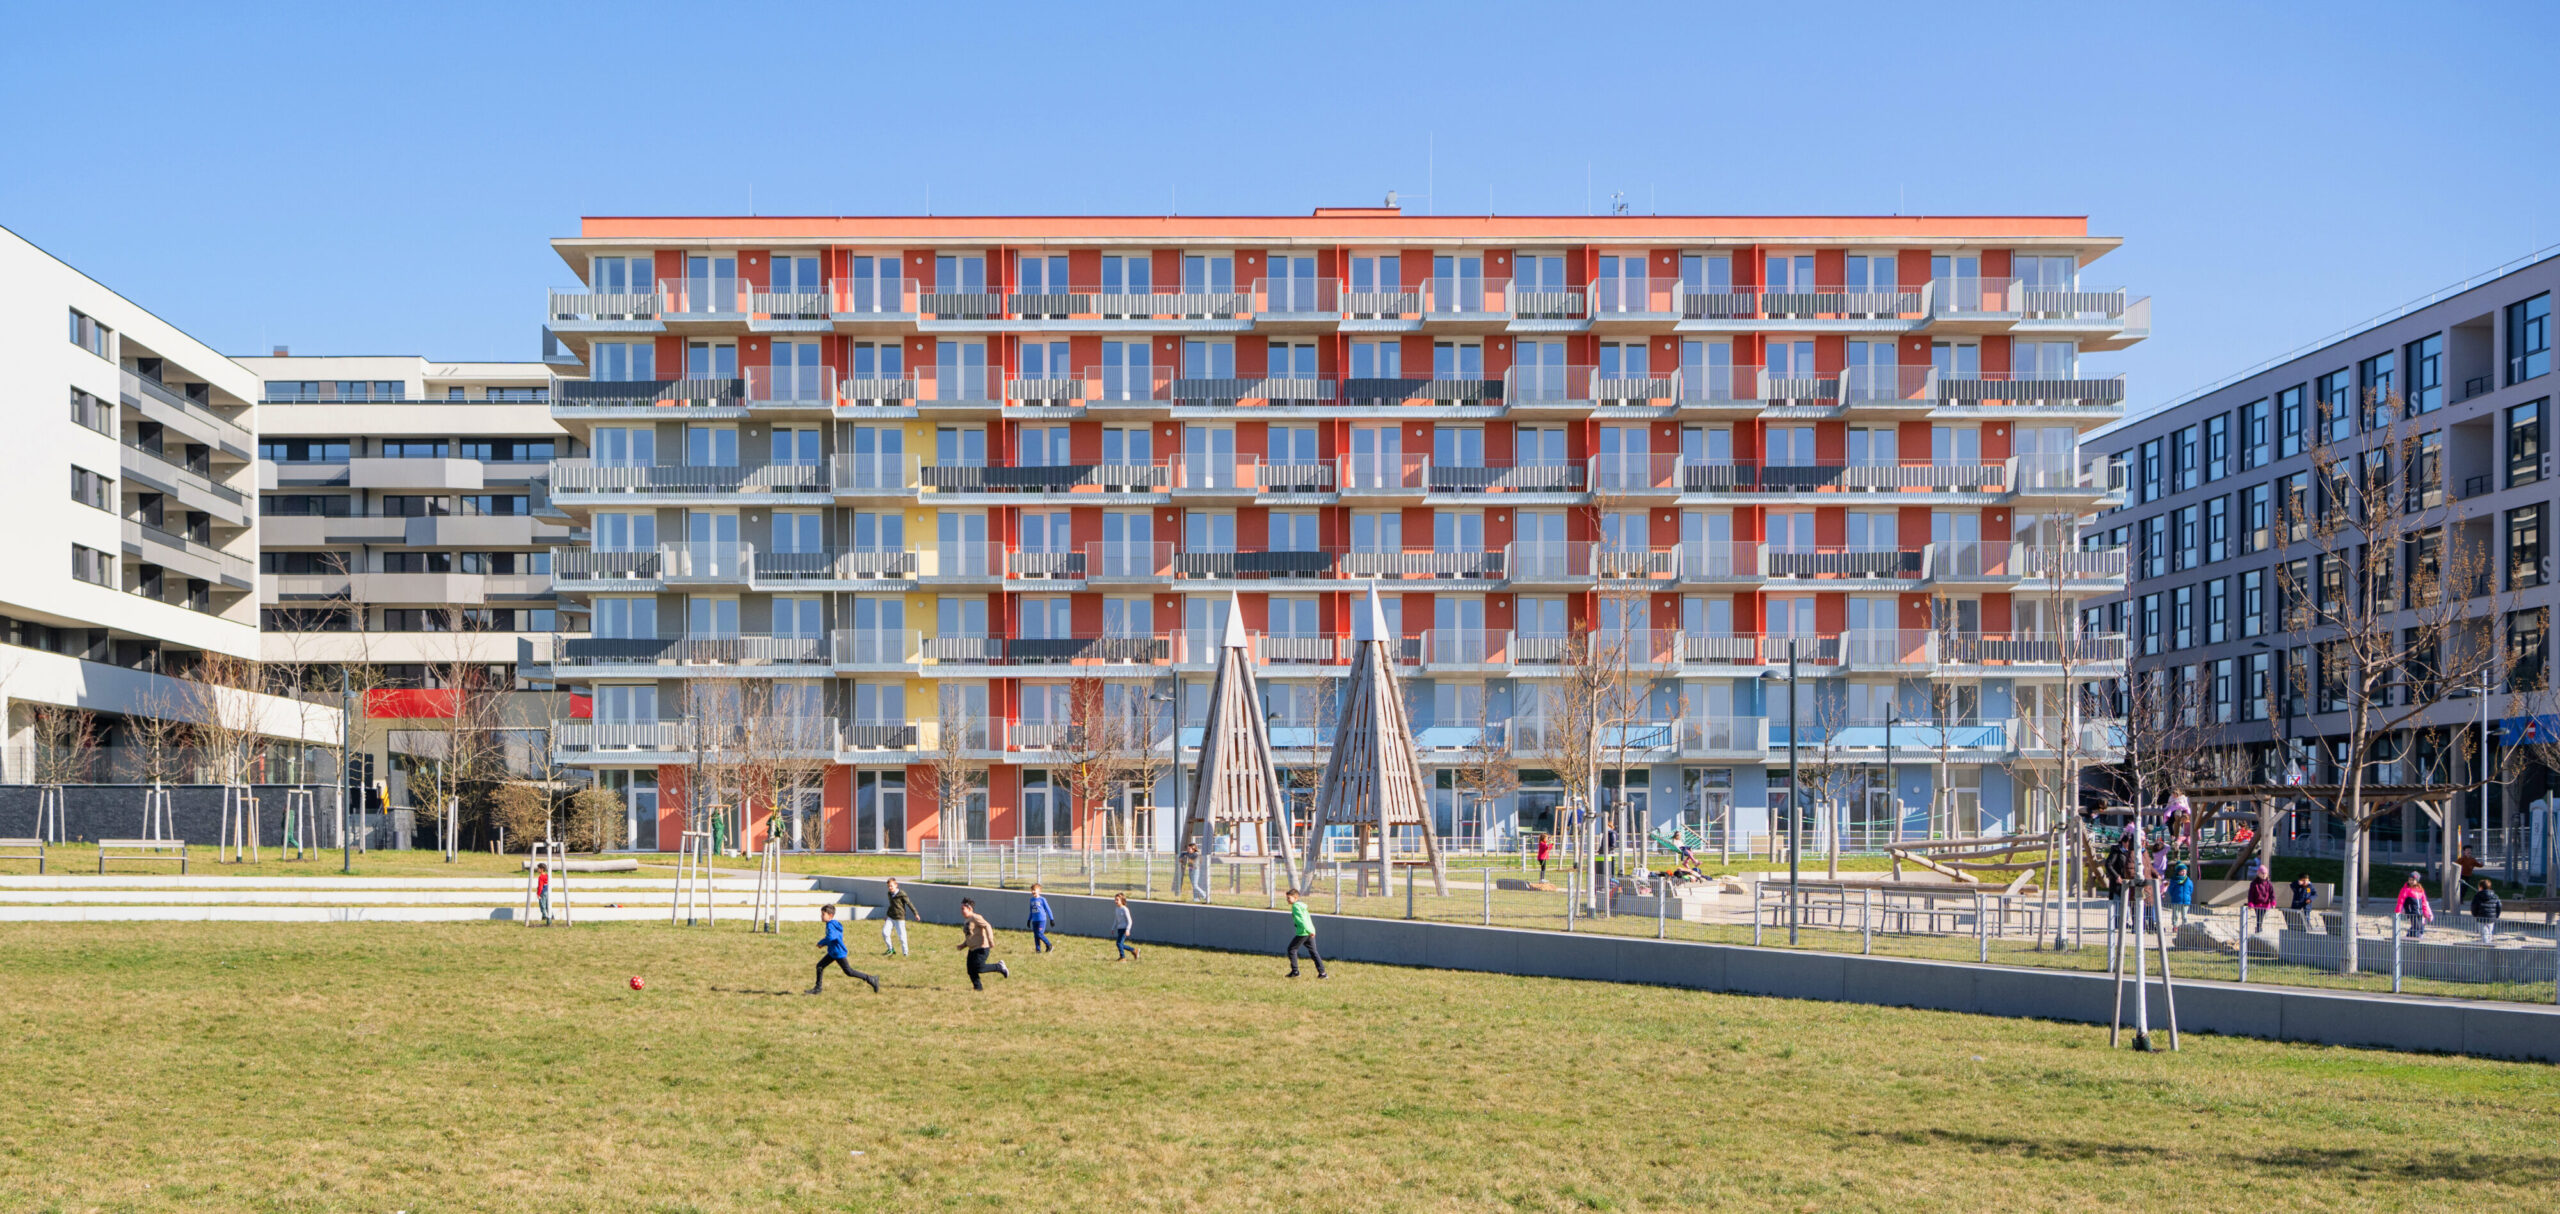
Lotte-Brainin-Hof
competition 1st place
built: 2023
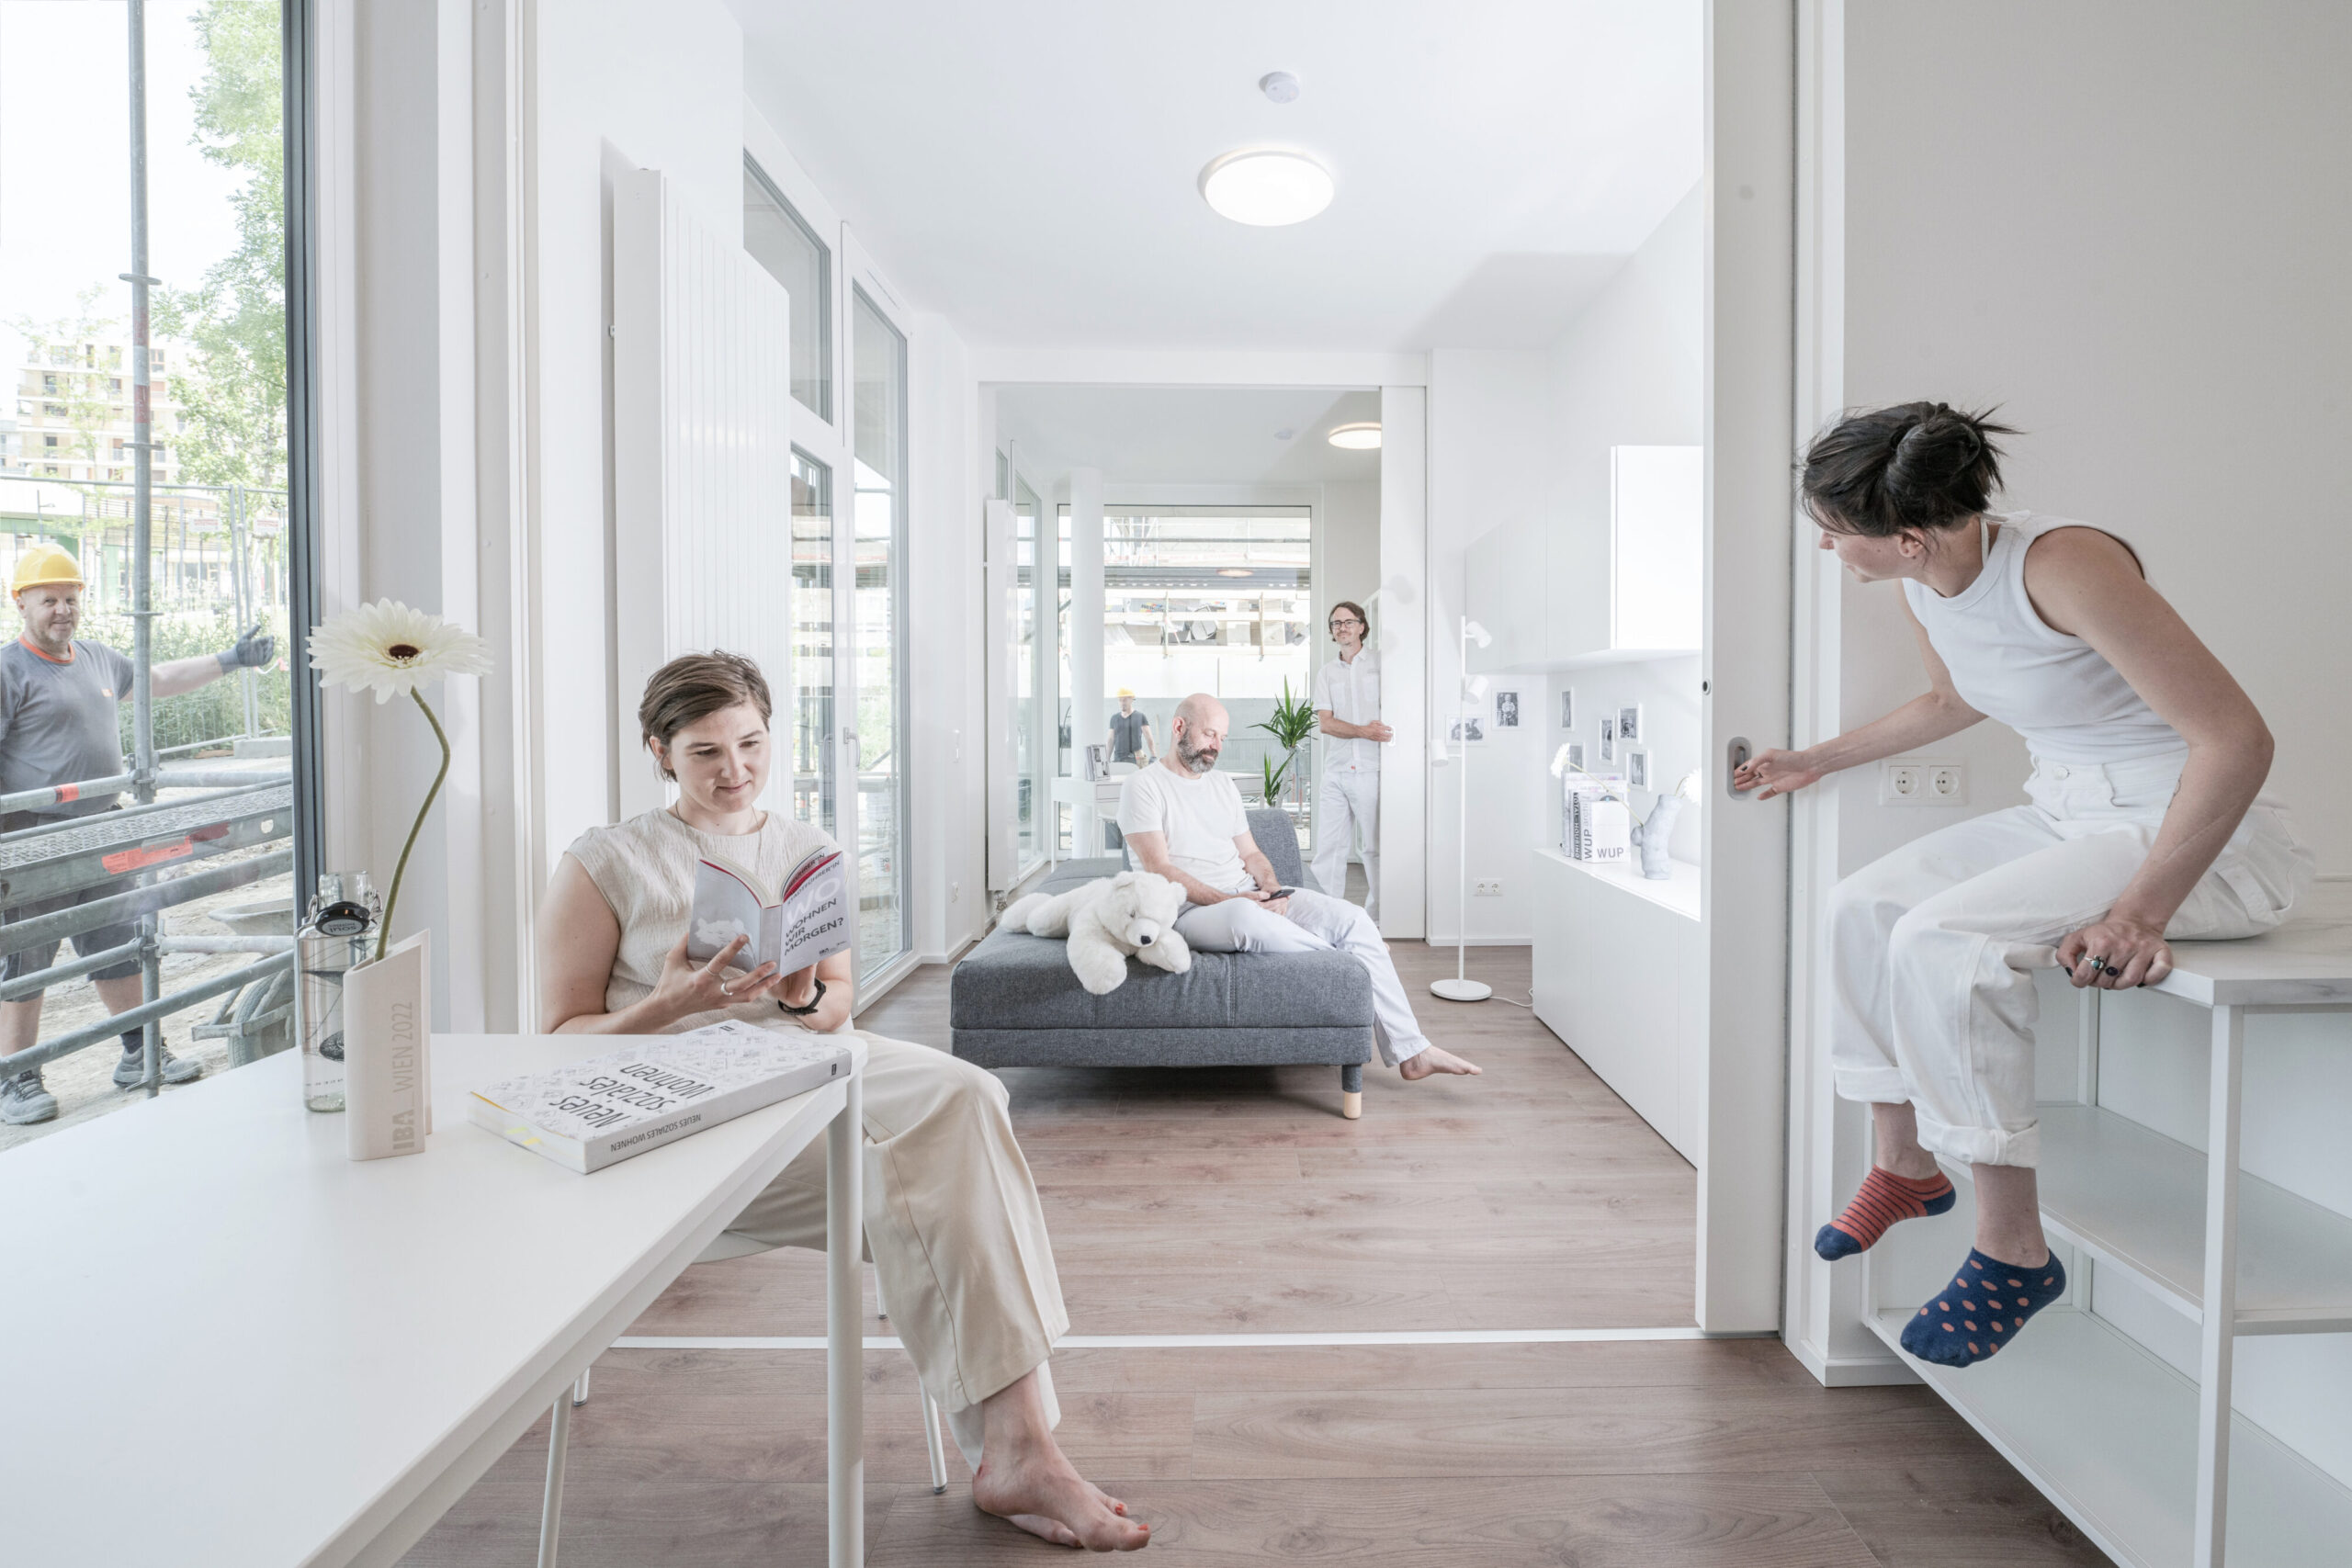
Make four out of two - thinking of the apartment floor plan in terms of usage areas instead of rooms enables long-term usability - cost-effective construction without compromising on living quality
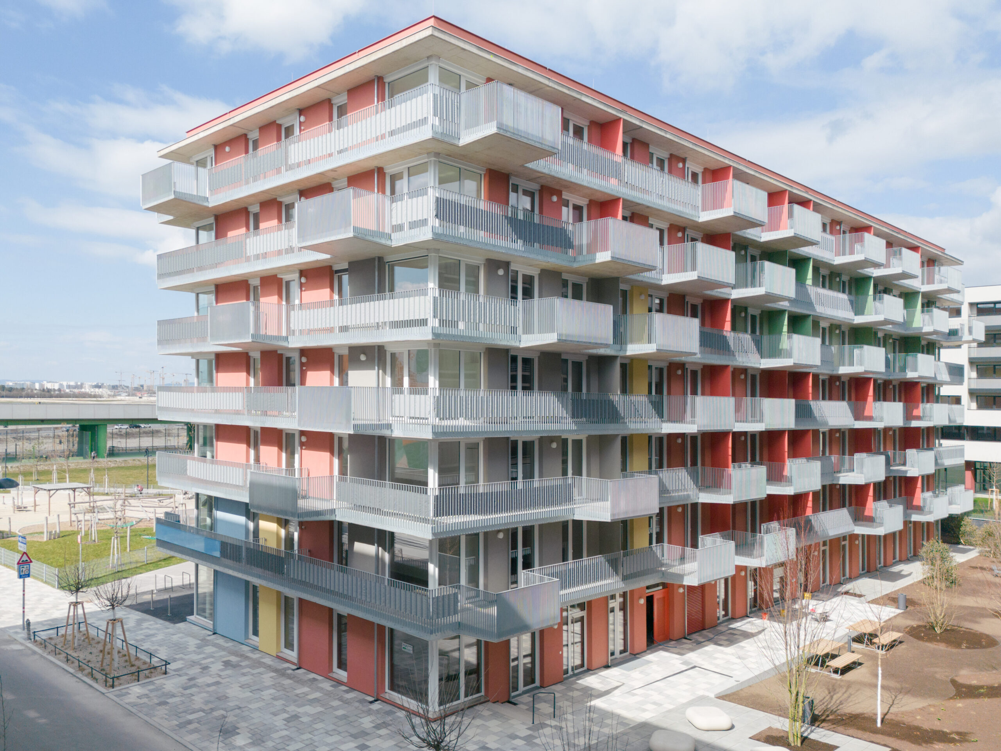

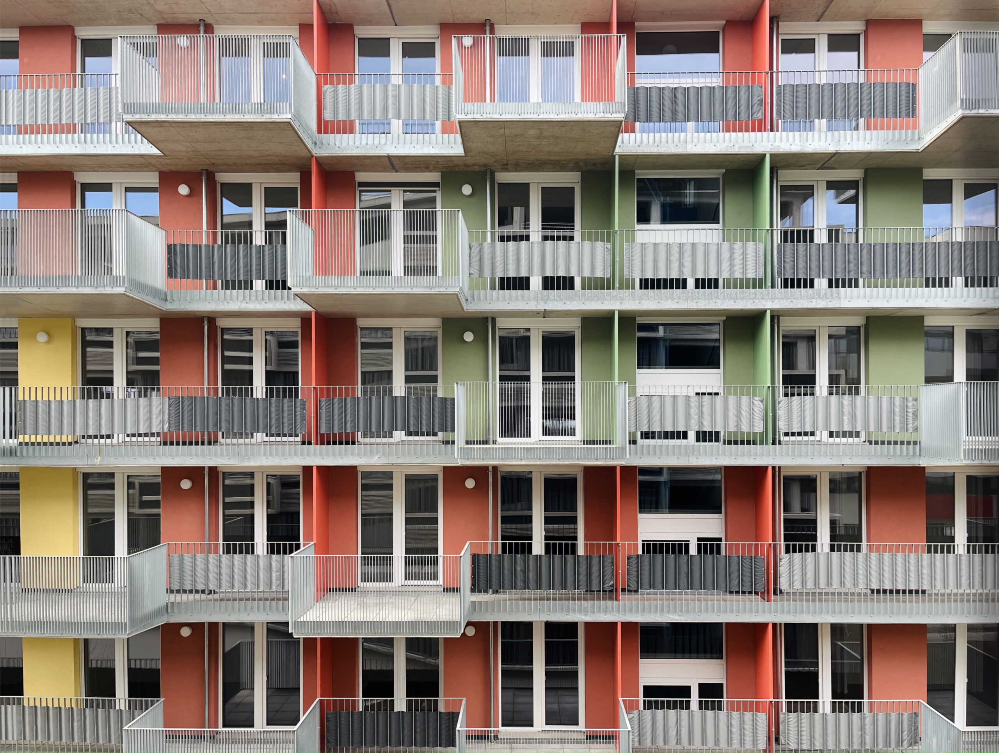
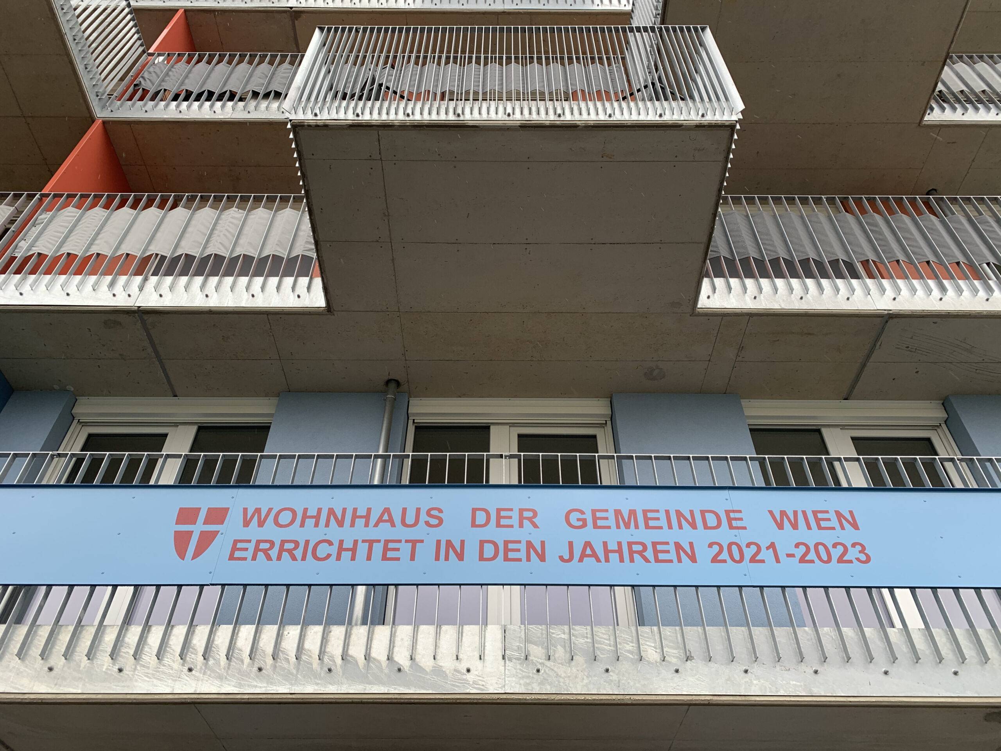
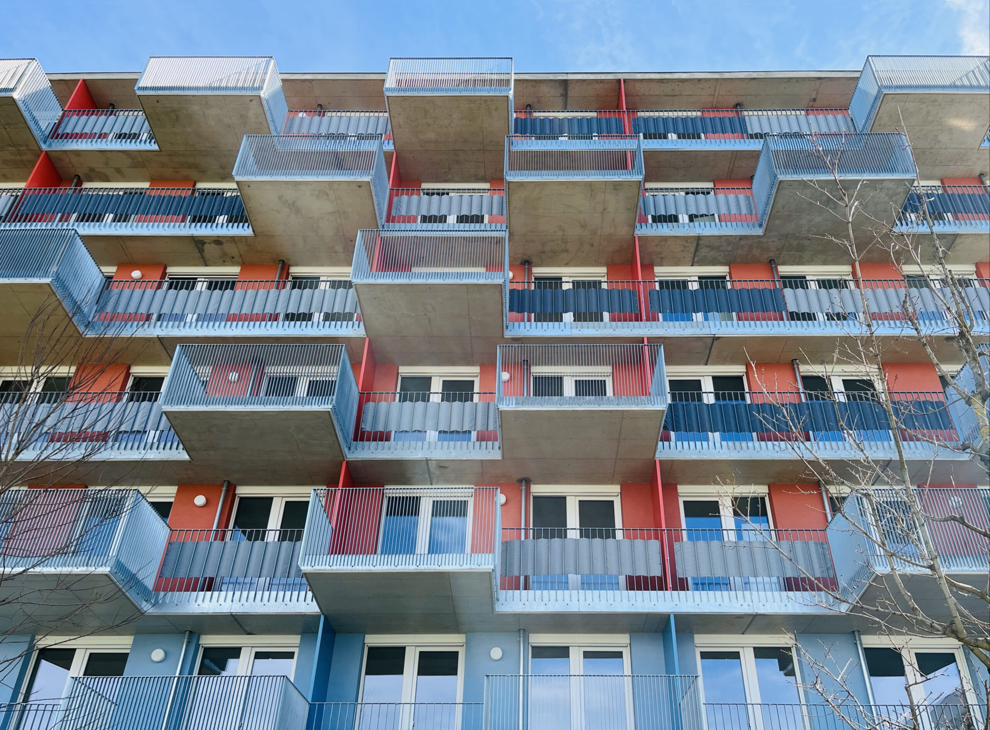
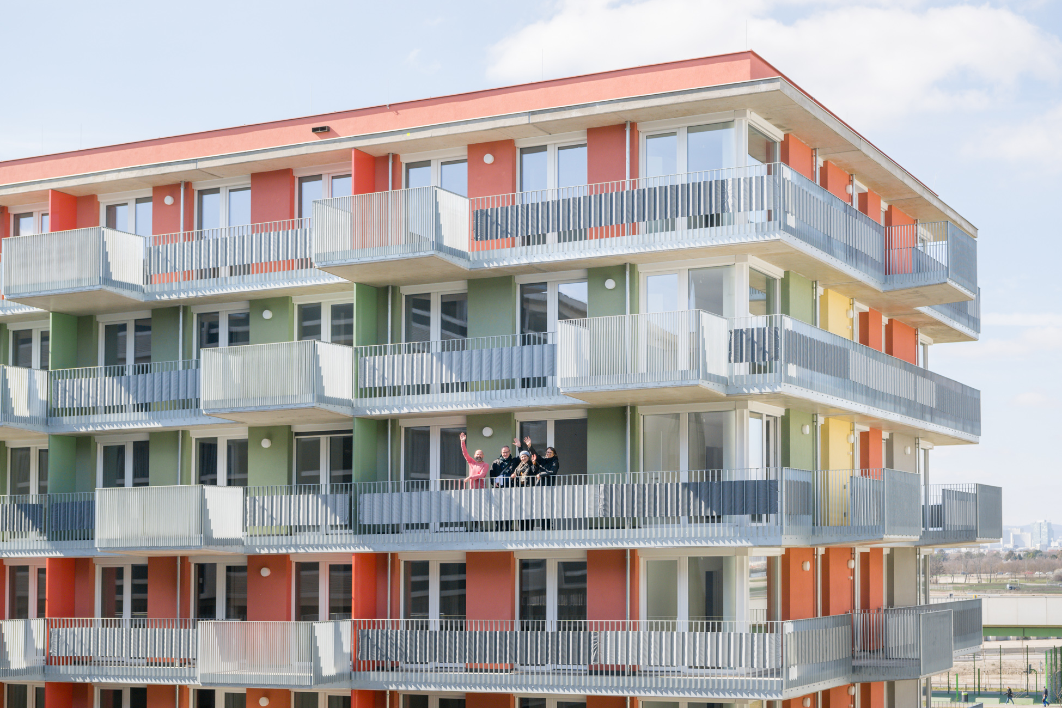
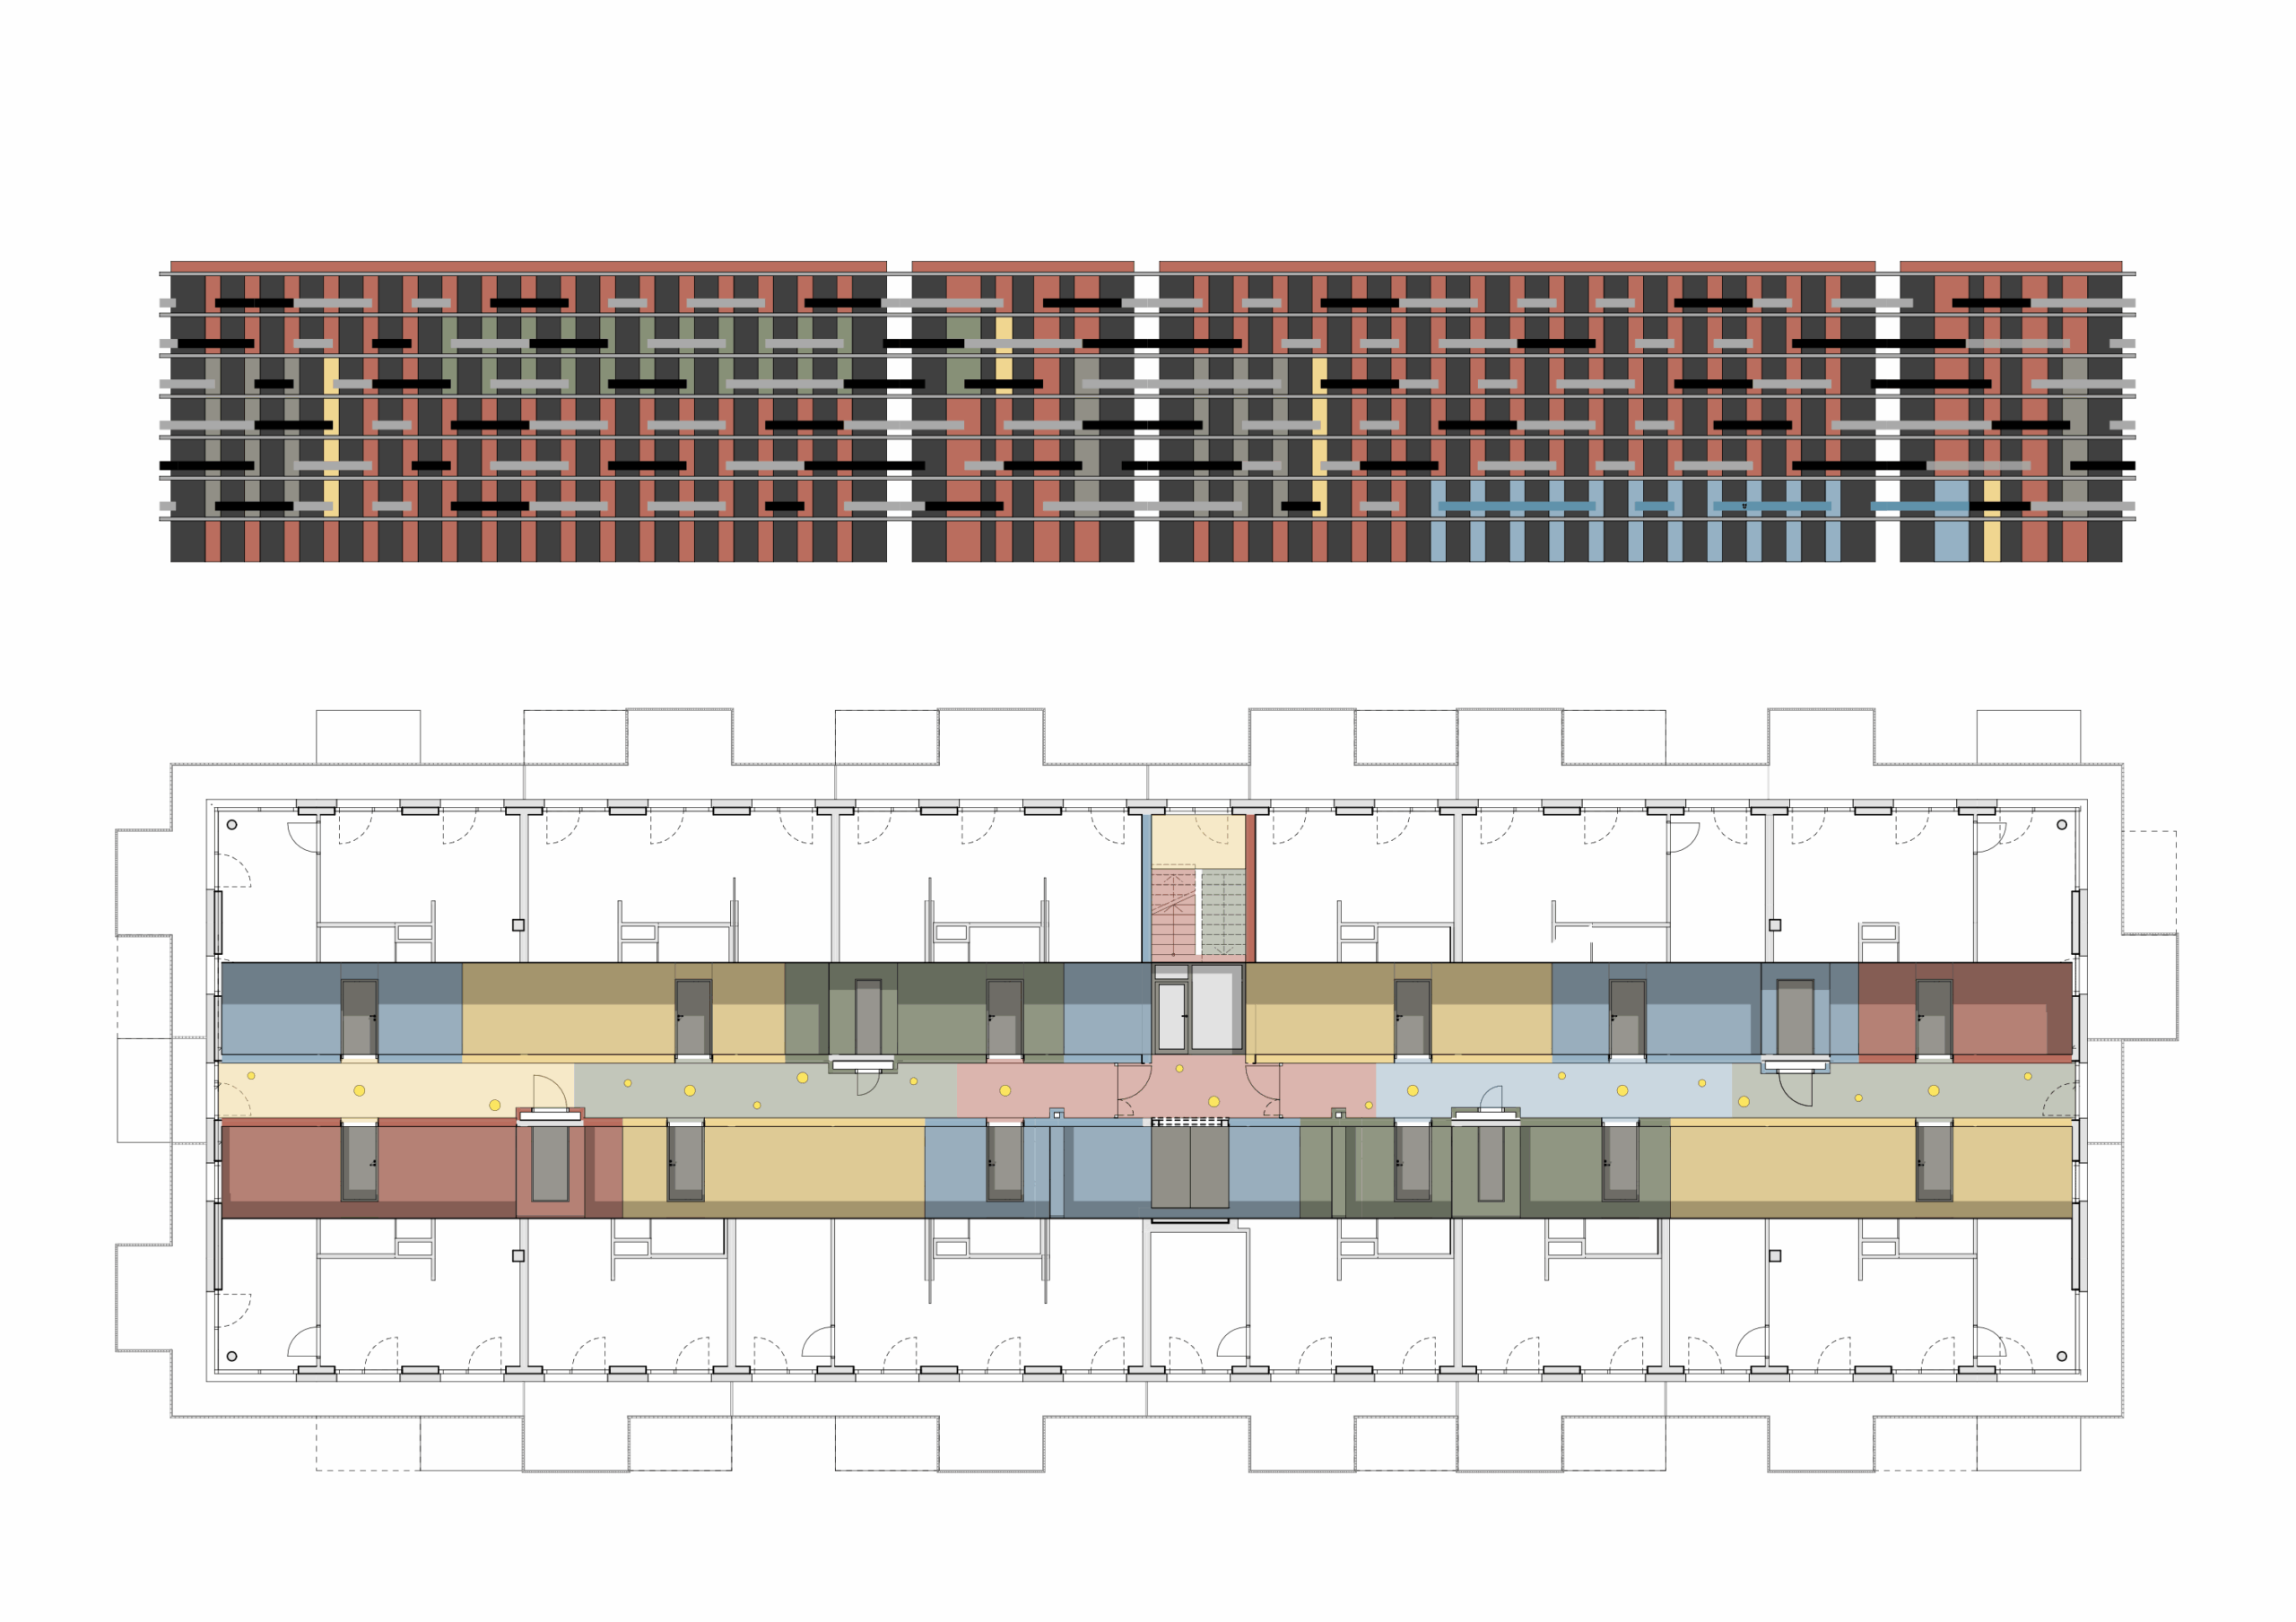
color concept over corner, breaks the geometry
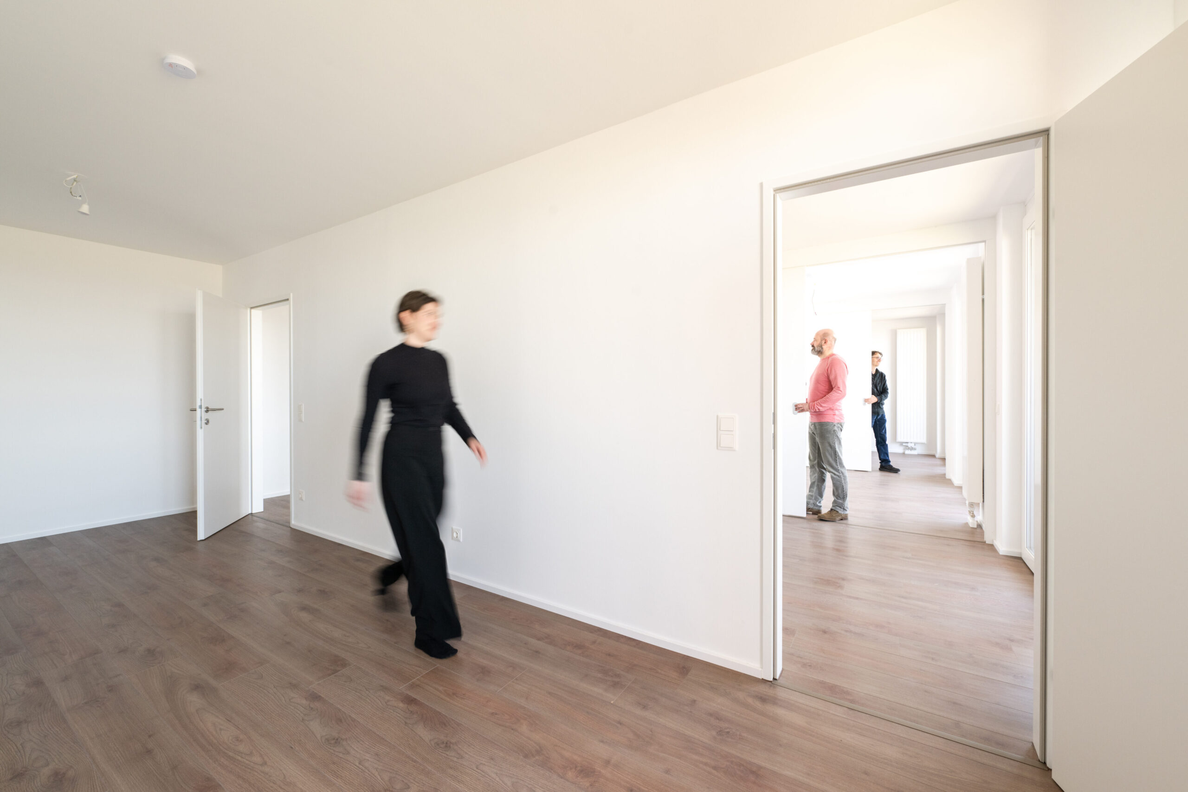
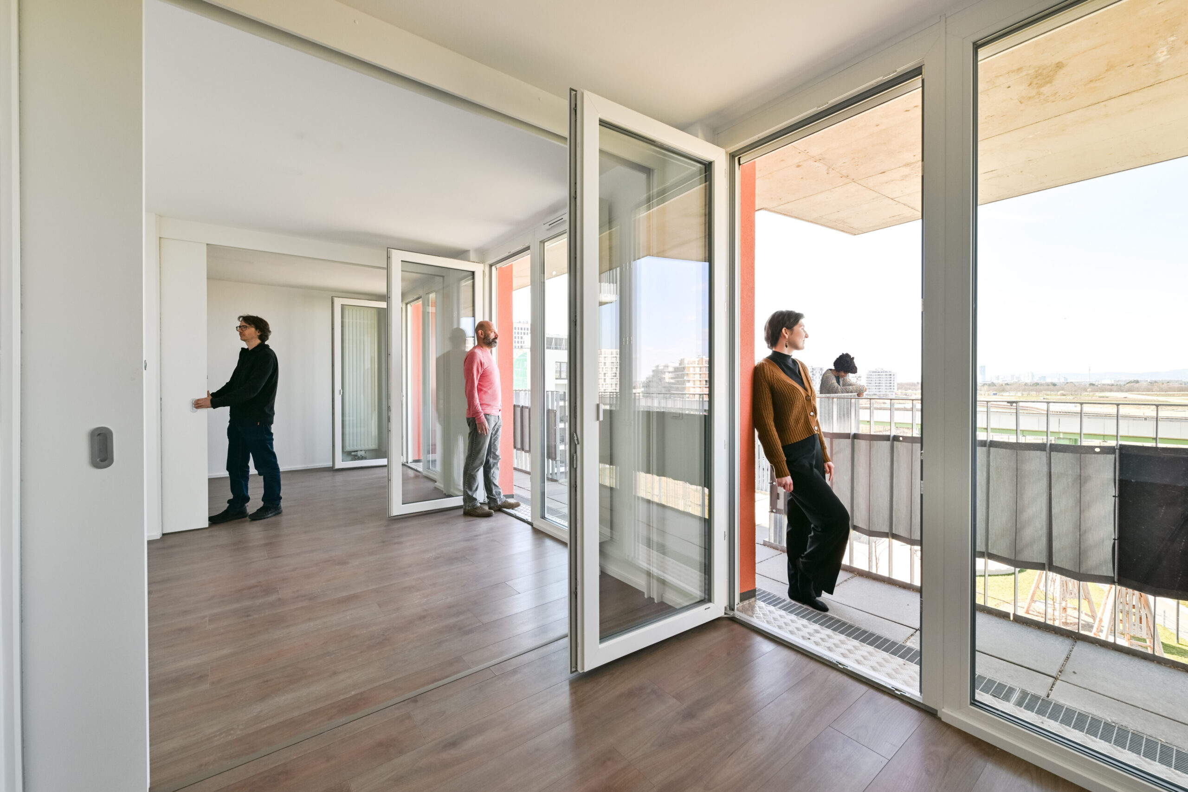
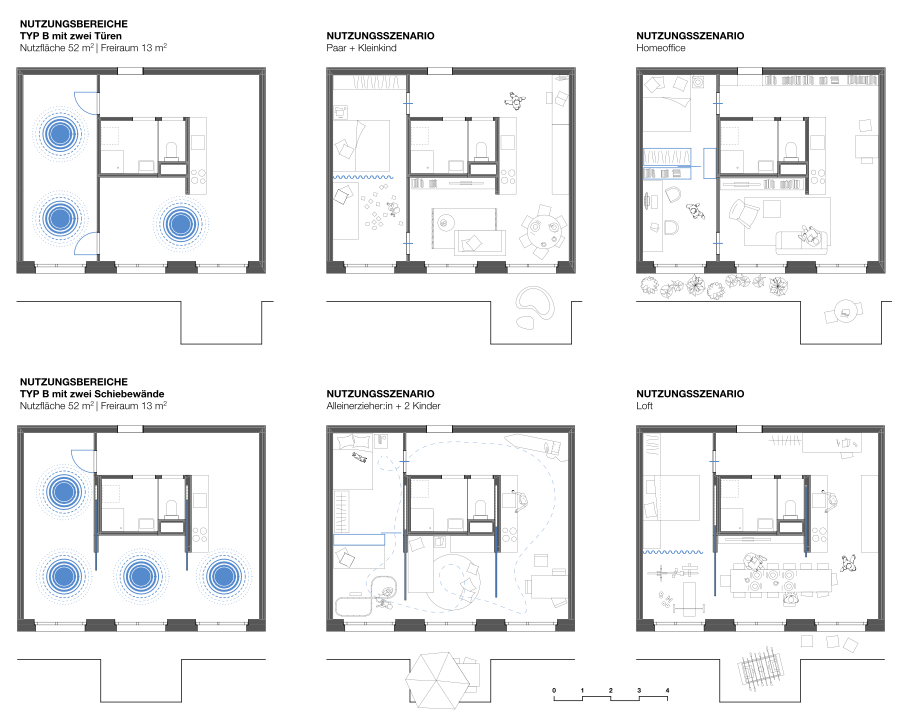
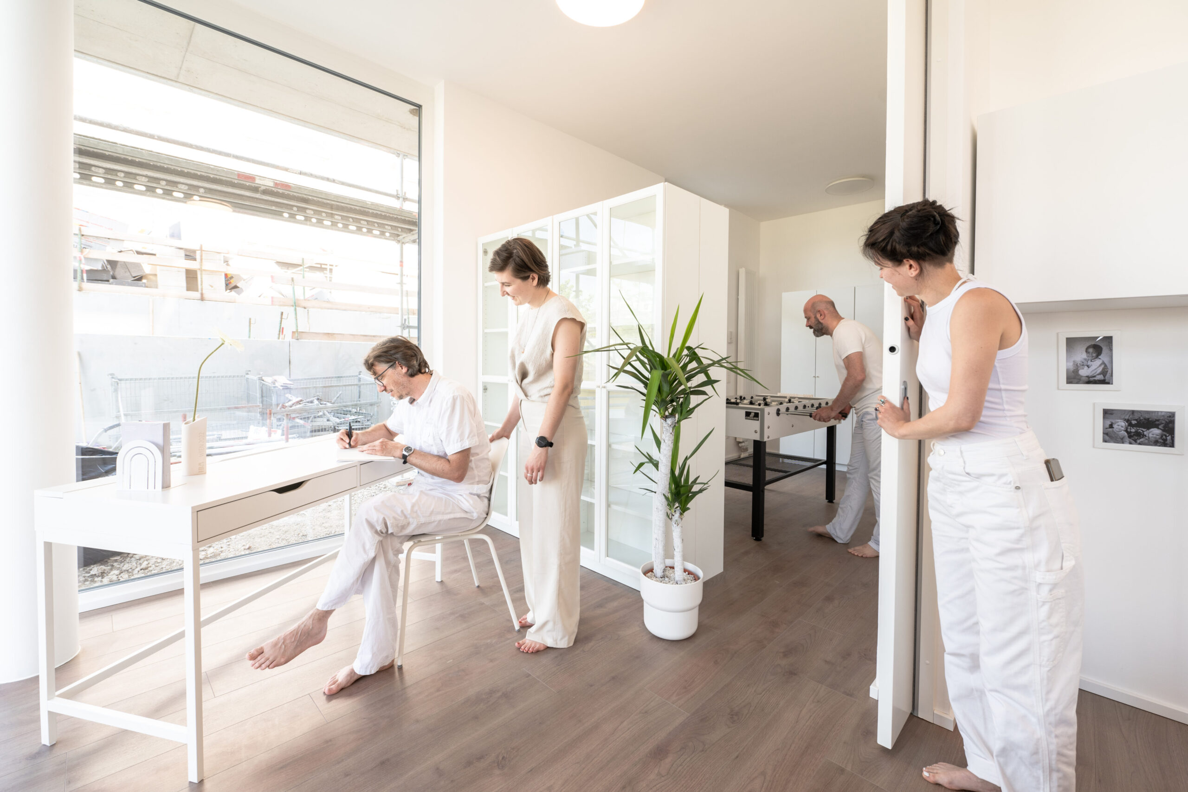
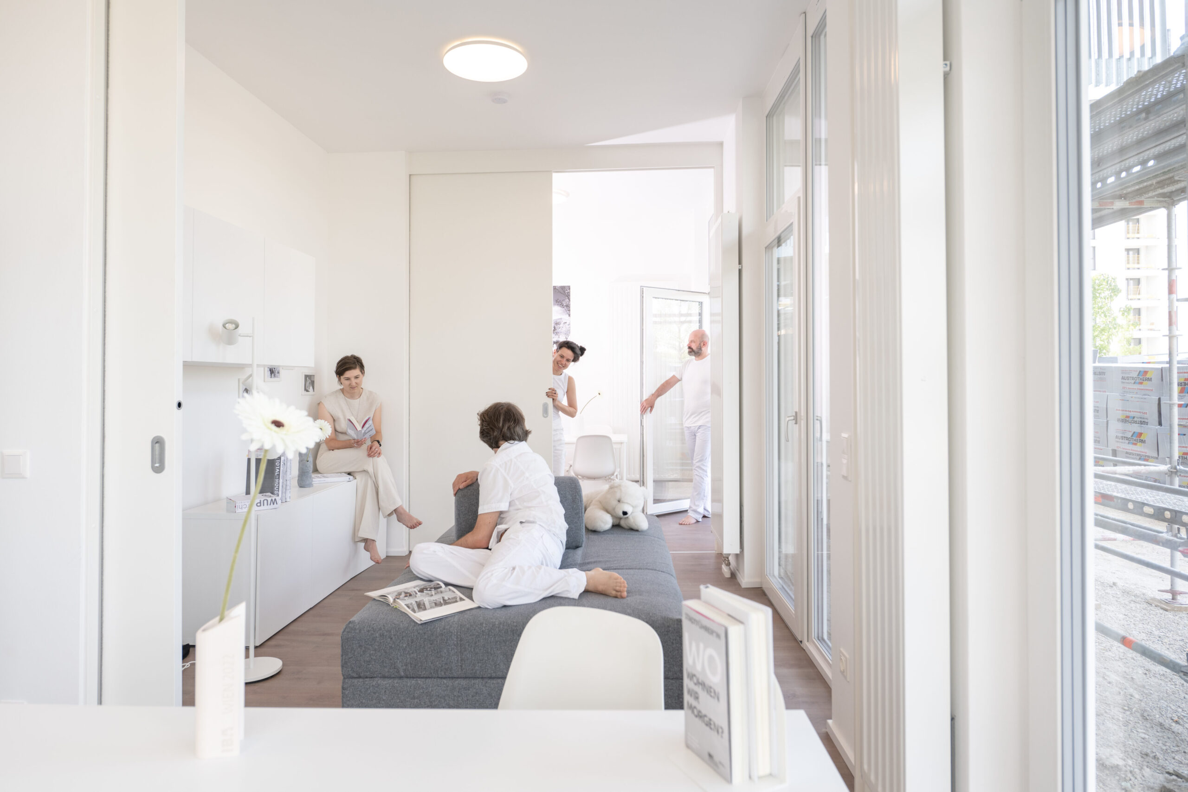
usage scenarios of the flexible floor plans
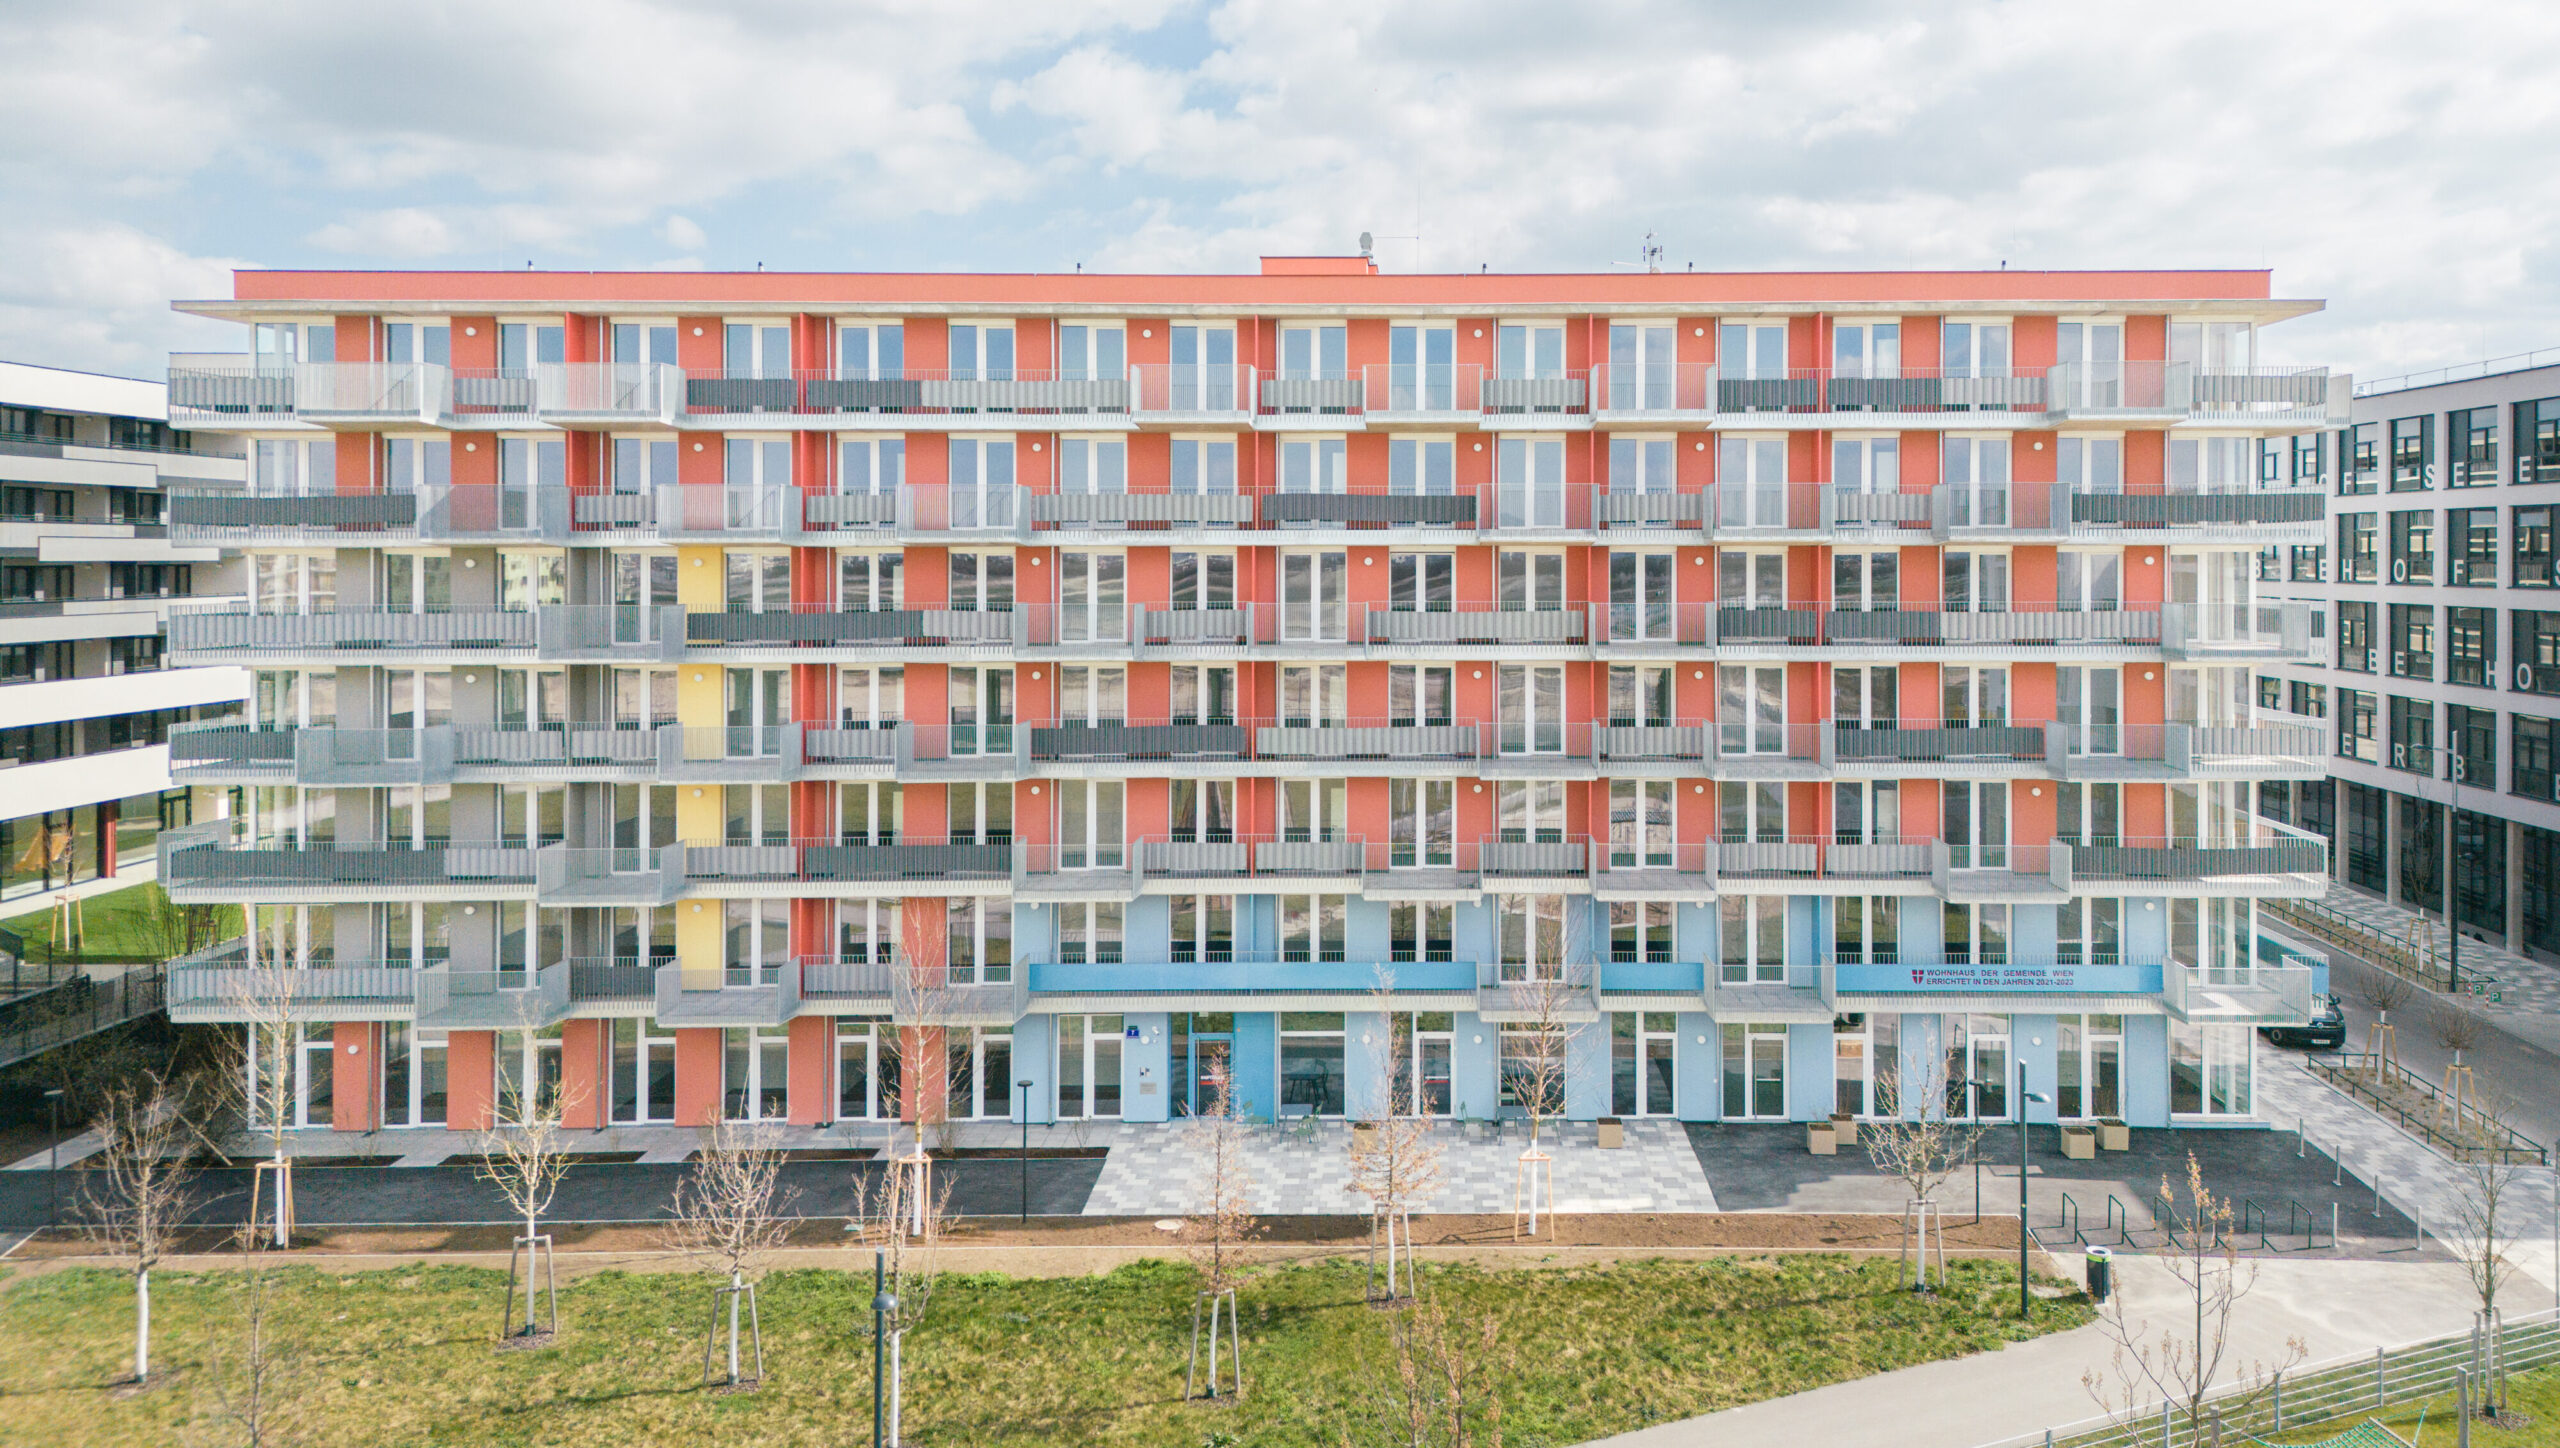
colors are based on classic Viennese municipal buildings
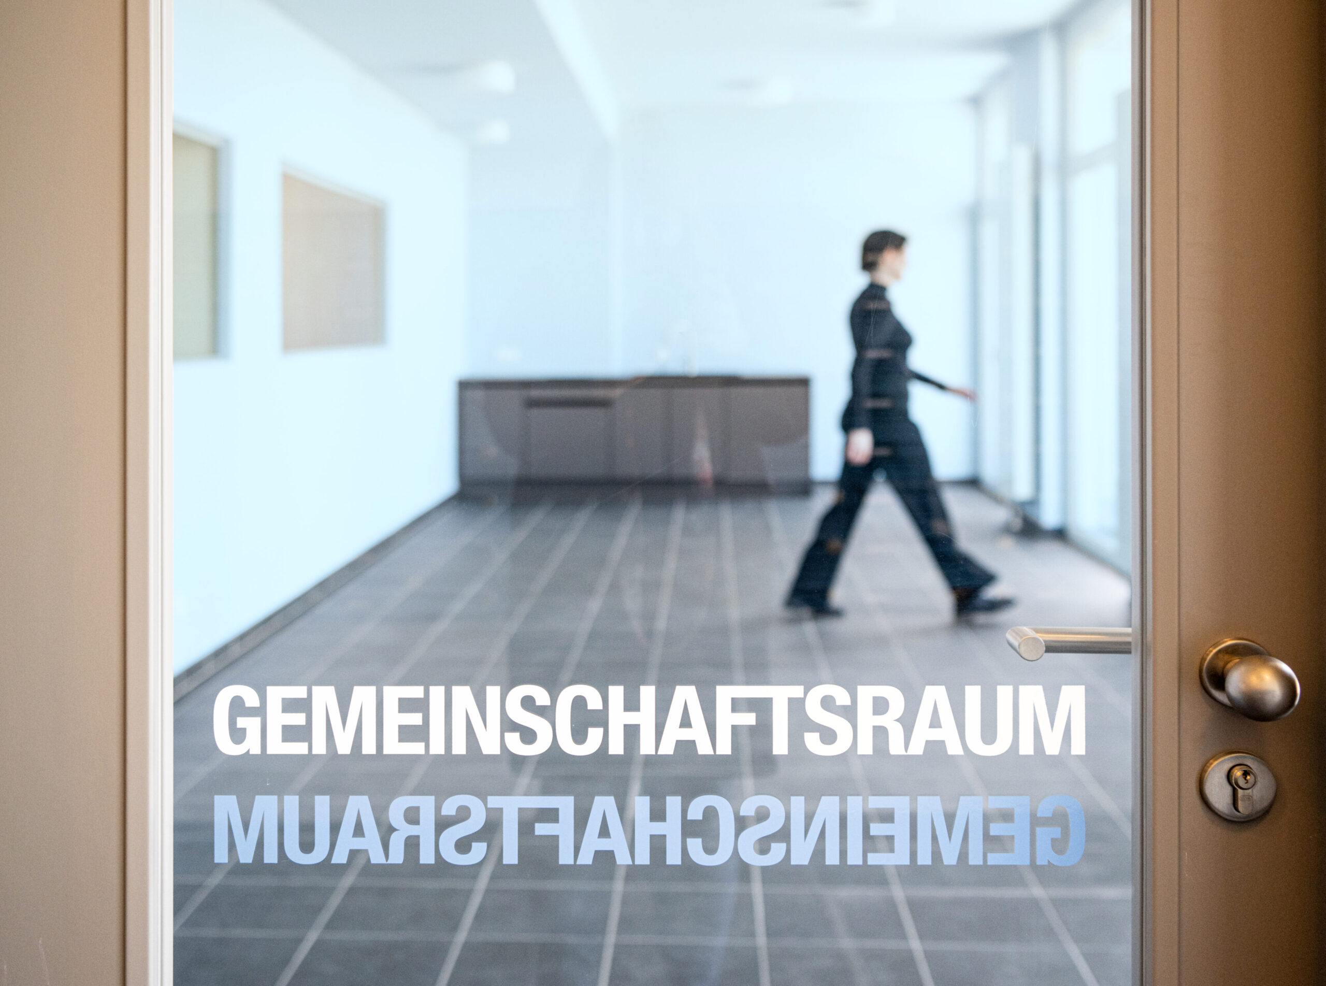
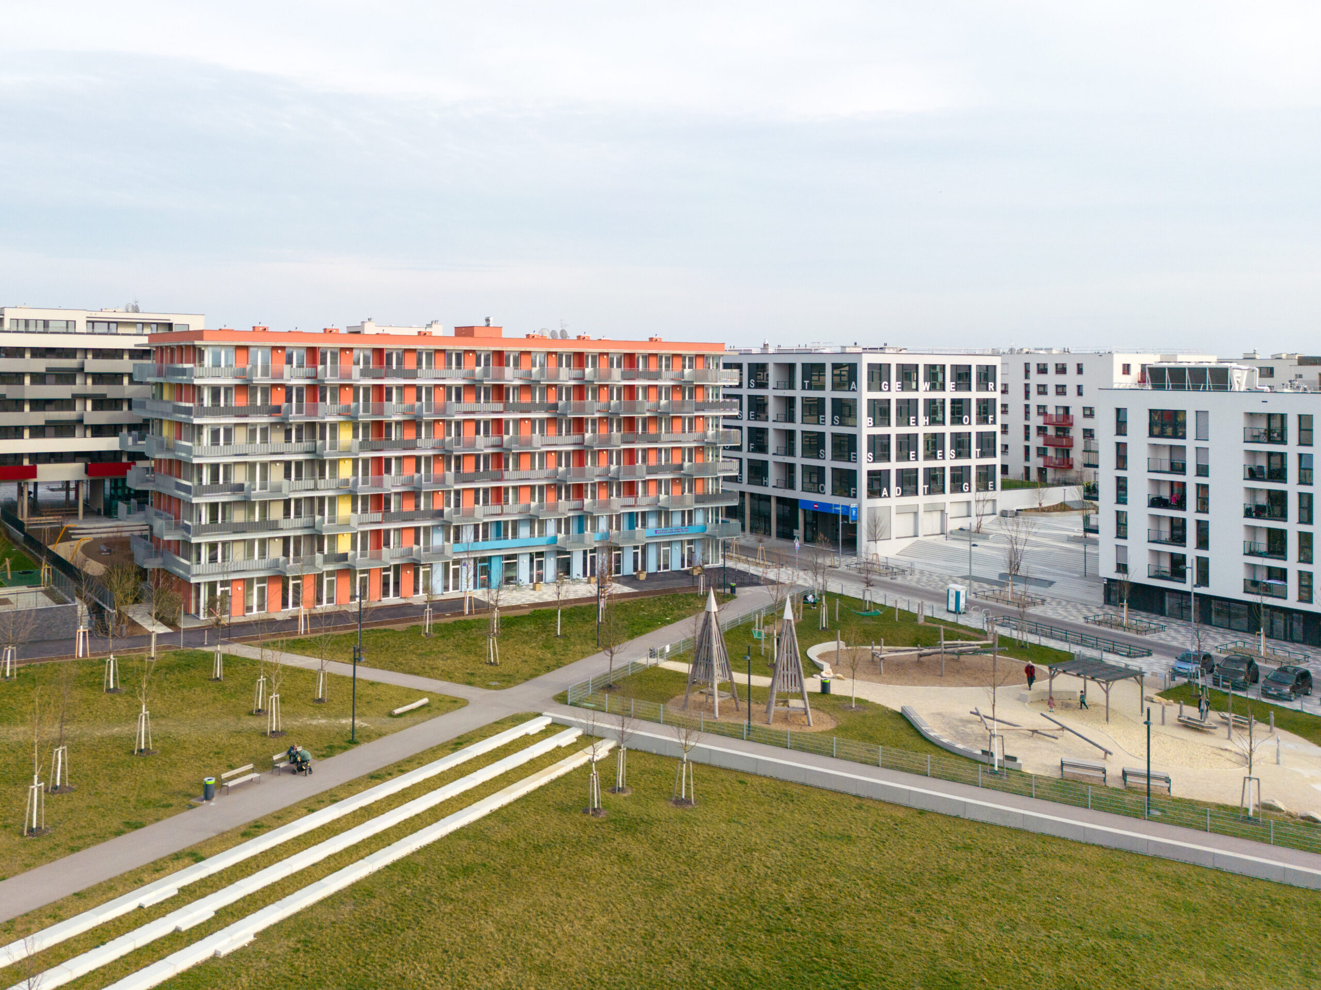
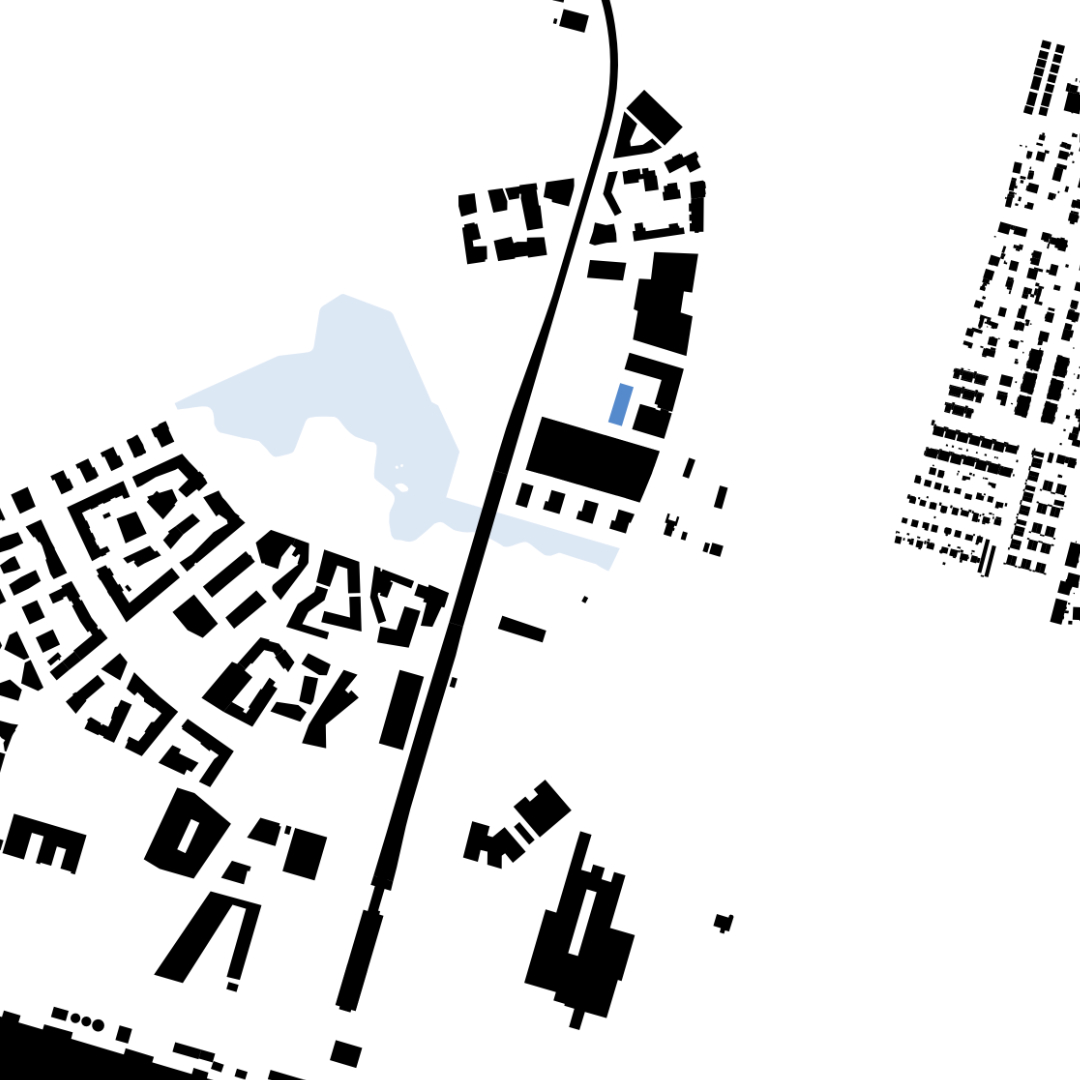
located directly at Elinor-Ostrom-Park
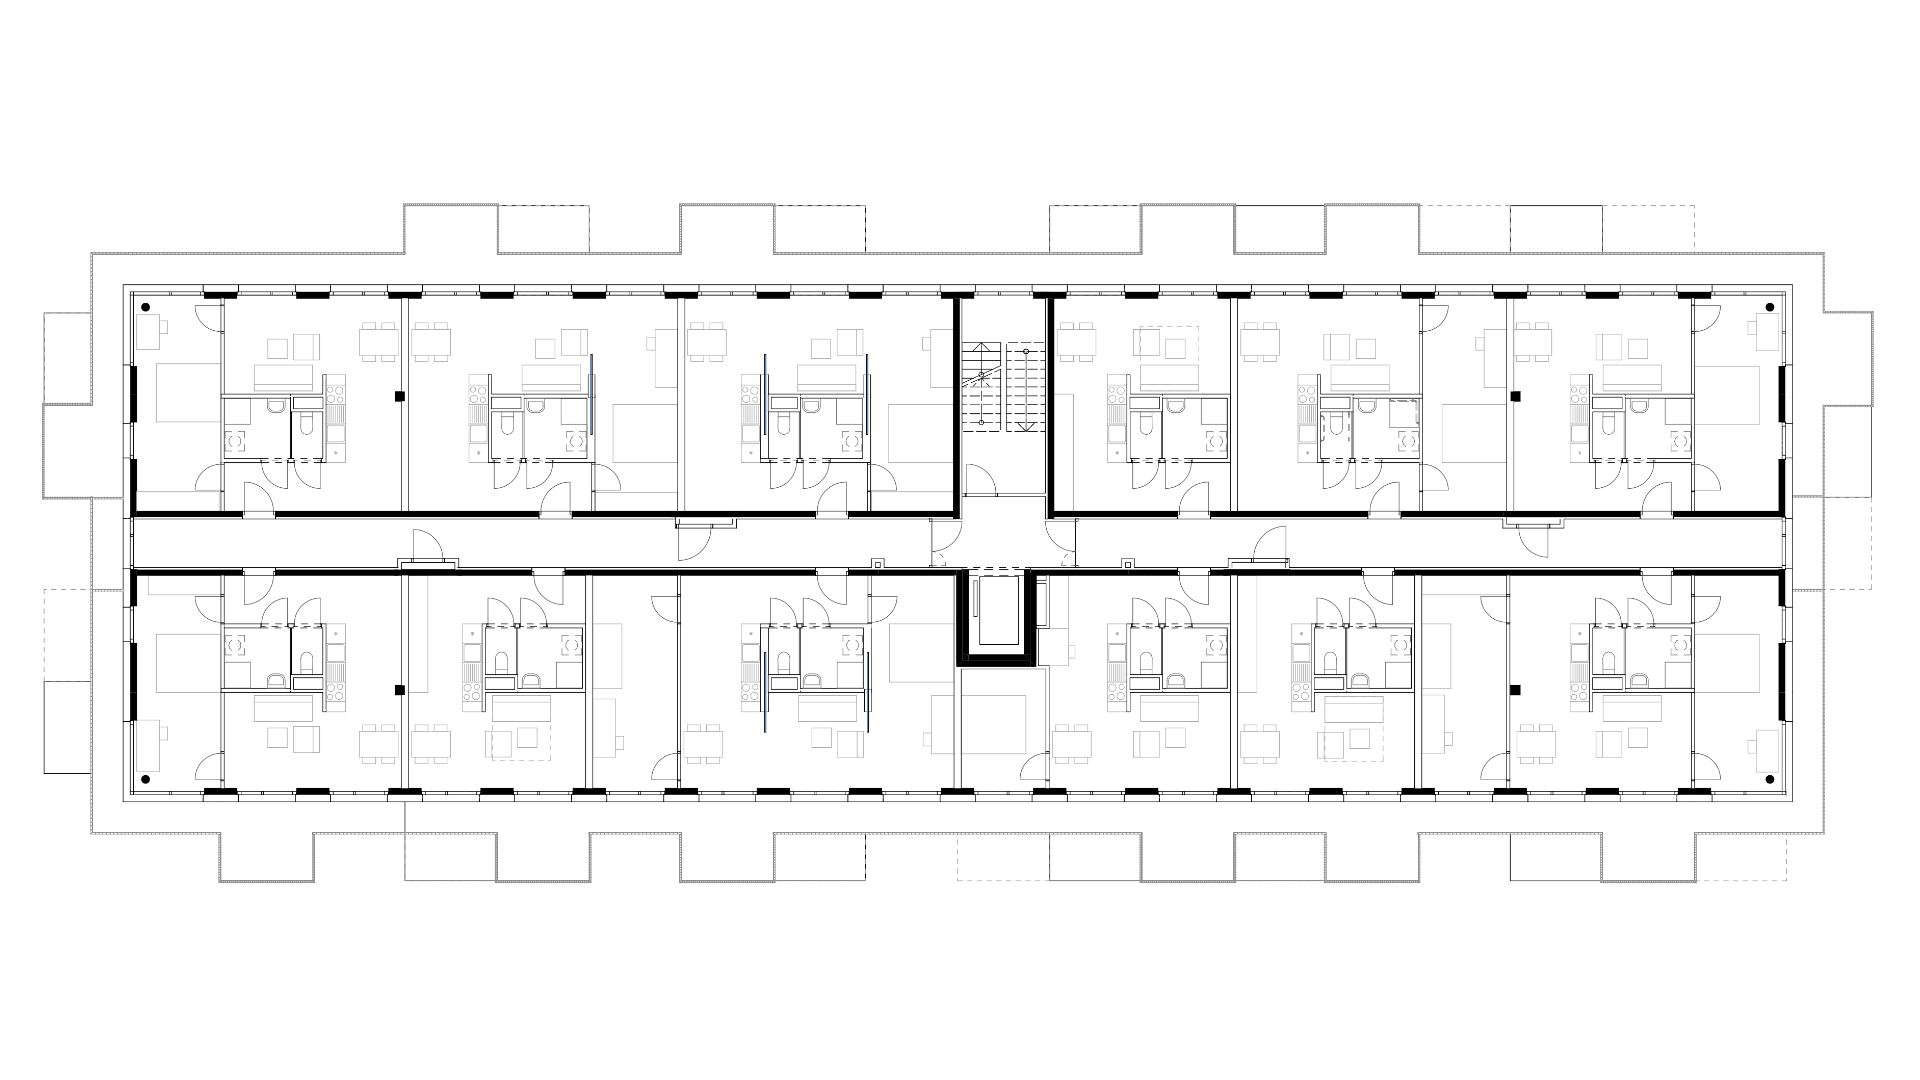
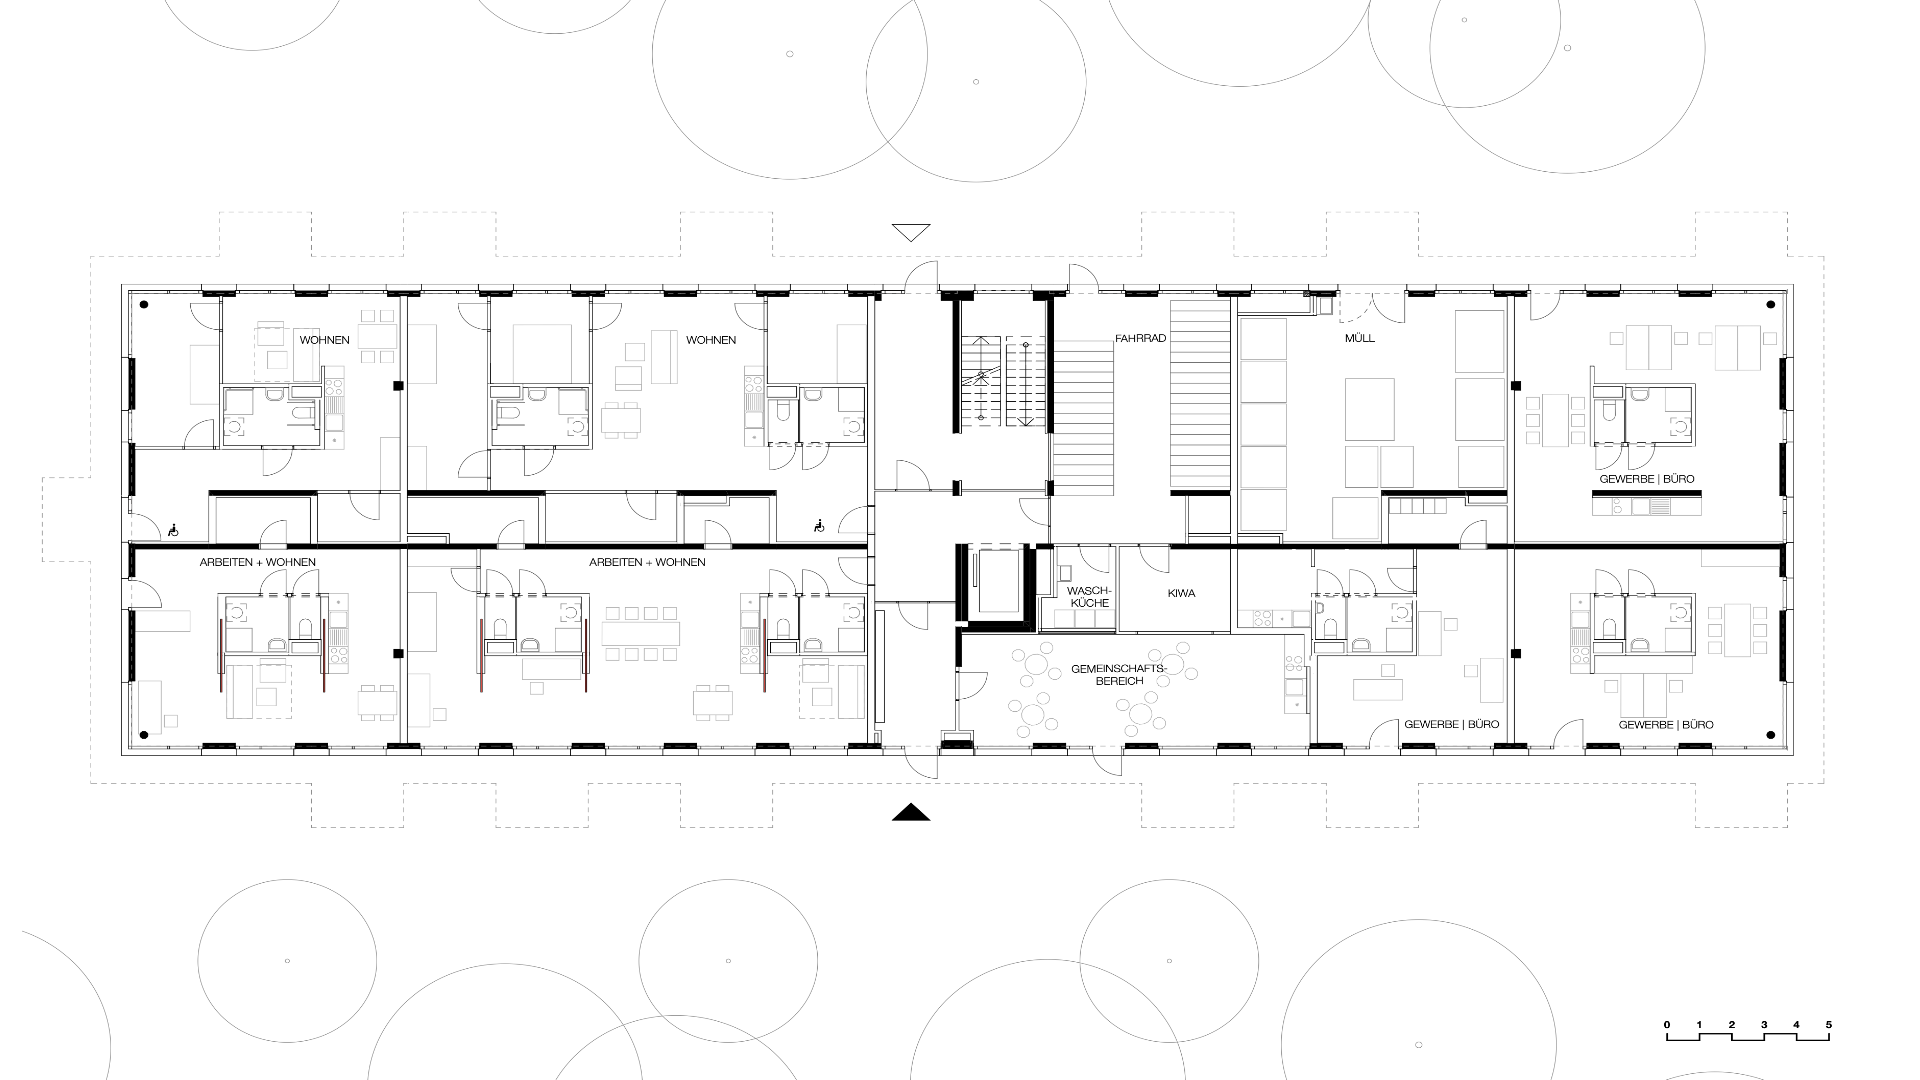
The Lotte-Brainin-Hof (Aspern H4 municipal housing complex) is the first municipal housing complex in Seestadt Aspern and is located directly on Elinor-Ostrom-Park. Seventy-four innovative 1- to 4-room apartments, 2 live/work units and 3 commercial units were built here on seven floors.
Sliding walls and rooms with two entrances ensure a high degree of flexibility and quick adaptability of the individual residential units, which residents can design and interpret freely according to their individual needs. For example, a type B apartment with two rooms can be easily adapted and used as a 4-room apartment. This means that space can be created at short notice for a home office, weekend visitors, carers or pets. In the long term, a fitness area, a new hobby room or additional rooms for a growing blended family can be created. The flat can therefore be divided into small areas for specific uses or simply used as a spacious loft.
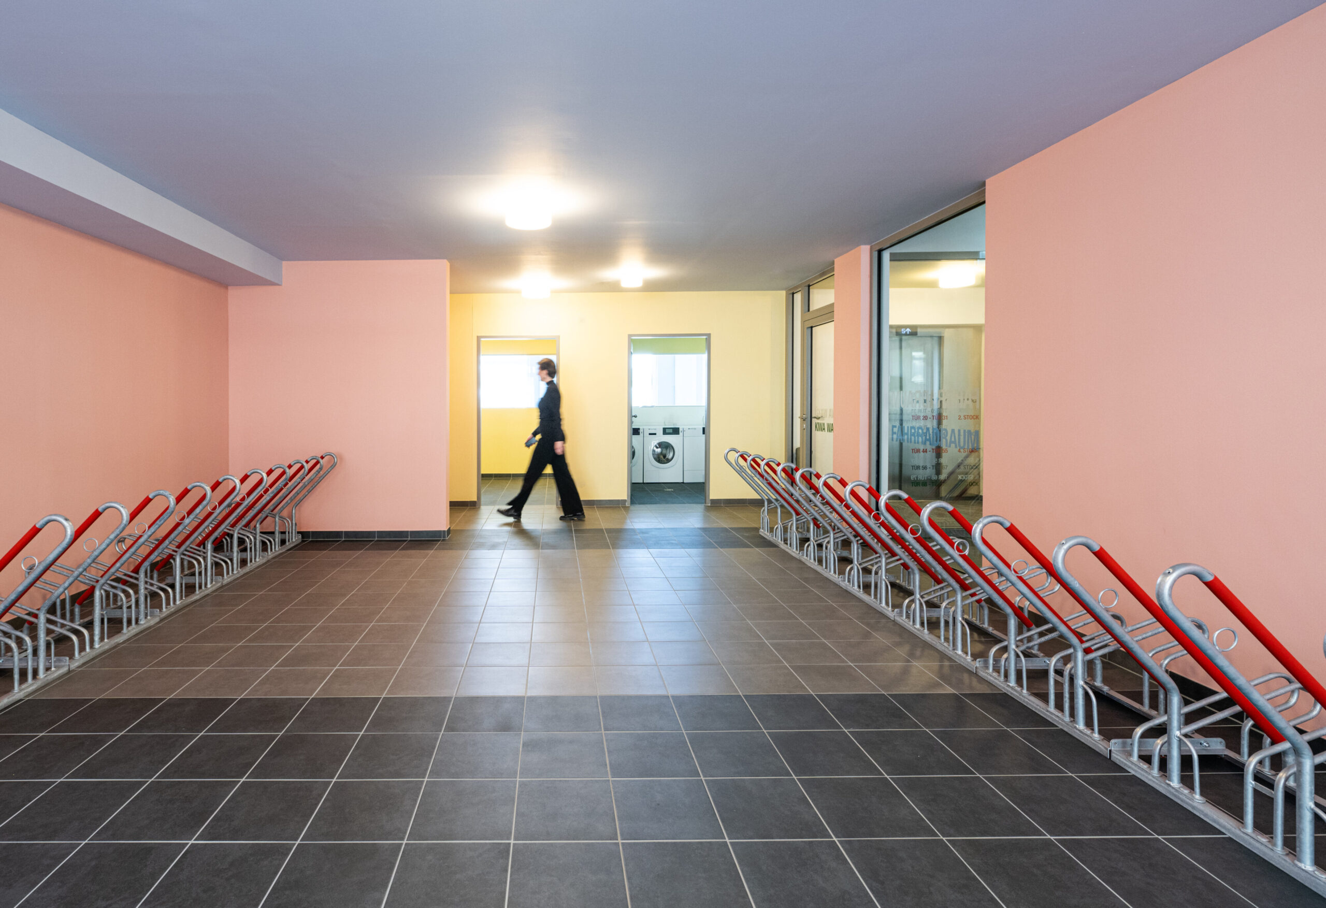
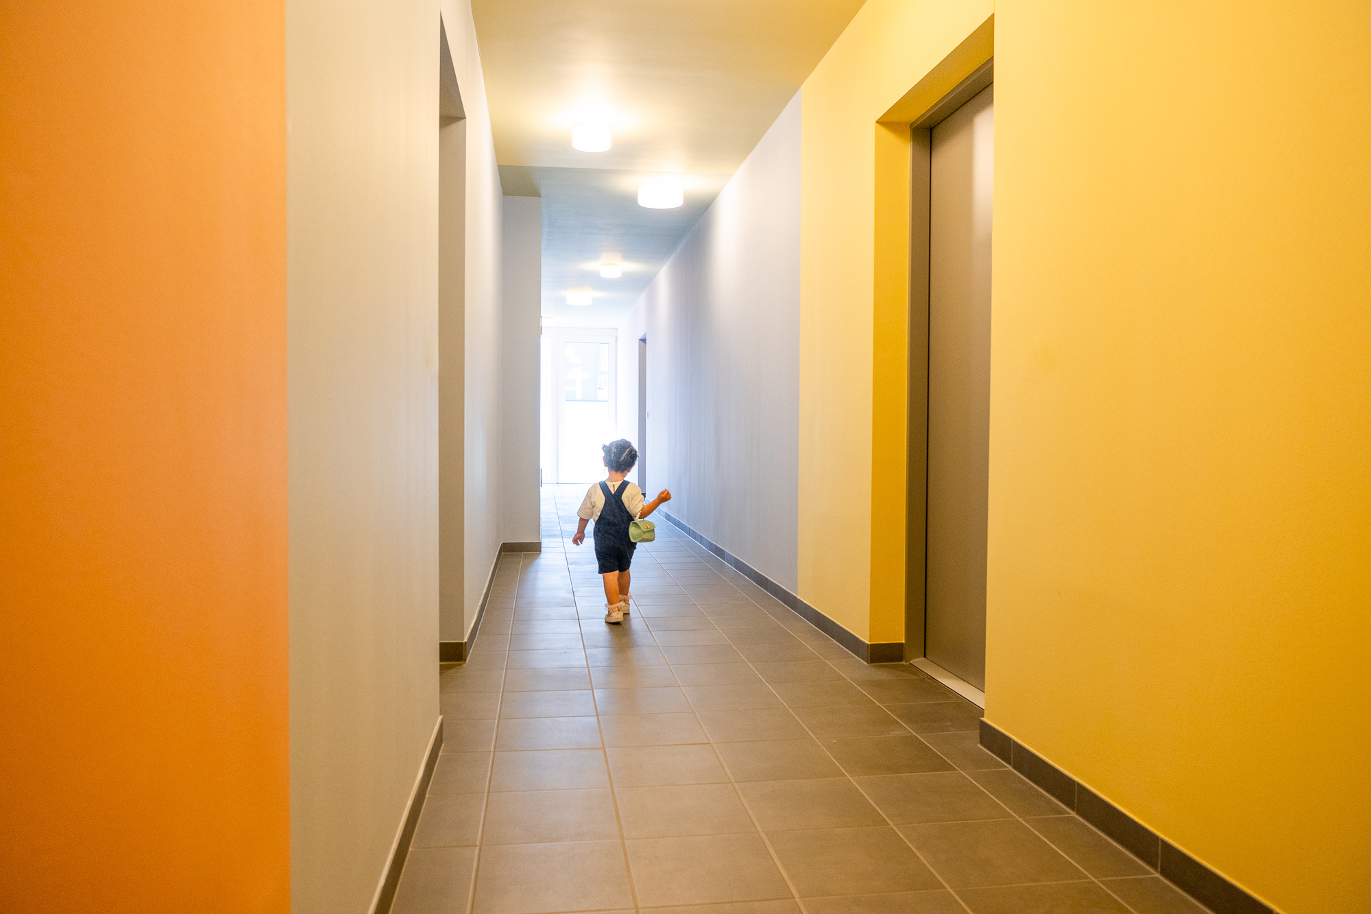
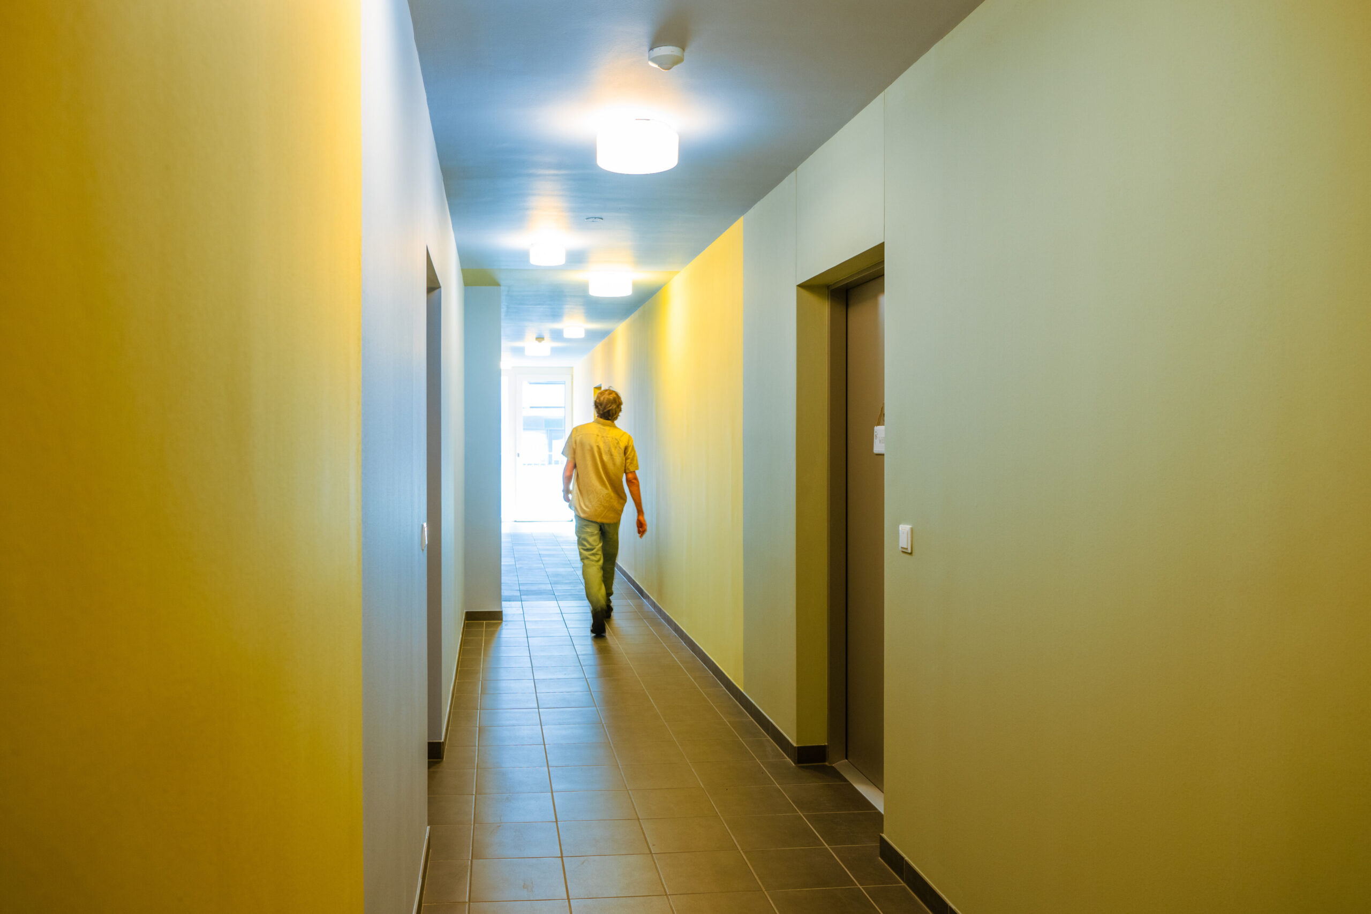
The colour scheme of the facade is based on that of classic Viennese municipal buildings: large colour fields divide the facade, achieving a varied structural design with a comparatively small budget. This principle is continued inside the residential building.
Plastic windows without cover shells, galvanised railings, composite thermal insulation system – this municipal building responds to the economic conditions of the market. The focus is therefore not on the materiality of the building, but on the quality of the flats: spacious, wraparound balconies, large, floor-to-ceiling windows, sliding walls and a division into areas of use instead of a fixed room layout – the emphasis is on usability. An open yet pragmatic concept that does justice to the liveliness, dynamism and diversity of modern society.
location
1220, Vienna

phase
built 2023
units
74 housing units
building contractor
WIGEBA
landscape planning
rajek barosch
photography
Luiza Puiu, WUP architektur
awards
gebaut 2023, Betonpreis 2023, Anerkennung, IBA-Projekt 2022, klimaaktiv GOLD
nominated for Staatspreis Architektur & Nachhaltigkeit 2024, Mies van der Rohe Award 2023
project team
Raphaela Leu
competition: Raphaela Leu, Caroline Husty