
housing Ghelengasse
competition 1st place
built: 2006
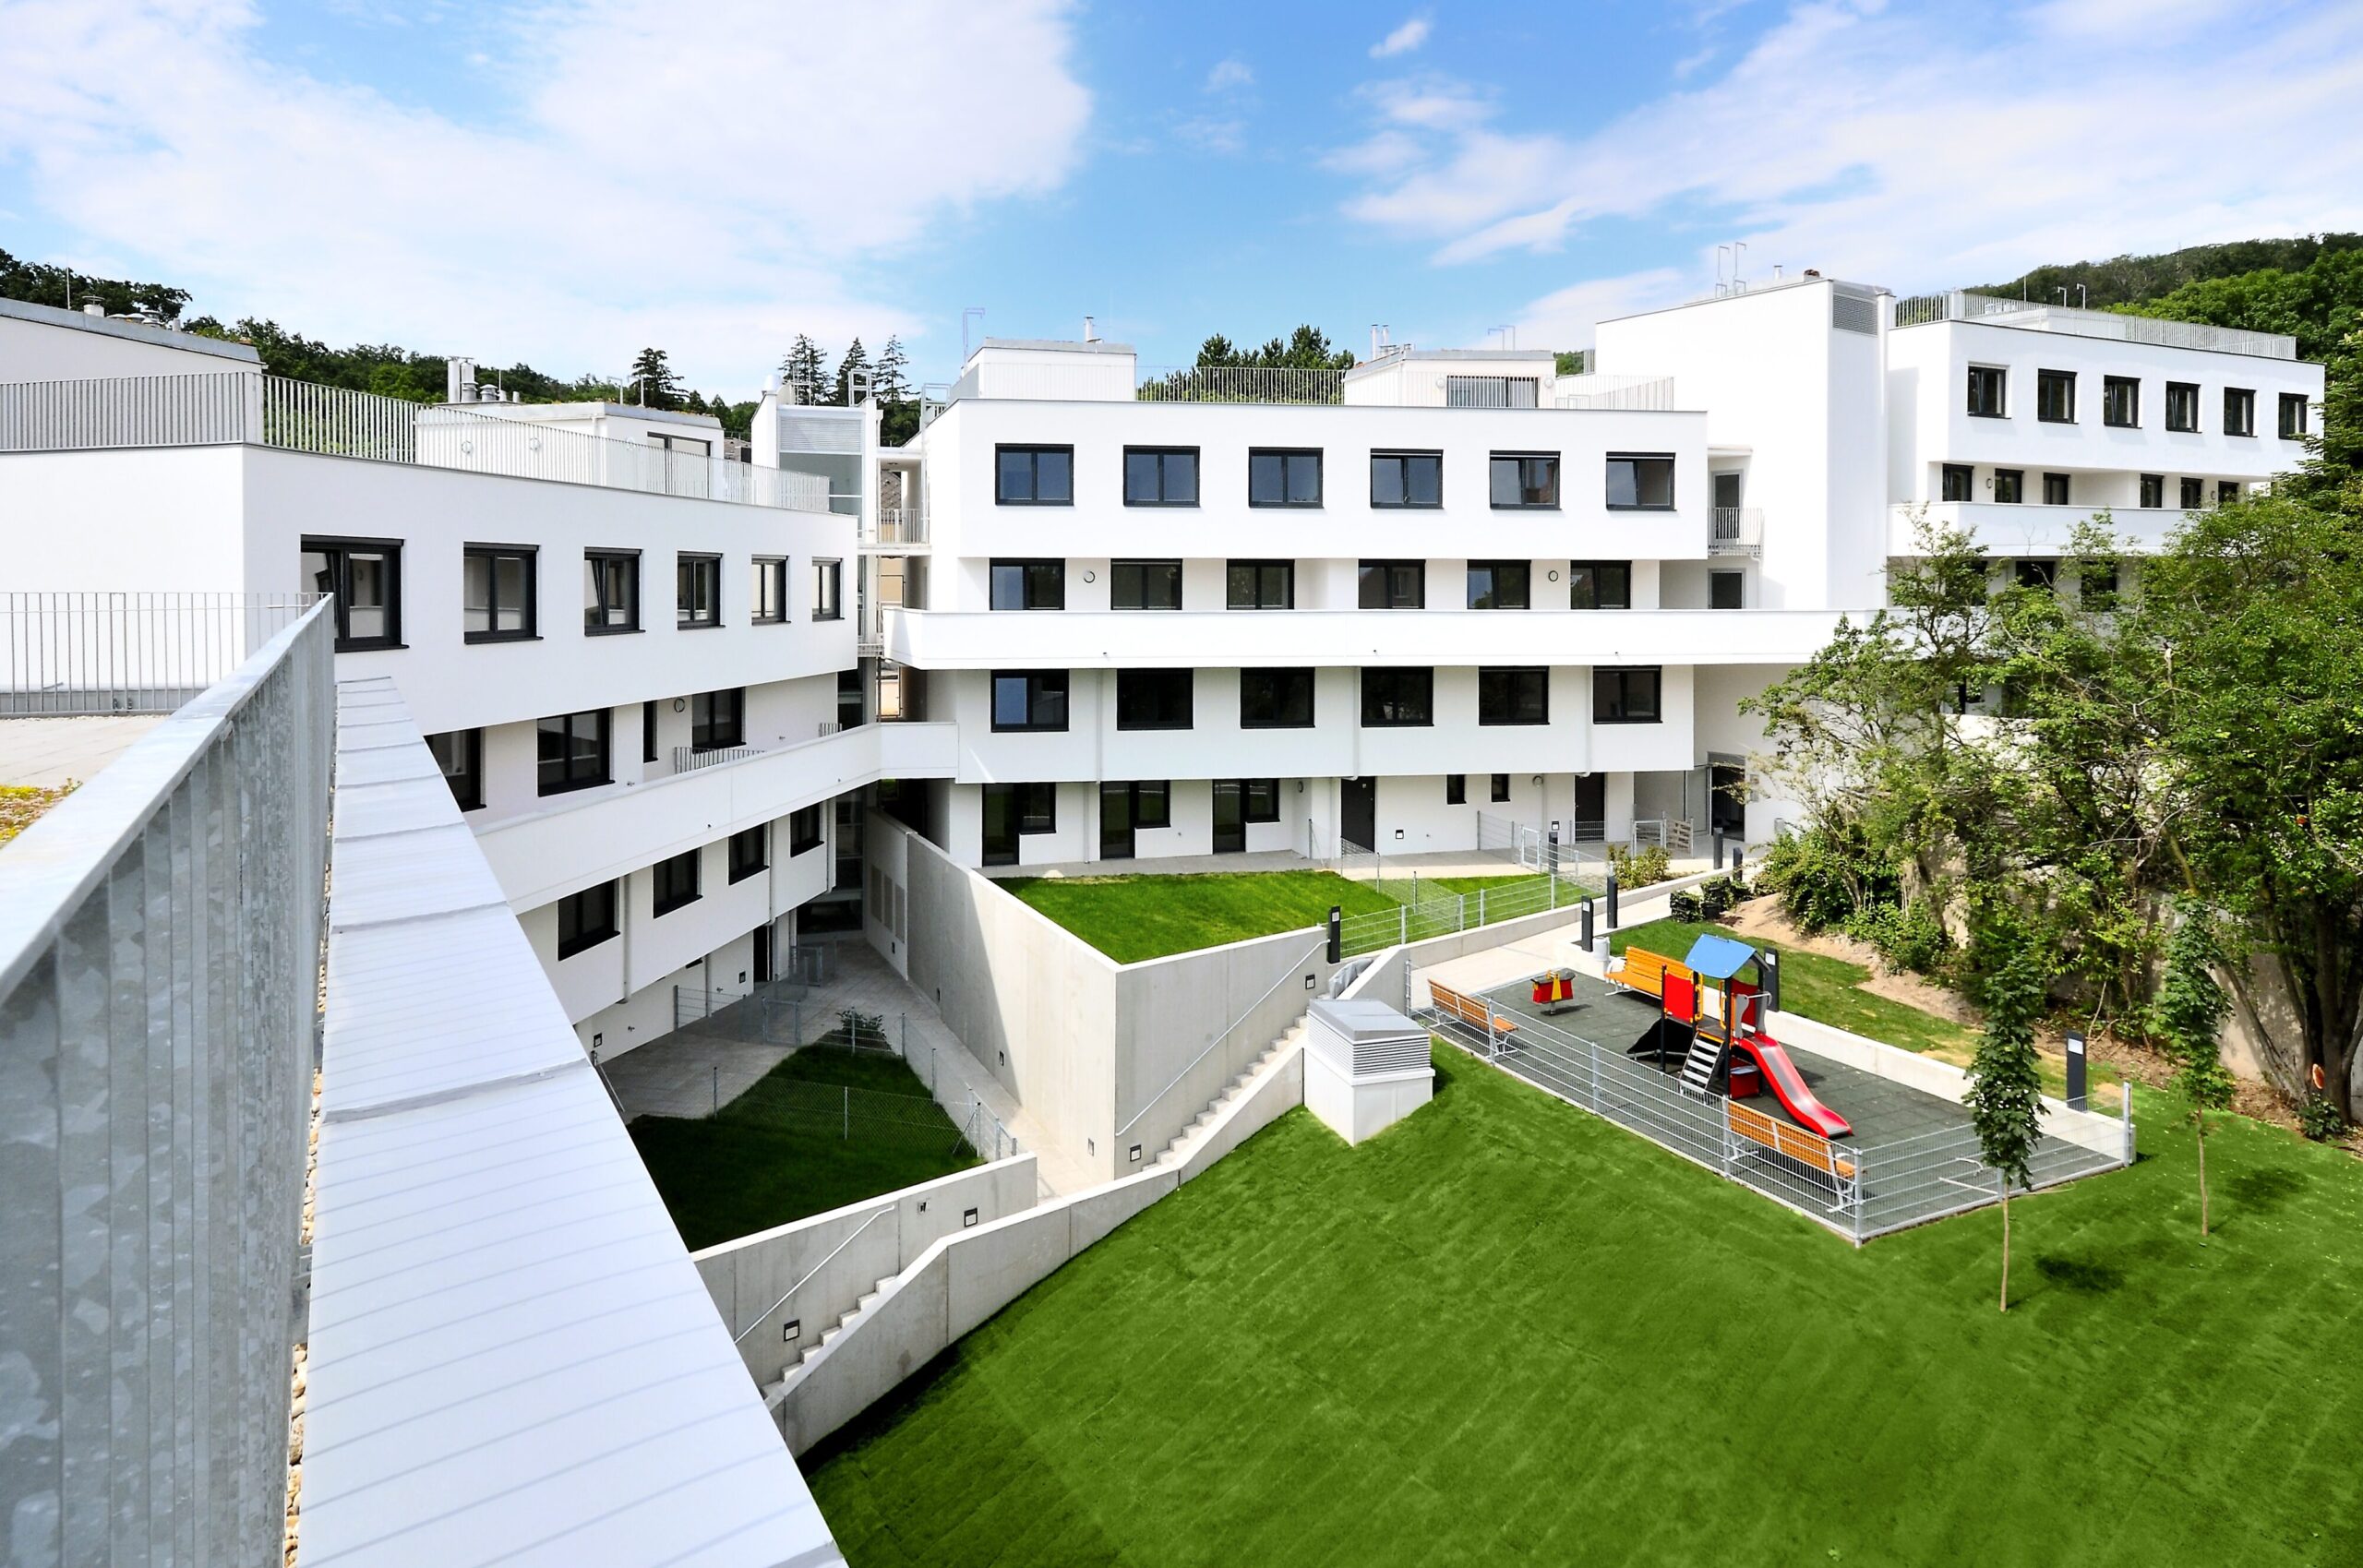
Curved decks with terraced houses stacked on top of each other
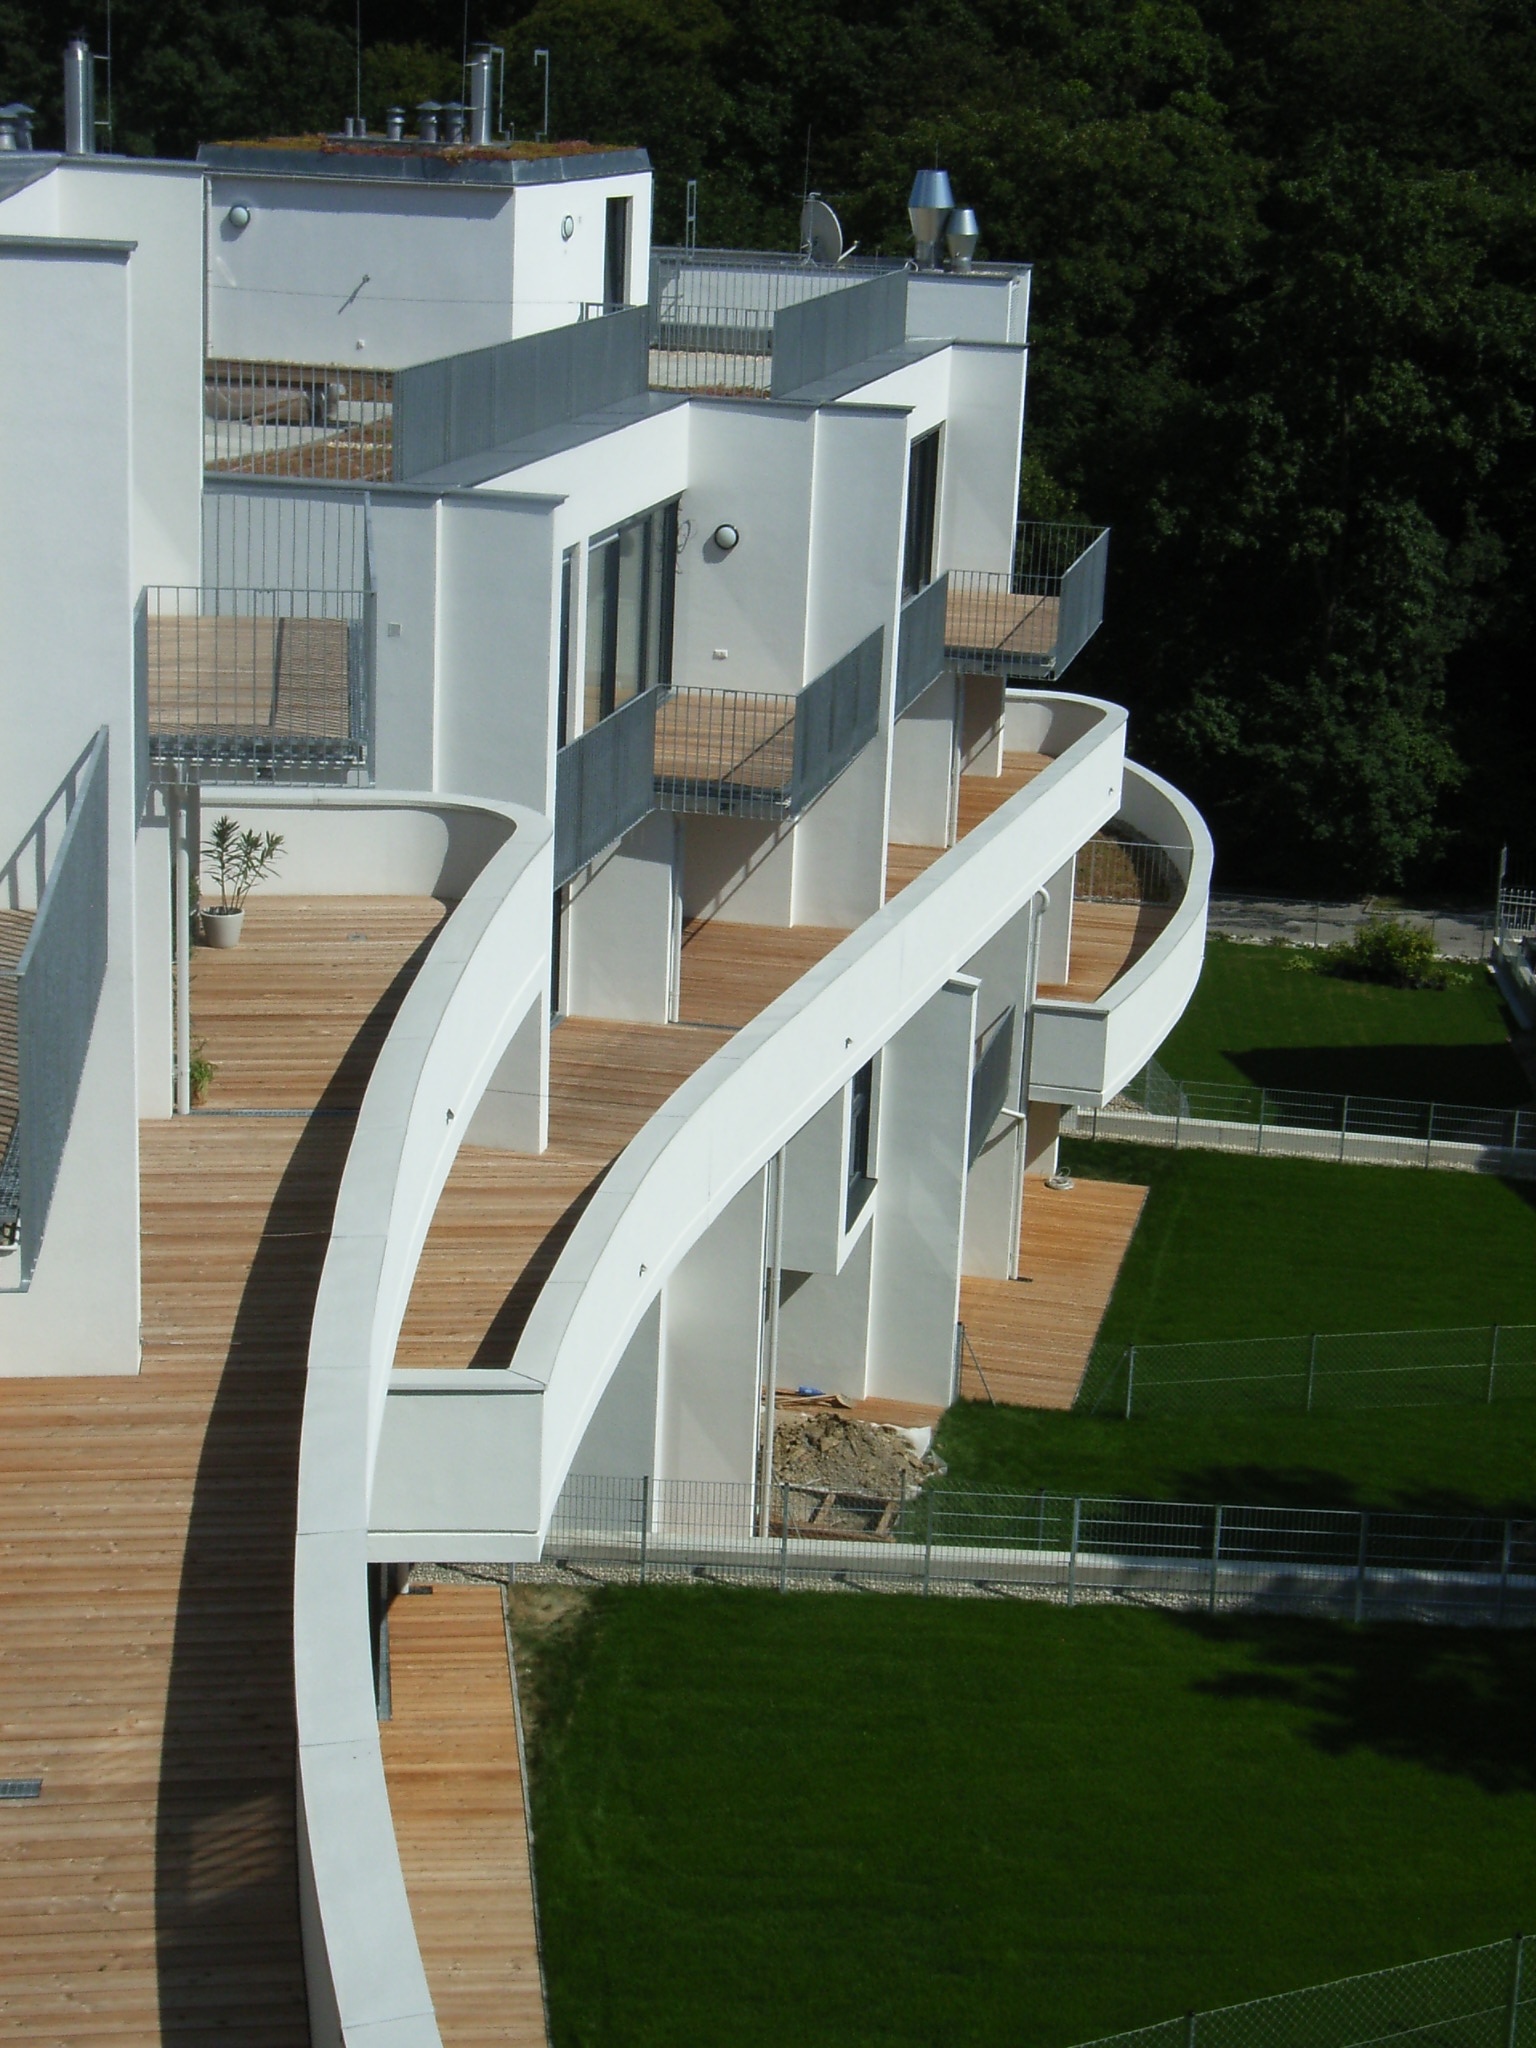
generous terrace decks
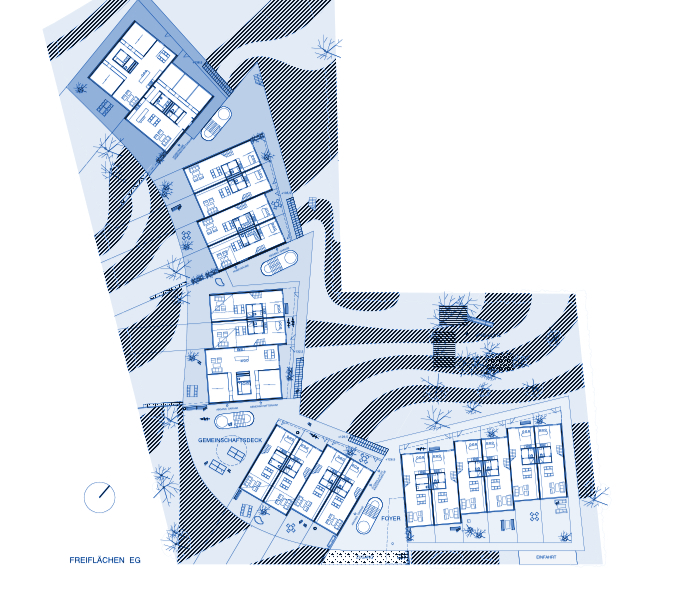


The wonderful location on the edge of the Lainzer Tiergarten – in the middle of greenery – is continued and emphasised by spacious terrace gardens. The individual and general open spaces, which far exceed the usual standard, offer residents versatile space that is comparable to that of a terraced house, without having to forego the infrastructure and short distances of a multi-storey residential building.
The arrangement of individual houses (two or one storey) on a spacious deck creates an enormous amount of open space for each individual residential unit. Each resident thus has their own "house with a garden". This terraced house is the result of a search for the optimal form that best integrates unobstructed views, the natural terrain, the varying degree of development, a balance between privacy and a lively neighbourhood, and the stacked house.
location
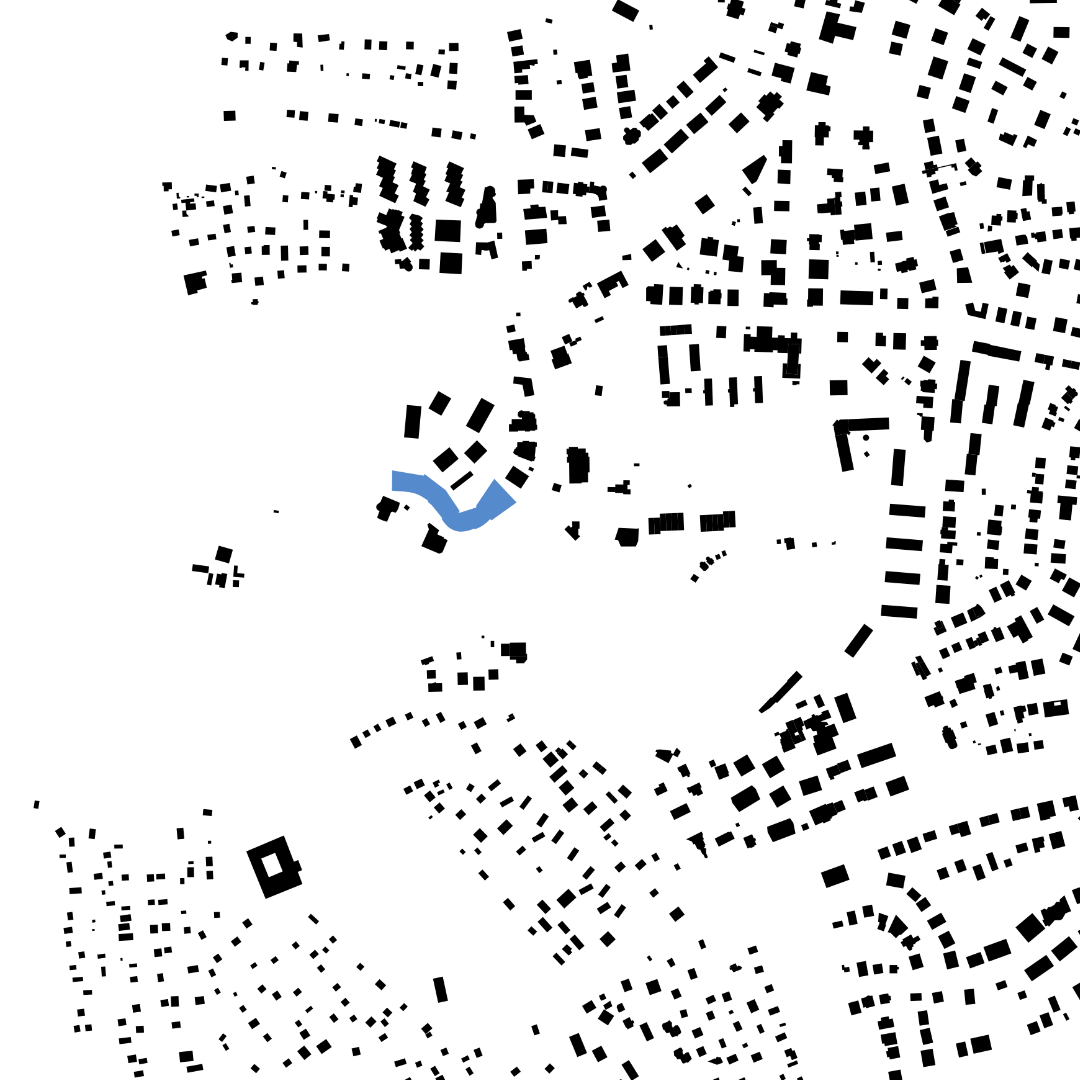
1130, Vienna

phase
built 2006
units
41 living units
building contractor
ARWAG Holding
photography
ARWAG Holding, WUP architektur
project team
Christian Nuhsbaumer, Peter Hinterkörner