

kindergarden Liesing
competition 1st place
built: 2011
A play street as a central development element and recreational space - similar to a village street

decks as transition to the open spaces


"play street" with quality of stay


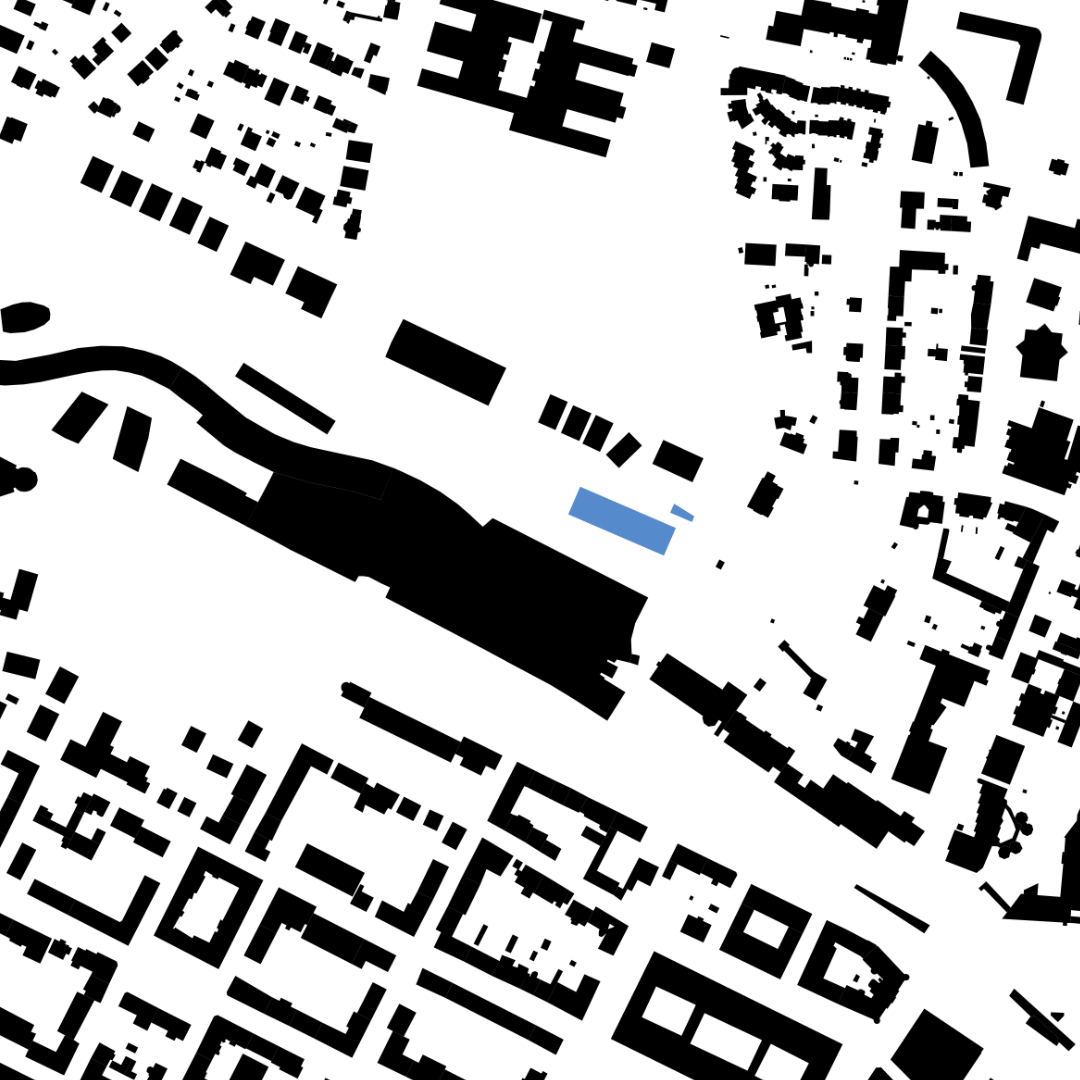
The nine-group kindergarten is perfectly nestled in the existing terrain, which slopes from north-west to south-east. The central access element is the play street, which stretches from the main entrance in the south-east to the side entrance in the north-west, where it negotiates the difference in terrain with a wide, planted open staircase.
All rooms are connected along the play street, which serves both as an access route and a recreation room, similar to a village street. South of this play street are all the recreation rooms, such as group rooms, a multi-purpose room, a creative area and a kitchen/bistro. North of the play street is the very compact, single-storey „service wing“ (with administrative rooms and other areas).
The compact, two-storey stacked structure of the group rooms is preceded by large decks that offer outdoor play areas and create a transition to the spacious open areas. The open areas on the upper floor can be accessed both via a wide staircase (lower ground level) and directly via the terrace deck (upper ground level).
Two group rooms are connected to the terrace areas via shared cloakroom areas, while recessed areas create open spaces directly assigned to the group pair, which can be used as winter gardens.
Glazing to the outside and to the inside towards the play street allows for visual connections and provides a high level of lighting. Cut-in patios – intimate gardens – between the row of service rooms allow the outdoor space to be incorporated up to the play street.
location
1230, Vienna

phase
built 2011
units
9 groups
building contractor
Wien Süd
landscape planning
EGKK
photography
WUP architektur
awards
gebaut 2013
project team
Andreas Gabriel, Bernhard Weinberger