

kindergarden Theresienhöhe
built: 2004
The design is based on the idea of a small village - houses, alleyways and squares
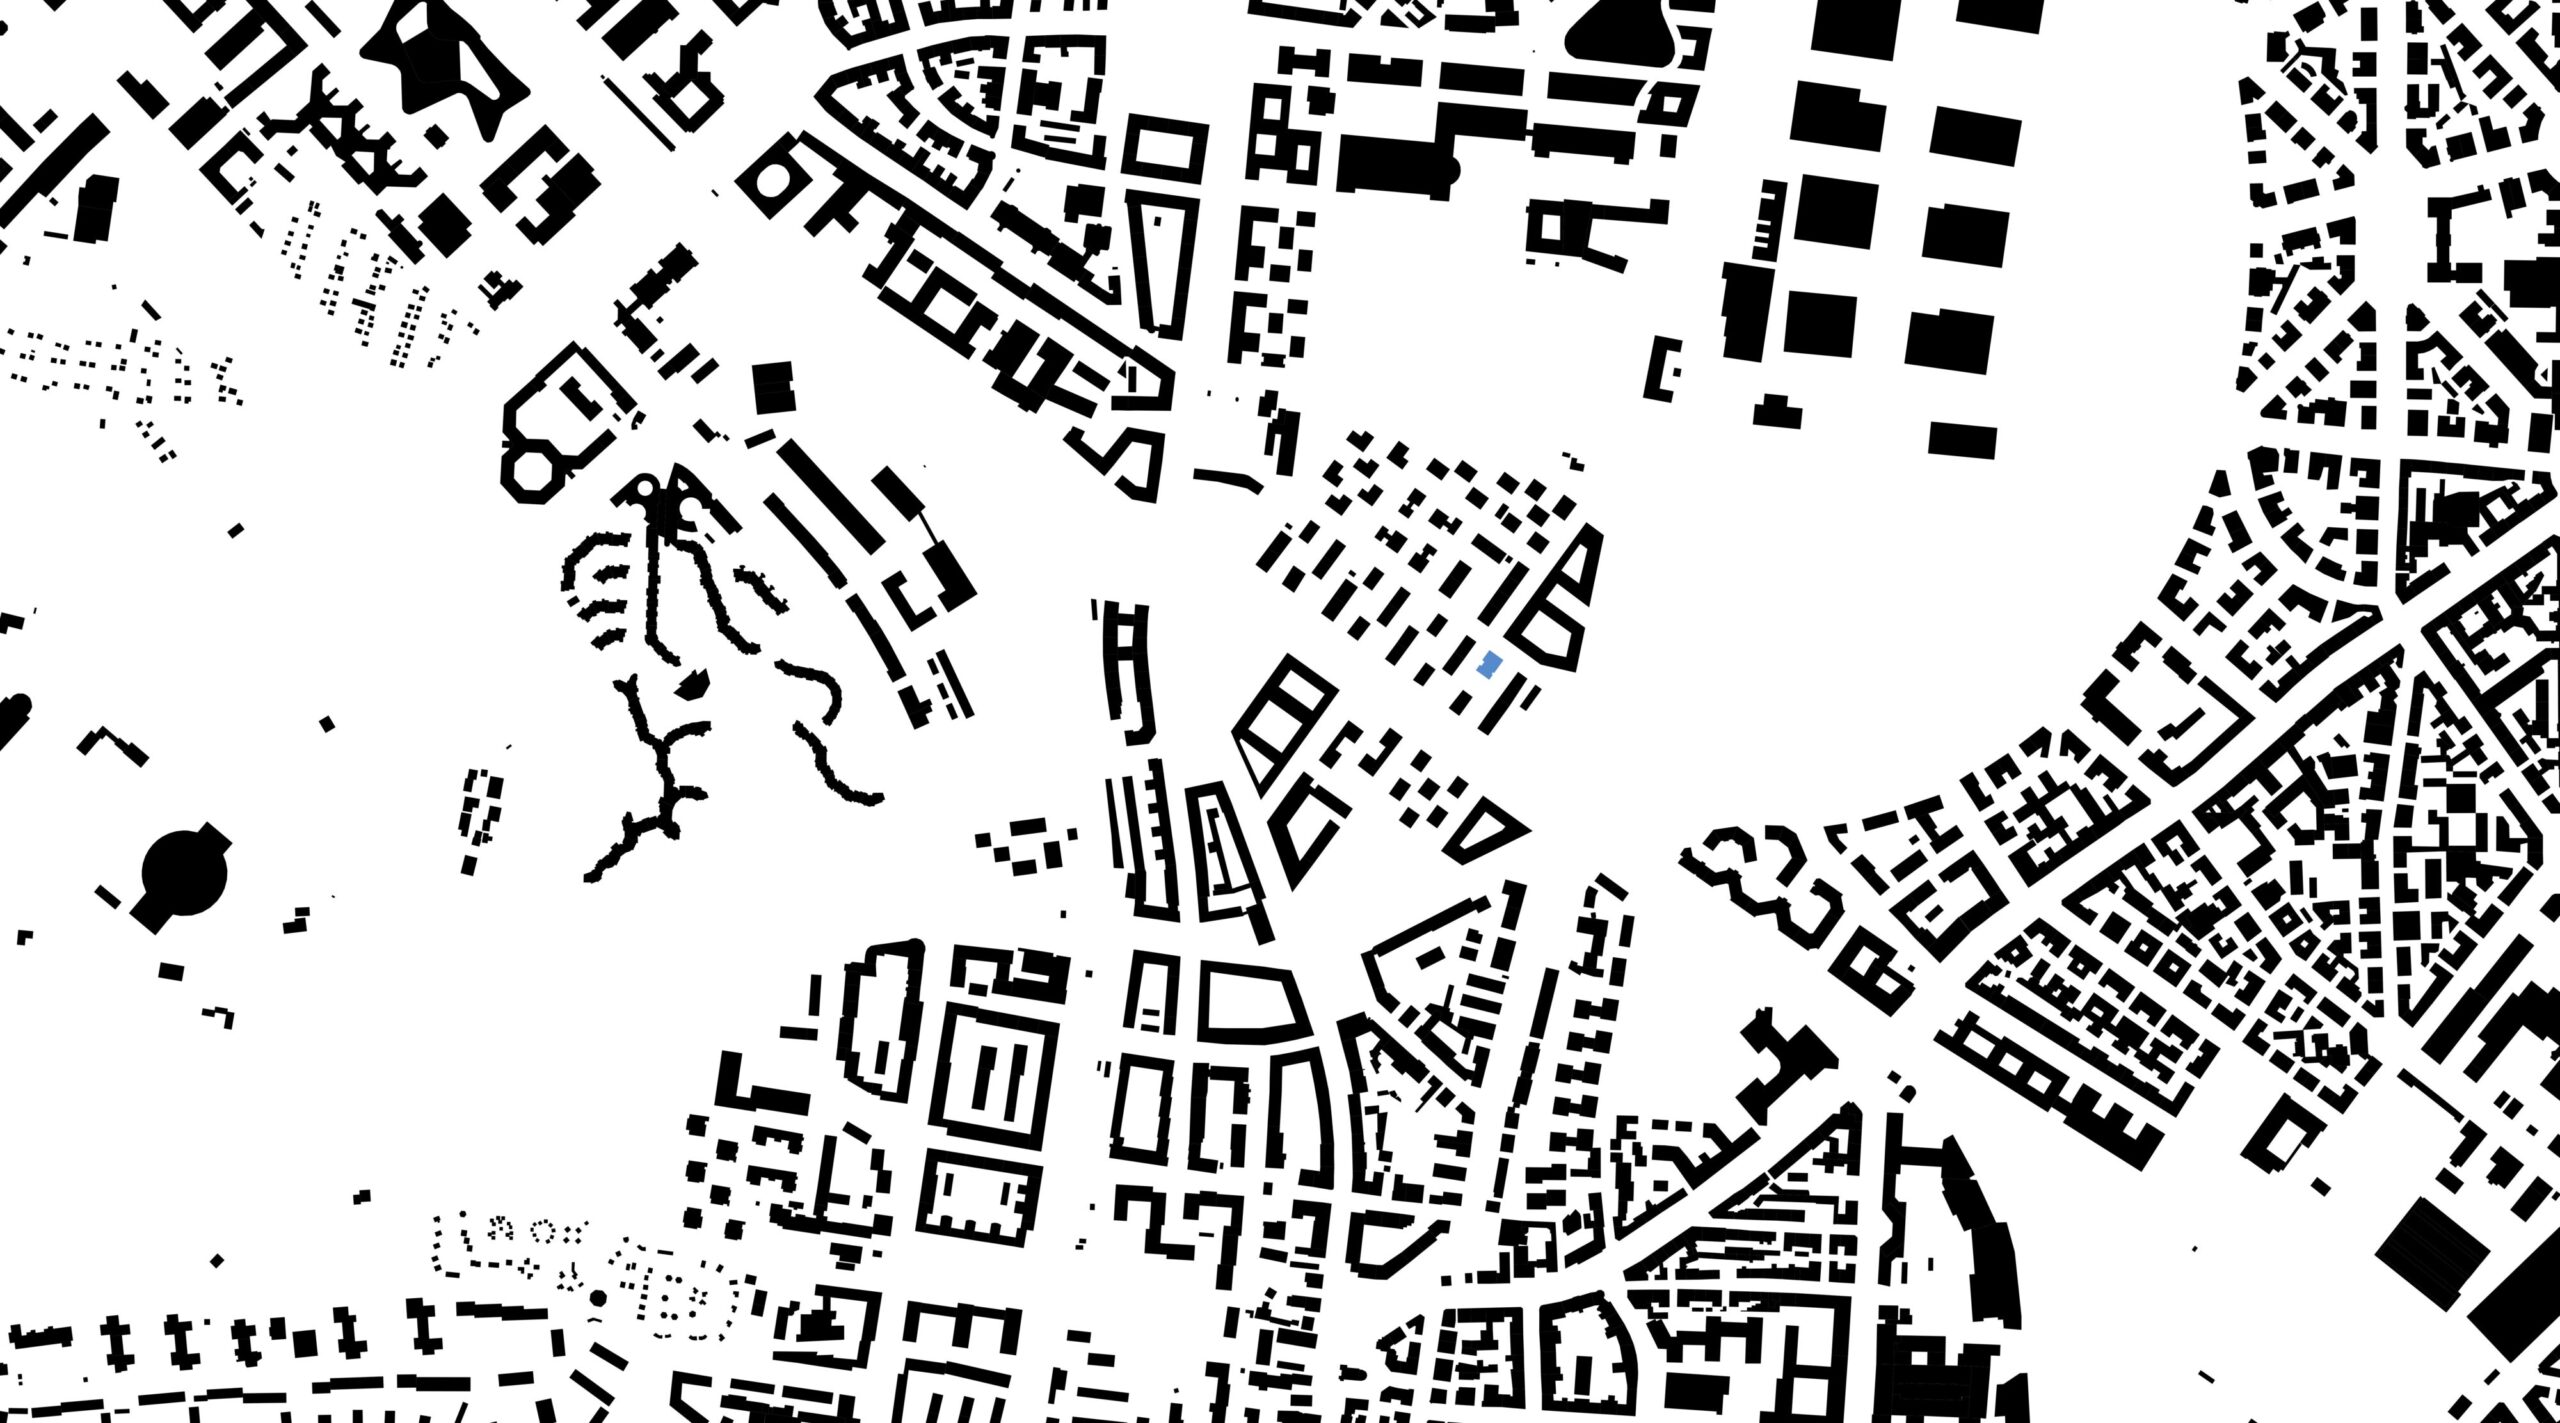


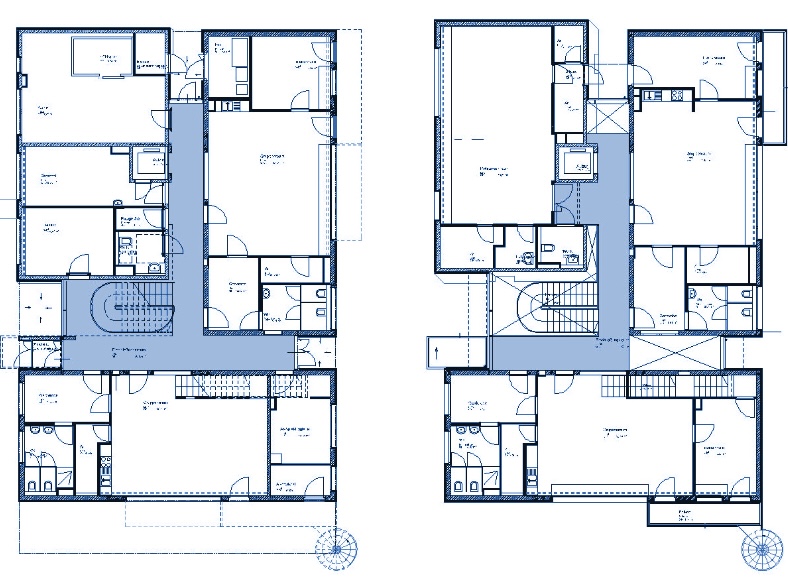
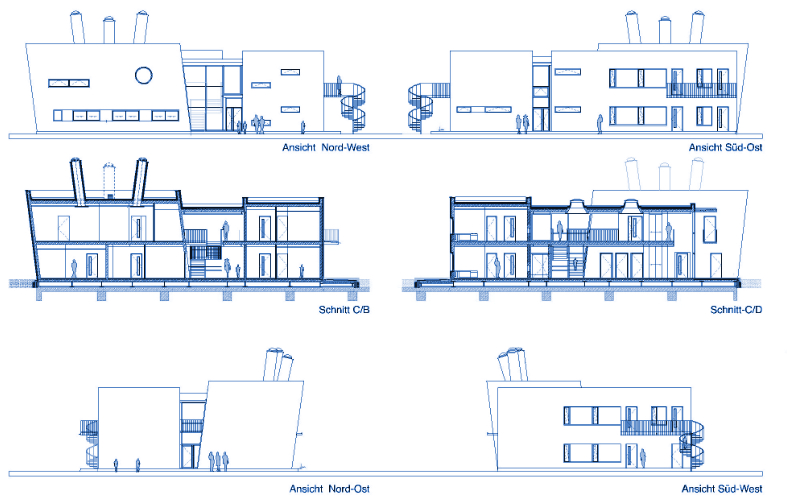
The kindergarten, consisting of four groups, is organised as a free-standing two-storey building in order to maximise open space. Functionally, the kindergarten is divided into three buildings, which are connected by a two-storey hall. The design concept is based on the idea of a small village, where the individual "houses" can communicate across the "alley".
Two of the houses contain the group and intensive care rooms – i.e. rooms reserved for the children – while the third house houses the kitchen, staff rooms and the multi-purpose room. This house is designed as a sloping prism: its striking shape makes the building highly recognisable, especially for its young users. On the other hand, the sloping position opens up the "alleys" to the top, allowing for generous lighting without building on additional floor space. Last but not least, the striking structure breaks through the row of houses on Hans- Fischer-Straße in terms of urban planning and can thus assert itself confidently against the surrounding six- storey buildings.
location
Munich

phase
built 2004
units
4 groups
building contractor
GEWOFAG
landscape planning
AUBÖCK+ KÁRÁSZ
photography
WUP architektur
project team
Andreas Gabriel, Bernhard Weinberger