
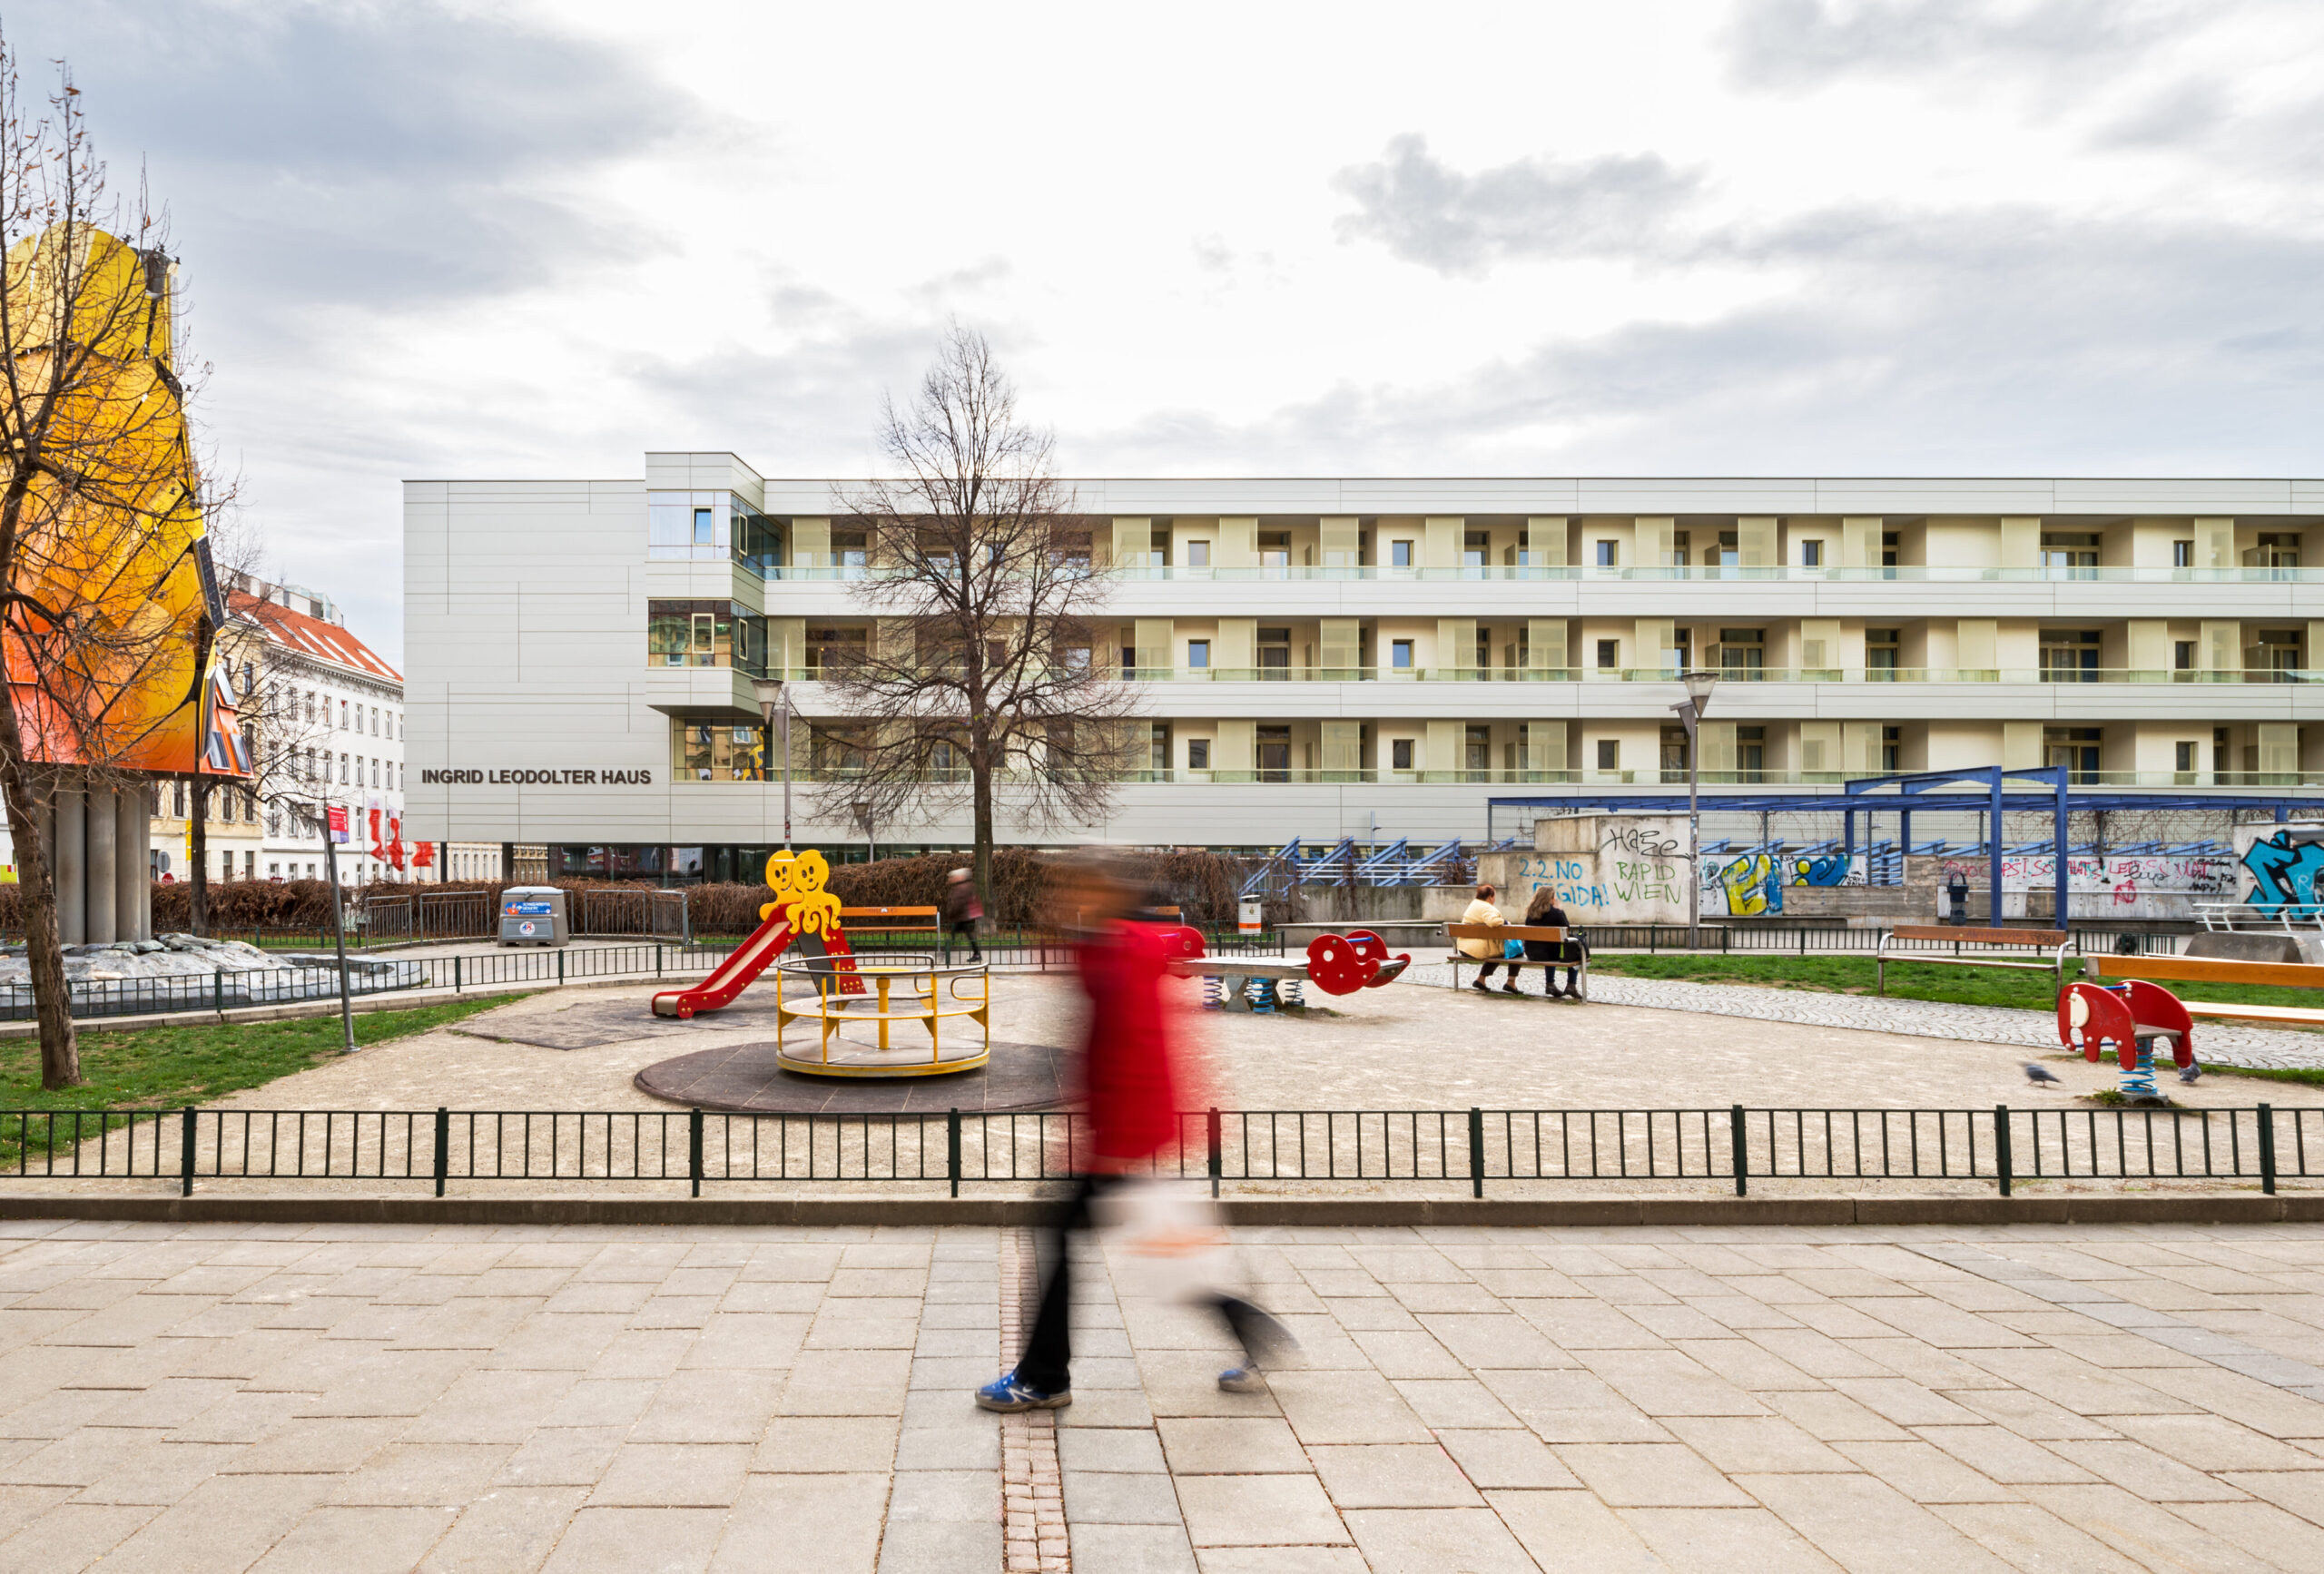
nursing home Rudolfsheim-Fünfhaus
competition 1st place
built: 2015
Keine Gänge, Marktplätze! – große Allgemeinflächen gruppieren sich um vier Innenhöfe und werden so zu Kommunikationsbereichen mit vielfältigen Aufenthaltsqualitäten
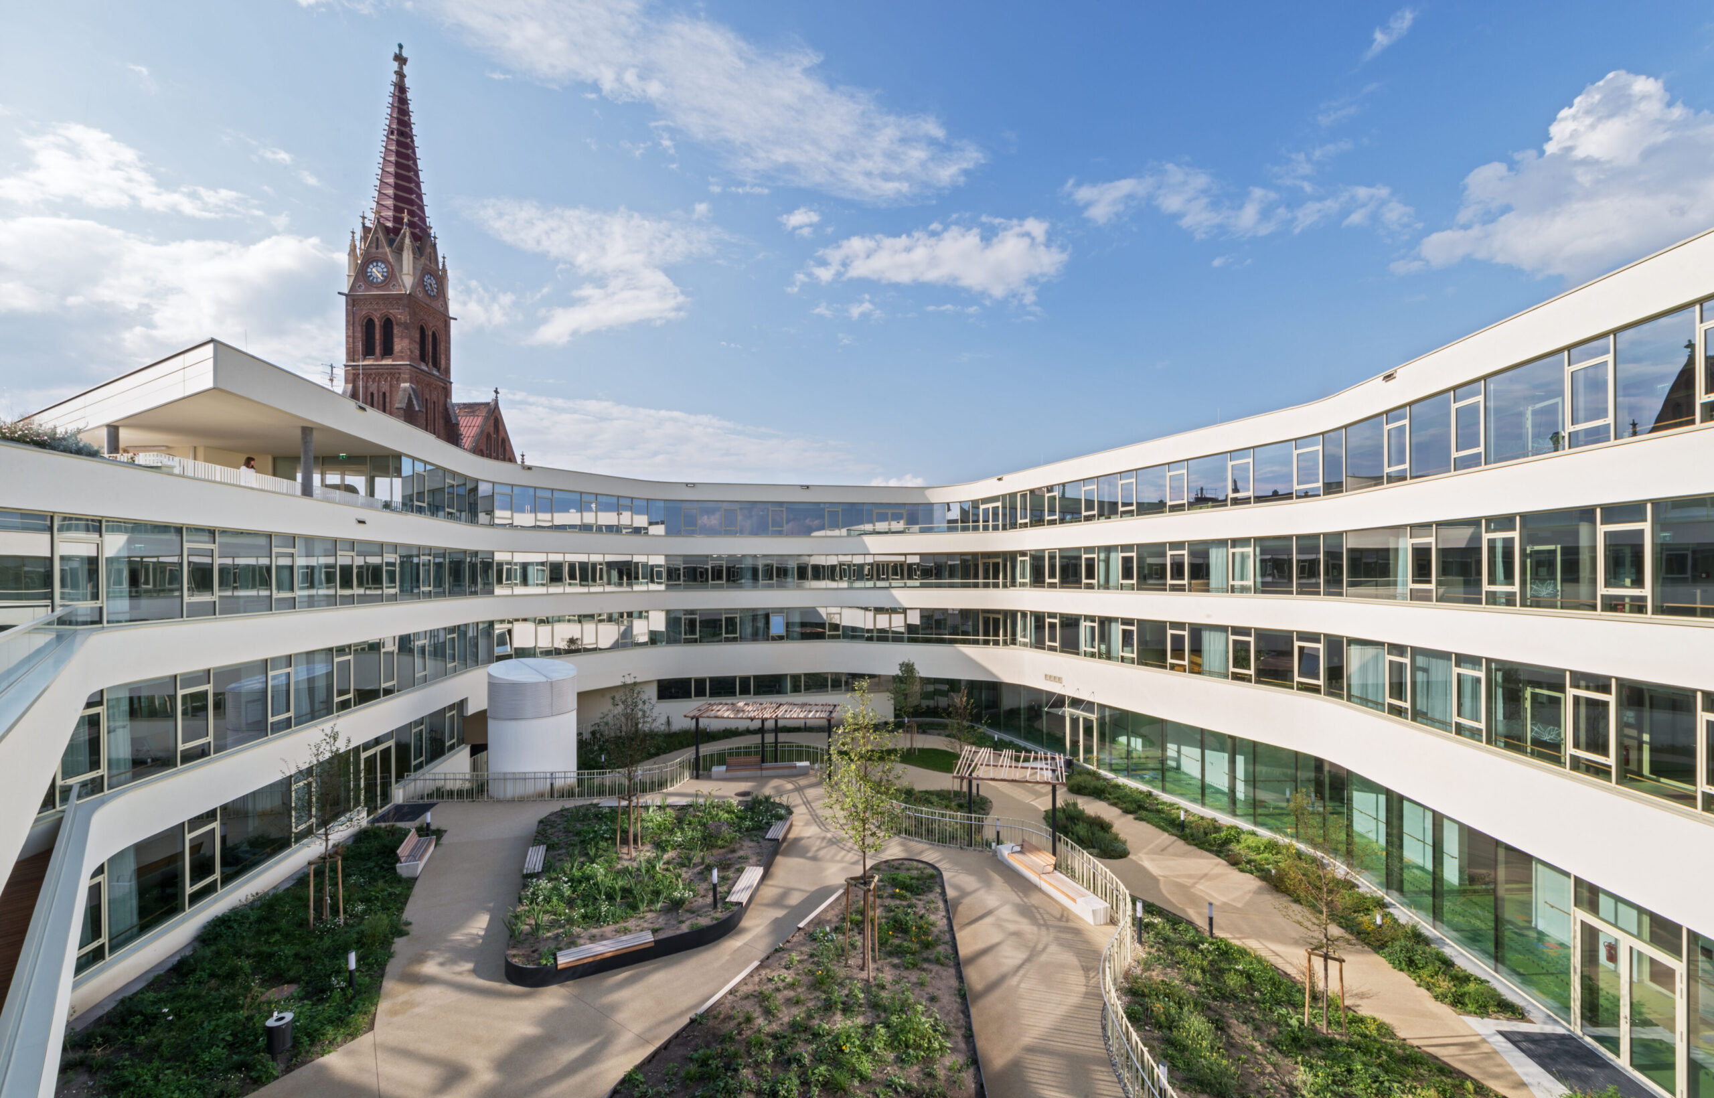
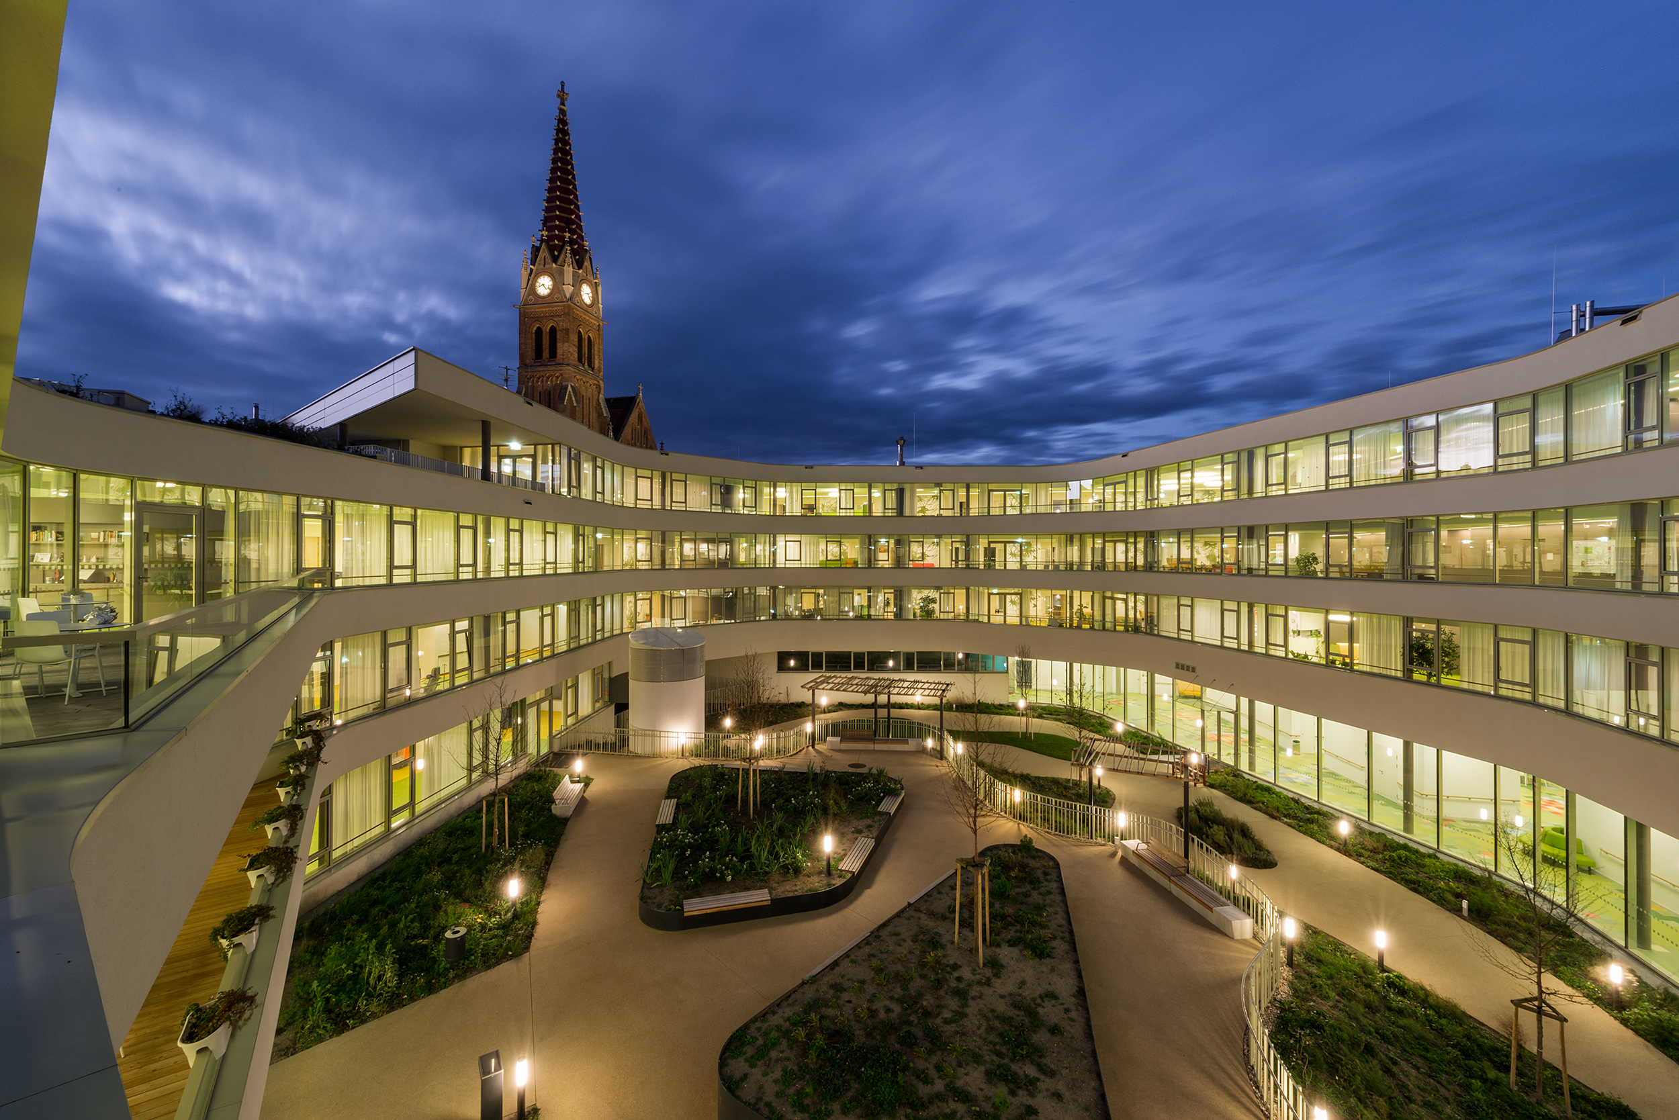


distribution zone with varied views into the courtyards

marketplace with different uses for the community

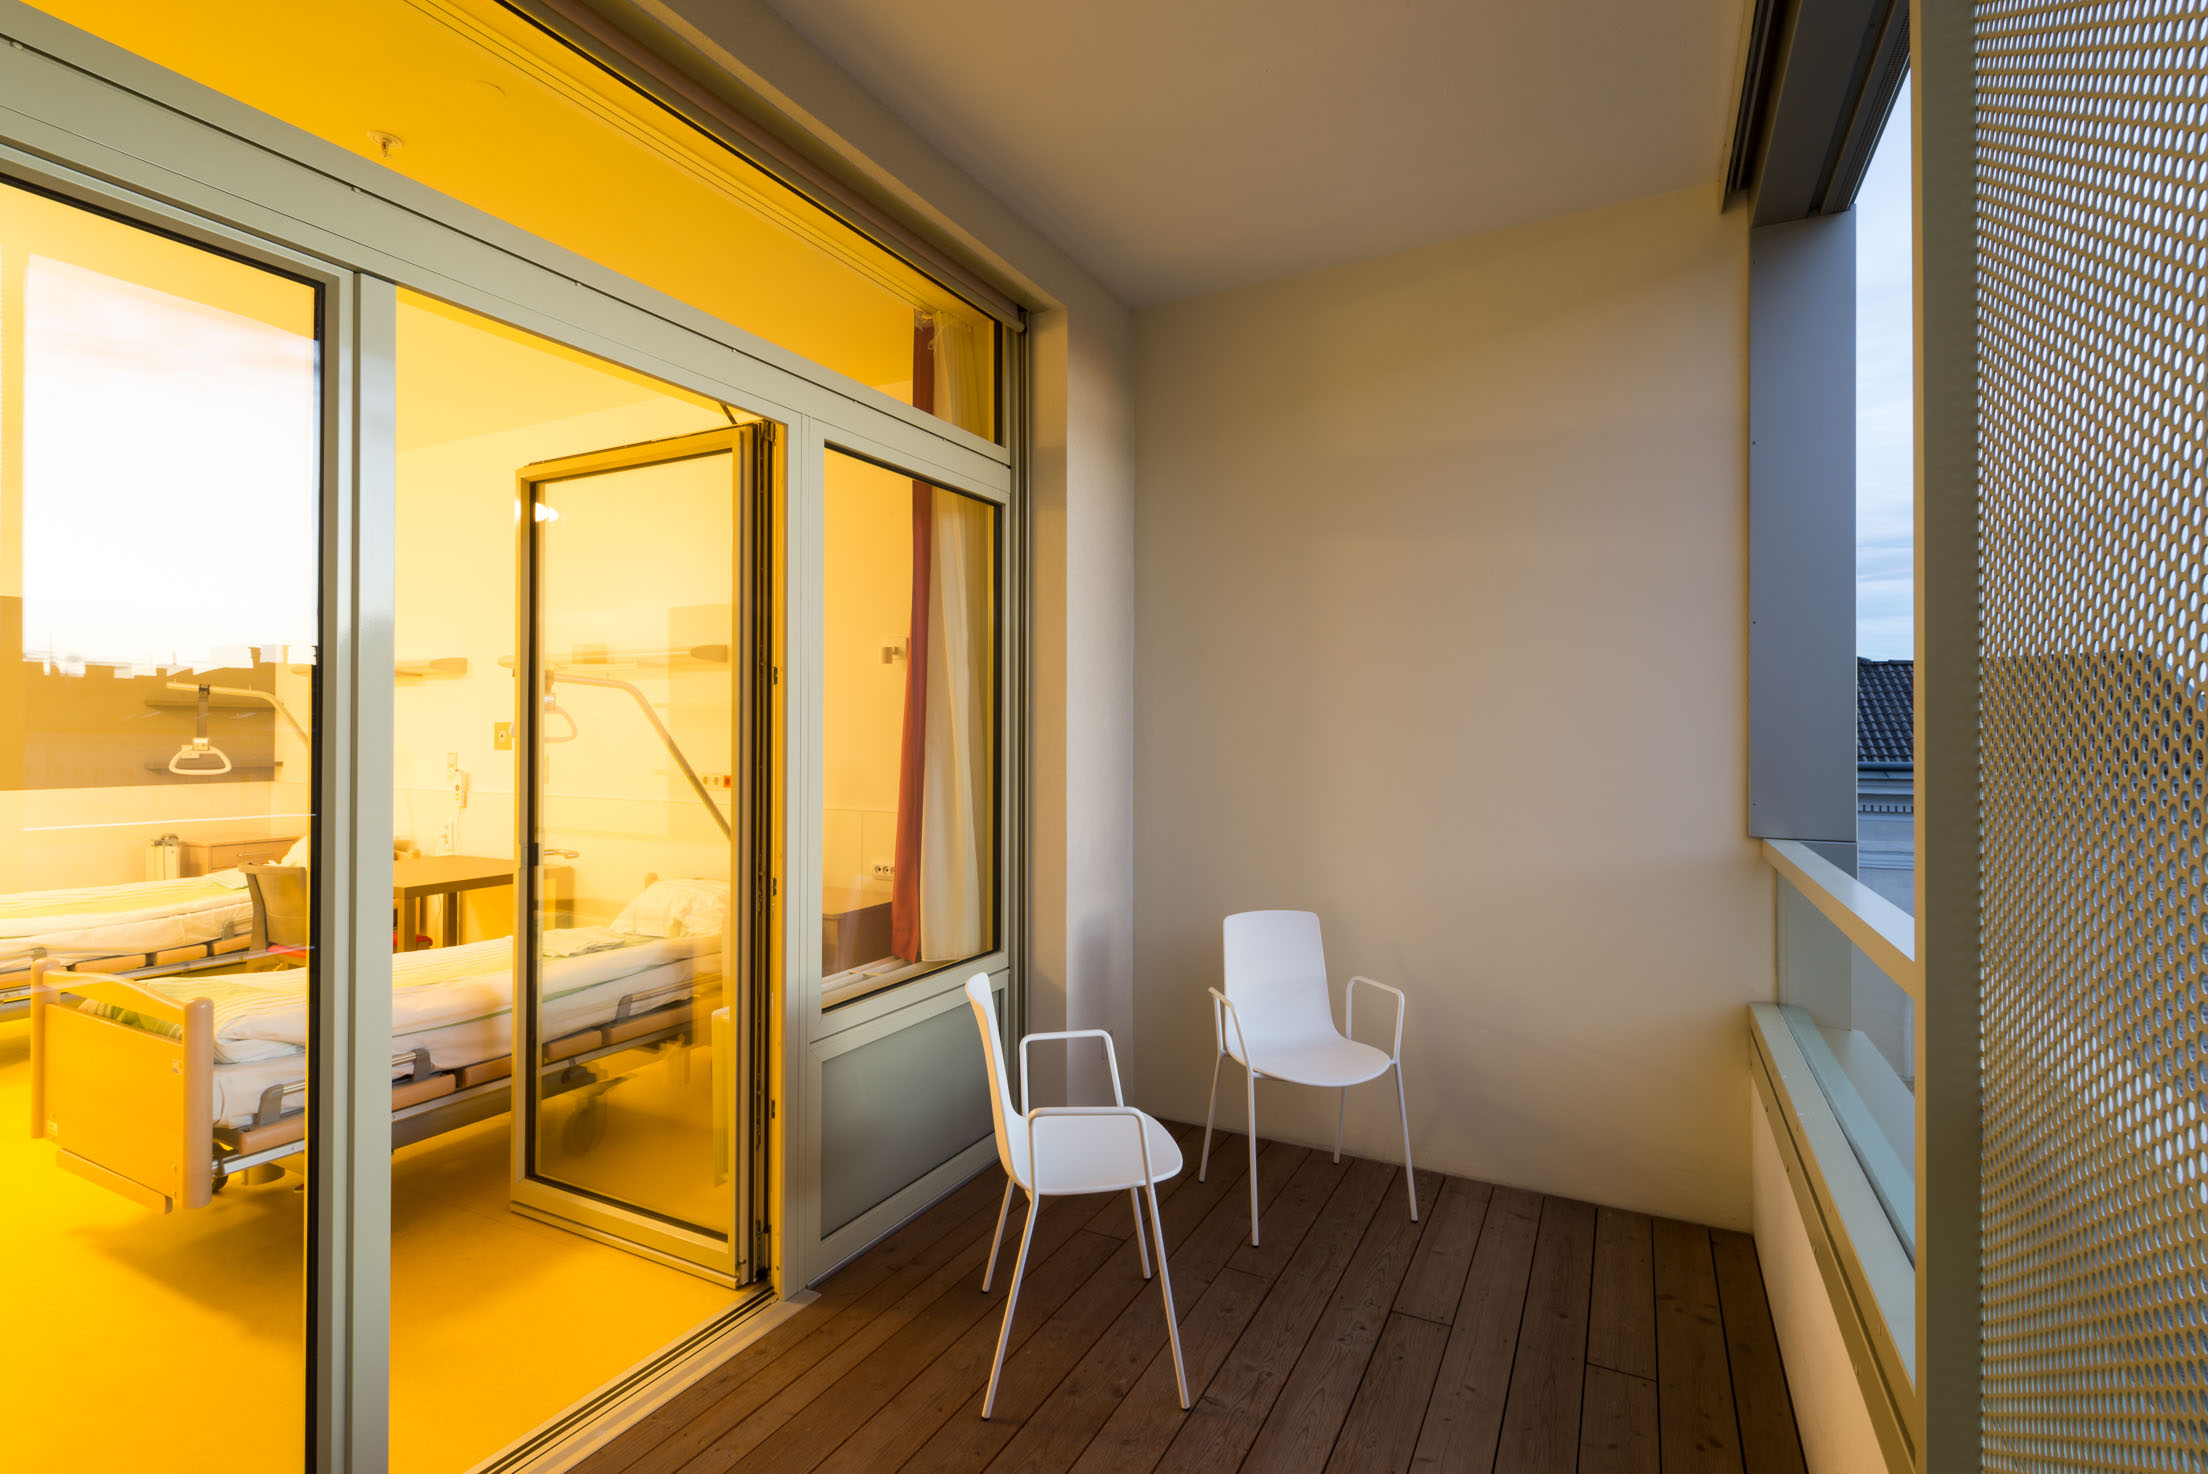
semi-private "front-gardens" in front of the rooms
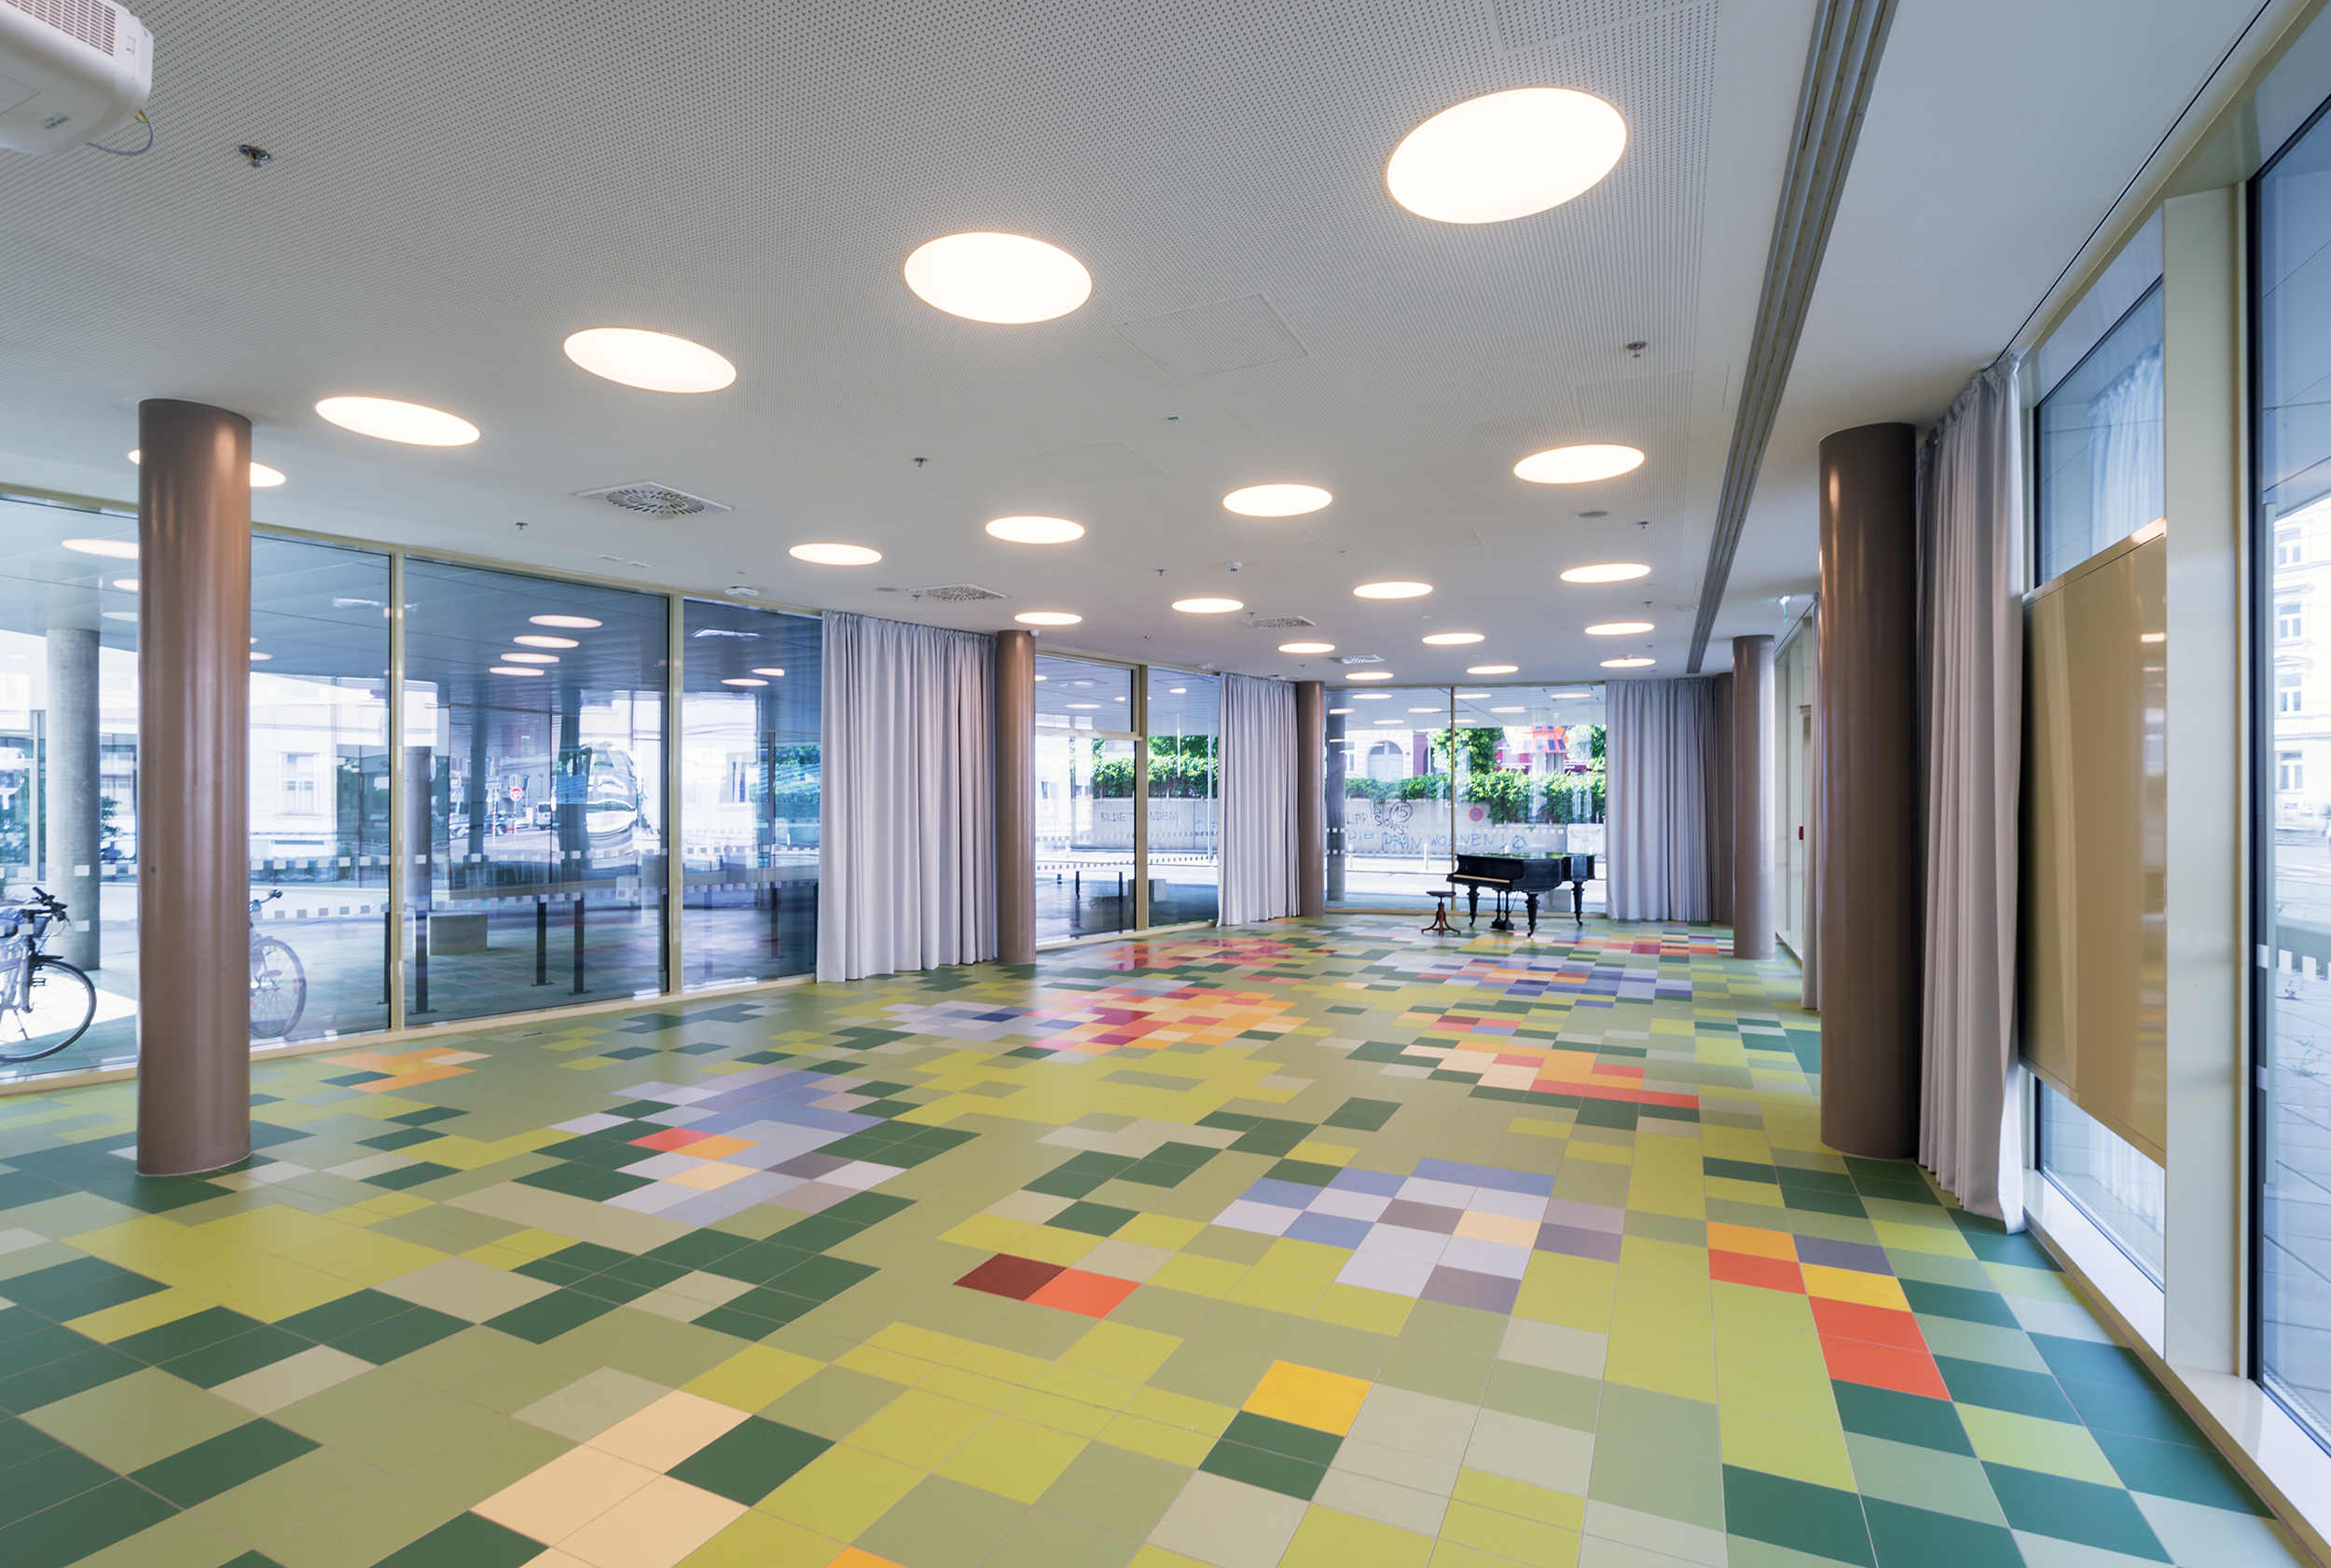

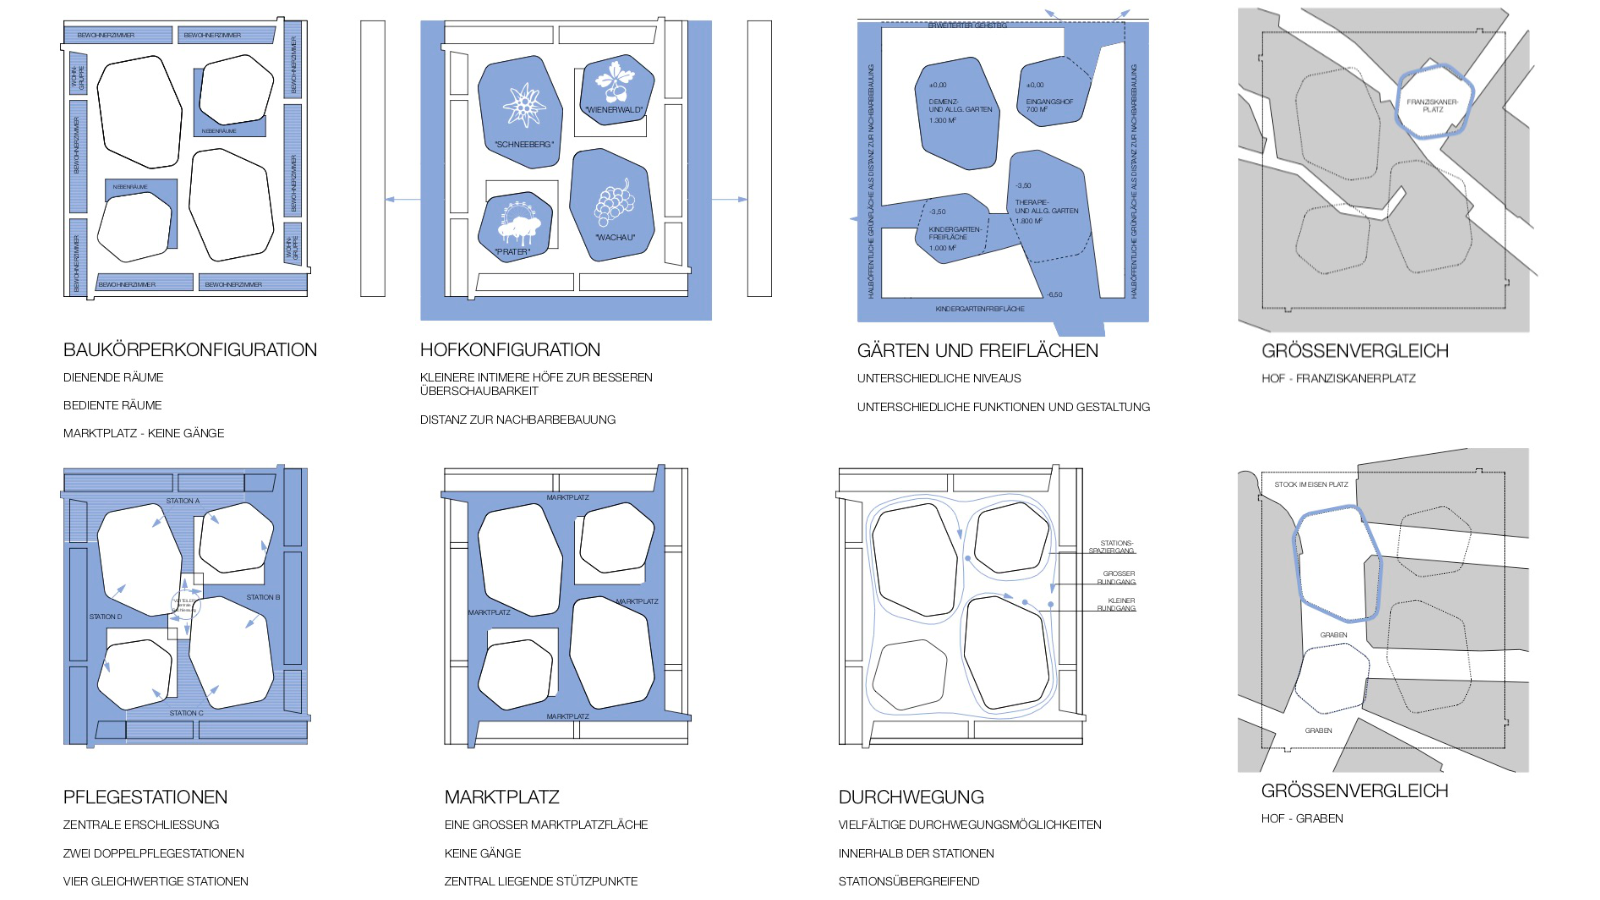
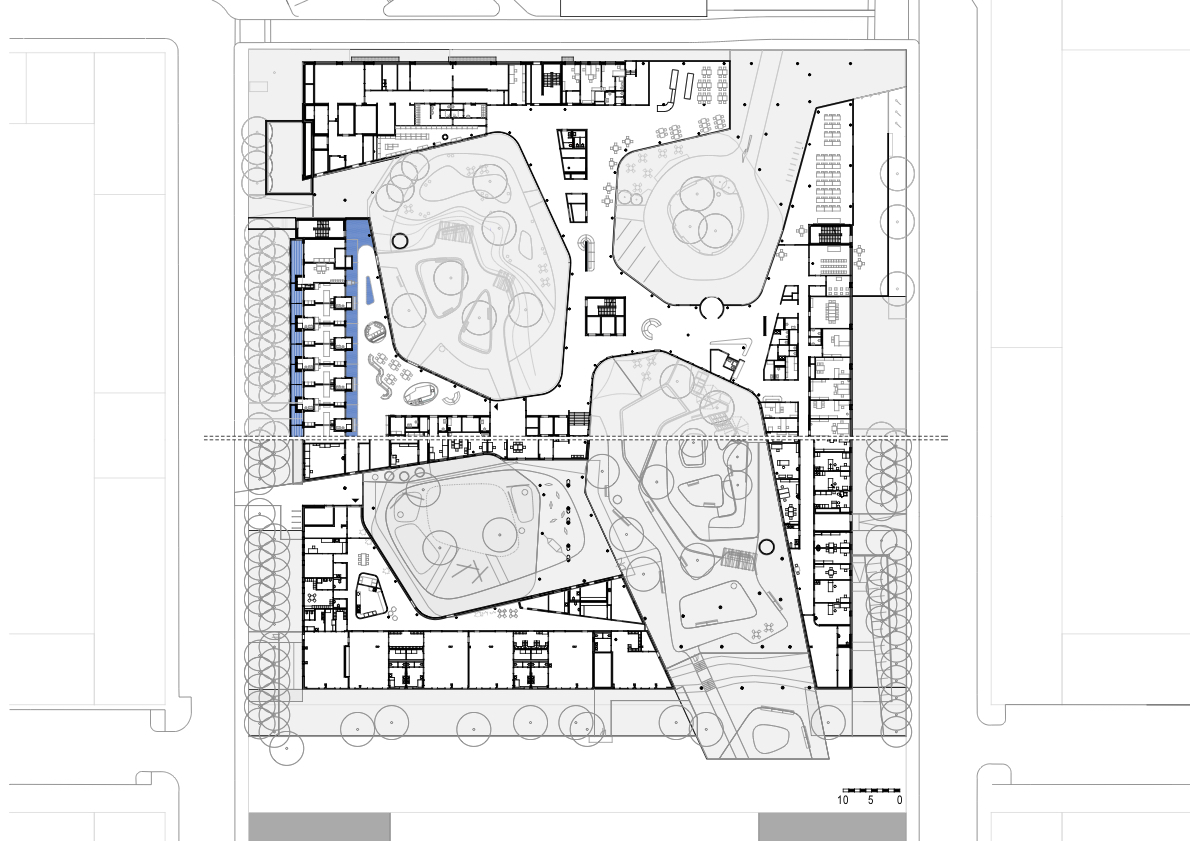
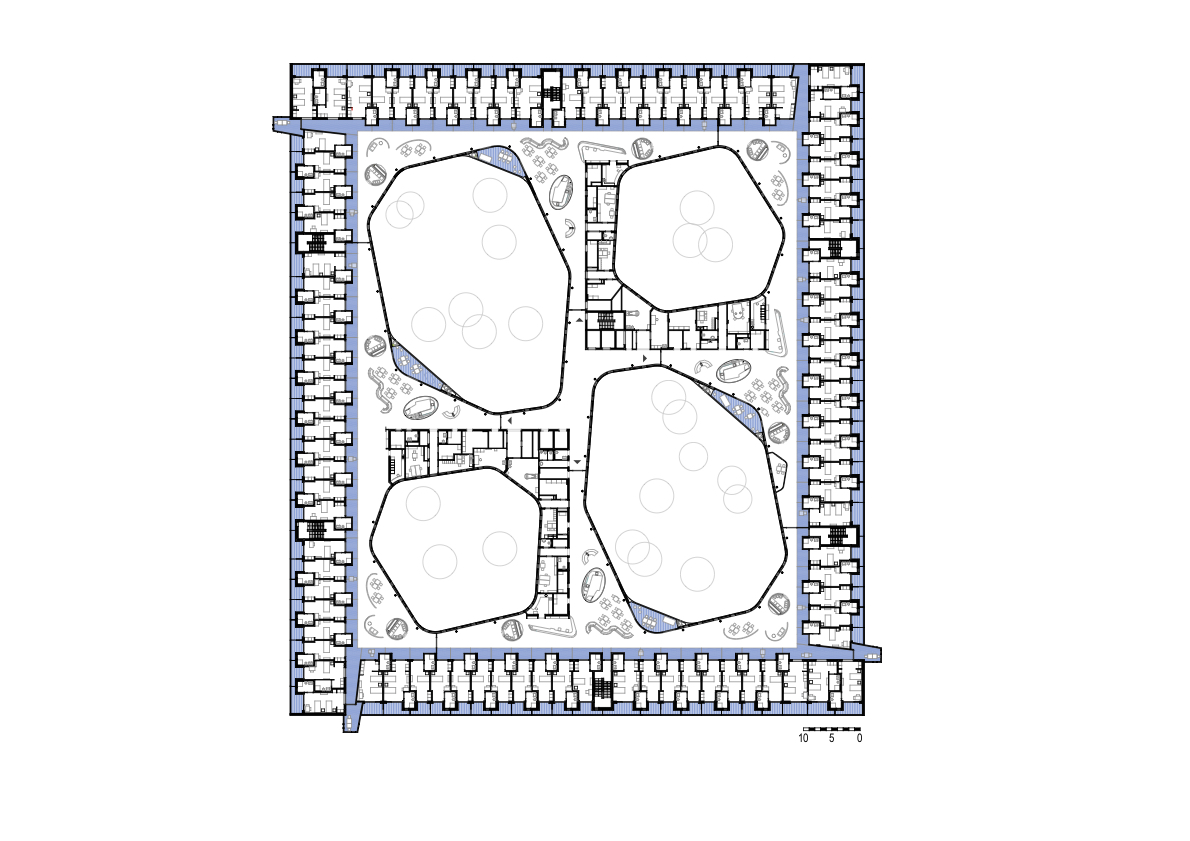

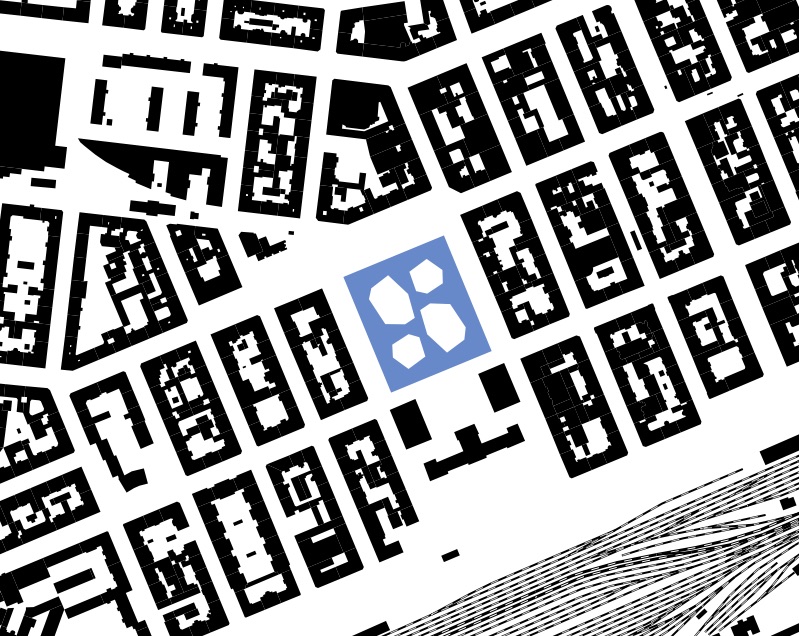
The roughly square structure reflects the topography of the site with its varying heights. The core elements of the design are the large communal areas grouped around the inner courtyards: access areas thus become communication areas, „marketplaces“ with a variety of amenities (dining areas, rest and retreat areas, residents' galleries, play areas, walking trails, etc.).
There are a variety of passageways within the building: Walks can be taken as circular routes both within and between stations, offering varied views of the garden courtyards and the urban space: a continuous space that invites you to stroll, but also offers clearly defined areas with opportunities for retreat.
In addition to the external loggia, the residents' rooms also have a semi-private „front garden“, an internal loggia. Connected to the market square area, each resident can participate directly in station life from their protected area: observing, keeping up to date, inviting neighbours over, etc. Large doors allow the rooms to be opened onto both the „garden“ and the „front garden“, enabling active and passive participation in station life directly from the room. The inner loggia is clearly distinguished from the market square areas in terms of appearance and is not part of the access areas, but rather a private area that can be used to enlarge the residents' rooms and which users can also design individually.
Each room forms a unit with the outer and inner loggia. This connection is also reflected in the materials and design. A spacious distribution area is located in the centre of the building on all floors. From this central area, which offers views of all four courtyards, two double care wards are accessed on each standard floor.
location
1150, Wien

phase
built 2015
units
328 beds
building contractor
GESIBA
user
KAV
landscape planning
EGKK
photography
Andreas Buchberger, WUP architektur
awards
gebaut 2015, Bauherrenpreis 2016, Domigius 2016
project team
Doris Grandits, Szczepan Sommer, Christian Nuhsbaumer