

housing Simmeringer Hauptstraße
built: 2011
Apartments that extend from front to back are stacked on top of each other like terraced houses on large open space decks


generous open space offer
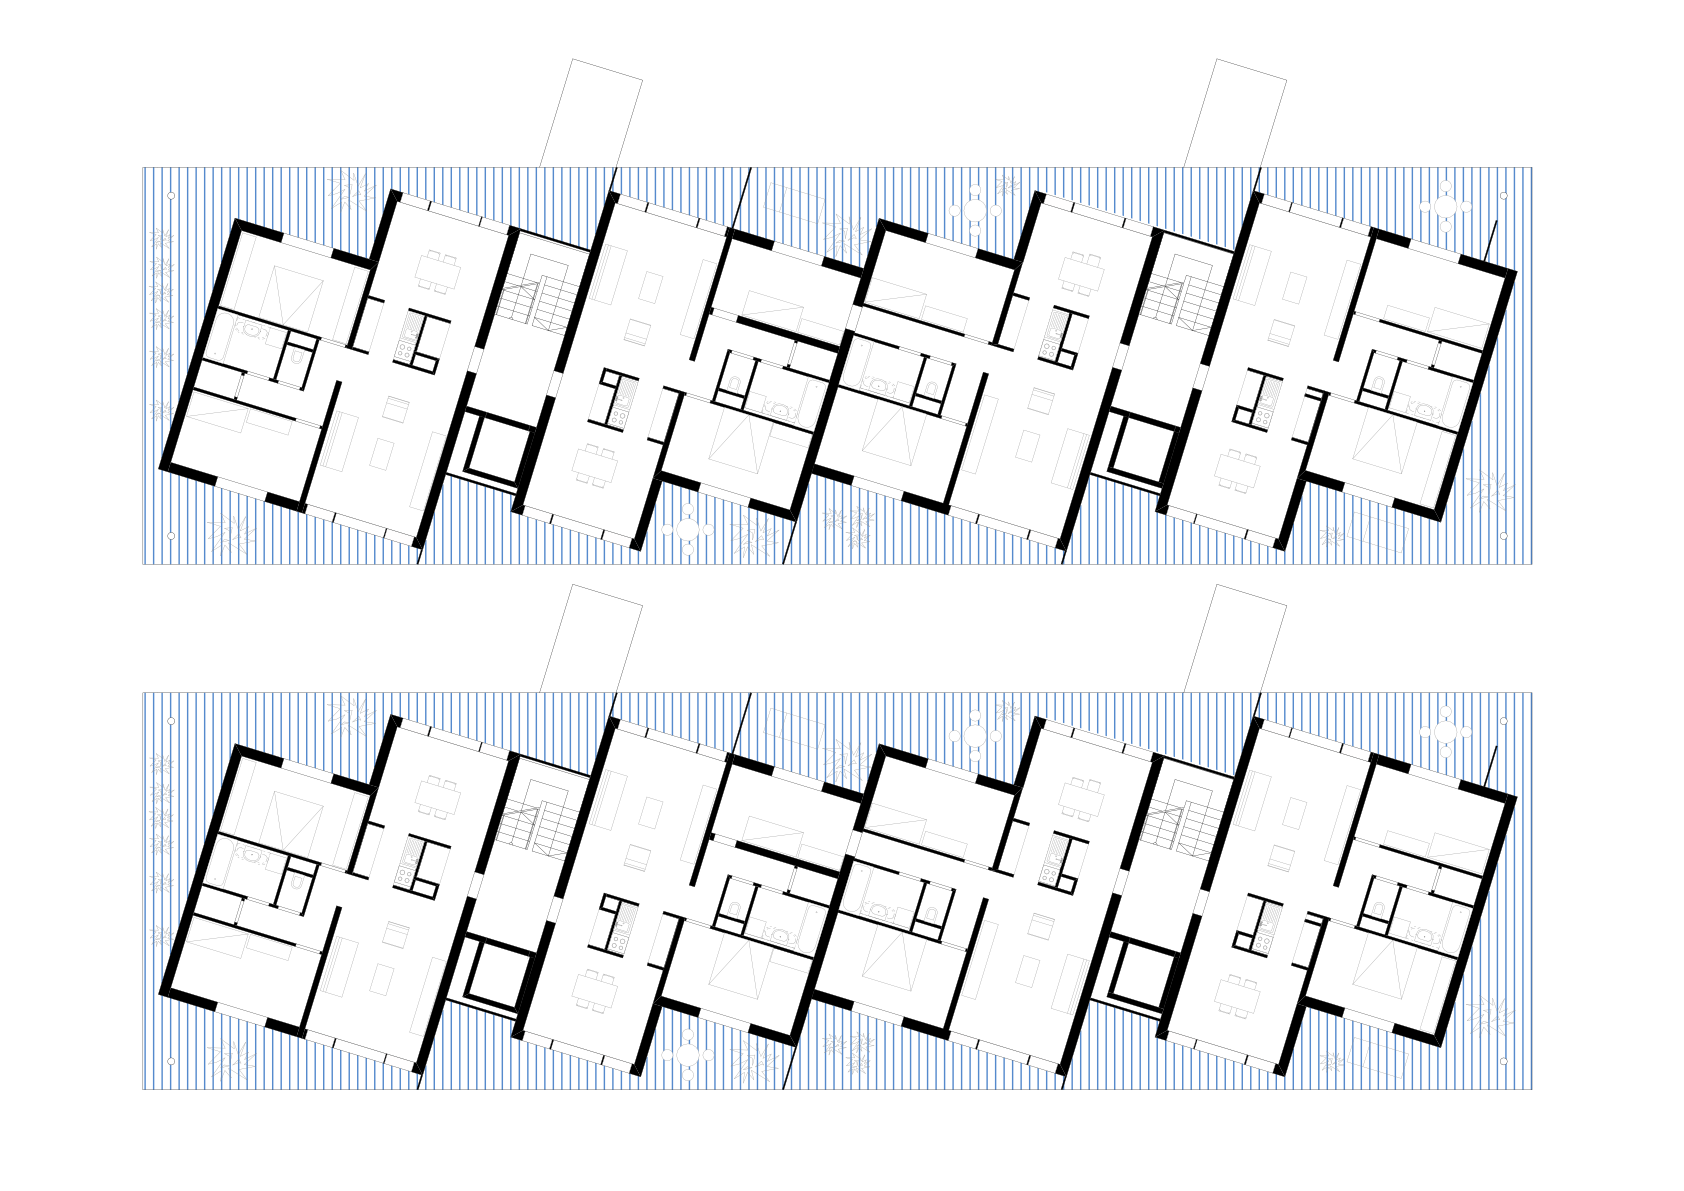
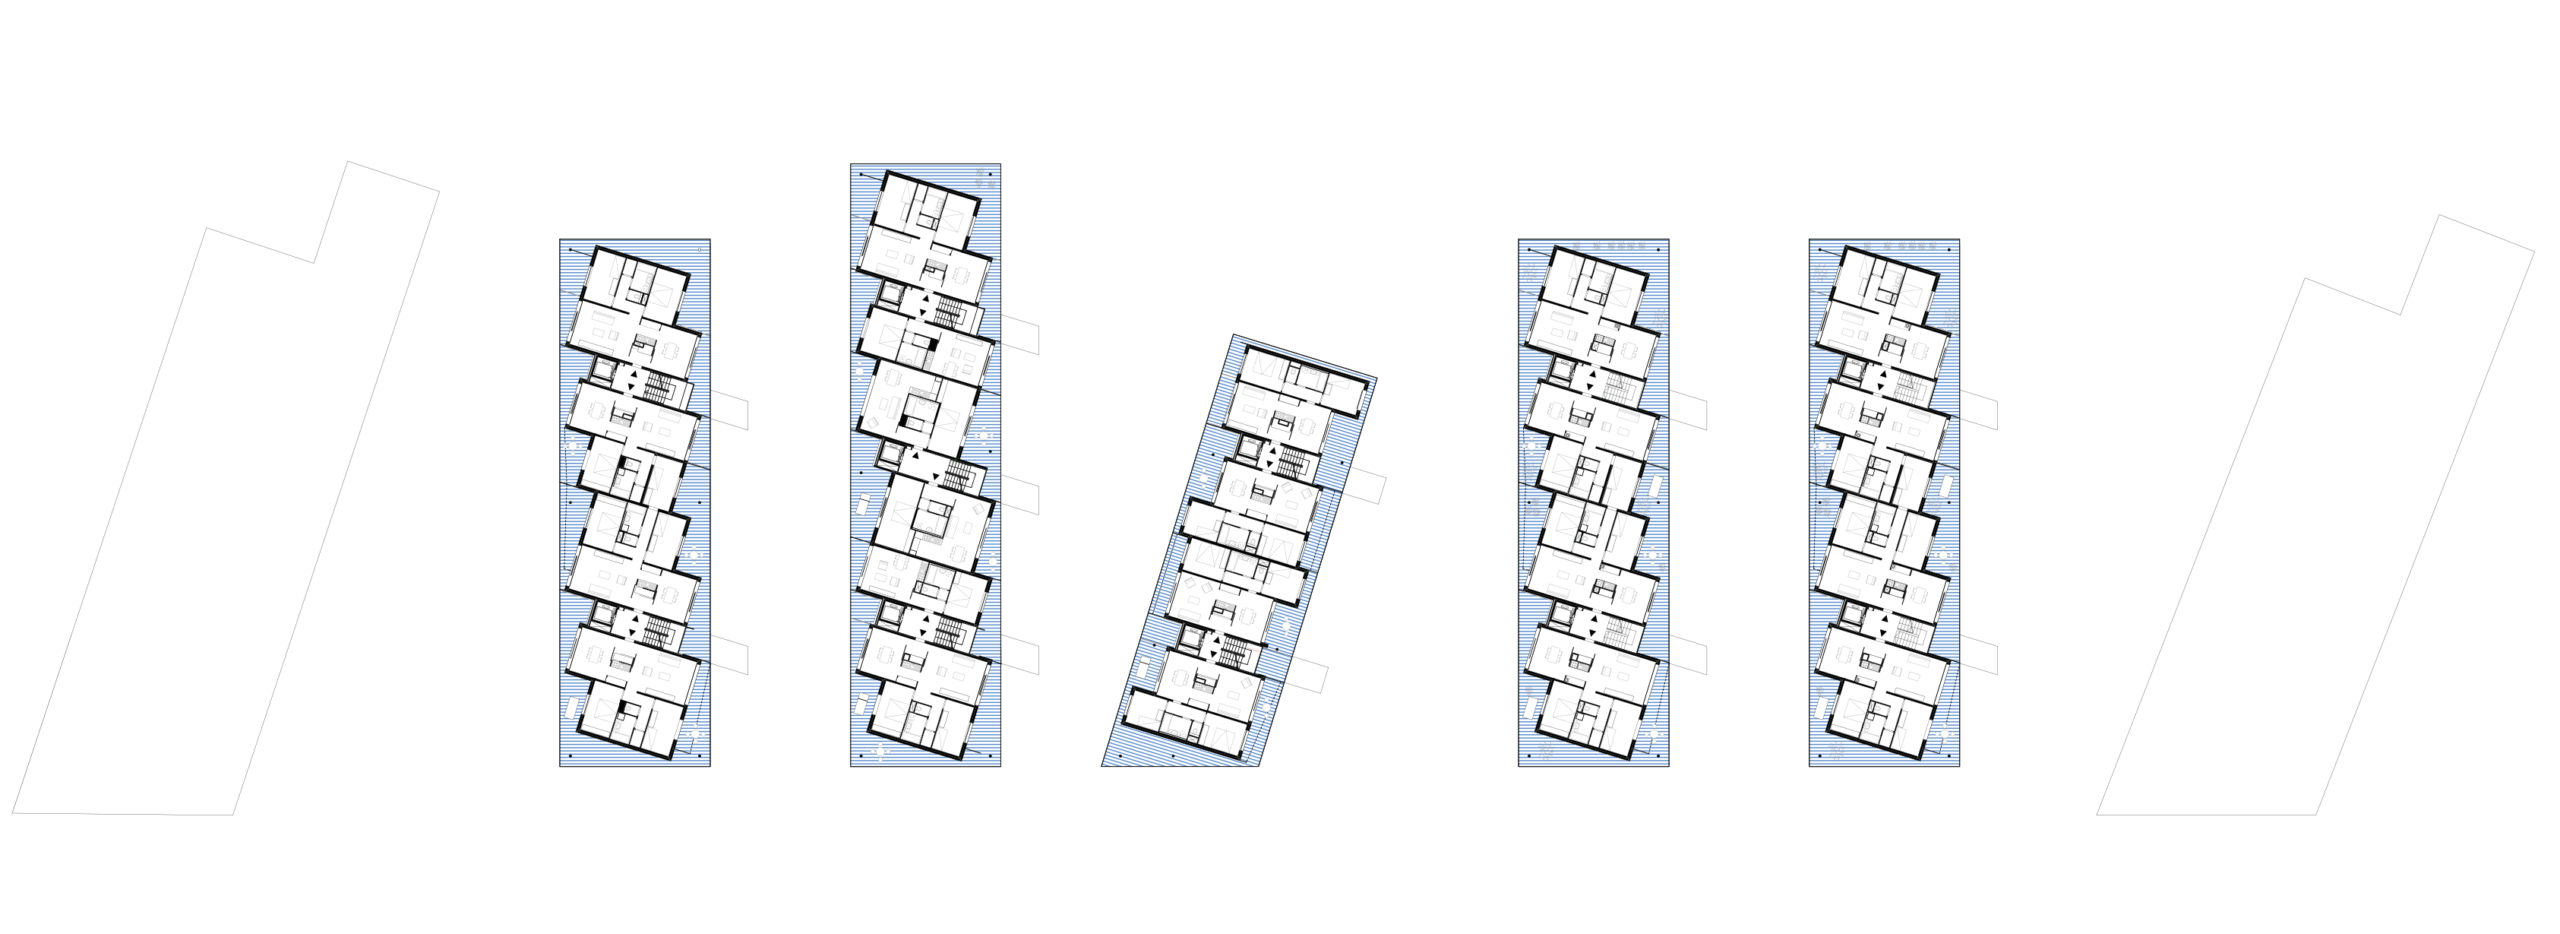
In the northeast, the property borders a footpath (Otto-Mraz-Weg) lined with mature trees in places. The interlocking inner rows create differently configured open spaces, which are landscaped with a communal open space centre in the middle of the property.
A continuous internal footpath network, leading from Simmeringer Hauptstraße to Lorystraße, connects all the buildings and adjacent communal facilities and becomes the communicative axis of the residential complex.
Angular apartment types with access via a connecting corridor connect to the green space. The location of the buildings in the middle of the green space is continued and emphasised by spacious terrace gardens. A slight shift of the apartments from west to east interlocks the individual houses in a staggered manner. This legibility of the individual buildings in the row creates spatial angles around the apartments, resulting in high-quality living areas.
The individual open spaces, which are far more generous than usual, offer residents versatile space that is comparable to that of a terraced house. At the same time, the infrastructure and short distances of a multi-storey residential building are available. The flats themselves offer a high degree of adaptability.
location
1110, Vienna

phase
built 2011
units
110 living units
building contractor
Neues Leben
landscape planning
DnD Landschaftsplanung
photography
Manfred Seidl, WUP architektur
project team
Manuel Hajek, Andreas Gabriel, Bernhard Weinberger