

housing Absberggasse
built: 2013
Highest quality of living despite exposed location on the highway
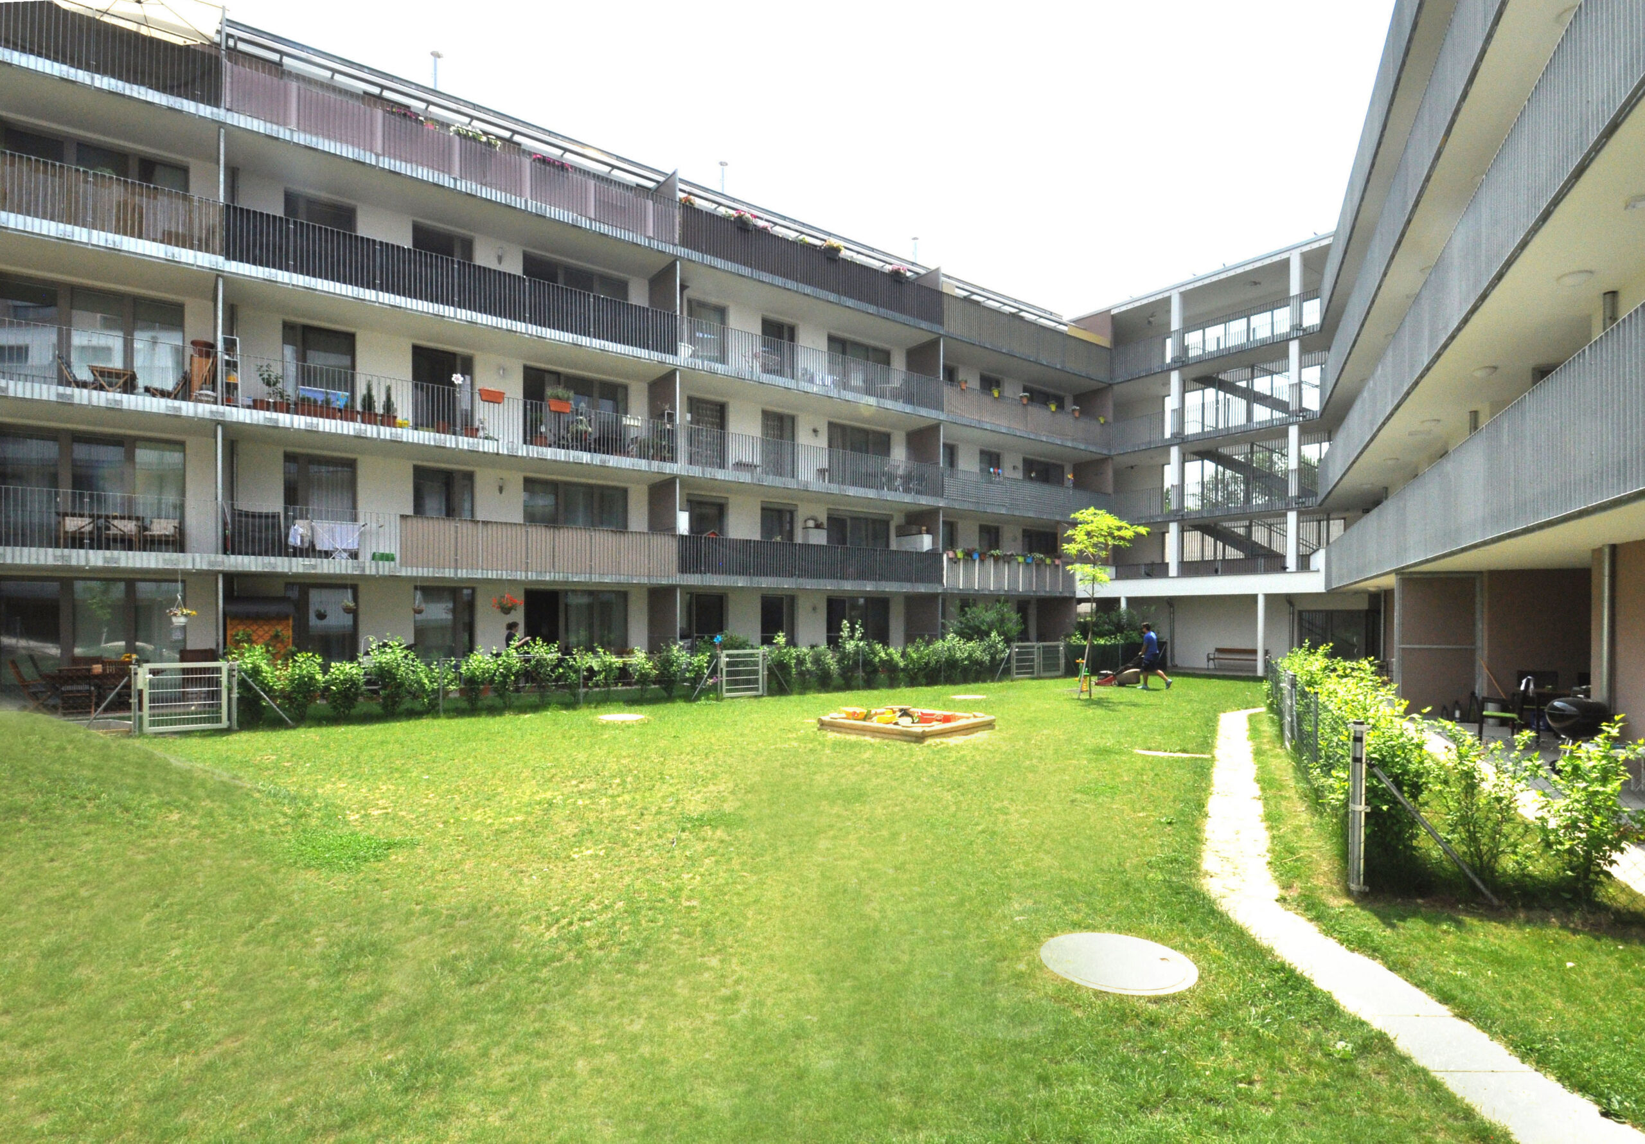
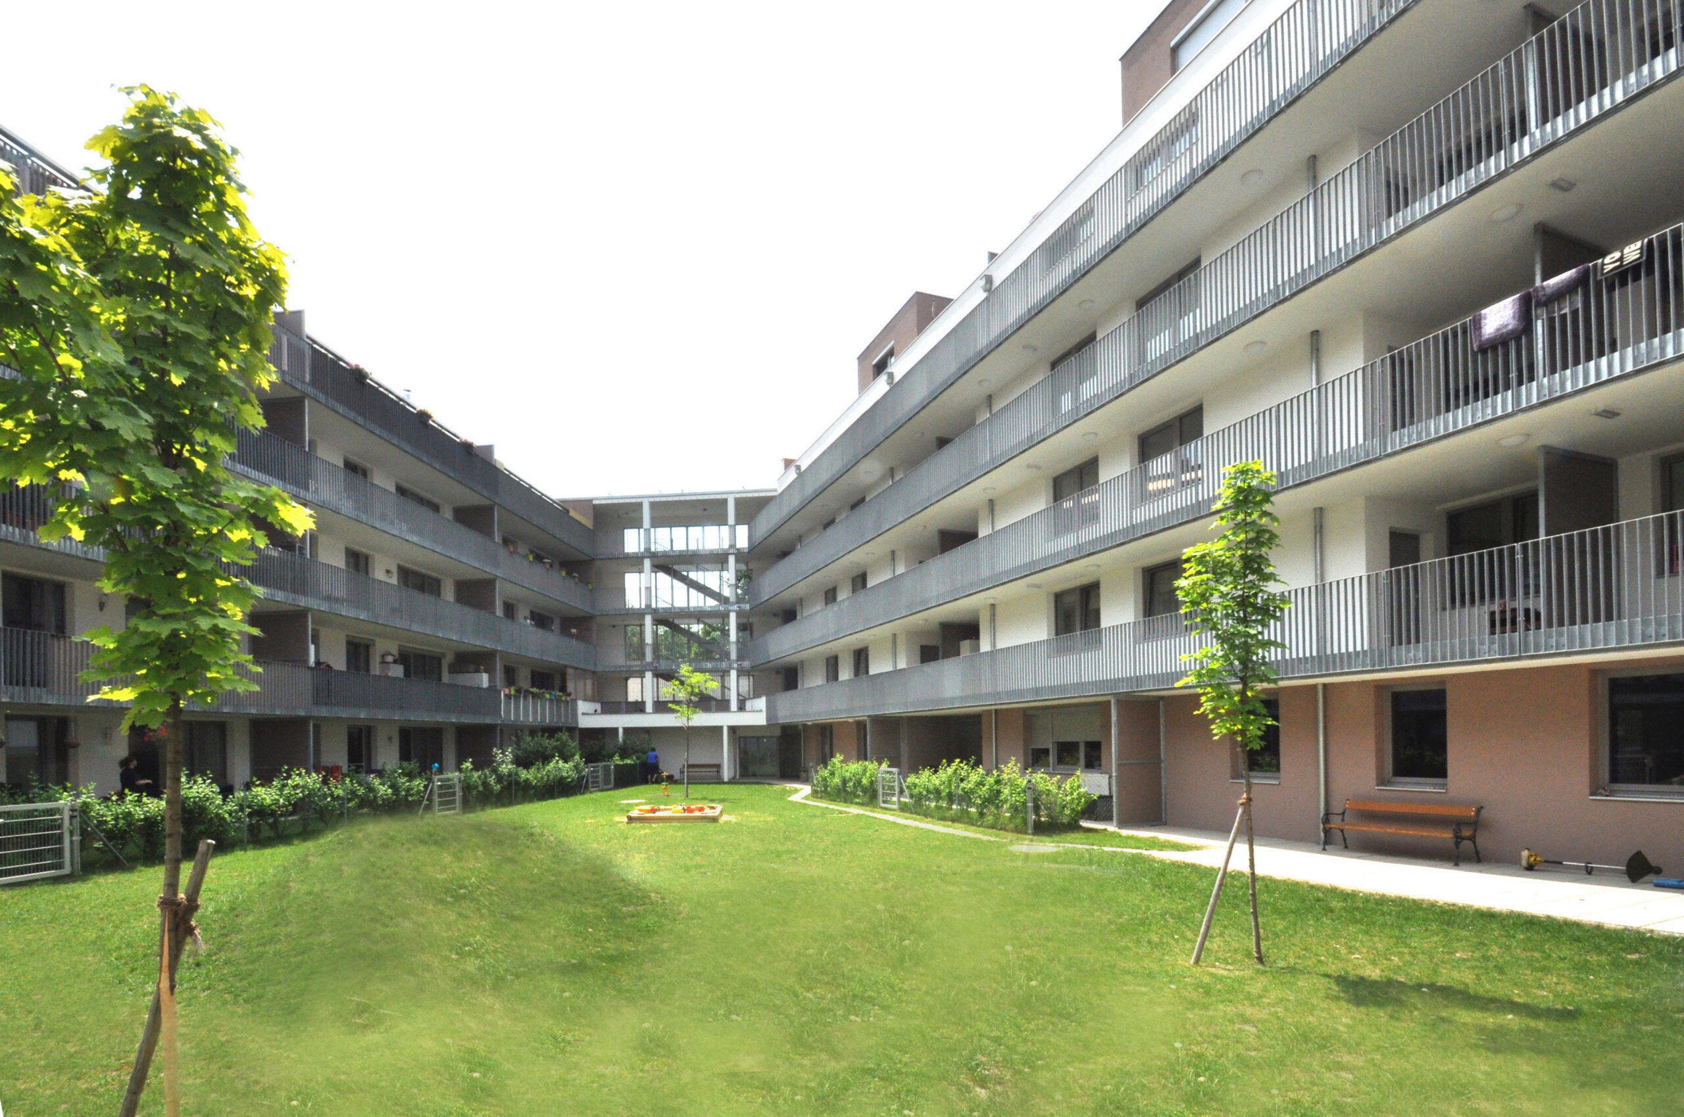
arcade with "front yards"
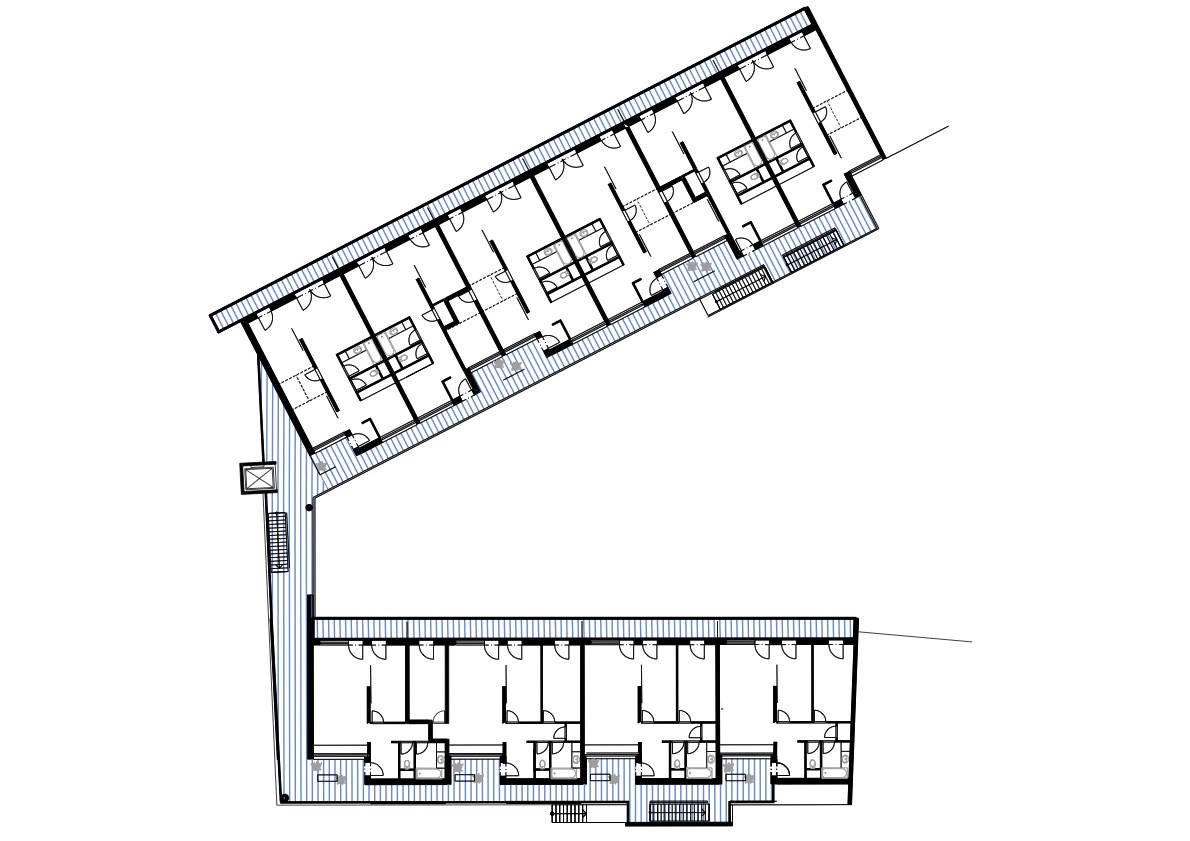
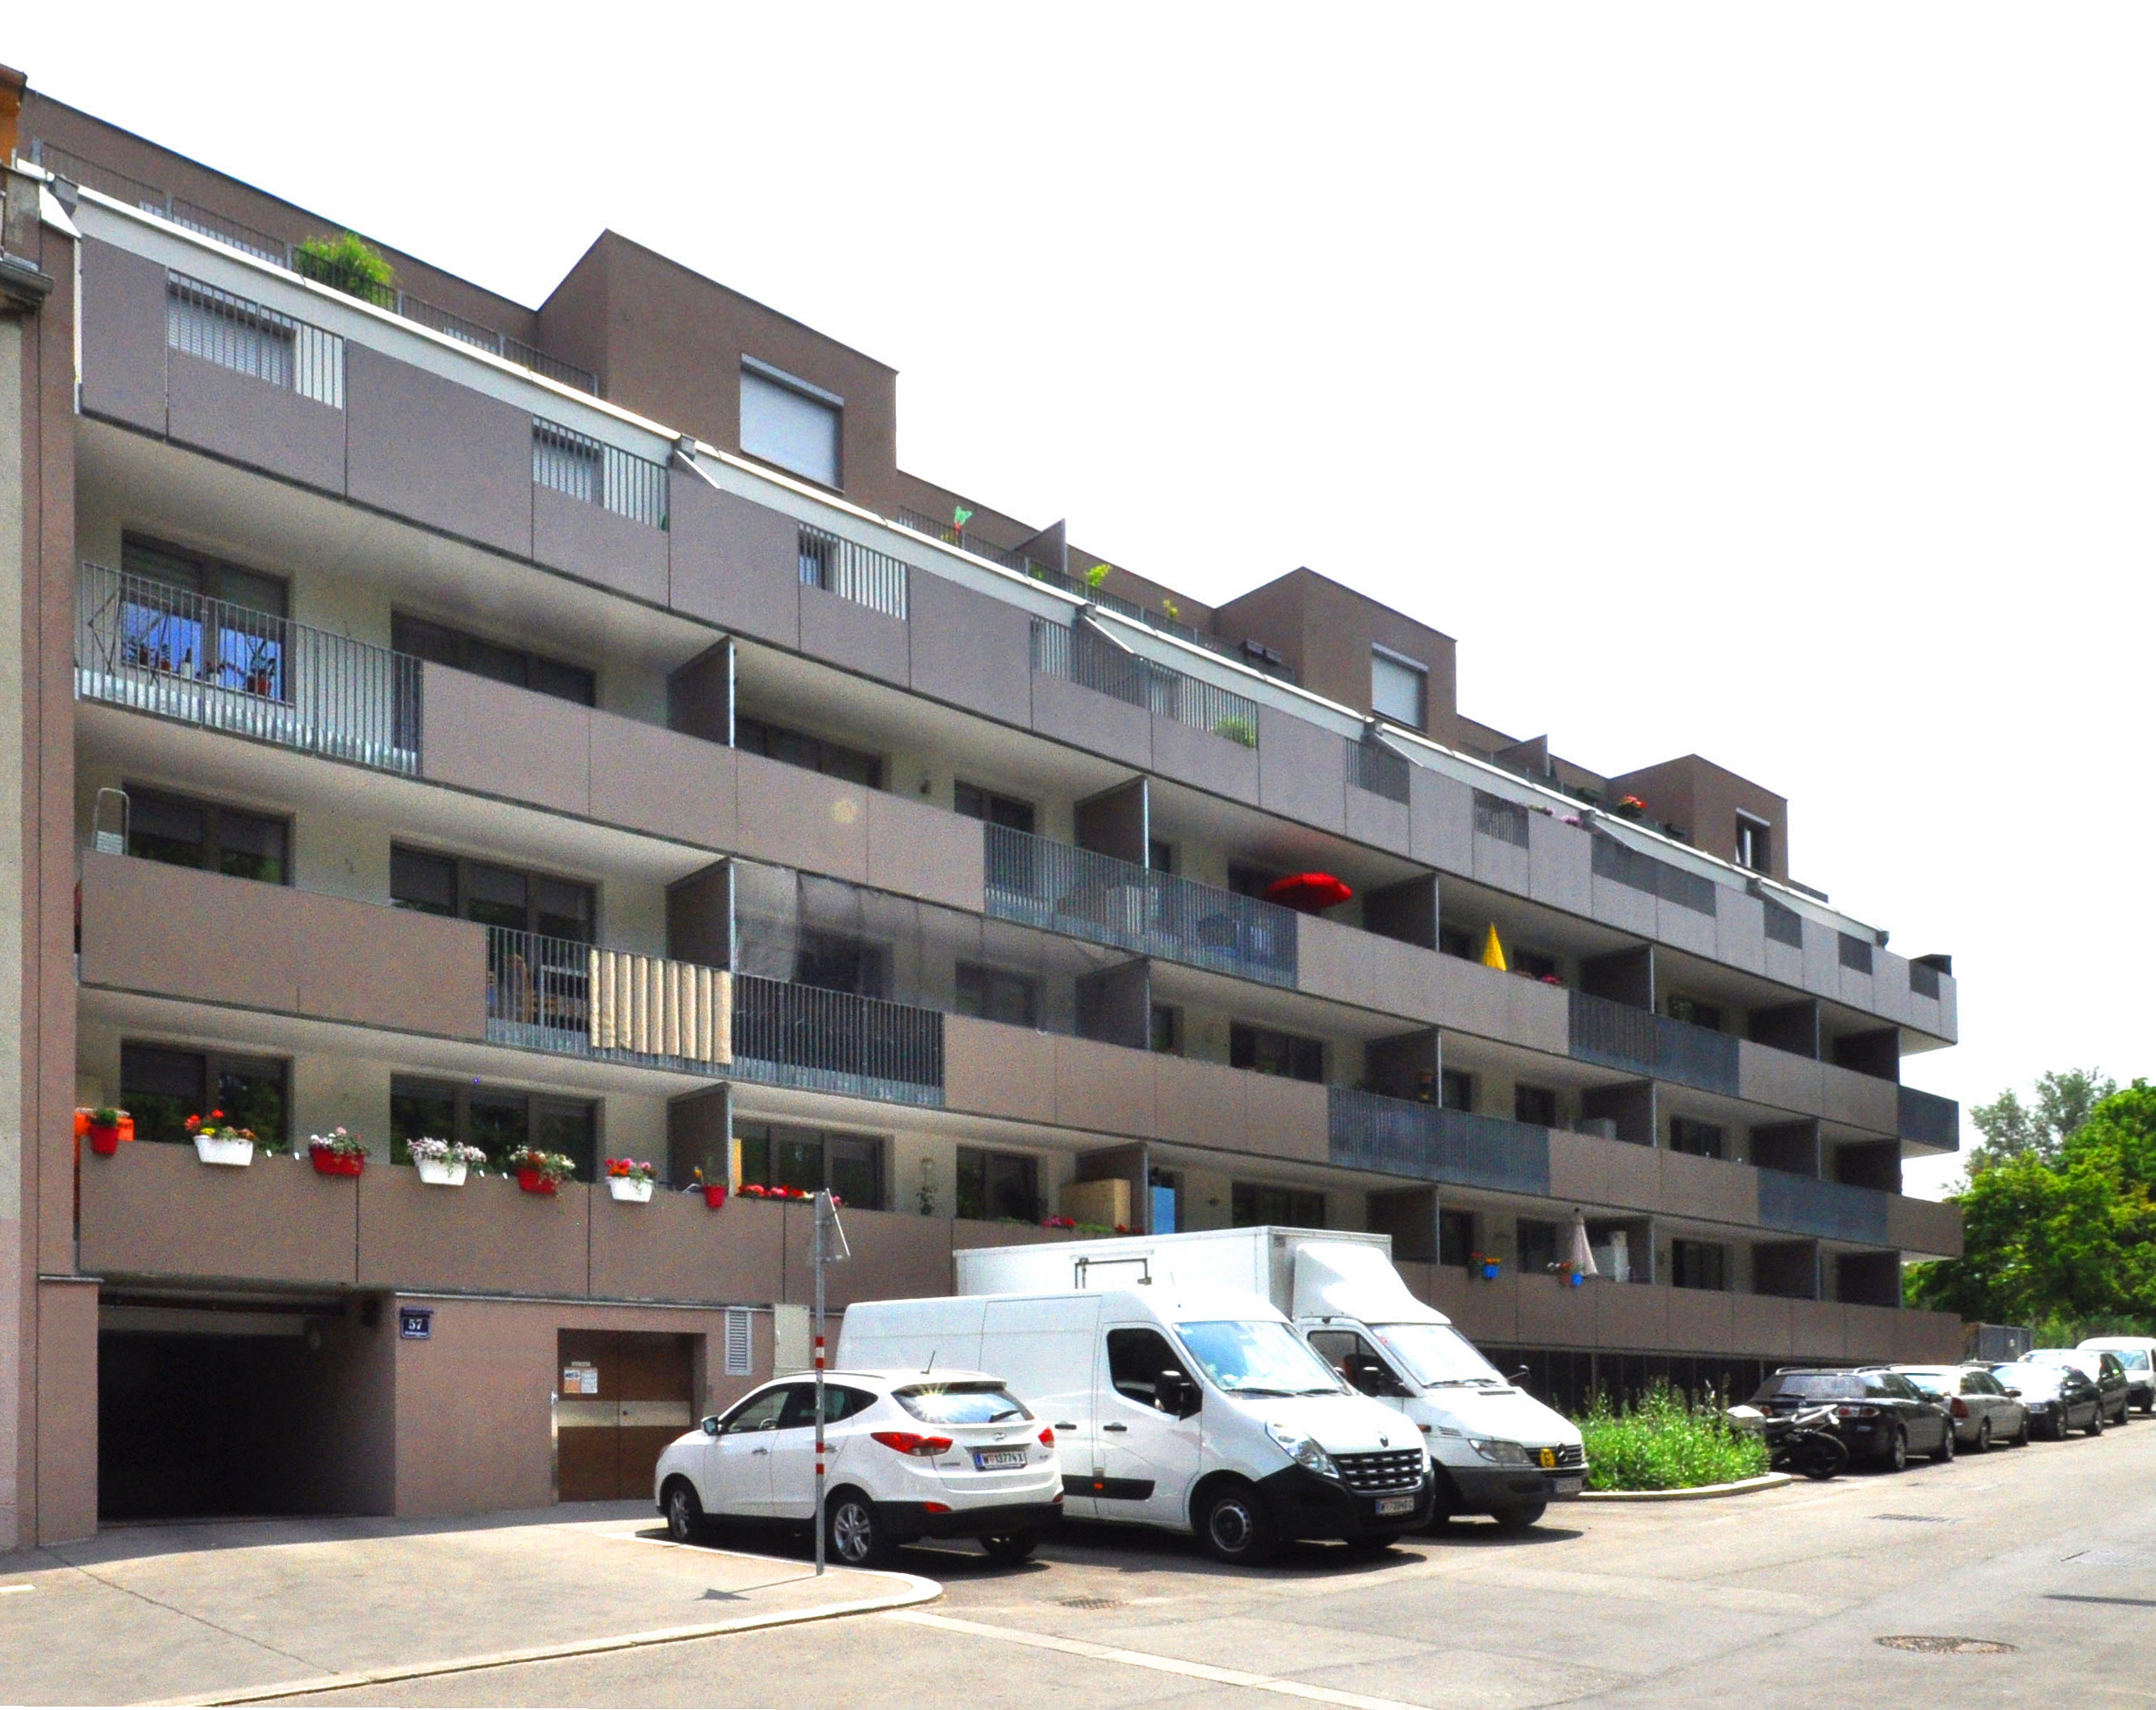
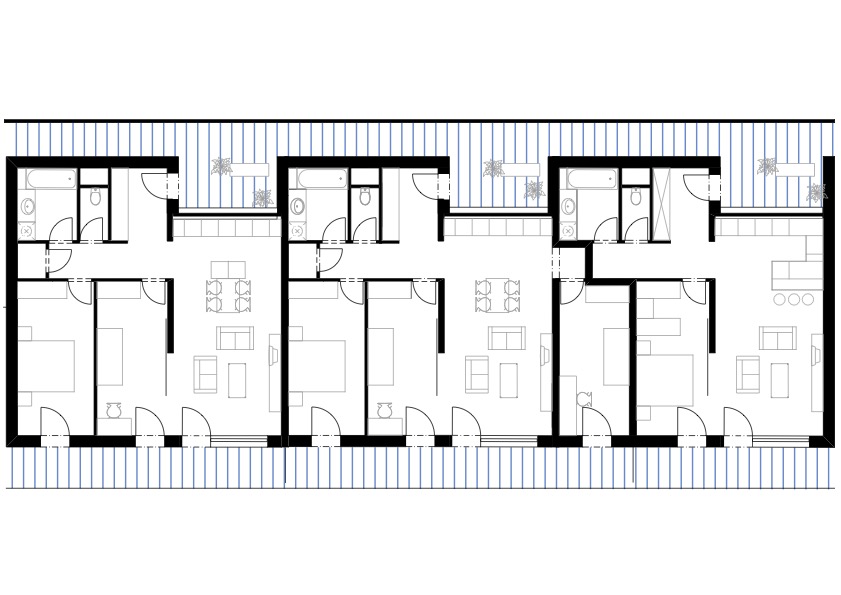
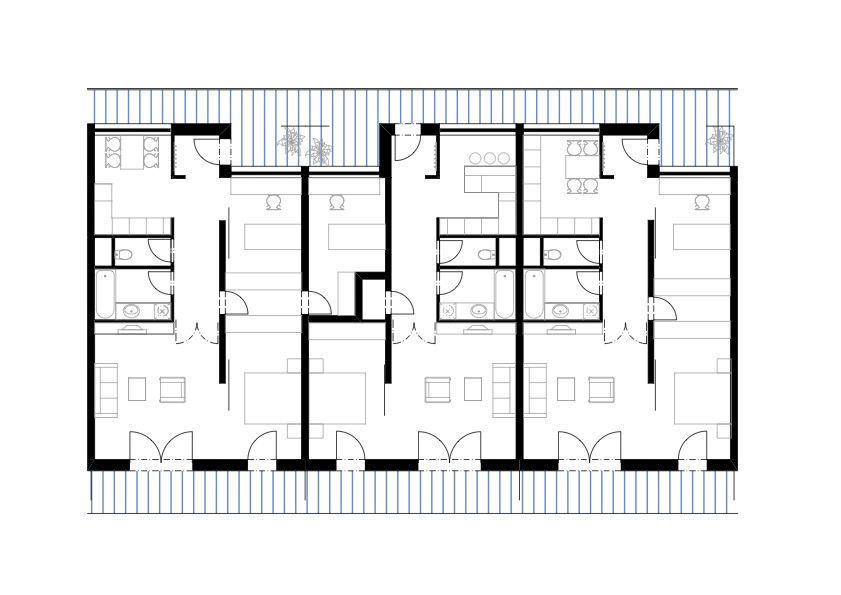
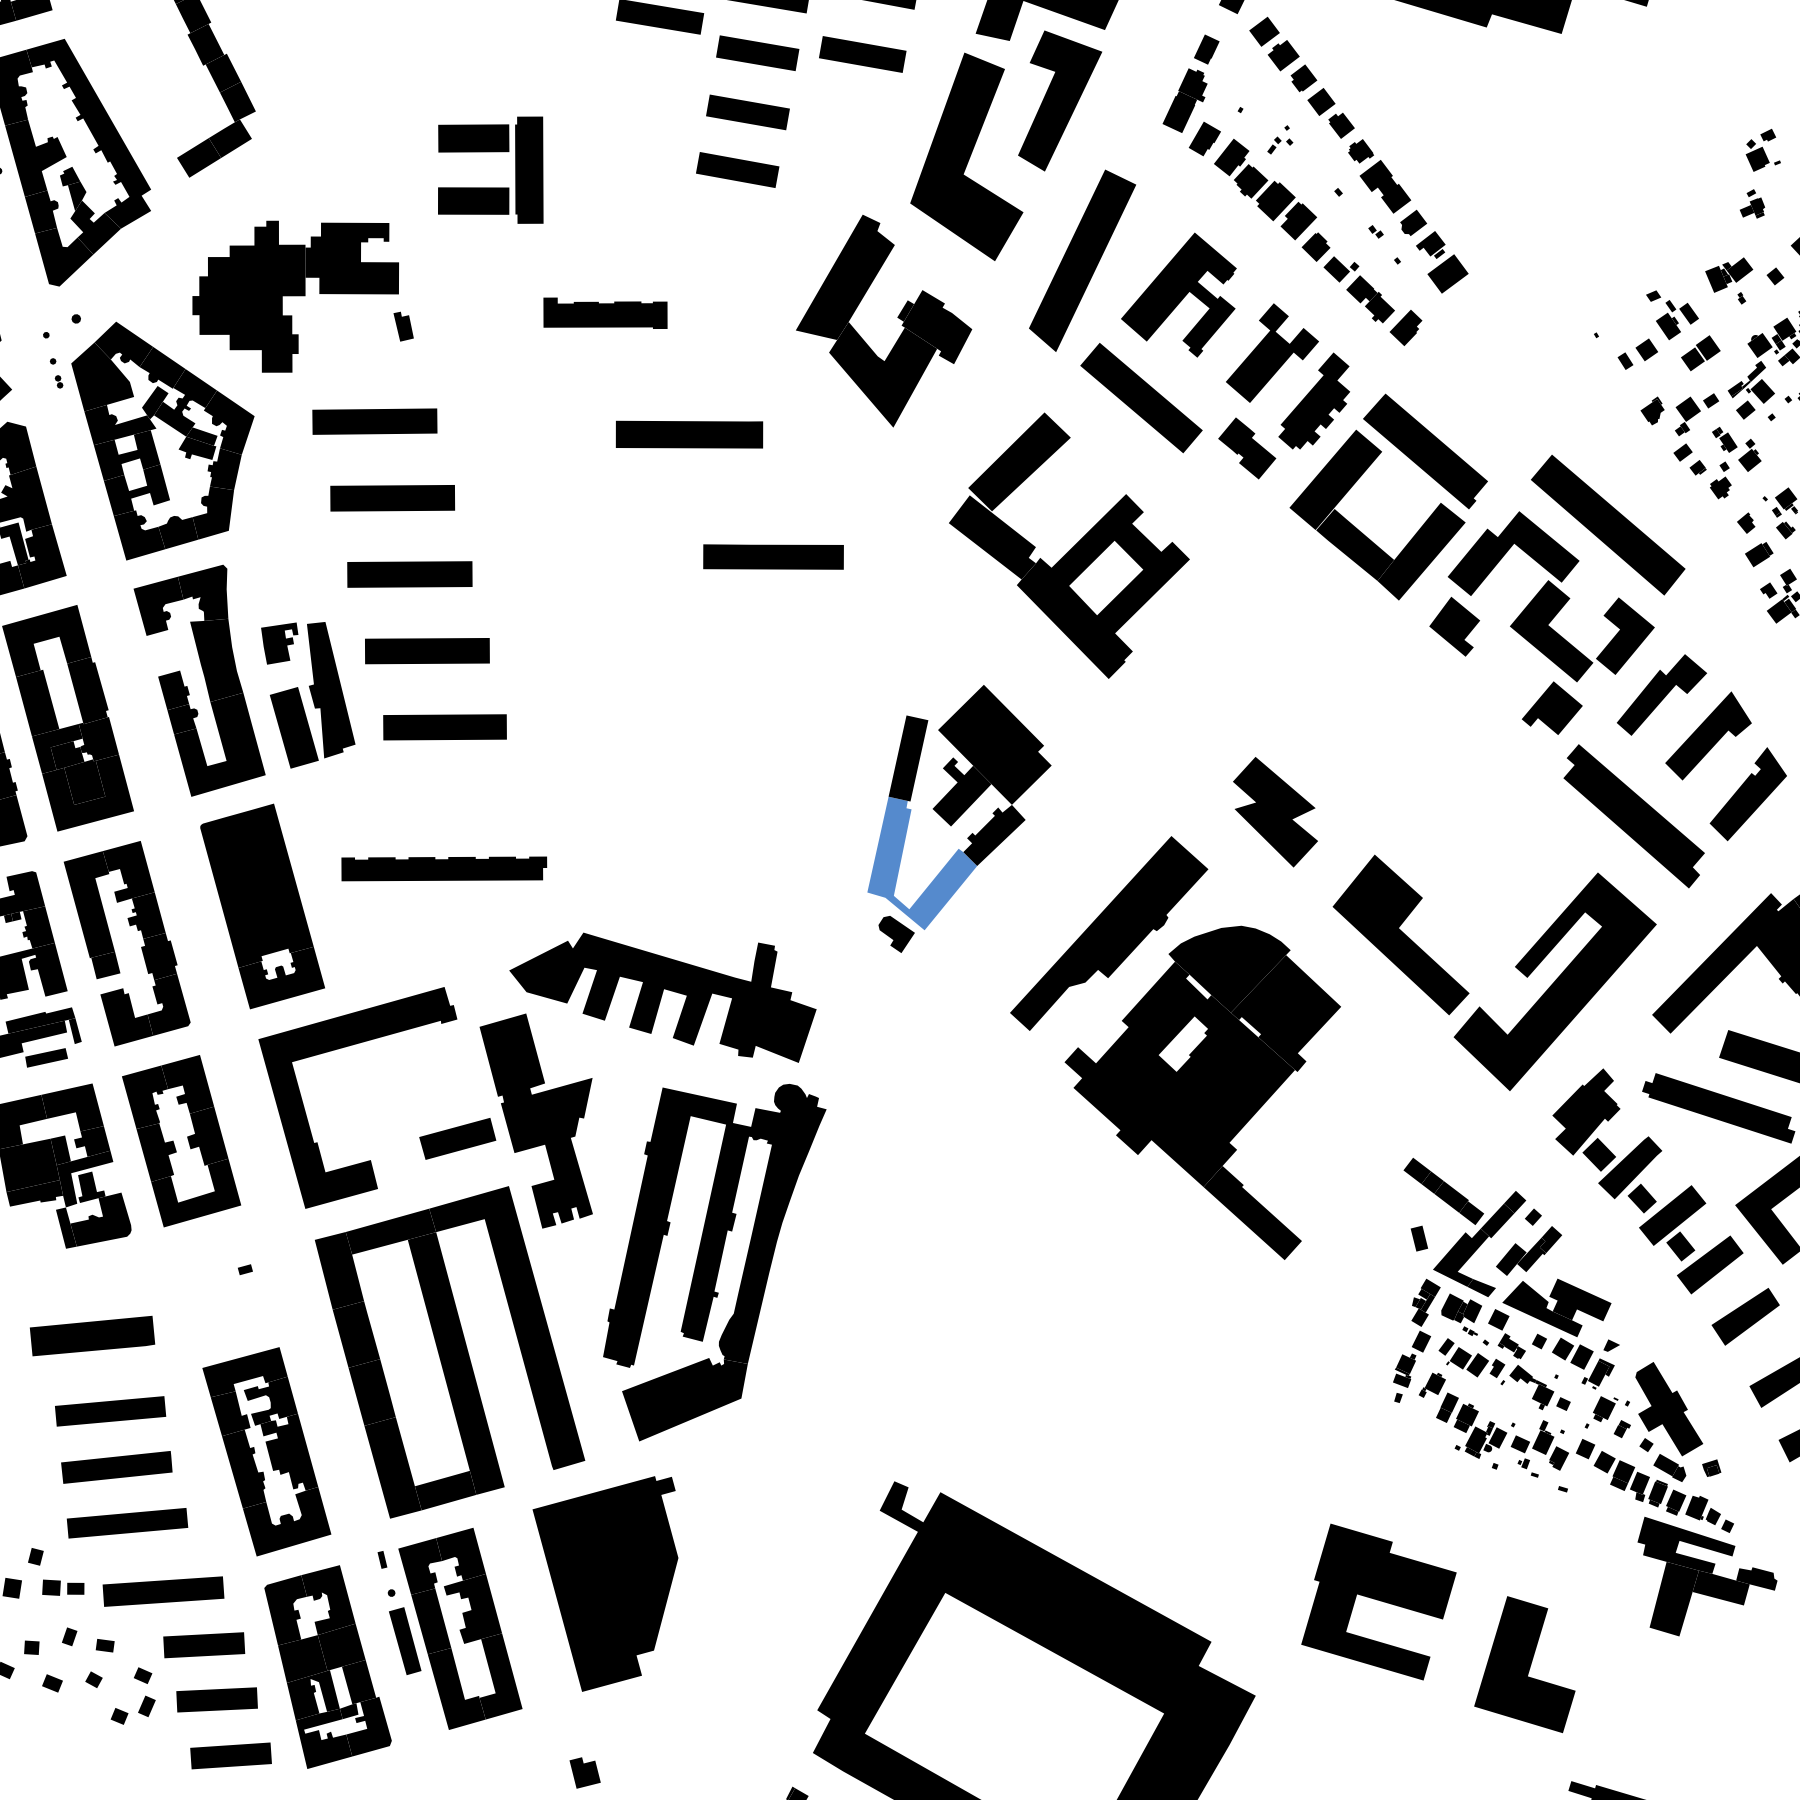
The trapezoidal shape of the plot is the logical consequence of the continuation of public development and is also understood in the building structure as the head of the existing peripheral development. This urban context is continued in the building design in the form of two blocks, which lie parallel to the main axes of Absberggasse and the A 23 motorway. The blocks are connected by a „joint“ (with a main staircase and lift).
At the end of each wing, there is a secondary staircase providing an additional vertical connection between the residential floors and the inner courtyard. Due to the greatly minimised development of the ground floor – only common rooms such as a pram/bicycle storage room and a children's playroom and community room are located here – this has a visual connection to the park opposite. This also creates a distance between the first residential floor and public access, thus preserving the privacy of the residential structure. The building thus rises up, seemingly floating above the slope of Absberggasse.
The central staircase forms the starting point for the pergola-like horizontal distribution within the floors. This creates a buffer zone to the south-east towards the A 23 motorway, which can be used individually thanks to the extensions in front of the apartment entrances. It allows for a distant view to the south, provides a communicative zone within a residential floor and a weather-protected space for prams, bicycles and plants.
Within the individual flats, the ancillary rooms are assigned to the access area, the bedrooms to the quiet courtyard; the living room is open plan. Private open spaces are accessible from every living room and face the courtyard. The apartment floor plans are extremely flexible and adaptable to a wide variety of living situations and cycles. Rooms can be added or removed, and lightweight walls allow for easy modification of the floor plans. The entrance areas assigned to all apartments allow for individual use and design. Special attention is paid to the assigned private open spaces.
The open space structures, with their transitions from semi-private to private, support identification and communication. The mostly open/covered access structures create easily visible zones, while generous lighting is ensured in the closed areas. The range of common rooms and areas in the open-plan ground floor zone, including the green space, create areas for communication.
location
1100, Vienna

phase
built 2013
building contractor
Bauhilfe
photography
WUP architektur