
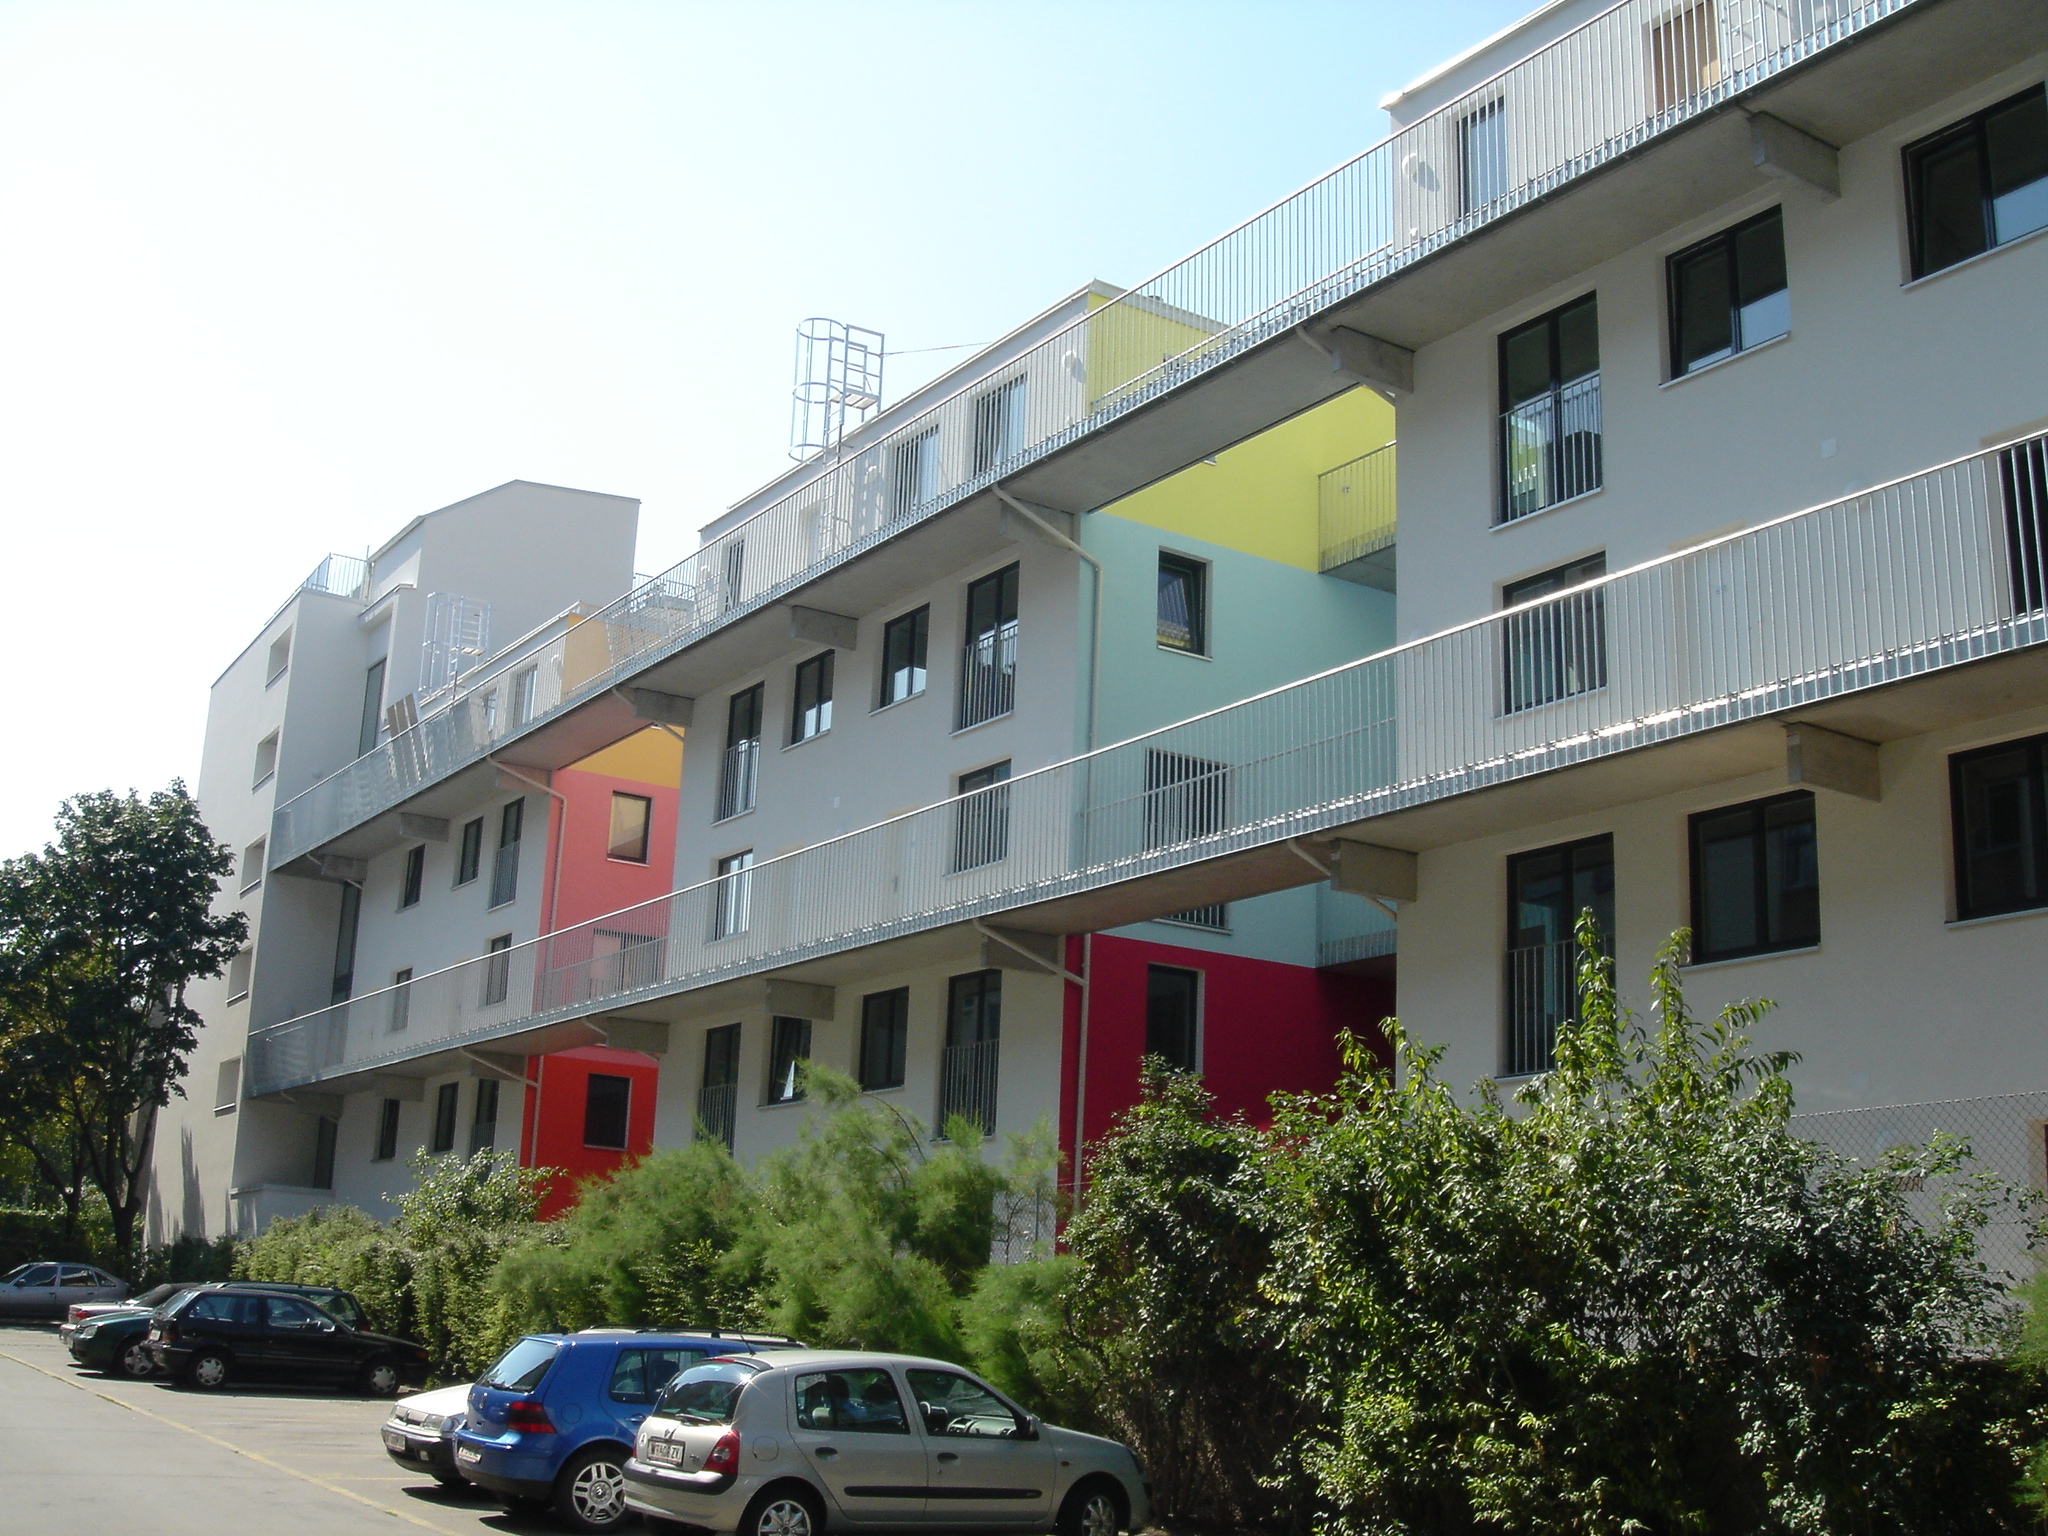
housing Arndtstraße
built: 2004
Dense perimeter block development and yet living qualities similar to a detached house - spaces in between create a green urbanity – Zwischenräume schaffen eine durchgrünte Urbanität

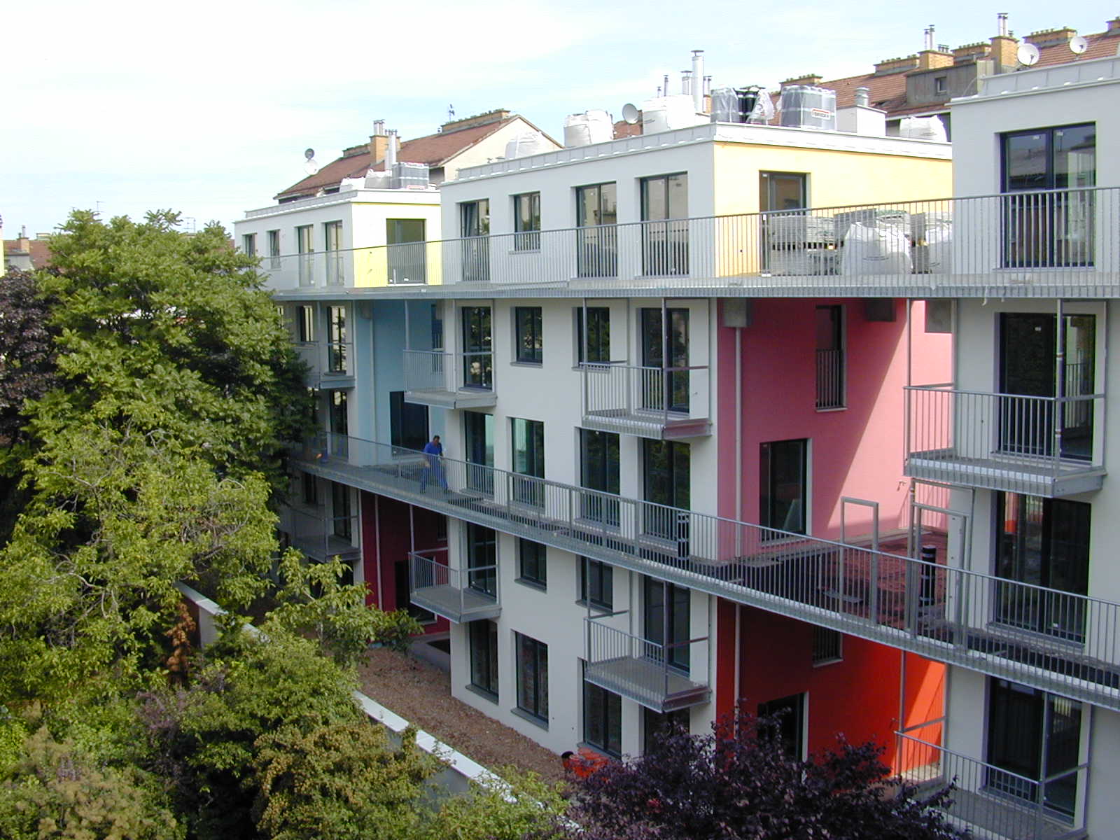
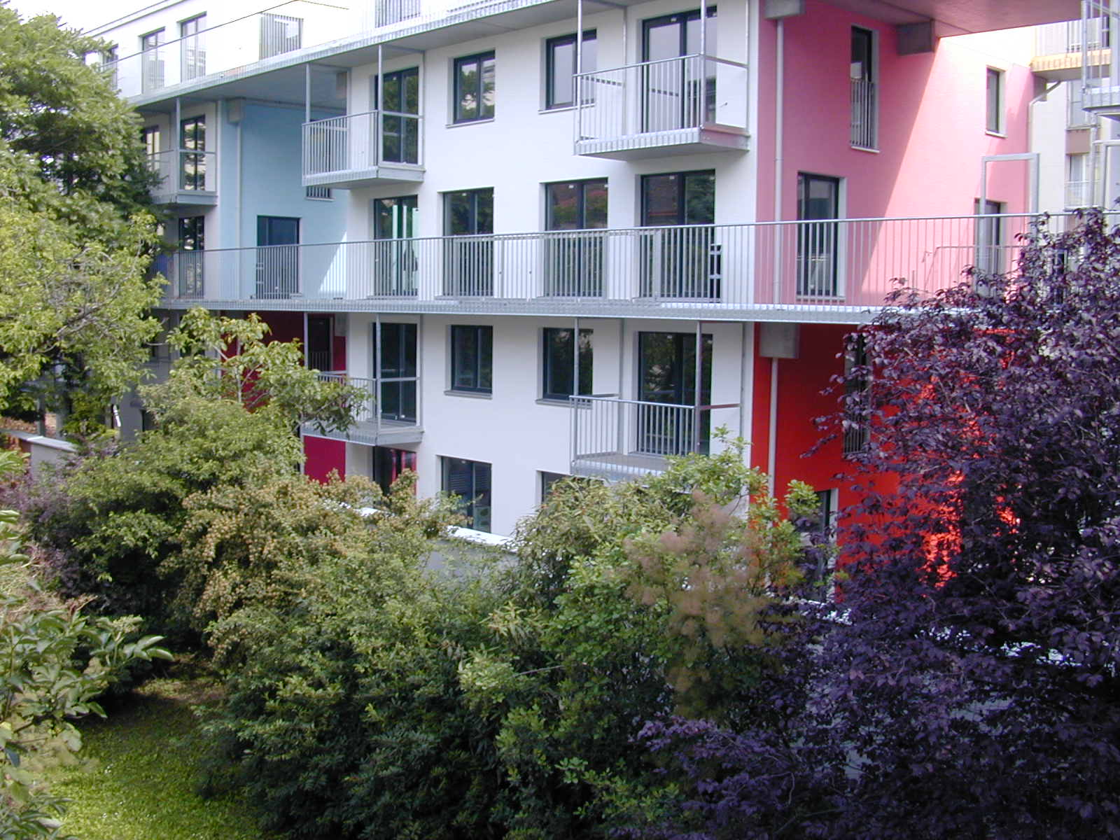
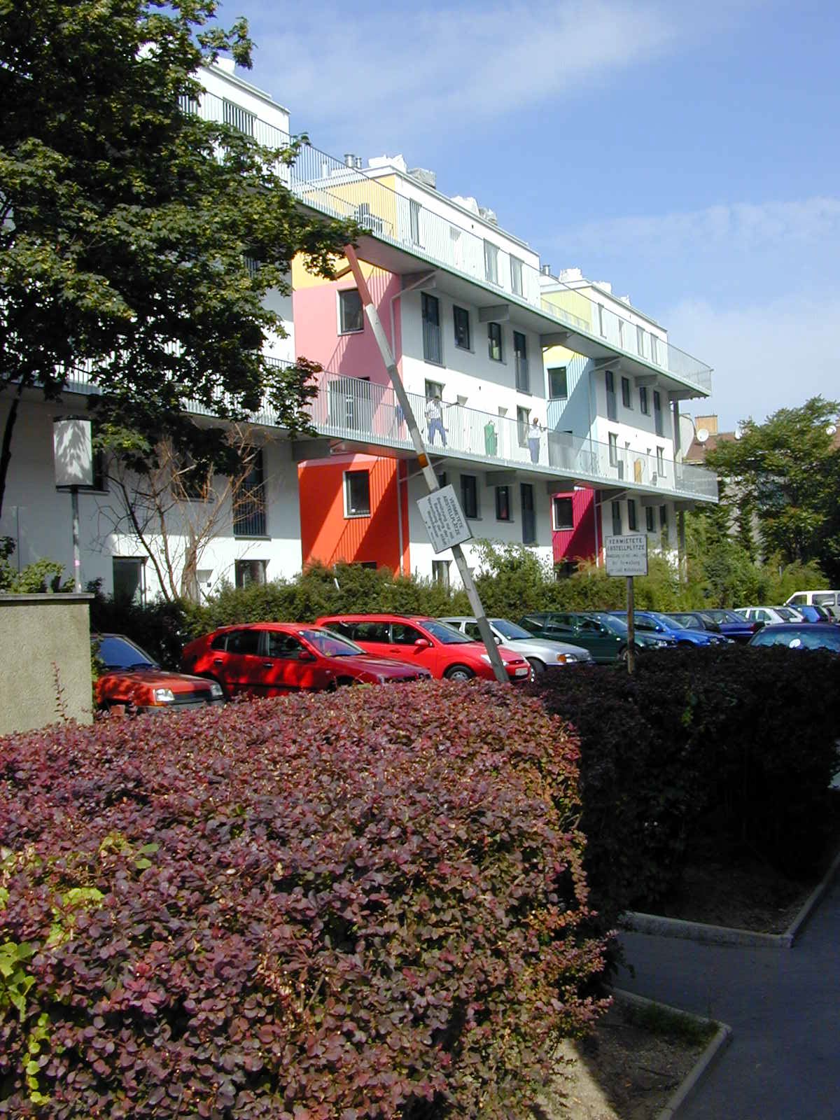
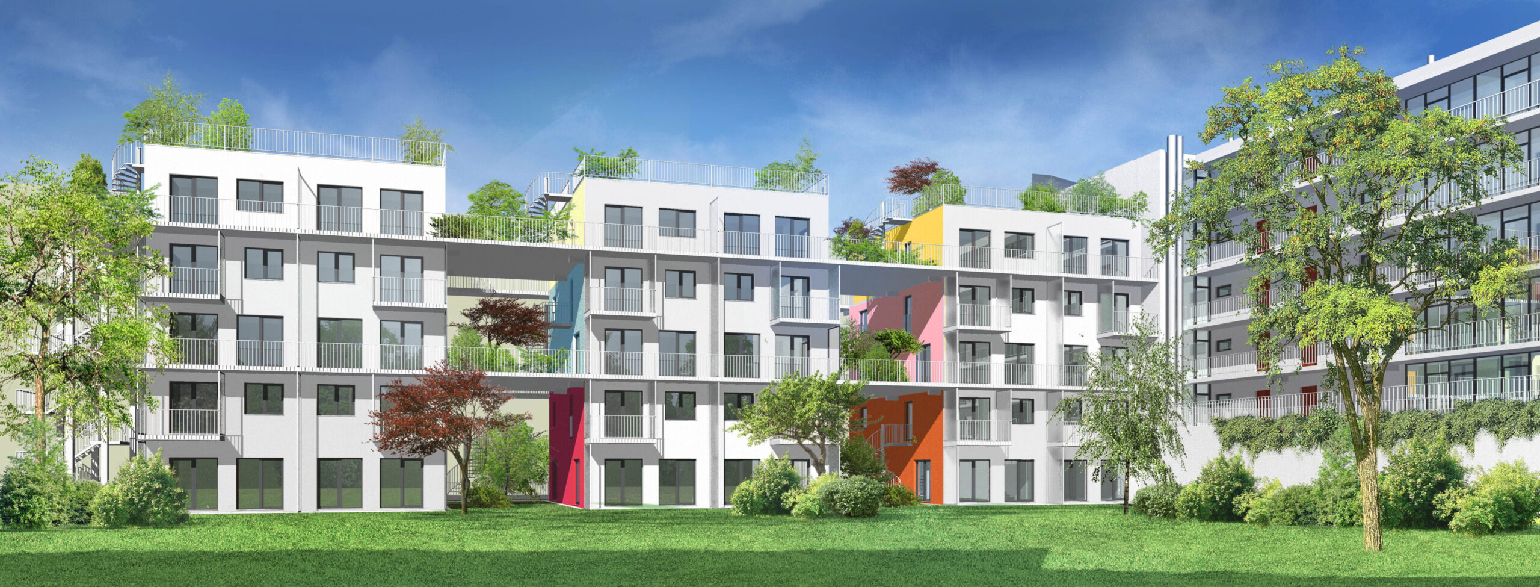

The property borders Arndtstraße to the south and Aichhorngasse to the west. To the east, the property is bordered by a car park and a block of flats with building class IV. The L-shaped property is grouped around several green inner courtyards to the north.
The design idea was to create an appearance on Arndtstraße that was appropriate for the urban public, which dissolves in the second wing of the building and forms a filter between the car park and the green inner courtyards. The high urban density of Arndtstraße gives way here to a more relaxed development with stacked "single-family houses". The vertical superimposition of the "decks", in which the individual apartments are located like single-family houses, results in an extremely green urbanity at the intersection of street space and green courtyard.
Similar to the residential block, the access system is understood as part of a vertical urban landscape that extends to the individual apartment entrance doors. In the depth of the building plot, the apartments are layered with rooms of varying quality. "Gardens" border the public paths.
The apartment itself – only the wet rooms are fixed points in its interior – offers semi-private zones with the kitchen and work areas and private zones with the living rooms and bedrooms. These are oriented exclusively towards spacious terraces. To the west, loggias are also located in front of the living rooms. These green, semi- public layers serve as a filter between the green inner courtyards and the car park to the east of the property. The arrangement of different apartment types over two floors creates a mixed and diverse neighbourhood on the decks.
location
1120, Vienna

phase
built 2004
building contractor
Wiener Heim
landscape planning
EGKK
photography
WUP architektur