
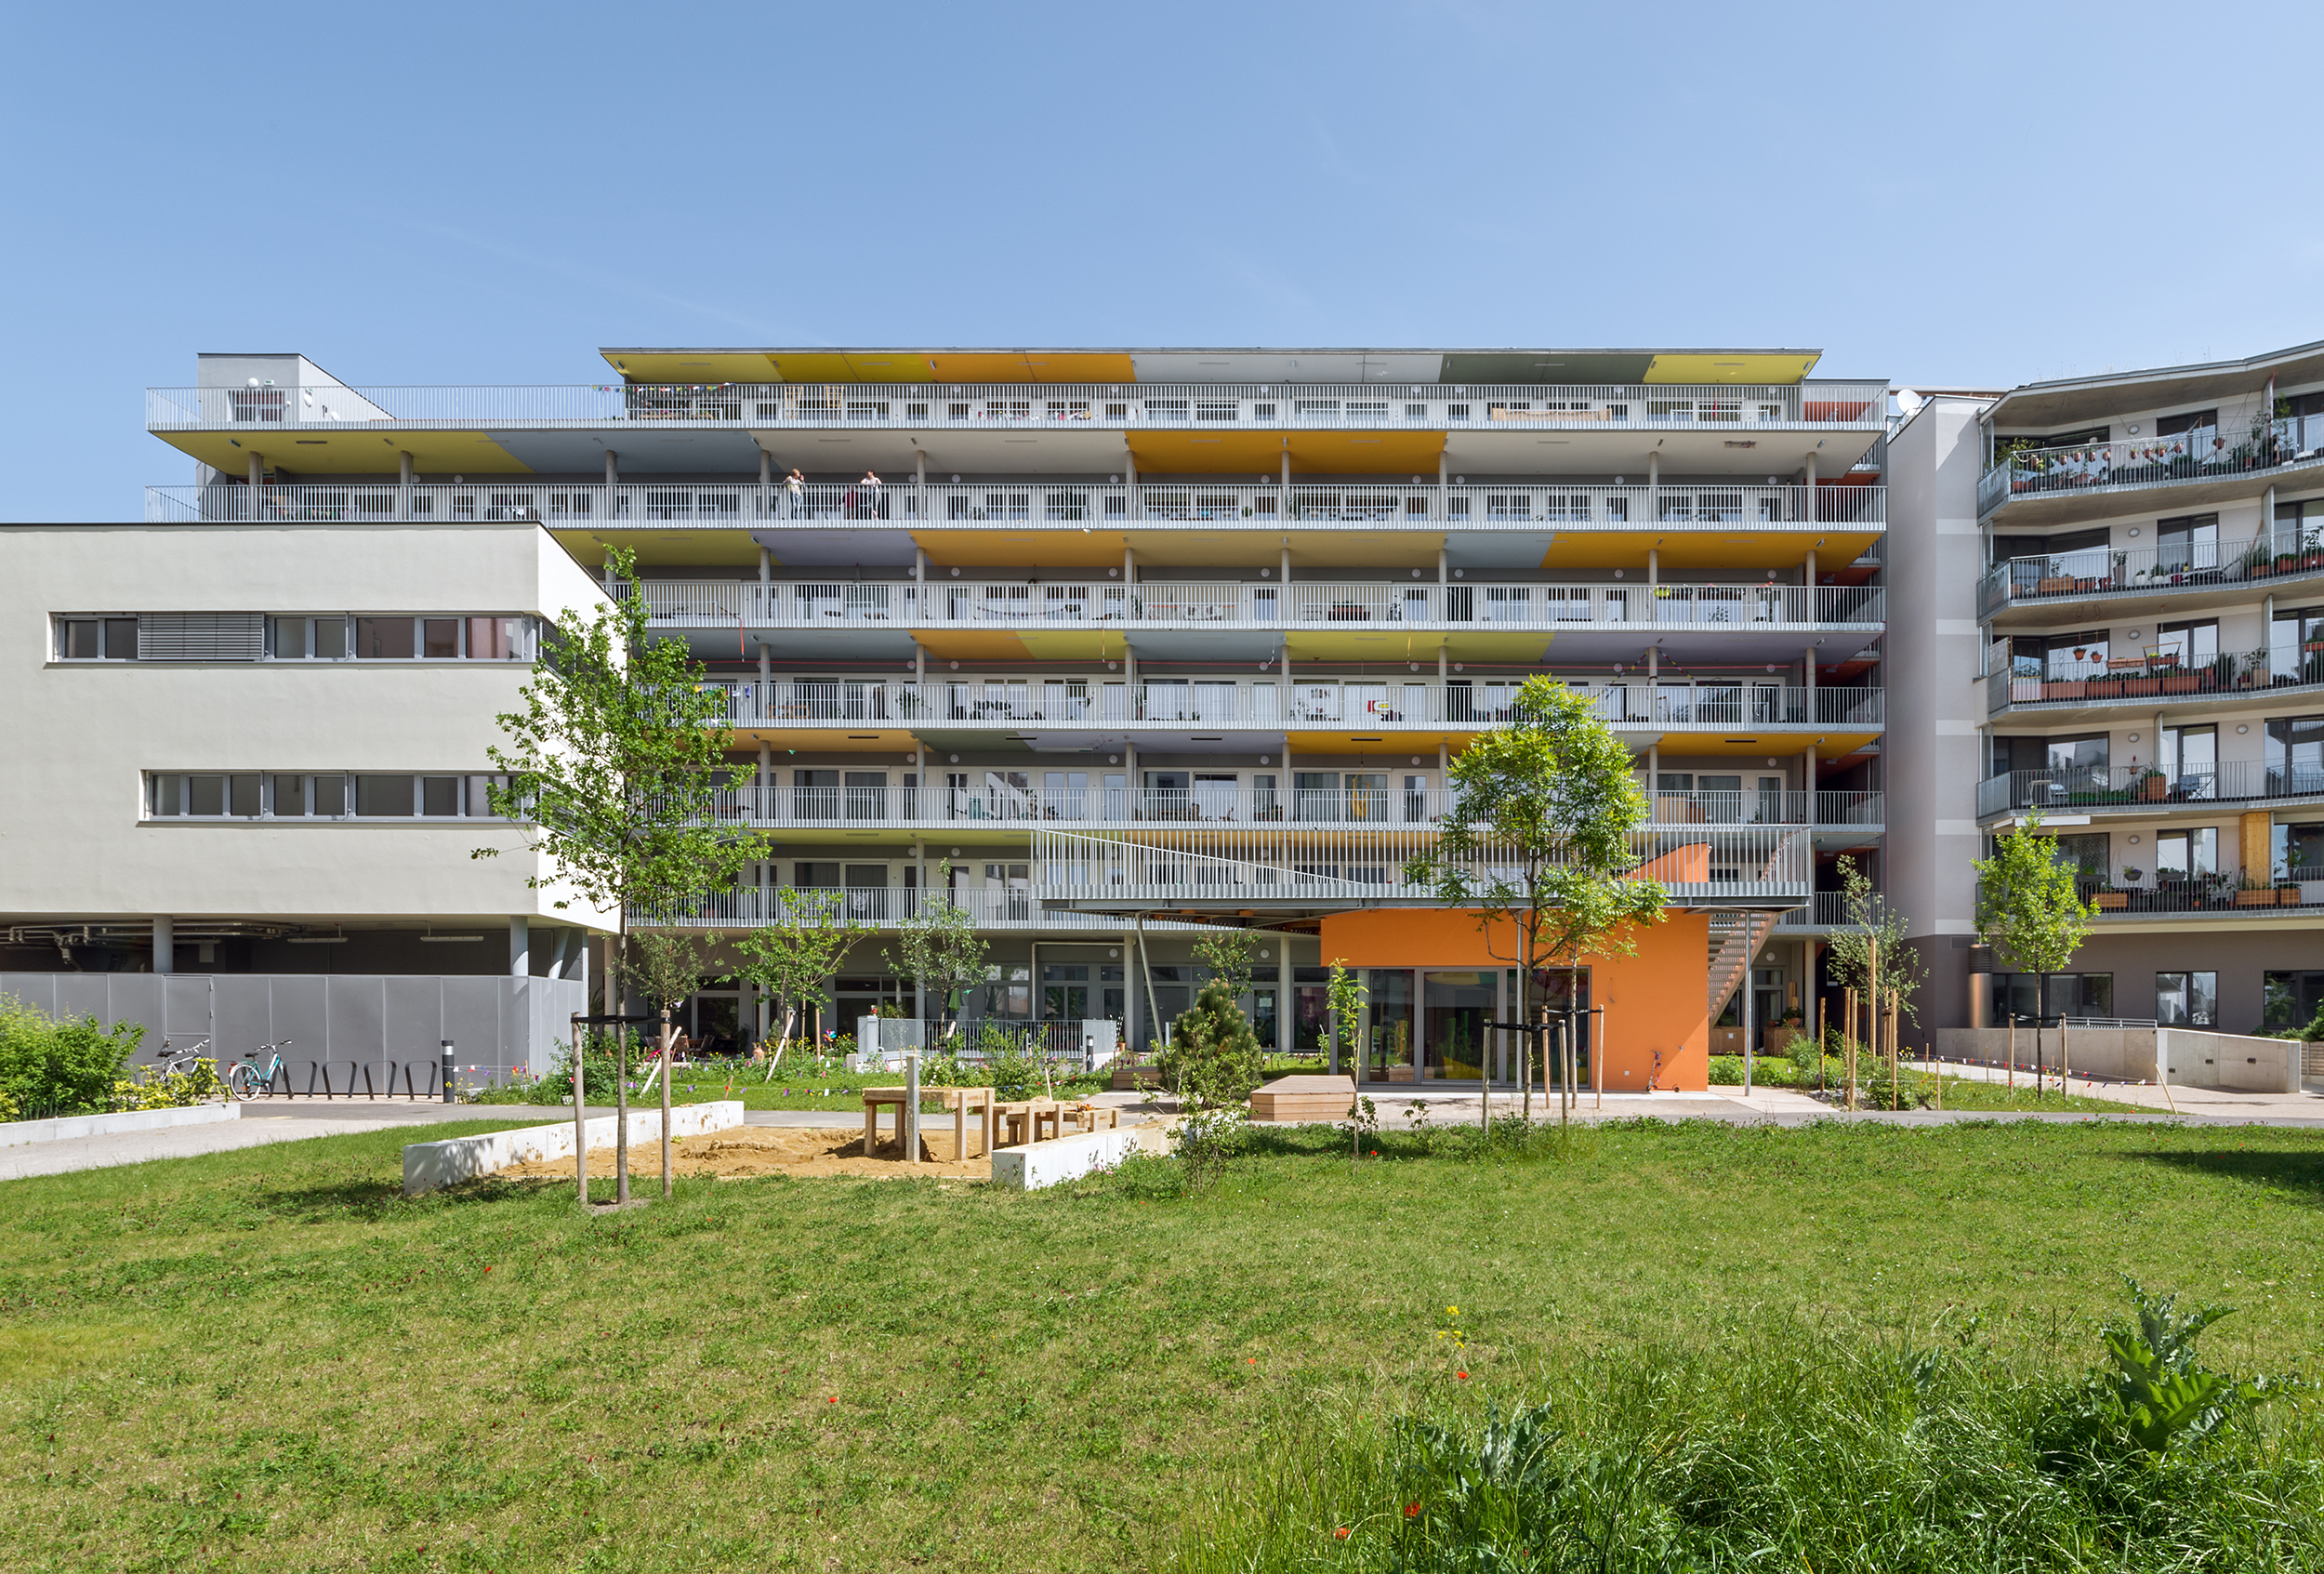
housing Baugruppe LiSA
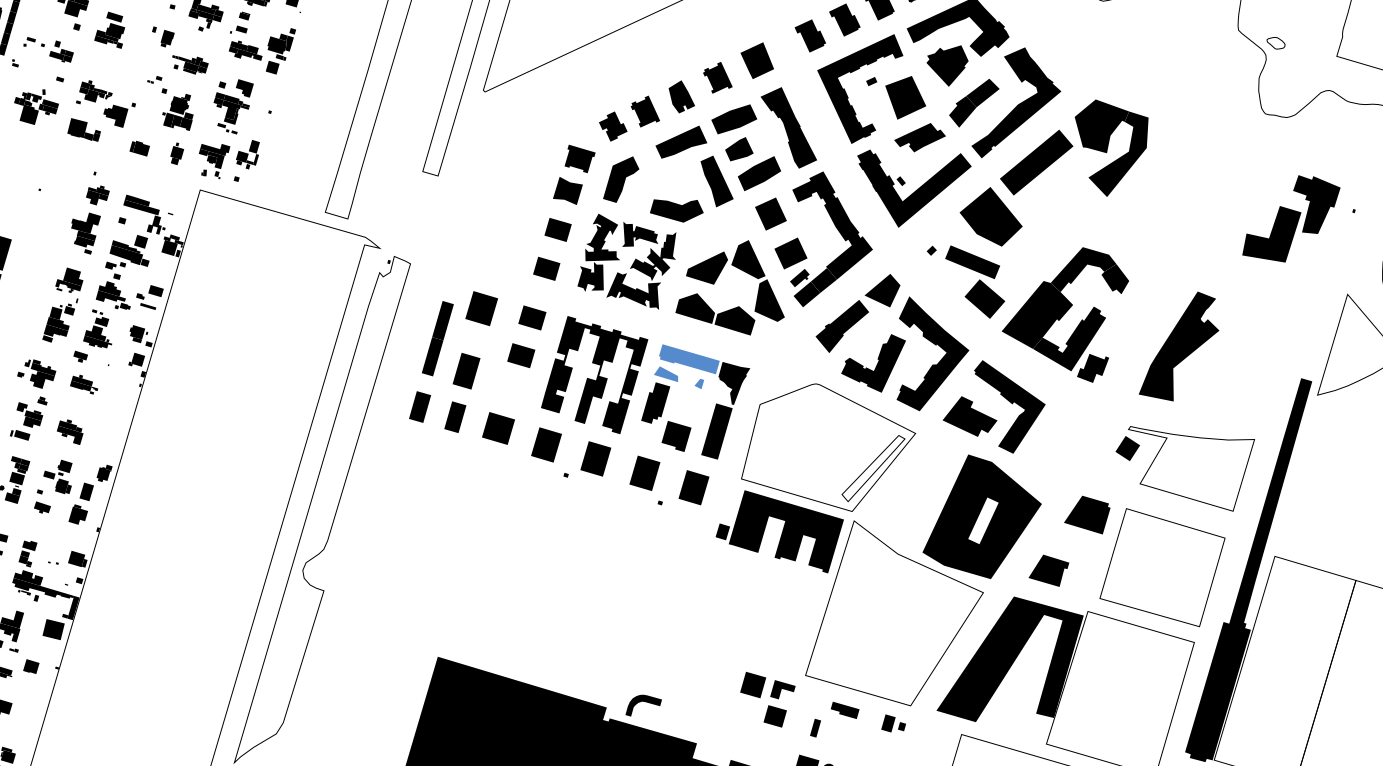
built: 2015
In the building group's house, access and open spaces merge - the open structure allows for a variety of living arrangements and uses
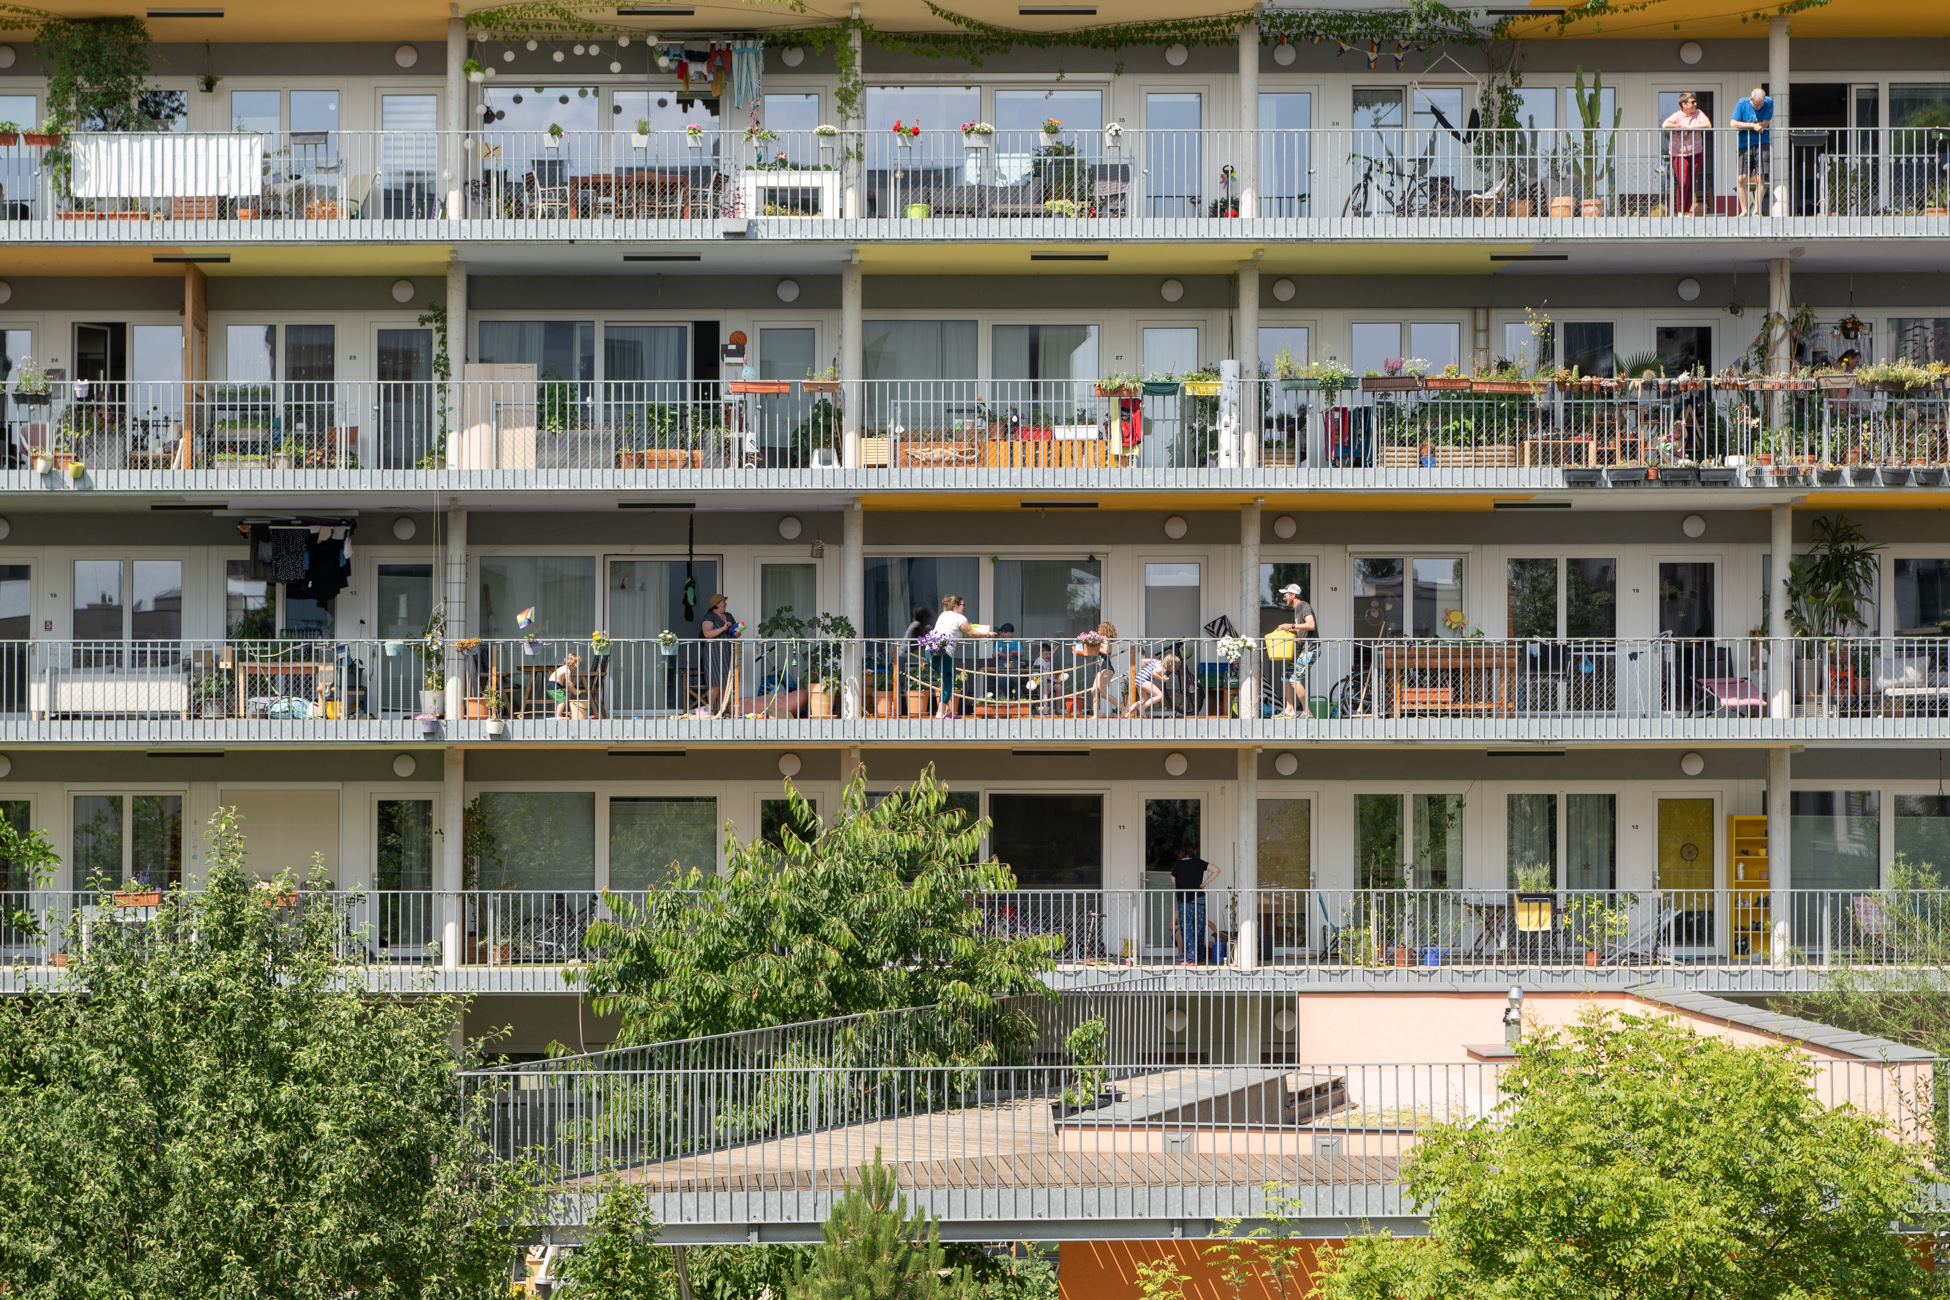

communicative neighborhood zone to the inner courtyard


complete glazing of the living area


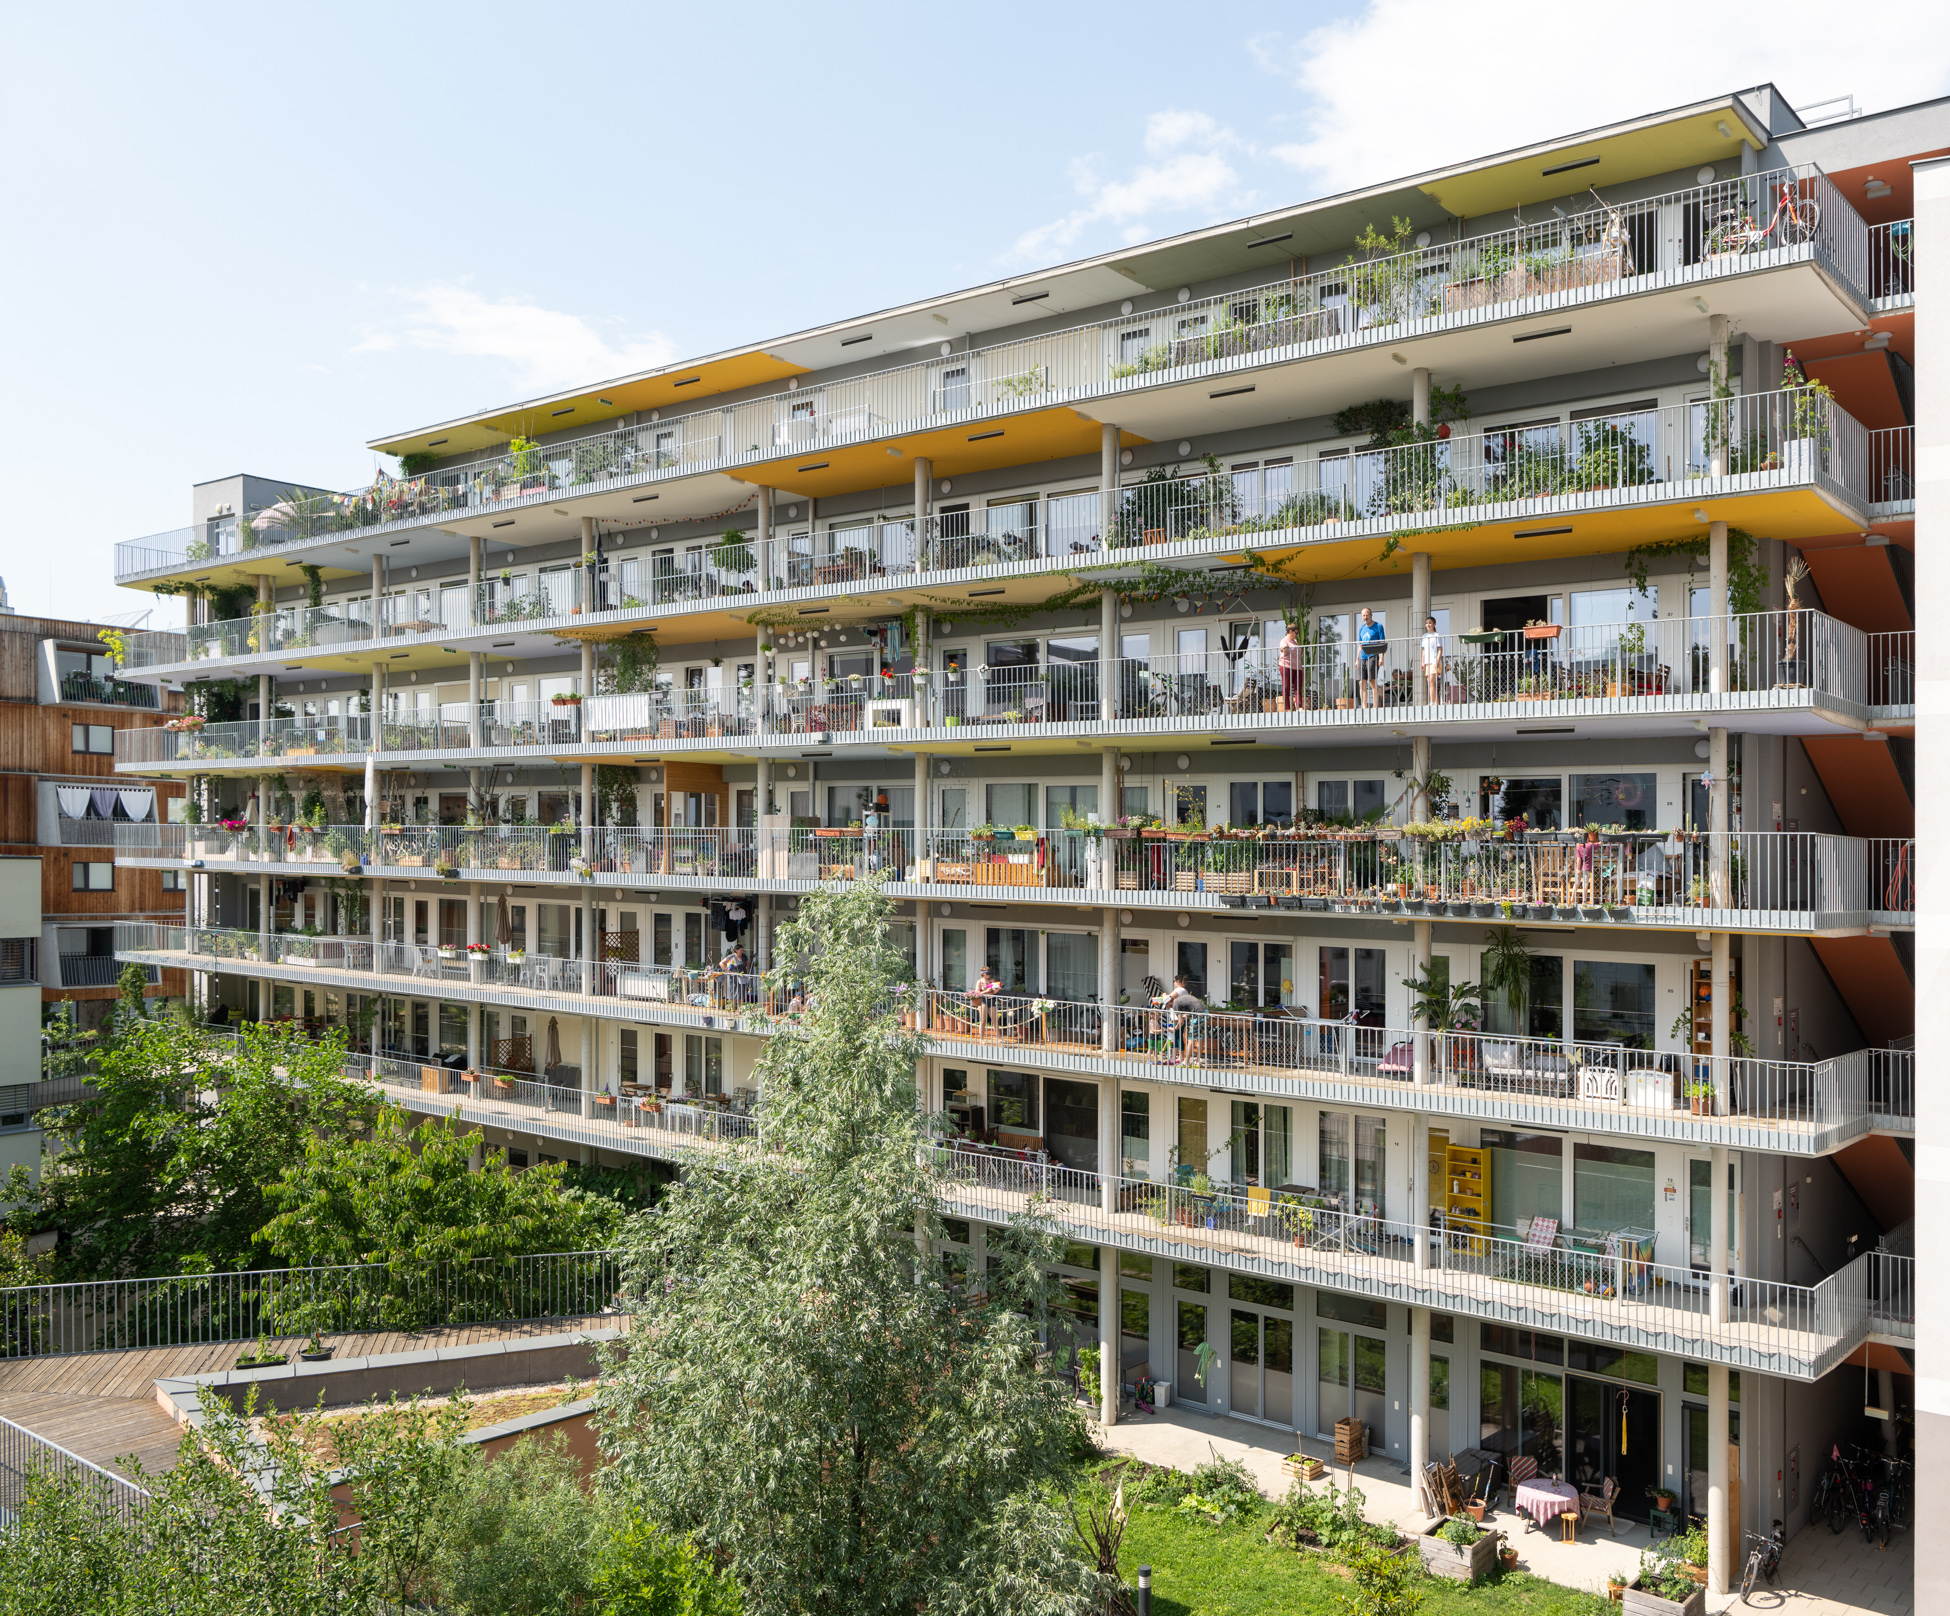
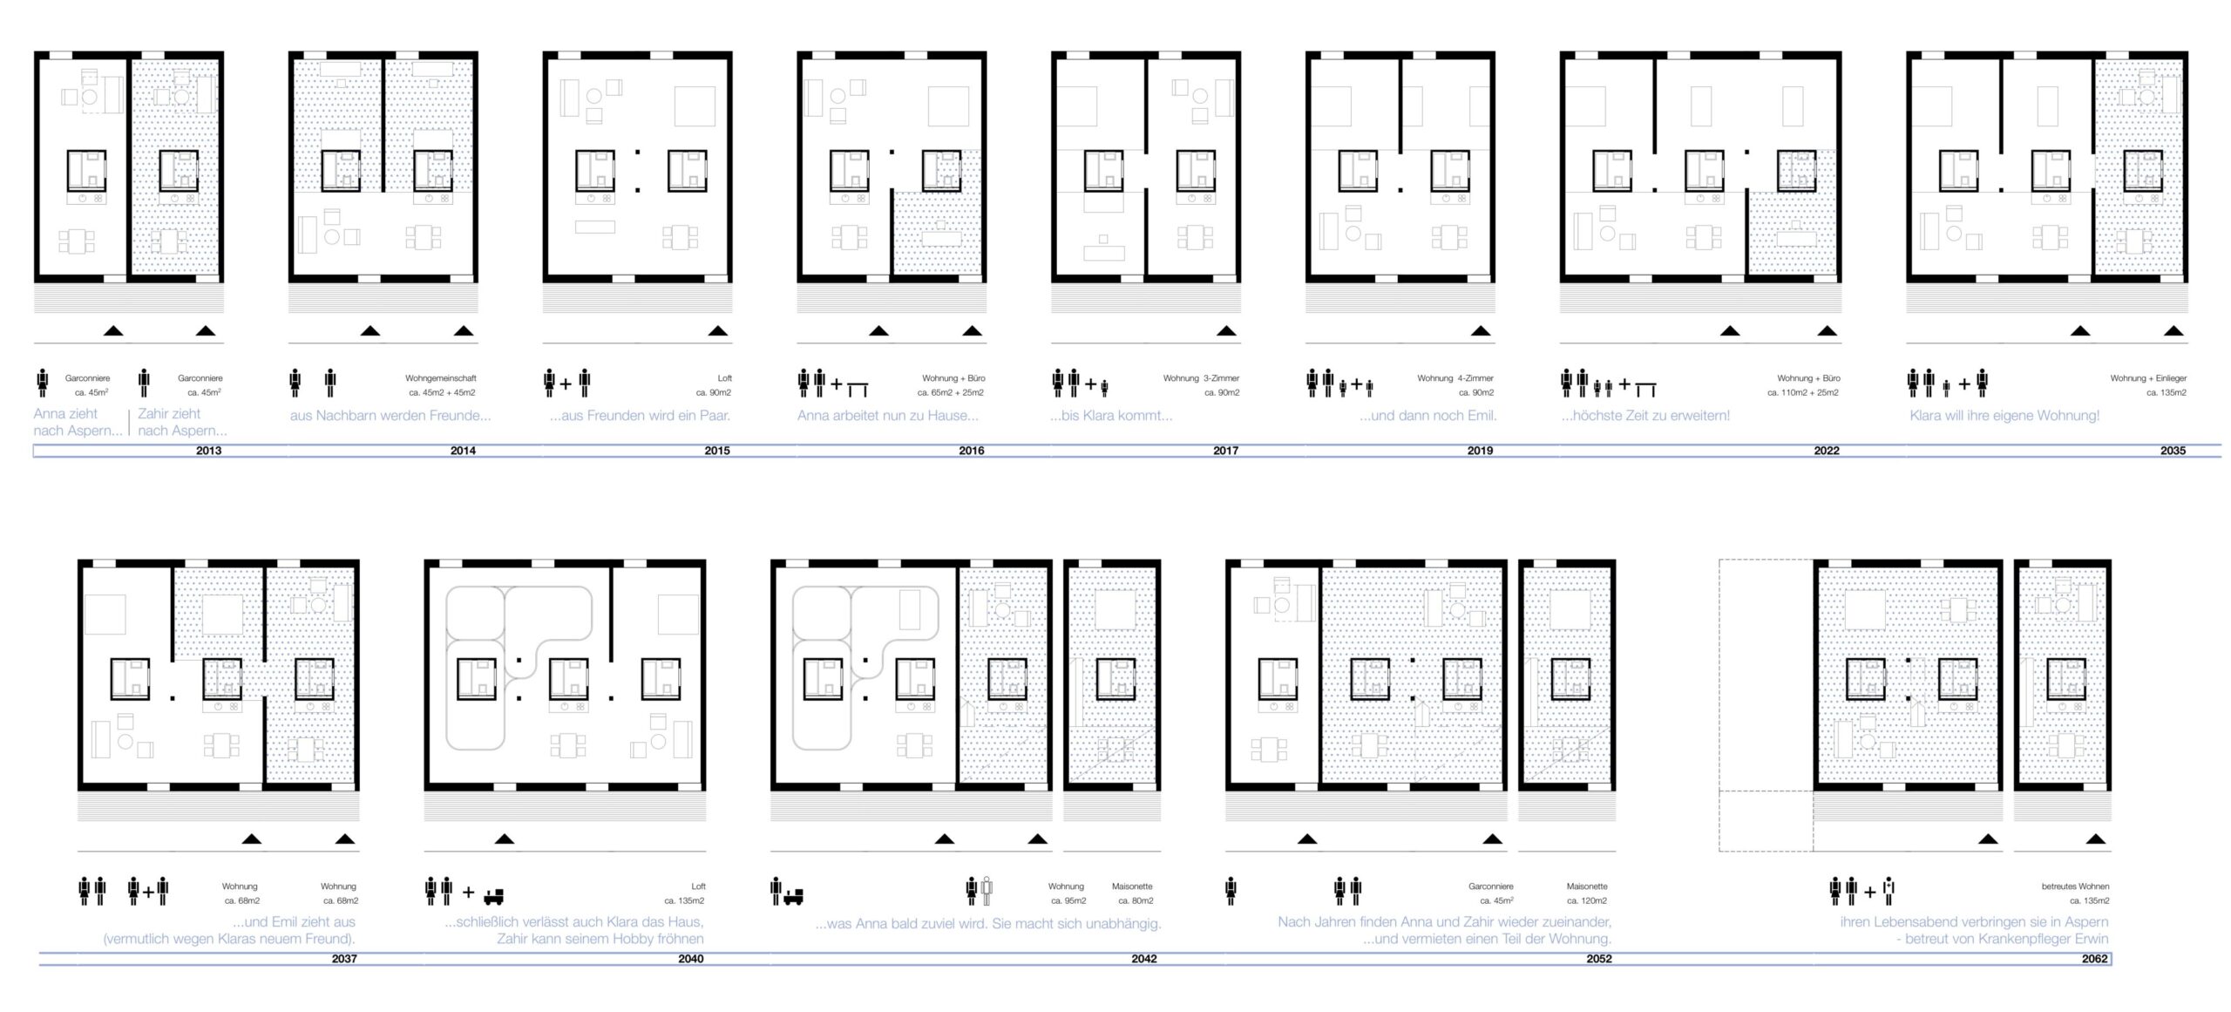
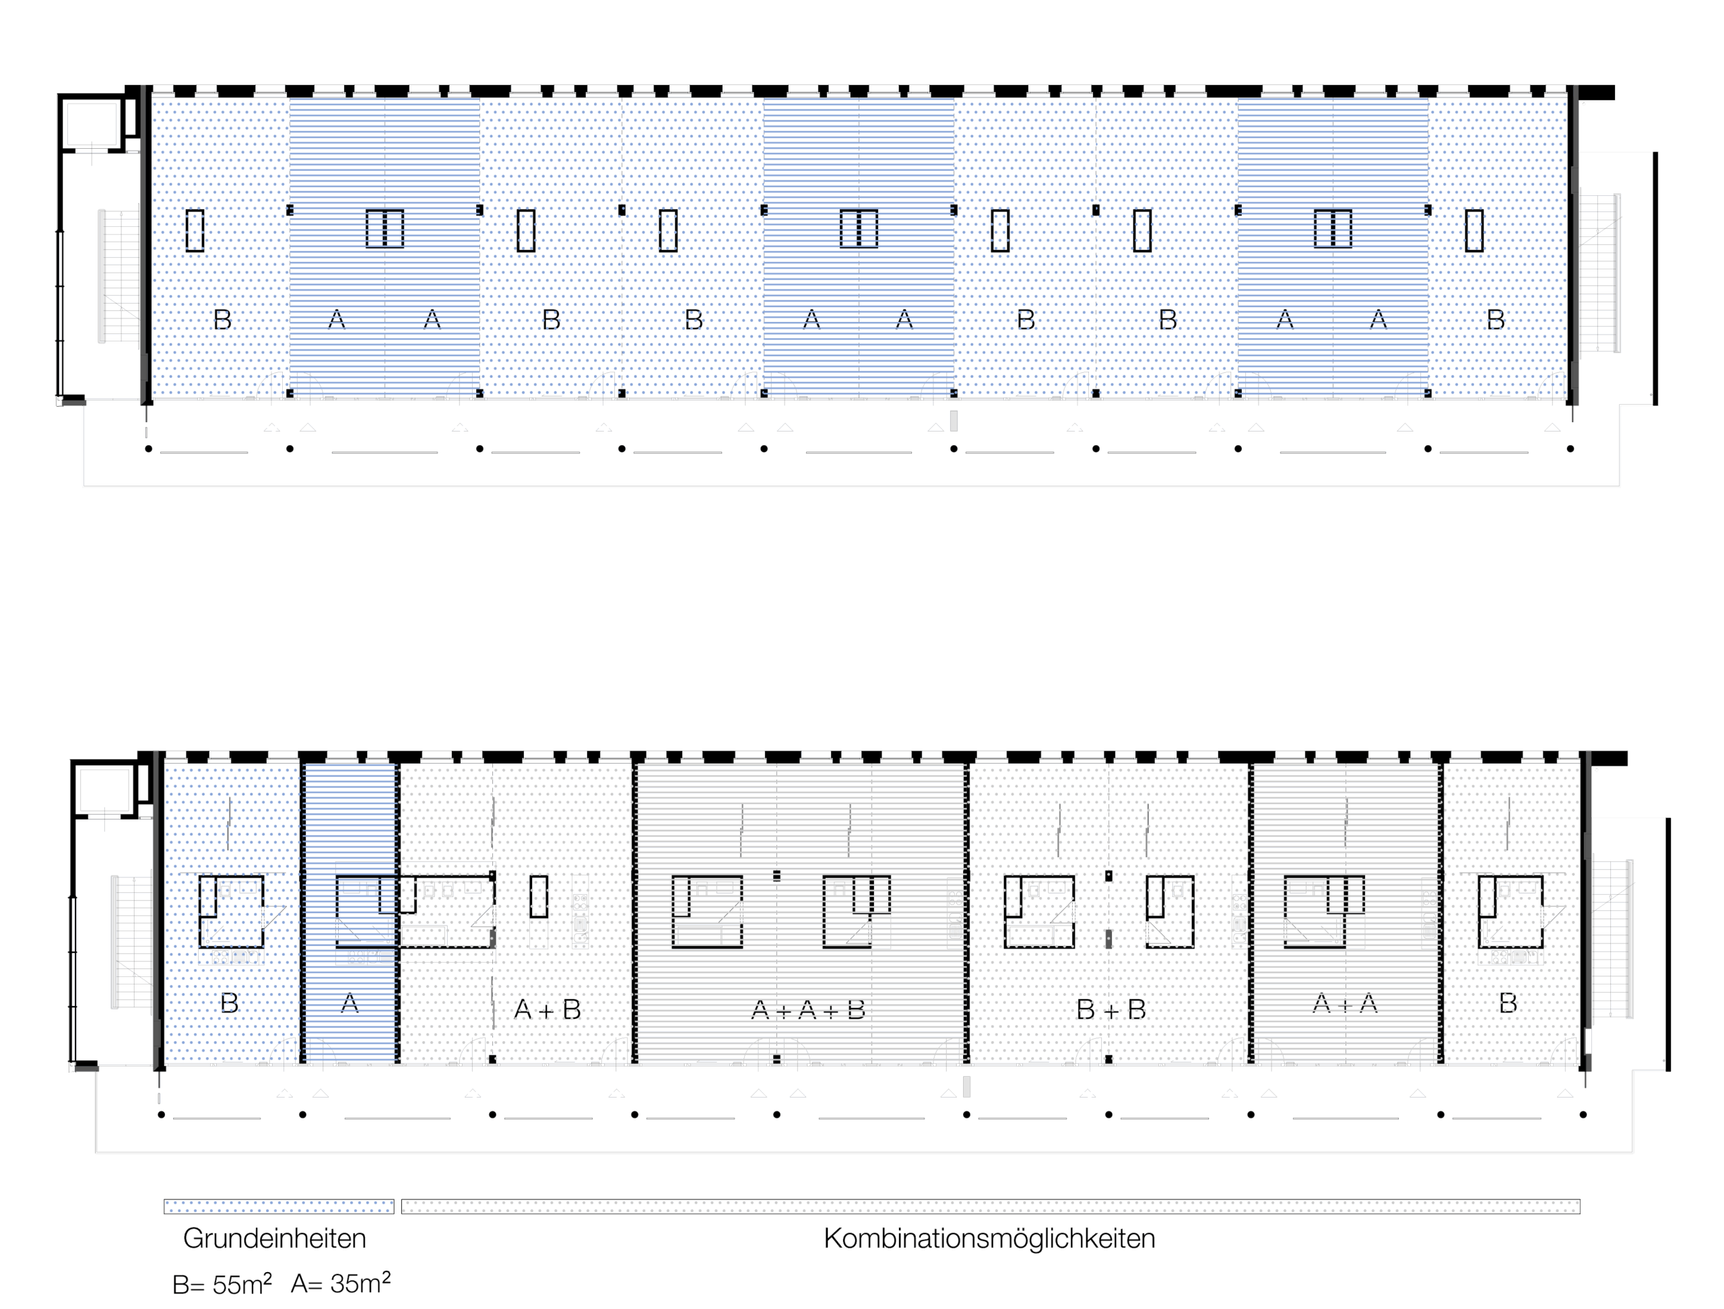
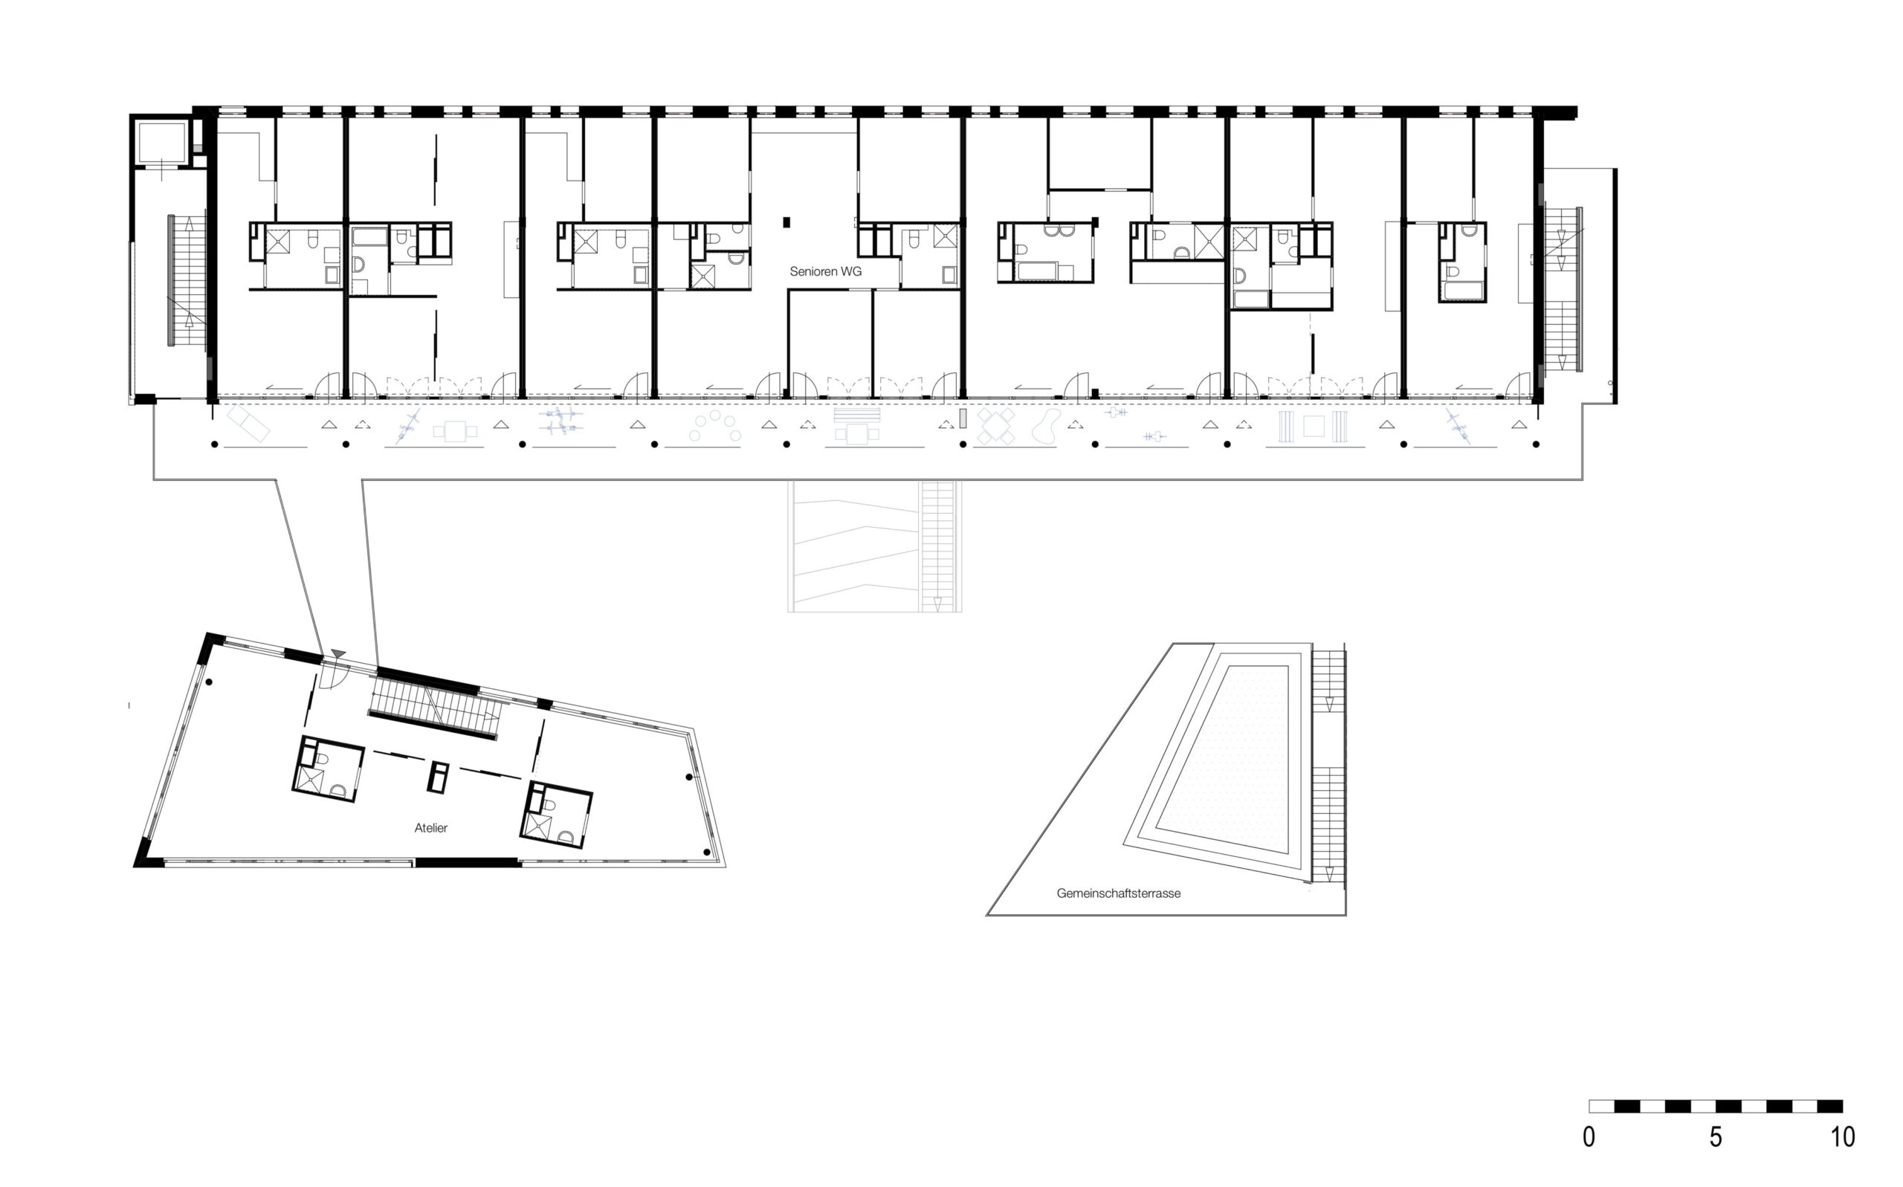
A building was developed for the LiSA („Leben in der Seestadt Aspern“ or „Life in Seestadt Aspern“) construction group that allows for a variety of living arrangements and uses. In order to give the individual members as much freedom as possible, the common denominator was deliberately kept small and the architectural specifications were kept to a minimum.
The building essentially consists of two parts: a compact house and an open structure. The house itself is based on a very simple static system, a column-slab system with non-load-bearing exterior walls, in which only the load-bearing elements and the sanitary shafts are specified.
Im Rahmen der Planung jeder Wohneinheit basierend auf den individuellen Wünschen und Bedürfnissen der einzelnen Baugruppenmitglieder konnten diese grundsätzlich die Wohnungsgrößen und -zuschnitte selbst definieren. Dabei wurde lediglich eine Zonierung vorgegeben, die eine unterschiedliche Schichtung von Privatheiten vorsieht: von der privaten Freiraum- und Wohnzone an der Außenseite des Gebäudes hin zu einer halbprivaten, sehr kommunikativen Ebene, die hofseitig ausgerichtet ist. Dazwischen befindet sich eine Filterzone mit Küche, Bad, Abstellraum usw.
The floor plan of each storey was divided into the smallest possible units, all of which function as independent flats with their own entrance door and shaft. Larger flats were simply created by combining several units. The private living area and the external access are extremely closely intertwined in this residential building: the boundary is formed by only a thin fence, and the complete glazing of the living area throughout the entire floor almost completely eliminates the strict division between private and semi-public. In addition to the individual design of the area directly in front of their own apartment doors, the residents were also able to choose the colour of the soffit of this outdoor area themselves – the result is a colourful, lively appearance that duly reflects the basic idea of the building group as a colourful, diverse whole.
An open structure was erected in front of the residential building and set at a distance, which on the one hand accommodates access and on the other hand offers space for a variety of uses. Here you will find private gardens as well as communal terraces and children's play areas. This structure can also be partially expanded, for example in the form of offices, workshops, communal rooms, etc.
location
1220, Vienna

phase
built 2015
units
48 housing units, atelier building, community island
building contractor
LiSA, Schwarzatal
landscape planning
zwoPK
photography
Andreas Buchberger, Luiza Puiu, WUP architektur
awards
Wiener Wohnbaupreis Publikumspreis 2019, Solarpreis 2017, ÖGNB 2016
project team
Doris Grandits, Caroline Husty
implementation planning: Karin Hilbrand, Ramune Schnedl