

housing 'The Berres'
built: 2025
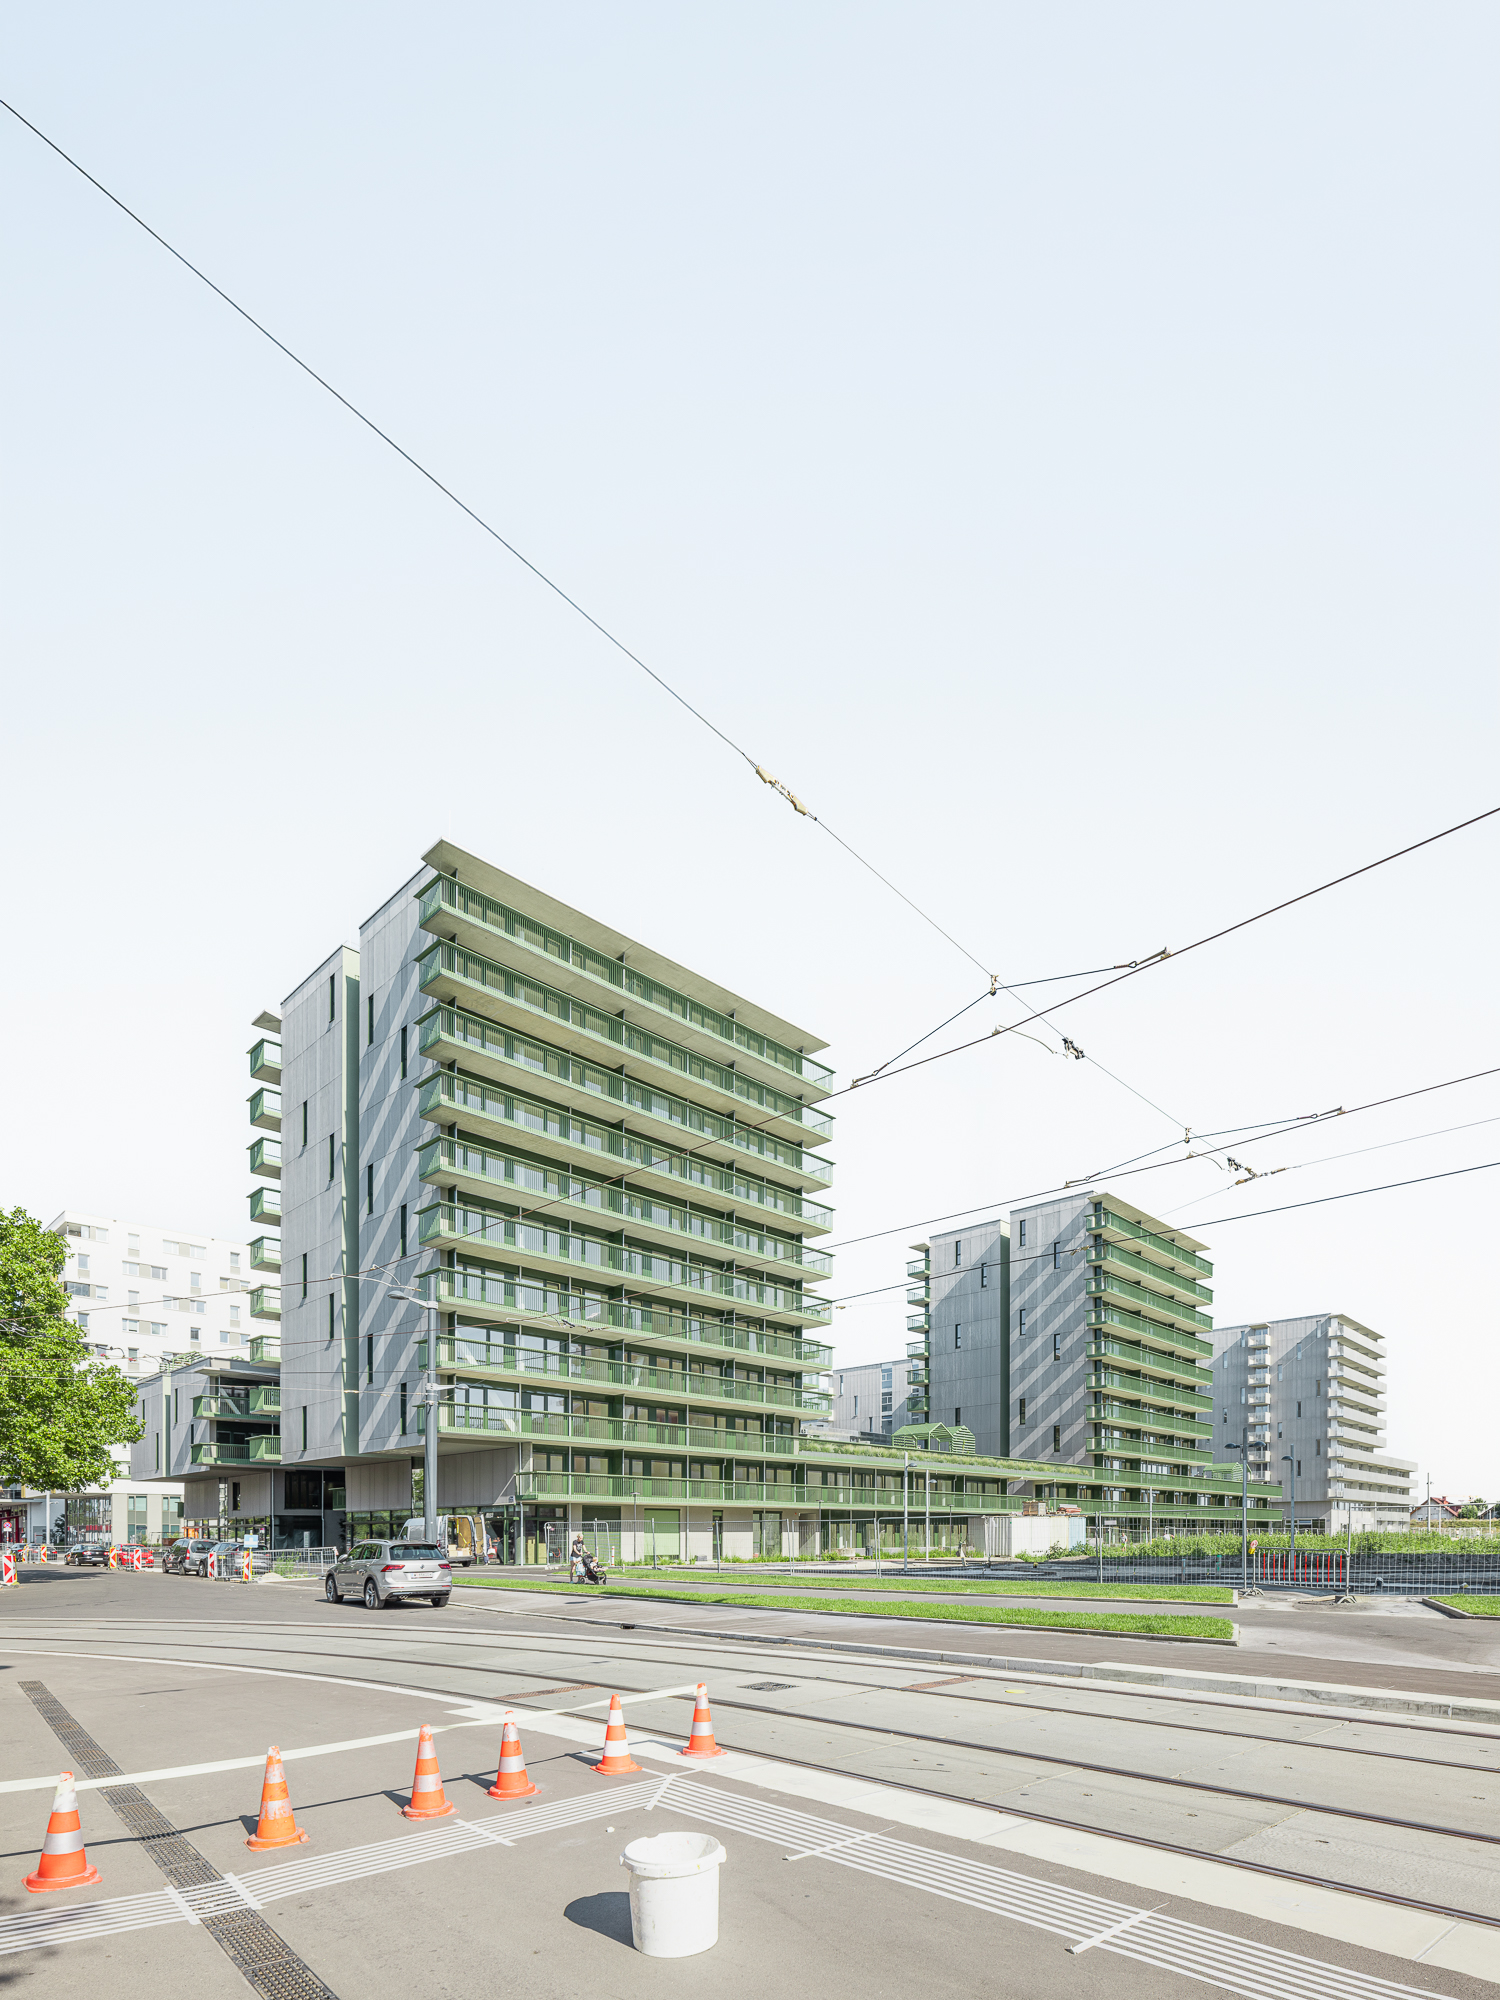
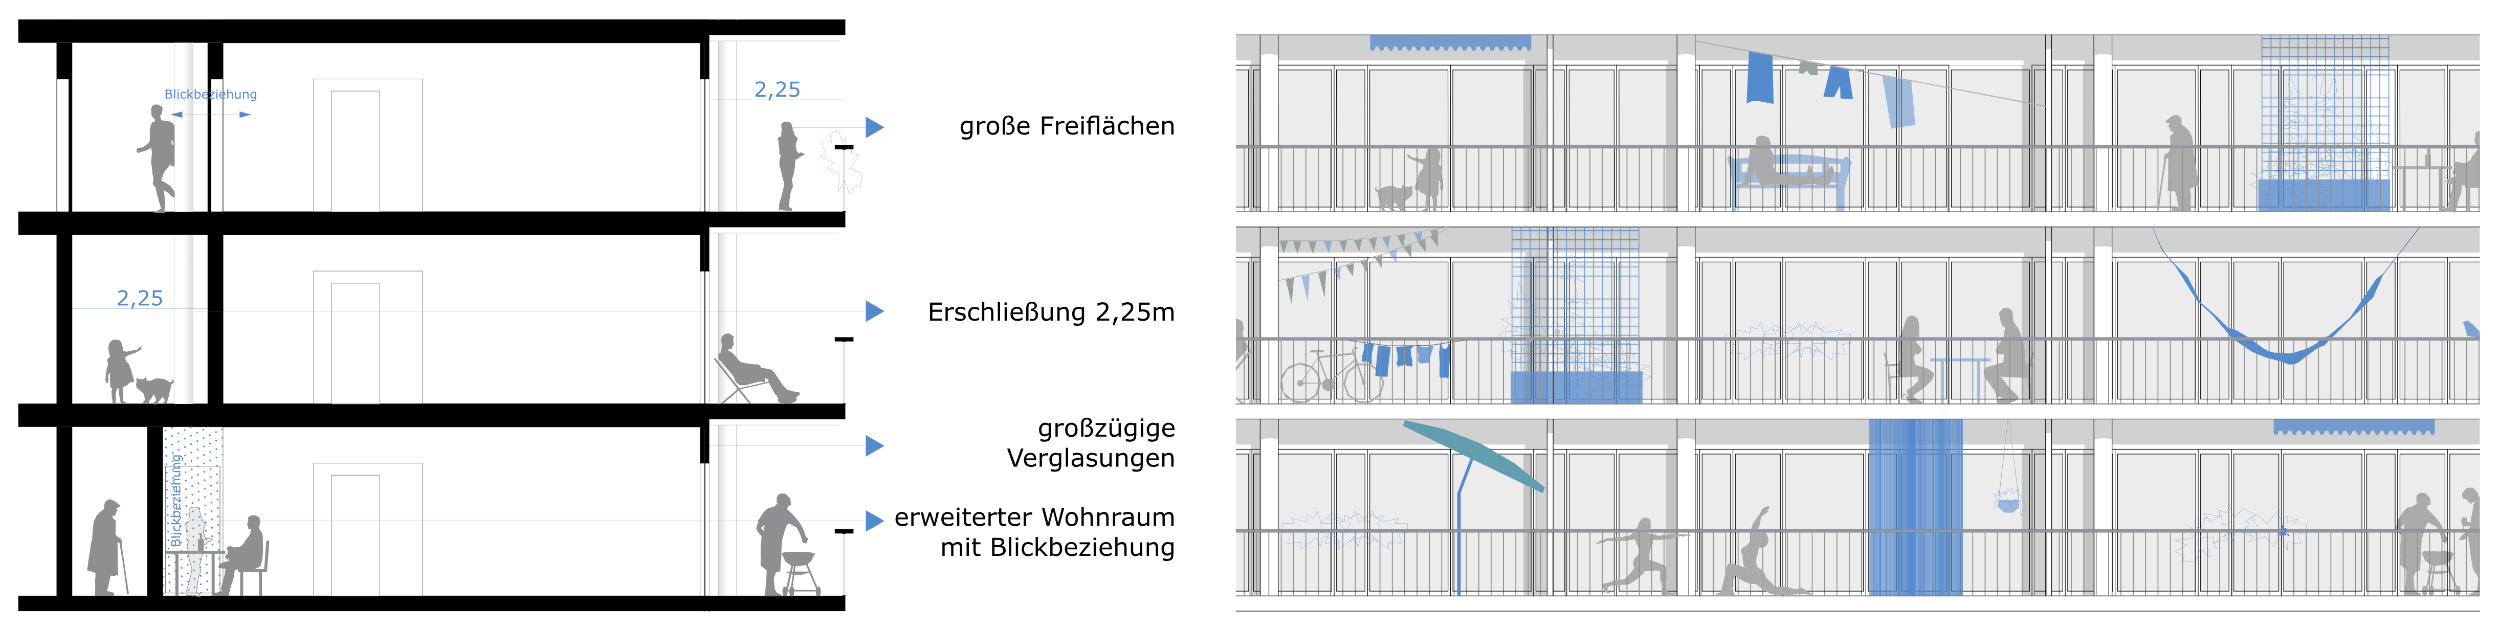
A reinforced concrete skeleton reduced to a minimum enables long-term flexibility of use - continuous balcony bands and fully glazed facades create spatial luxury





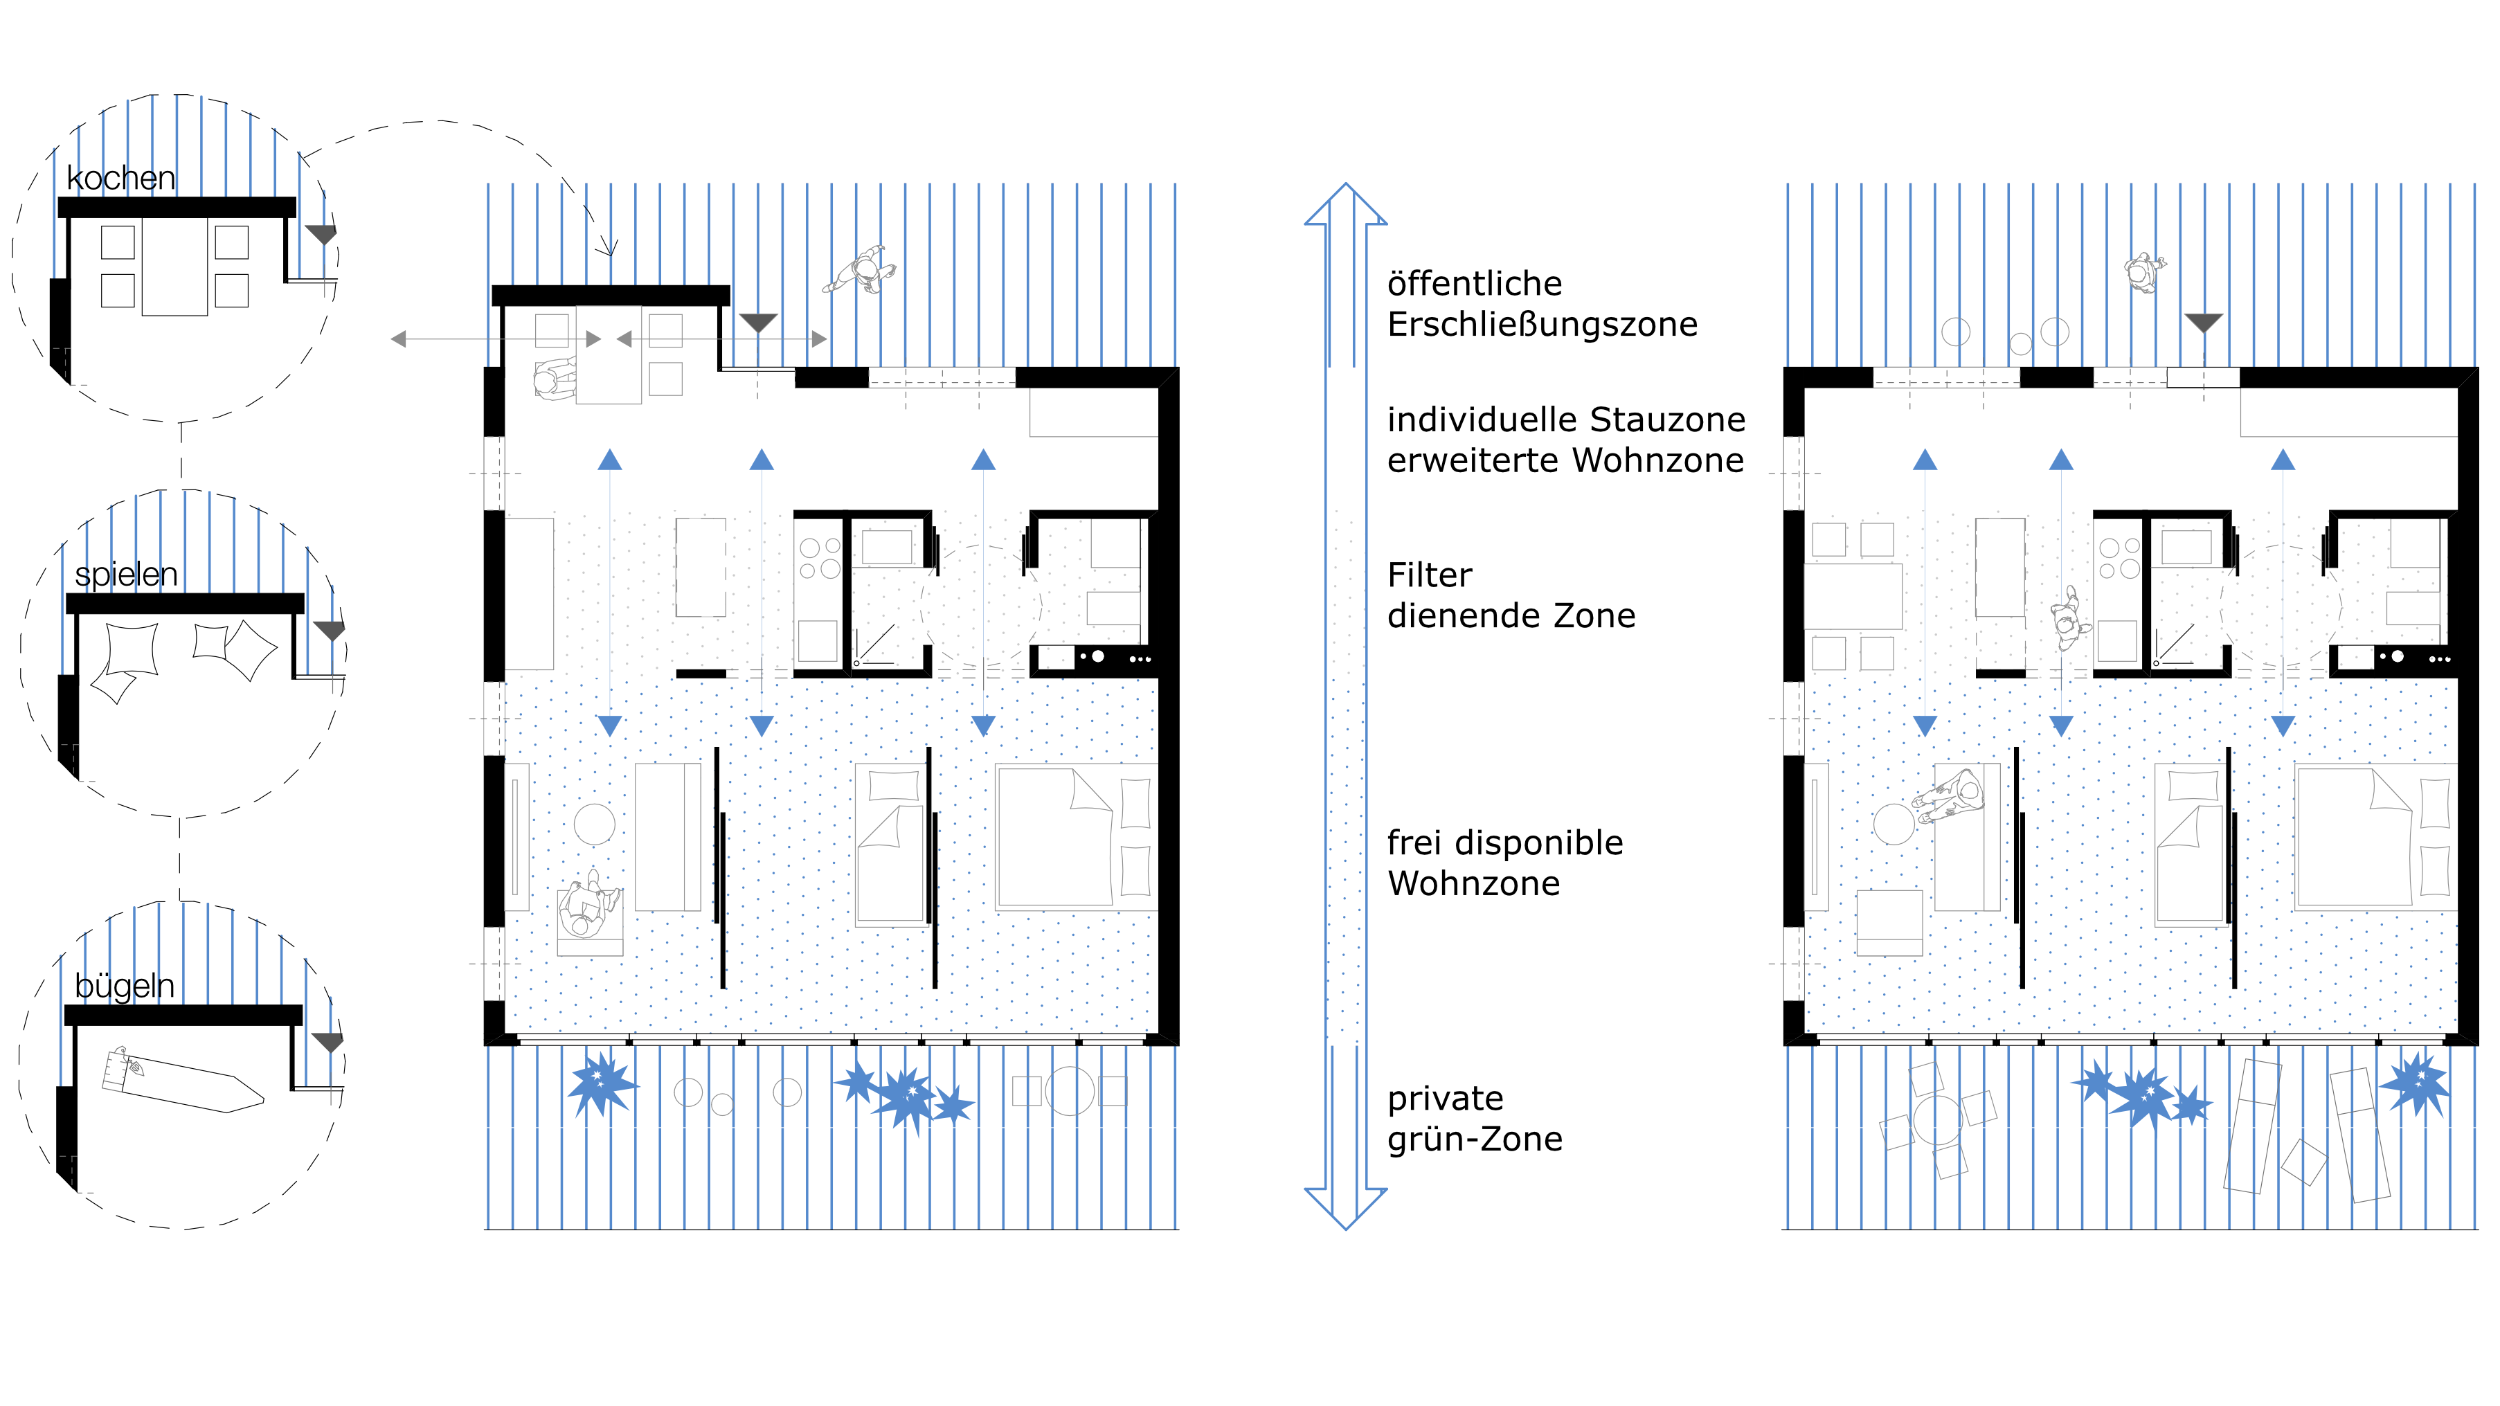


sliding walls in apartments create flexibility
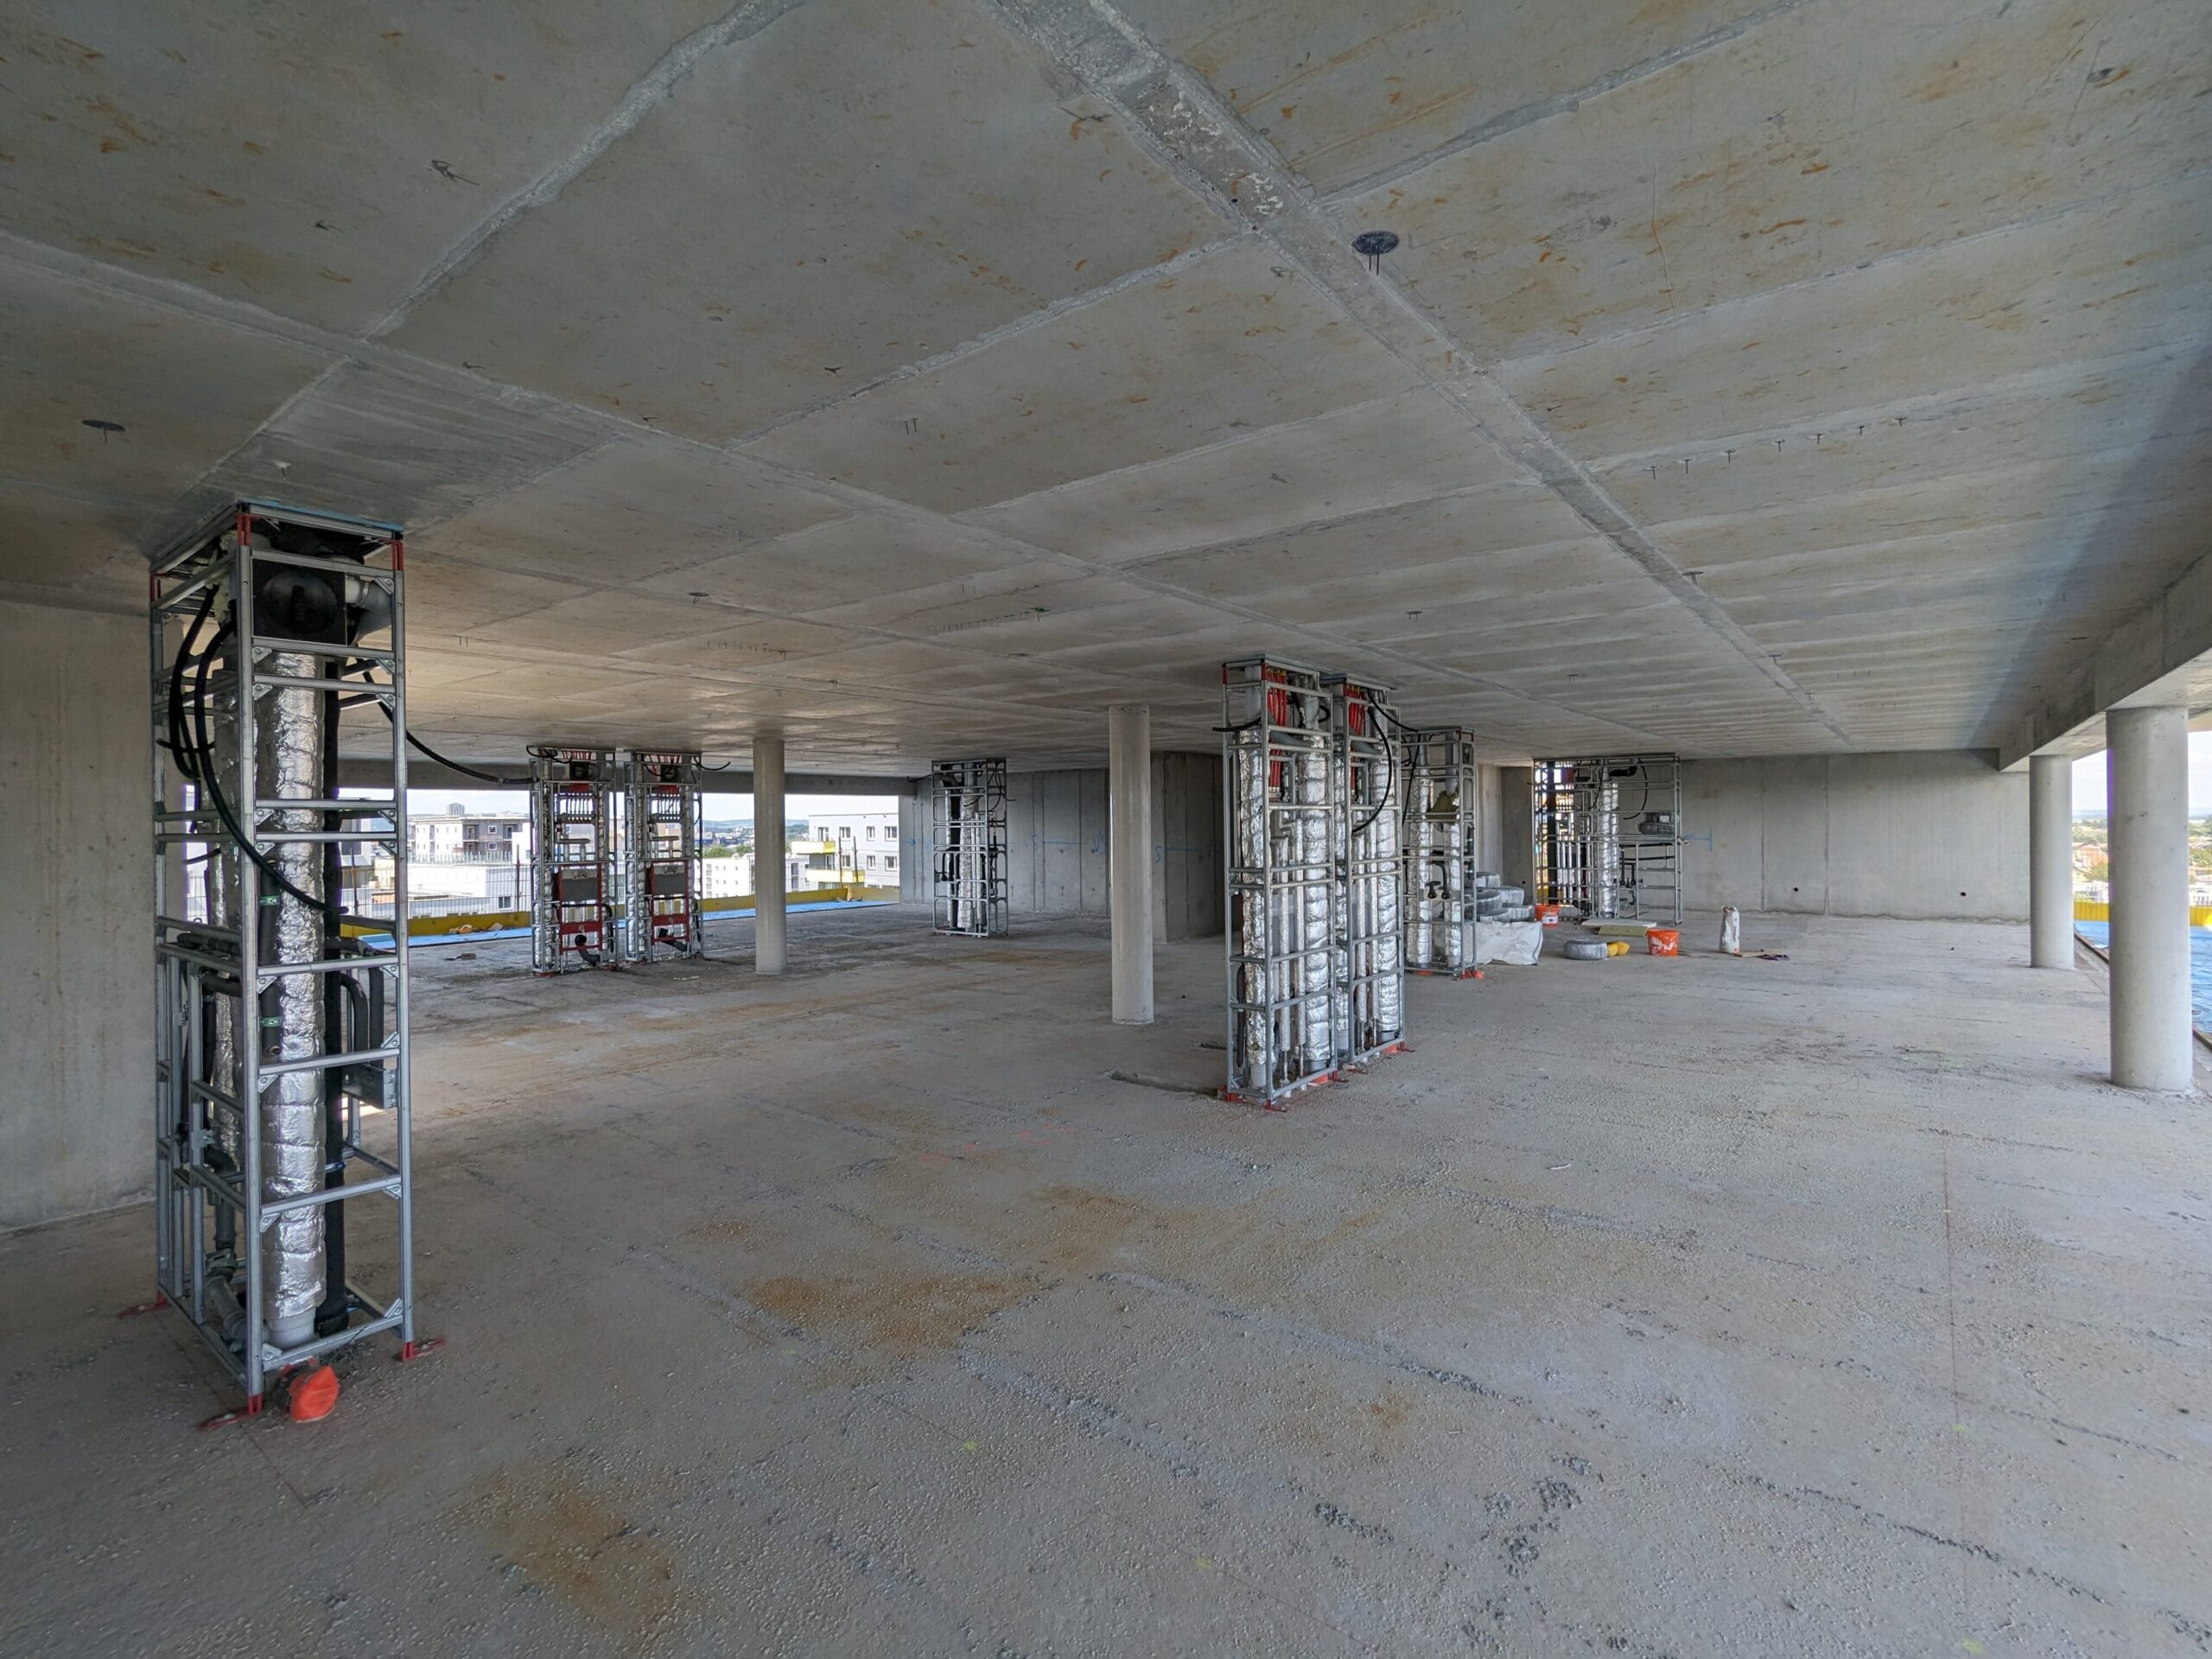
"shell-structure shelving" as a future-proof framework
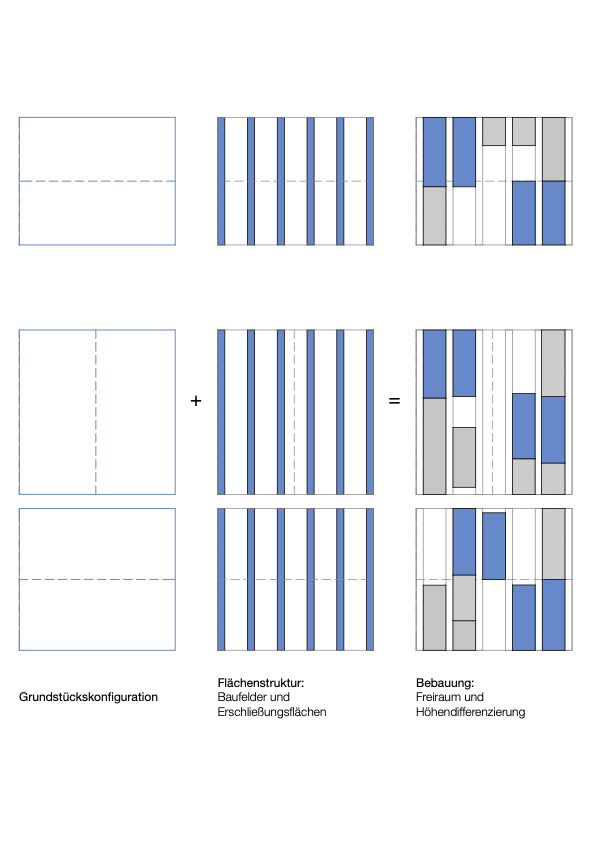
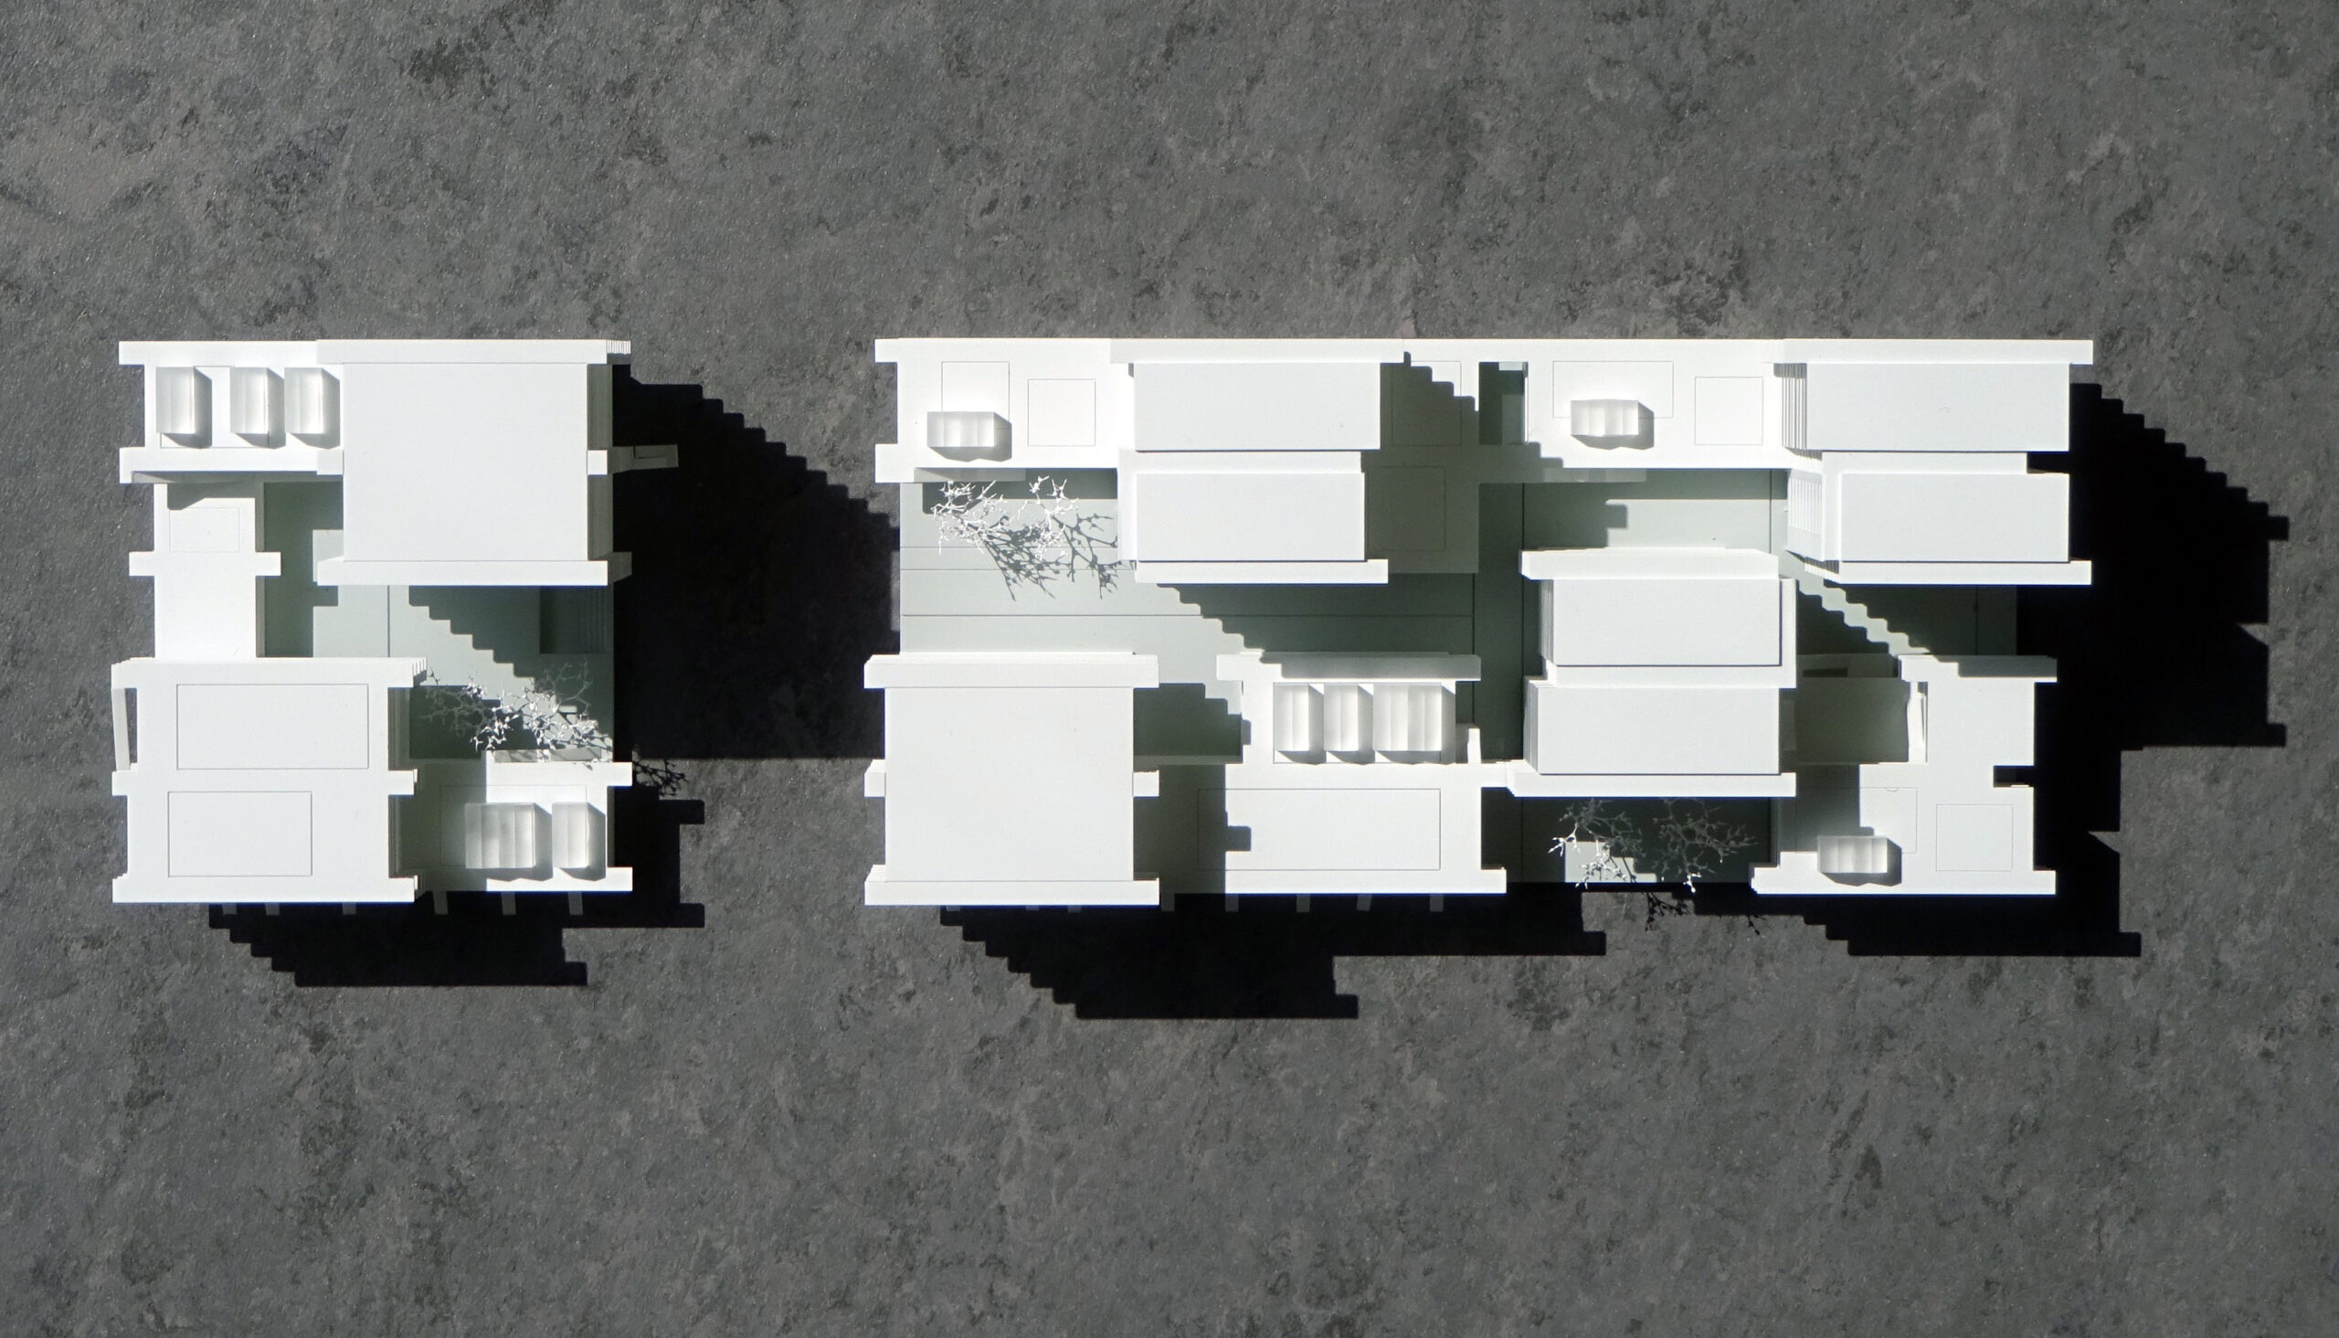
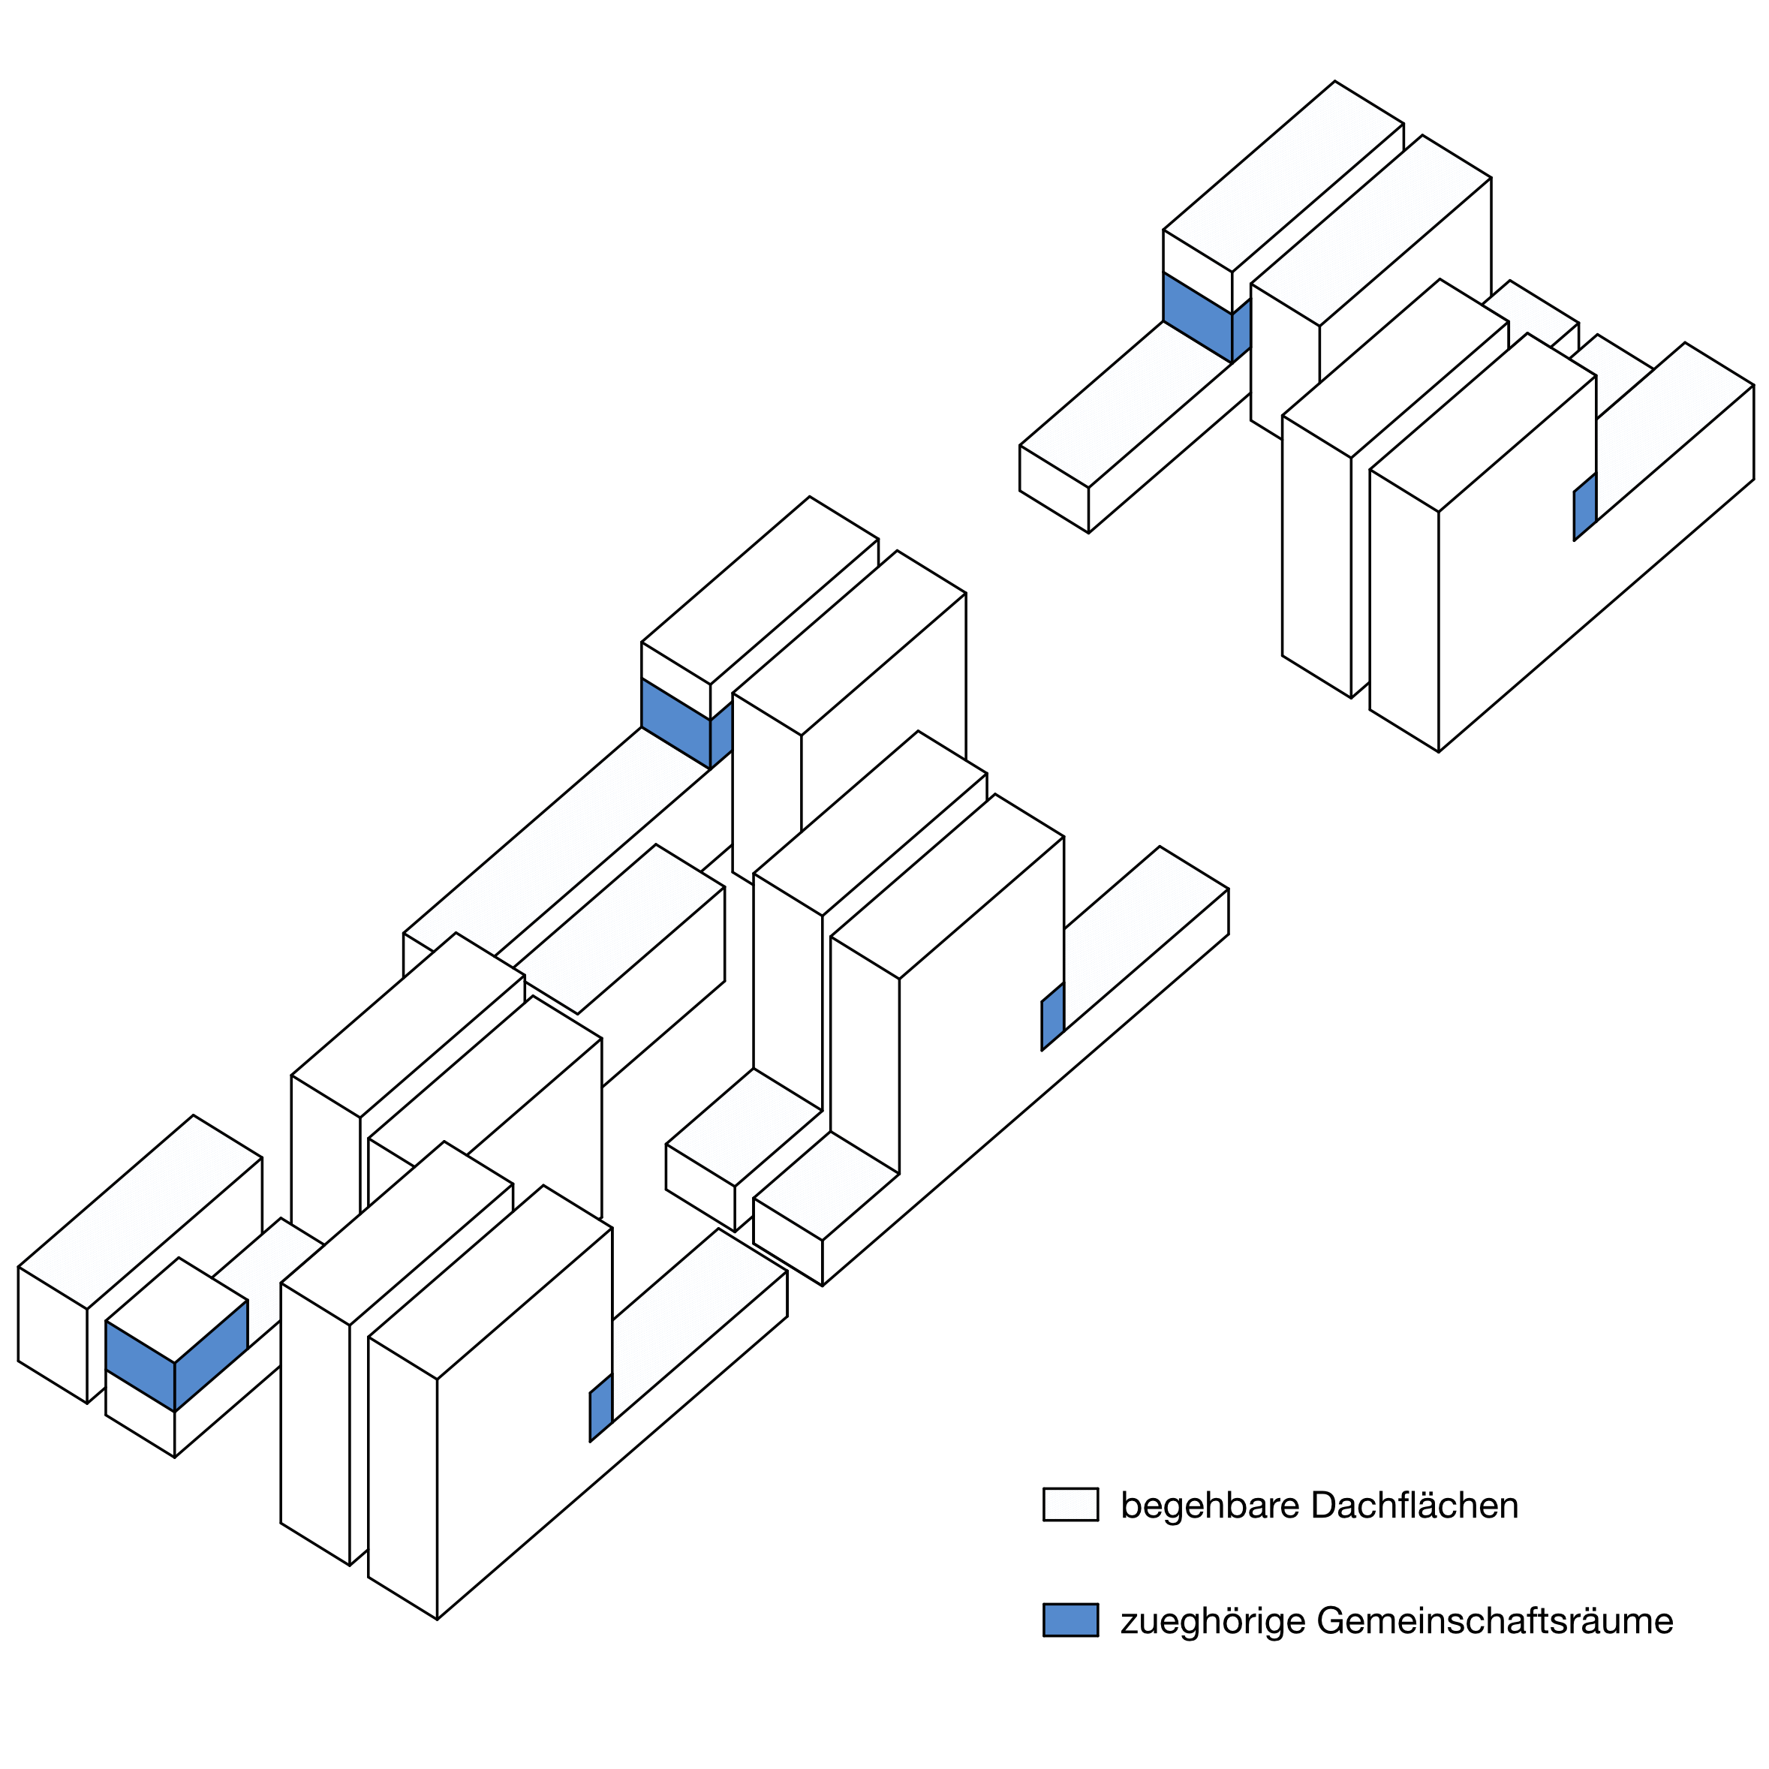
THE BERRES is the built symbiosis of architecture and open space. Arranged in five longitudinal layers, the urban design interprets the structural zoning in a freely selectable yet strictly rational sequence of access zones, usable floor space volumes, and private open spaces. The horizontal decks of the building system are embedded in these vertical layers.
The proportion of horizontal open spaces (loggias and balconies, pergolas, and roof terraces) is evenly and continuously distributed throughout the entire building structure. Each residential and work unit has privileged access to a private open space that is exceptionally large for social housing. Residents can live inside and outside their own four (or rather three) walls; the transition between inside and outside along the transparent longitudinal facades of the buildings is fluid, and each apartment is more than 1/5 larger than its enclosed floor plan.
What's more, the building system with its open platform design forms the basis for a permanently hybrid (re)usable building structure. A number of the units have a clear room height of 2.80 m or more. The structure and size of the units can be freely arranged within the floor space – whether it's a hall or 100% SMART apartments, anything is possible – now, but also in the event of future conversion. The building system combines spatial freedom and openness, the highest industrial manufacturing standards, architectural diversity, and individual design options for users in a prototypical system for cost-effective social housing.
Analogous to the urban design, the standard apartments are also layered. In buildings 1-3, a consistent spatial layering of functional areas is pursued: the first layer is a continuation of the access into a multifunctional ancillary area, which, in addition to a sequence of service and distribution rooms, may also contain a dining area or workspace with a window facing the pergola. The second layer comprises the sanitary units and kitchen areas. The third layer is the living area in the narrower sense and comprises the rooms and a living-dining area that runs through the apartment.
Some of the room partitions are designed as sliding walls. In this concept, the layers are permeable and continuous from the interior corridor to the facade, and most of the sanitary units are designed to be barrier-free from the outset.
All rooms have open facades and direct access to the front layer, the weather-protected private outdoor area. This is where a special asset of the building system comes into play: each apartment and unit receives a 2.10 m deep, weather-protected outdoor area along its entire length at relatively low cost, increasing its size by more than a fifth! A fifth more space for talking and chatting, planting, hanging out, watching videos, reading, entertaining friends—and that in practically all seasons.
The overhangs provide effective passive sun protection, and the apartments and utility units are “climate change-ready” even without technical measures.
location
1220, Vienna

phase
built 2025
units
308 Wohneinheiten, betreutes Wohnen, Geschäftslokale
building contractor
ÖSW, Schwarzatal
landscape planning
Carla Lo
photography
tschinkersten
awards
gebaut 2025, IBA Kandidat 2022
project partner
ARTEC Architekten
project team
Allen Gebesmair-Zwatzl, Wenzel Witt-Dörring, Stefanie Klocke, Caroline Husty, Benedikt Langmayr, Sarah Beyer, Philip Halwachs, Alexander Jägers
competition: Caroline Husty, Raphaela Leu