

housing Breitenfurter Straße
built: 2000
The stacked allotment development - bridges between the buildings create front gardens, terraces and green open spaces


bridges between the buildings as development and open spaces


street facade with sound buffer


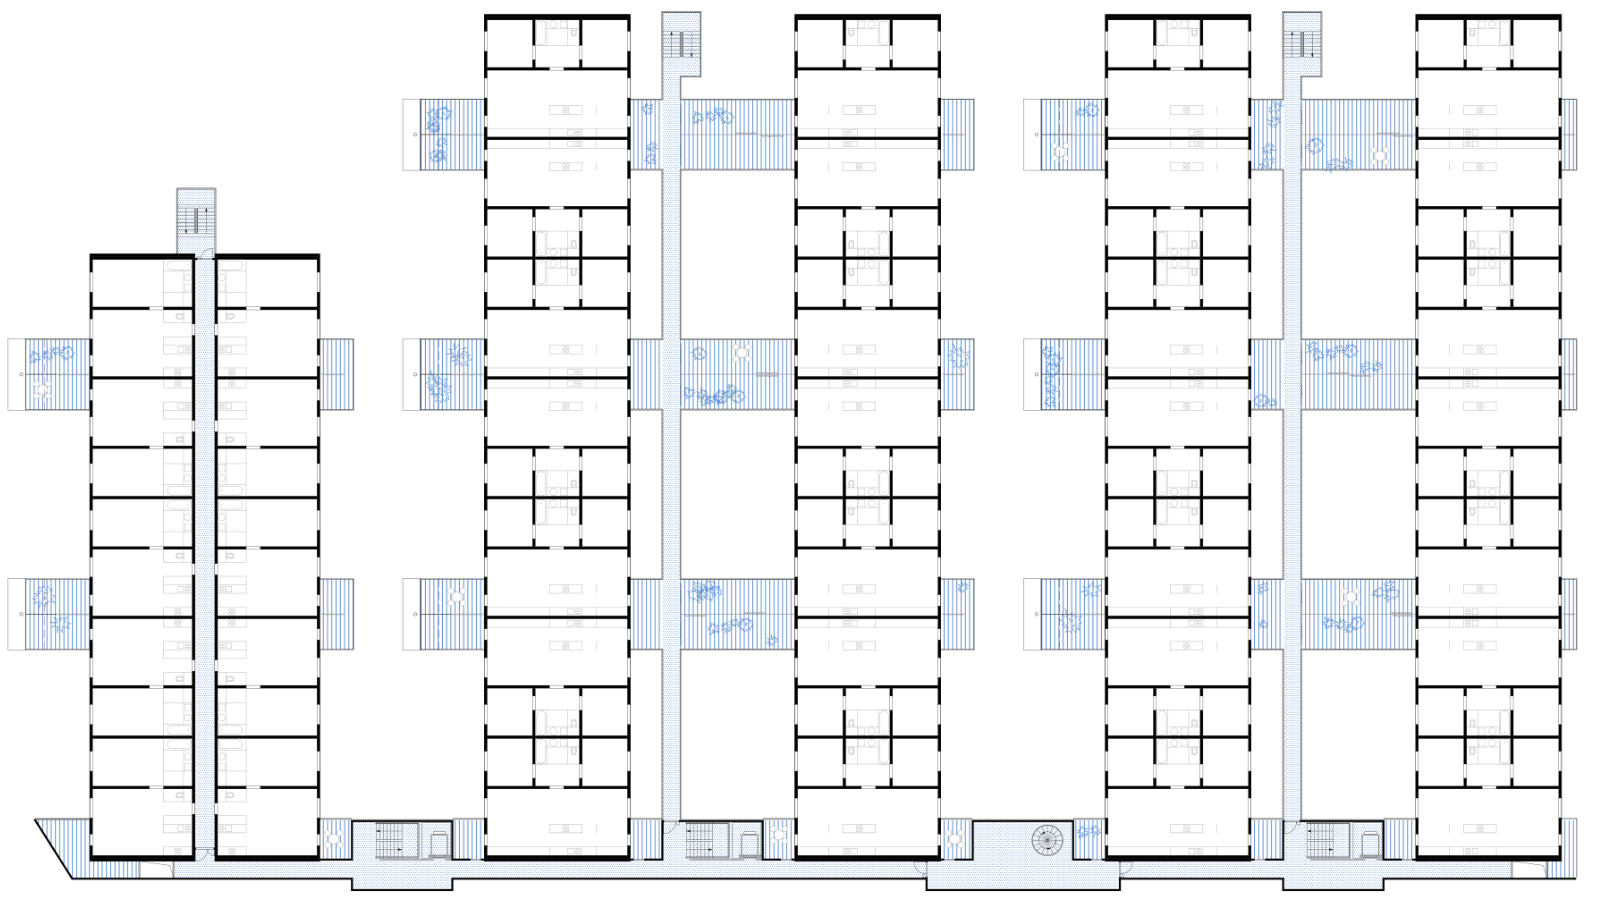
The particular challenge with this residential complex was to create an appearance that would be respectful to the urban public on the busy Breitenfurter Straße, to meet sound insulation requirements and, at the same time, to create an open, multi-layered building structure with complex spatial relationships that could be experienced without being forbidding. At the same time, an appropriate connection to the adjacent allotment gardens was to be established.
The row-shaped buildings stand perpendicular to Breitenfurter Straße and are oriented in a south-east/north- west direction. All windows face a green area or courtyard. All 188 flats are equipped with gardens or front gardens, loggias or terraces. Most of the flats even have open spaces on both sides so that residents can enjoy the morning and afternoon sun.
Flexibility is guaranteed by a clear zoning into semi-public and private living areas. The paired C/C typology could be changed to a B/D or A/E type as required until shortly before completion of the residential building.
location
1120, Vienna

phase
built 2000
units
188 living units
building contractor
Heimbau
photography
Manfred Seidl, WUP architektur