
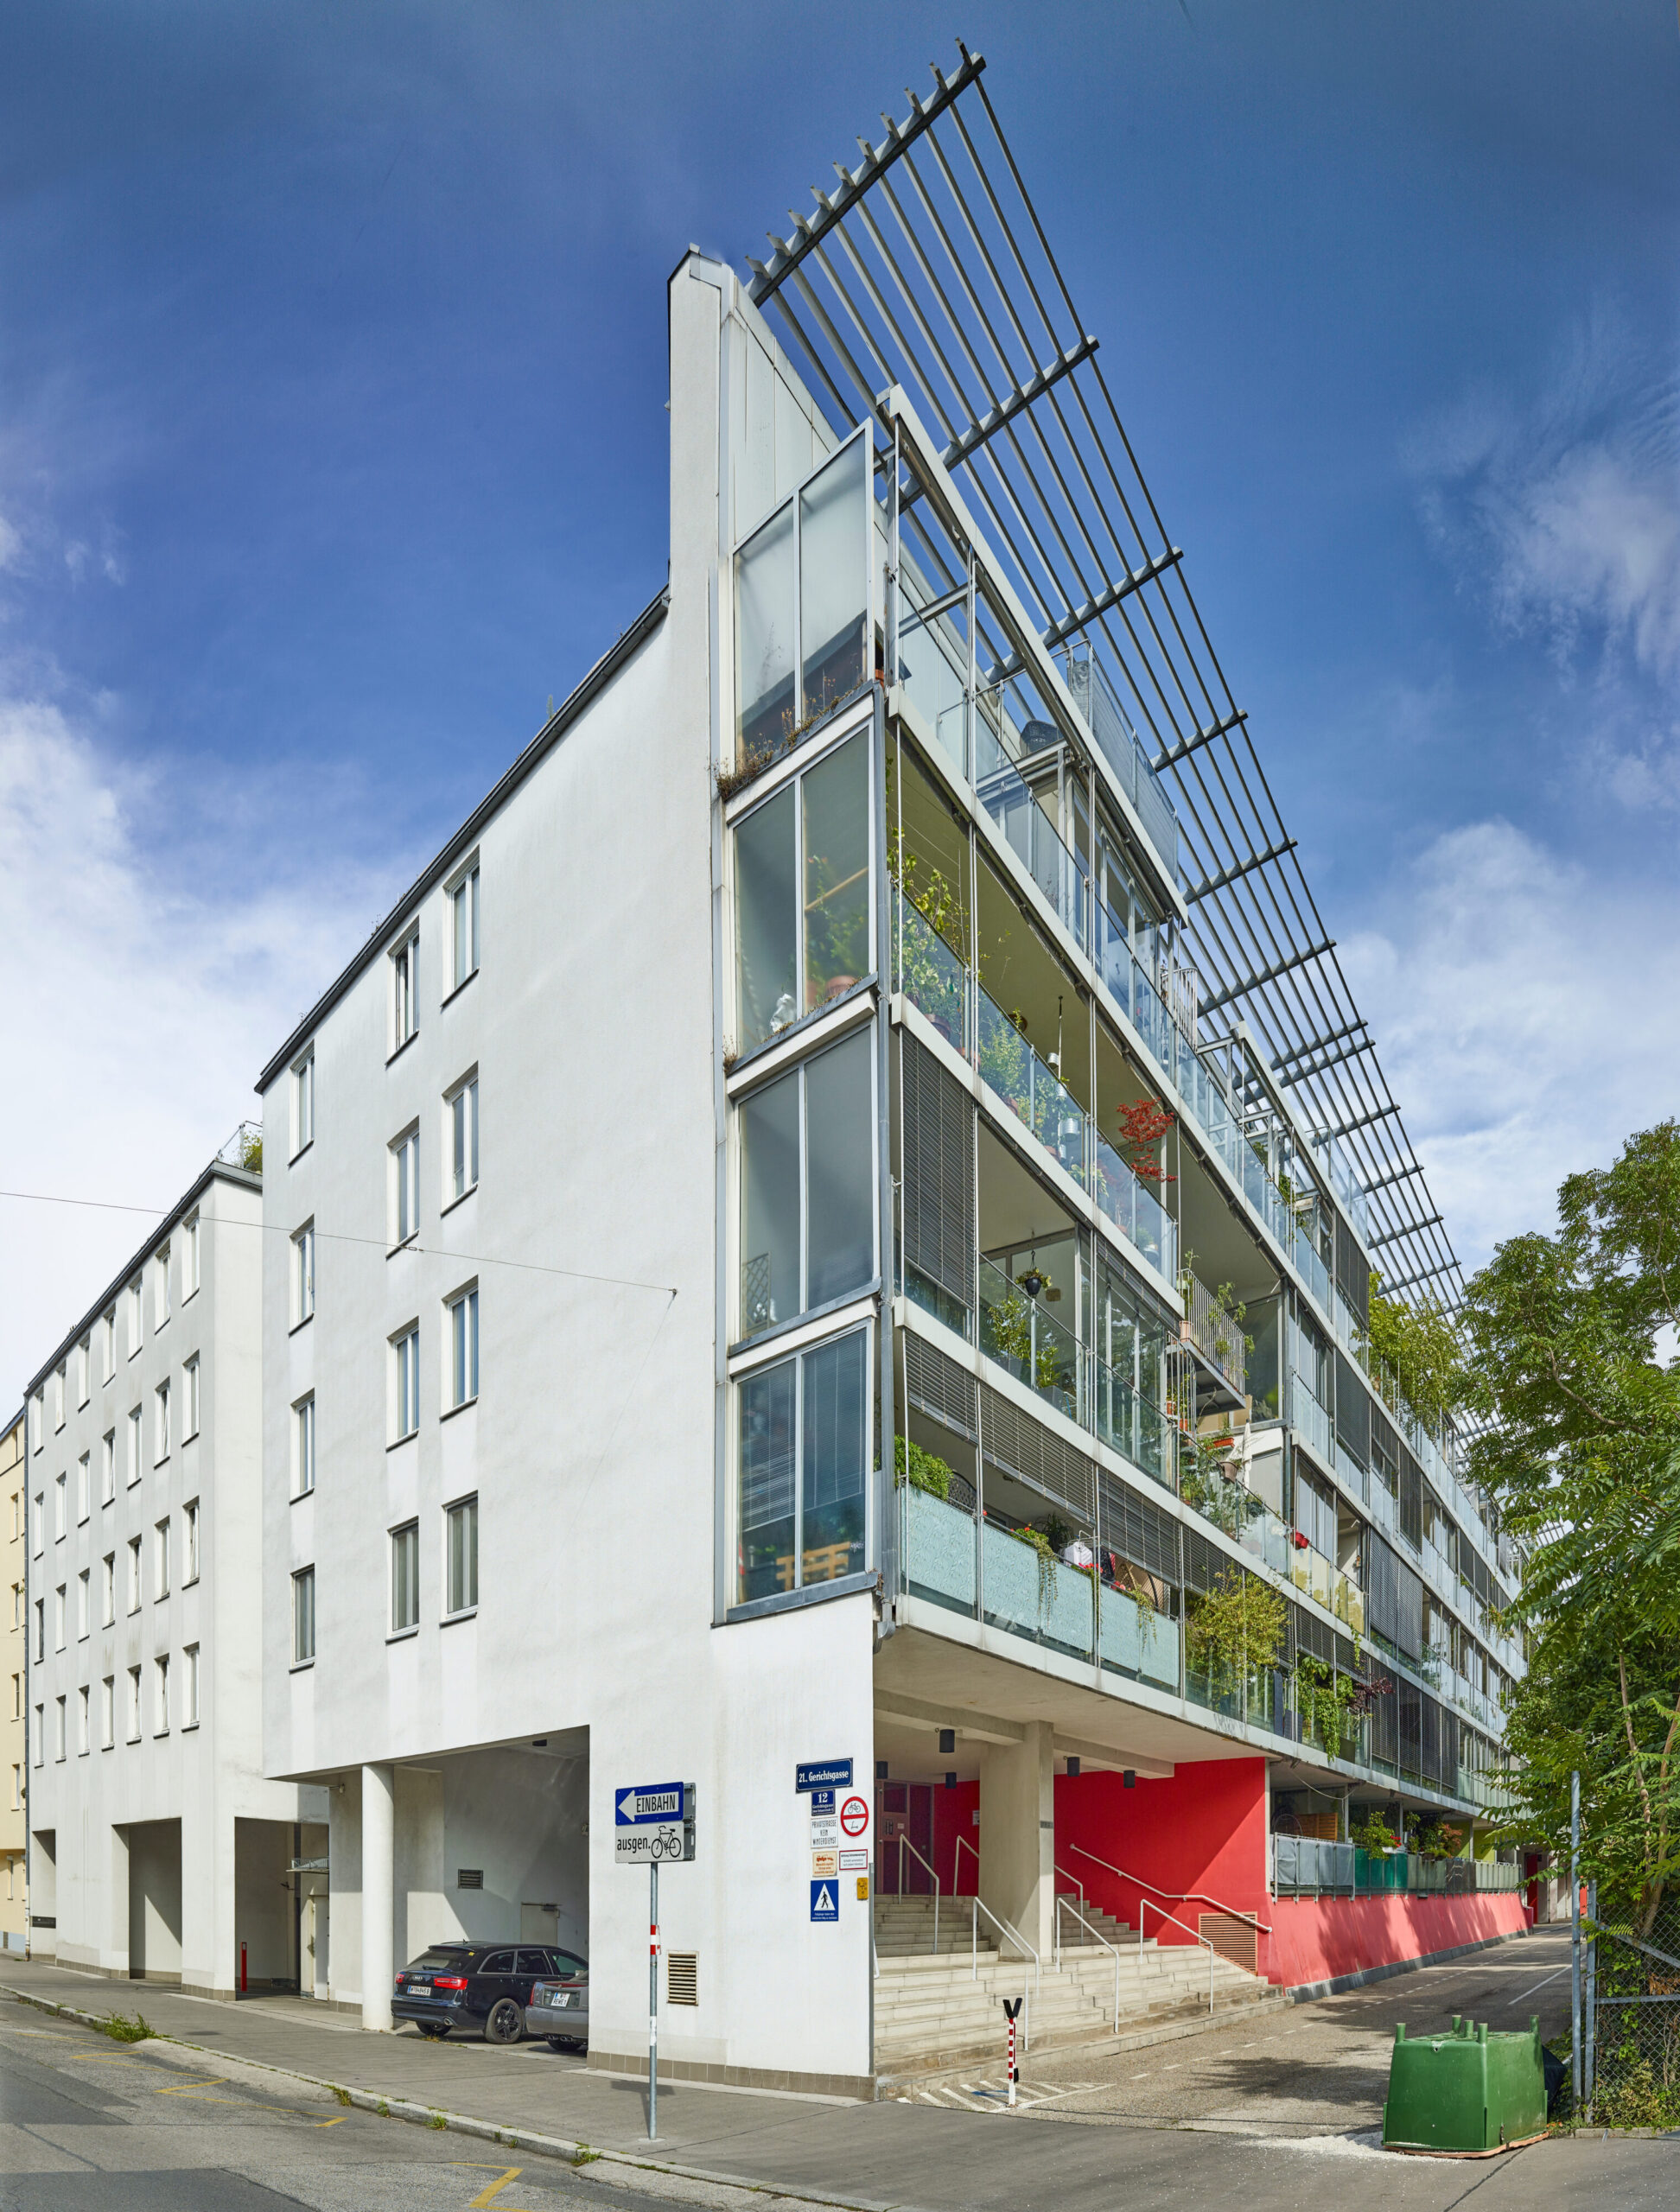
housing Brünner Straße
built: 1993
A continuous strip links the urban area with the apartments and creates a vertical landscape

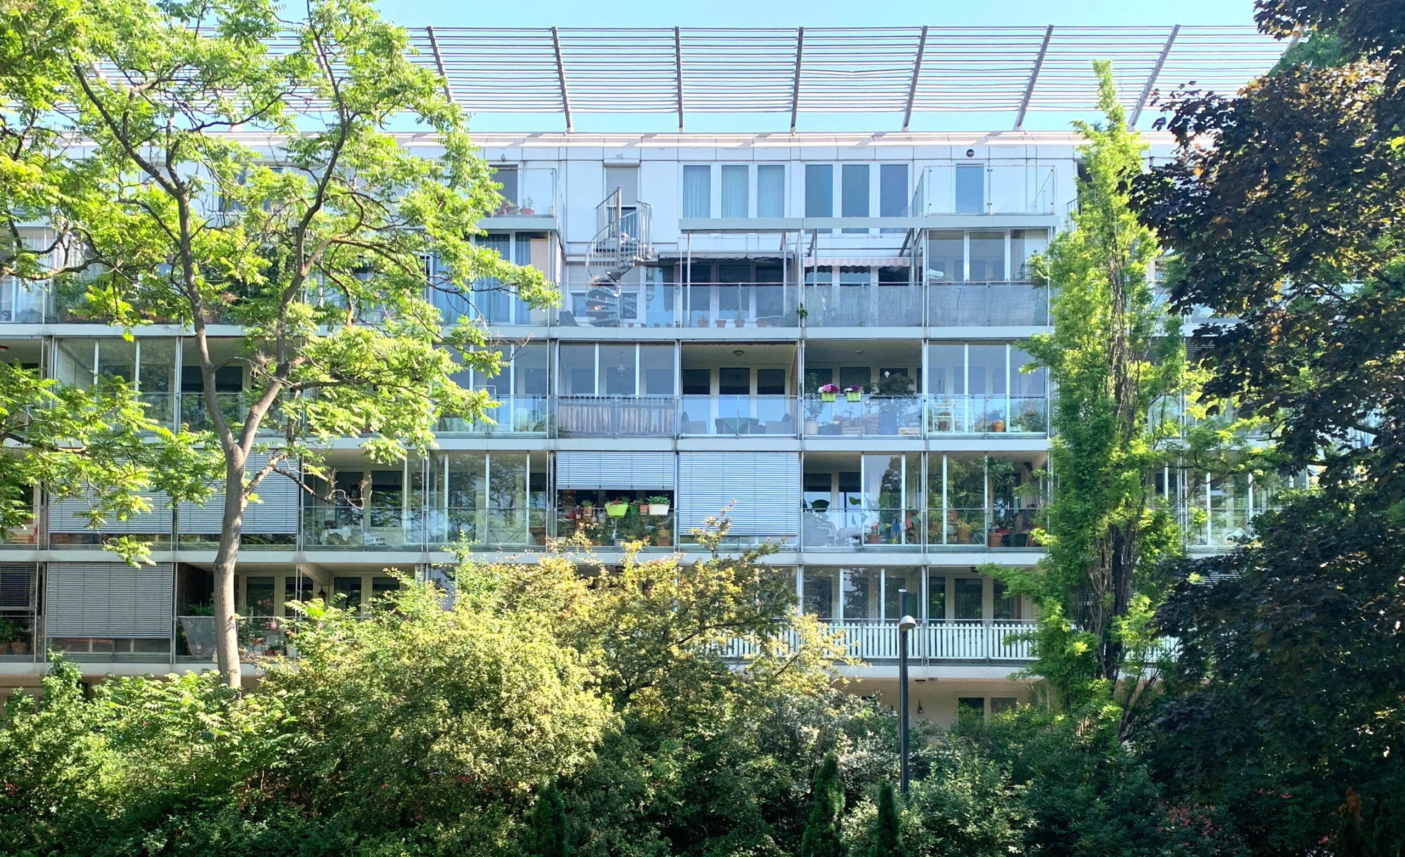
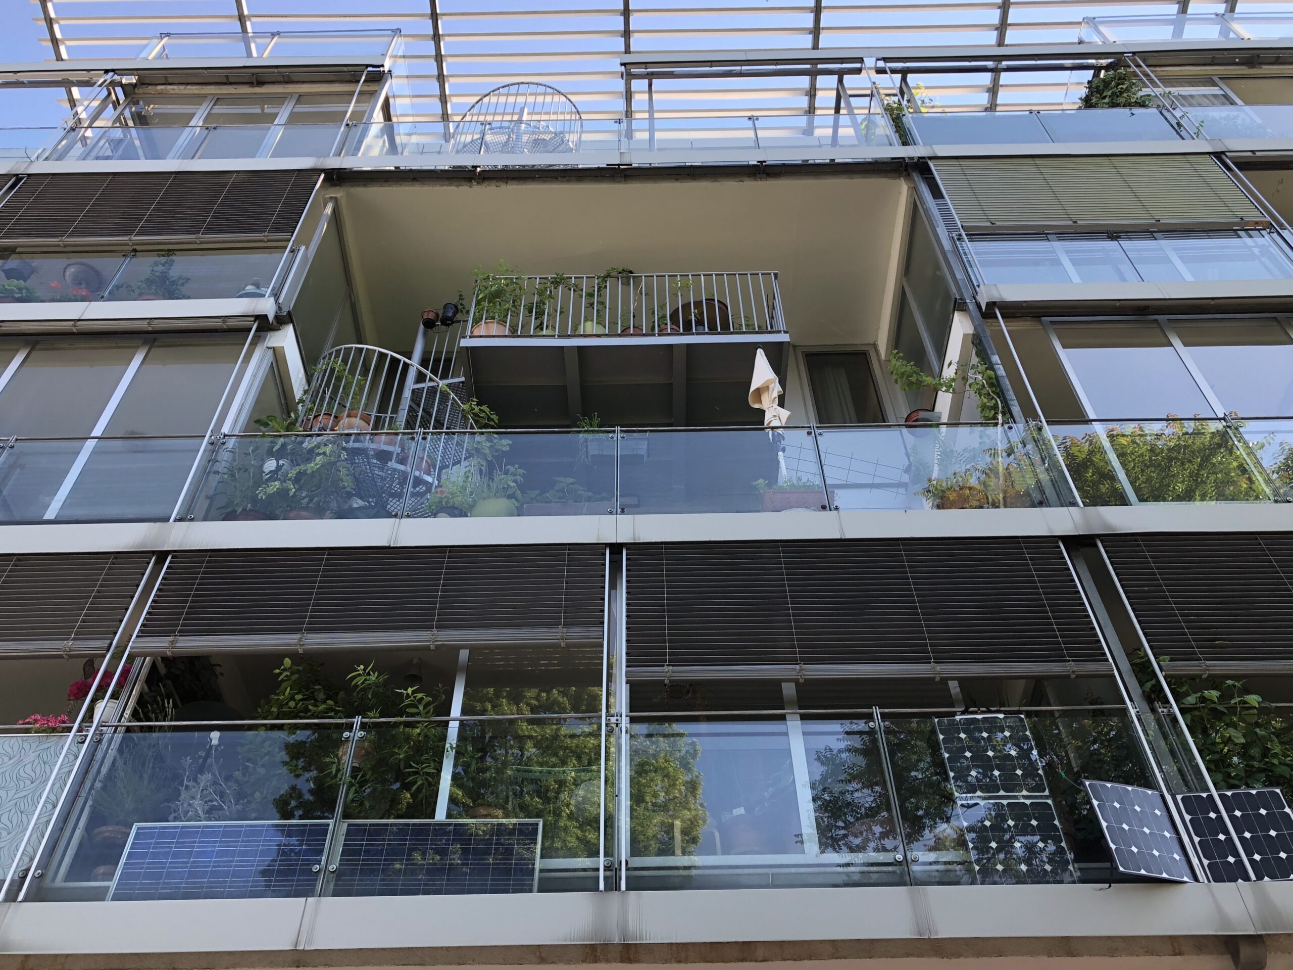
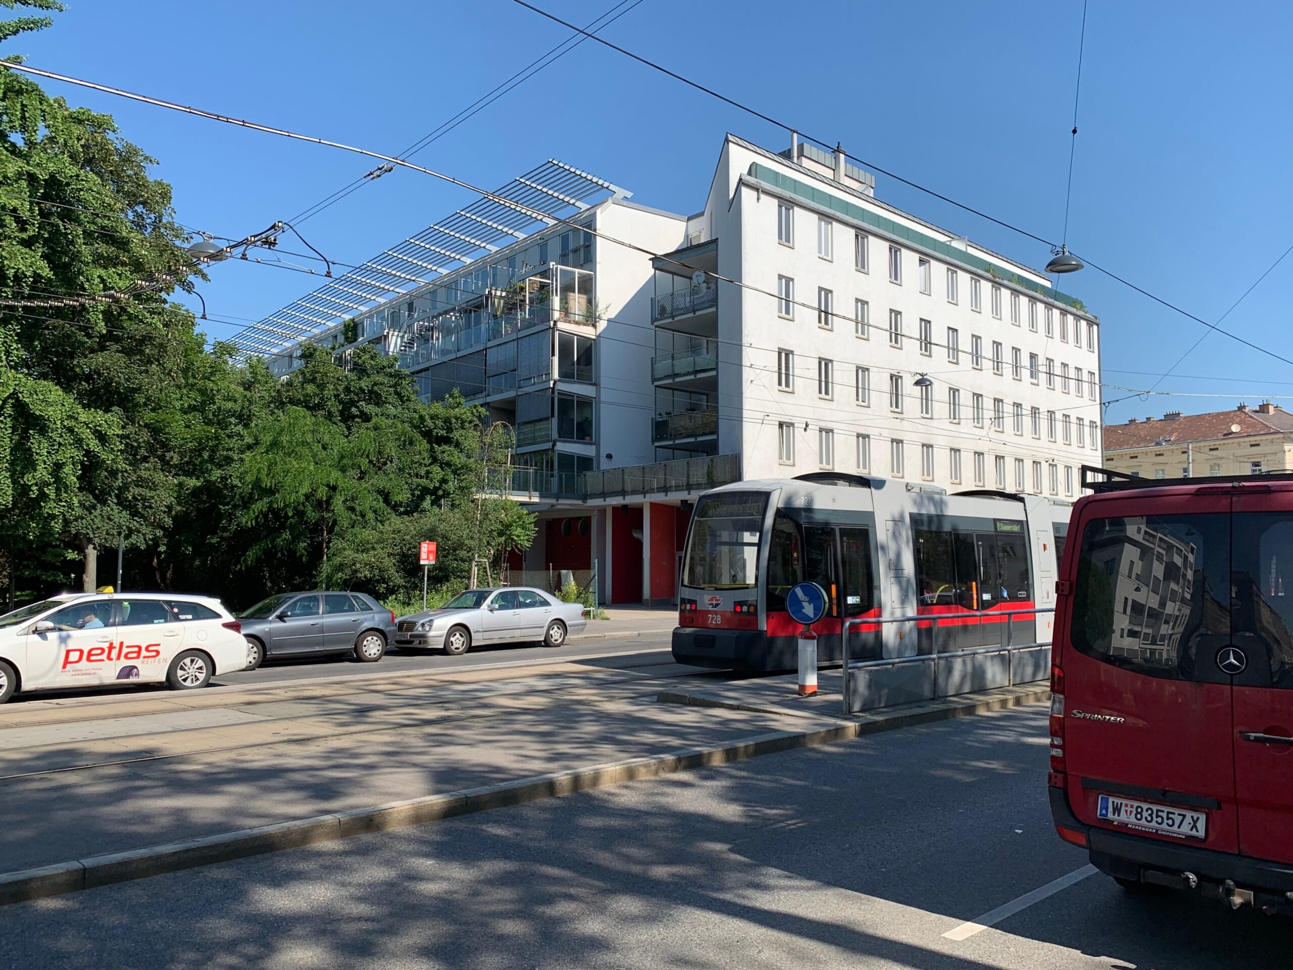
Starting from the street, a path system, as a continuous ribbon from the public street space to the private residential unit, provides the necessary connection between the horizontal and vertical levels. A multi-layered space develops, interspersed with apartments, commercial enterprises, semi-public gardens, front and private gardens, children's playgrounds, communal rooms and utility rooms, all linked by this path.
This layered space is ambiguous and changeable. The essential element is the interrelationship between the building and its residents, who (un)consciously become co-creators, as the open structure of the house clearly conveys every personal influence/appropriation to the outside world, making the building visible in its entirety.
location
1210, Vienna

phase
built 1993
units
93 living units
building contractor
GSG
photography
Gerhard Ramsebner, WUP architektur