

housing Cumberlandstraße
competition 1st place
built: 2009
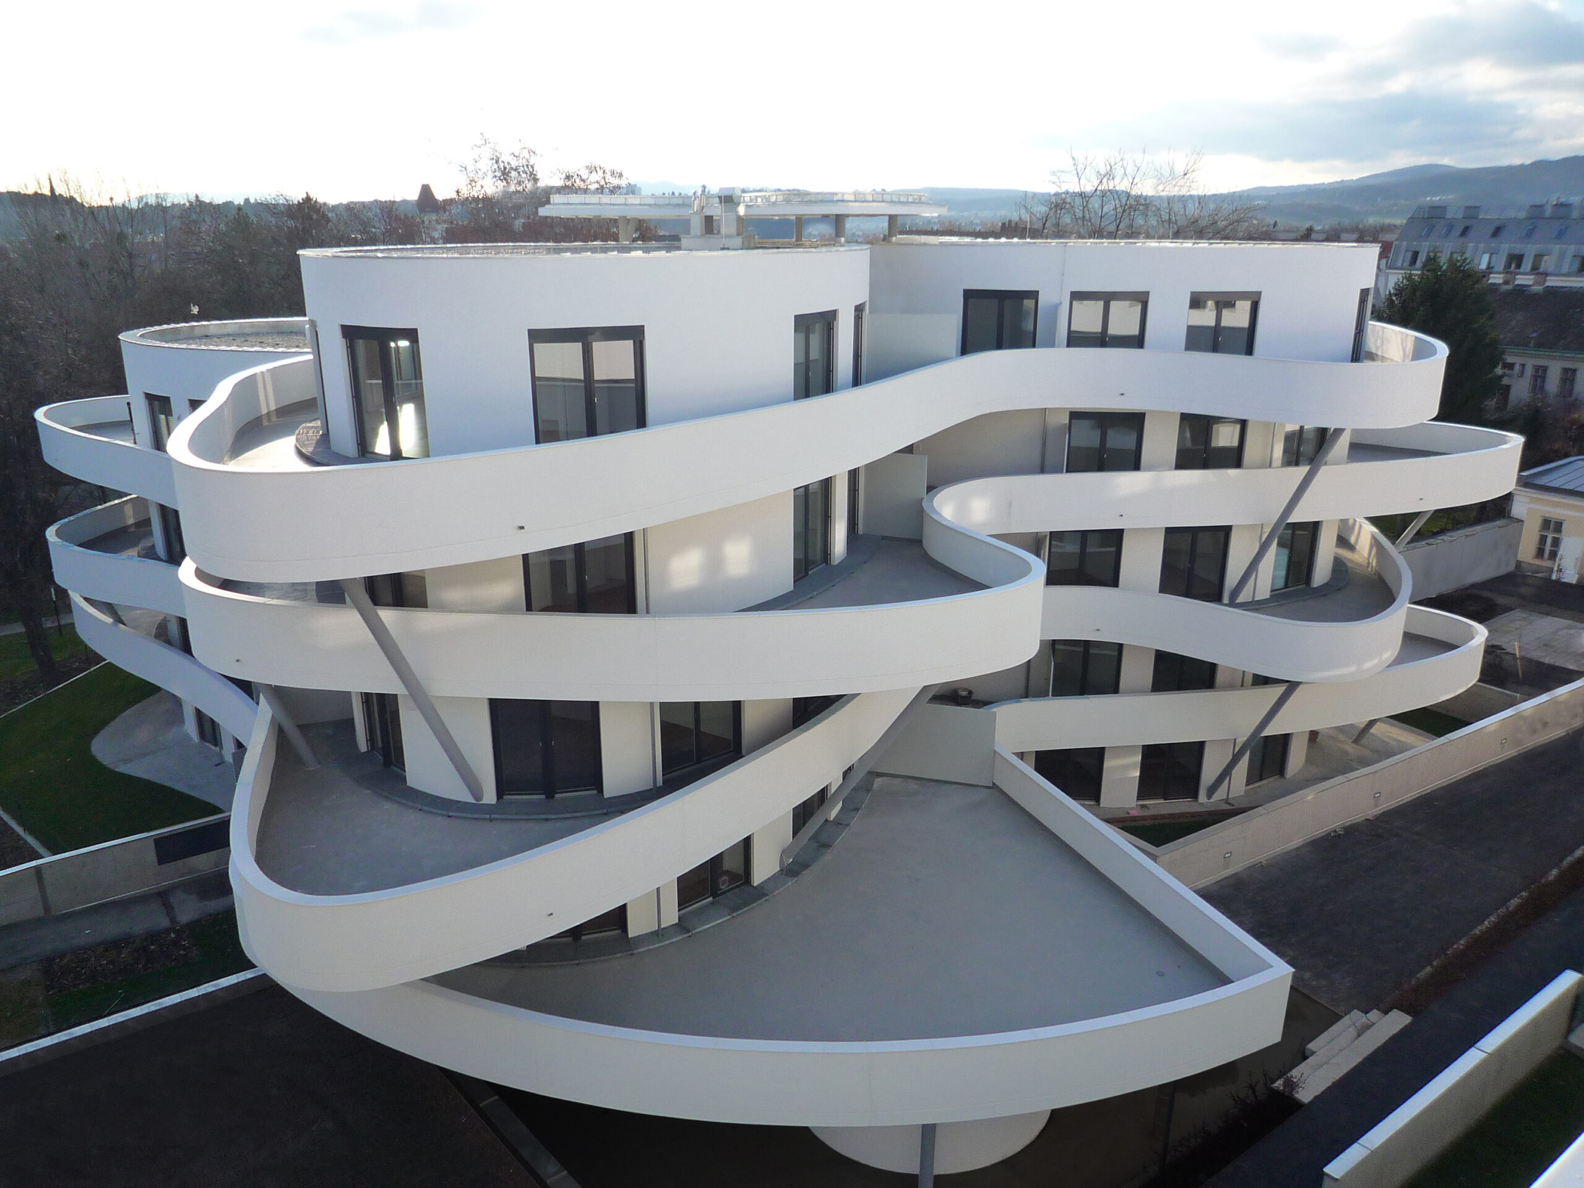
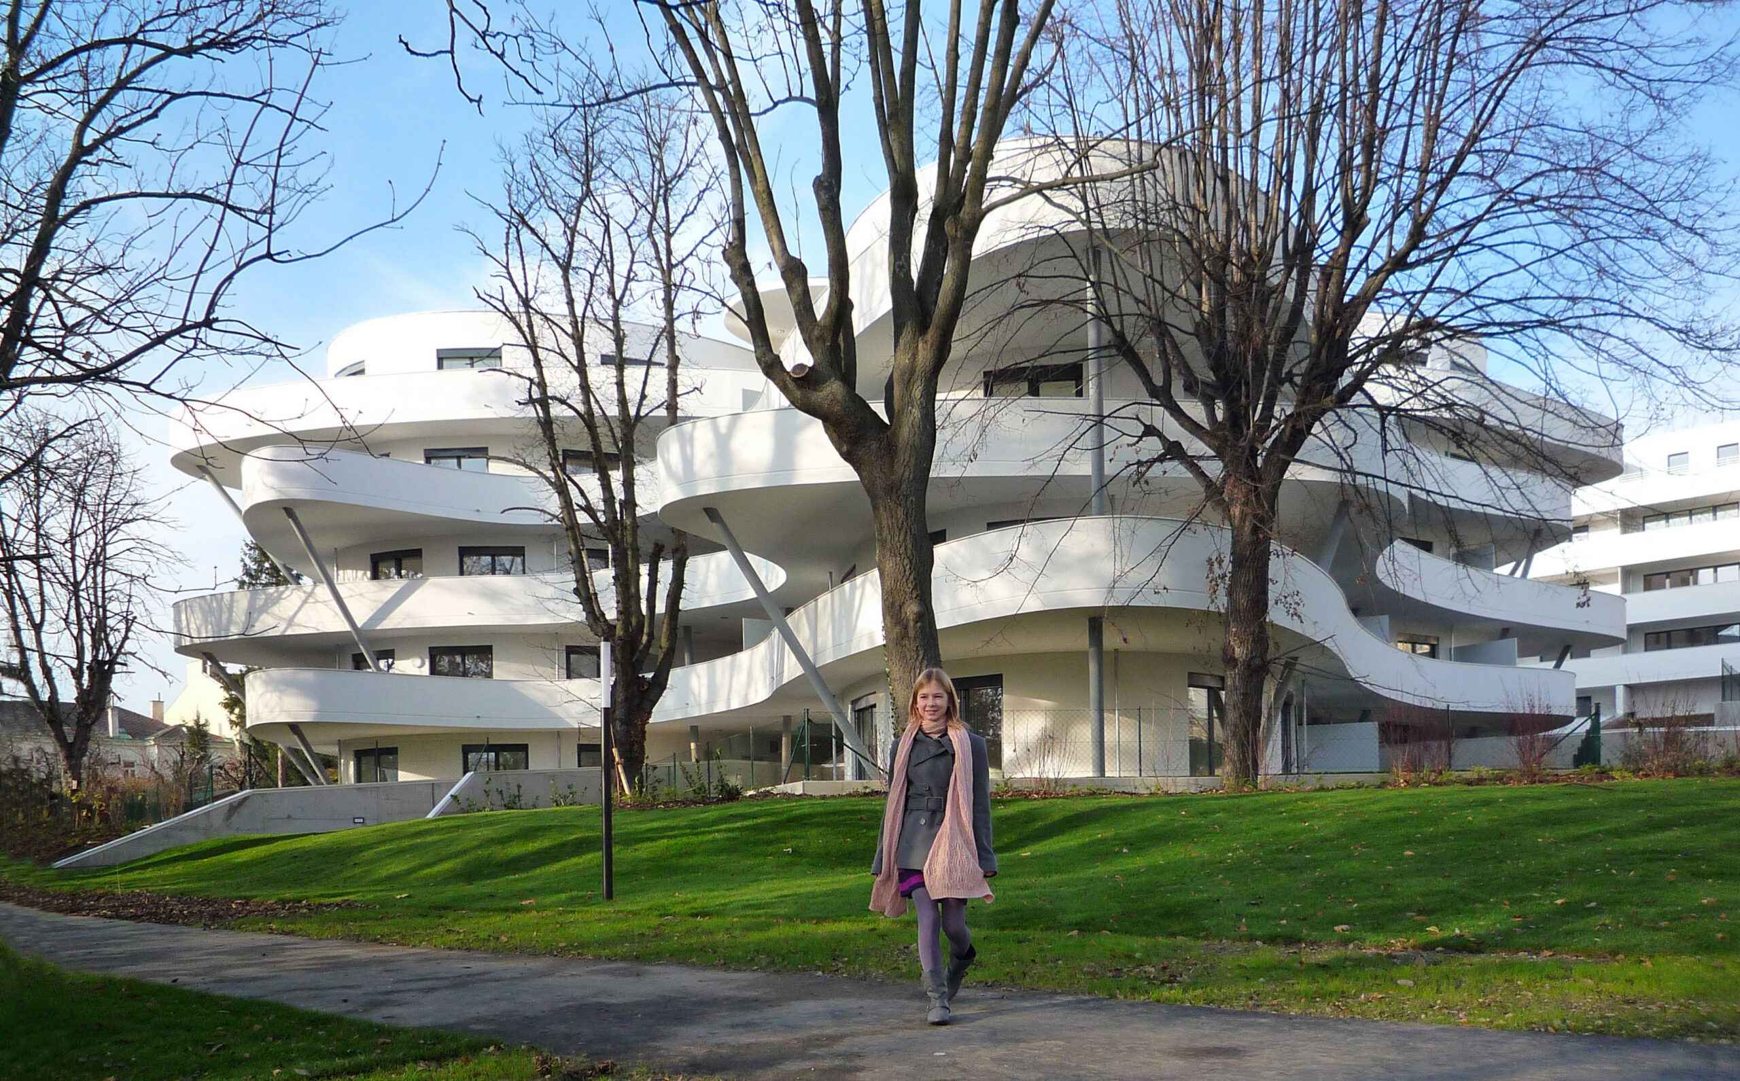
The old trees are an essential part of the design concept - stacked urban villas with huge open spaces

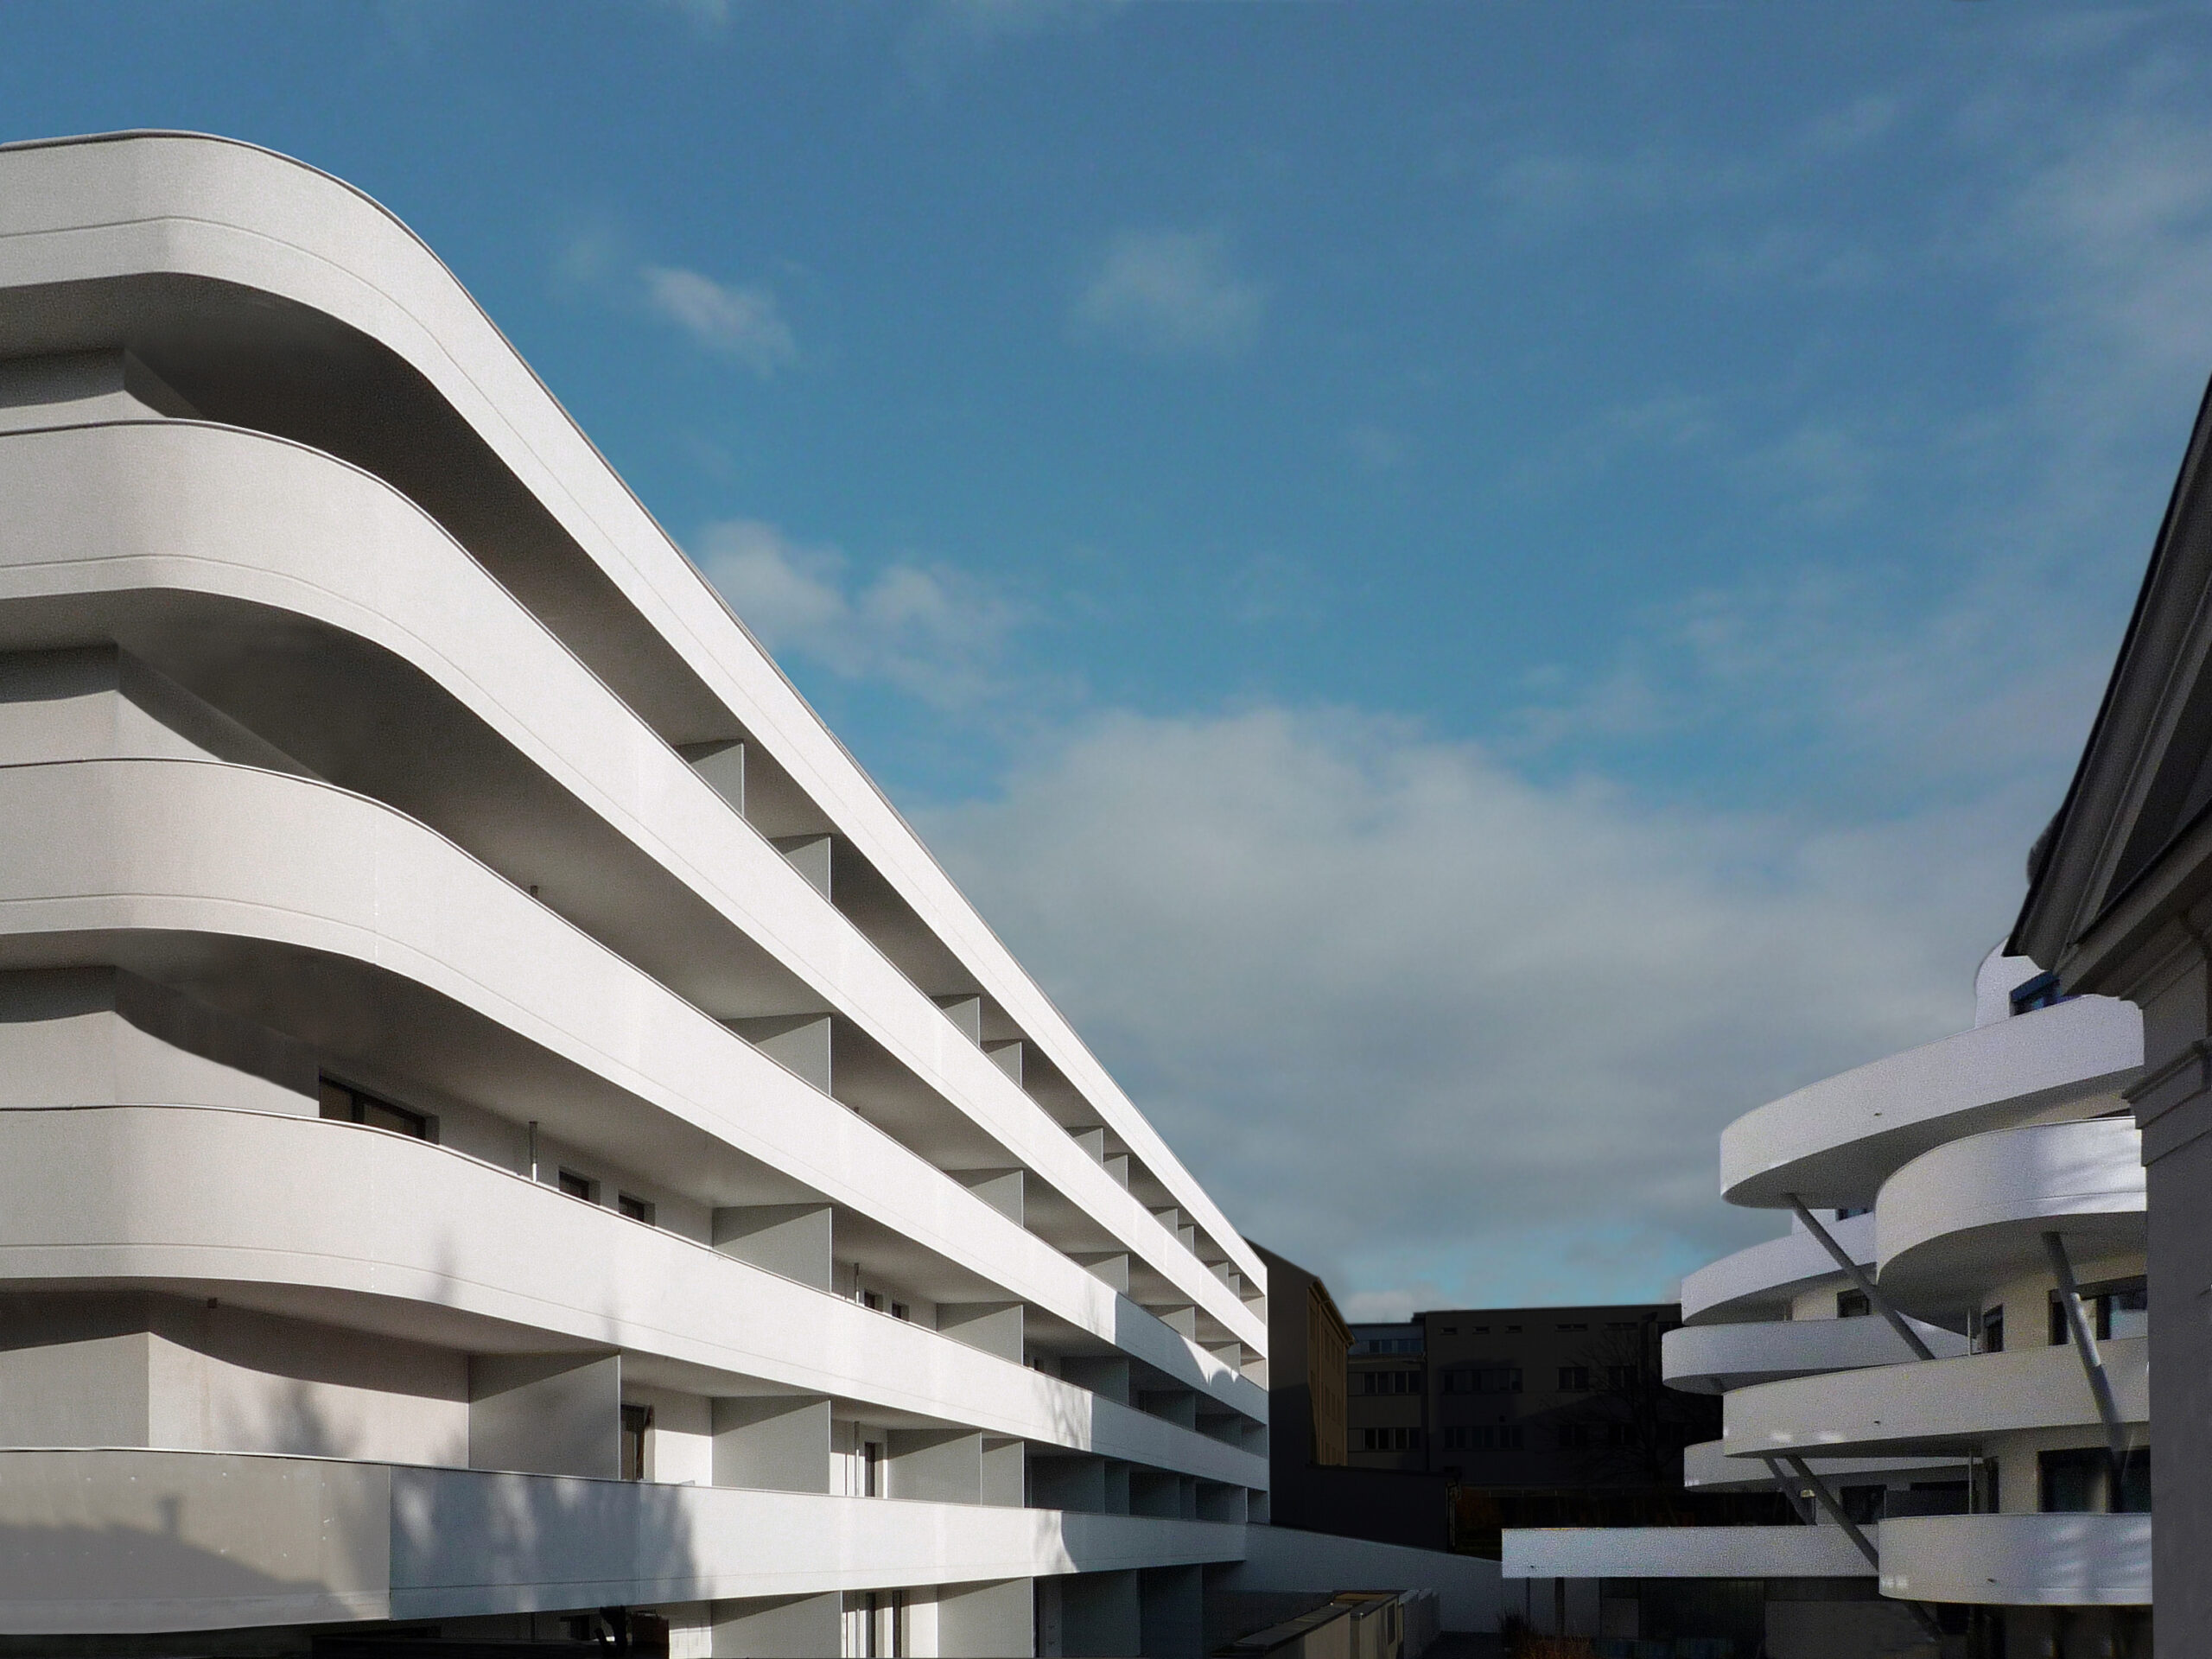
street wing and courtyard building

generous terraces

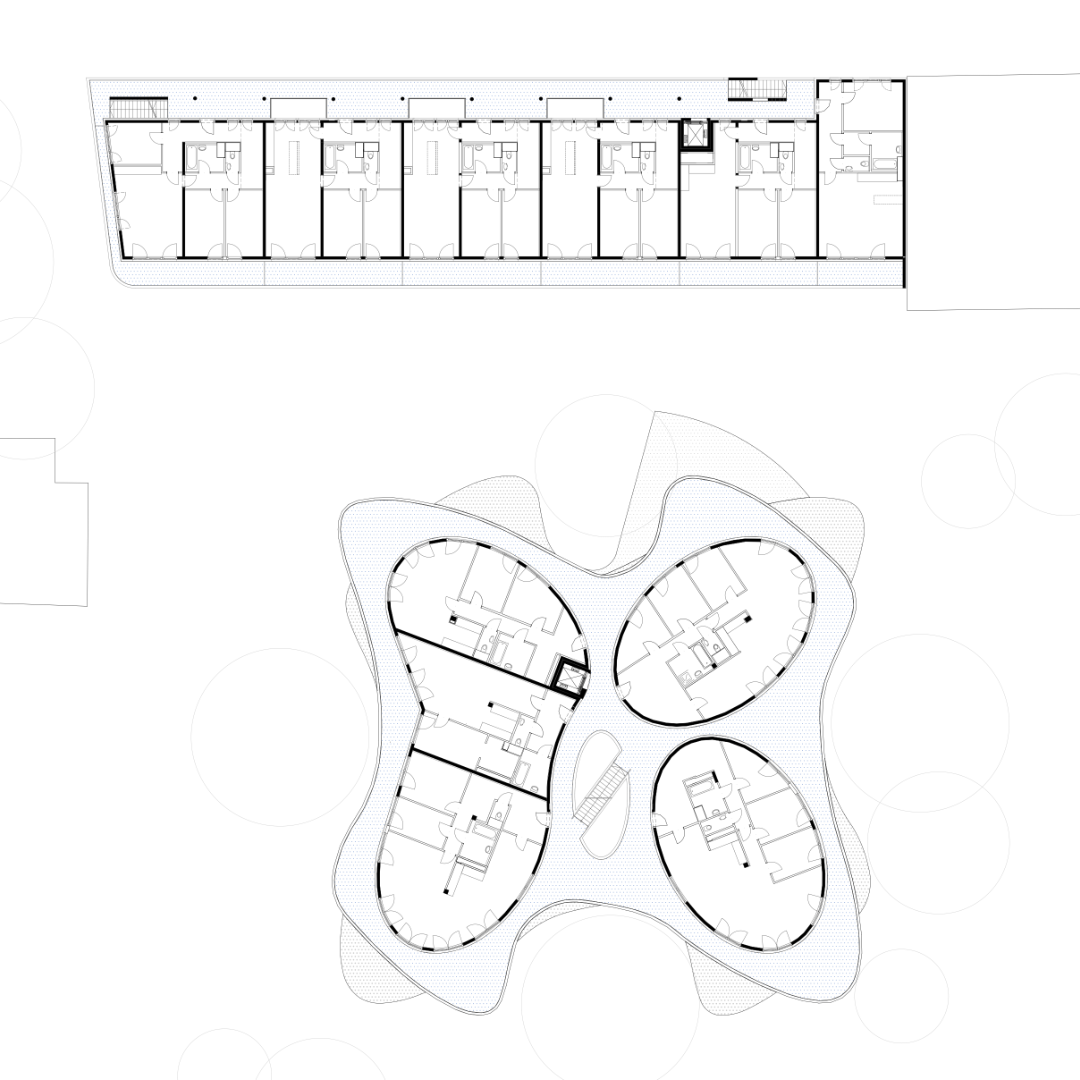
EG
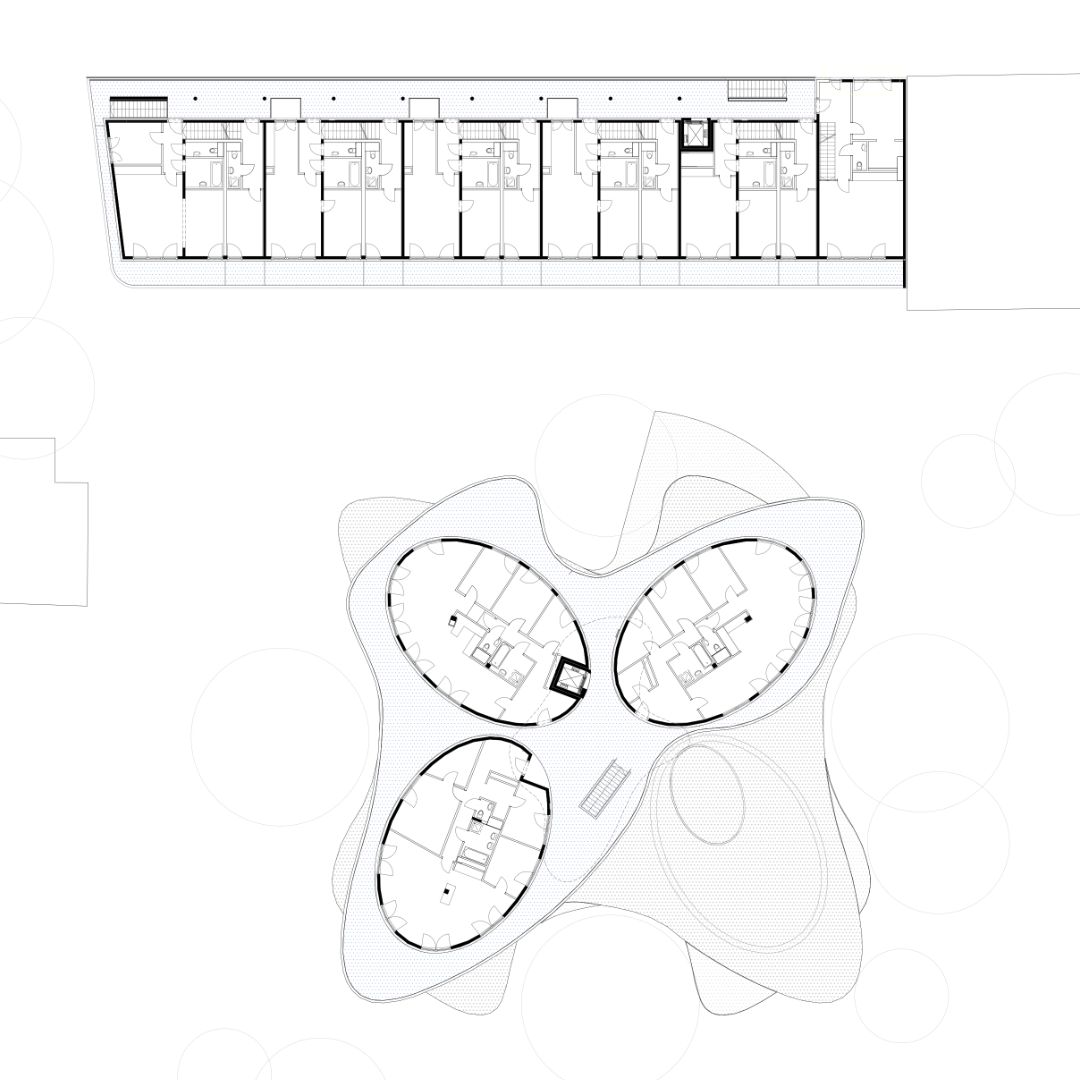
OG3

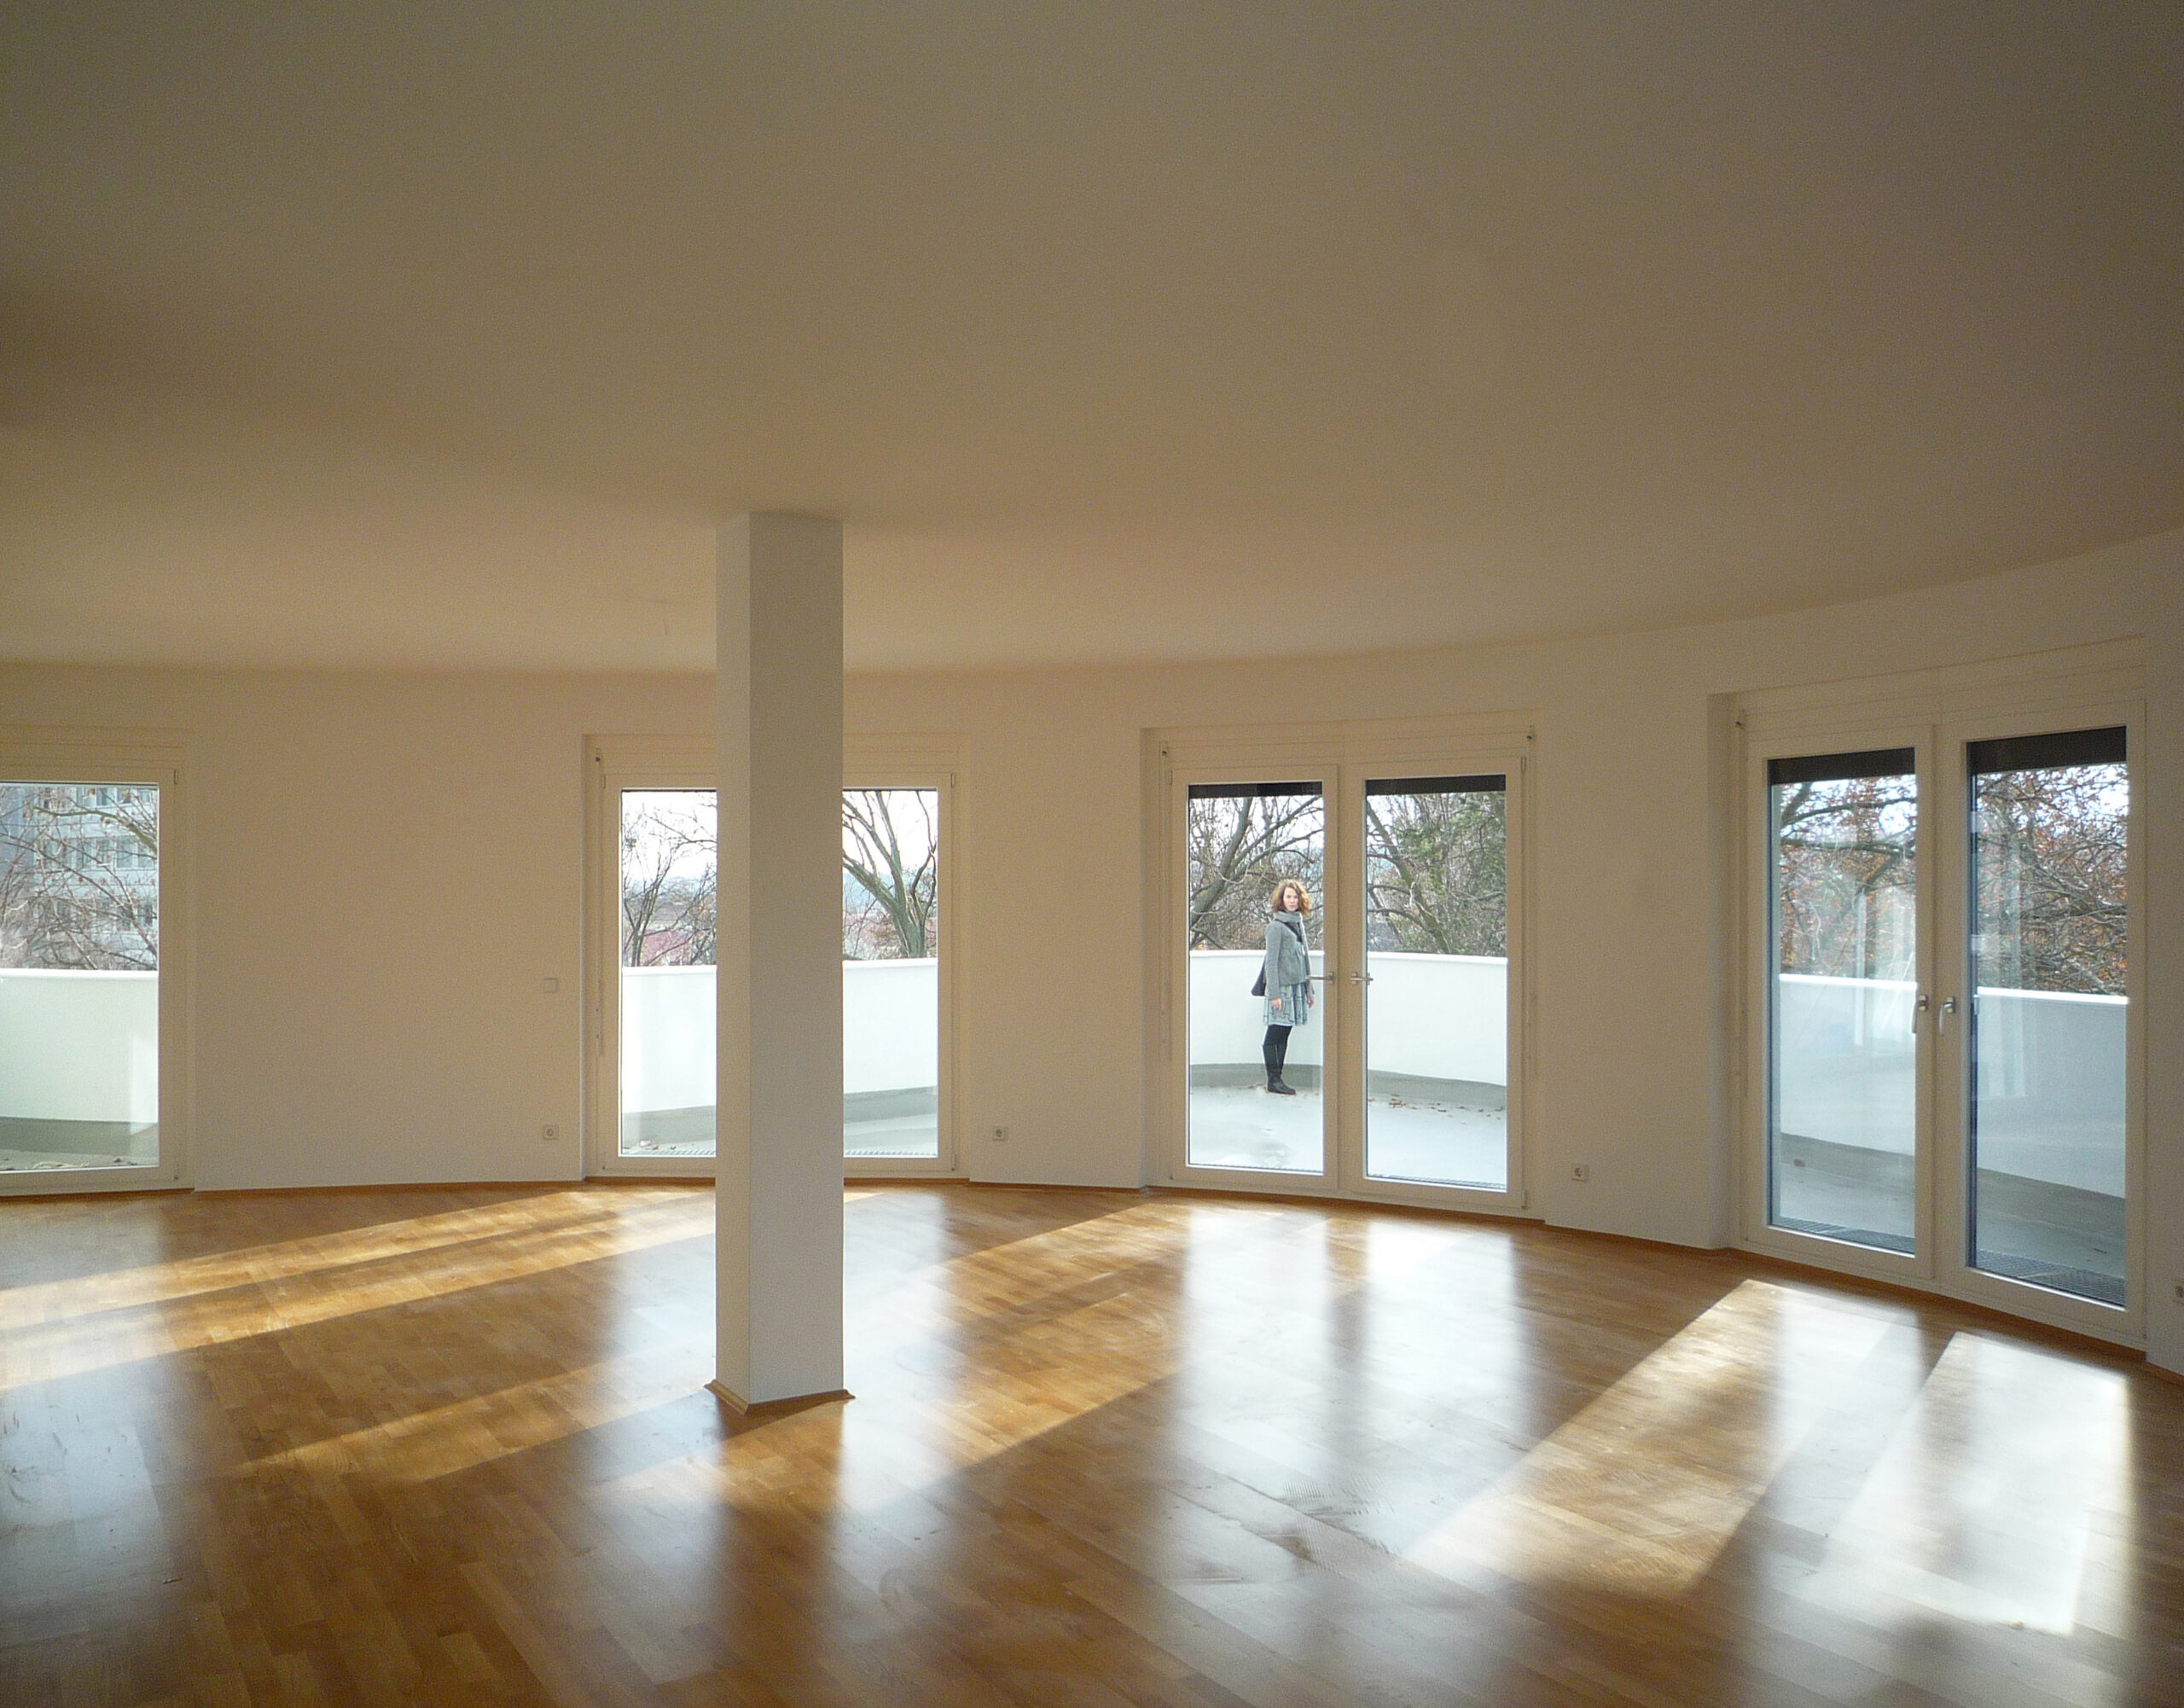
The design of this building, situated in the middle of a huge garden with mature trees, is primarily dictated by its unique location, resulting in an unusual arrangement of residential units, which are designed as single-storey city villas. Le Corbusier's theme of viewing the residential building not only as part of the city, but as the cityscape itself, as vertically layered building land, formed the central starting point for this residential building.
The framework is provided by the park with its magnificent old trees, which extends to the south. The declared aim was to adapt the building to the tree population and its movements, to dare to „dance with the trees“ in order to preserve the character of the park and achieve optimal unity between the building and the park: the structures sway in time with the trees, nestling up to them, receding, turning.
location
1140, Vienna

phase
built 2009
units
56 living units
building contractor
migra, ARWAG Holding
landscape planning
EGKK
photography
WUP architektur
project team
Andreas Gabriel, Bernhard Weinberger