
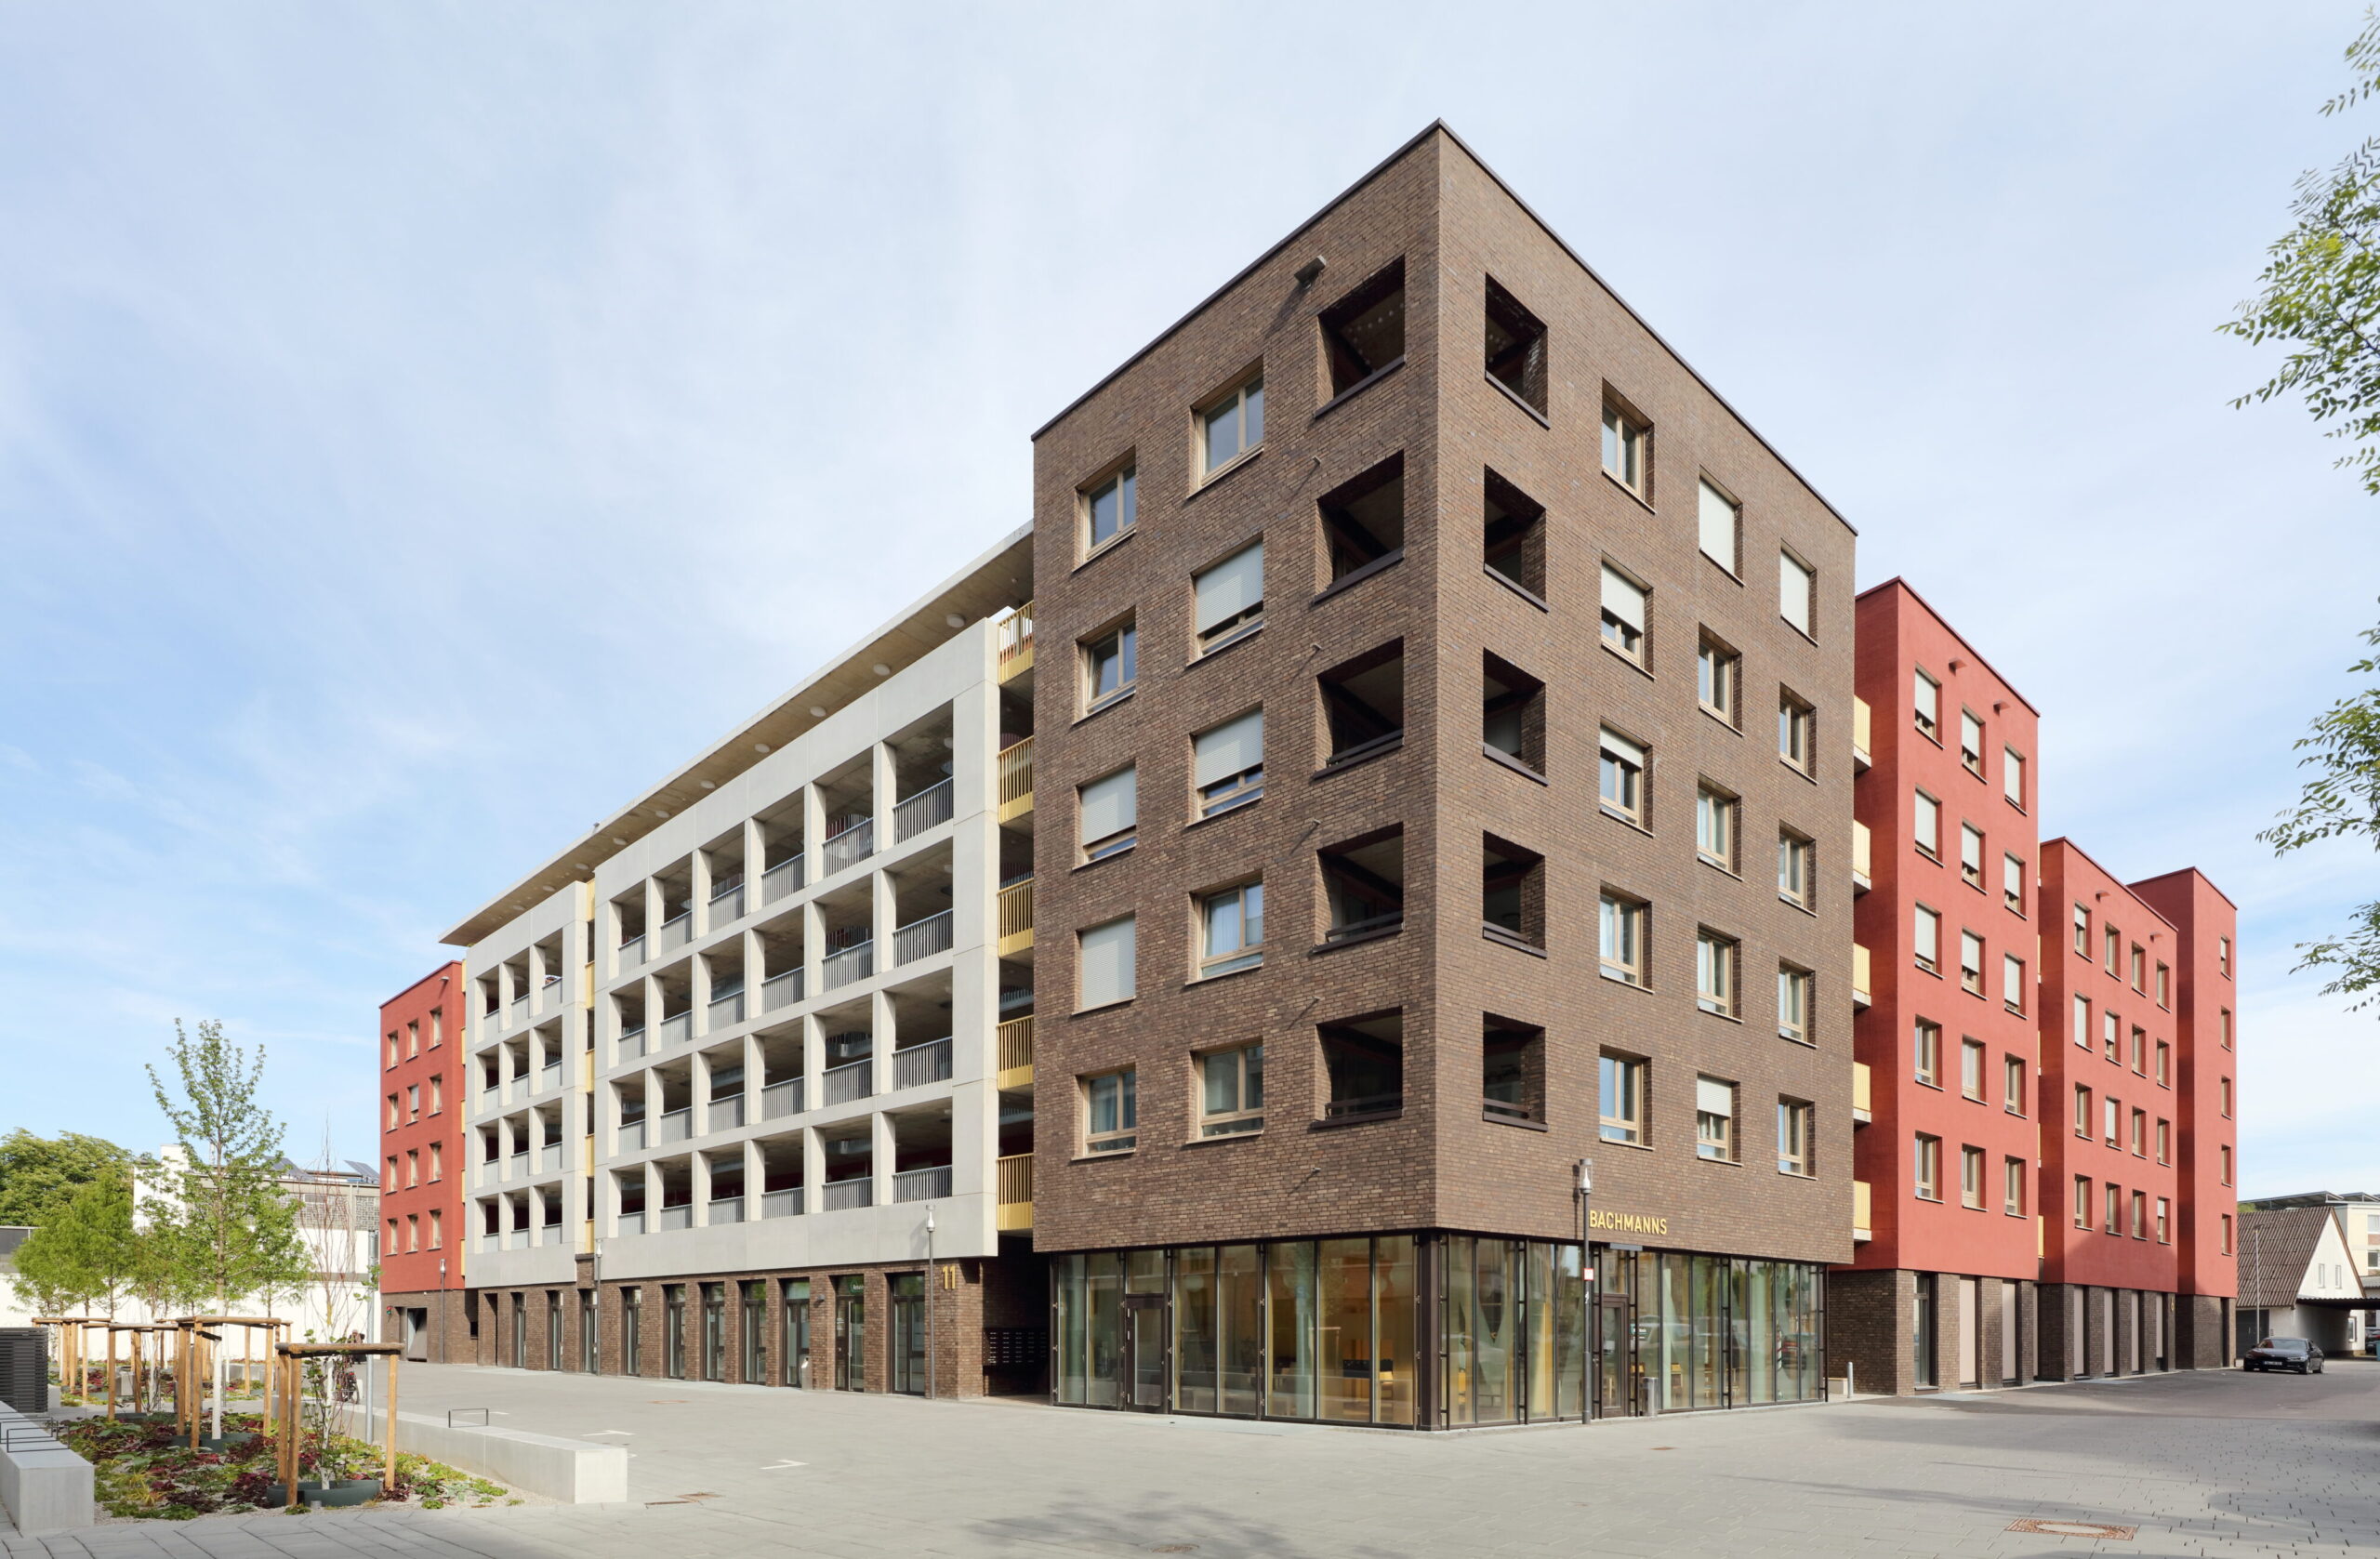
housing Dichterviertel
built: 2024
Das Haus als Dorf, als Treffpunkt und als kommunikativer Ort für die Bewohner:innen. Wir bringen bewährte Elemente des Wiener Wohnbaus nach Ulm – Bassena und Pawlatsche – und kreieren neue Elemente: Kabanen und „Wohnungs-Entrées“
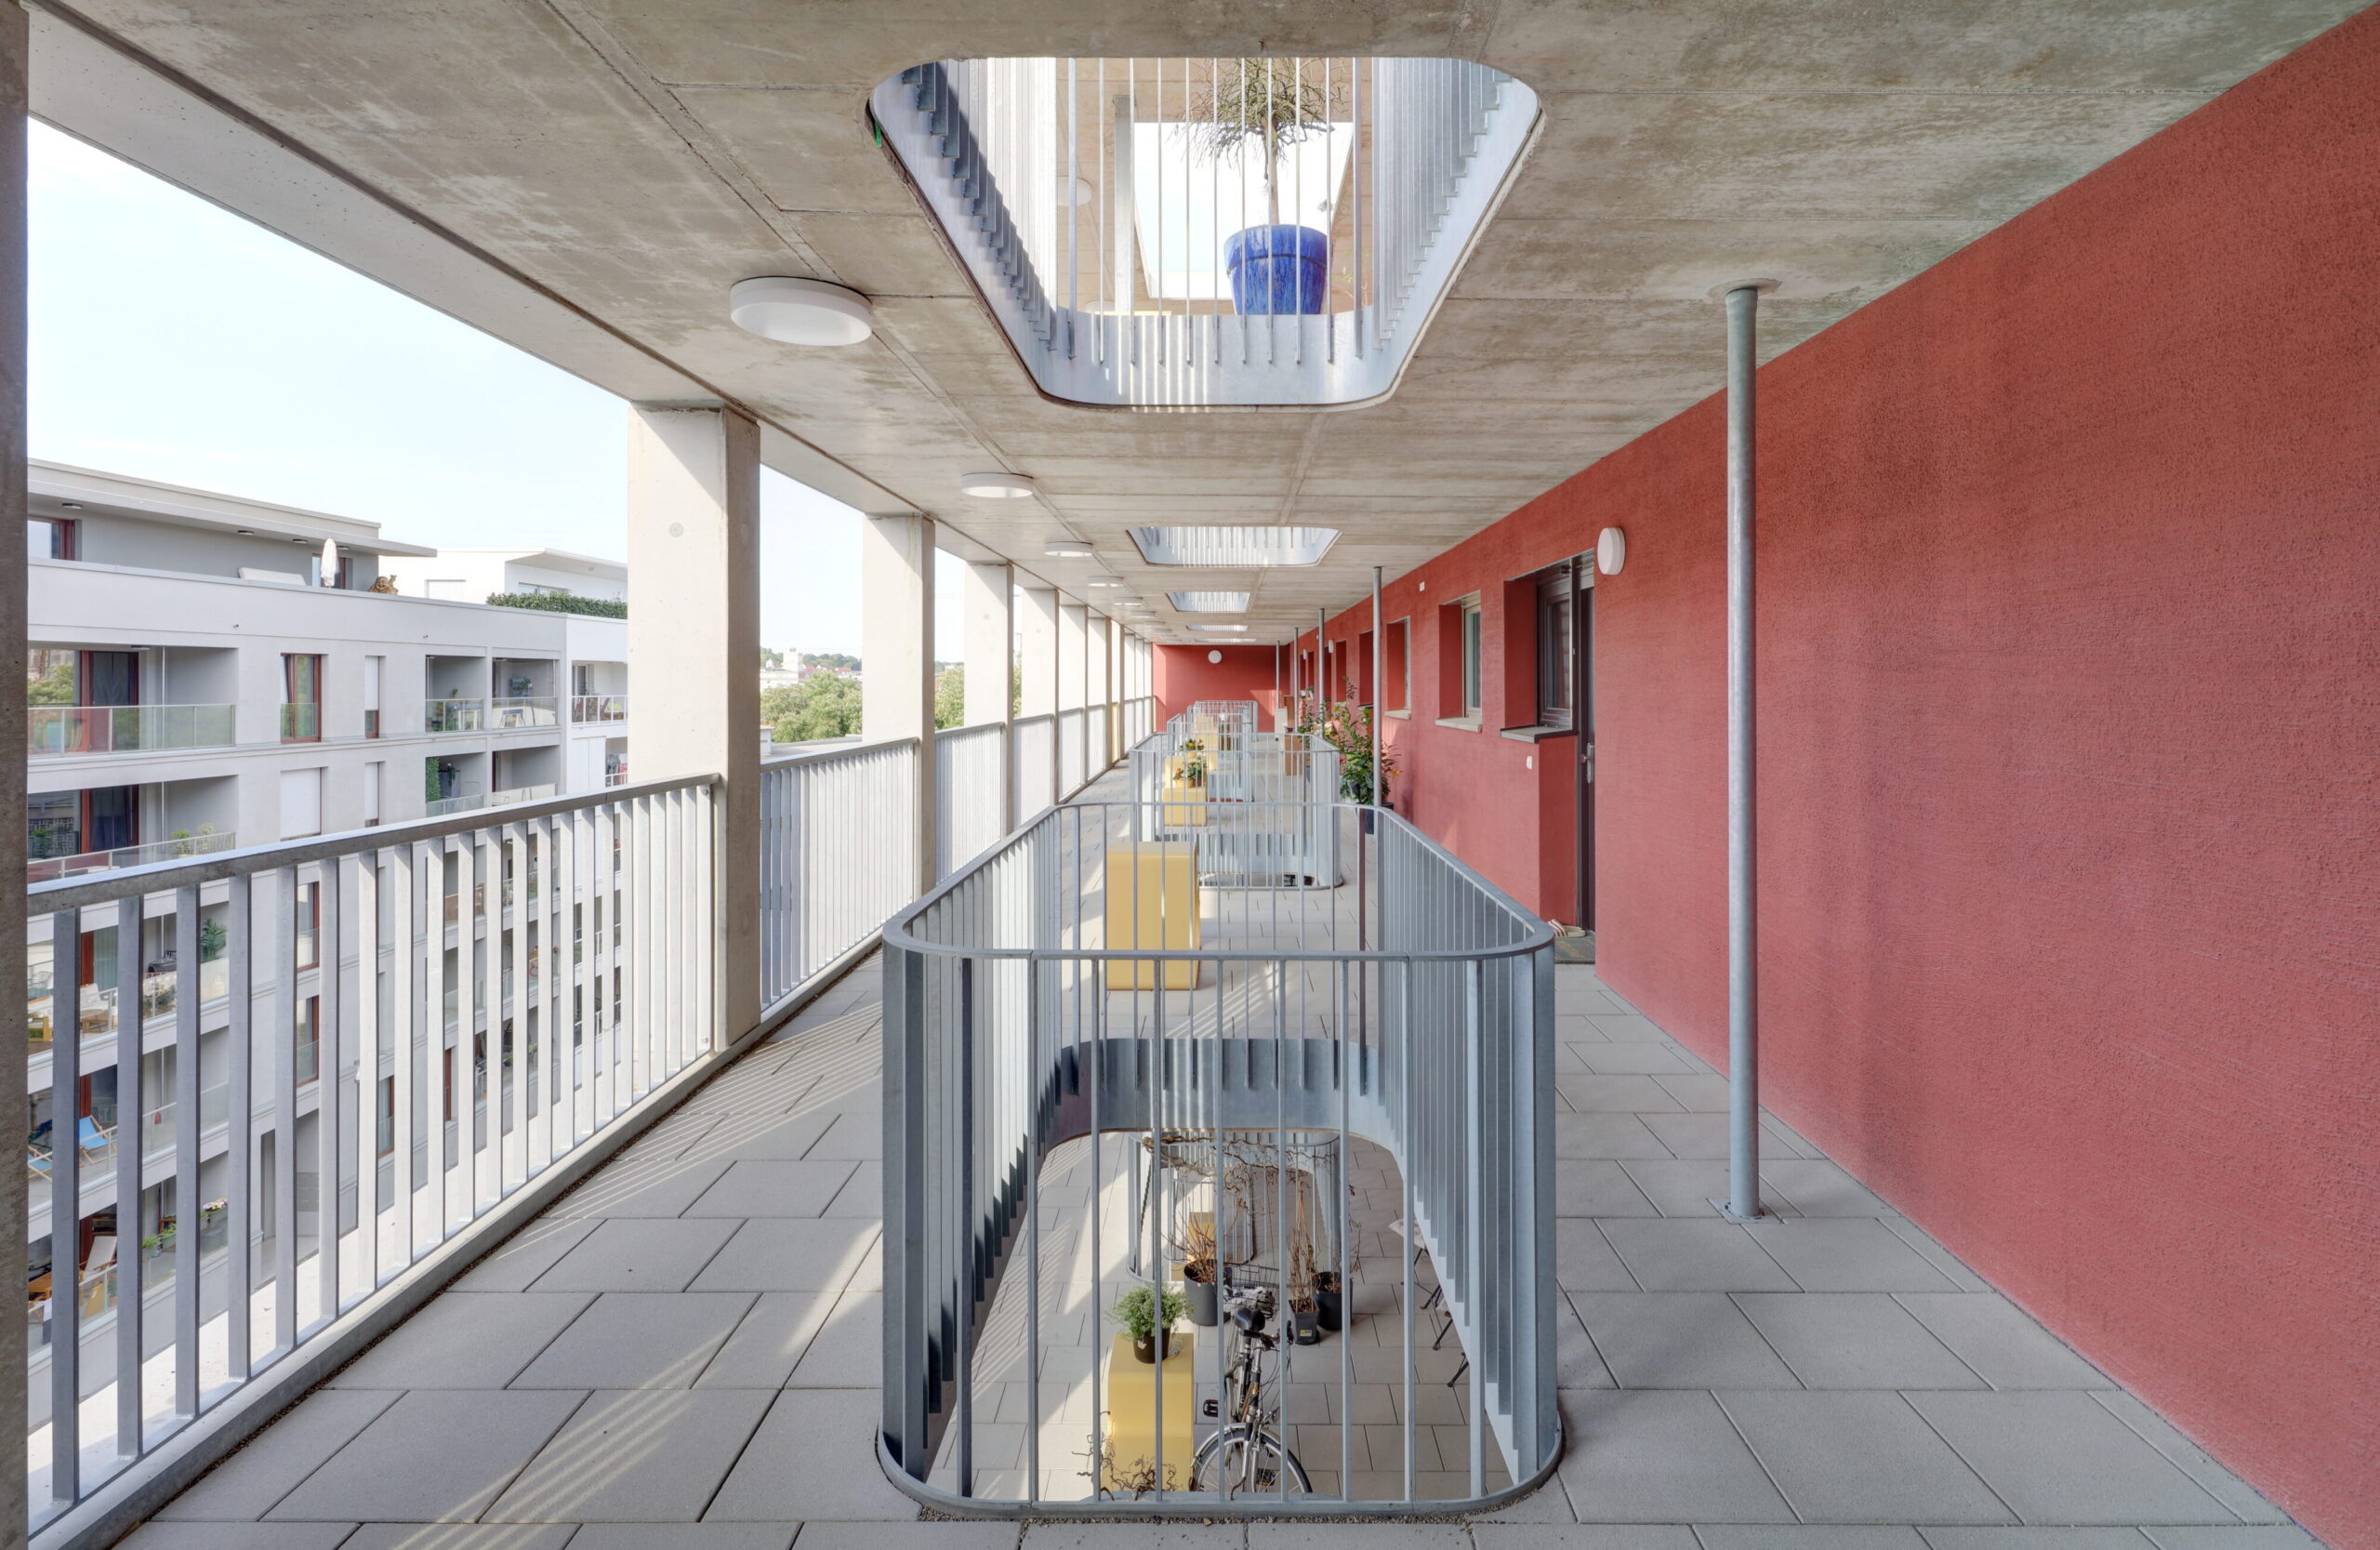
4,5m wide "Pawlatsche" with private "front yards"
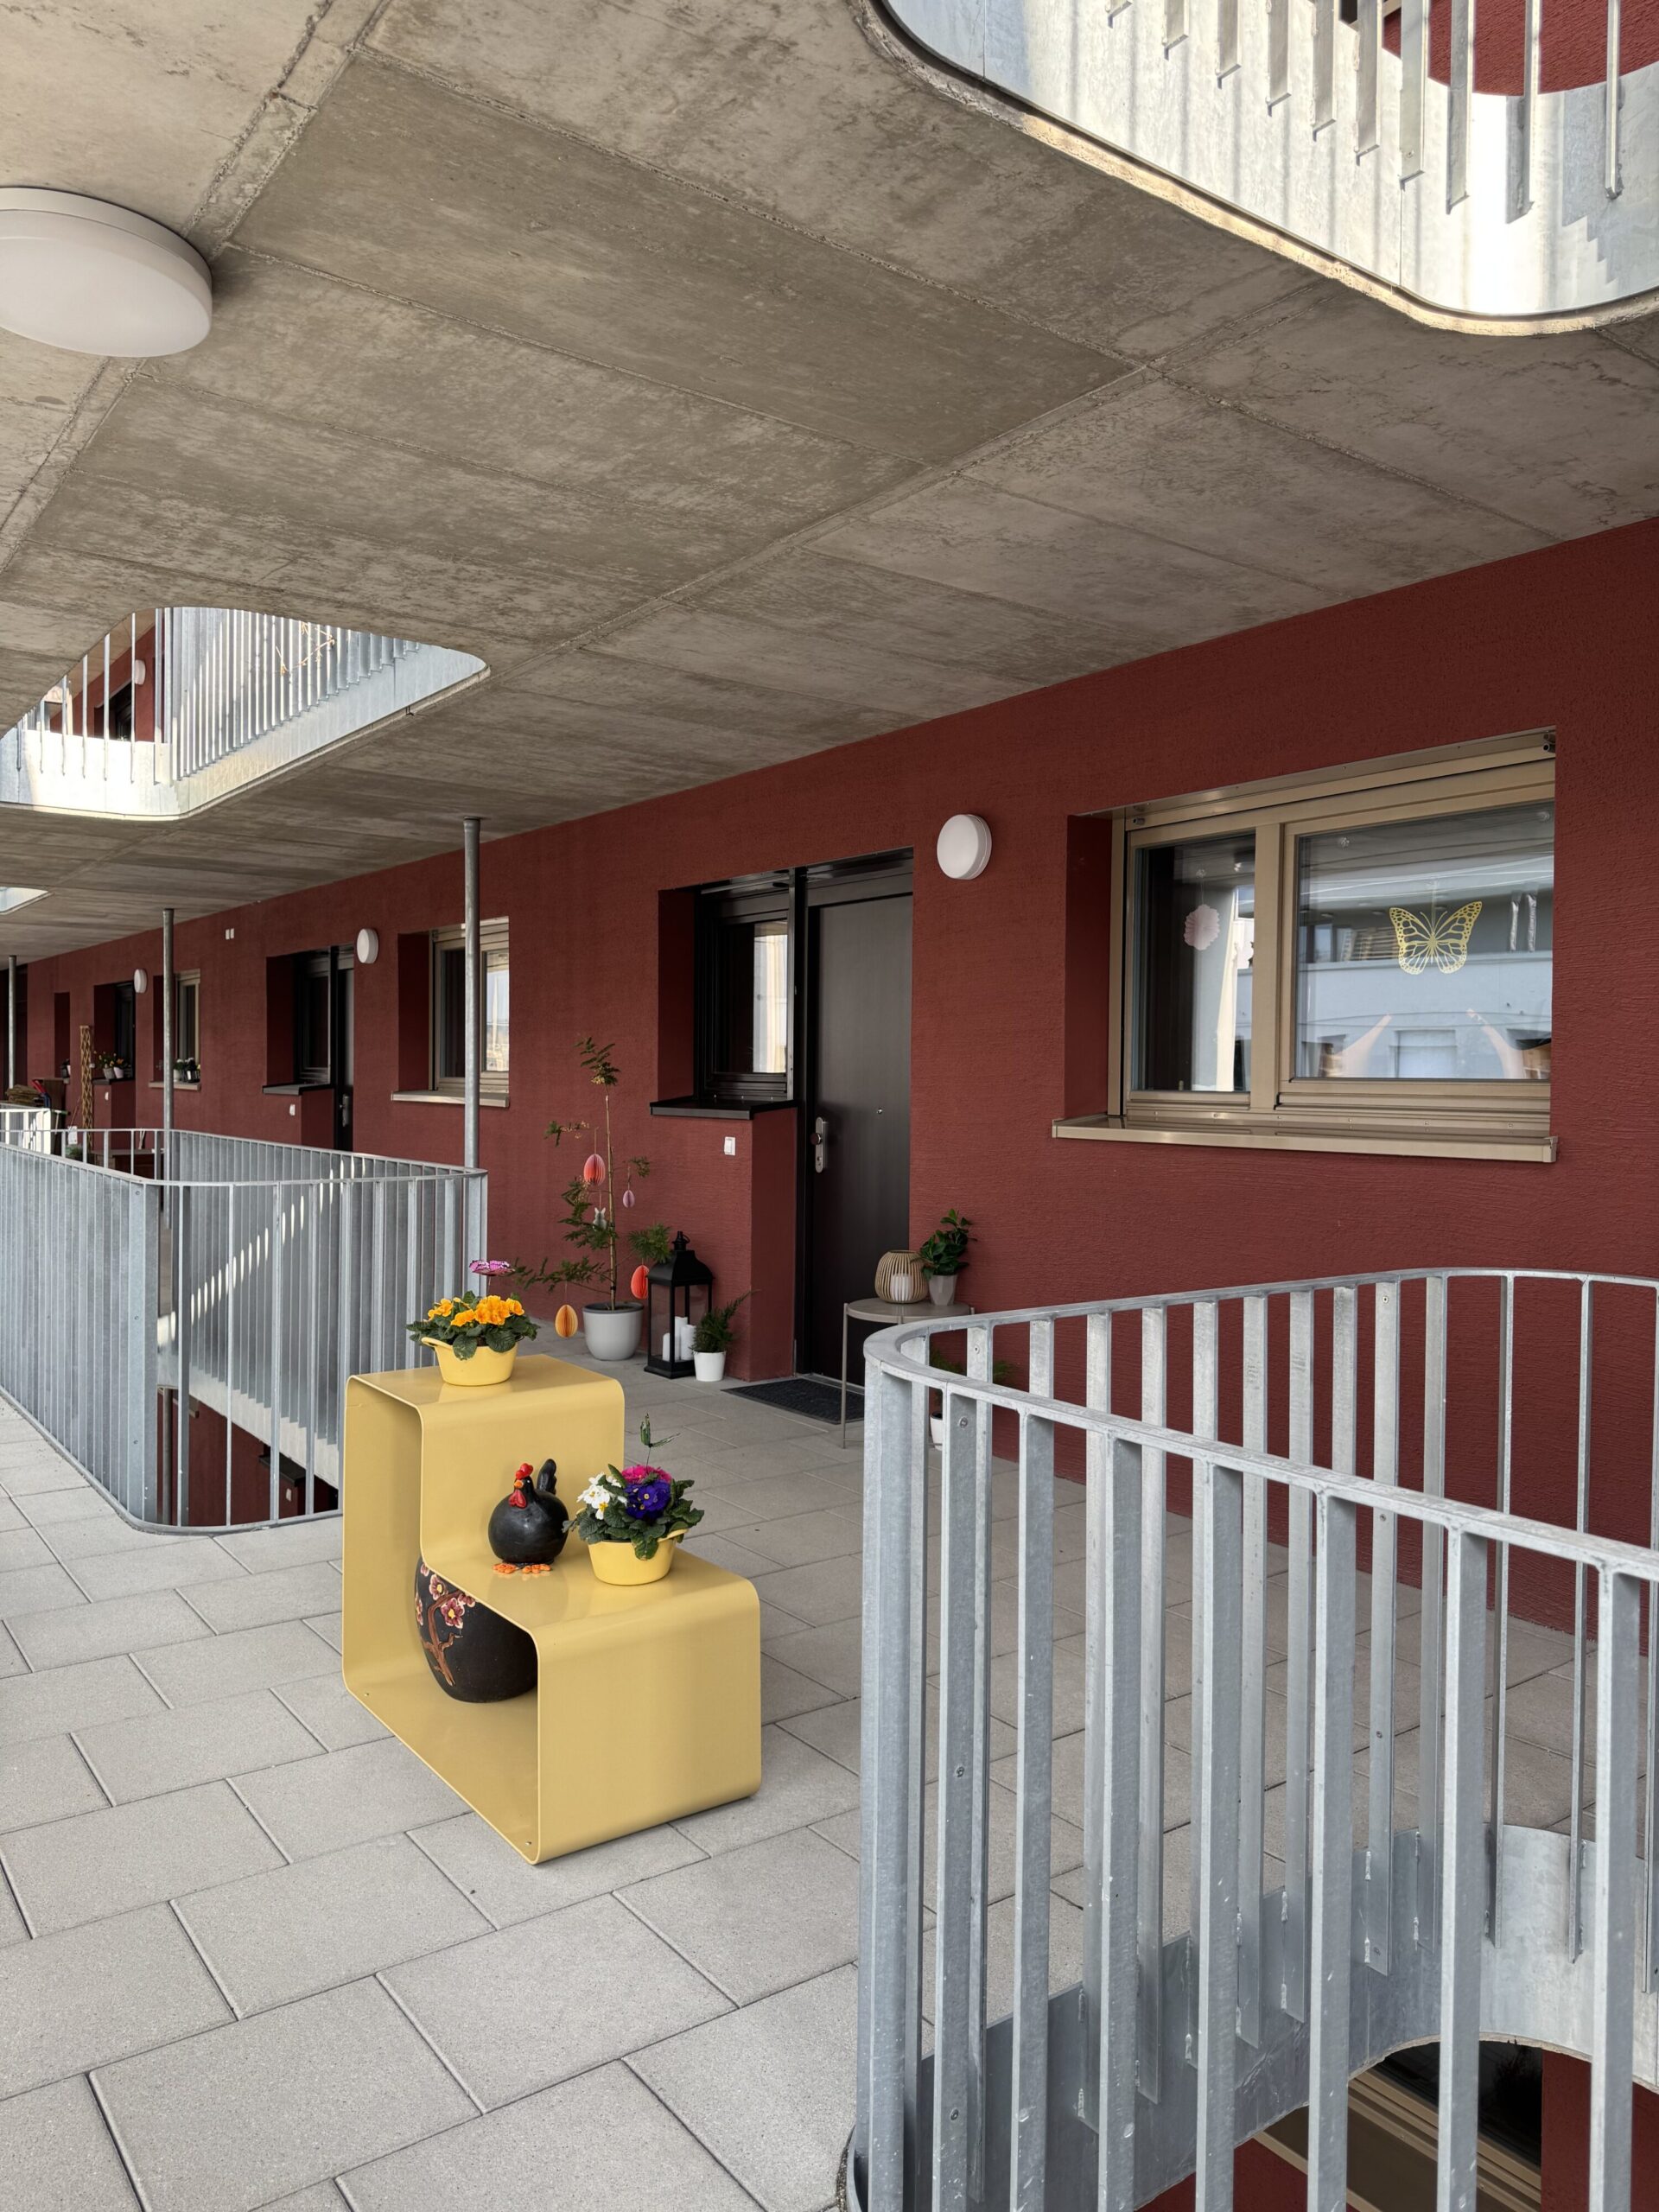
individually designable "front yards"
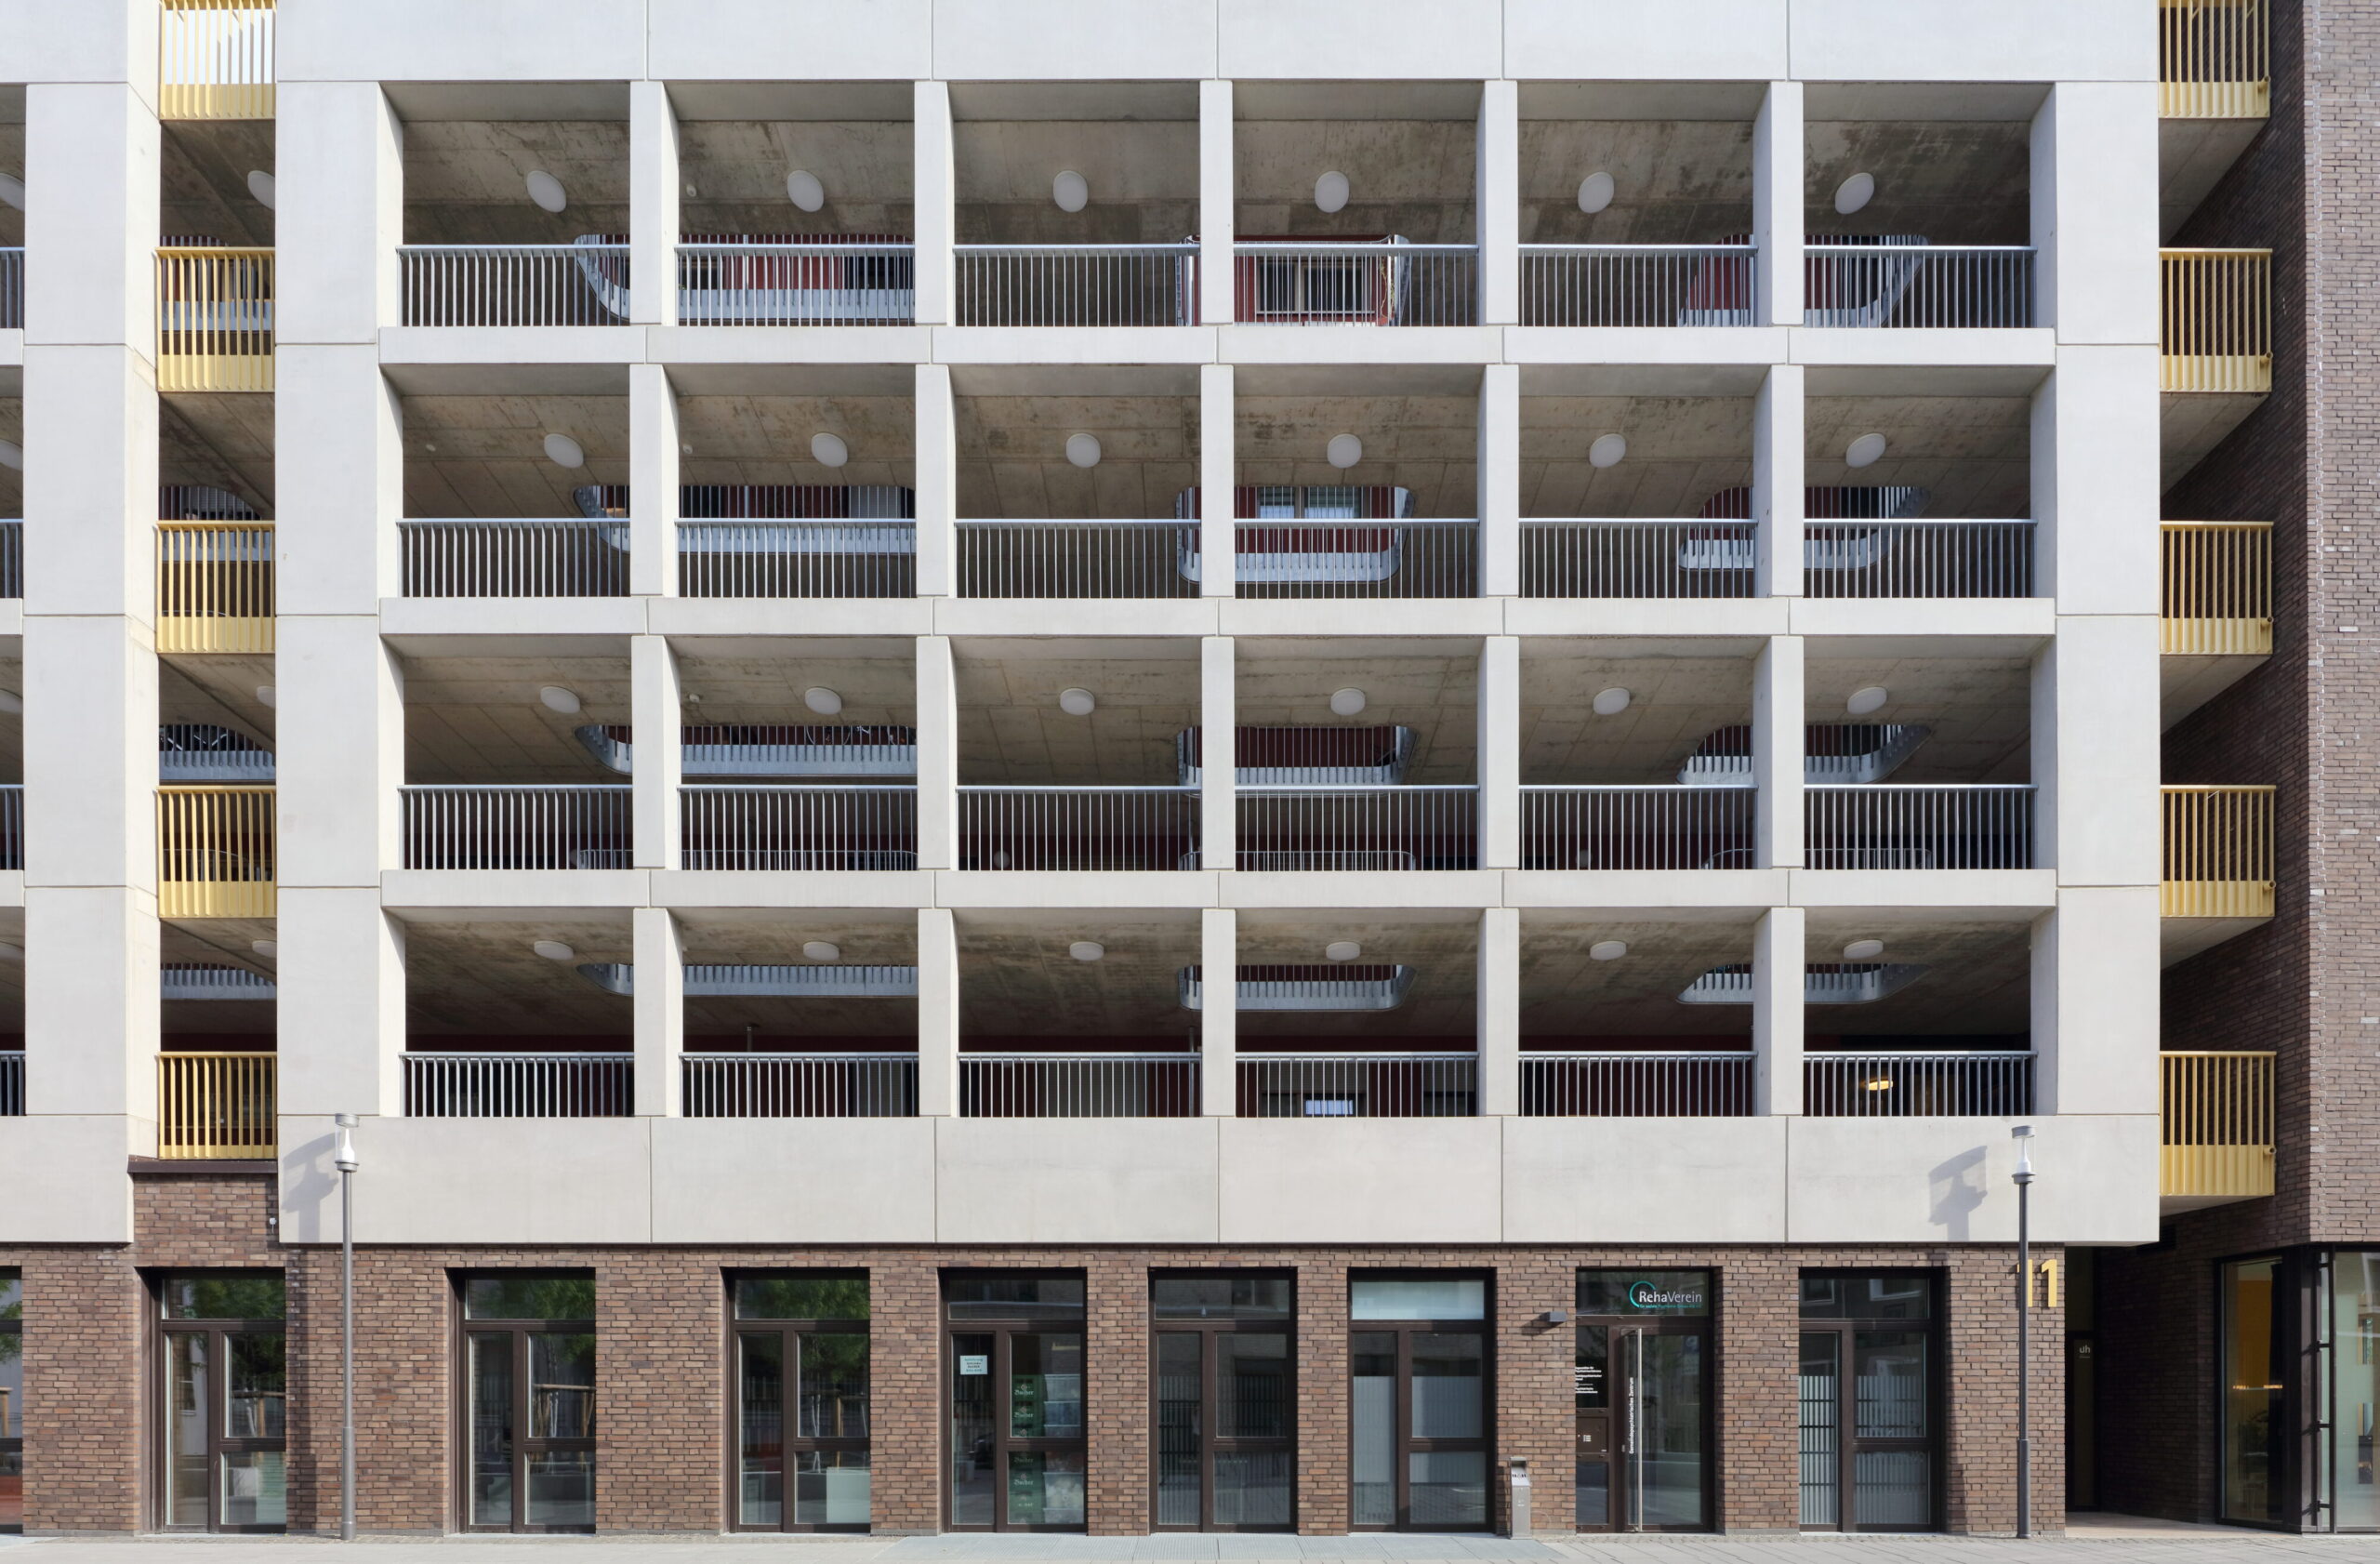
prefixed facade grid as a filter to the public space
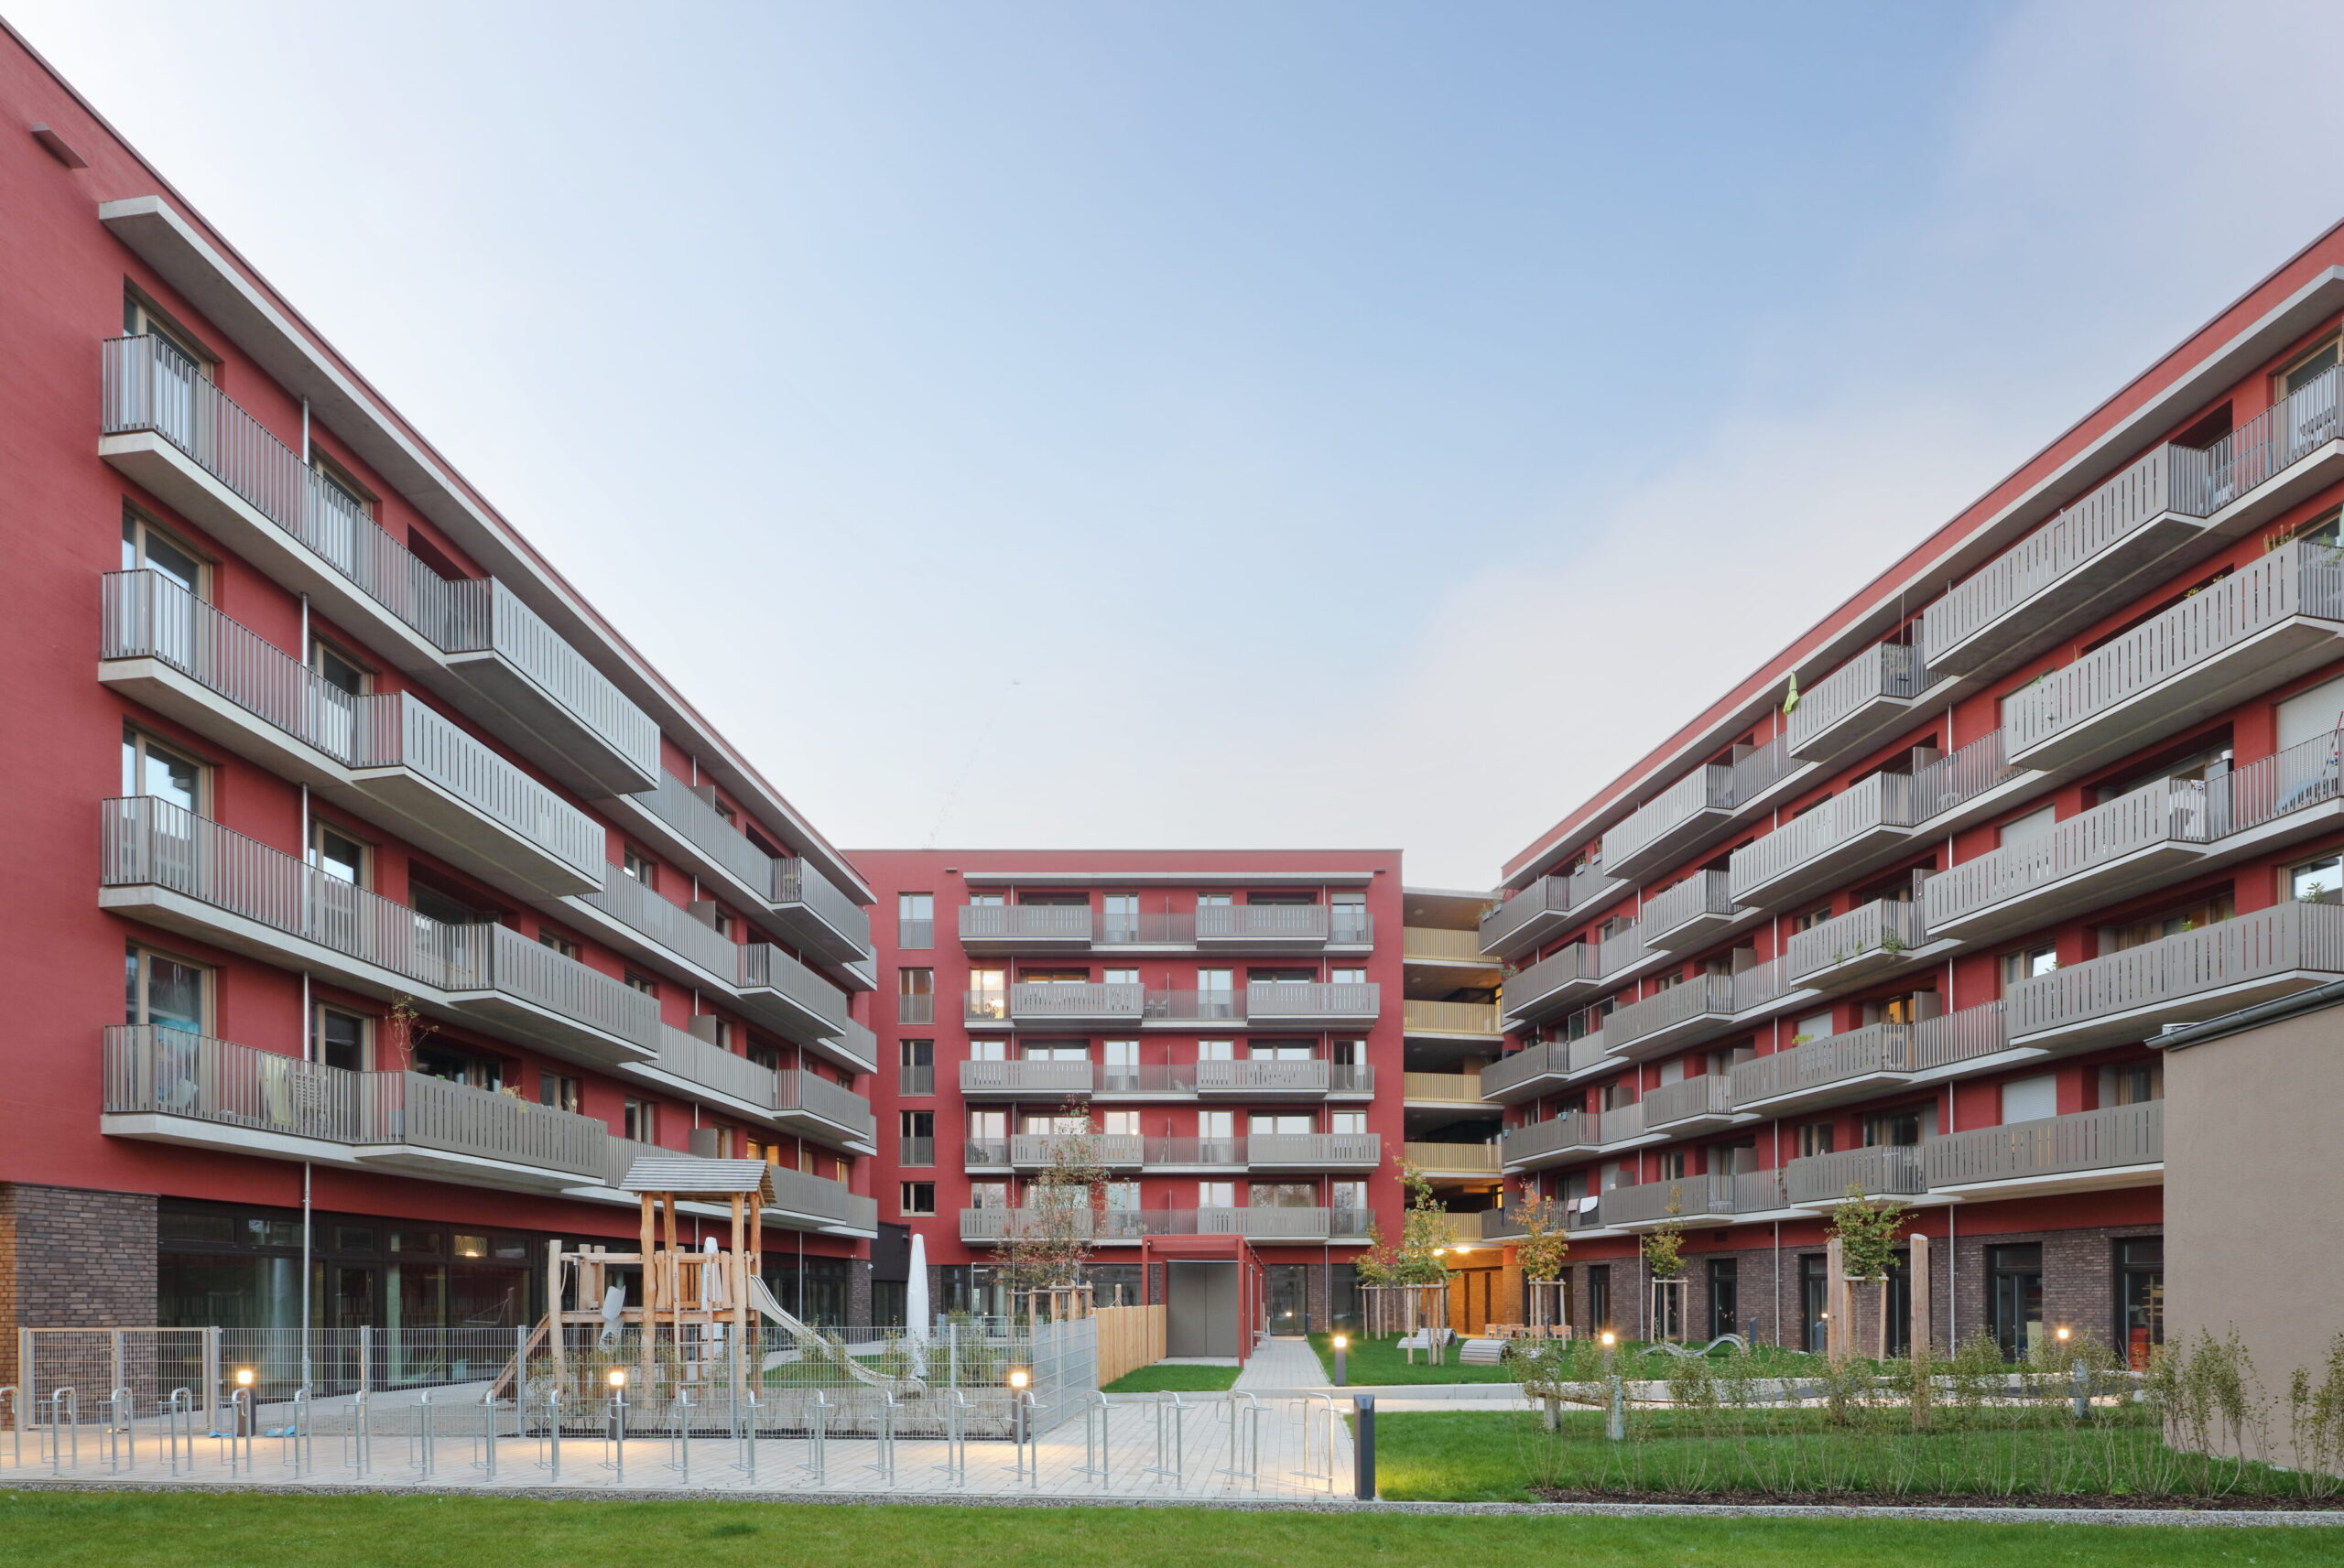
"alleys" break up the structure of the building and ensure insights to the yard
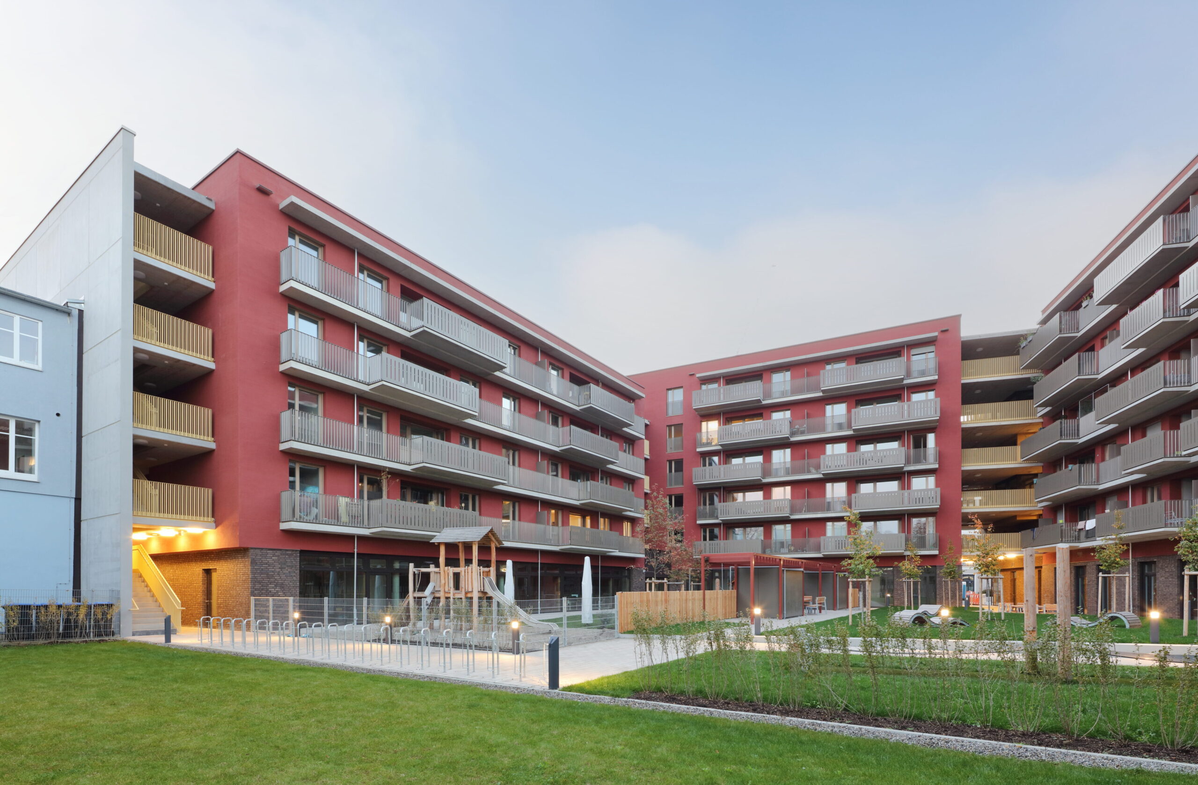


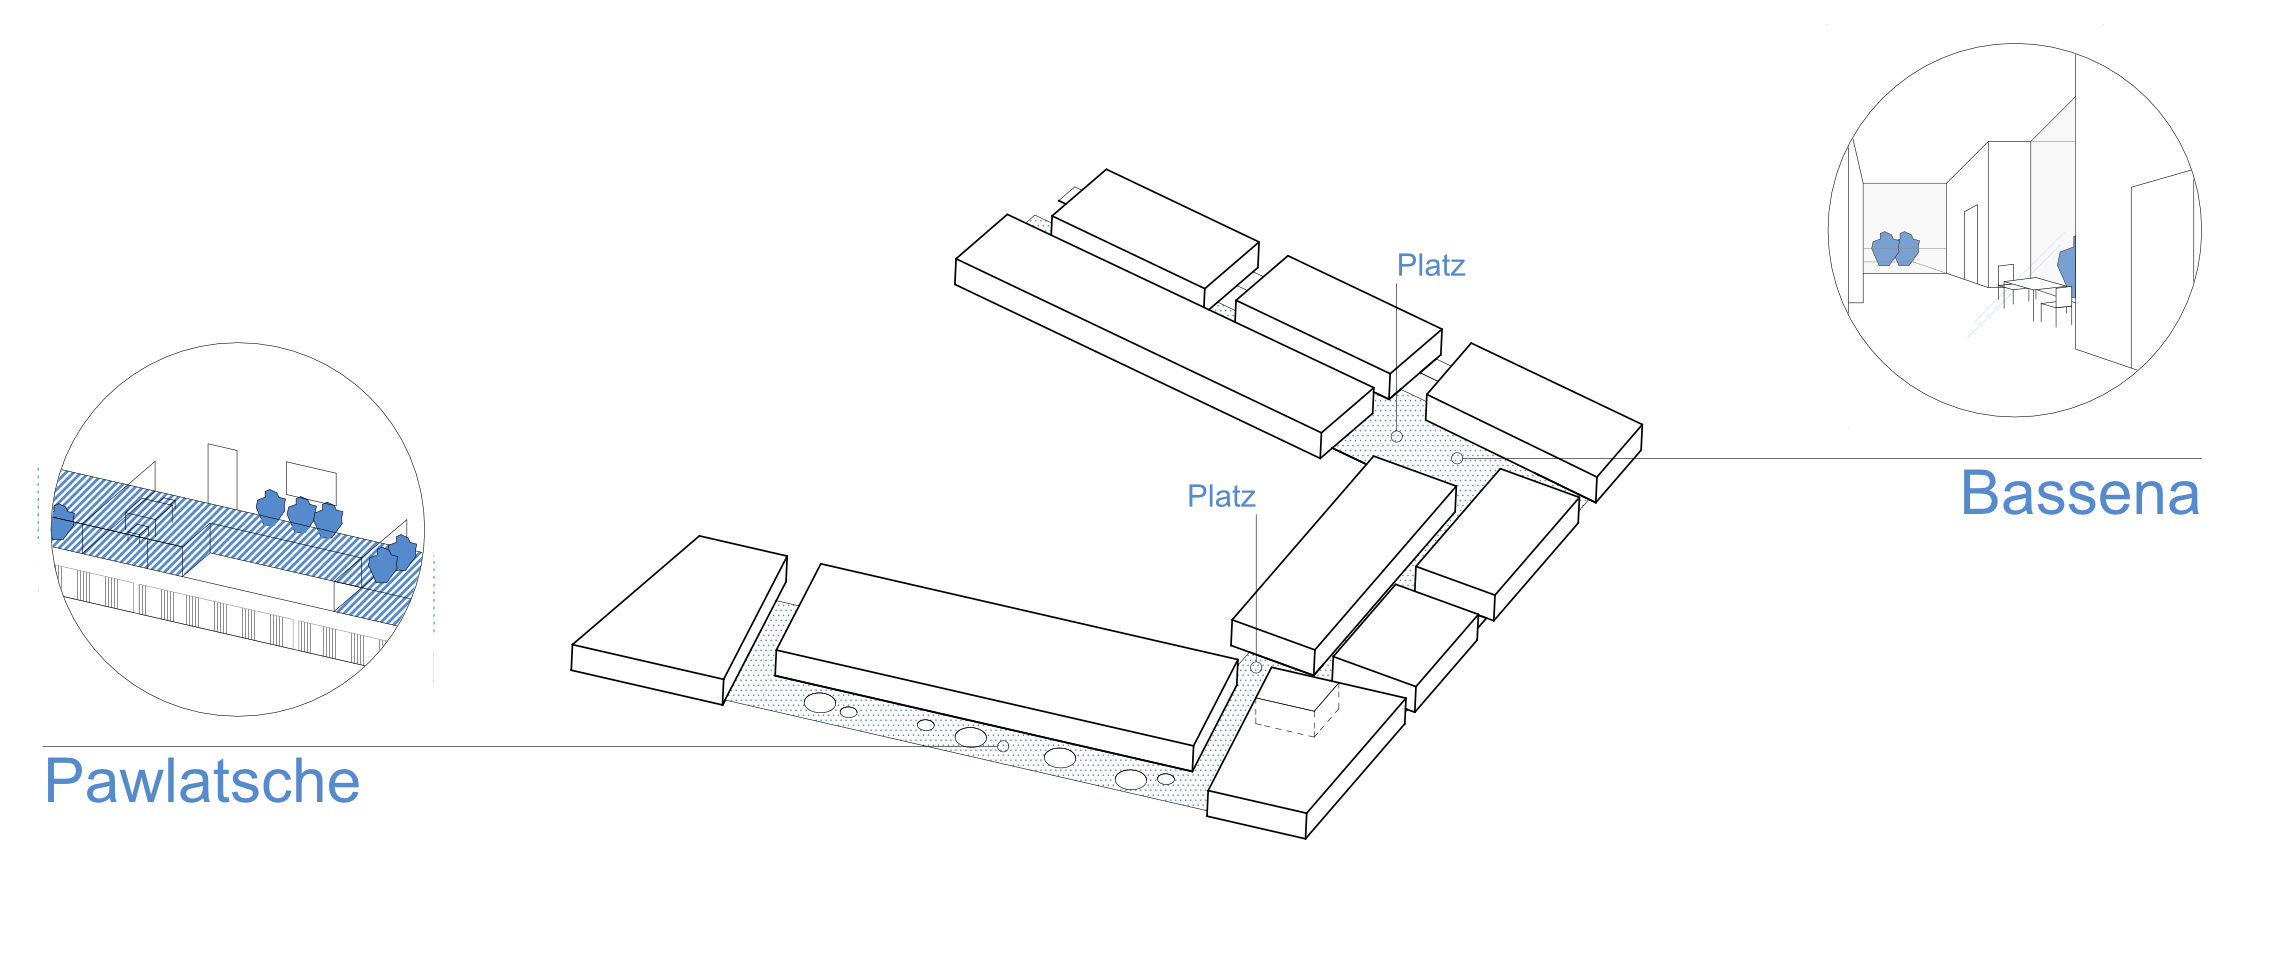

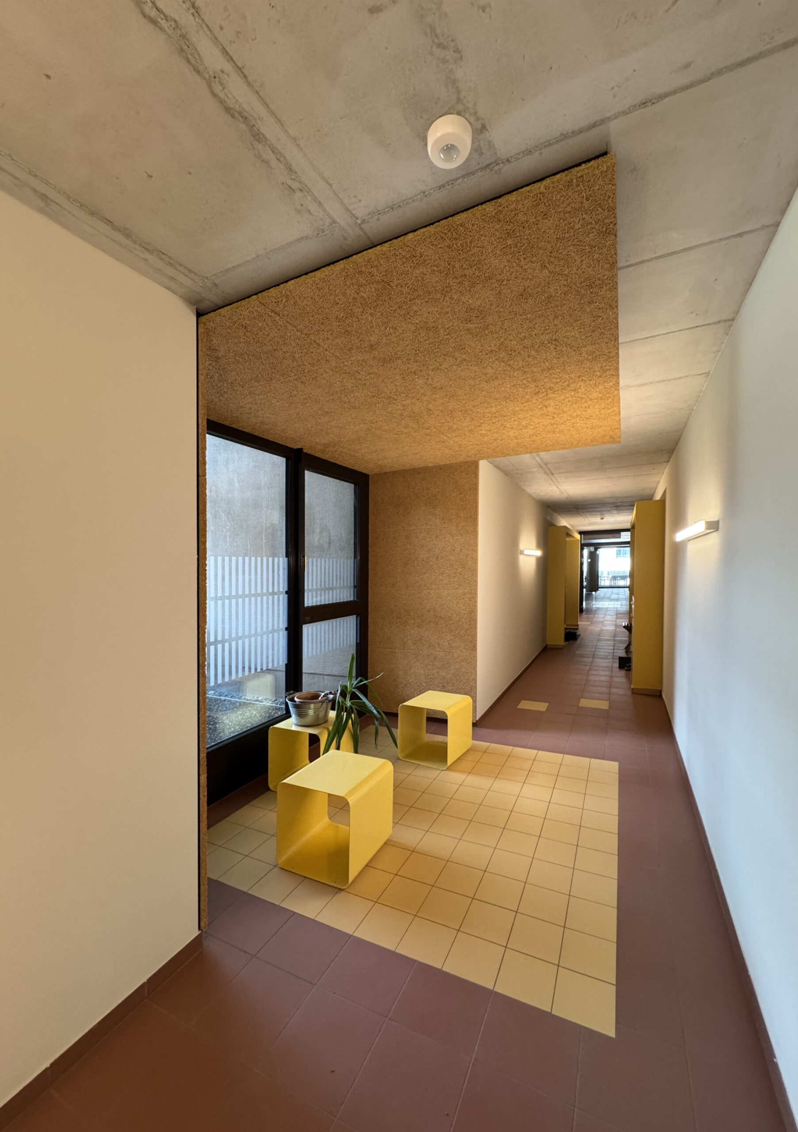
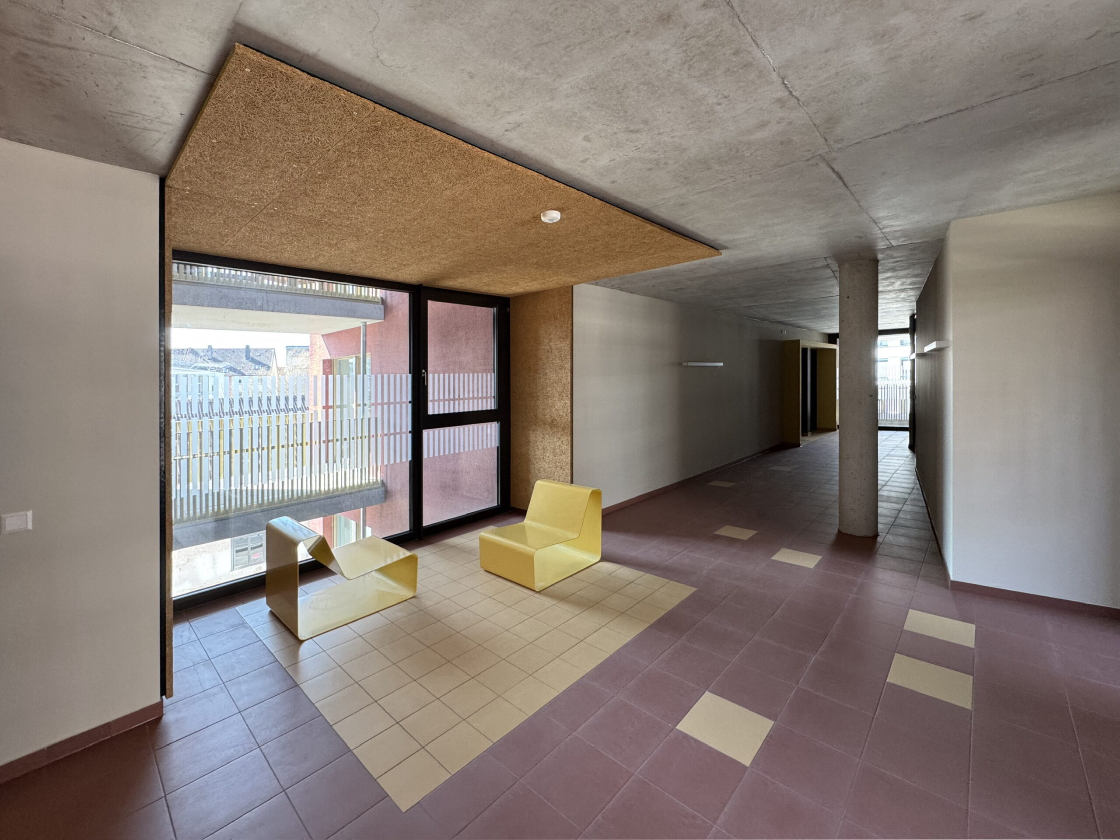
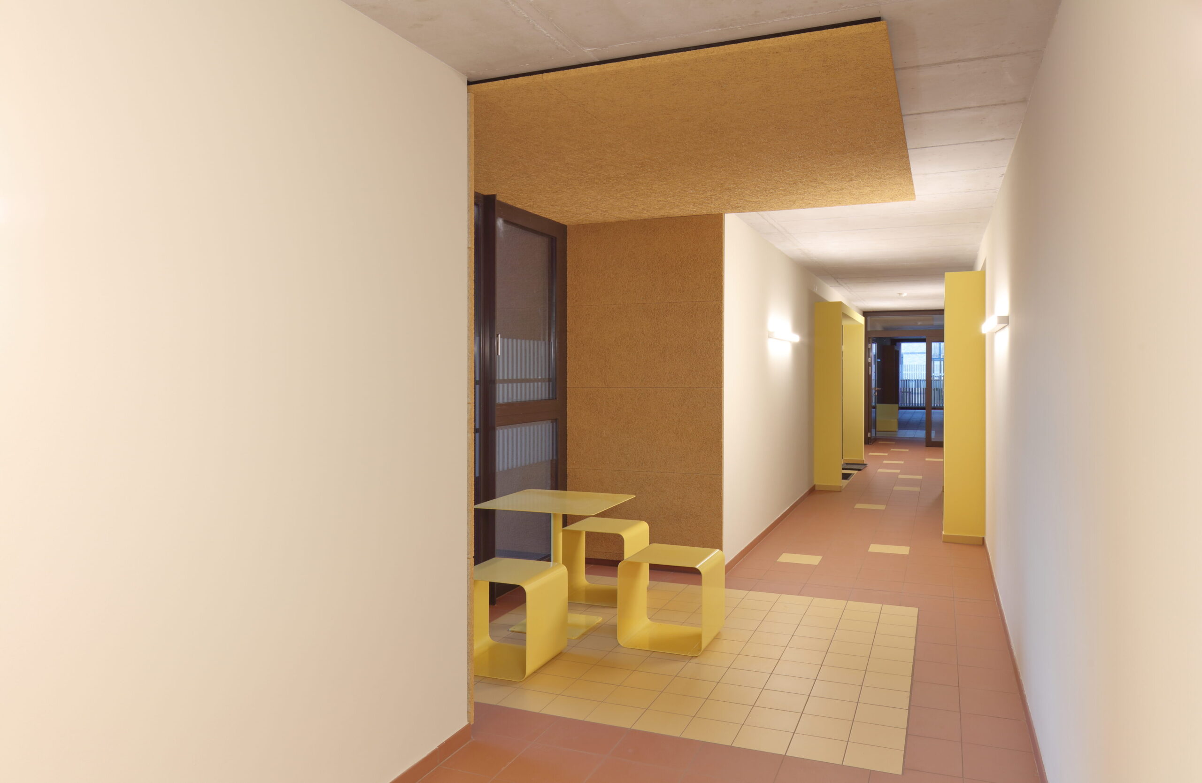
Natürlich belichtete, großzügige „Bassena“ mit Verweilbereichen und Erweiterungen des Erschließungsbereich
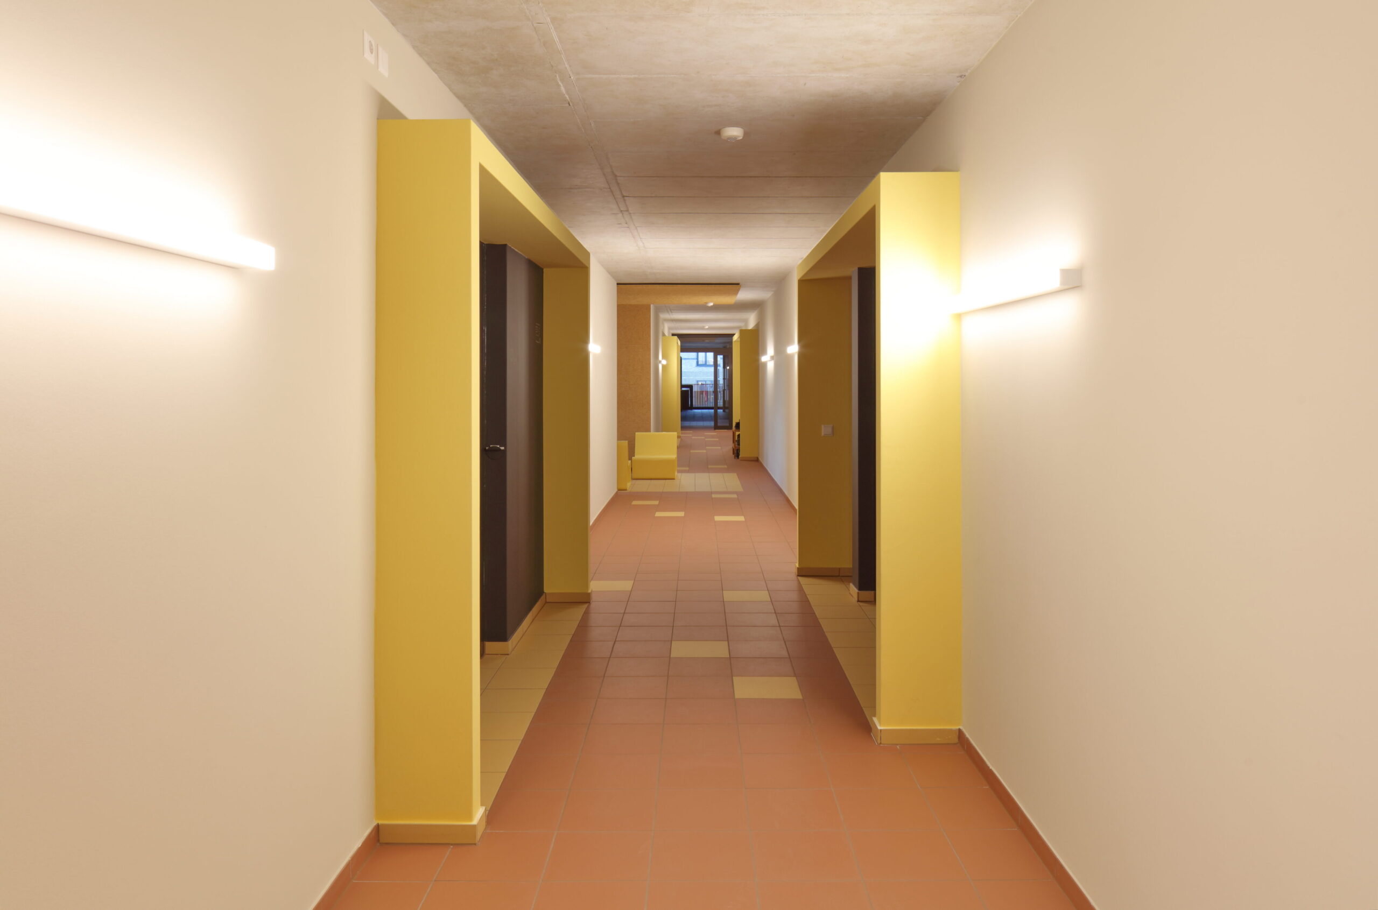
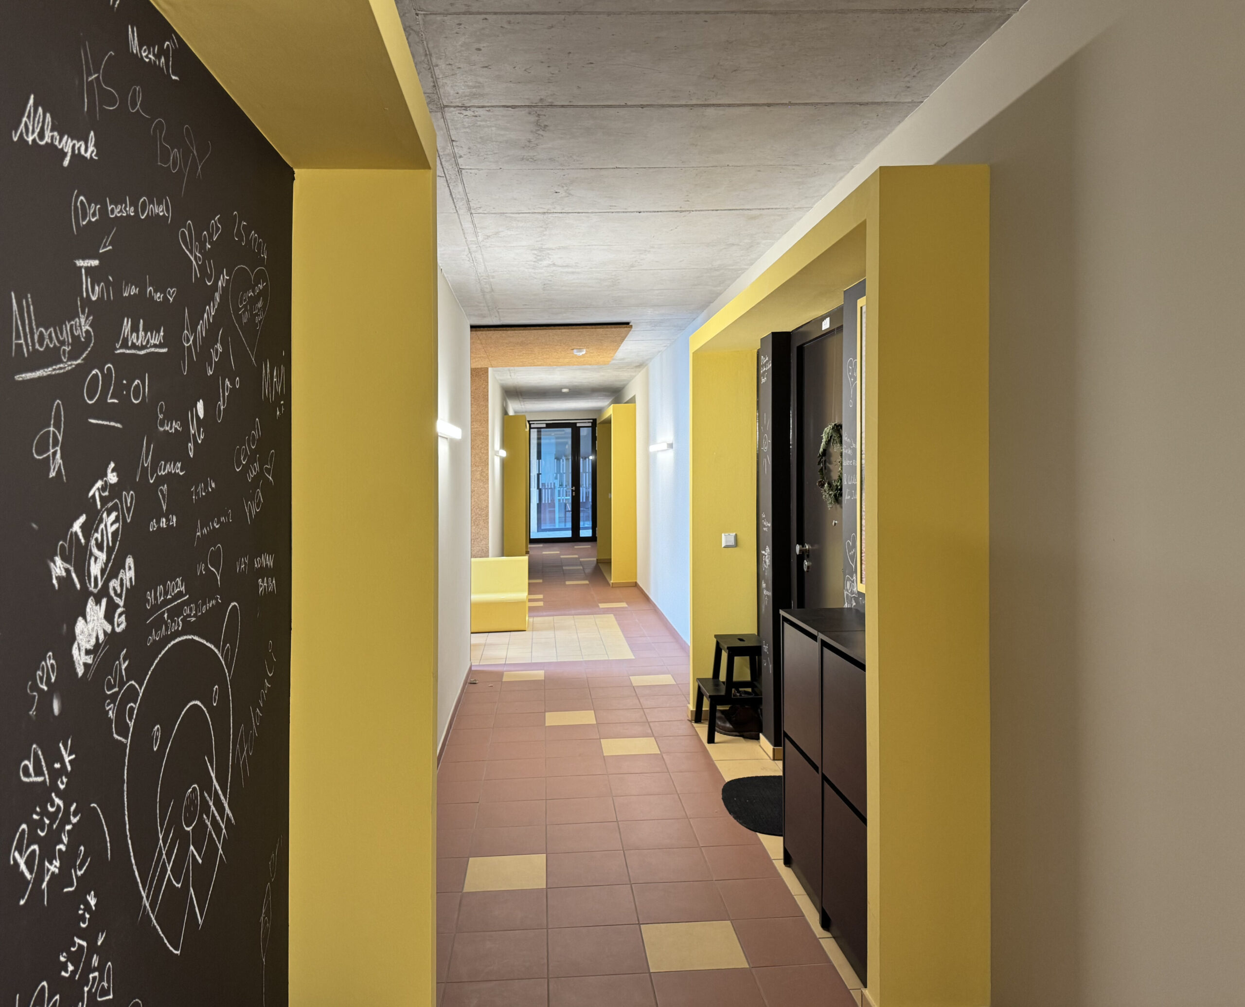
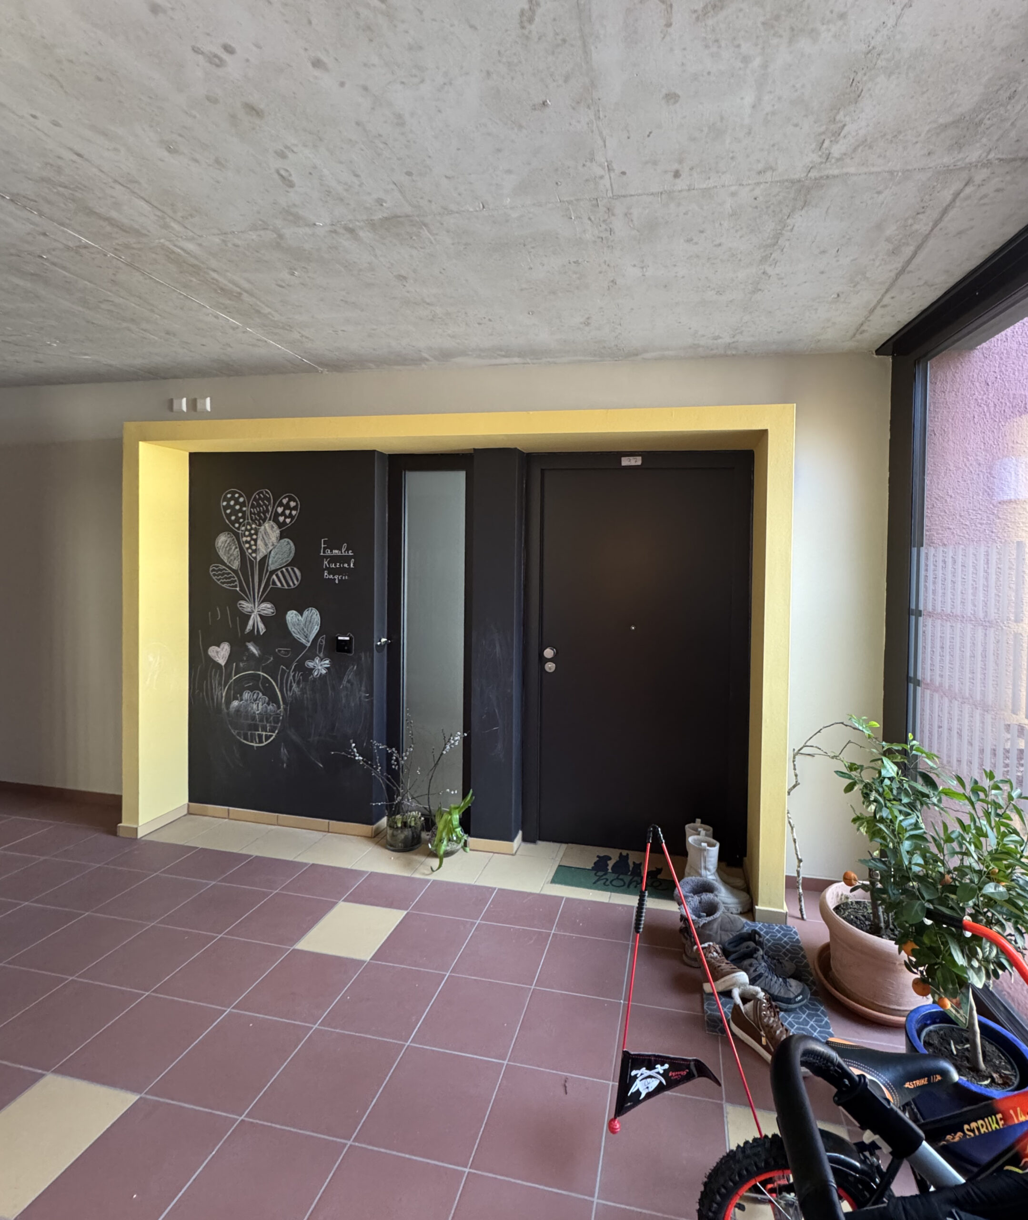
Individuell gestaltbare Wohnungs-Entrées
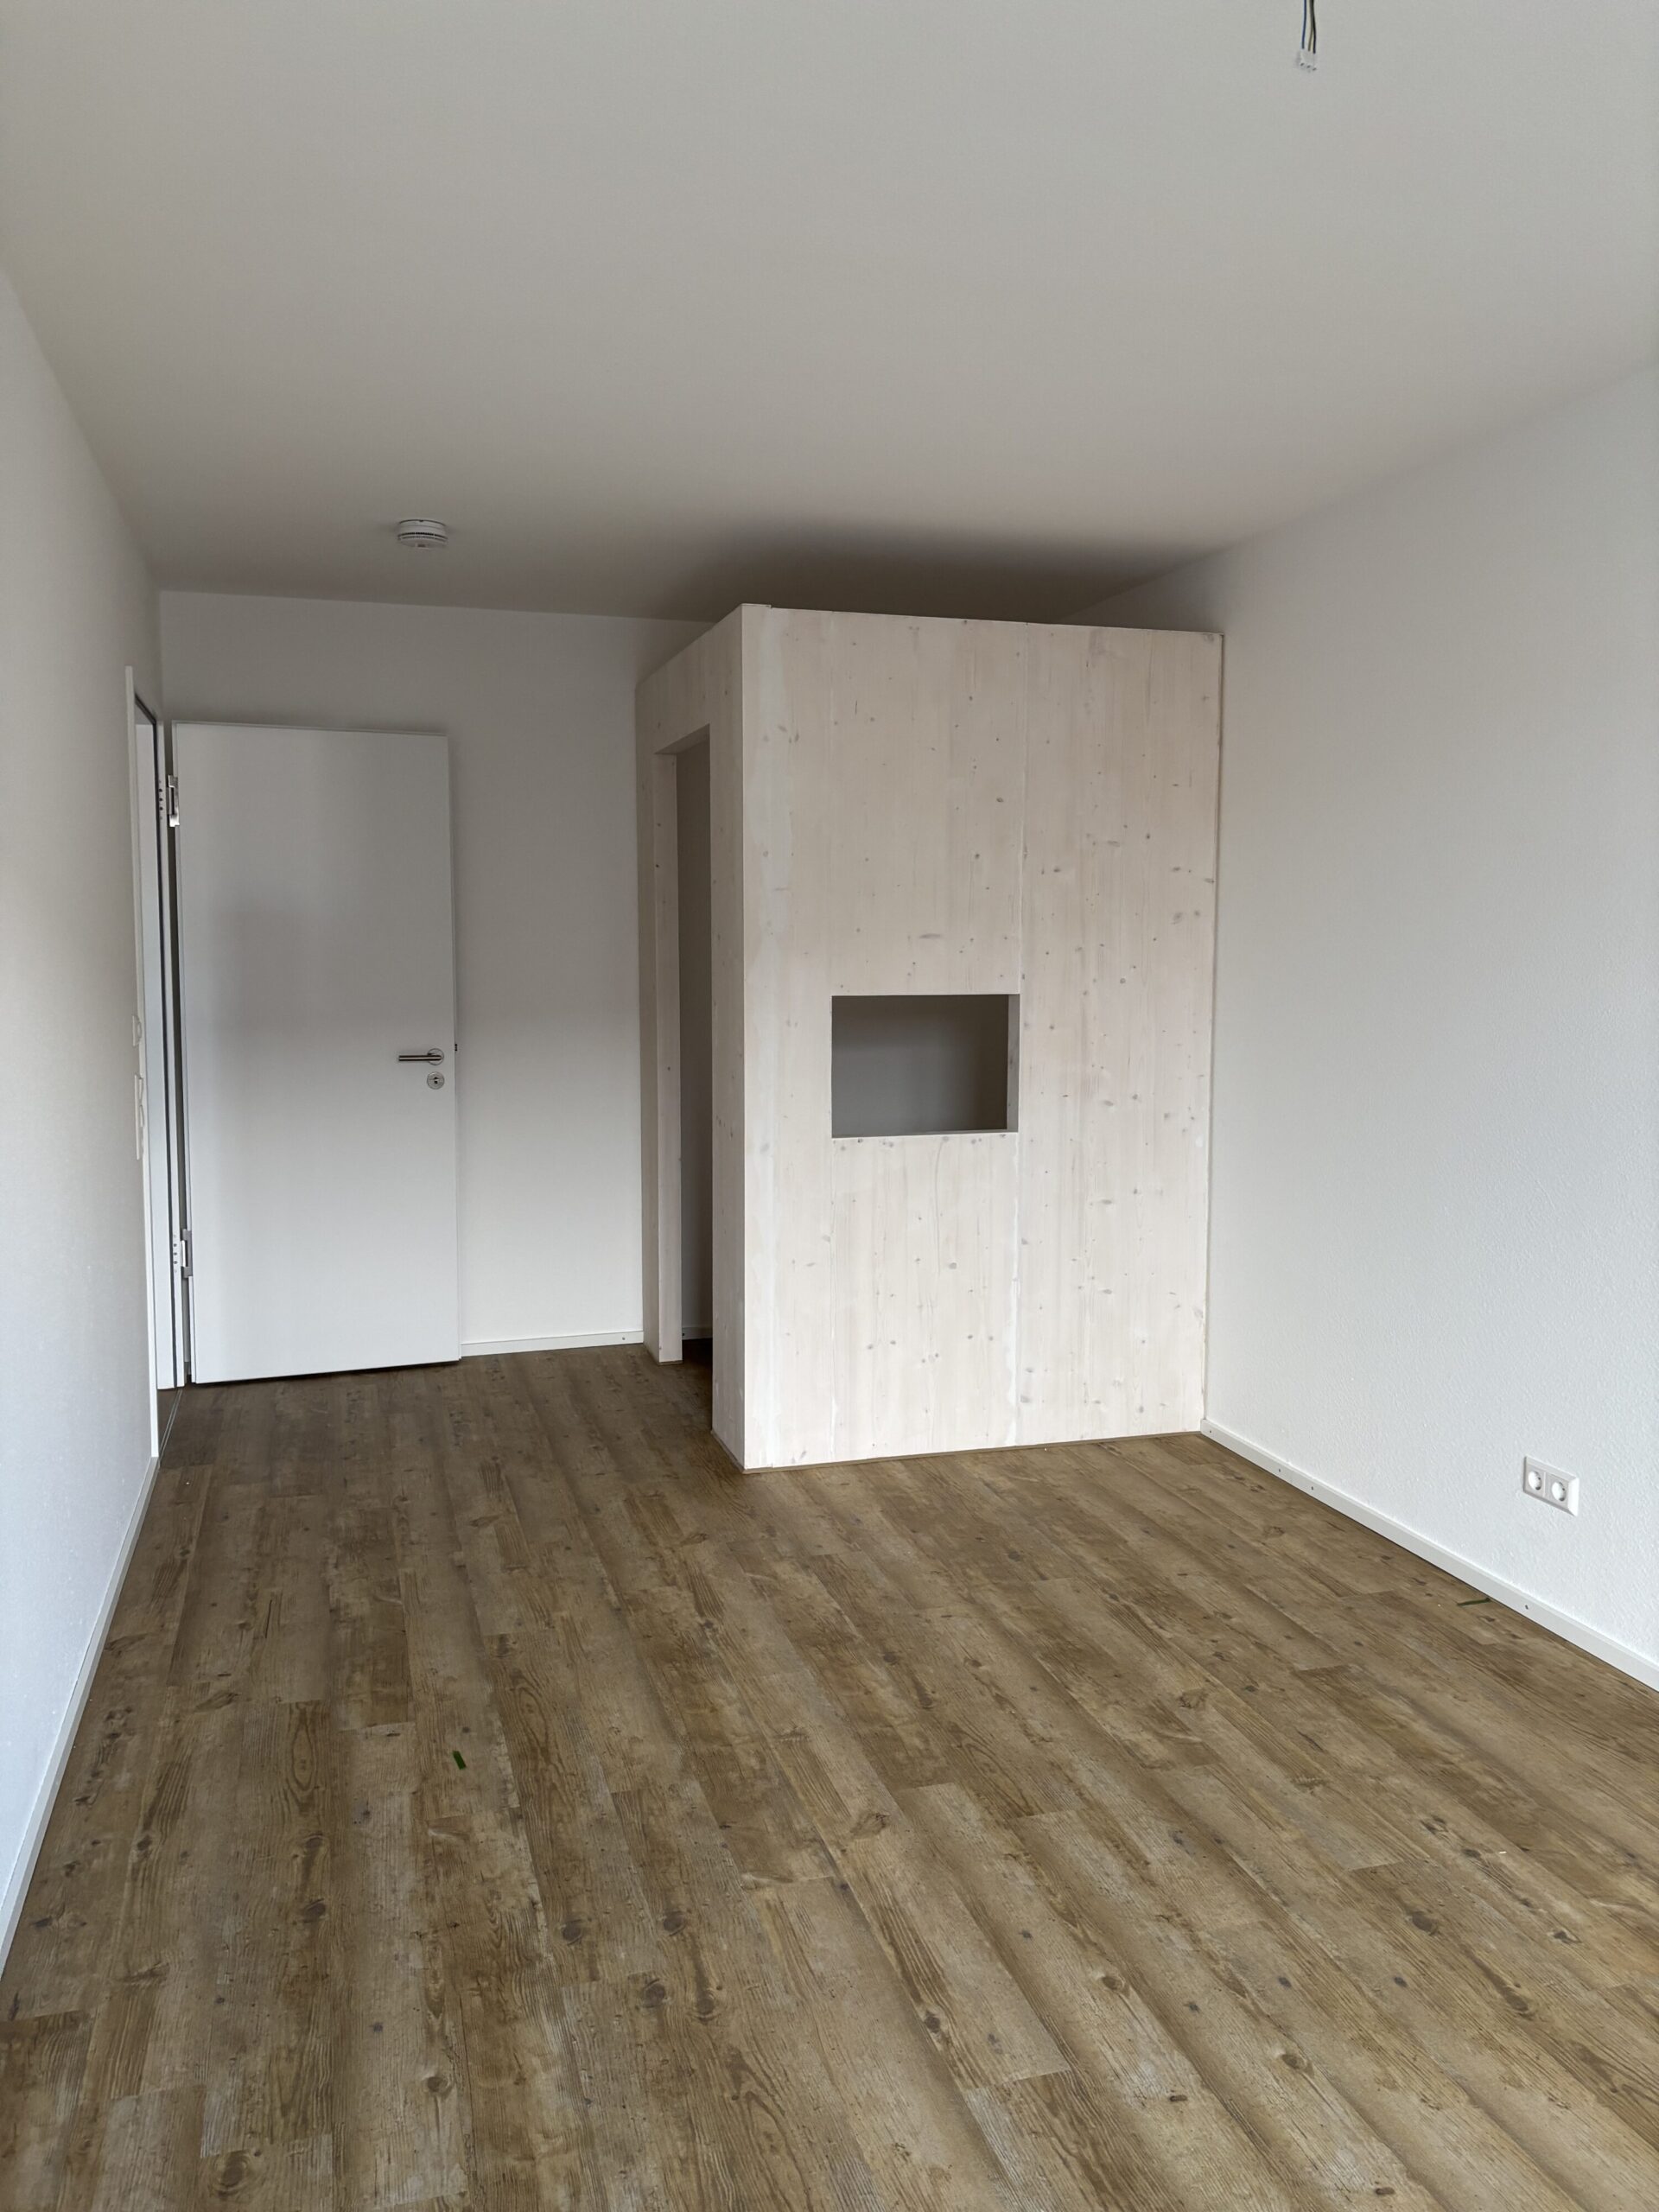
versatile "Kabane"


Durchwegung und Flexibilität durch Schiebewände


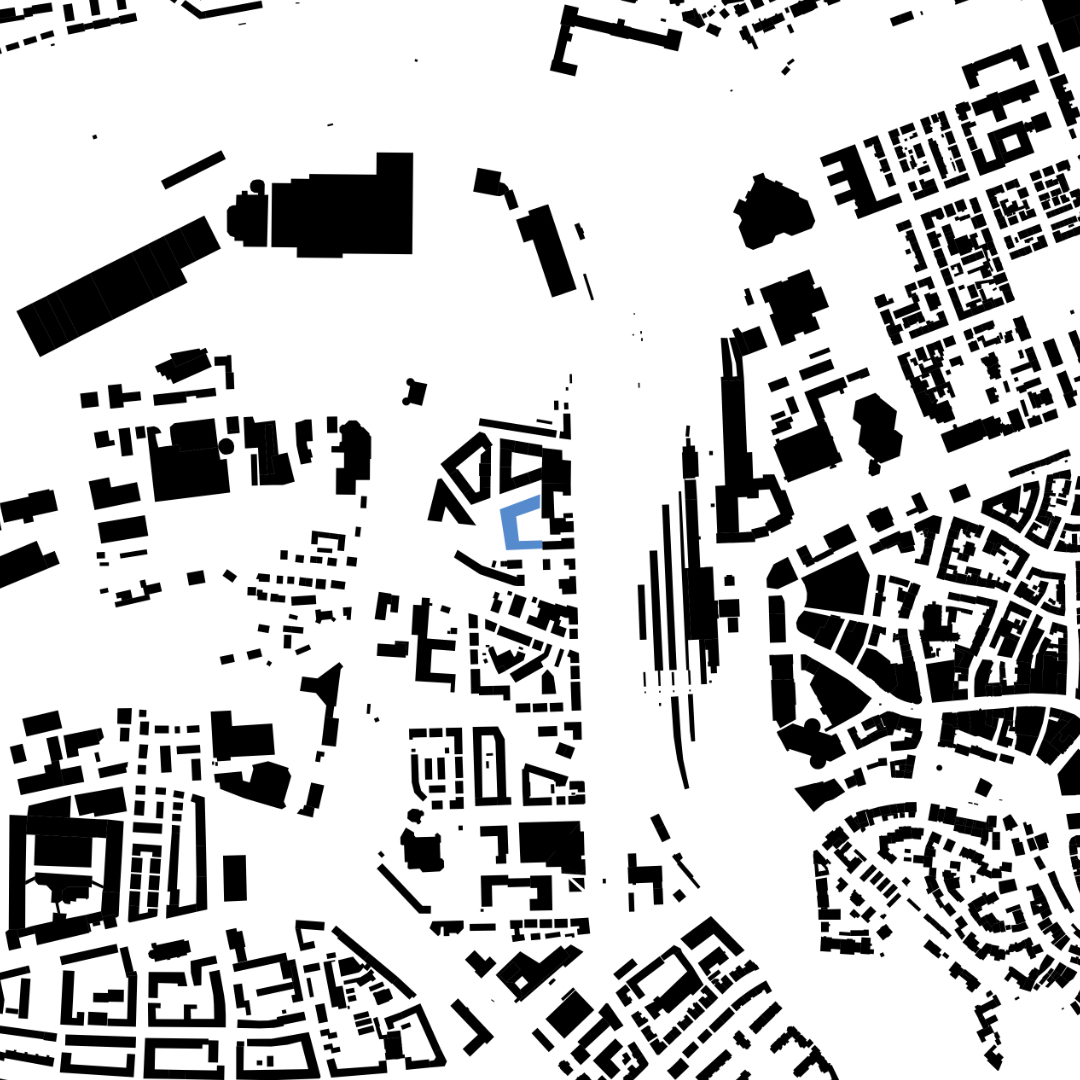
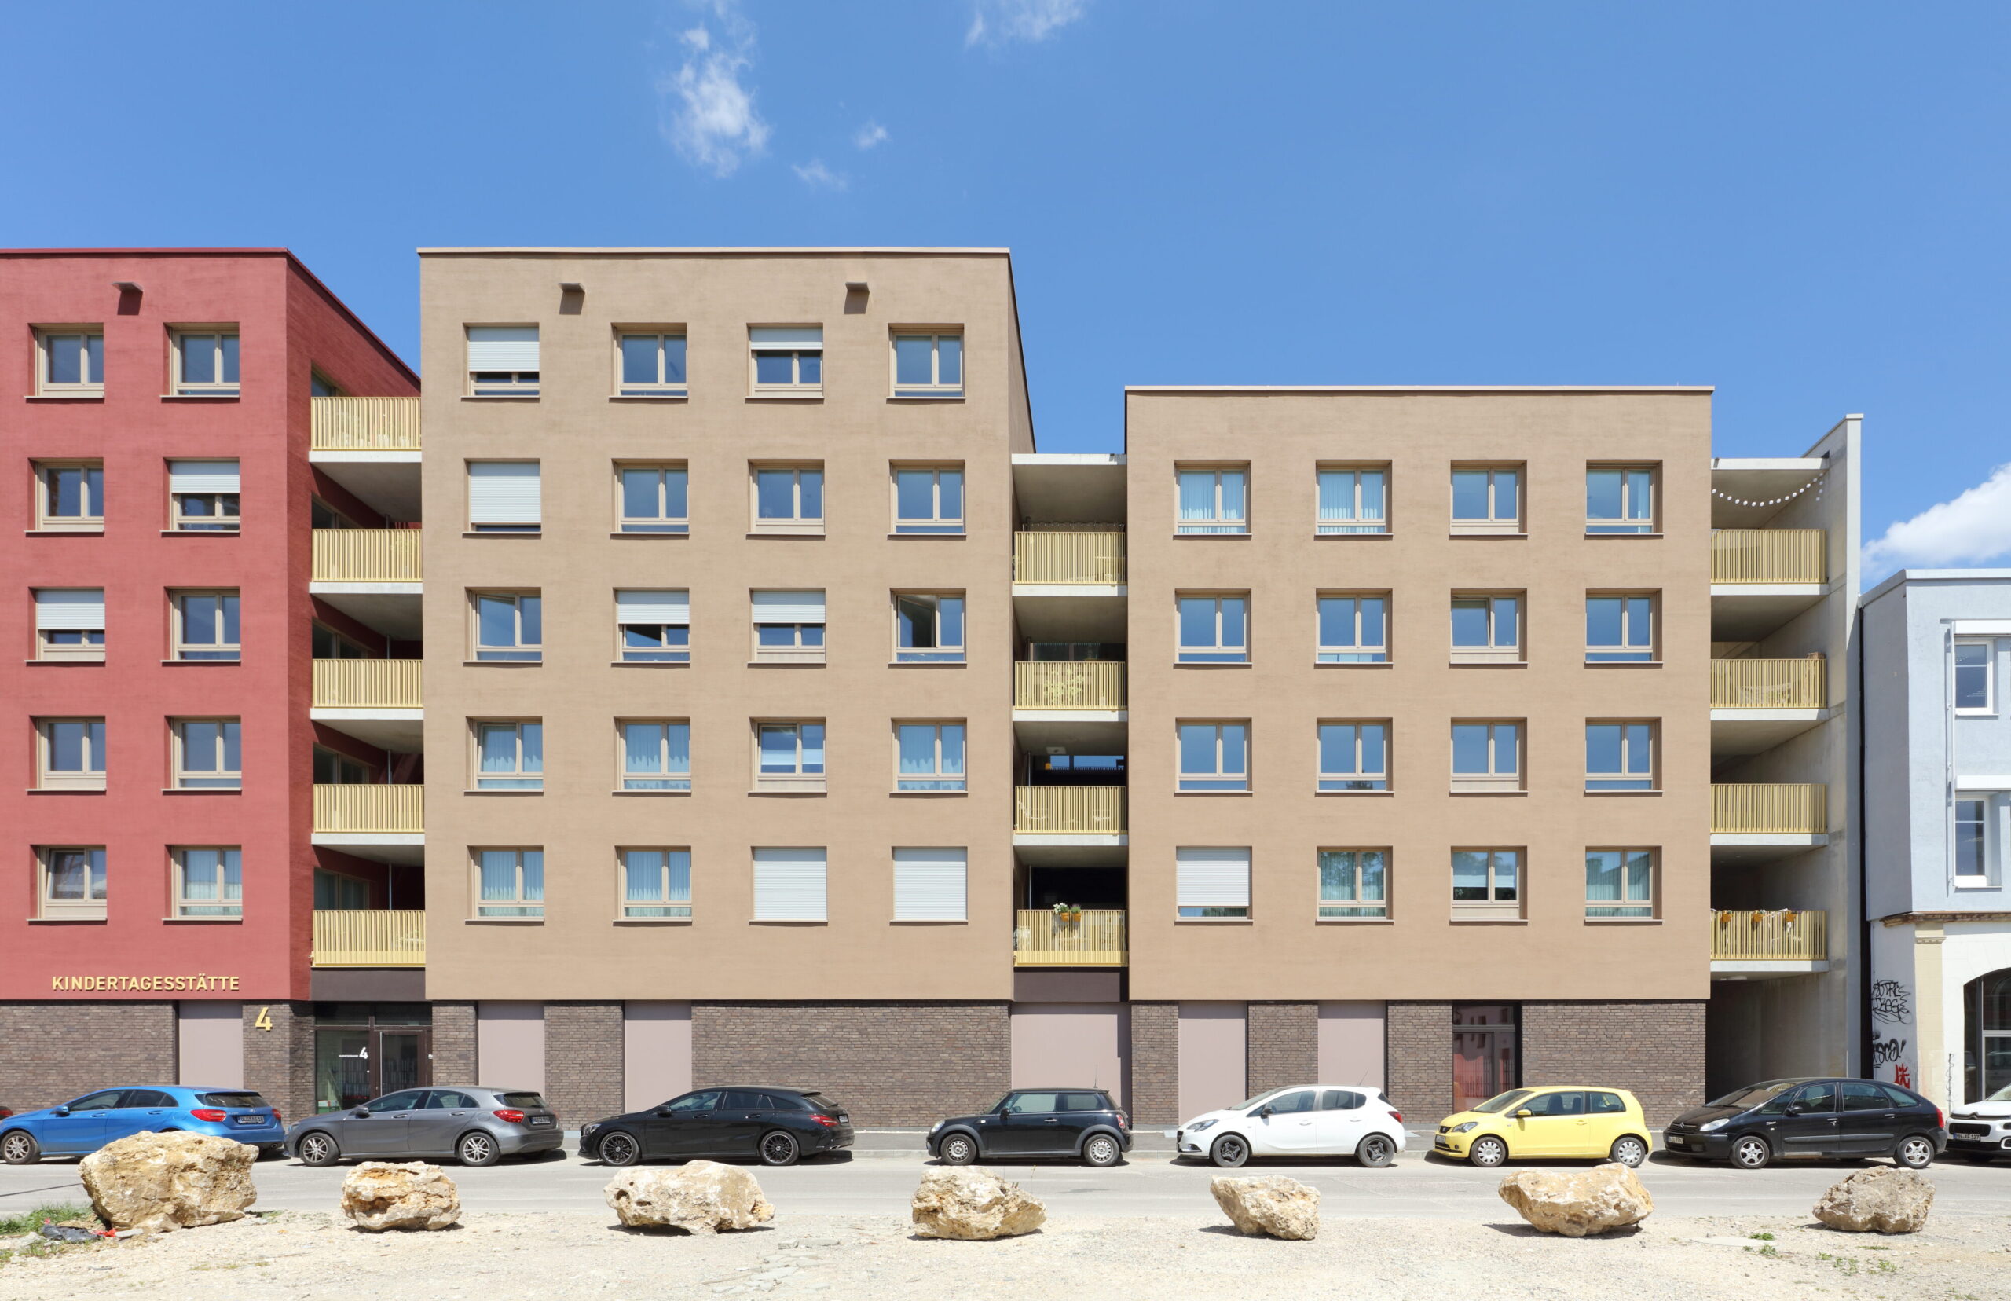
The project is based on the specifications of the urban development concept for the Dichterviertel district. While retaining the continuous perimeter block development, smaller volumes are deliberately created by means of incisions in the facade. This small-scale structure is further emphasised by the staggered heights of the cubes and a differentiated base zone. The design envisages the building as a village, a meeting place and a communicative space for residents: by creating a multifunctional access area with individual entrance areas, retreat niches and communal zones, it becomes an extended living room. As a continuous access strip, it connects the individual buildings, links up with communal areas and creates further communicative meeting places with the two communal terraces. Here, (chance) encounters between neighbours can take place in a relaxed atmosphere.
The development is divided into two different access forms, resulting in a differentiated range of floor plan options: In the ‘alley’, the building structures are broken up to create views of the city and the courtyard, thus ensuring natural lighting. It forms a communicative access zone with areas for residents to linger. The ‘garden rooms’ between the building structures function as green oases facing the street. The ‘arbour’ forms a lively, open access area in the north and also functions as a communication zone. A facade grid in front serves as a filter and ensures a respectful appearance to the city public. Usable front gardens serve as entrance areas to the flats and form a buffer zone between public and private use. The flats are laid out from north to south and can therefore be ventilated crosswise. The ground floor houses a nursery with four groups and an associated open space in the courtyard. The northern part of the ground floor contains flats with work areas facing the street, as well as a bakery and another commercial premises. Three passageways provide access to the property from north to south, as well as from west to east.
The flats have a shallow depth, offering well-usable rooms, with the kitchens serving as central distribution areas. Thanks to the flexible floor plans and sliding walls, residents can quickly and easily adapt their flats to different living circumstances. A special feature is the ‘Kabane’, which serves as additional storage space and can be used in a variety of ways. In addition, the residential units have separate entrances: their individual design by the residents not only increases the potential for identification with the flat, but also makes people want to get to know the person(s) behind the door better. This extremely compact, built ‘business card’ replaces the doormat as the only possible means of individual expression in front of the flat door.
location
Ulm

phase
built 2024
units
70 housing units, kindergarten, rehab association
building contractor
UWS, ulmer heimstätte
landscape planning
Münch-Spengler / Mangold
photography
Conne van d’Grachten, WUP architektur
project team
Caroline Husty, Raphaela Leu, Allen Zwatzl