
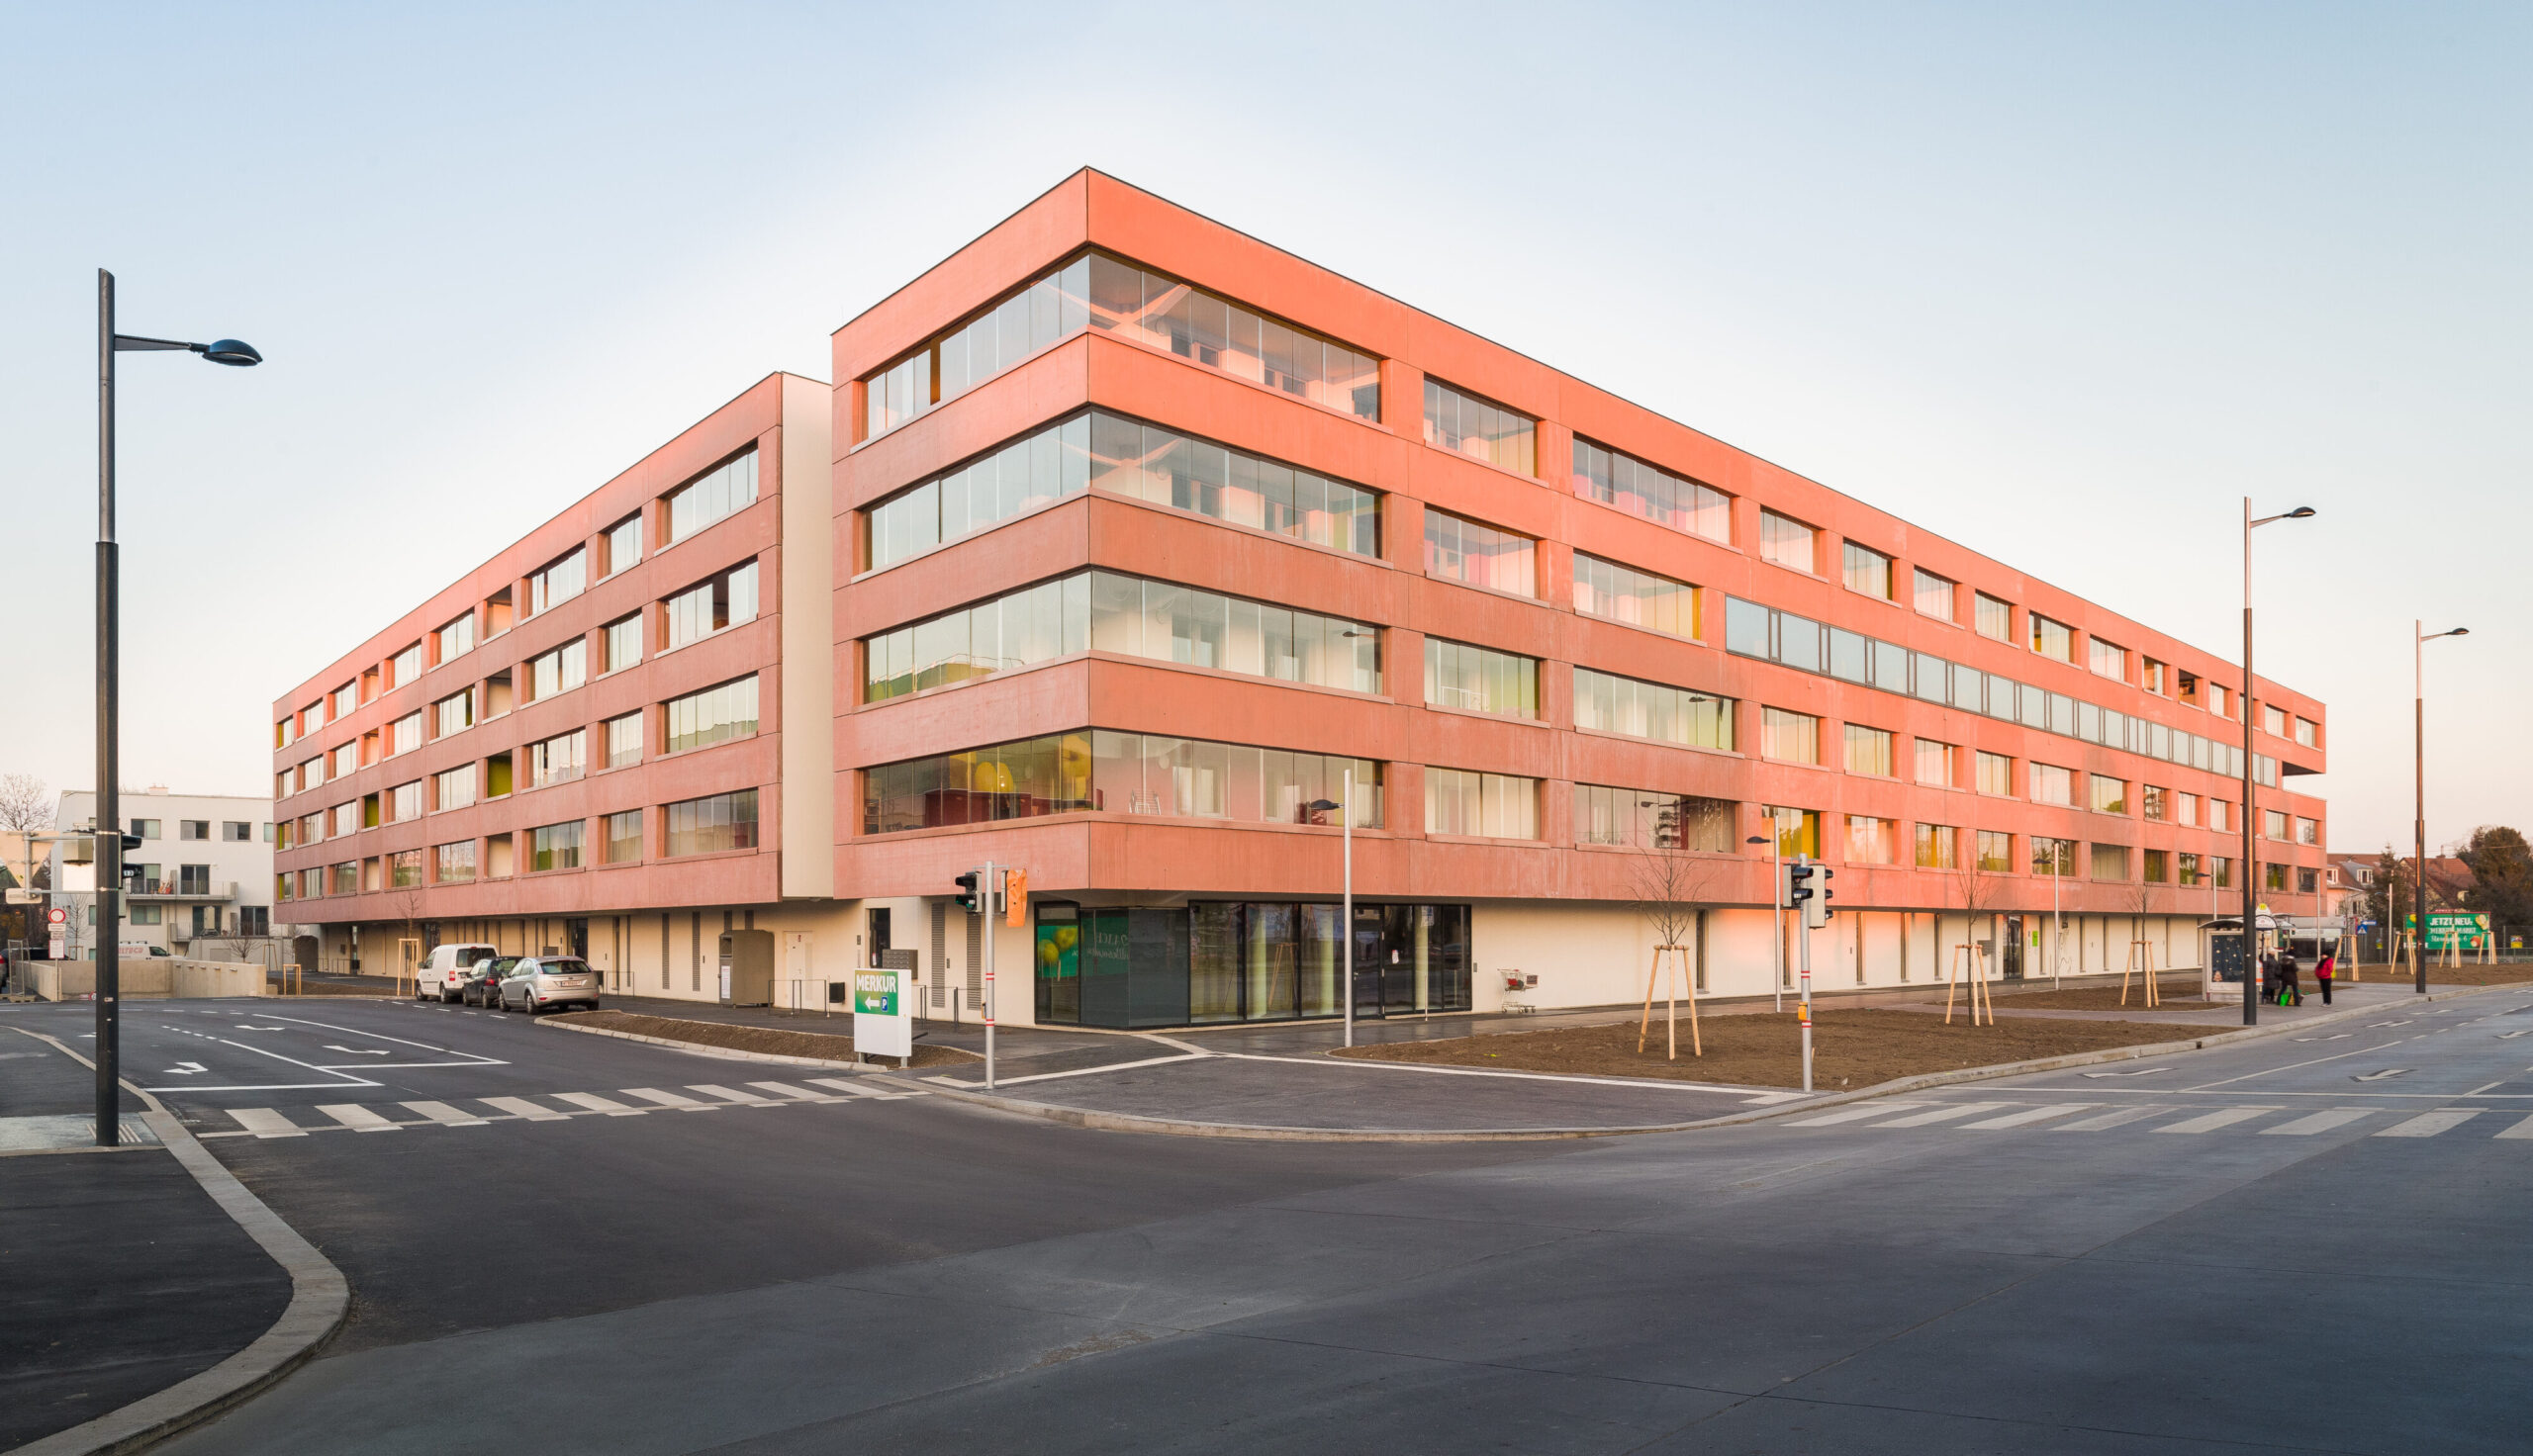
housing Inzersdorf
built: 2015
A wide “boulevard” on the third floor serves as a multifunctional area designed to facilitate communication, play and participation

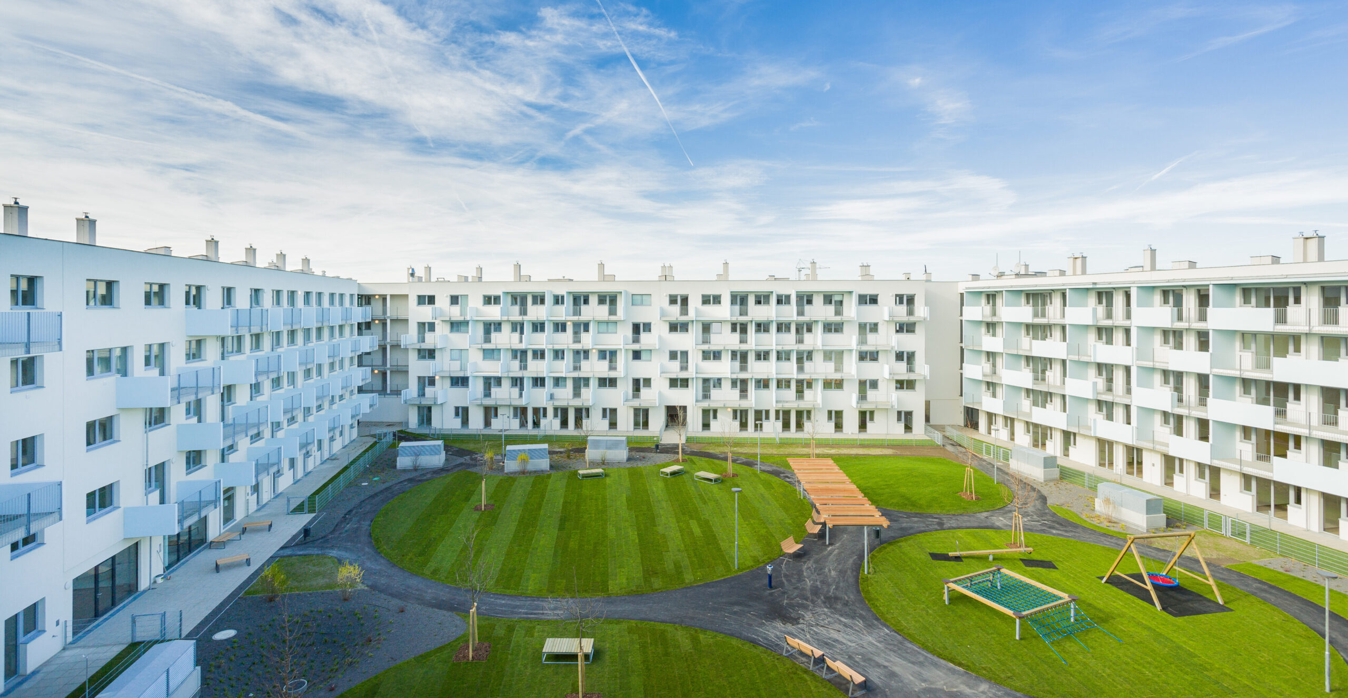
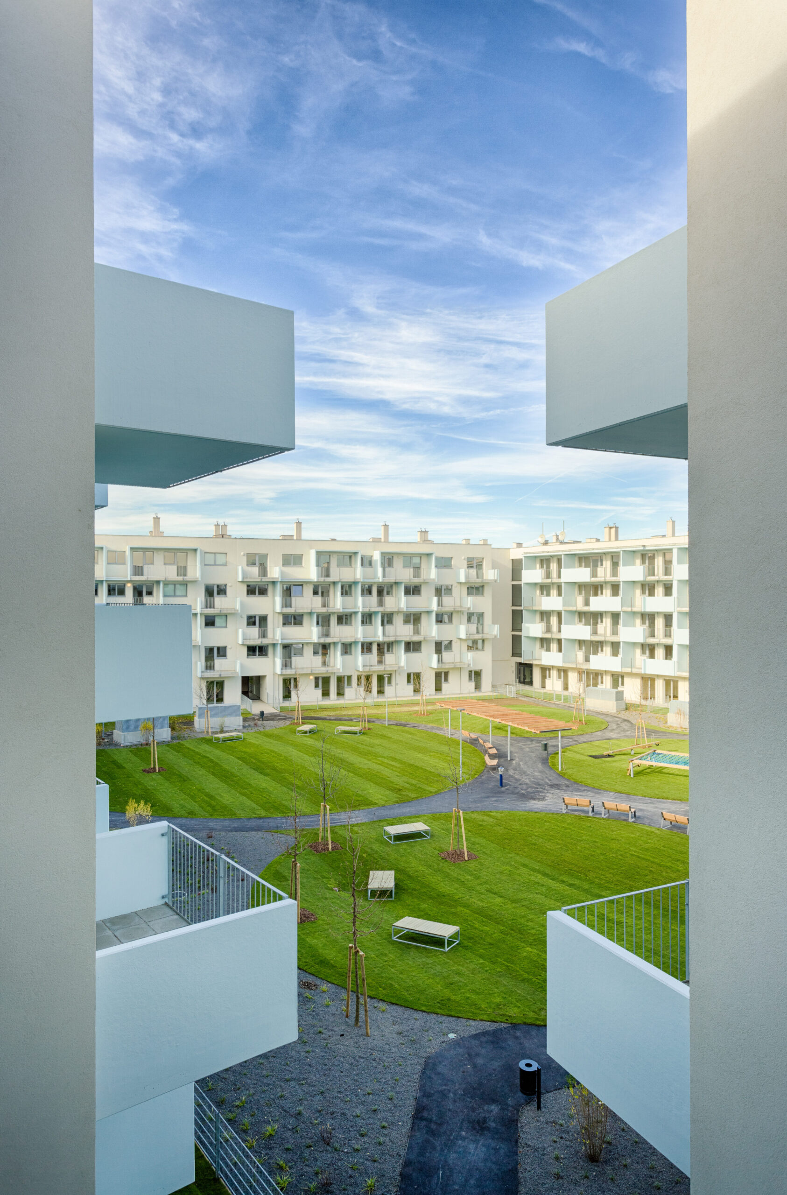
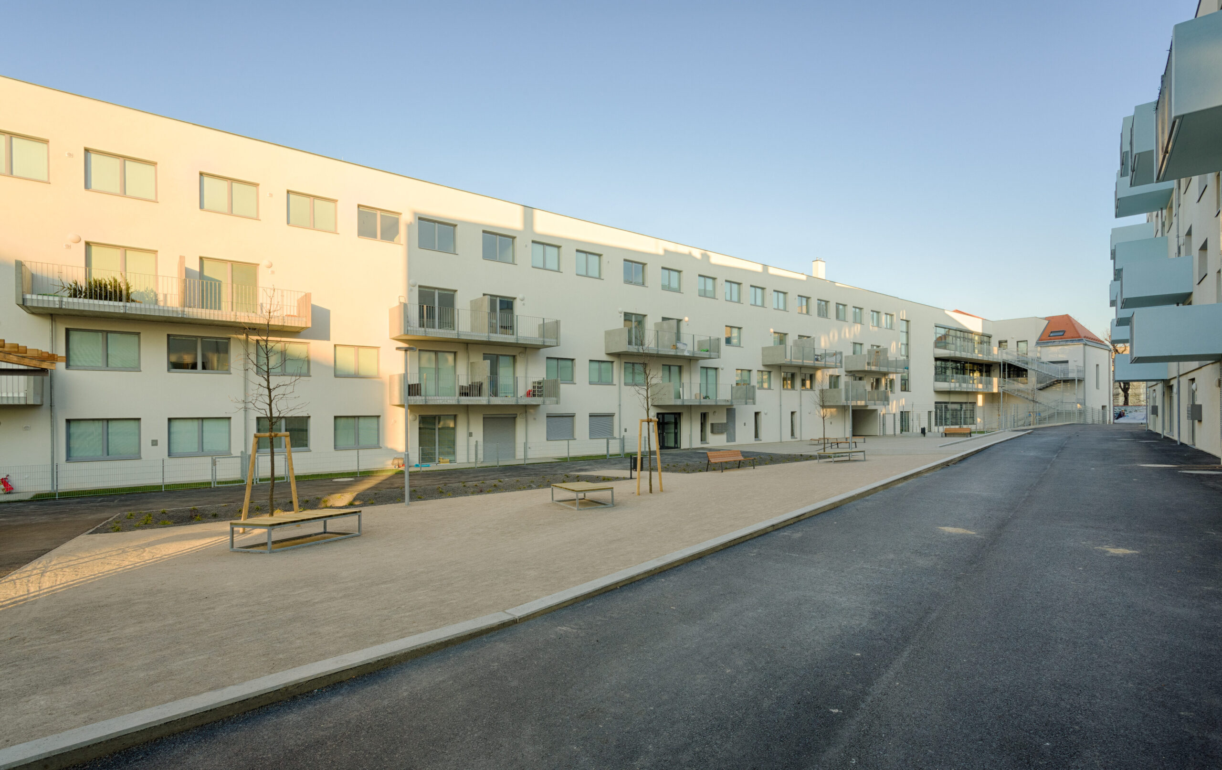
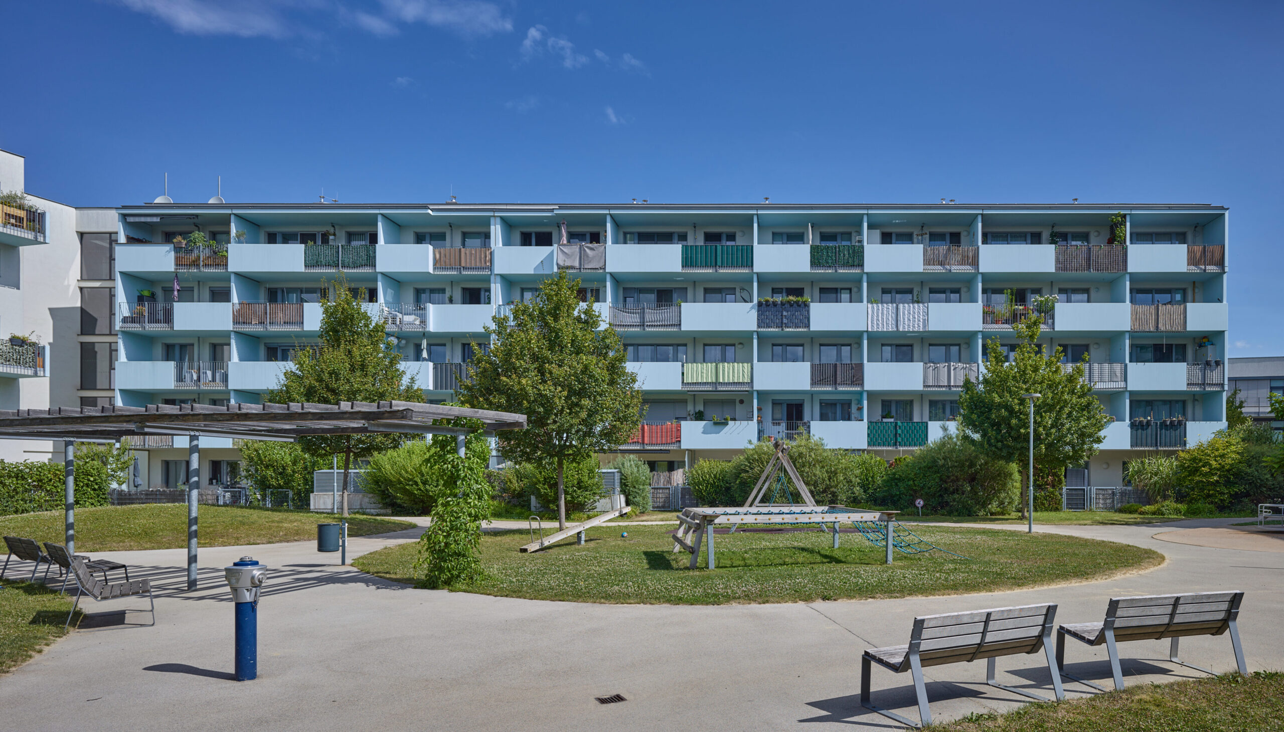
generous courtyard


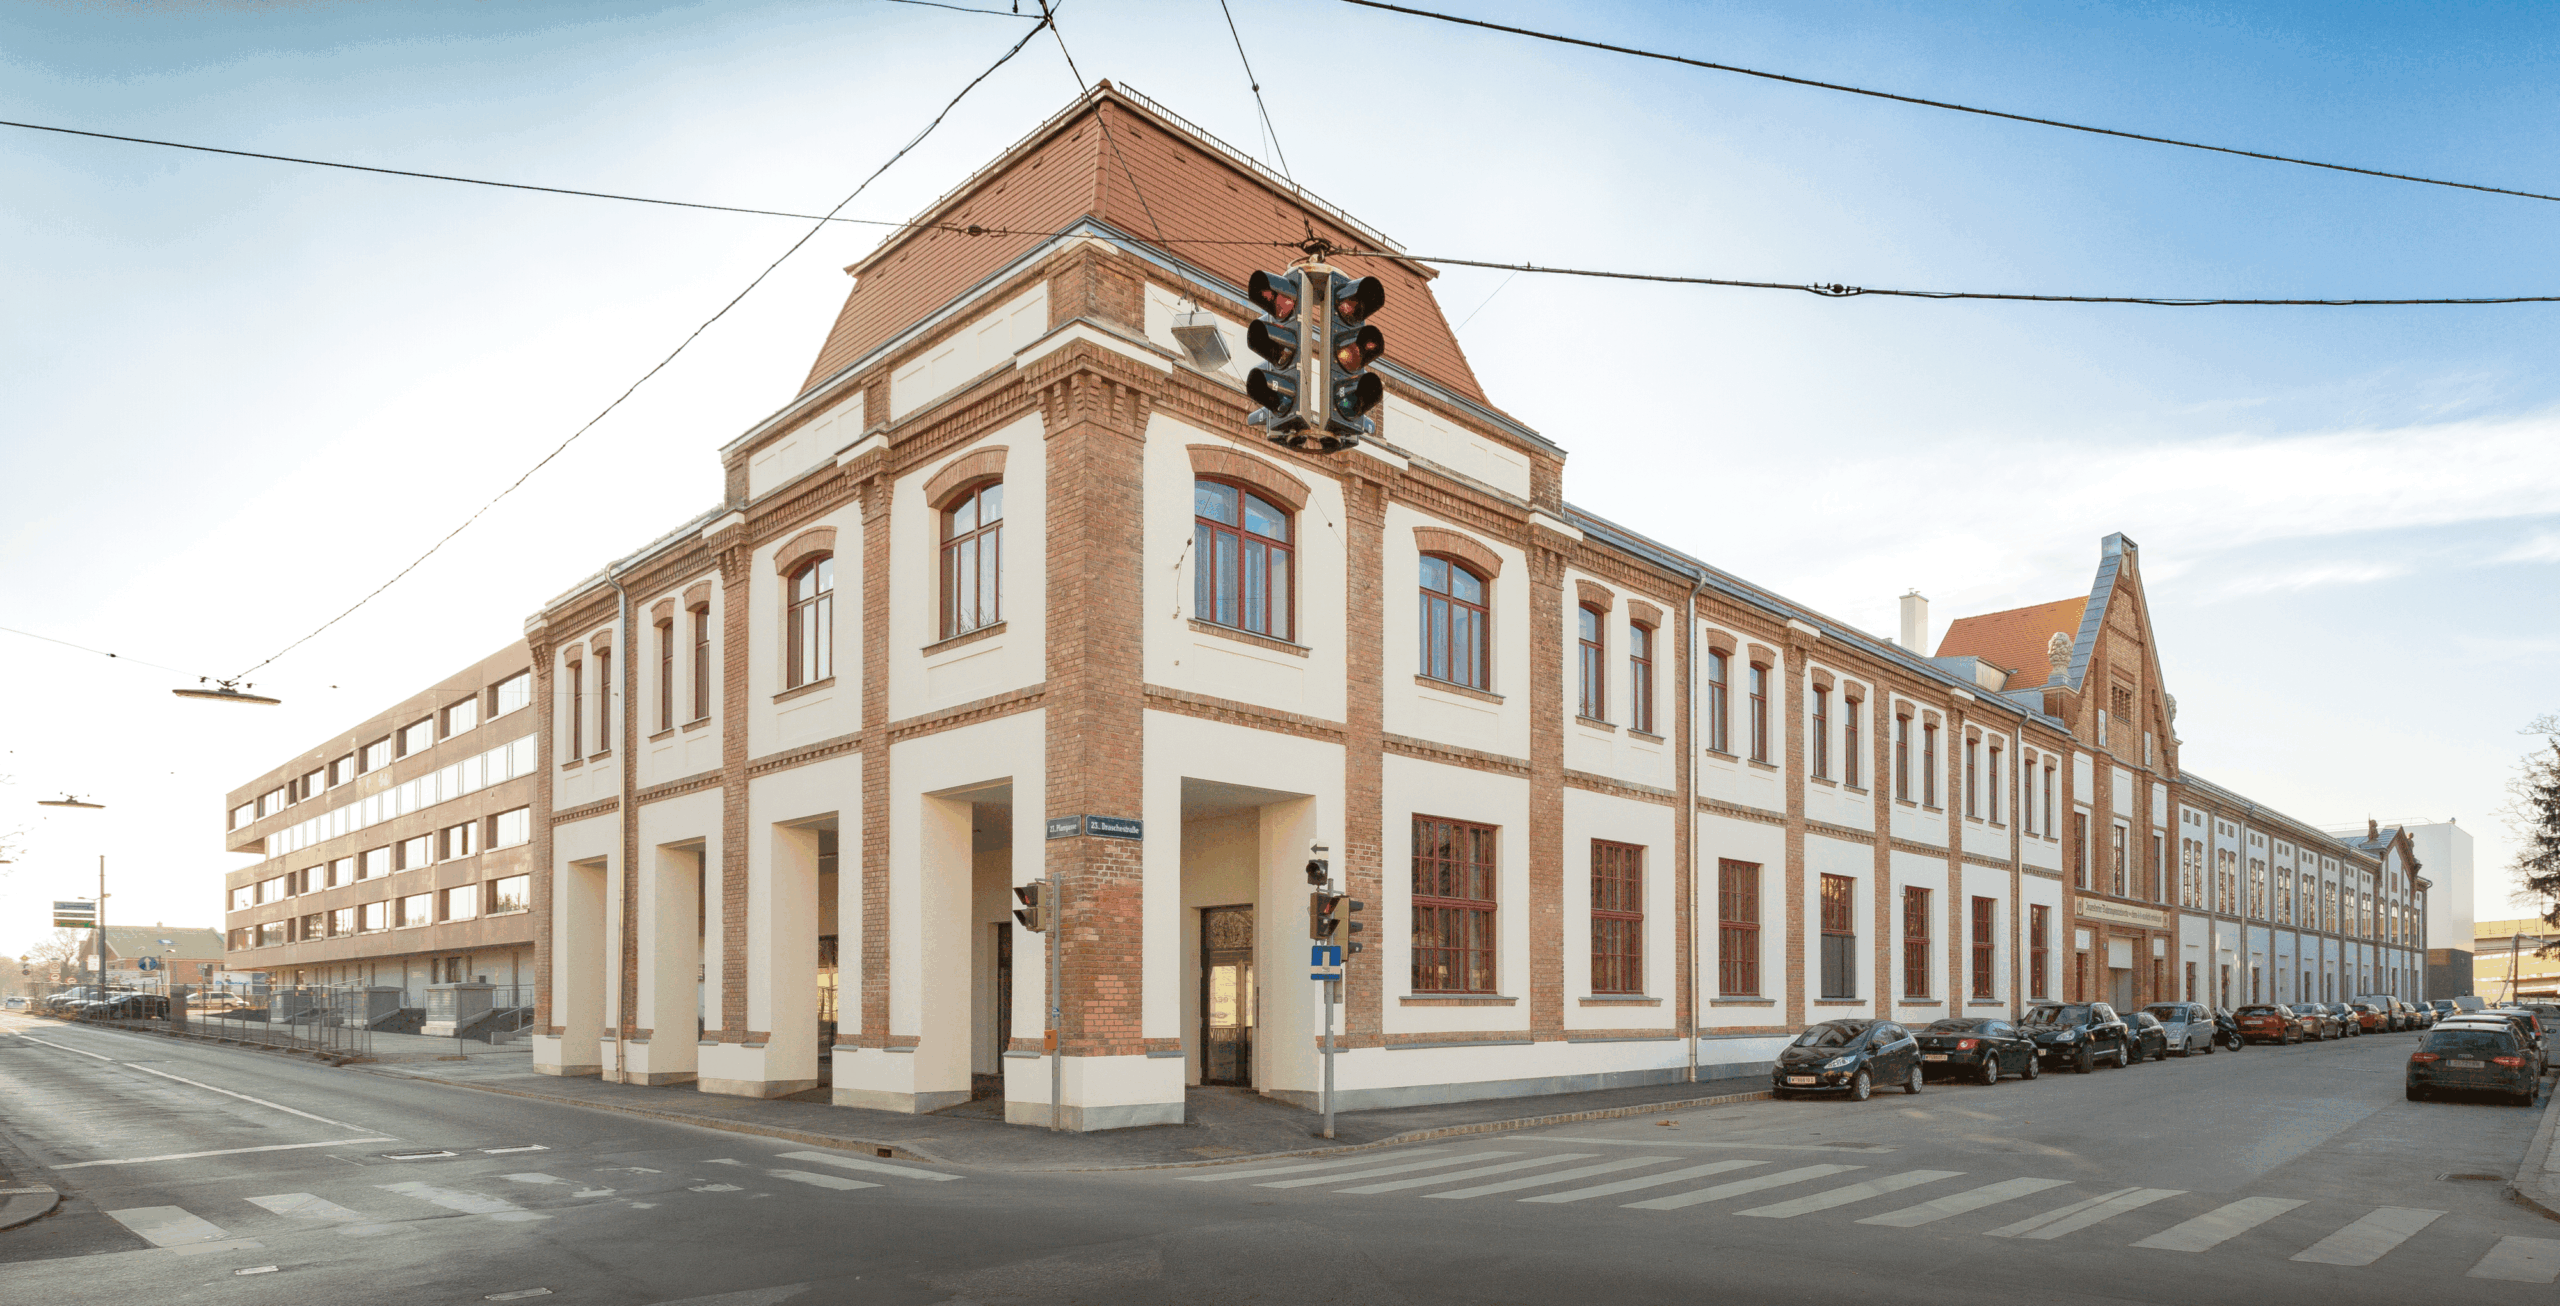
listed facade
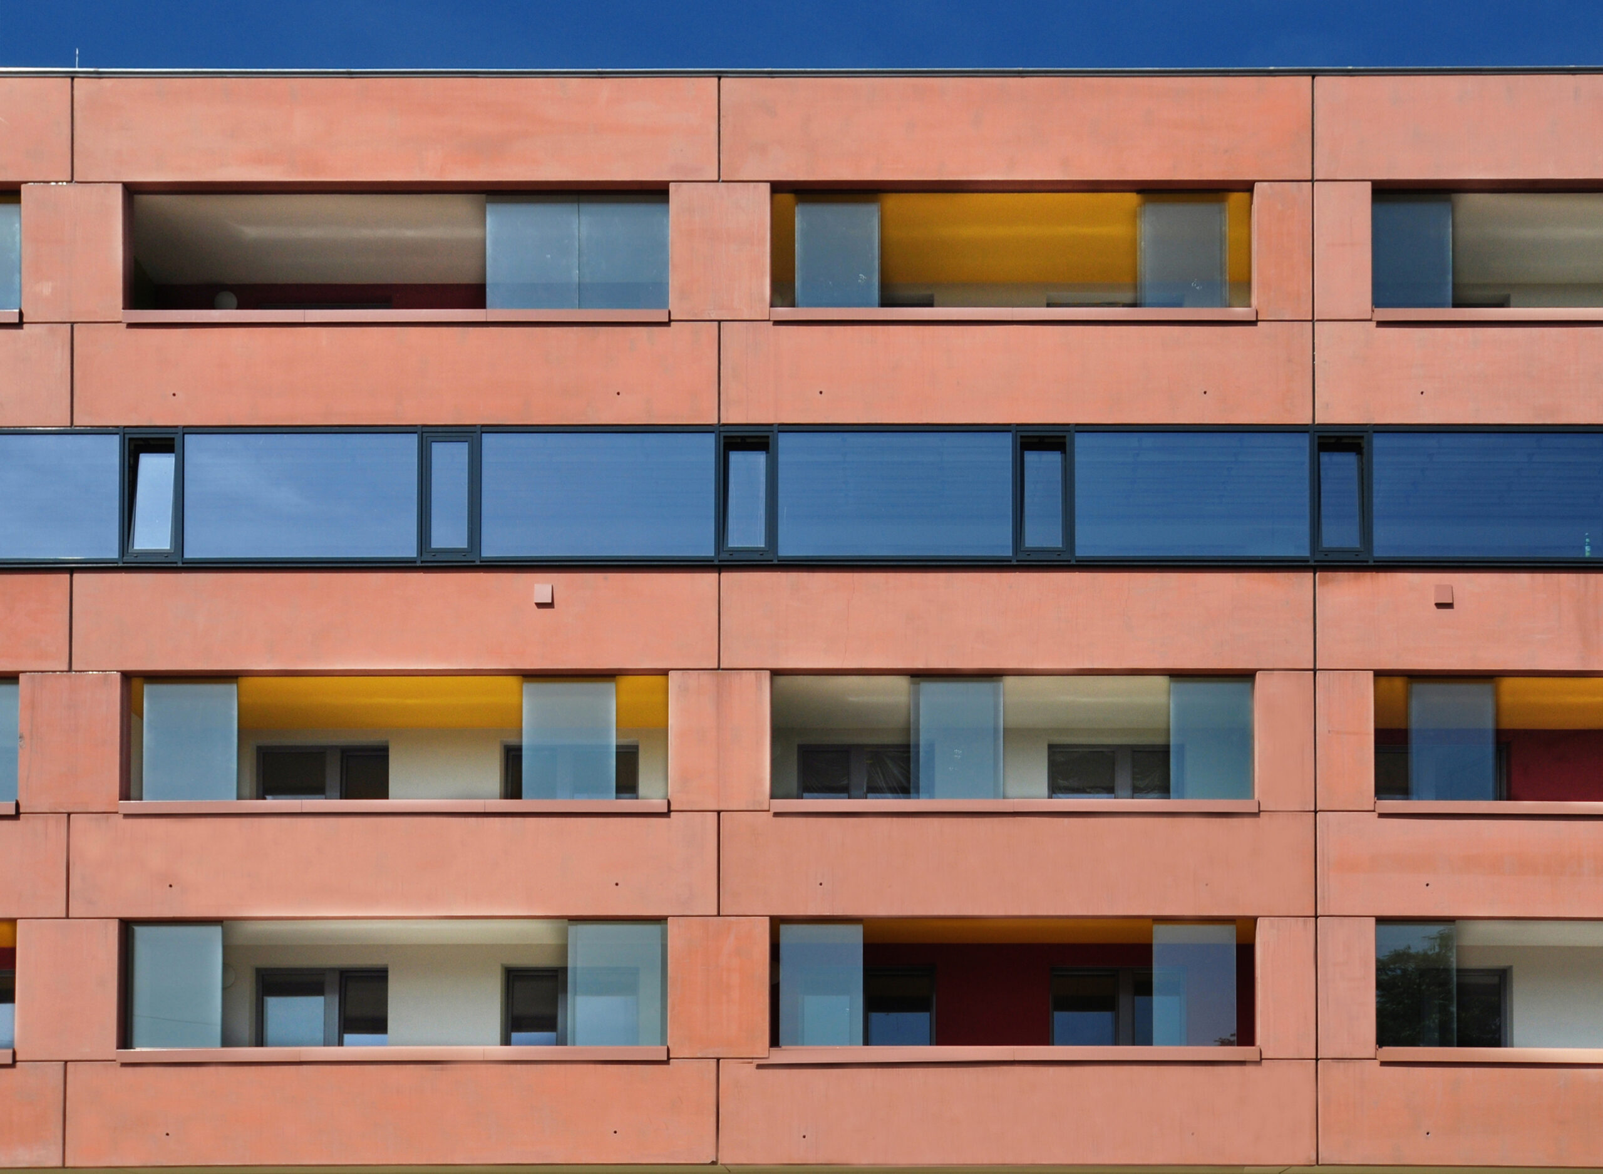
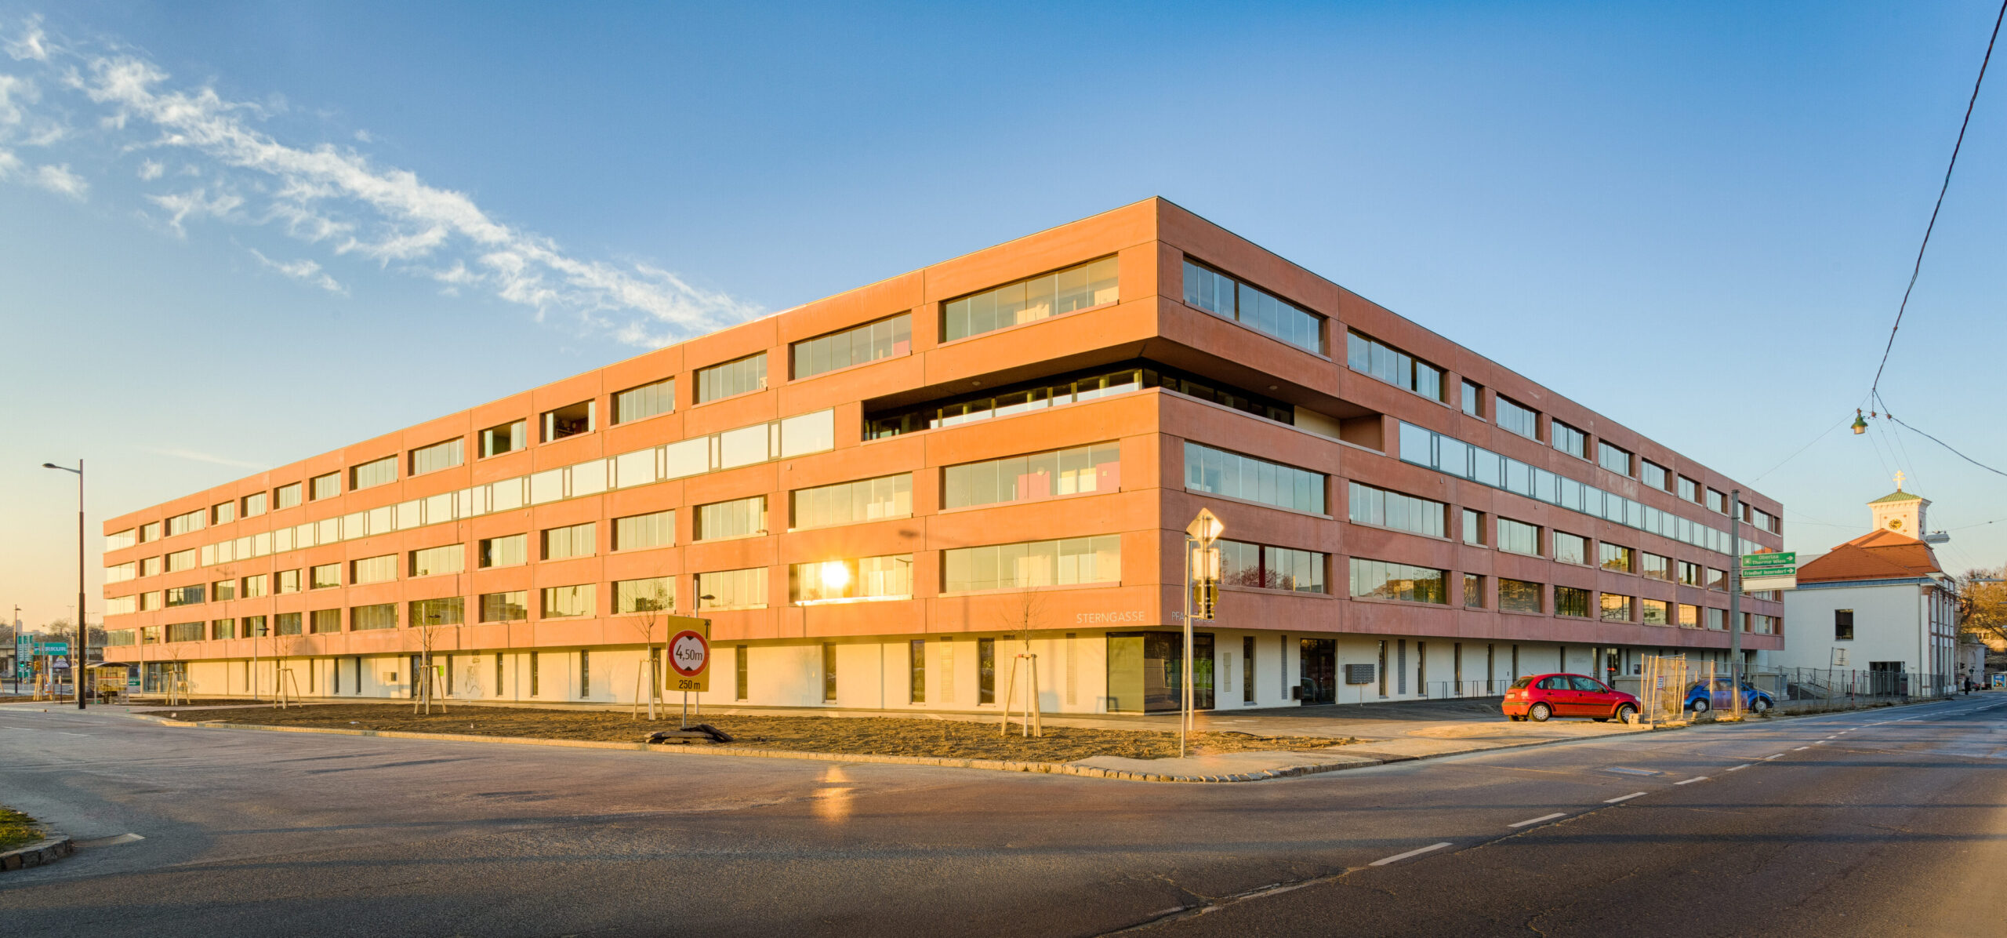
street facade with colored precast concrete elements


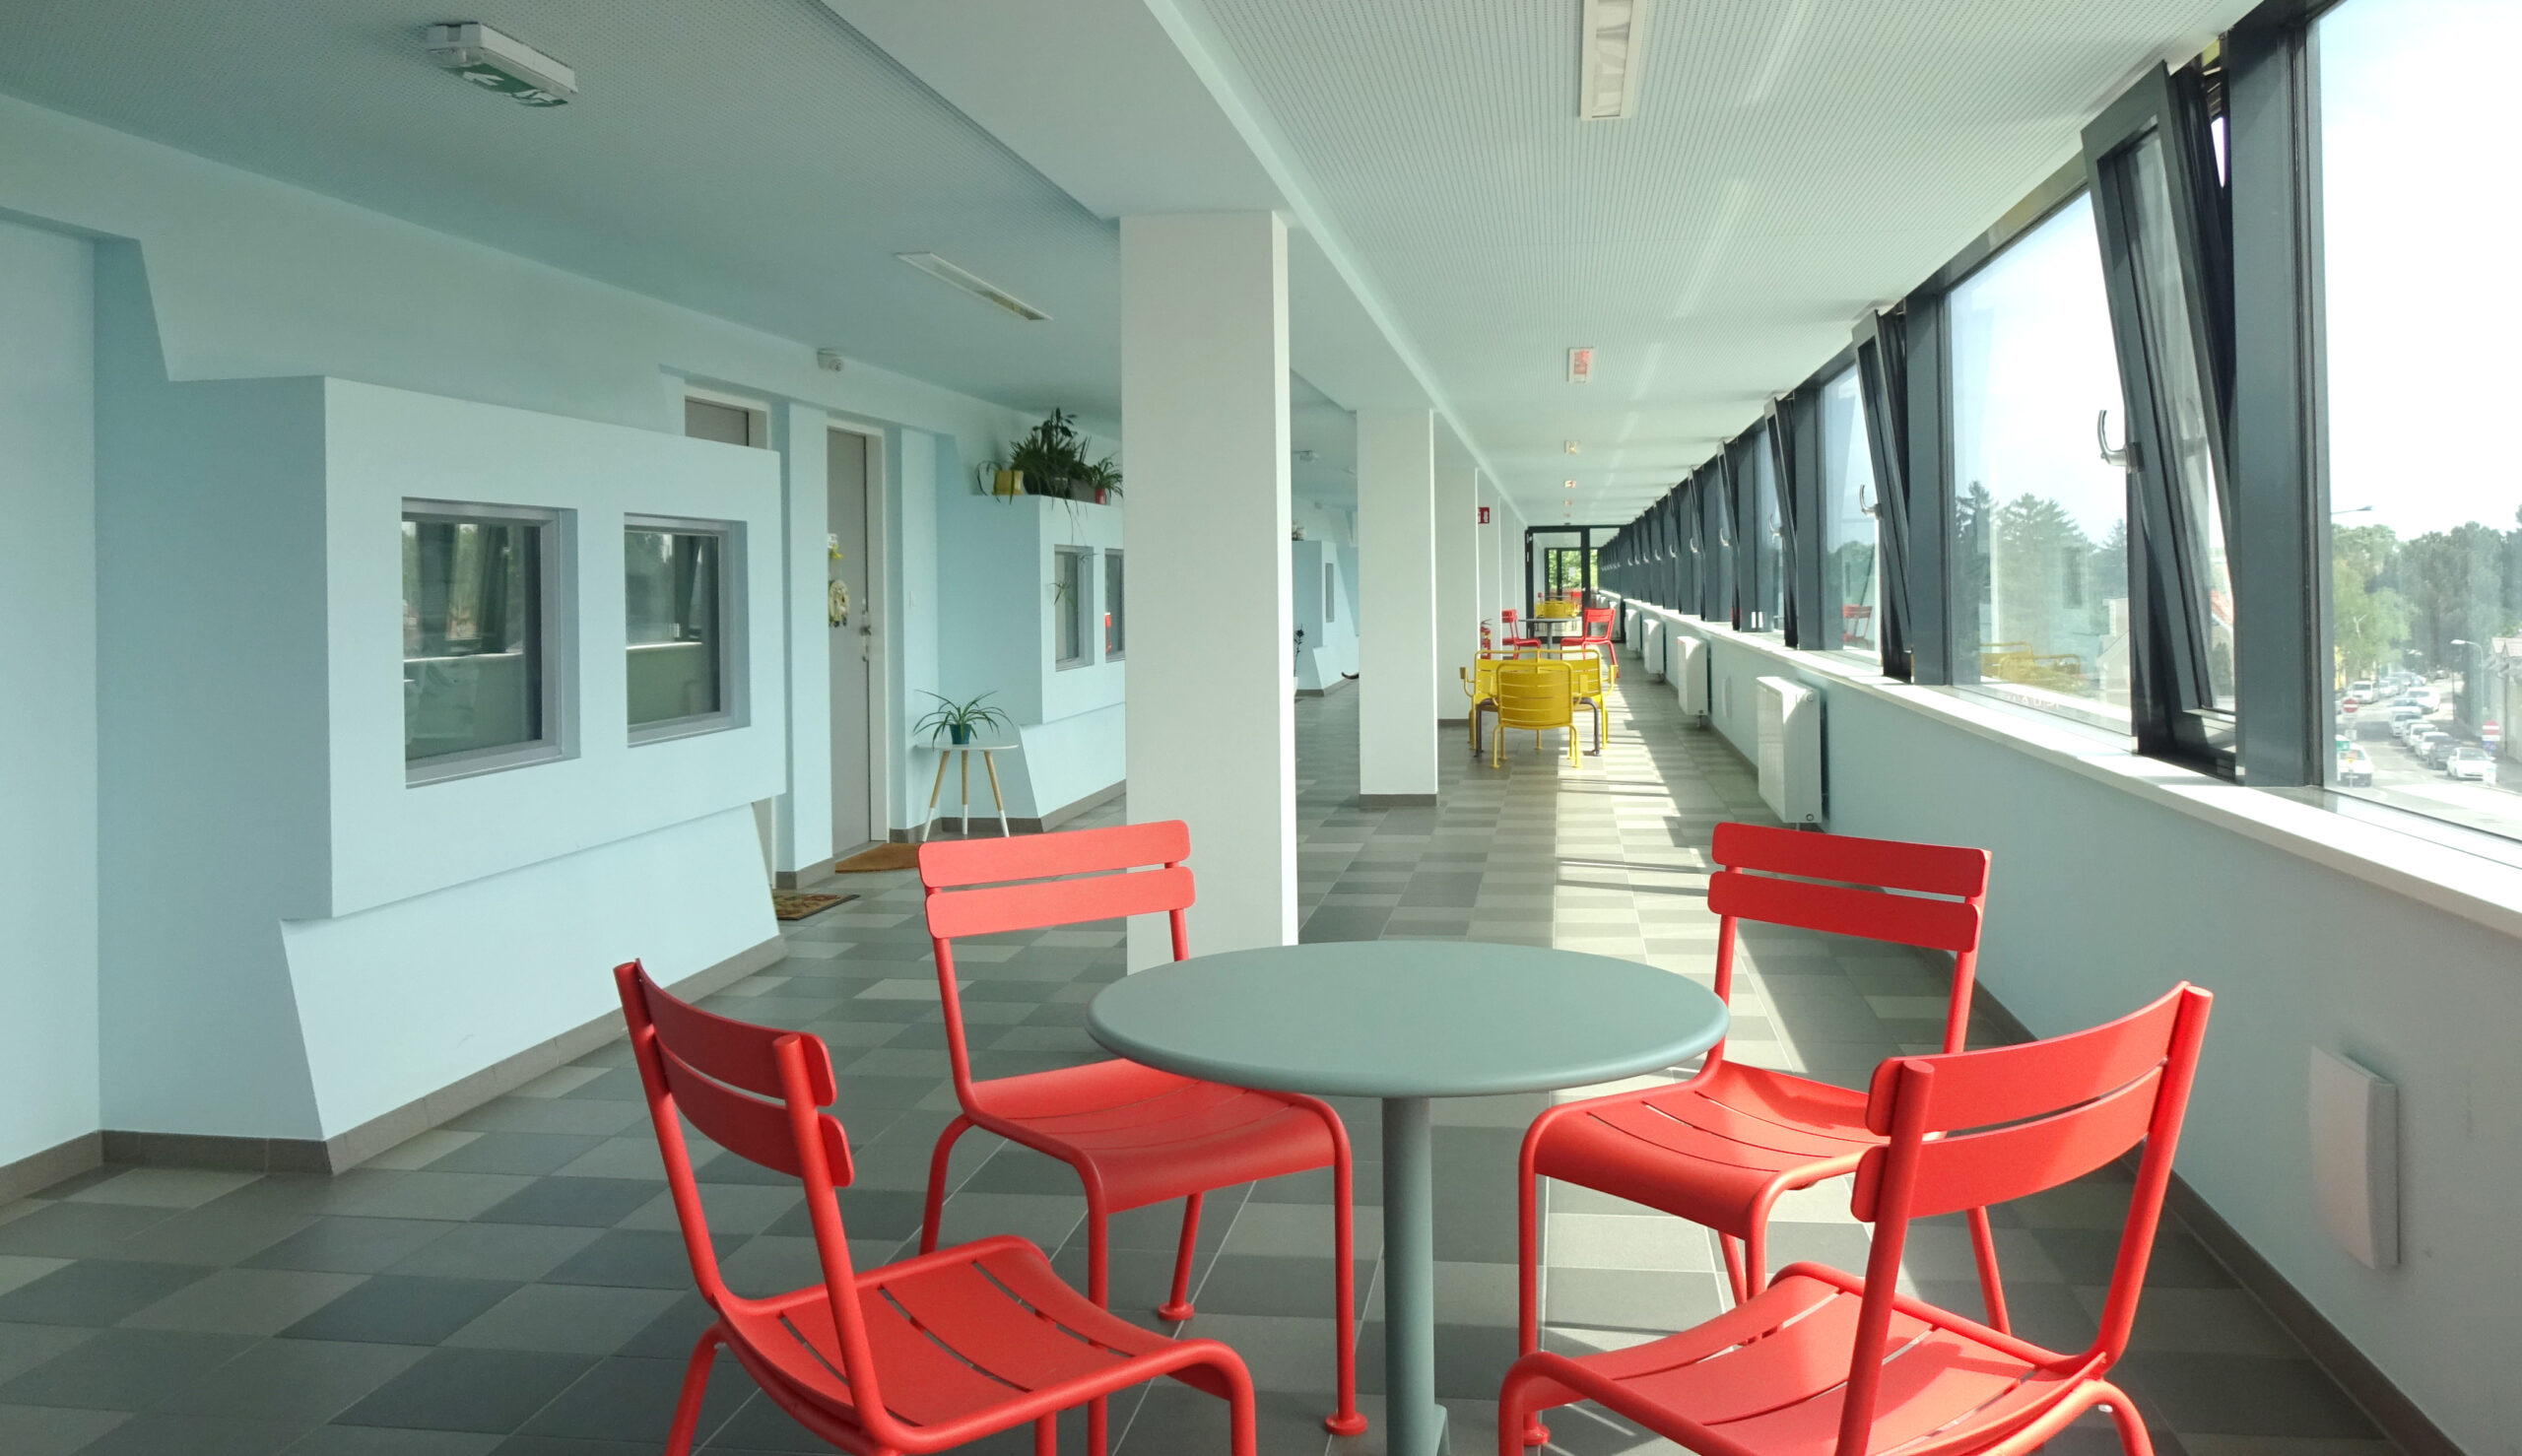
"boulevard" with quality of stay


The factory buildings of the „canning factory“, which was shut down in 2003, were largely demolished, but the oldest part of the complex (the so-called „Meierhof wing“) was preserved as a street front and now forms the old building, whose entire facade, risalits and roof are listed as historical monuments. A kindergarten – with five groups – is located east of the passageway to Pfarrplatz; an arcade on the ground floor along Pfarrgasse encourages passage to Pfarrplatz. A commercial area of approx. 150 m² was built along this arcade.
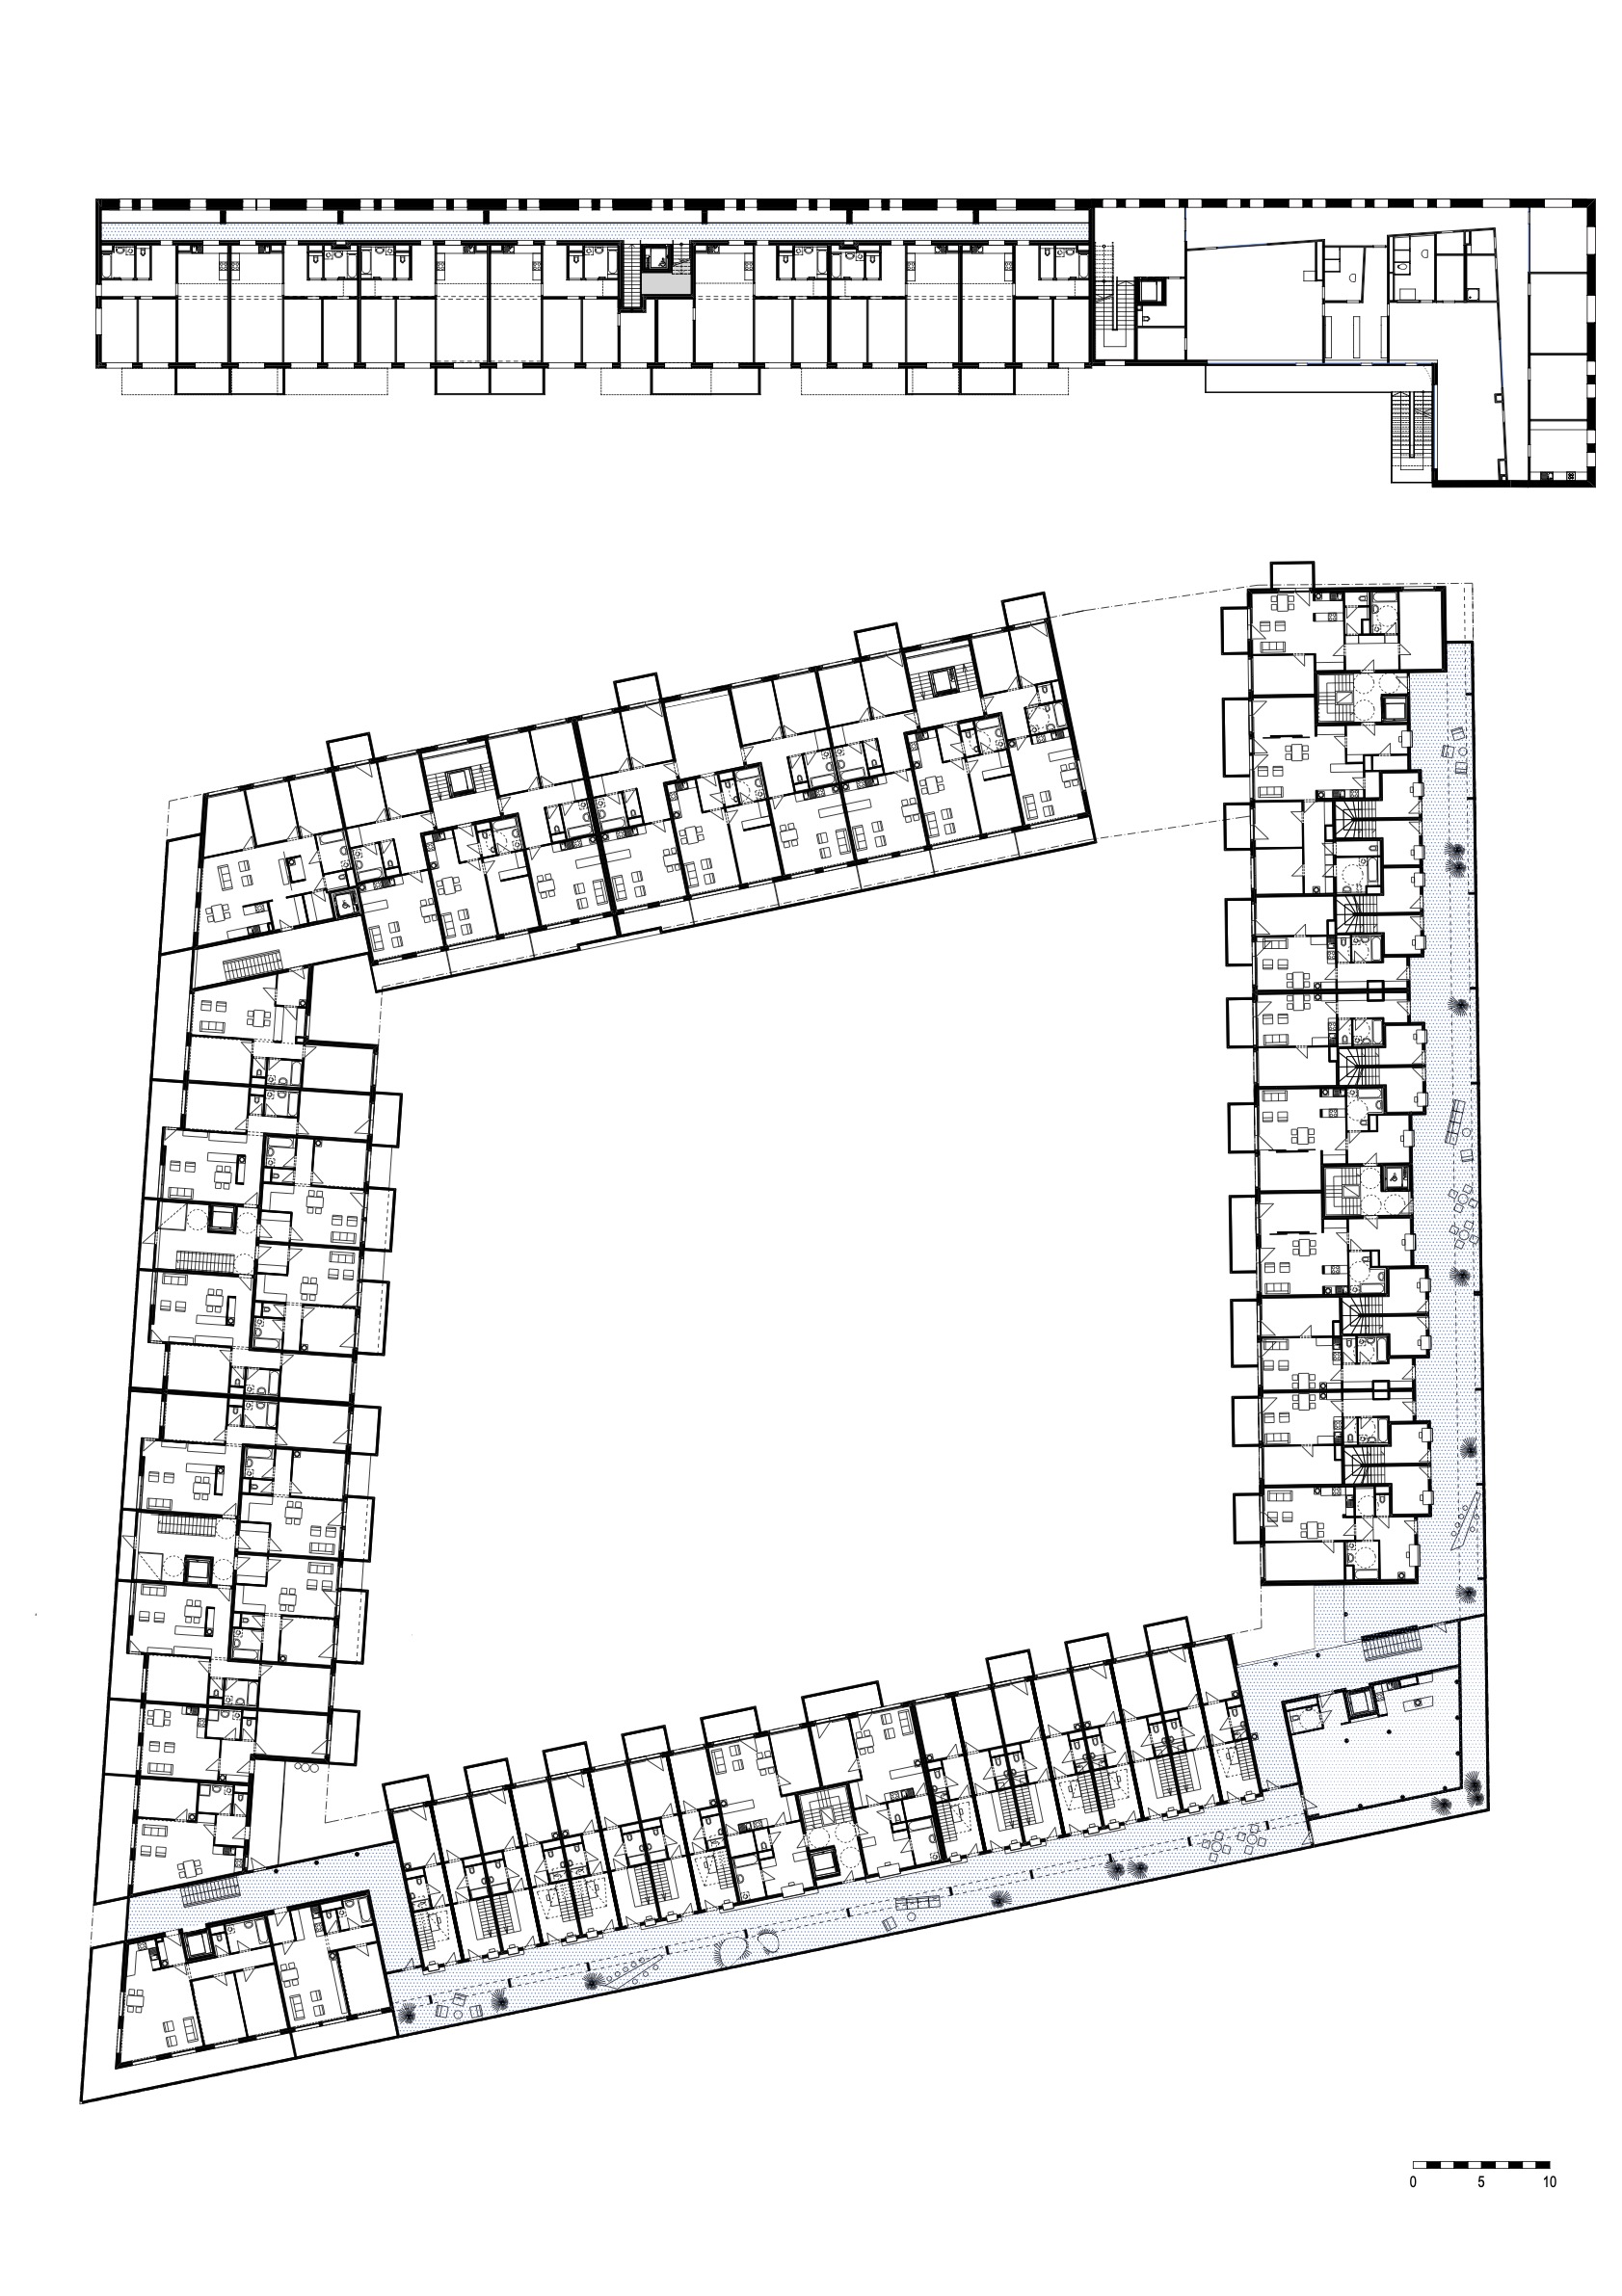
The five-storey new building to the south of the old building consists of 96 flats, various common/community rooms and an underground car park. The not completely closed perimeter block development allows for passage and openness to the old building and Inzersdorf's Pfarrplatz, while also forming an almost closed inner courtyard that serves as a recreation and play area for the residents.
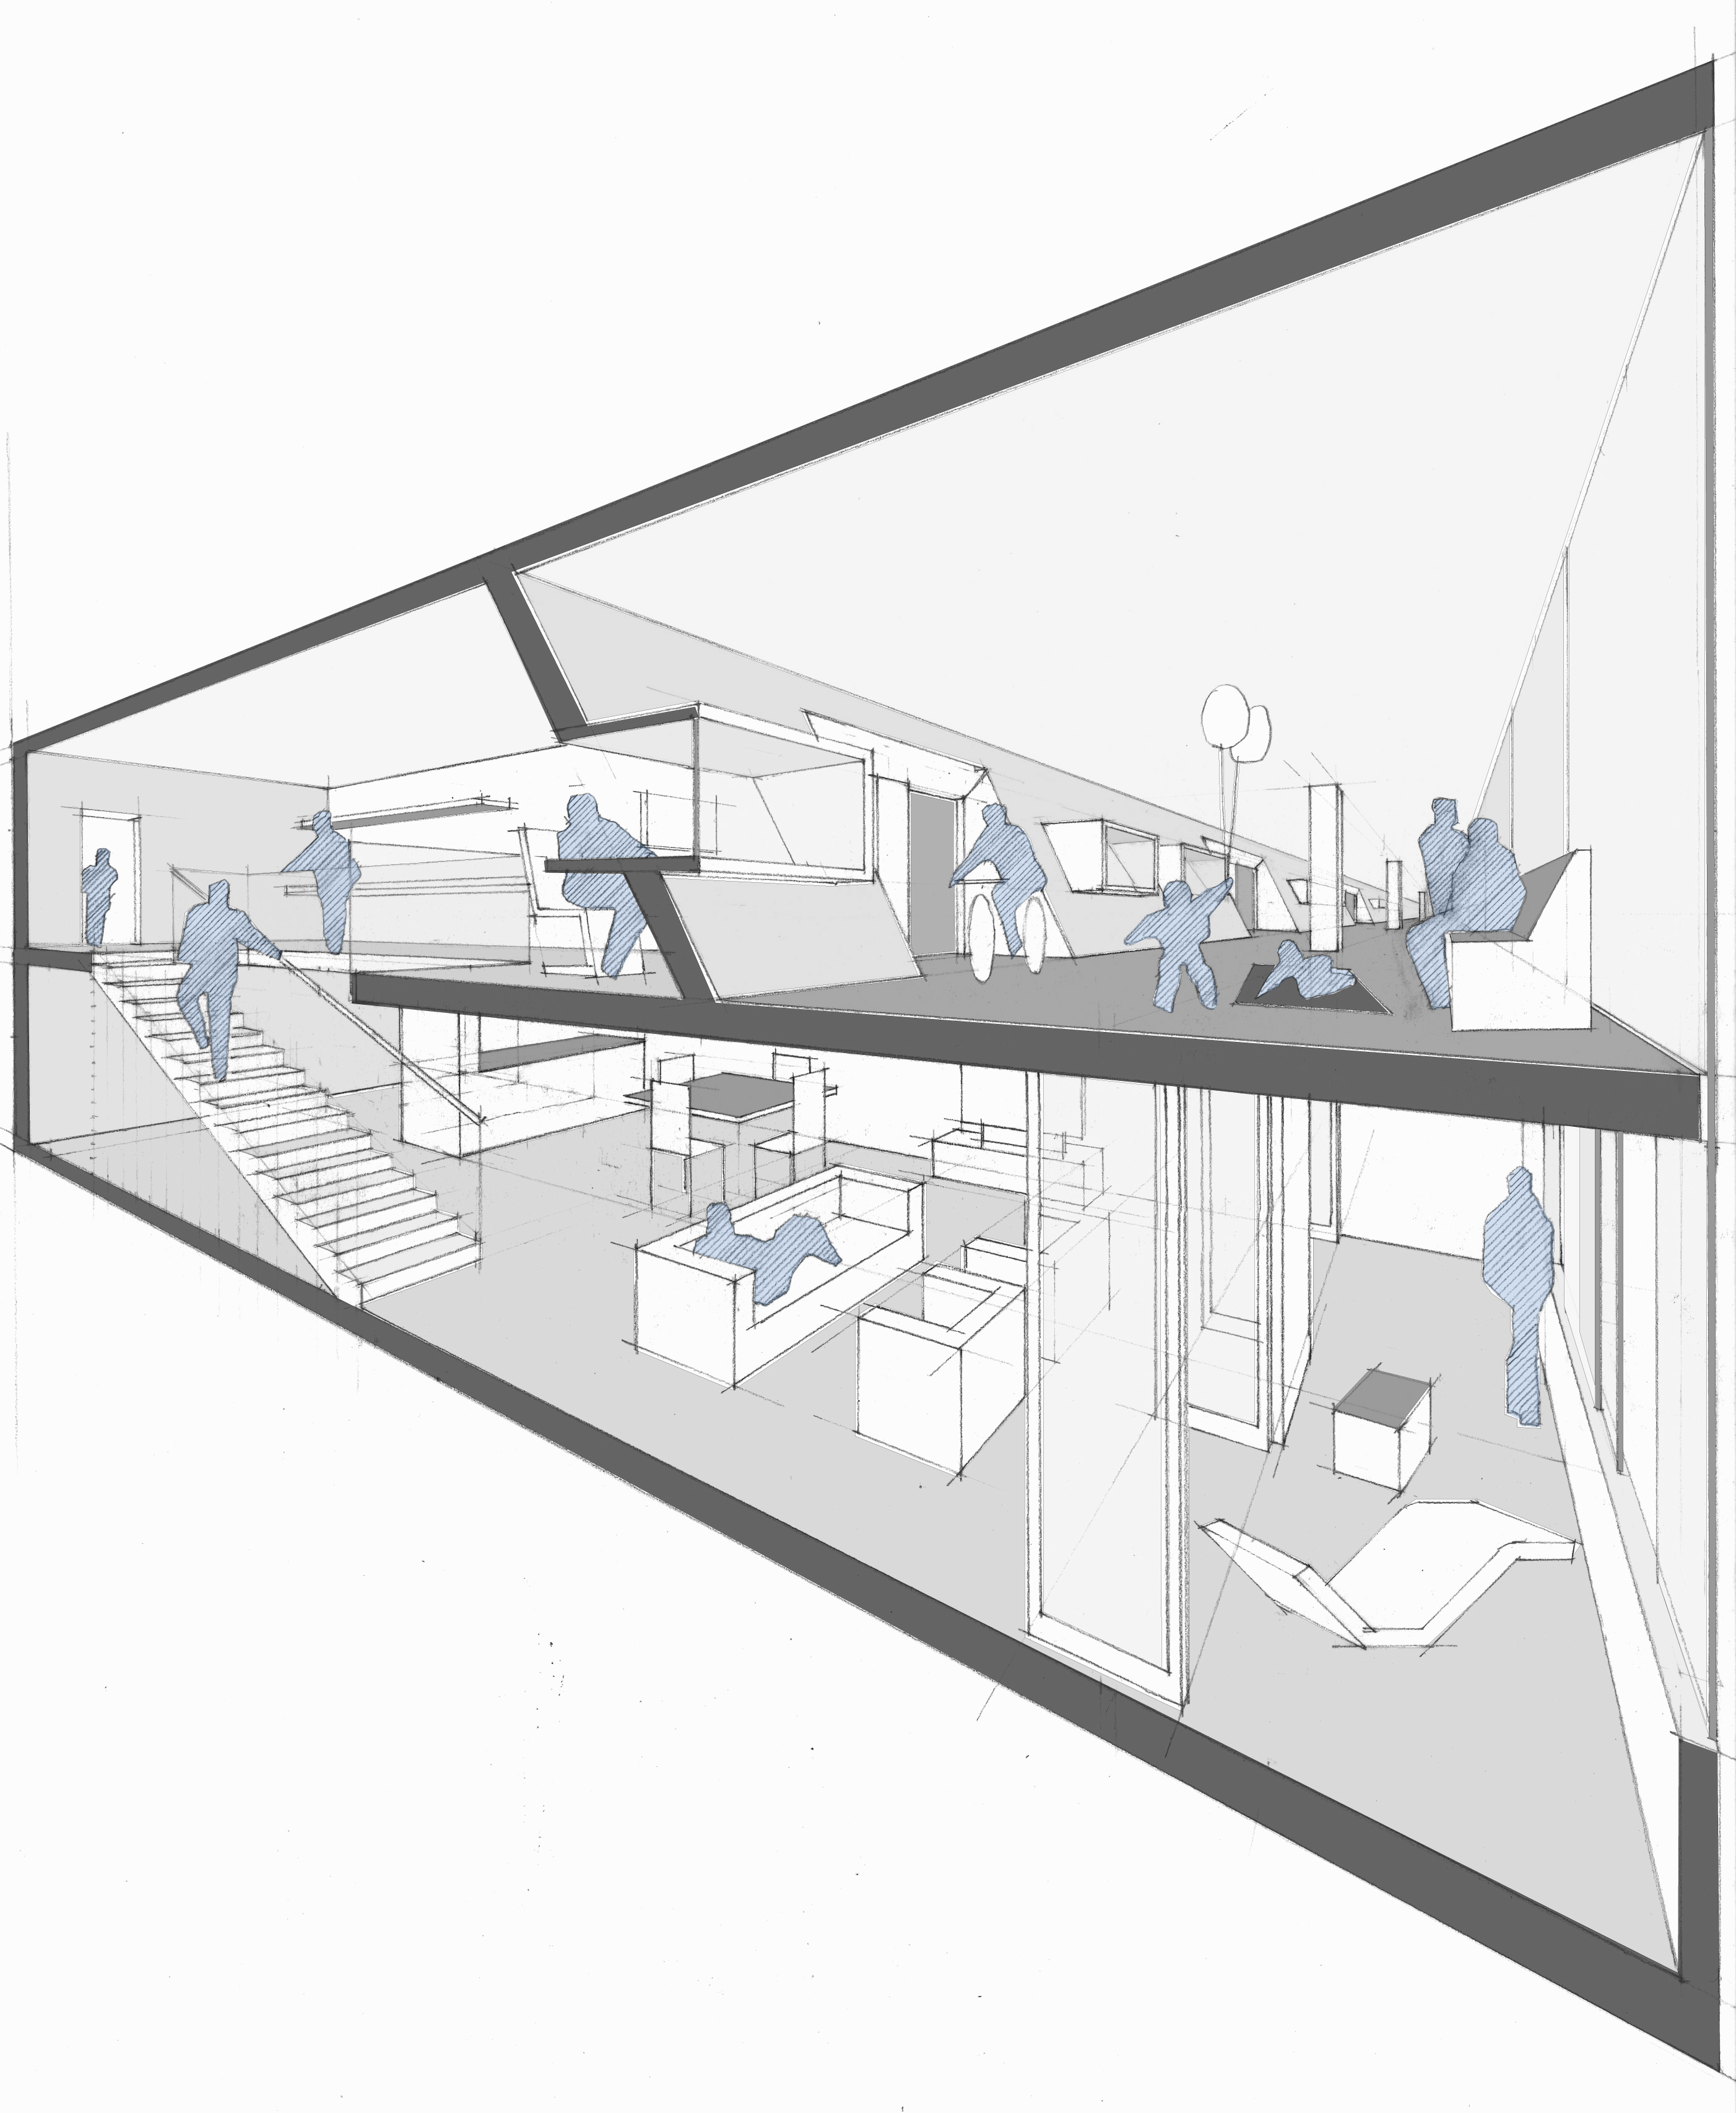
To ensure an appropriate mix of apartments, these are designed as maisonettes or multi-storey apartments. Both walkways and pergolas serve as access routes. Almost all apartments are dual-aspect and feature both a loggia facing the street and a balcony facing the courtyard. Sliding glass elements allow the loggias to function as buffer zones between the apartment and the outside space.
Along Sterngasse in the south and Pfarrgasse in the east, the flats on the third floor are accessed via a wide „boulevard“. There are maisonette flats here, which extend over the third and fourth floors or the third and second floors, as well as flats on the floors in between. This „boulevard“ serves not only as a pure access area, but rather as a multifunctional area designed to facilitate communication, play and participation. Its attractive design (with seating, etc.) further enhances its quality as a place to spend time. In addition, residents have access to an adjoining common room with an allocated open space.
location
1230, Vienna

phase
built 2015
units
213 living units, kindergarden, business spaces
building contractor
Neue Heimat Gewog, Heimbau
landscape planning
EGKK
photography
Satoshi, Gerhard Ramsebner, WUP architektur
project team
Andreas Gabriel, Bernhard Weinberger
implementation planning: Karin Hilbrand, Ramune Schnedl