

housing Kagran West
built: 2003
Completely open and permeable first floor zone - maisonettes with two-storey atriums

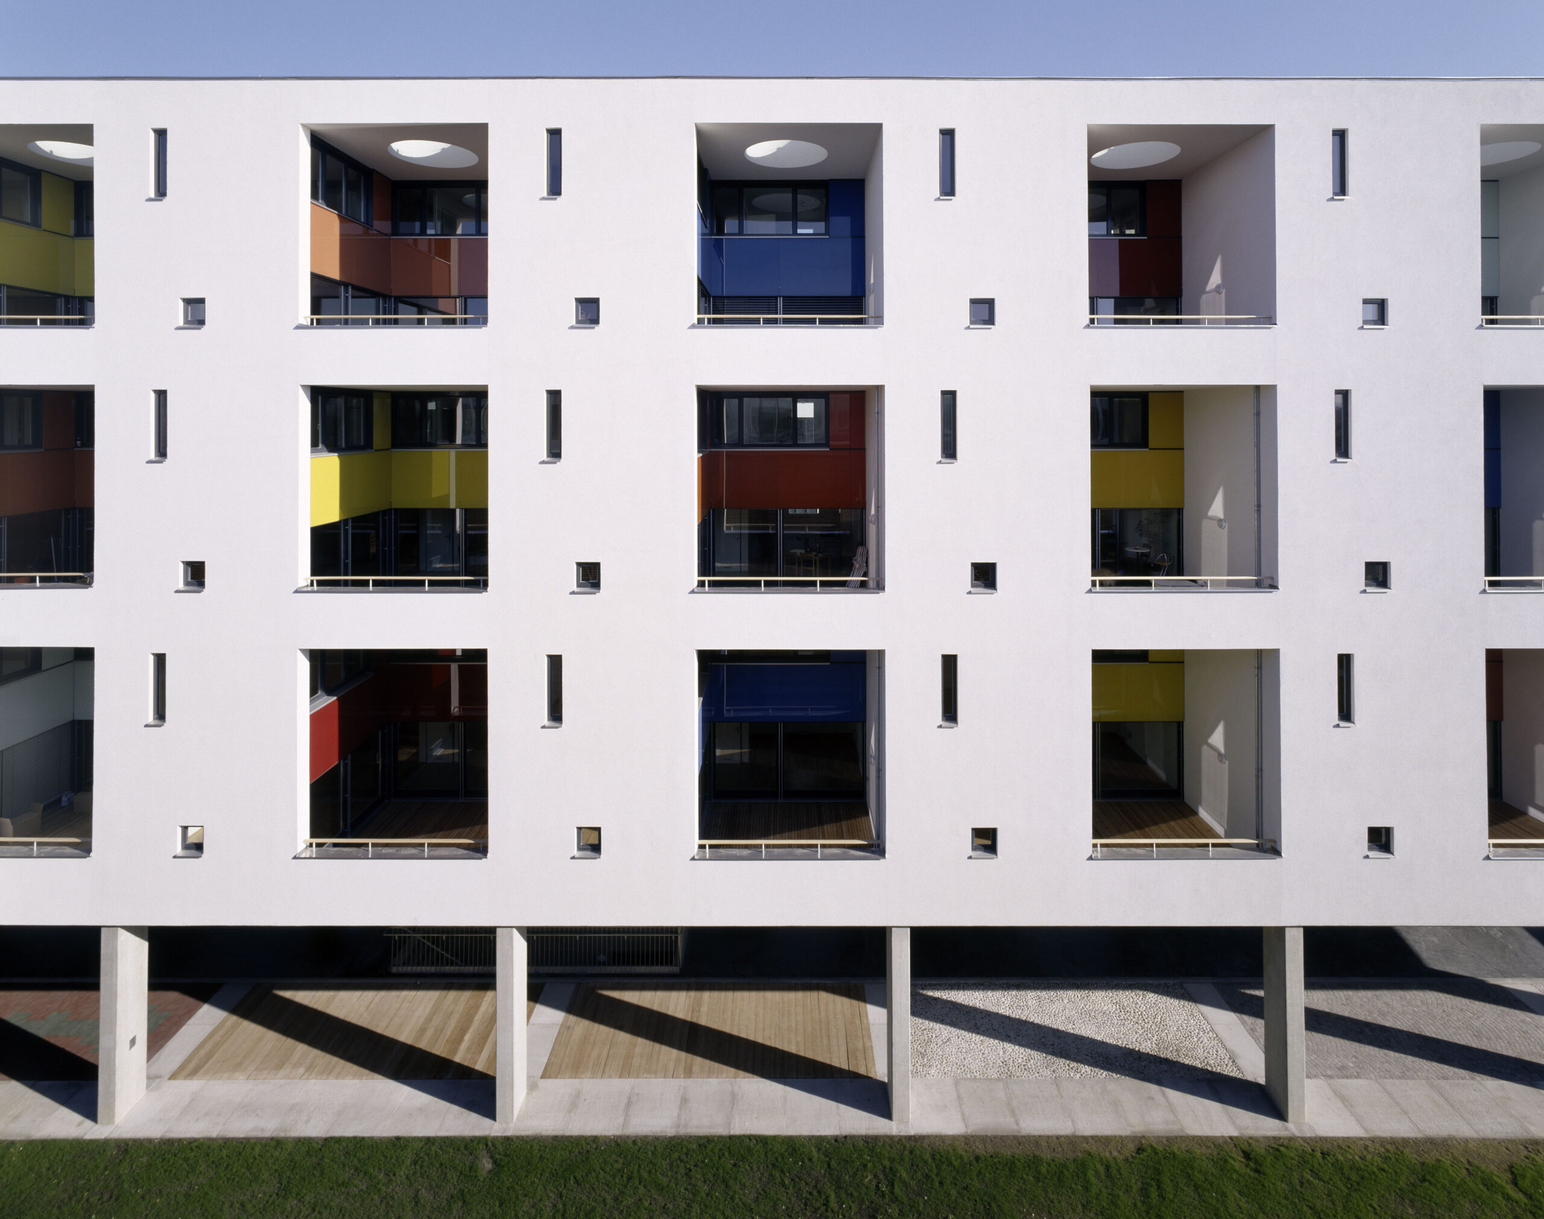
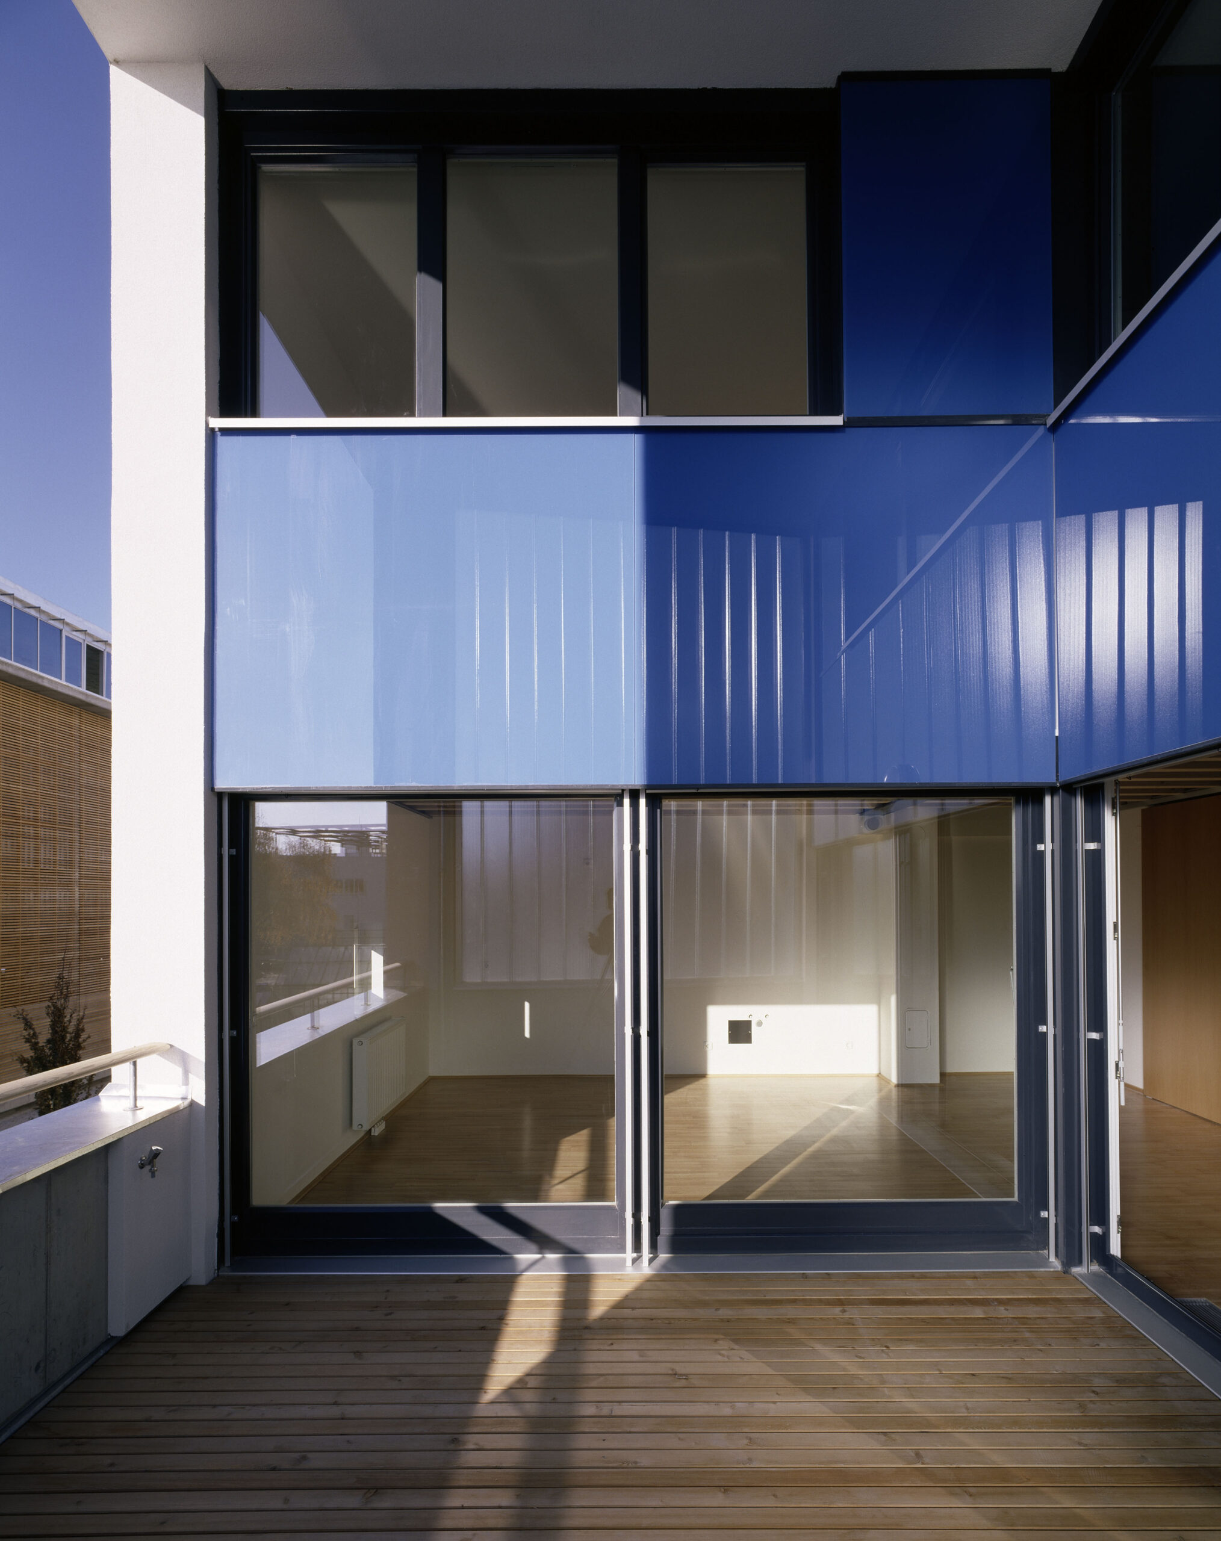
two-story loggias
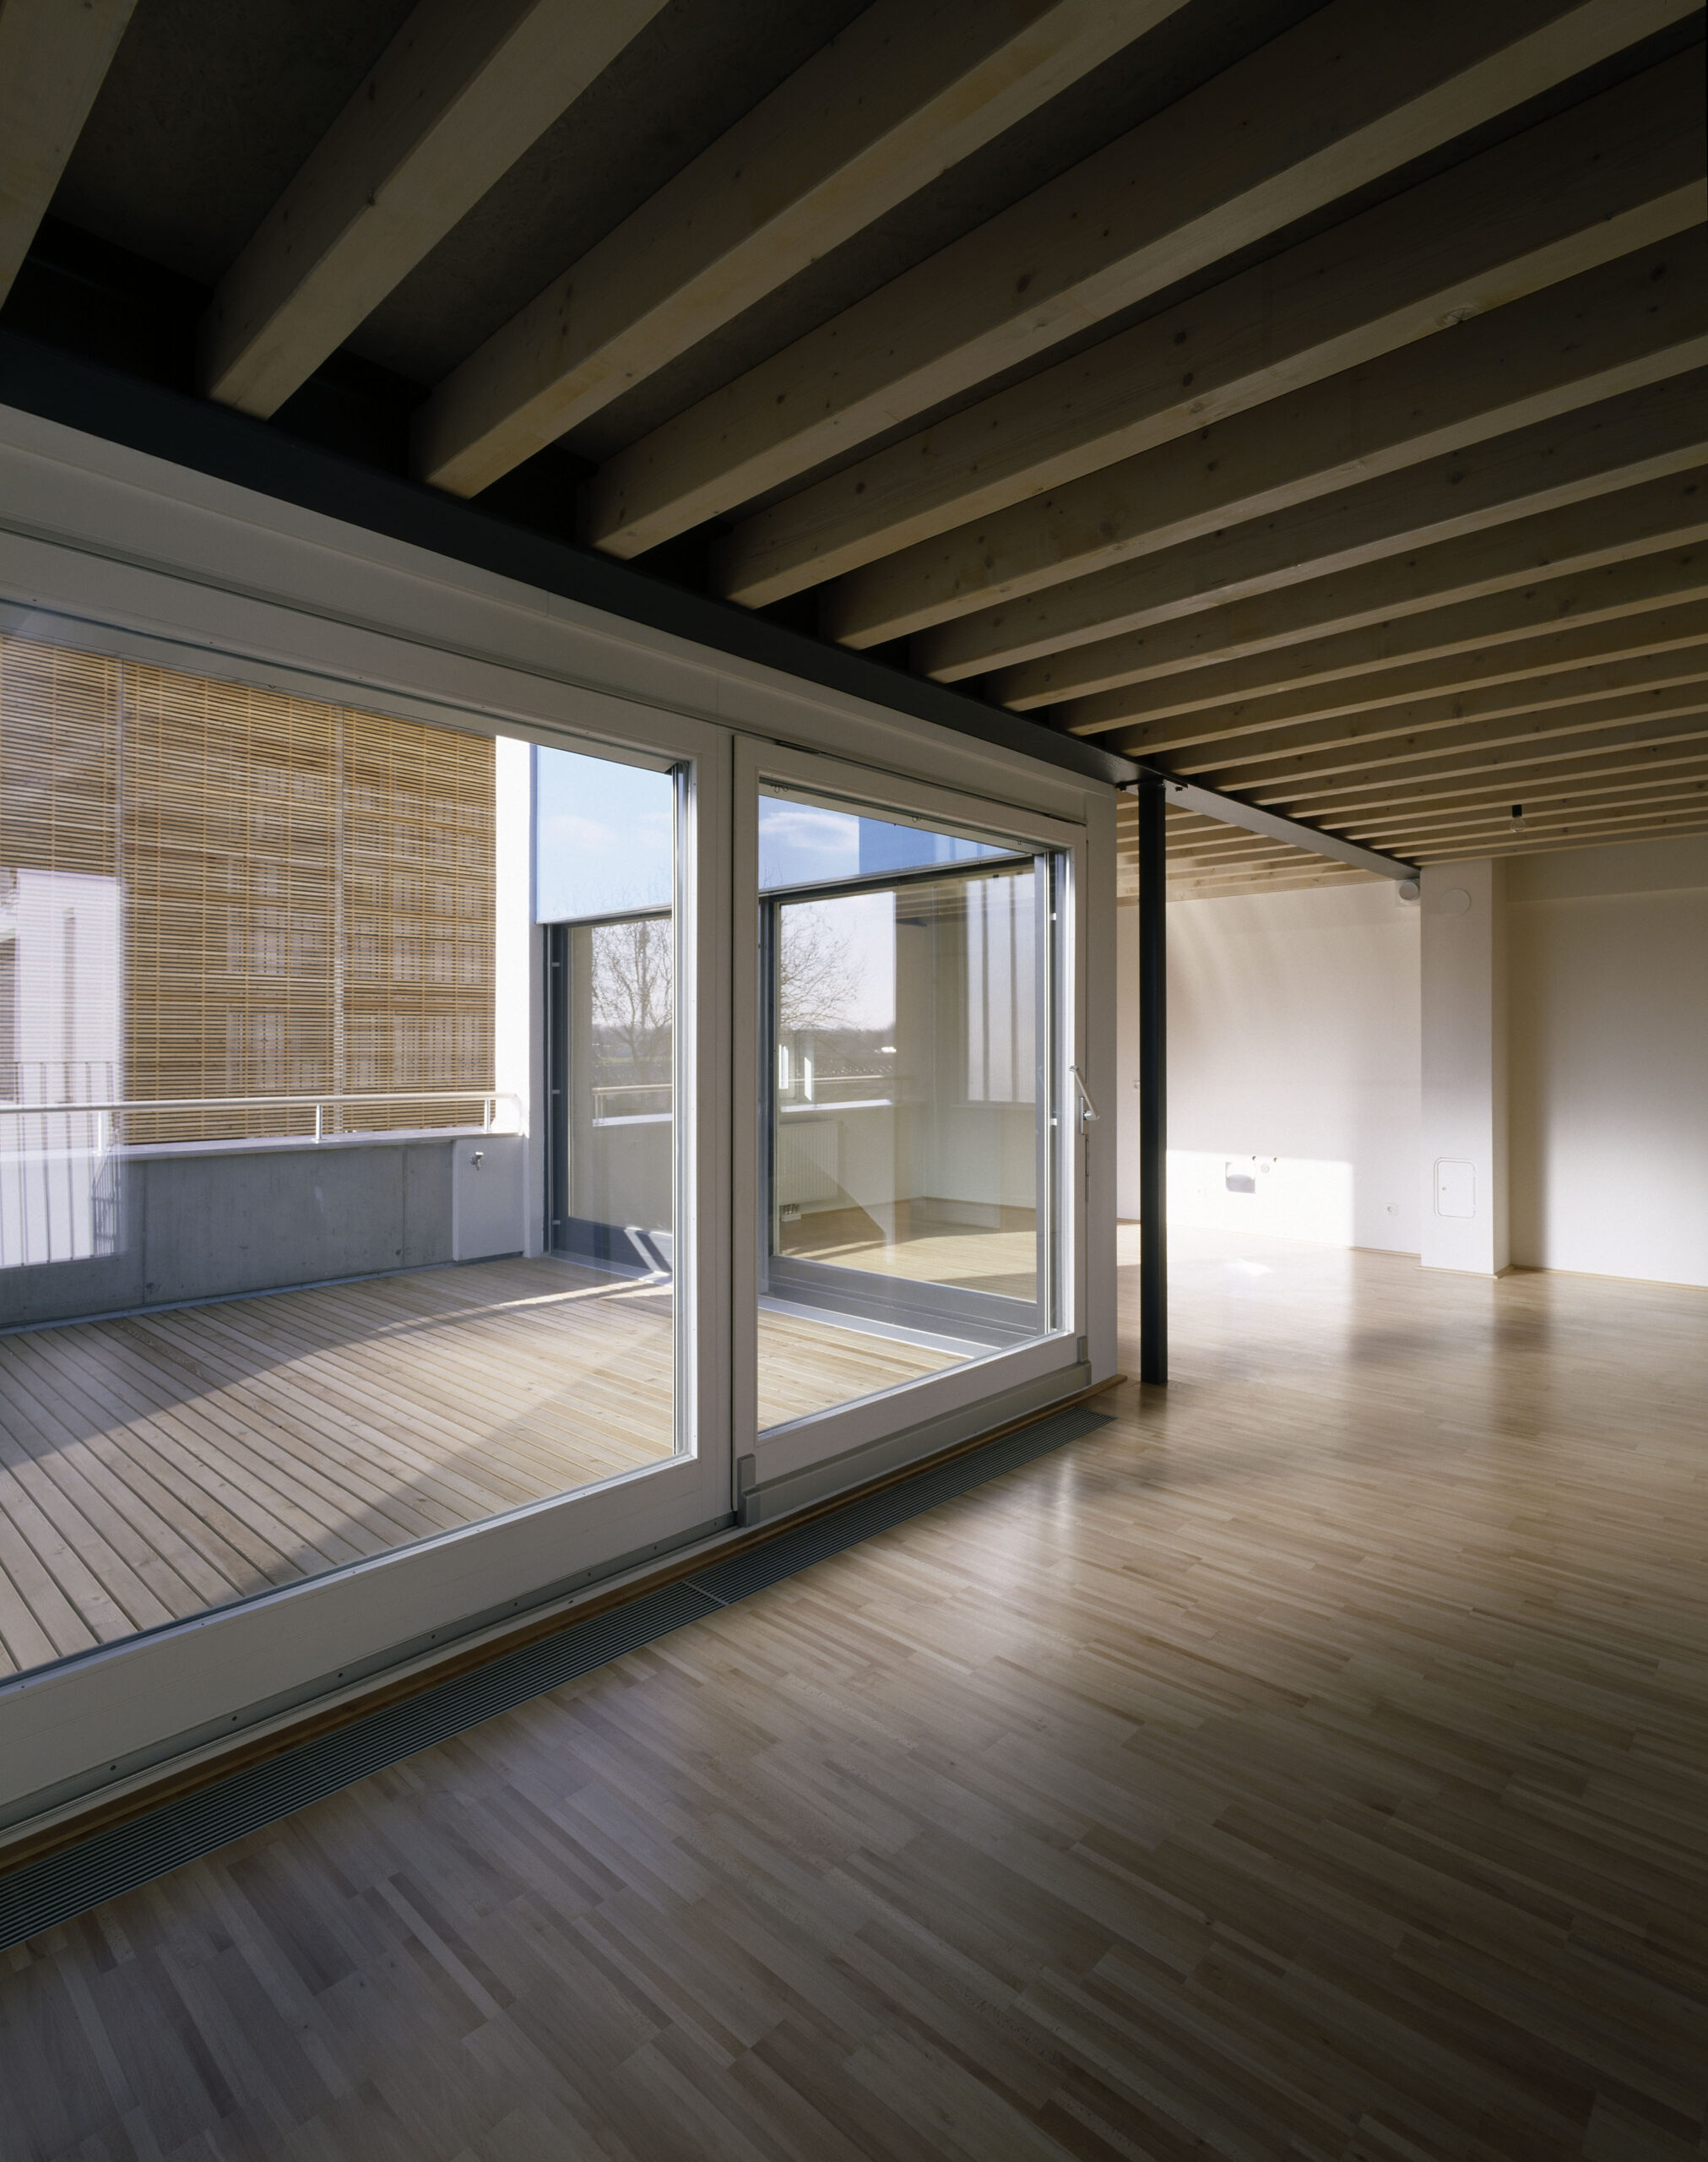


This residential building was designed as a 115-metre-long, six-storey block with seven towers to the east. This shape allows the building to remain open without blocking the view: the open space continues through and is thus enlarged accordingly. The covered area offers a sheltered lounge and play area with a children's play and laundry pavilion.
Access is via pergolas on the first, third and fifth floors. All apartments in the block face west and have large, two-storey, undisturbed loggias in front of them, so that these apartments also enjoy southern sunlight. The towers contain smaller maisonette apartments.
location
1220, Vienna

phase
built 2003
units
50 living units
building contractor
Siedlungsunion
photography
project partner
Schwalm-Theiss-Architektur, Gressenbauer
project team
Andreas Gabriel, Bernhard Weinberger