
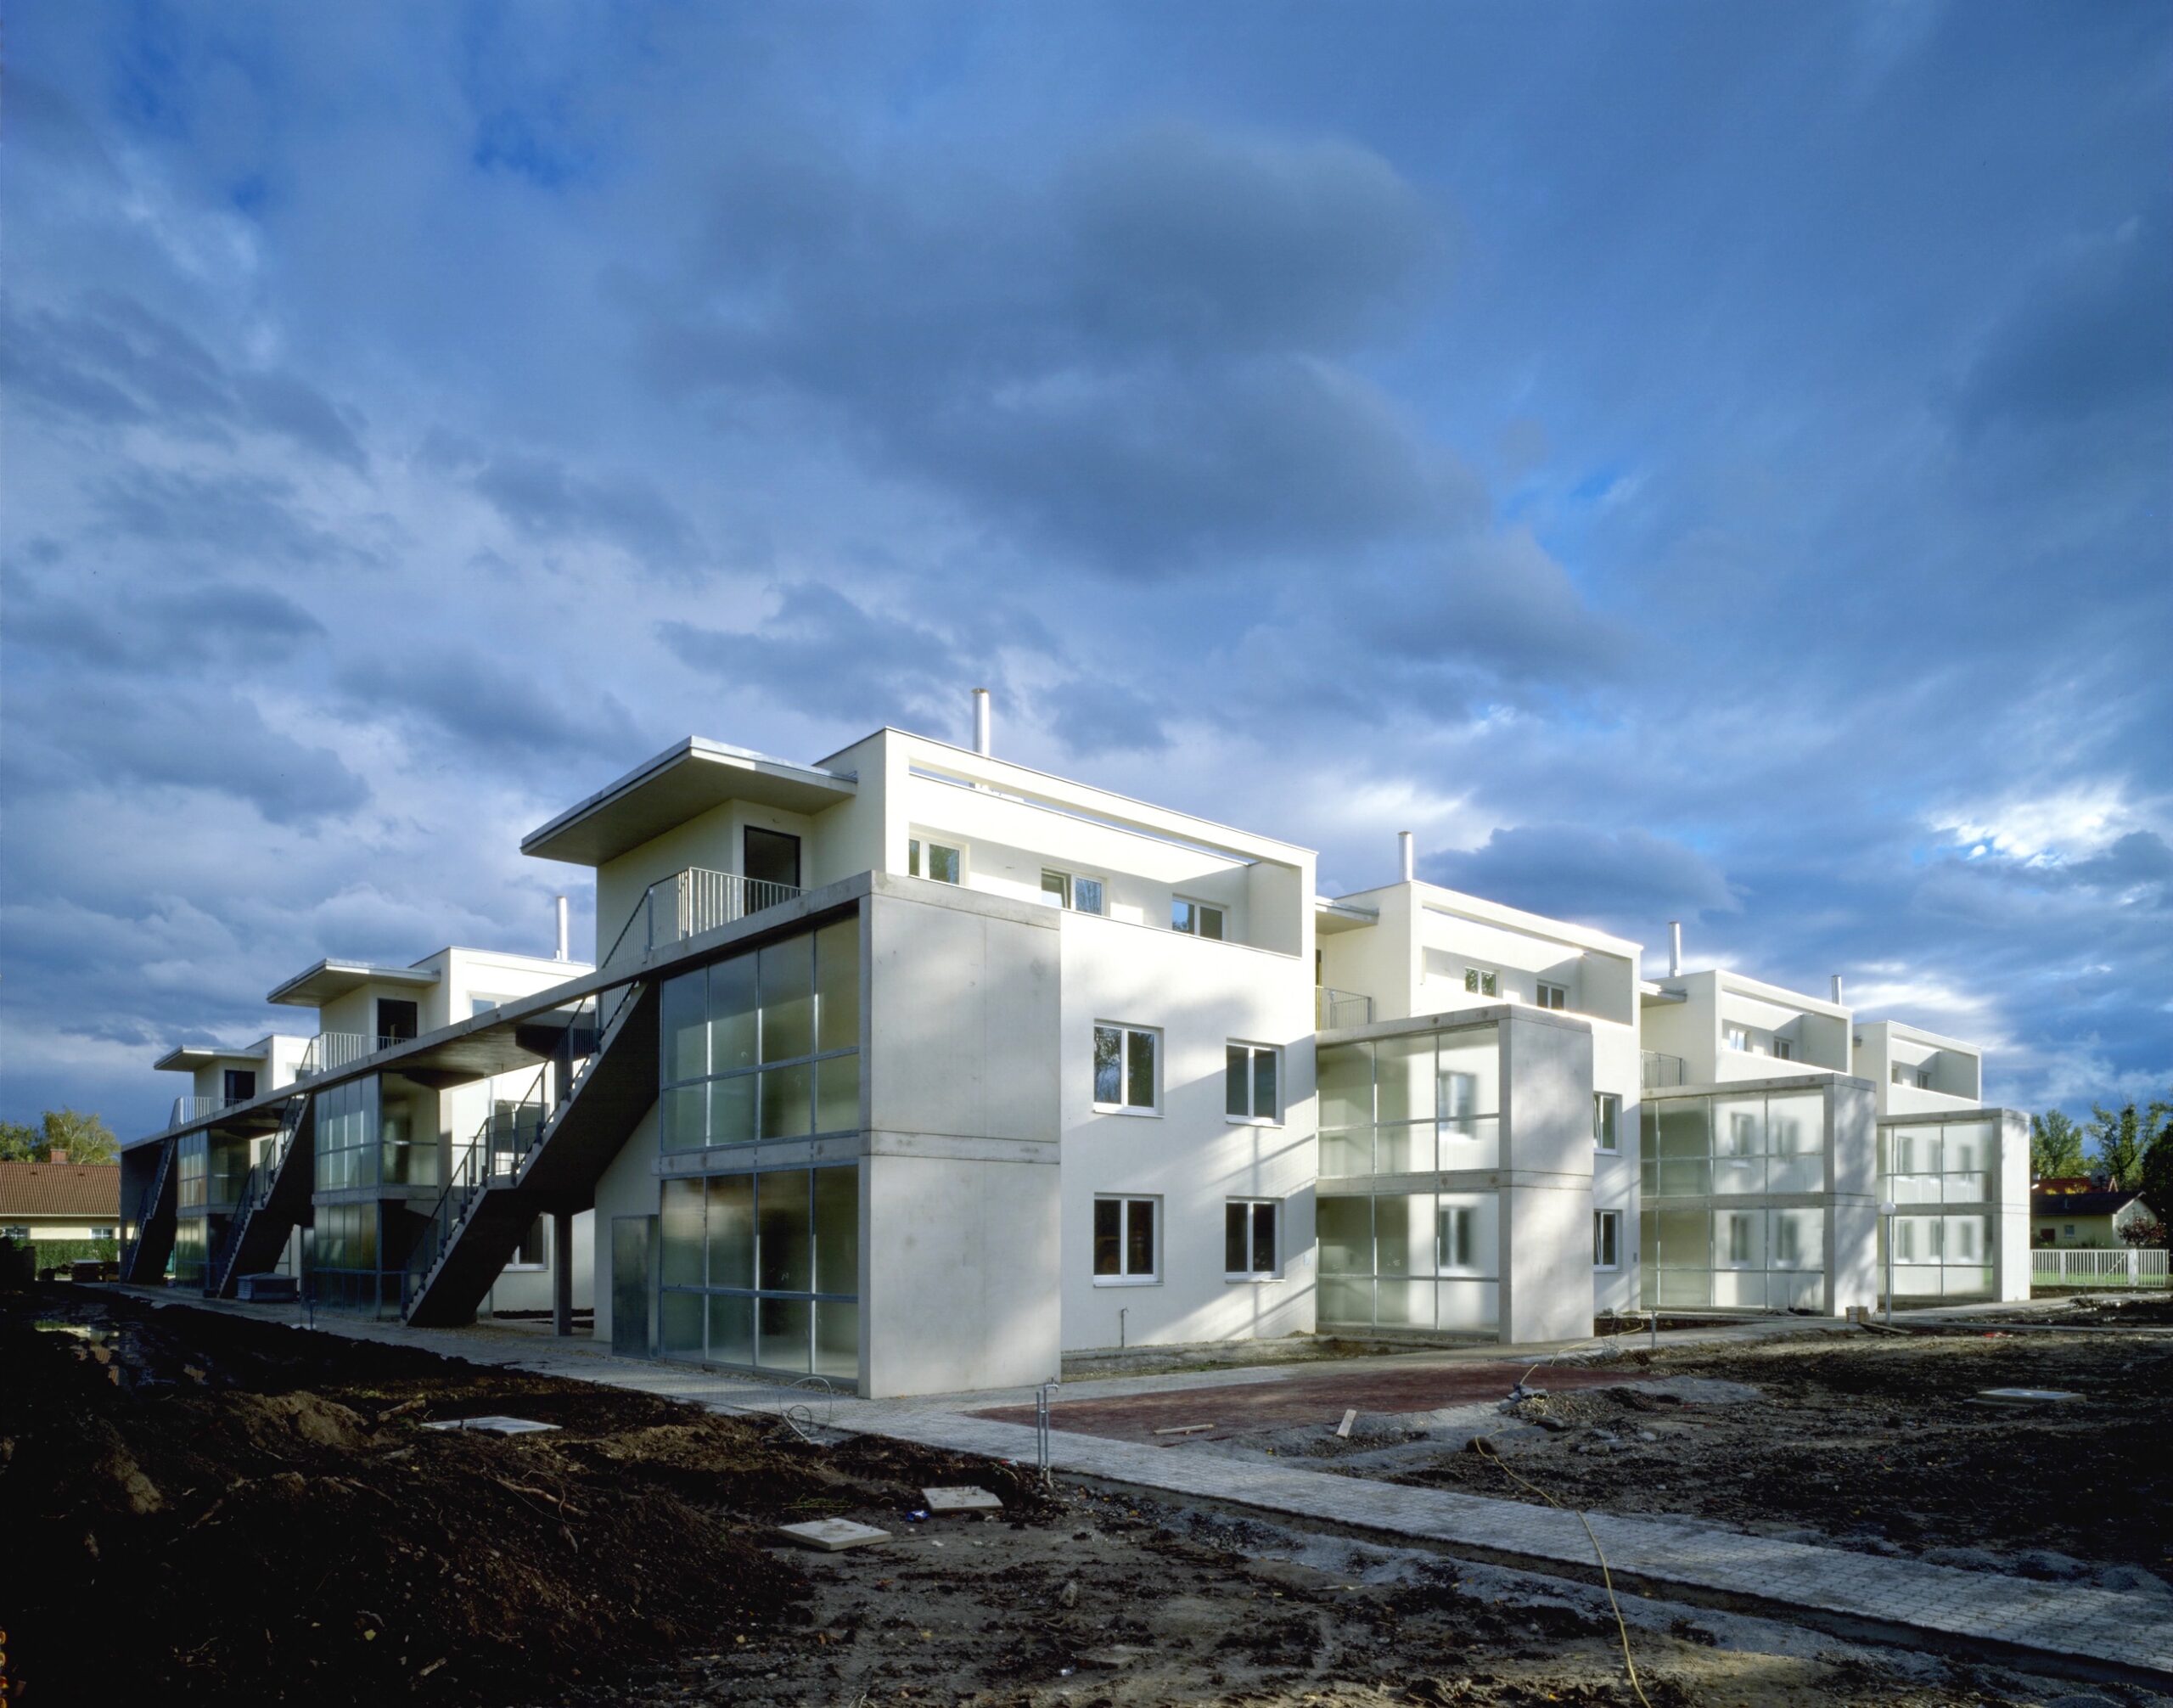
housing Kanalstraße
built: 1998
Vertical garden landscape - urban communication in the private outdoor spaces

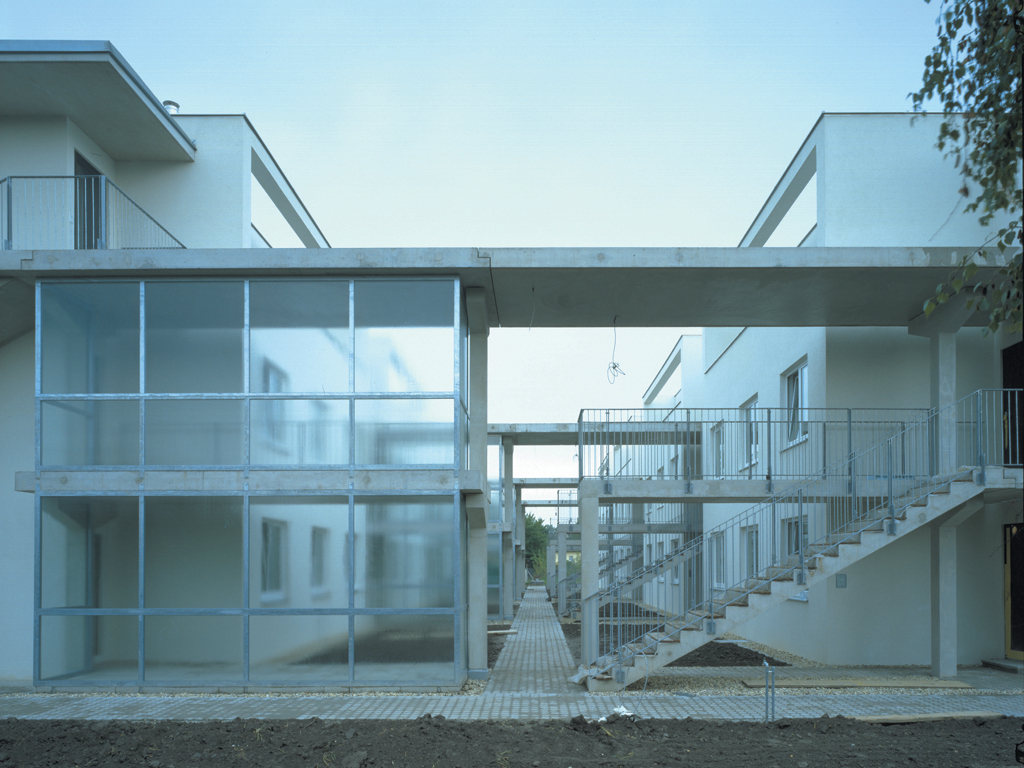
access routes as communication locations




The residential building is designed as a row of buildings interspersed and structured with "vertical" greenery. The result is a vertical garden landscape with terraces, balconies, verandas, loggias and hanging gardens, ideally combining urbanity and green living.
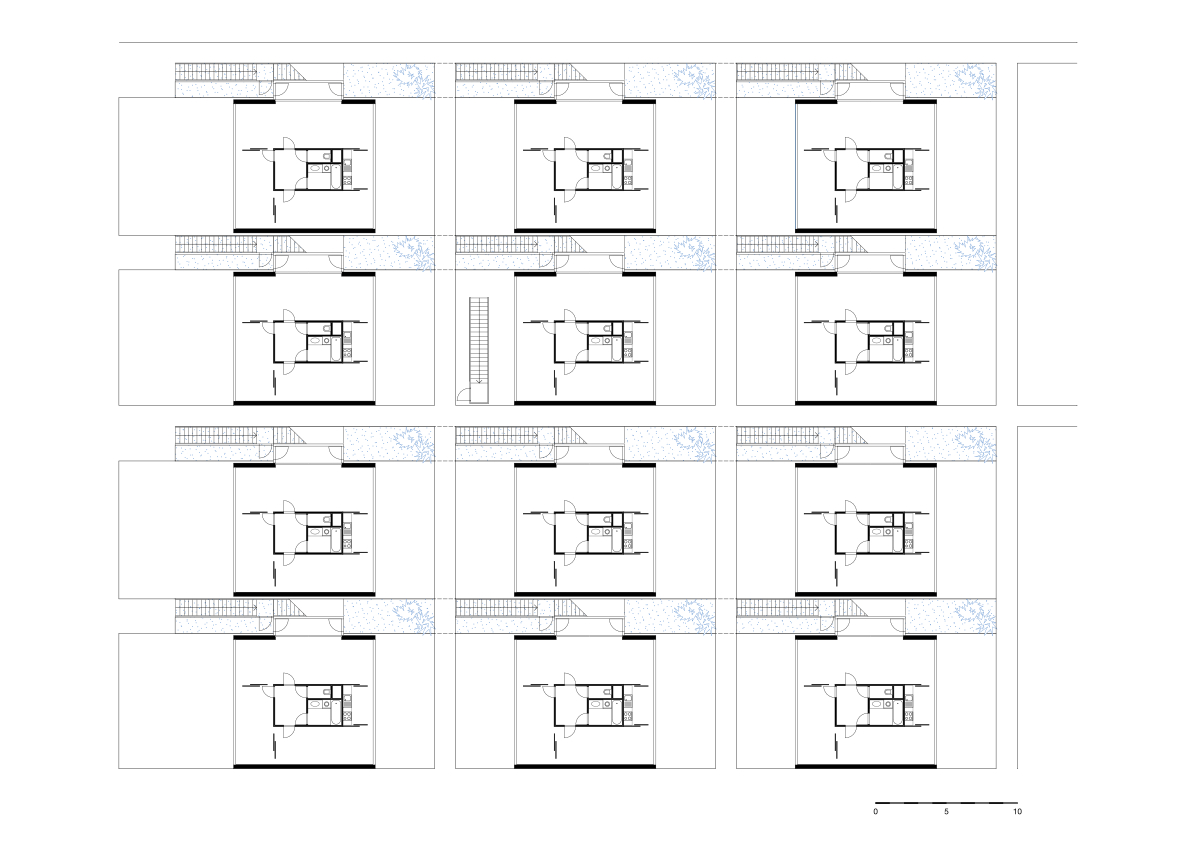
The access areas serve as communication spaces and at the same time offer space for individual (green) design. Flexible floor plans allow residents to adapt their apartments to their current living situation and to change them again over time.
Overall, the residential building impresses with its clever interweaving of private open spaces with communicative access zones.
location
1220, Vienna

phase
built 1998
units
36 living units
building contractor
Siedlungsunion
photography
WUP architektur