
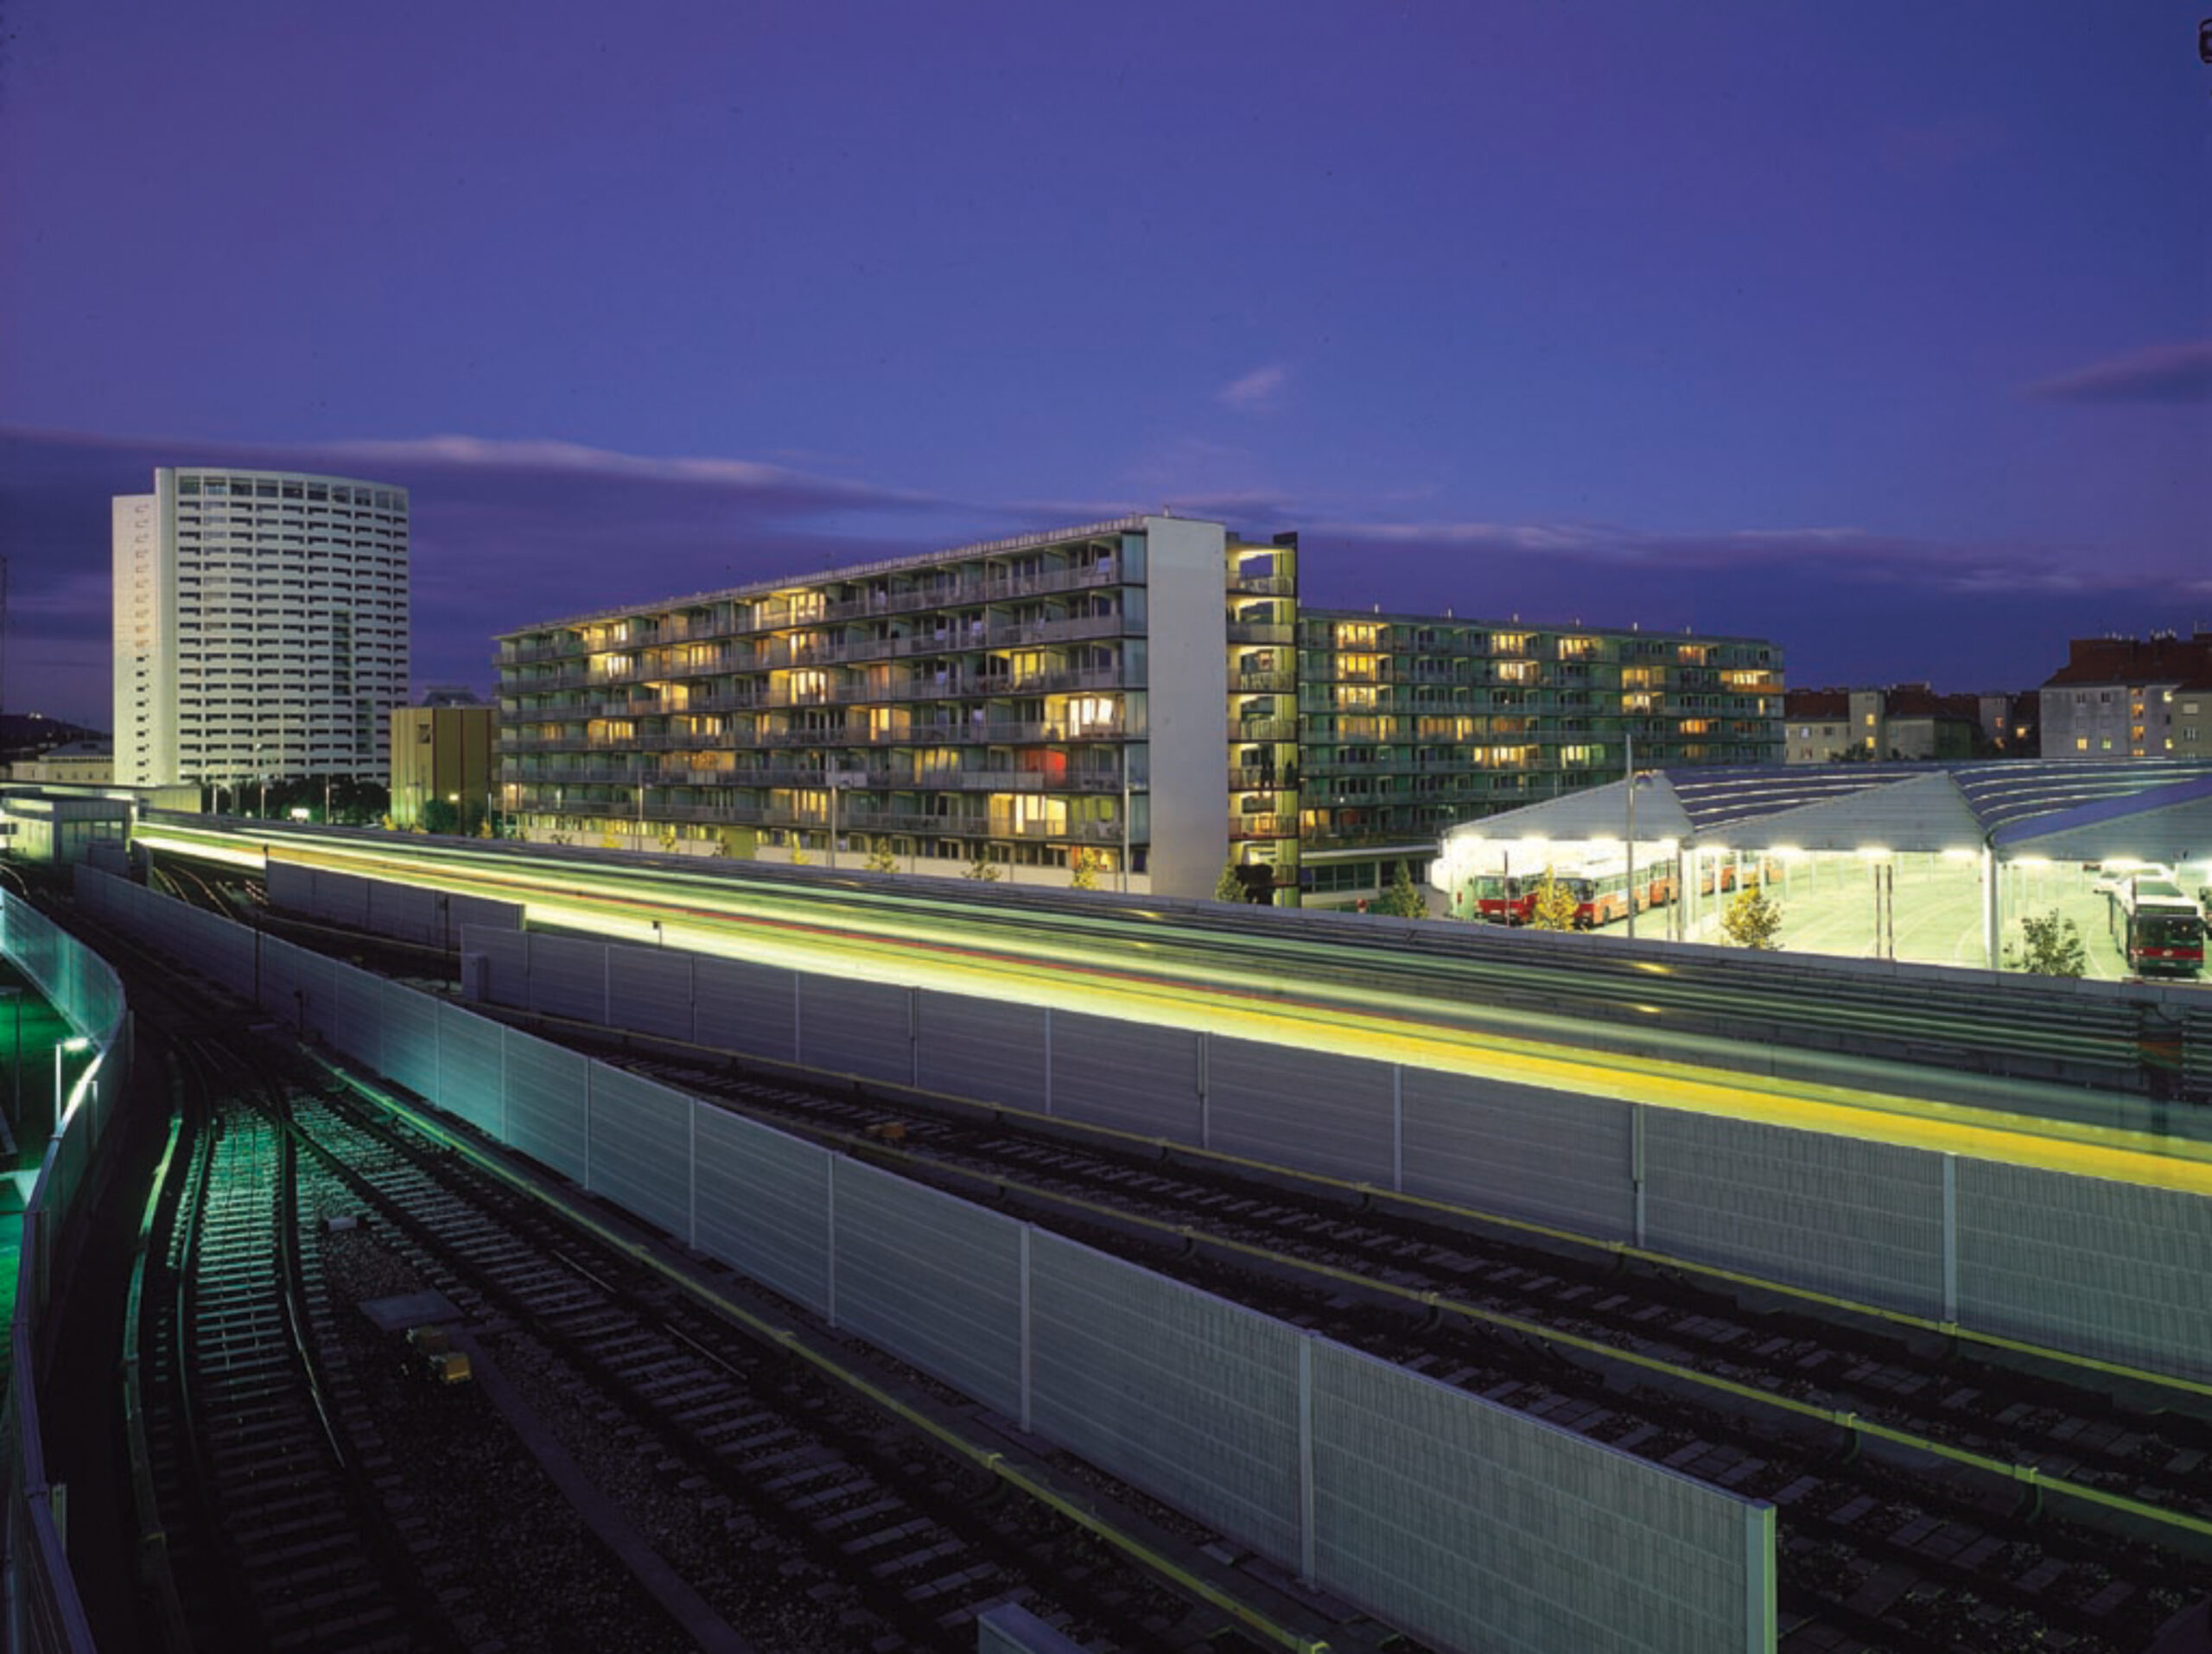
housing Koppstraße
built: 1999
The residential shelf - the building as a “stage” for the residents and as a catalyst for the layering and densification of urban space


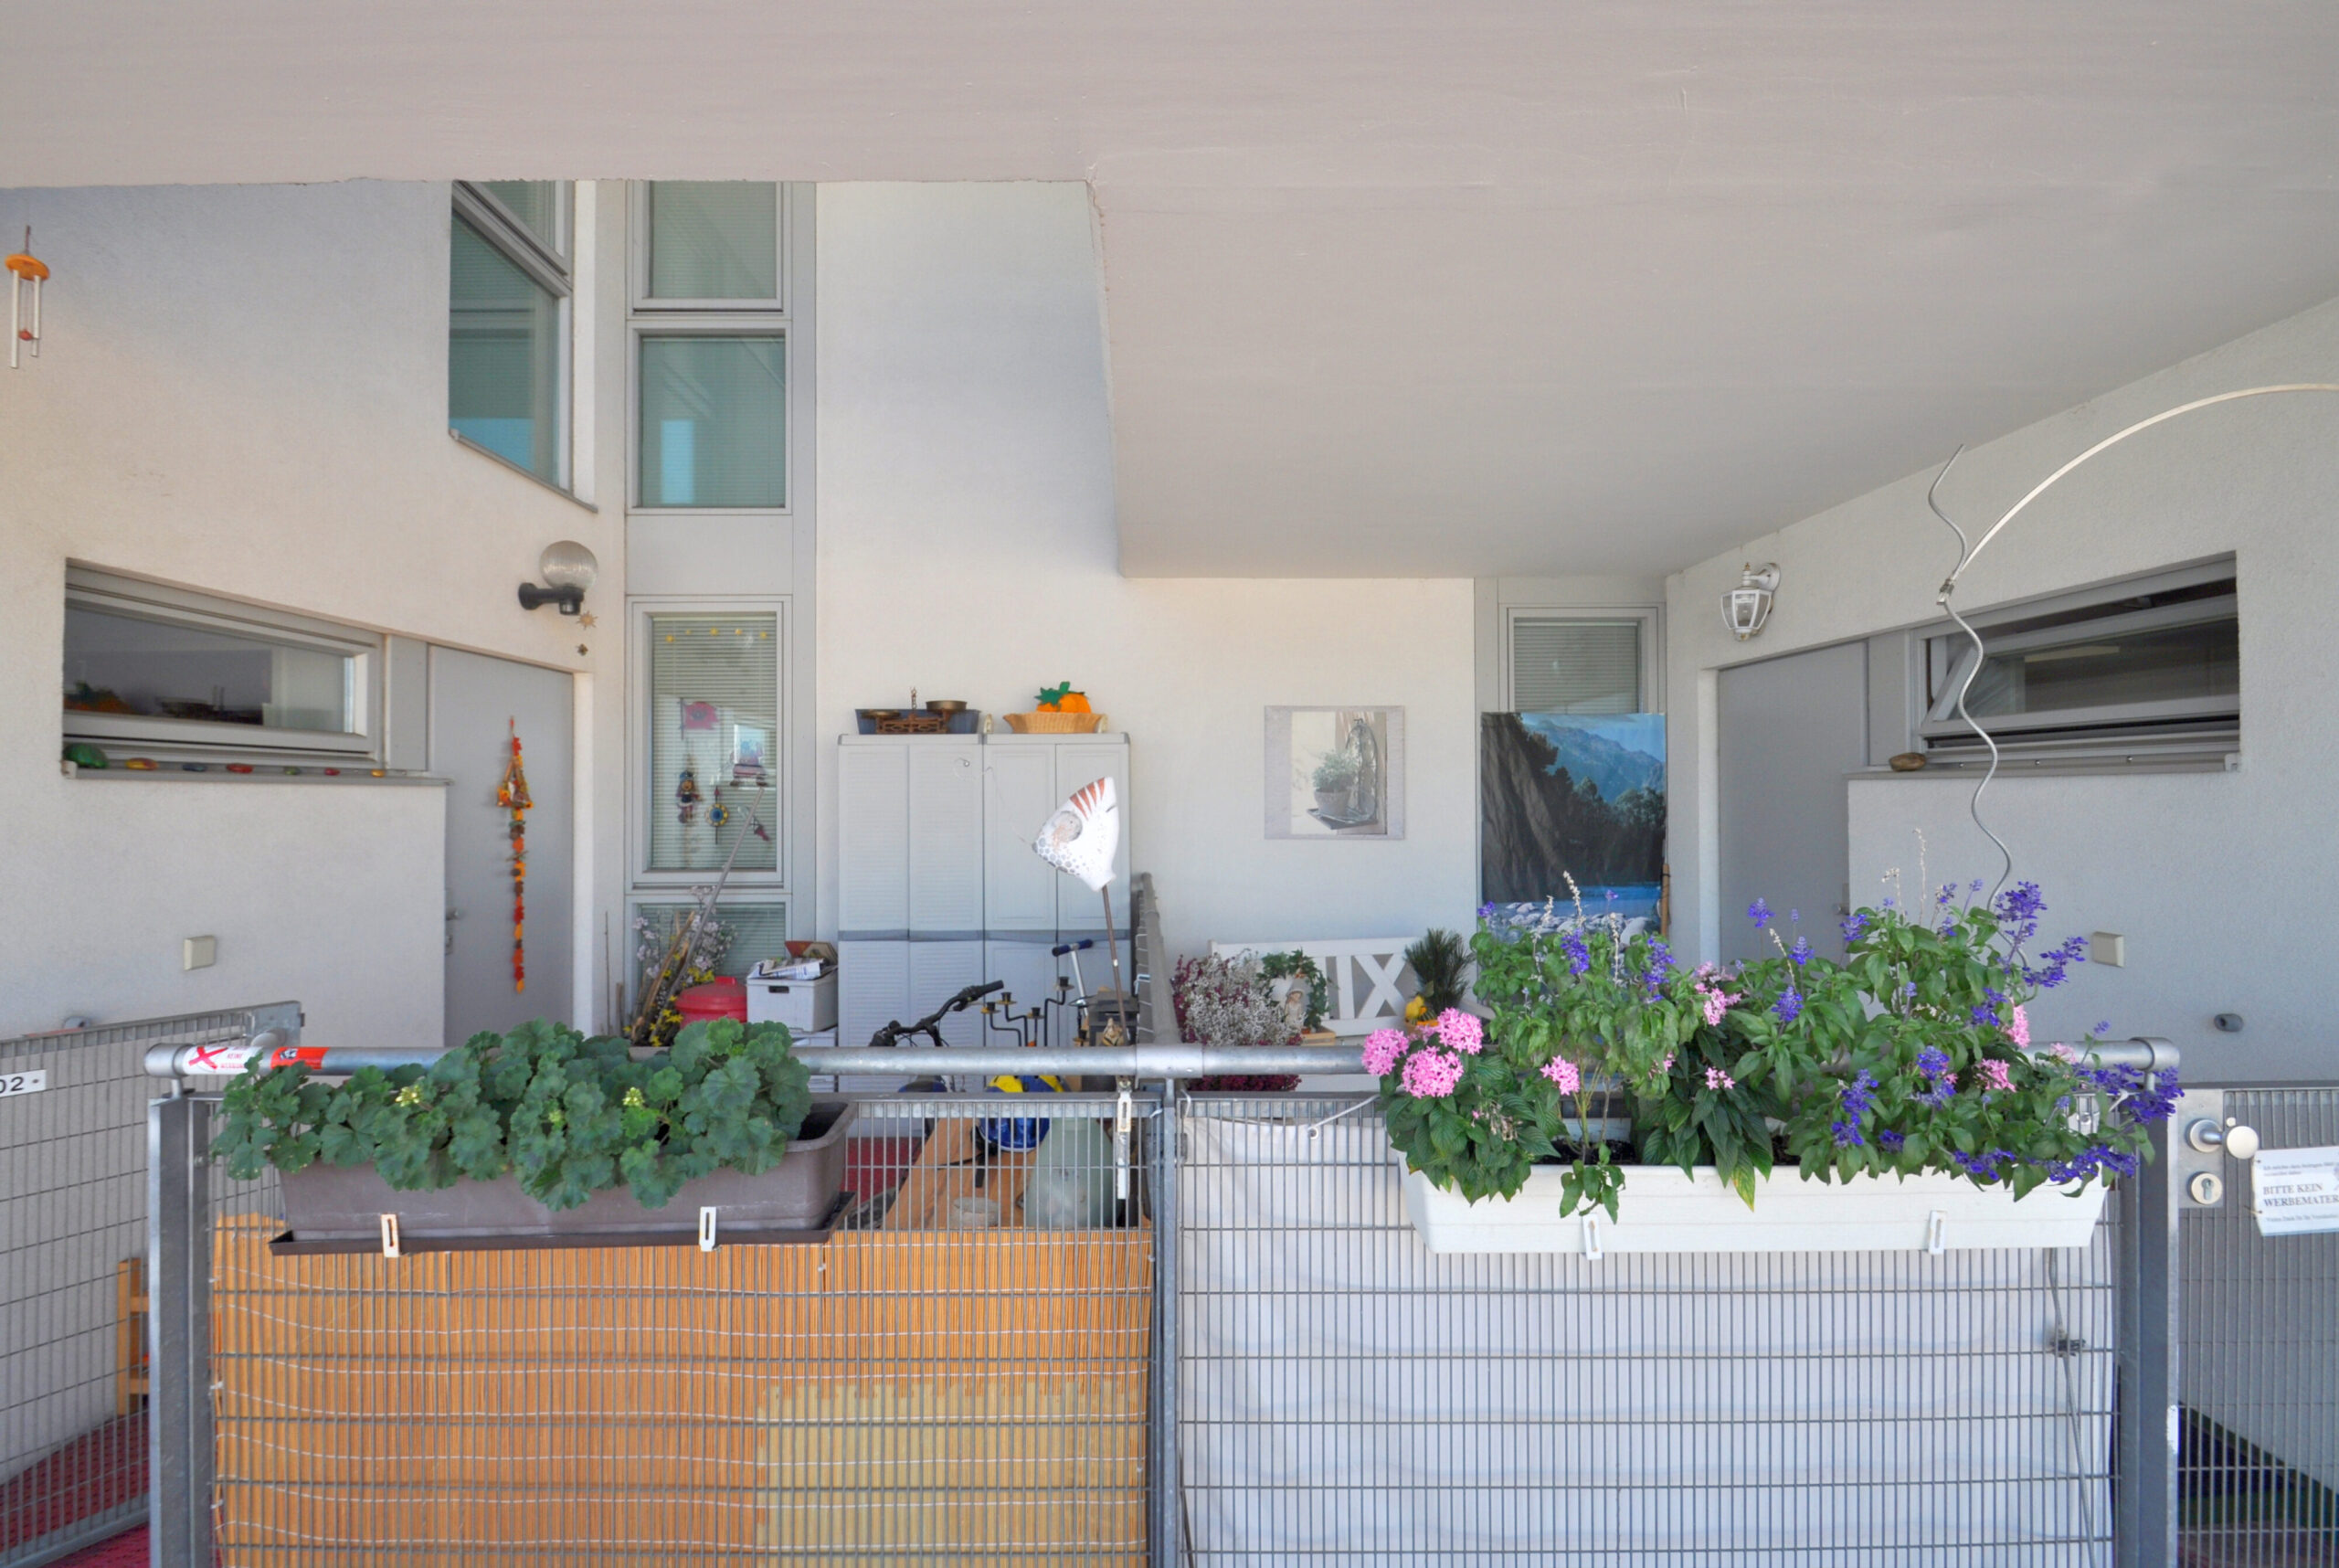
private "front yards" on the arcade
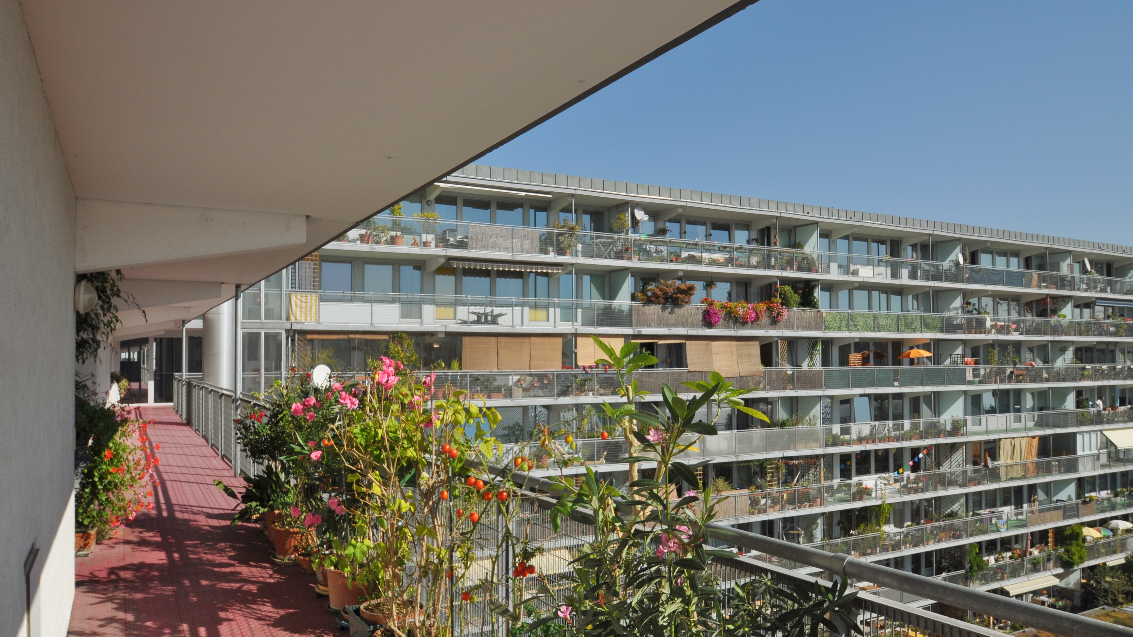
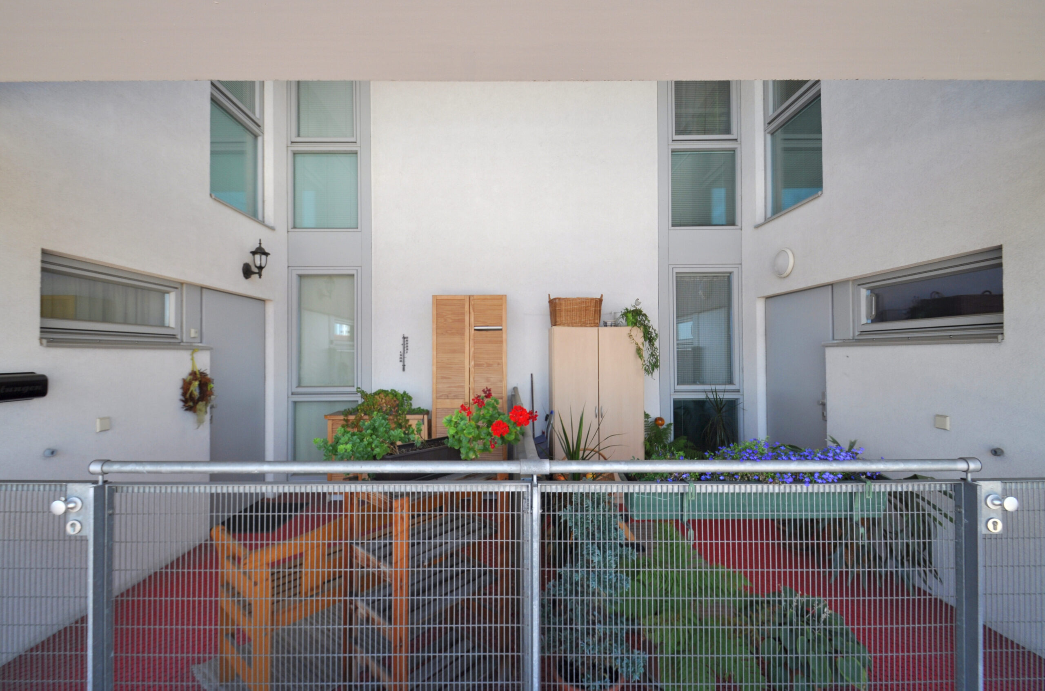
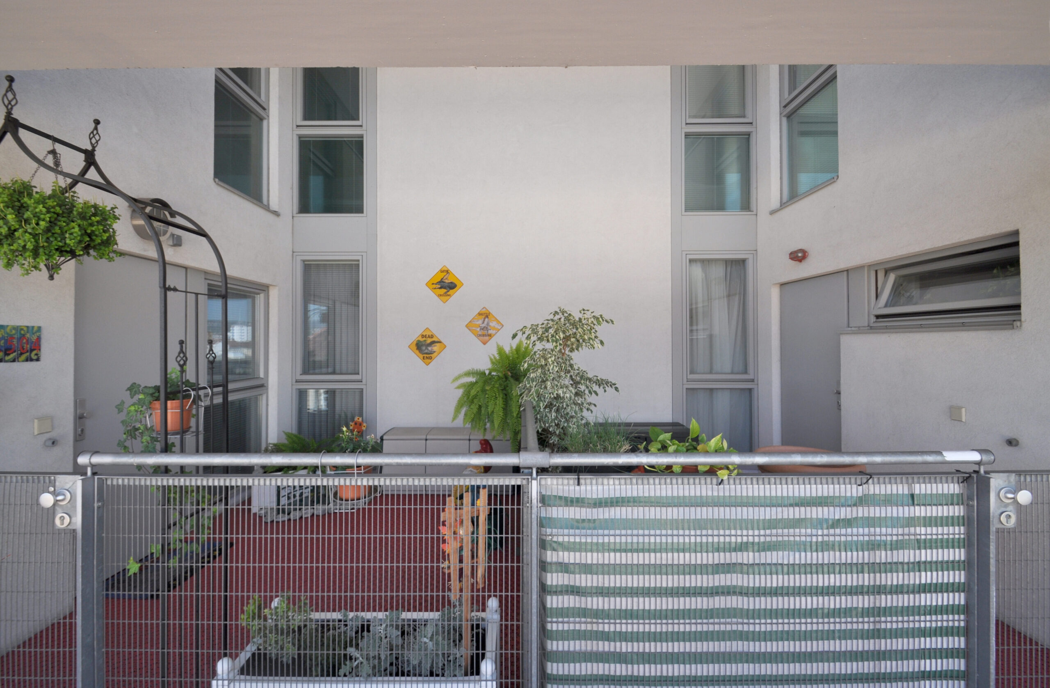
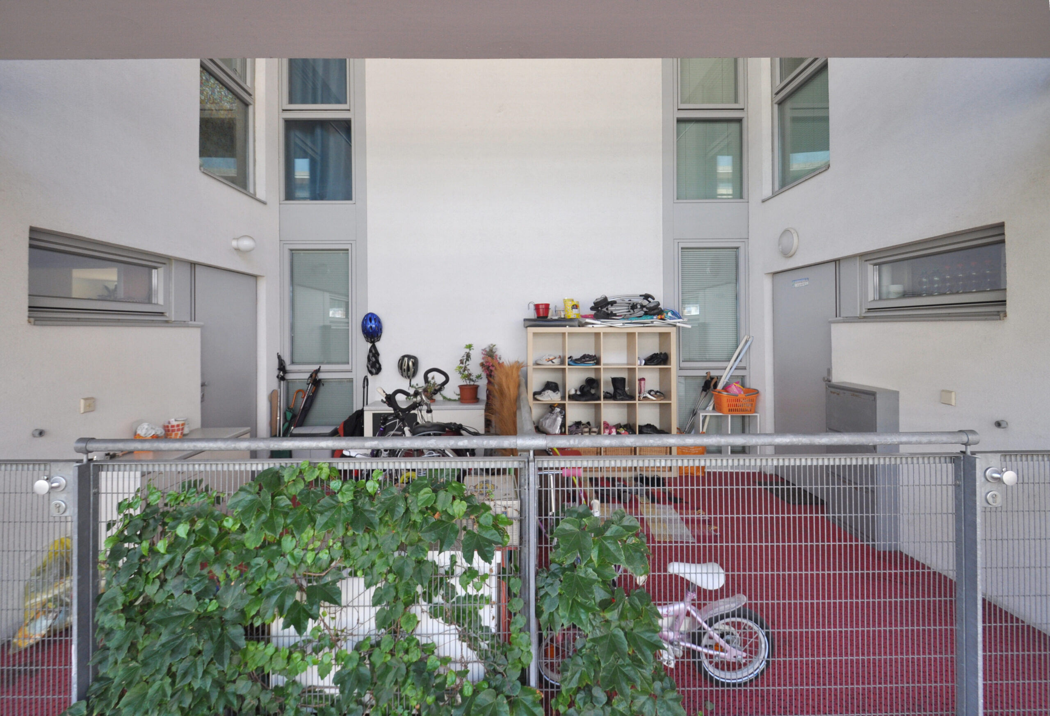
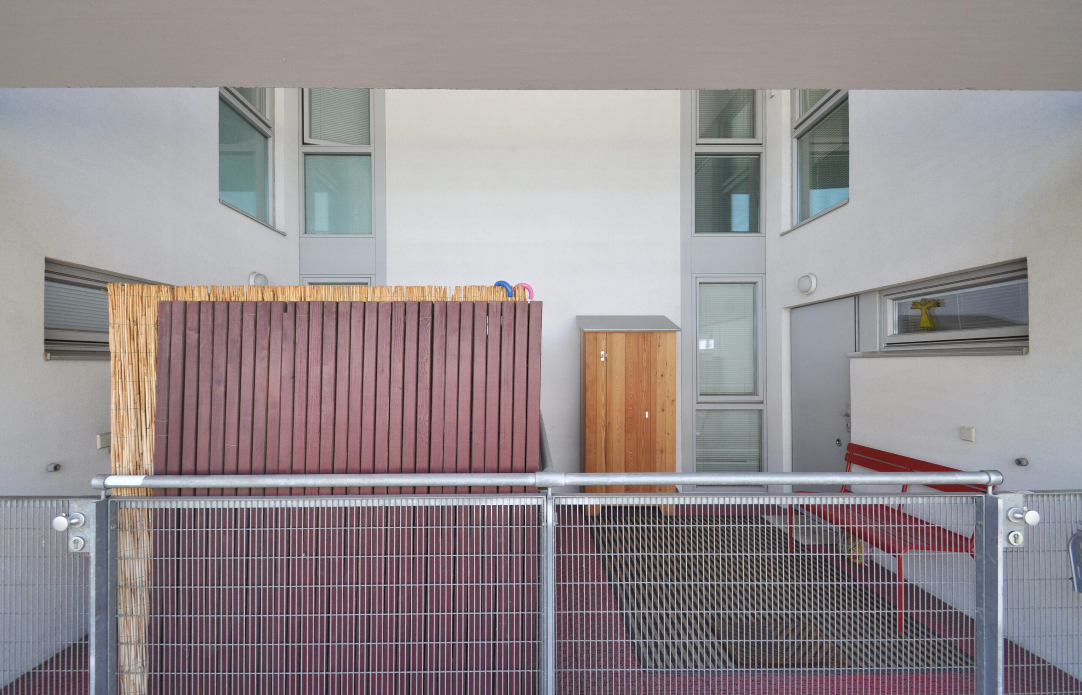


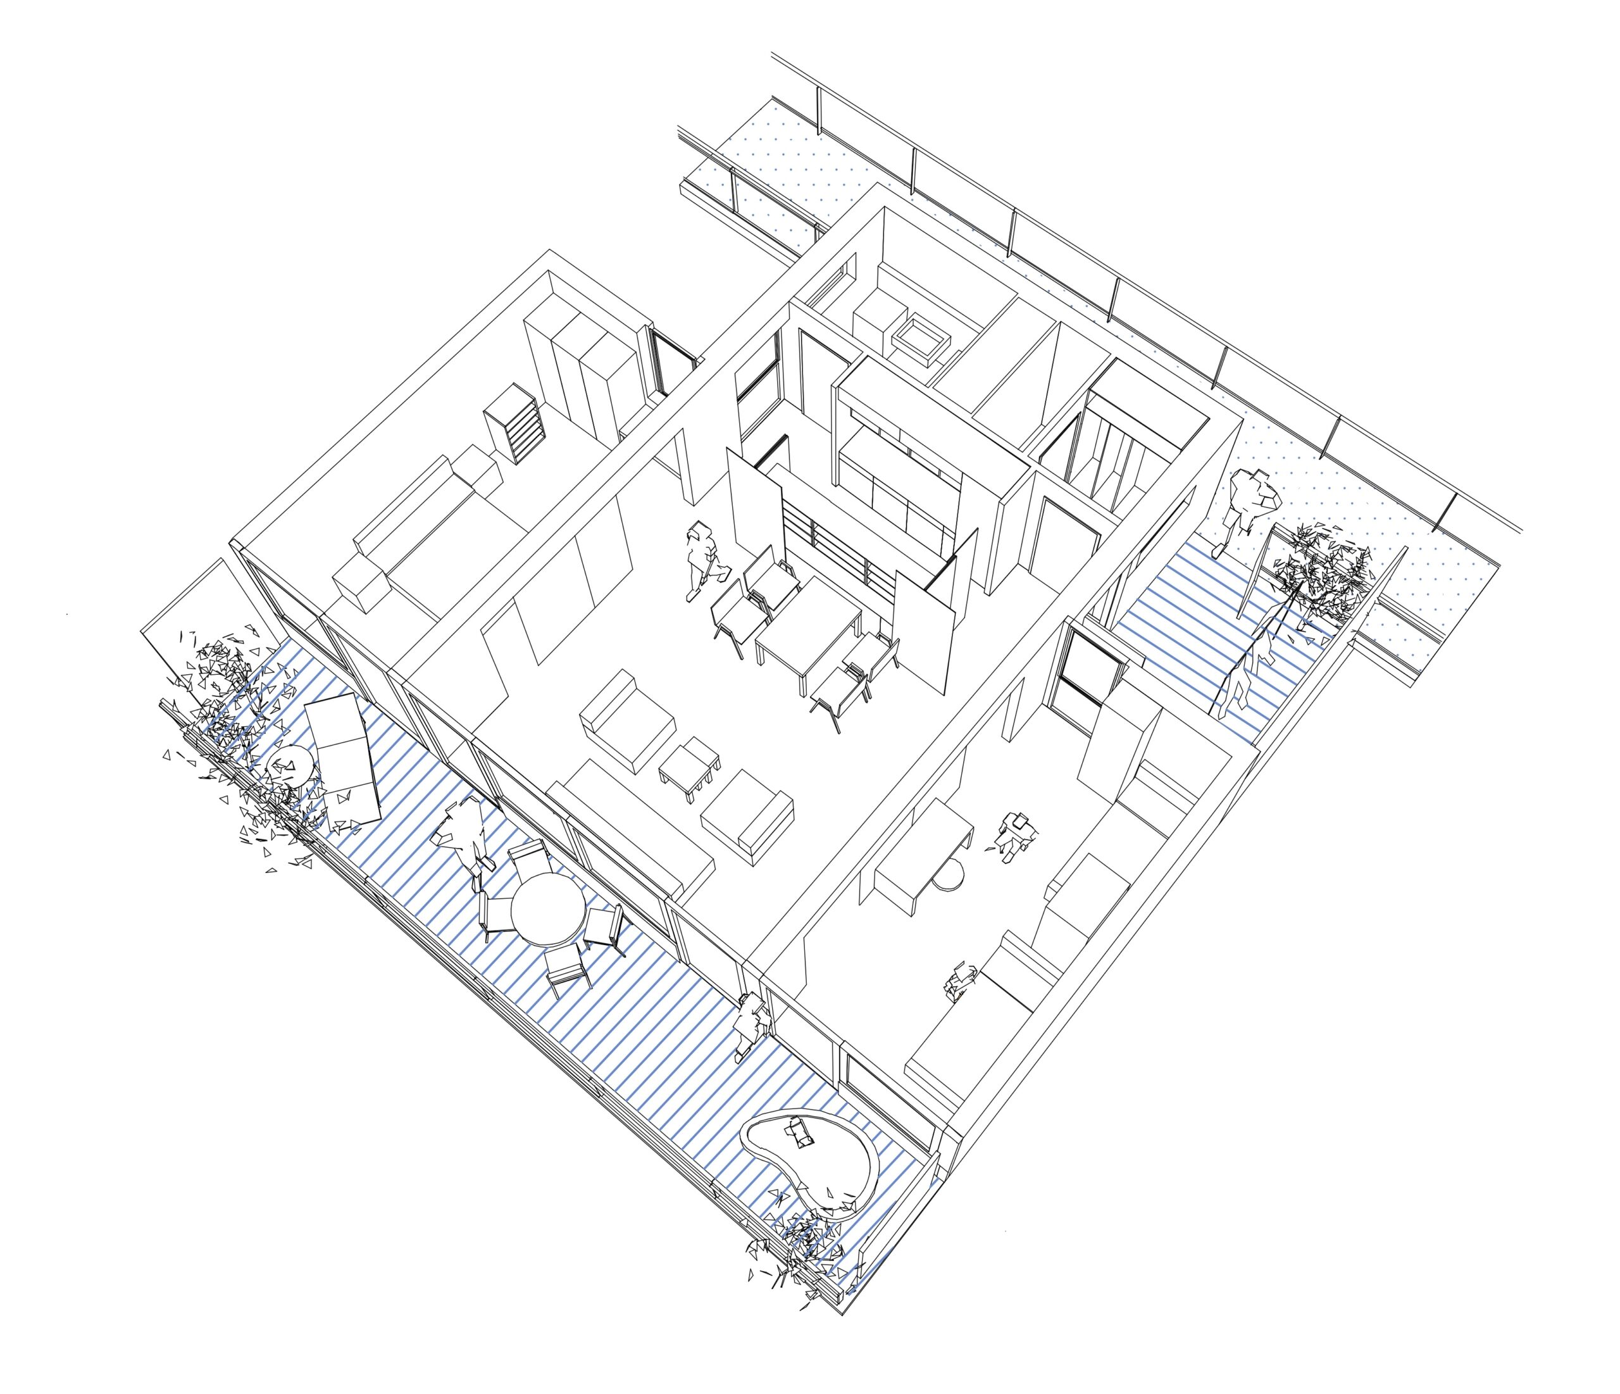
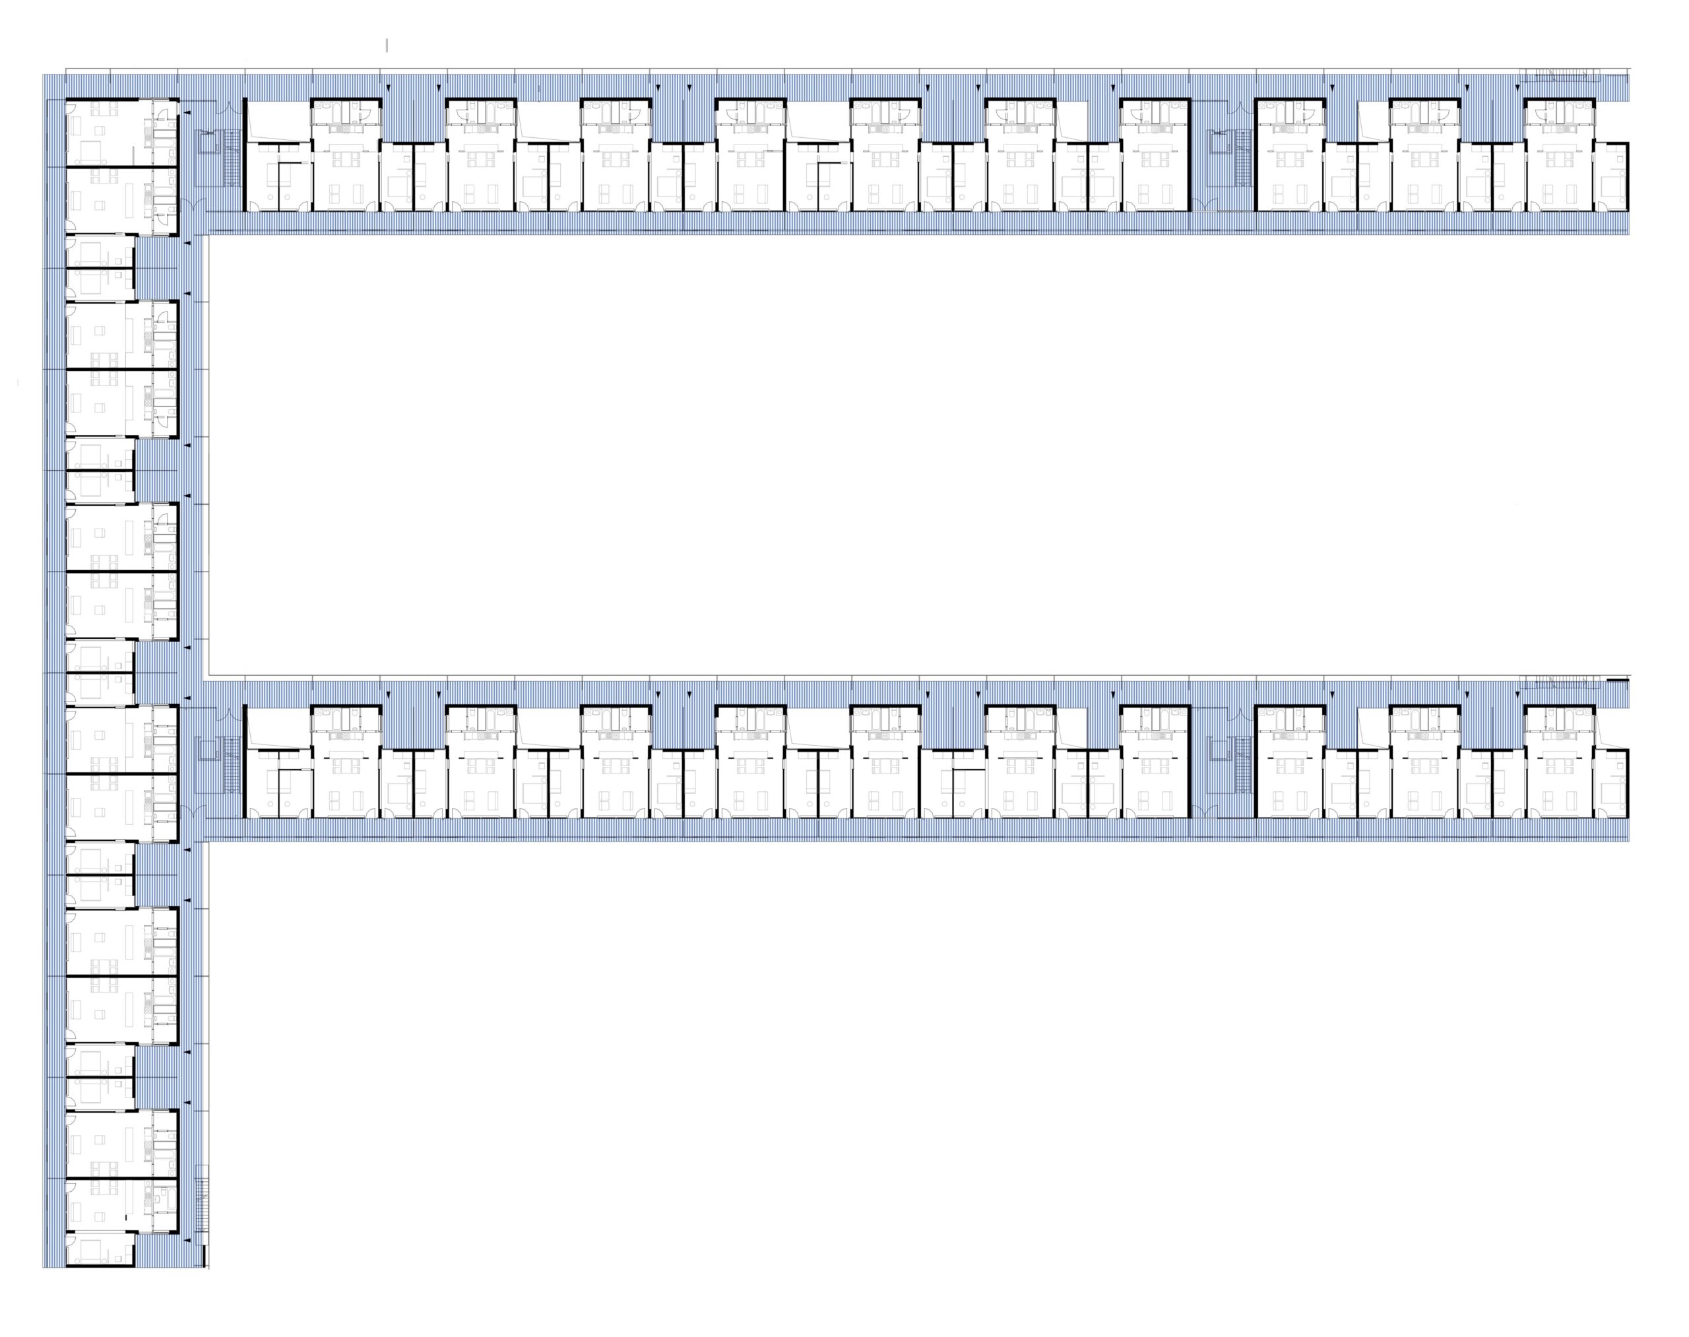
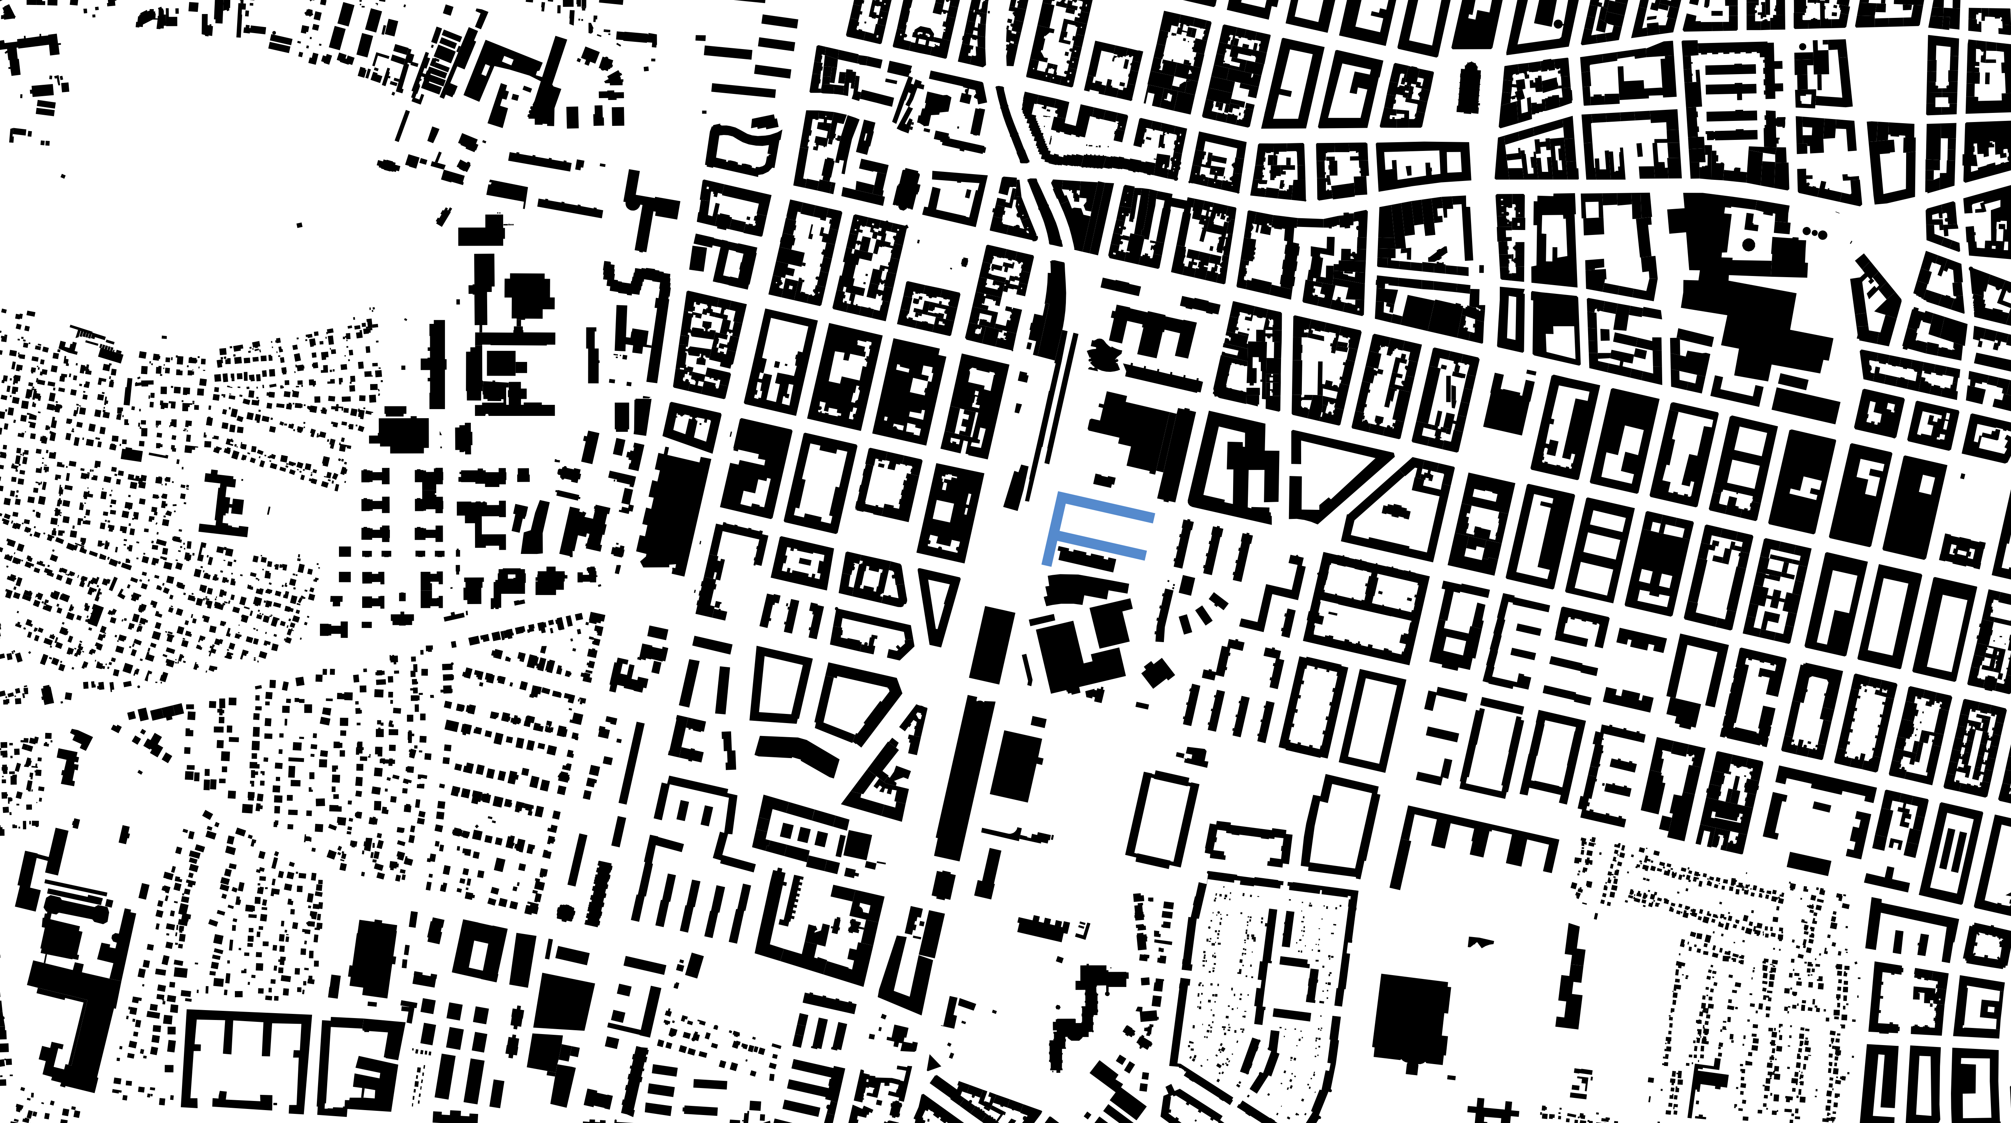
The design idea for this residential building is essentially based on the following steps: The multi-storey residential building is first conceived on one level. The buildable plot (parcel) is located on a street (path) with an enclosed open space (green area). The buildable cell itself is in turn divided into serving and served rooms. These plots, now "ready for construction", are then stacked on top of each other in an urban context. The result is a multi-storey residential building that presents itself as an urban (vertical) landscape in the truest sense of the word. The number of layers is a measure of urban densification.
The floor plans for the various apartment sizes are all based on the loft concept. The free, serviced space zone (with an inner and outer layer) is located around a central space. The neutrality of the individual rooms, which can be switched on and off, allows for open, flexible use in accordance with the respective living and lifestyle of the residents, without a specific model being prescribed.
The key idea here is that this is not a singular building, but a multi-layered urban quarter, a structure that can be used in a variety of ways, a spatial continuum that can and should be interpreted by its users. The focus is not on the architecture, but on its use – only then can the concept unfold to its full potential. The result is a flexible and open residential building that reflects and accommodates the liveliness, dynamism and diversity of modern society.
location
1160, Vienna

phase
built 1999
units
200 living units
building contractor
GESIBA
photography
WUP architektur