
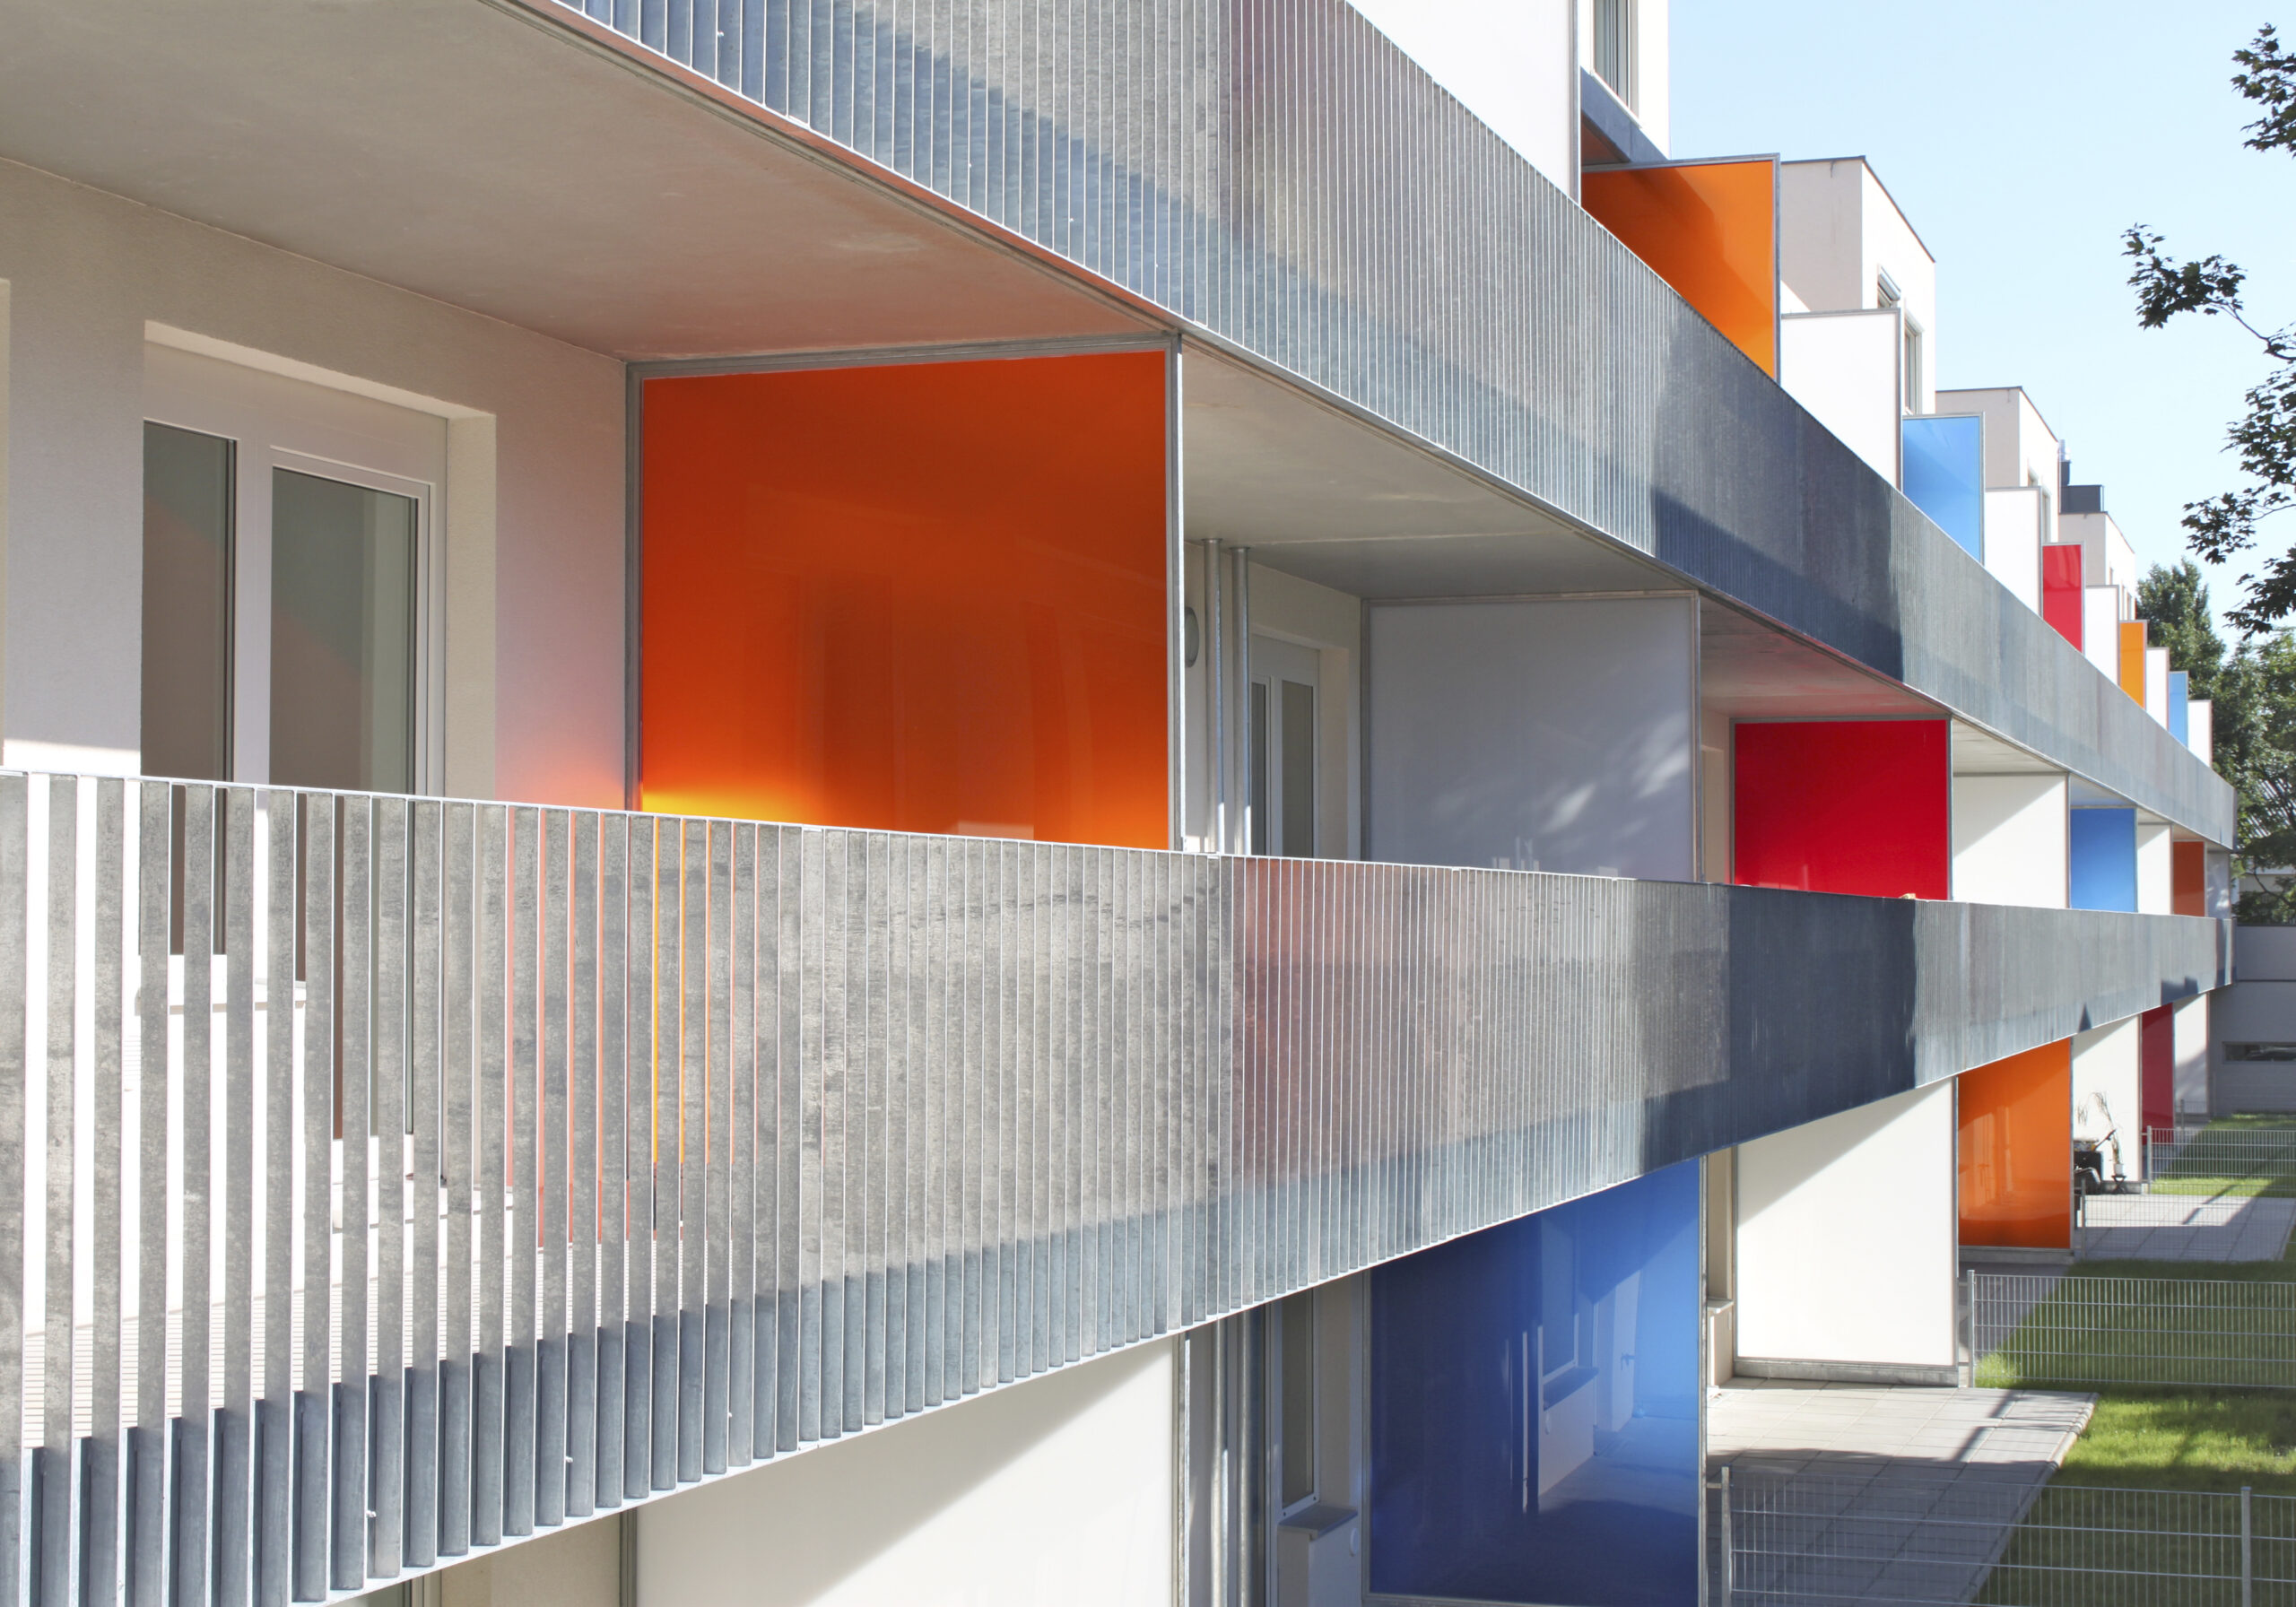
housing Oberlaaer Straße
built: 2010
A minimum of fixed structural specifications ensures a maximum of possible uses - apartments suitable for long-term use
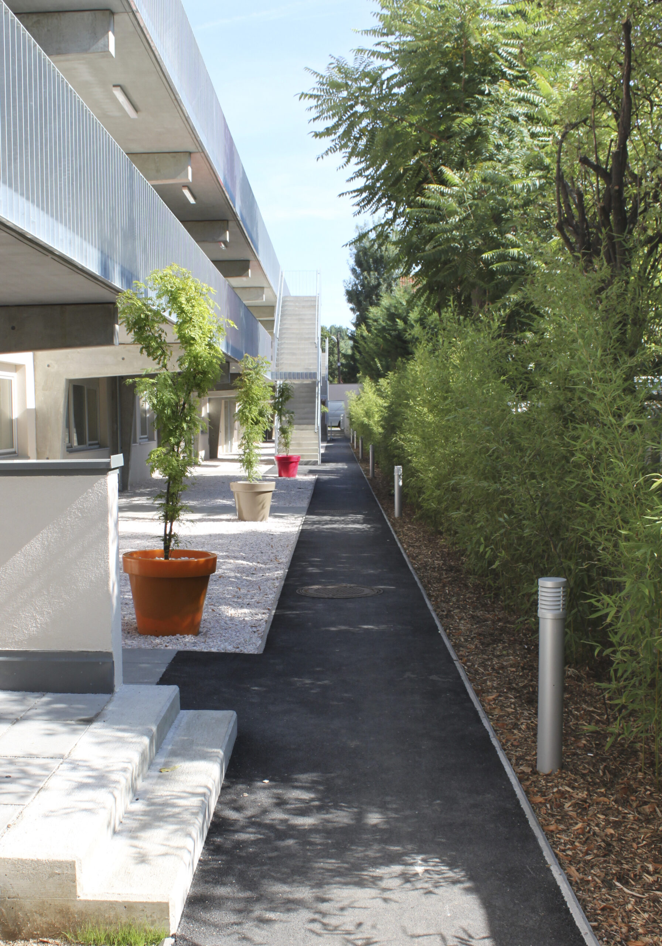
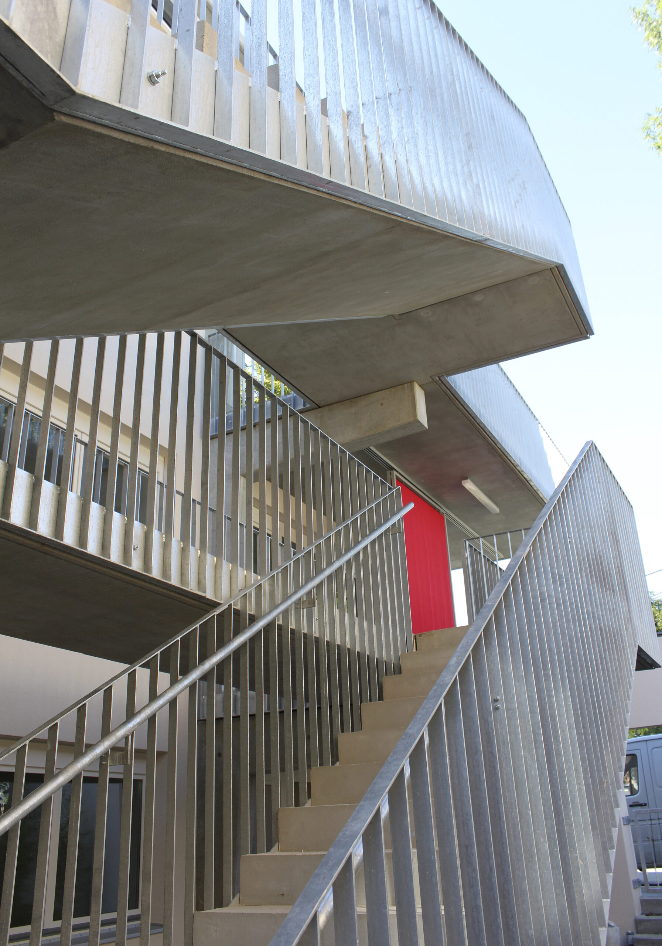
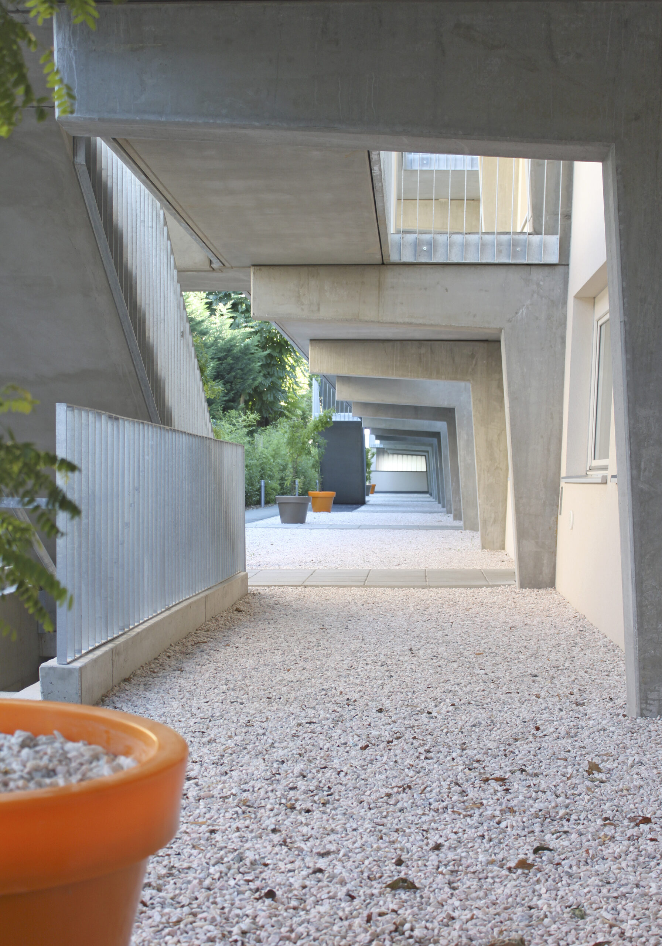
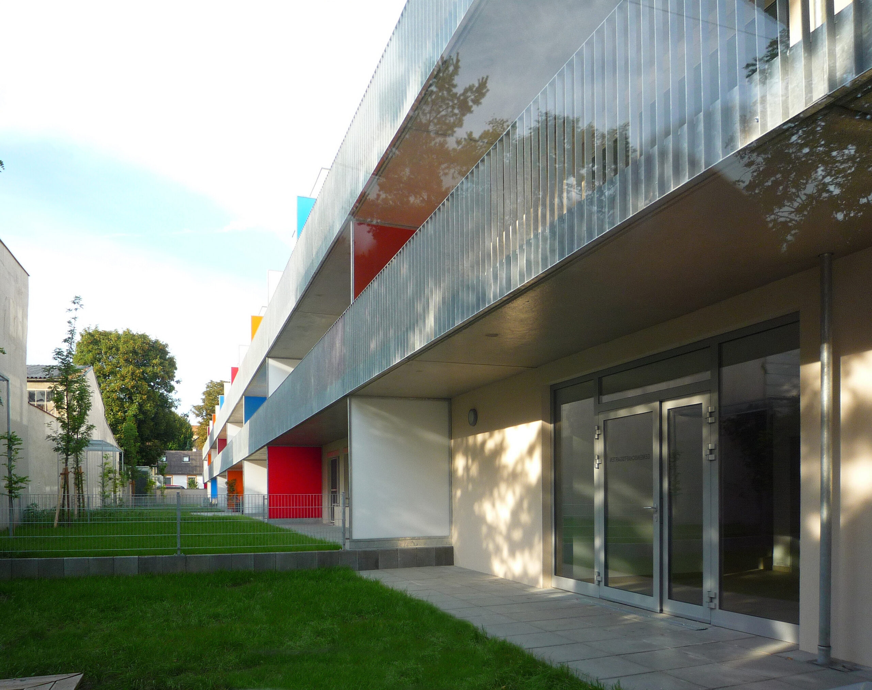
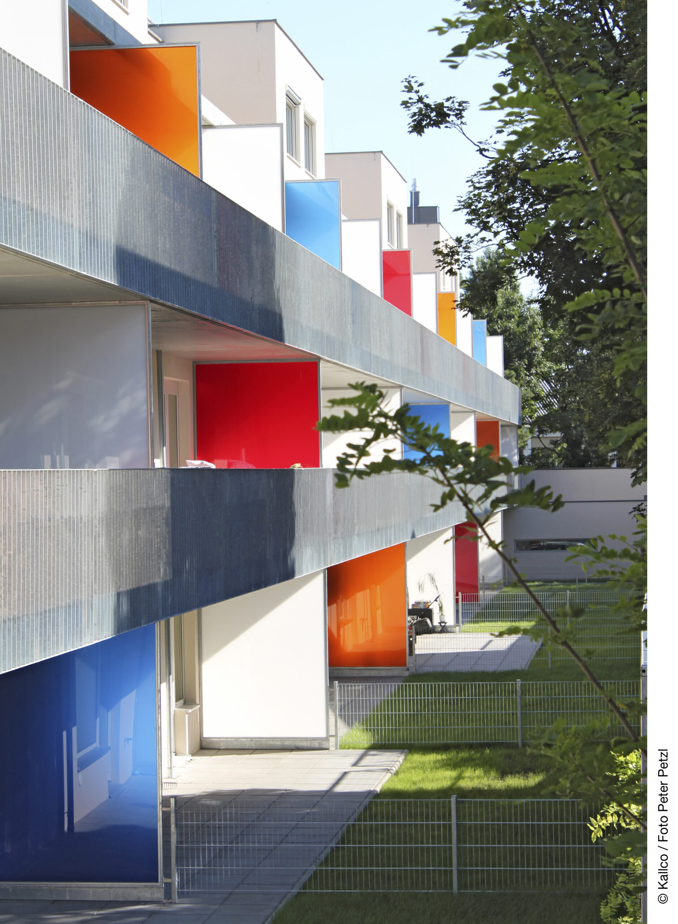
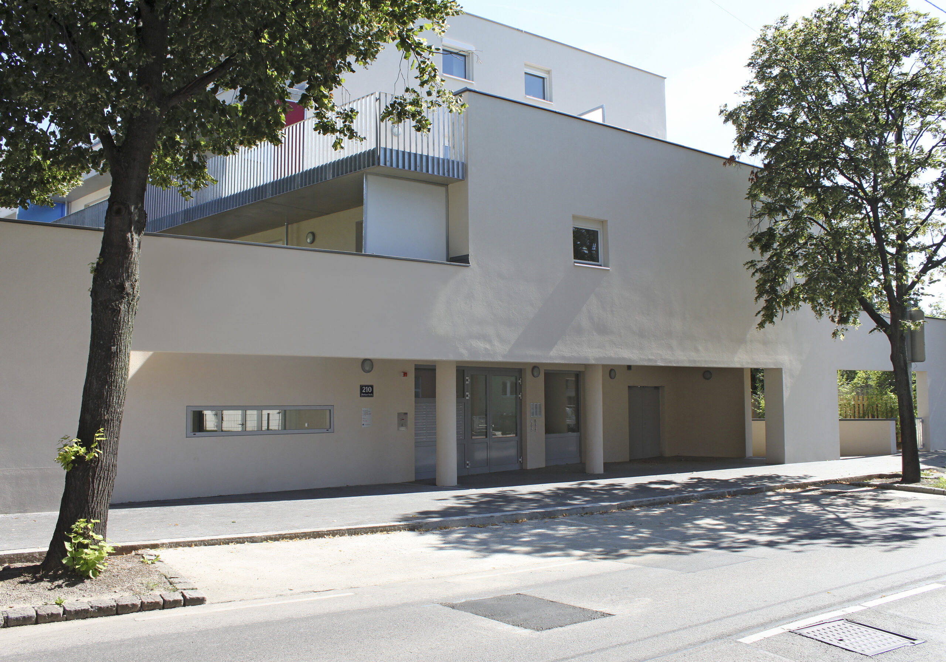
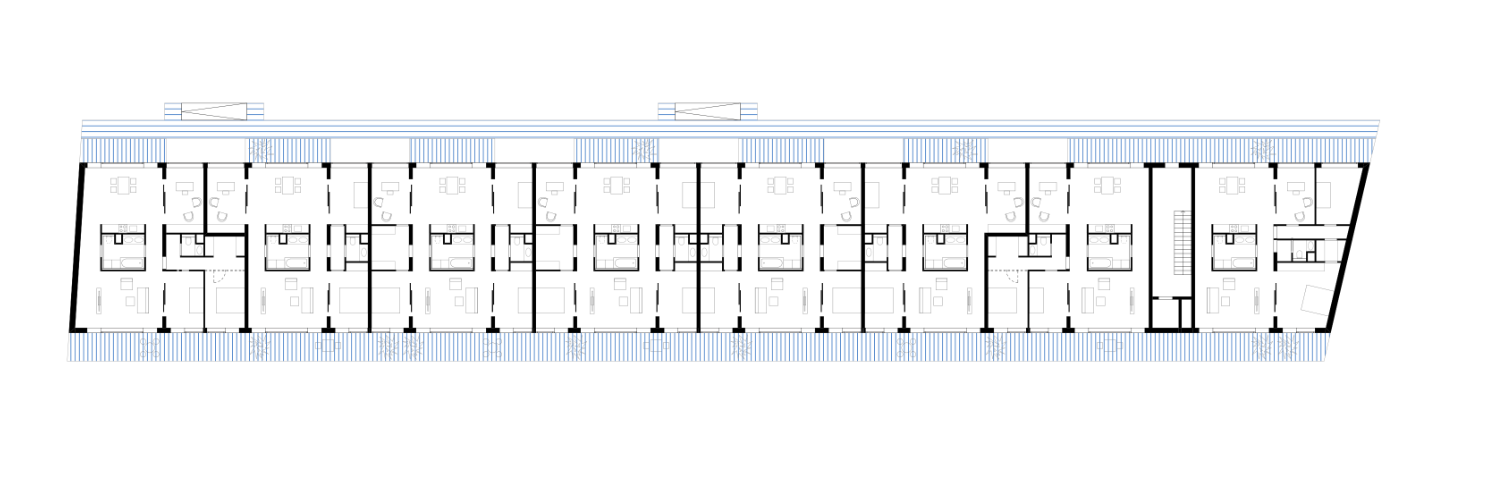

Once again, the focus of this residential building is on its practicality: the main aim of the design concept was to offer residents maximum flexibility in terms of use over as long a period as possible, with a minimum of fixed structural requirements.
The central theme of flexibility – without barriers to the longest possible use – arose on the one hand as a question of room layout (in the sense of versatile „switchability“) and on the other hand in relation to the construction and arrangement of the walls (in the sense of rapid changeability). This made it possible to achieve a high degree of variability in the apartment layout, as well as maximum flexibility in terms of usage-neutral apartment floor plans.
location
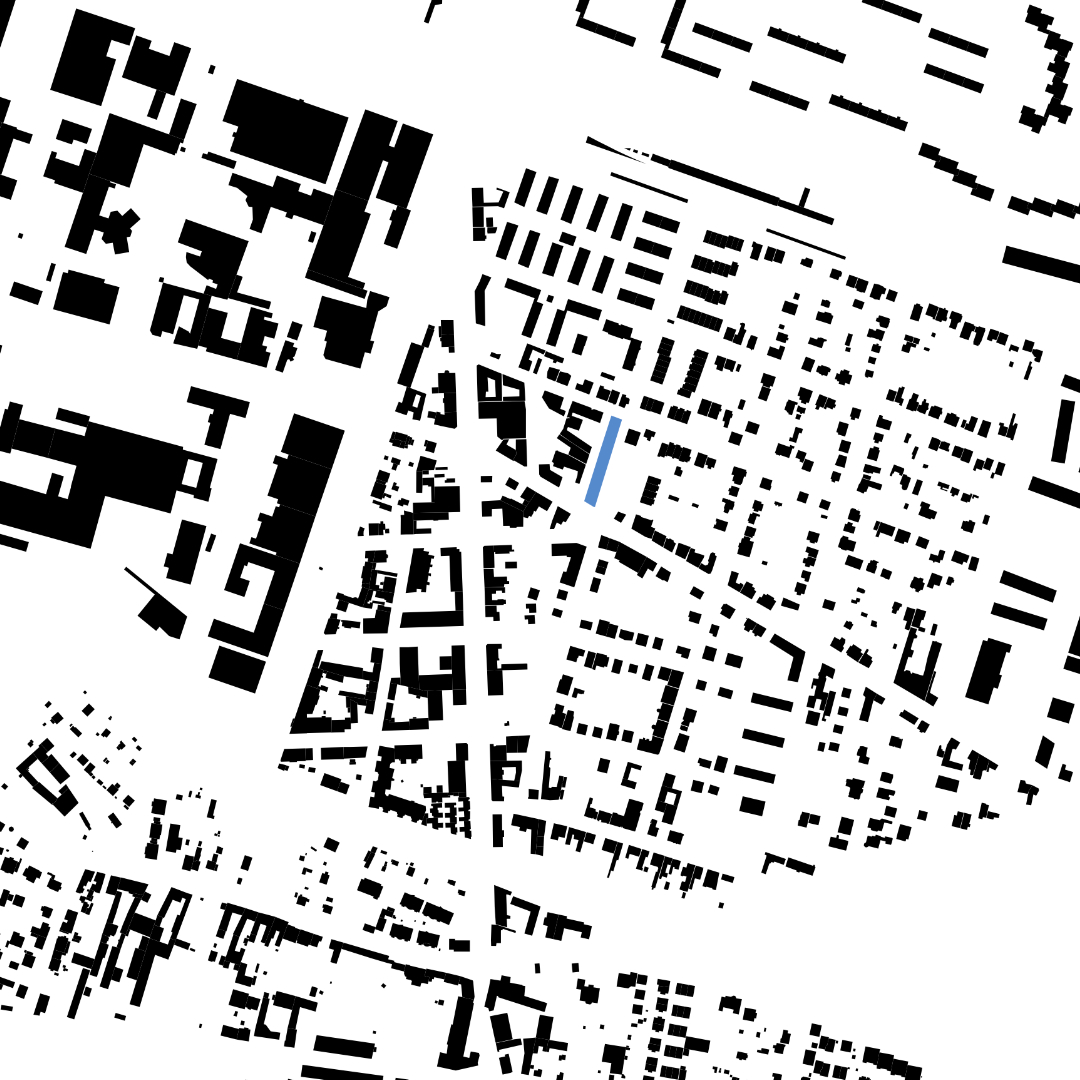
1100, Vienna

phase
built 2010
units
18 living units
building contractor
Kallco Development
photography
Kallco Development, Petzl, WUP architektur
project team
Andreas Gabriel, Bernhard Weinberger
implementation planning: Karin Hilbrand