

housing Podhagskygasse
contractor competition 1st place
built: 2024
Simply good living! - Co-determination in floor plan design, communicative forms of development, promotion of social networks - the project focuses on the essentials
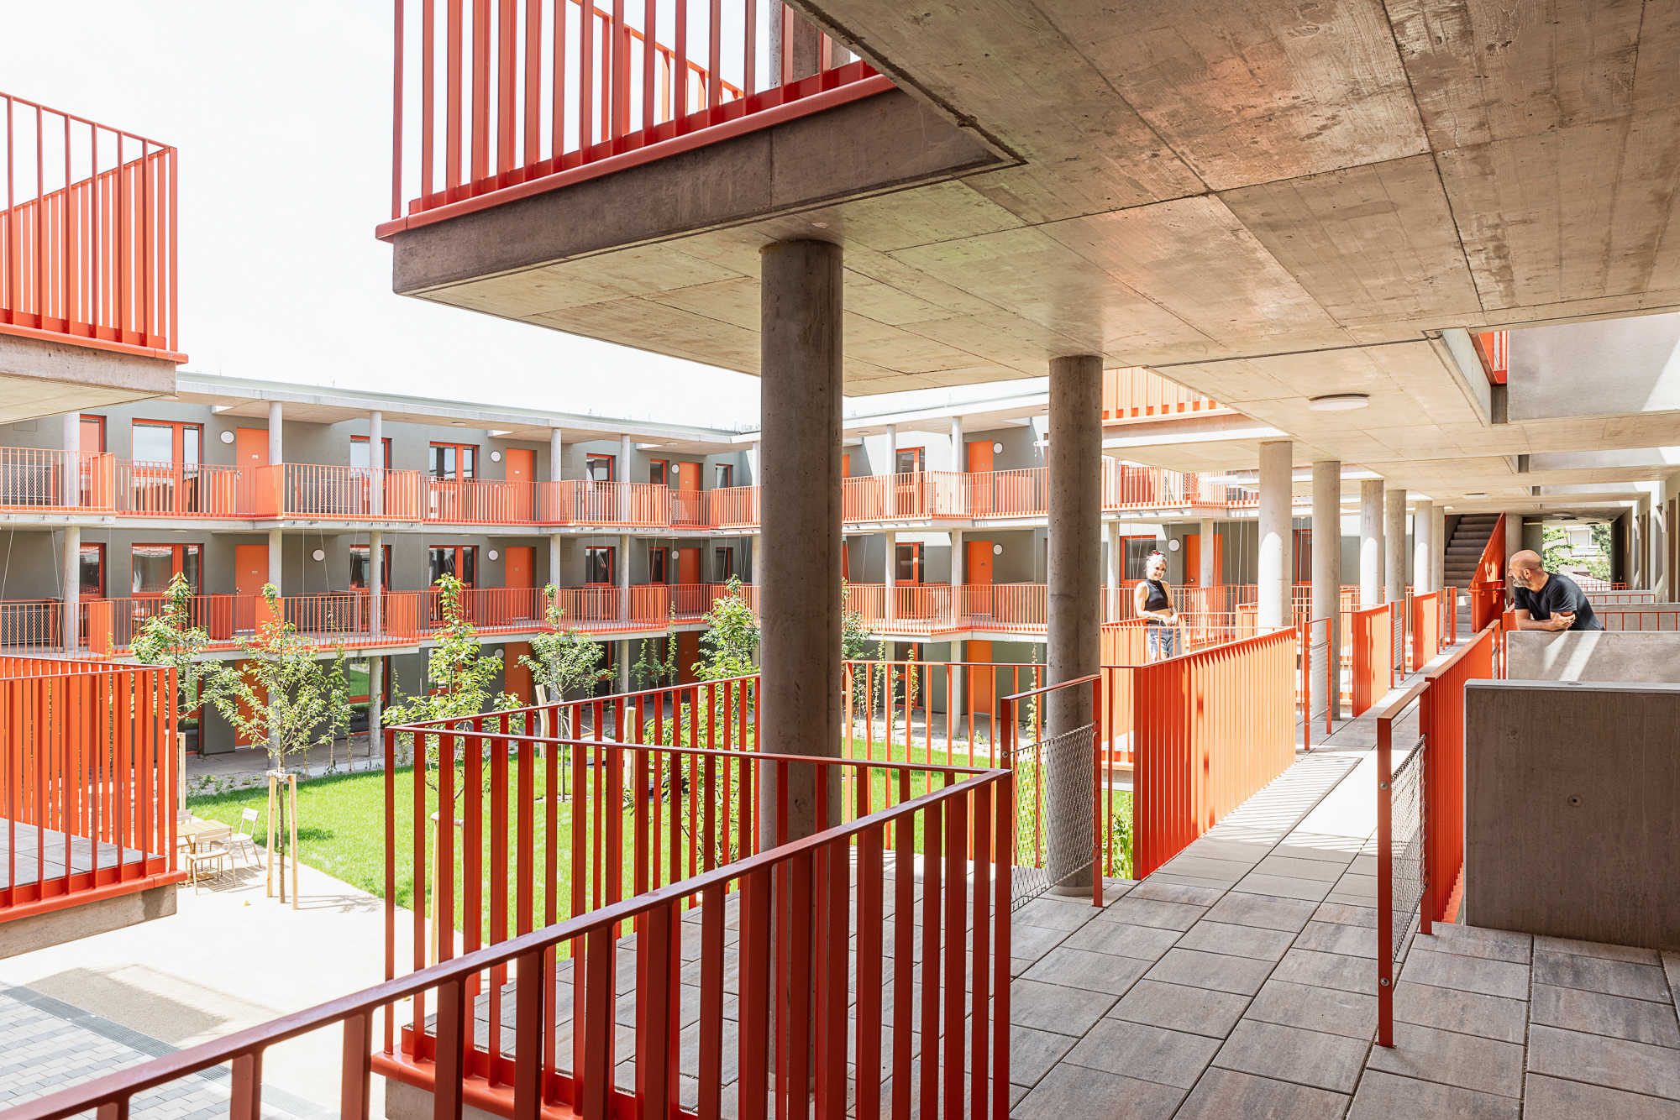
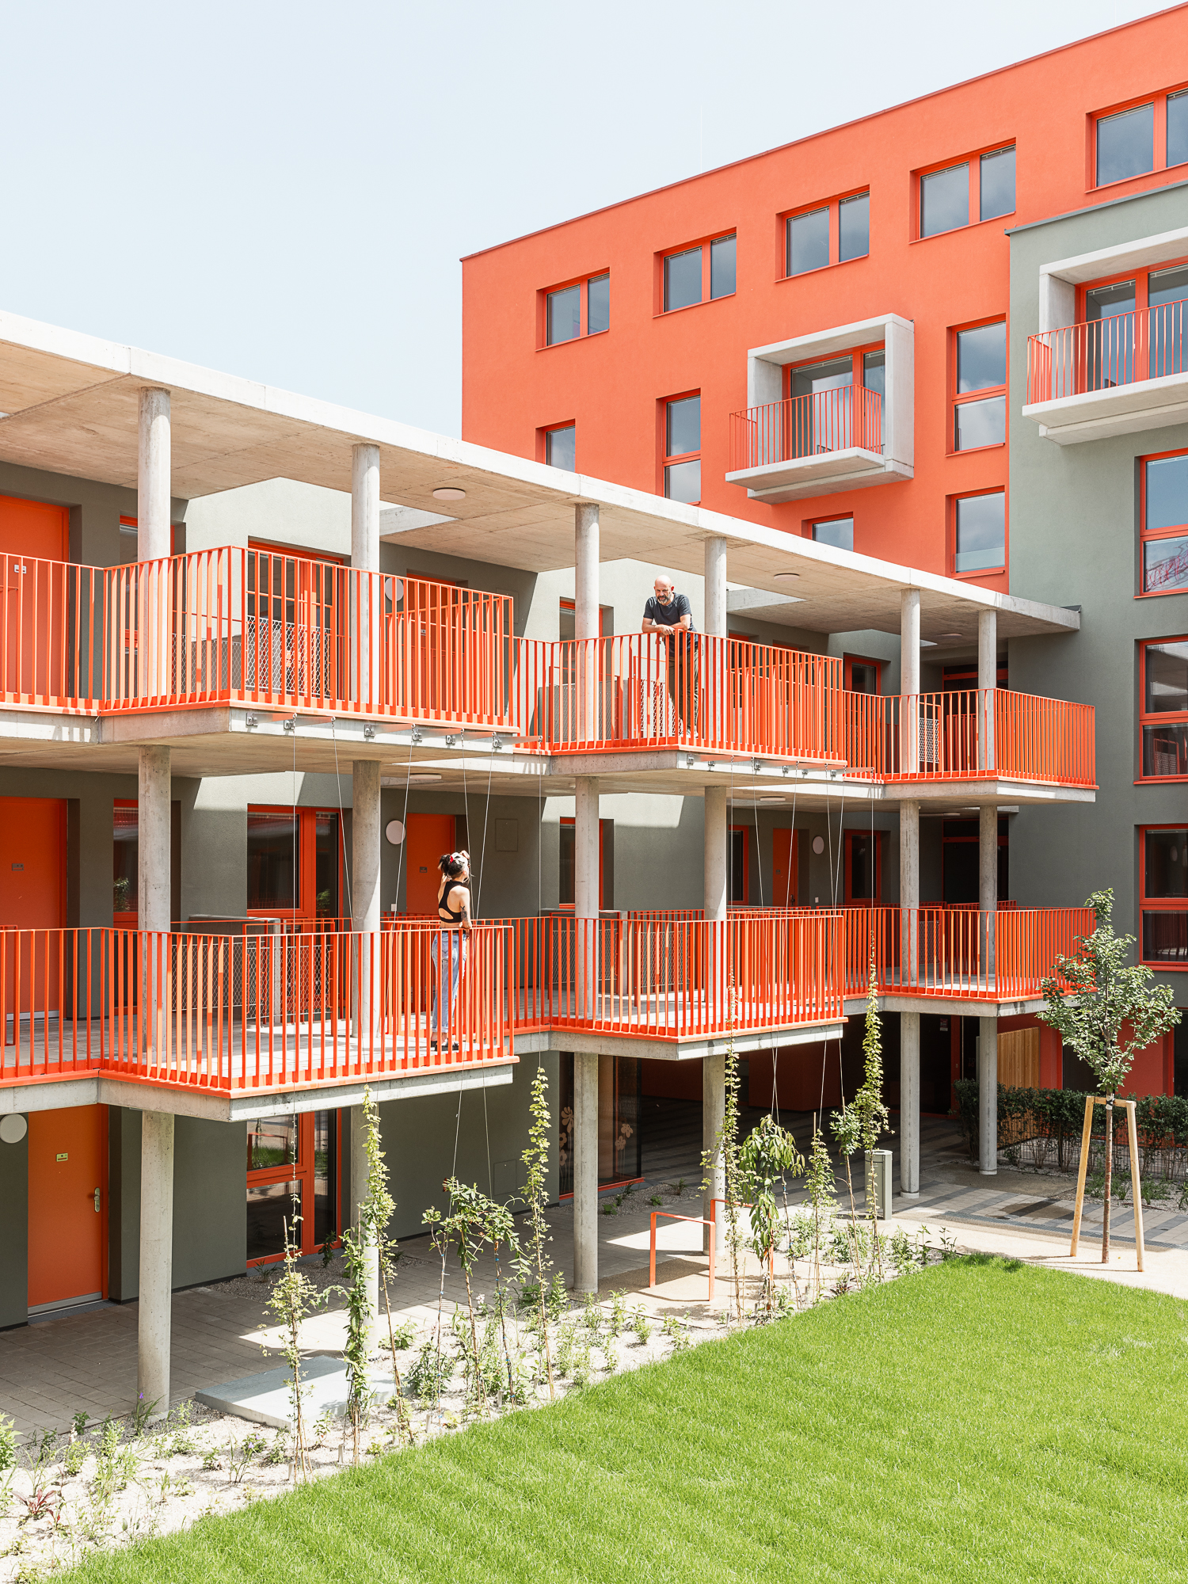
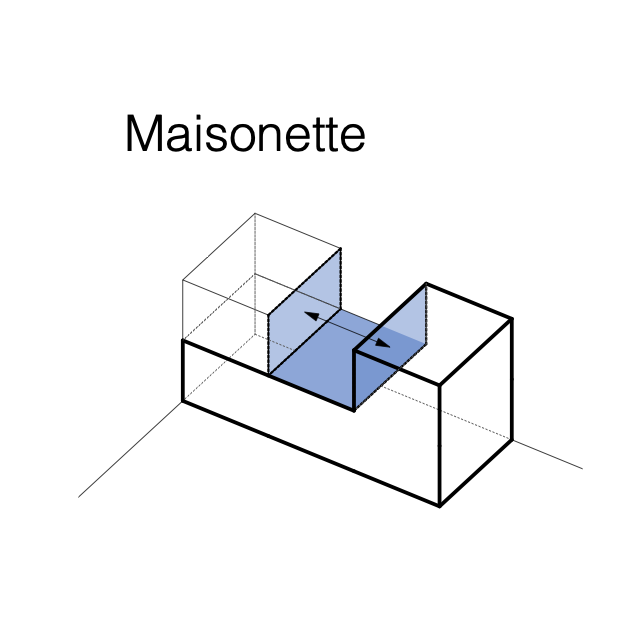
"Pawlatsche" with private open spaces
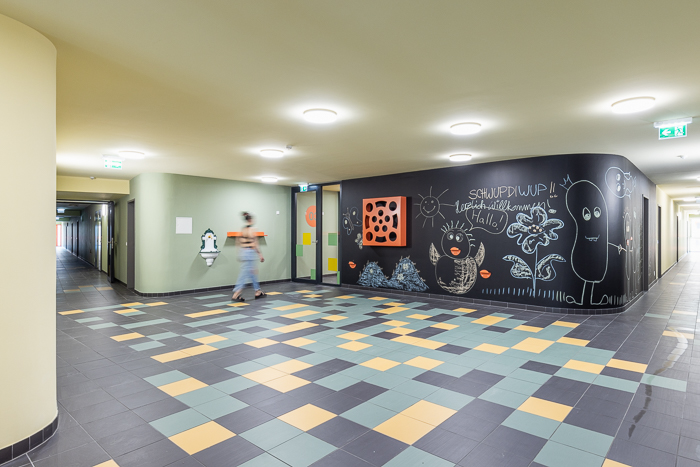
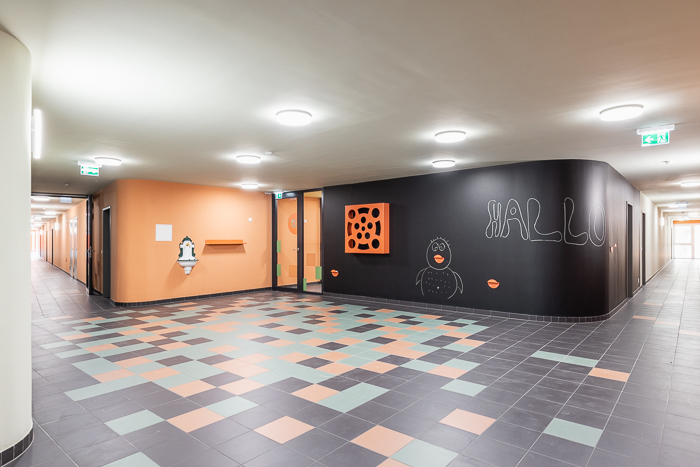
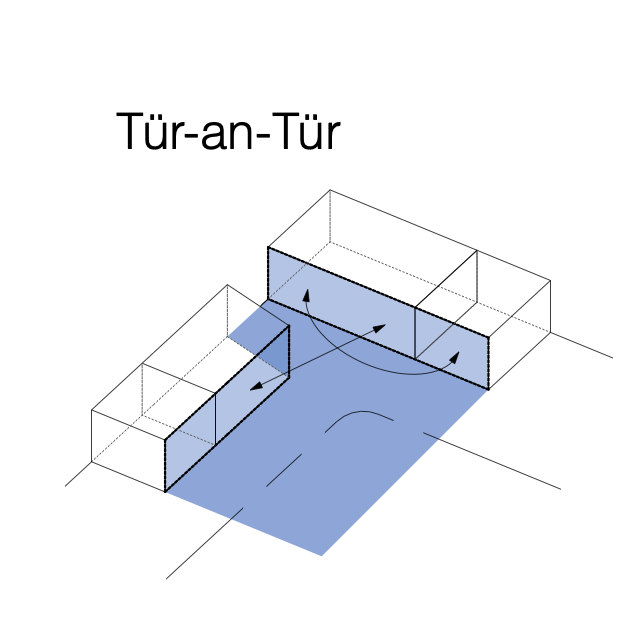
"Bassenagasse" with open play areas
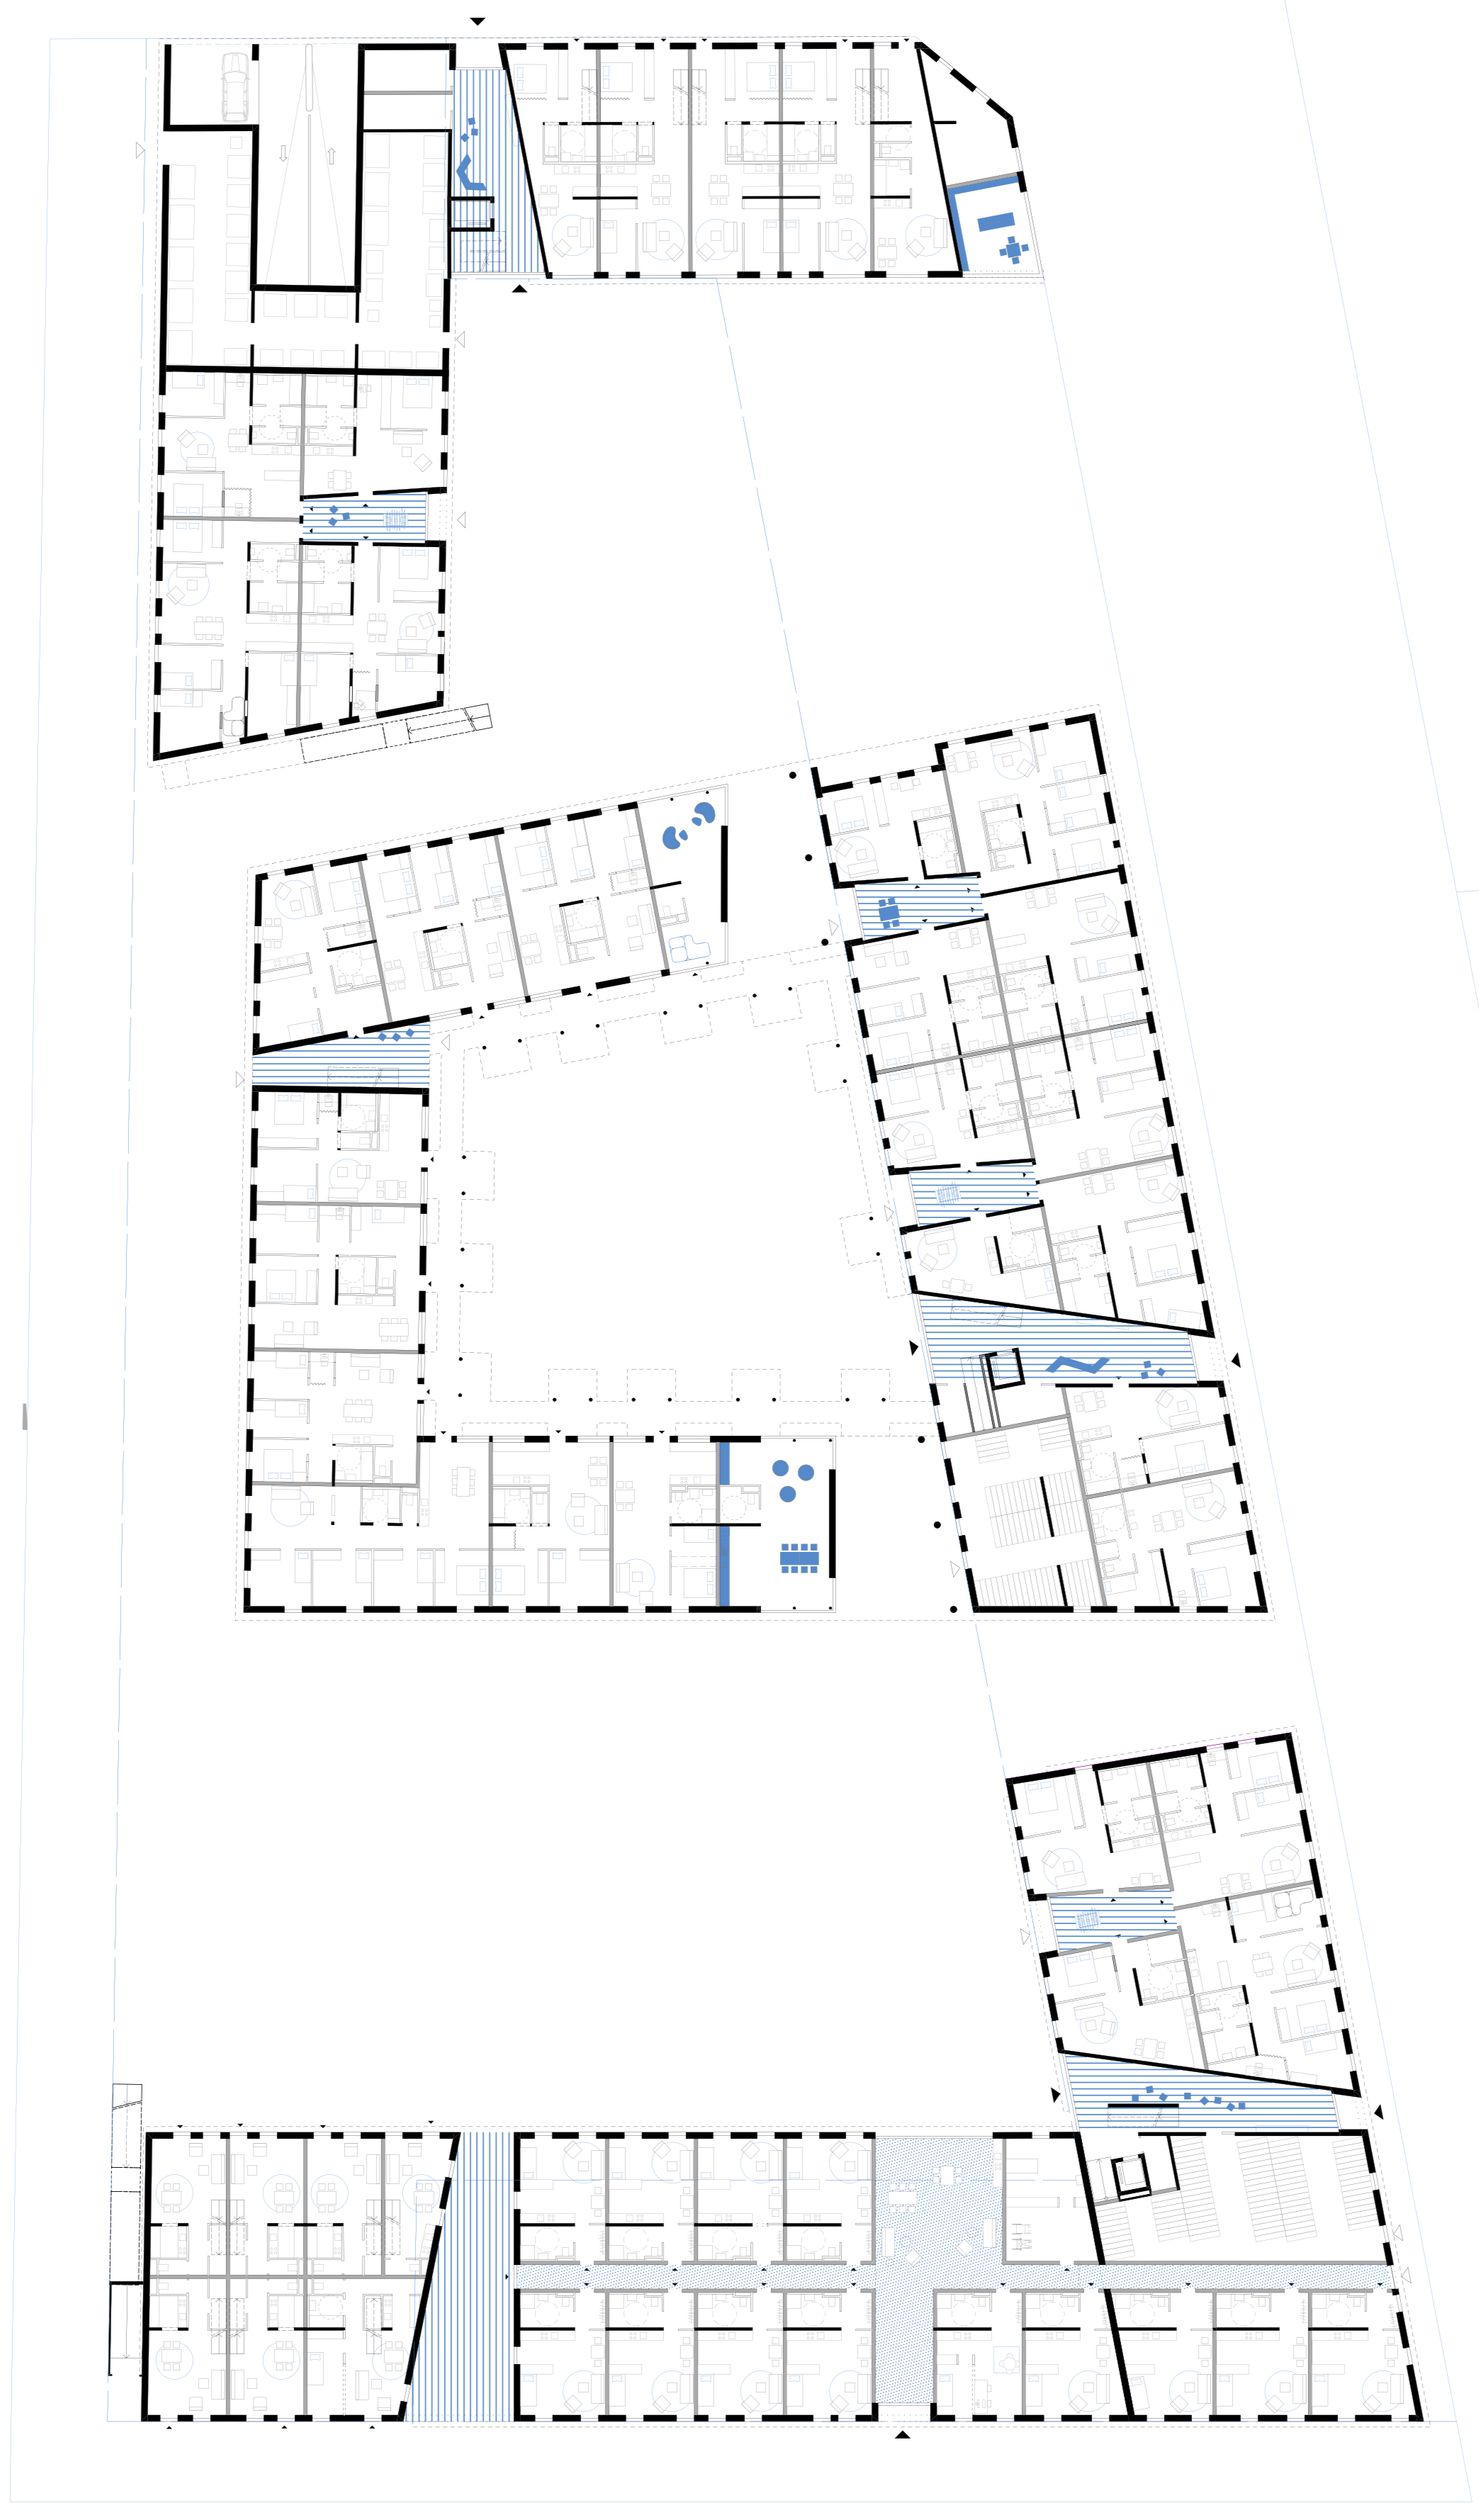
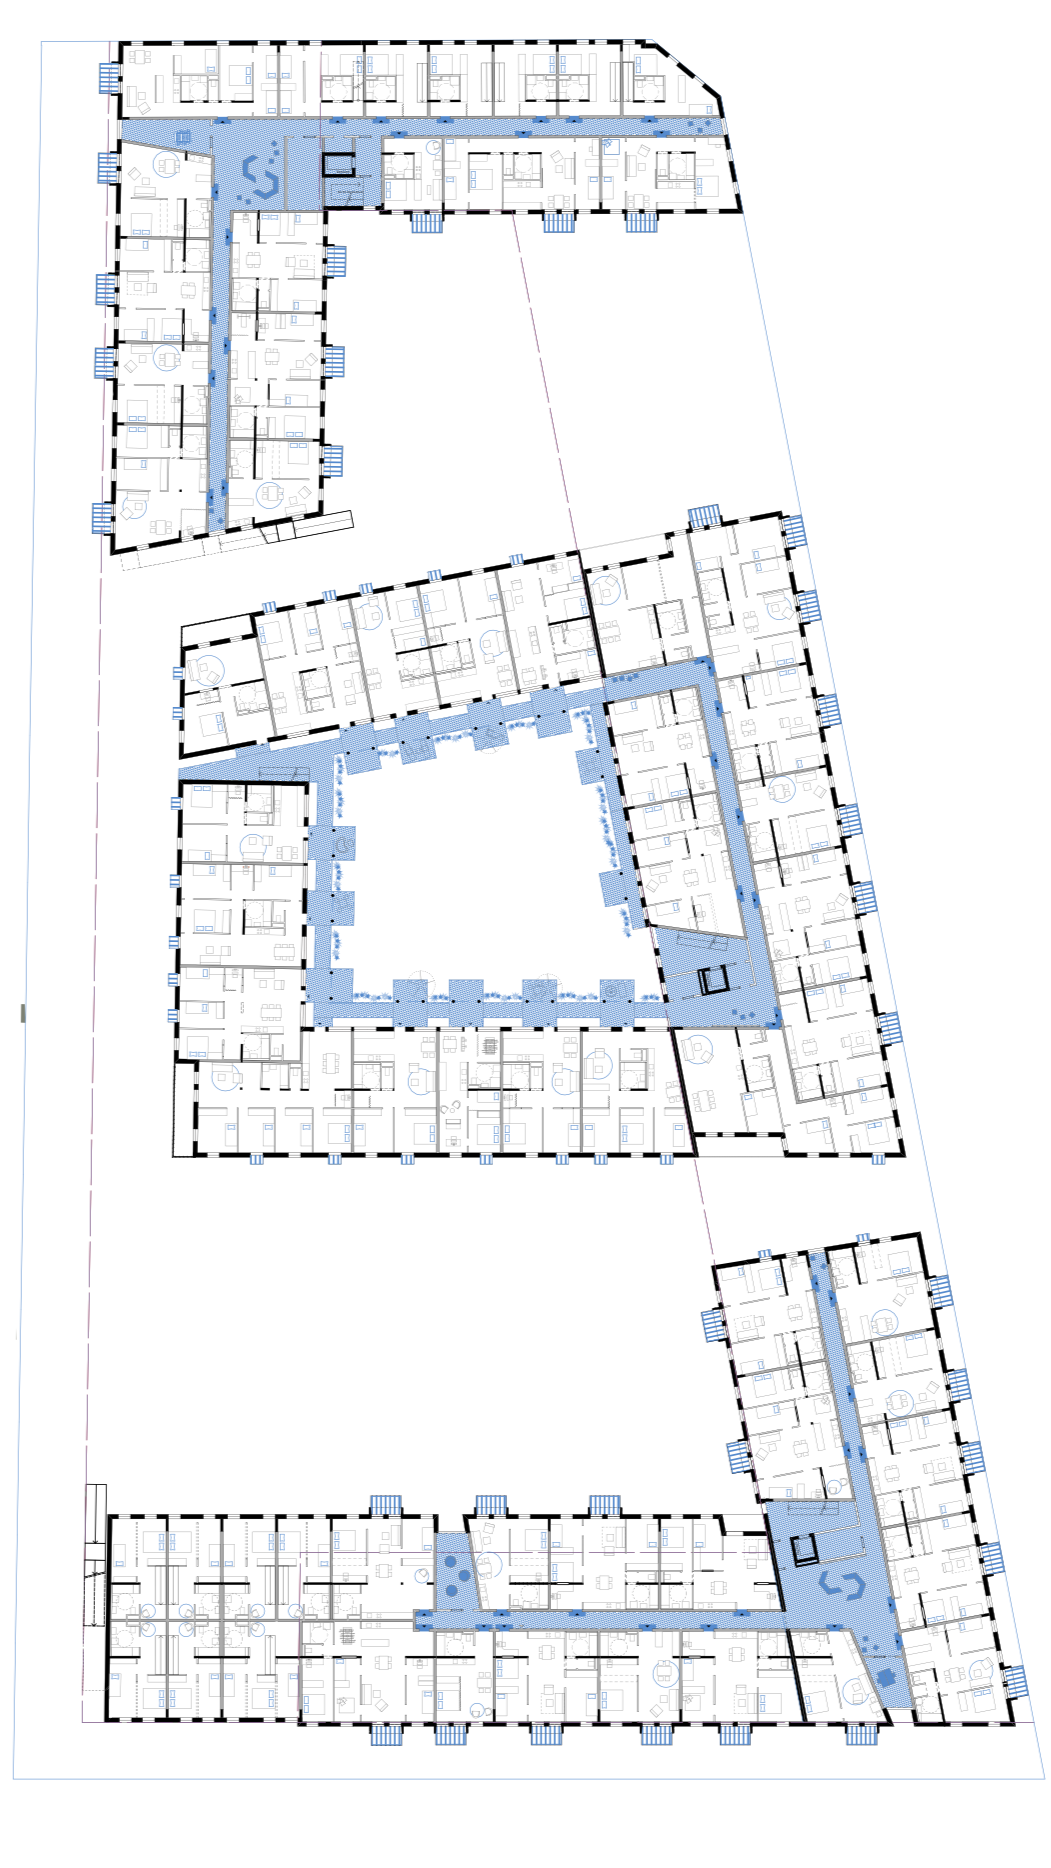
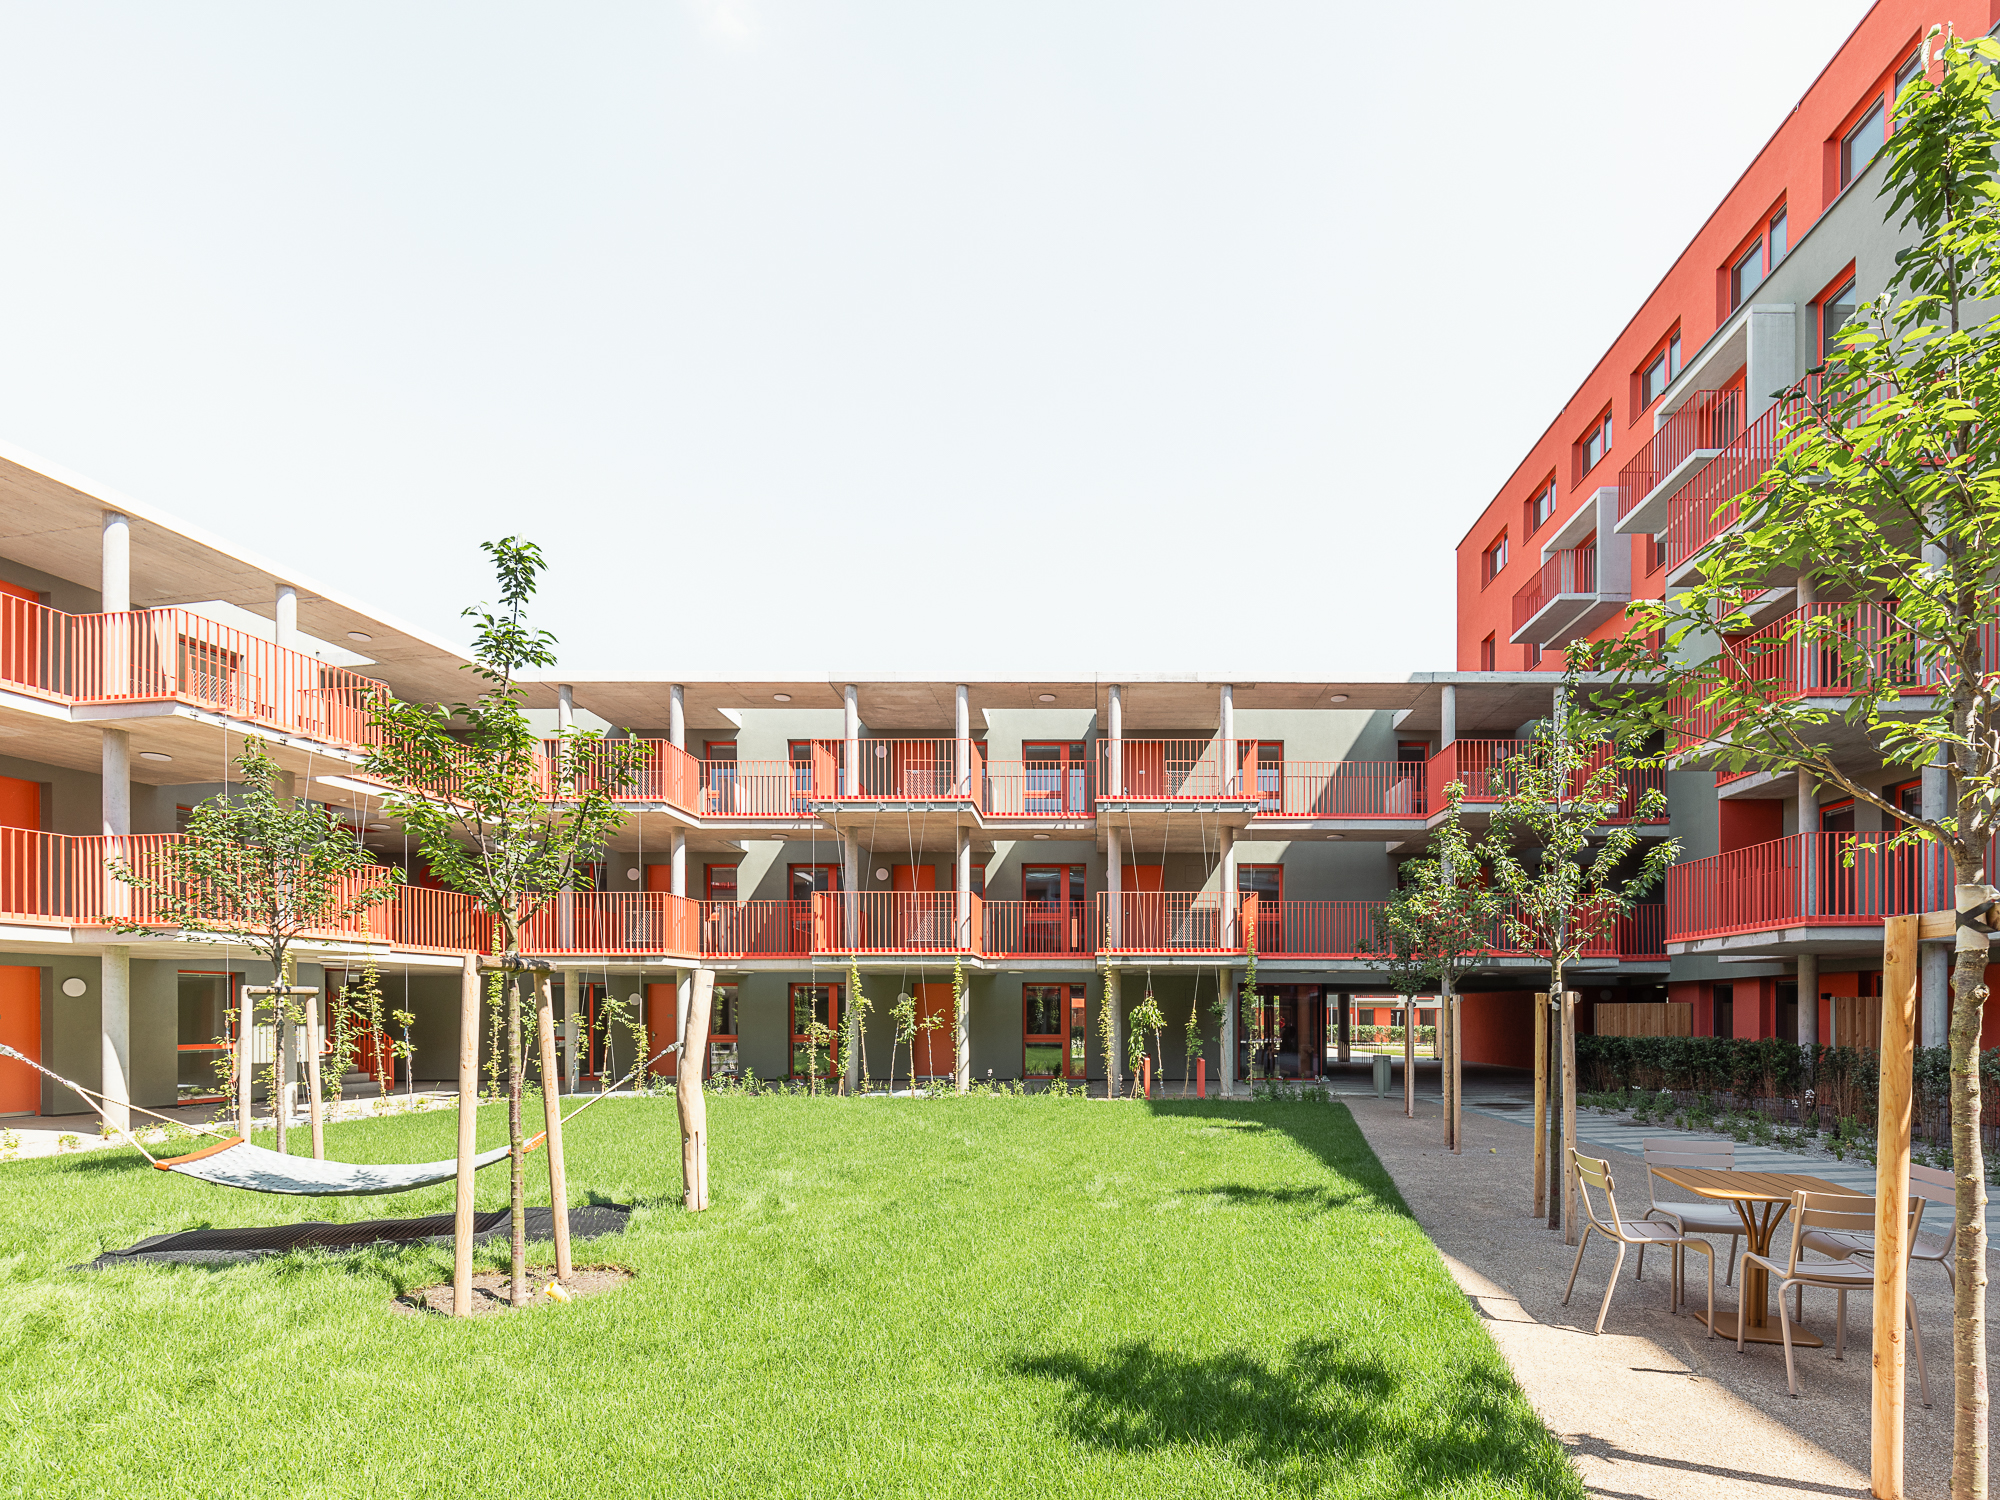
cherry blossom yard for the neighborhood for peace and serenity
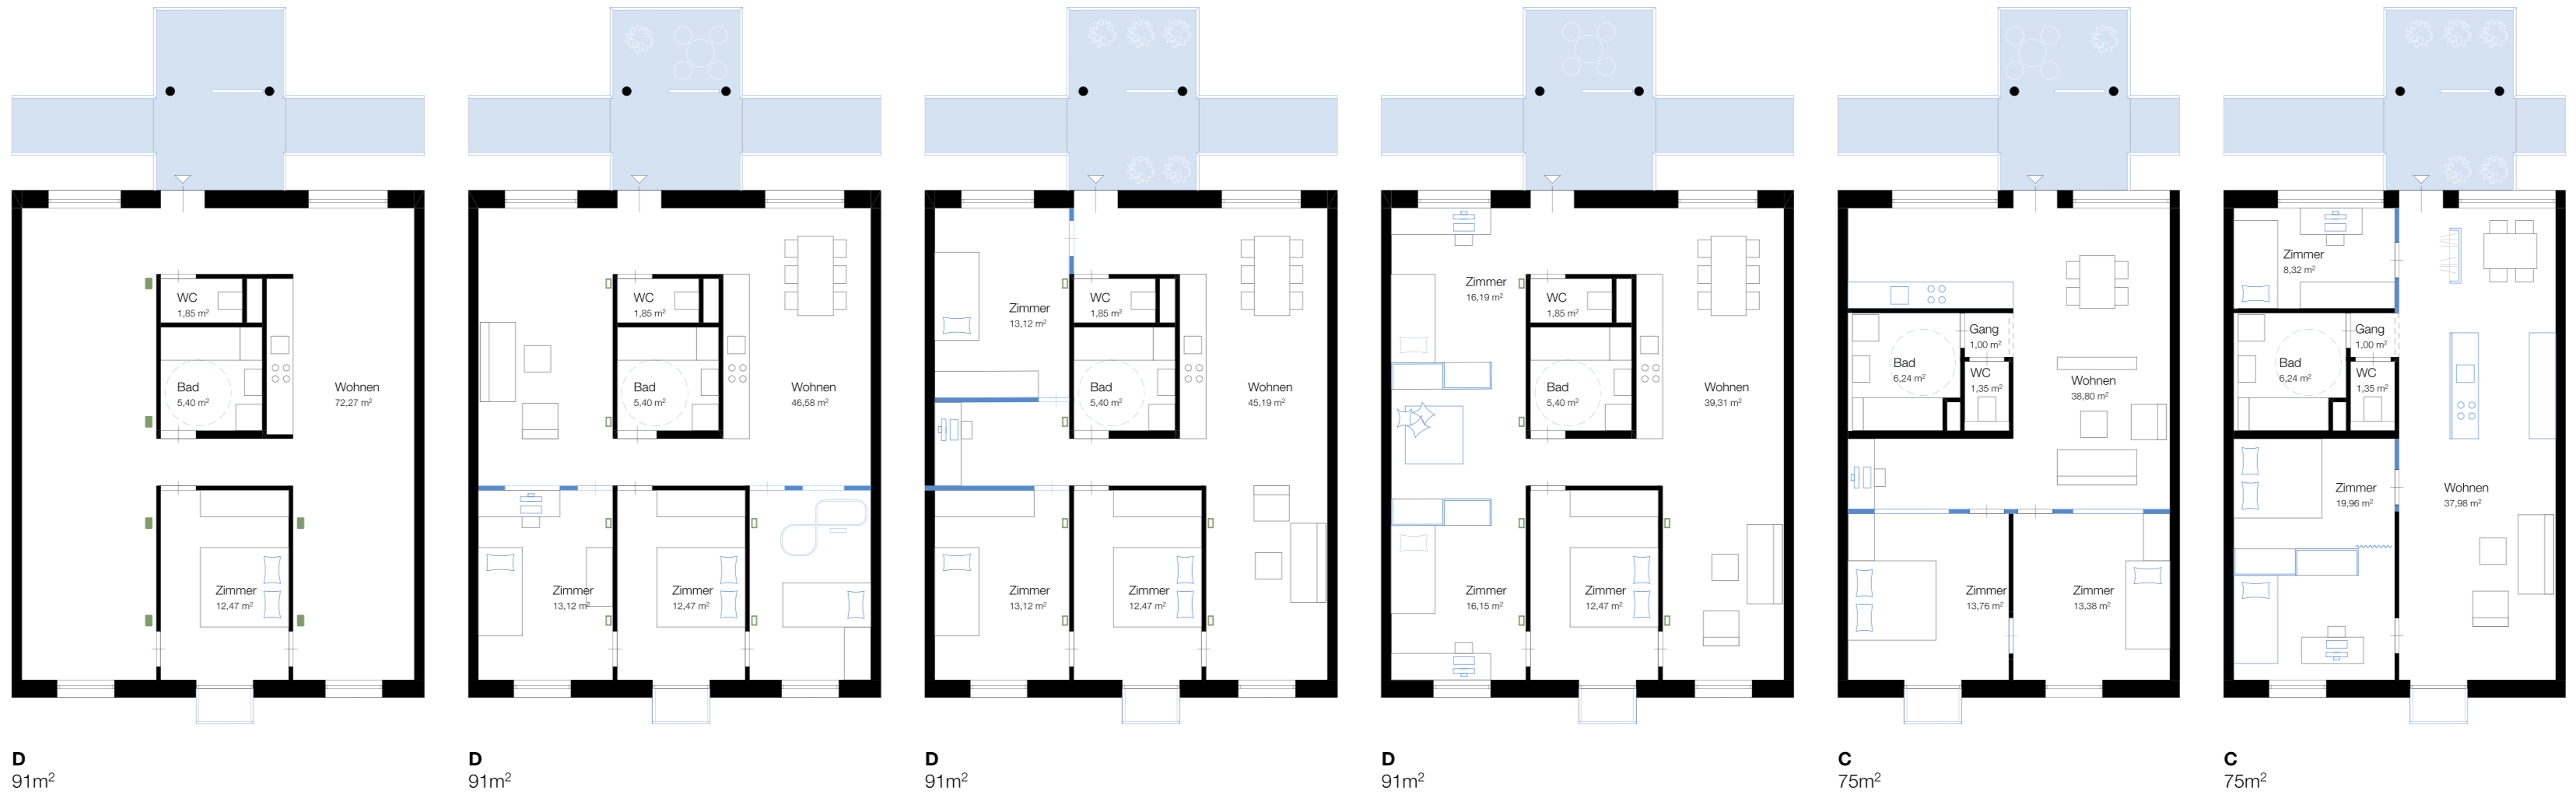
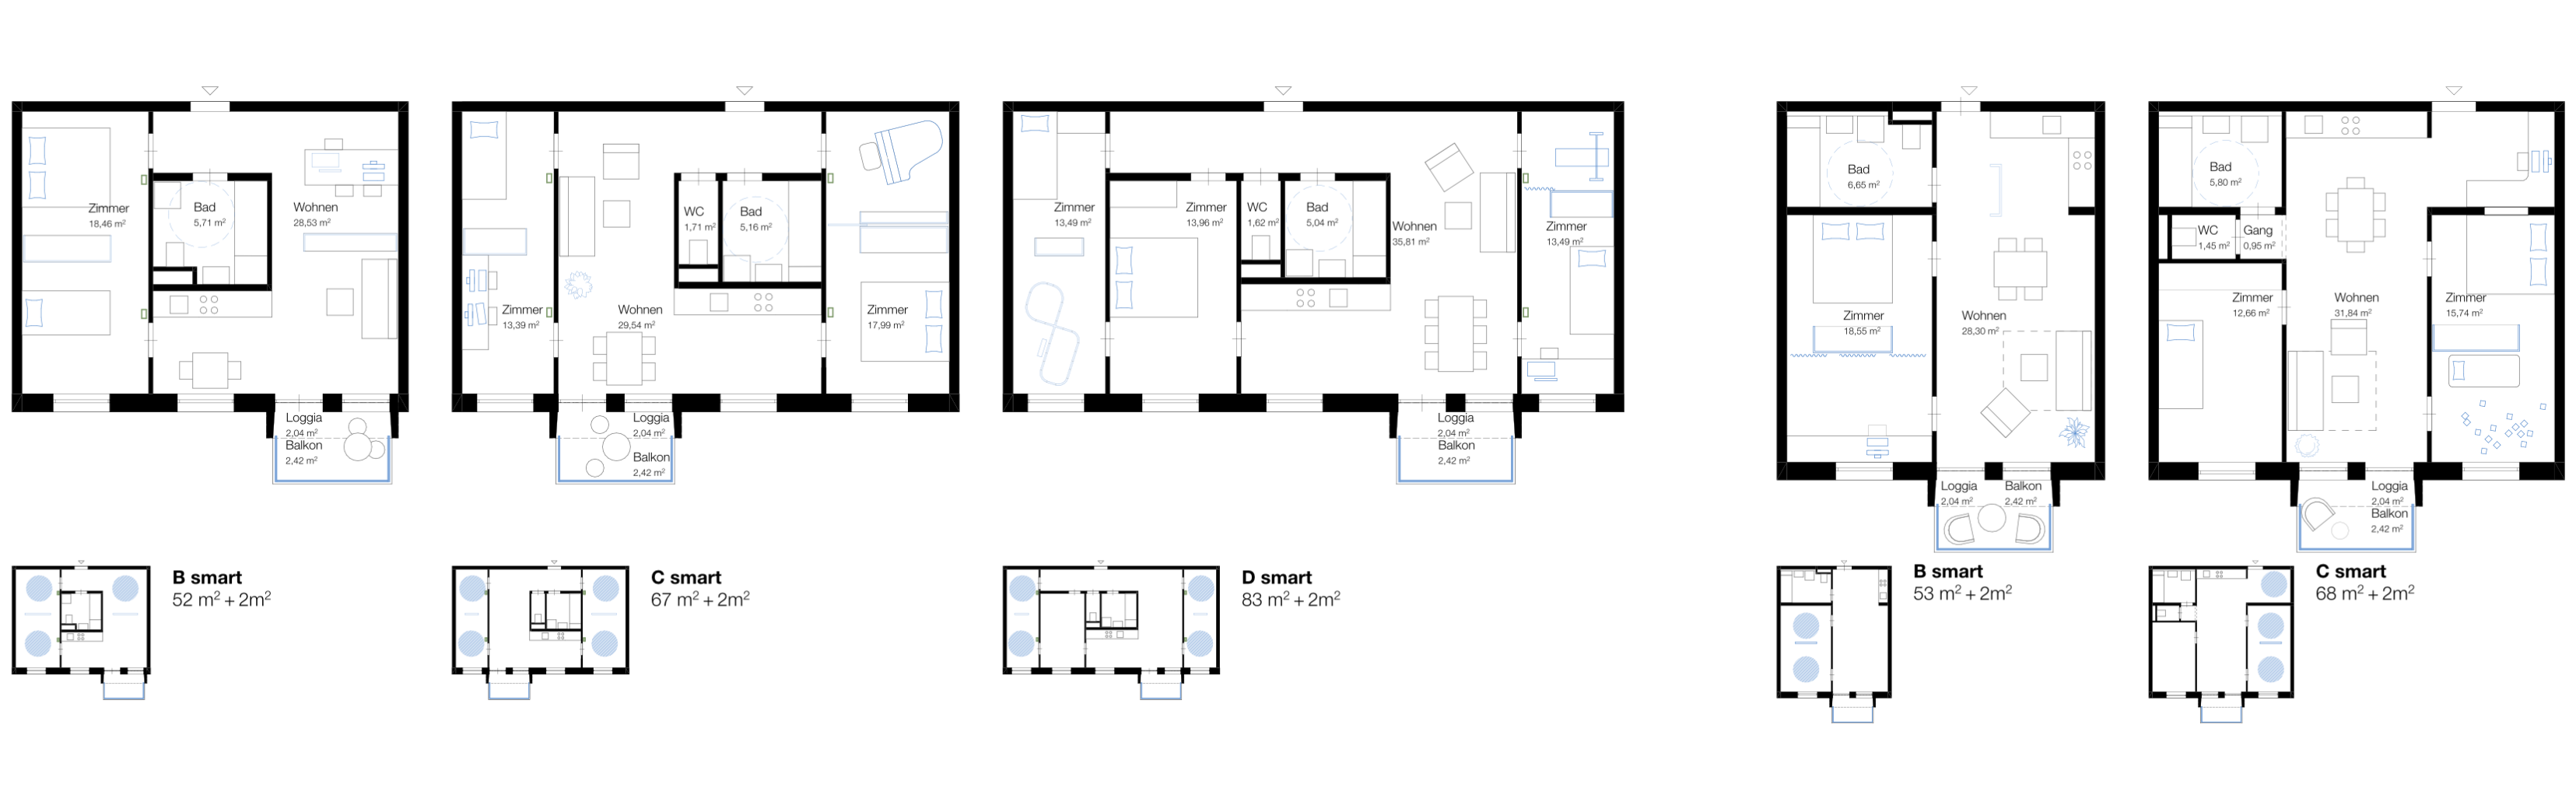
Well integrated
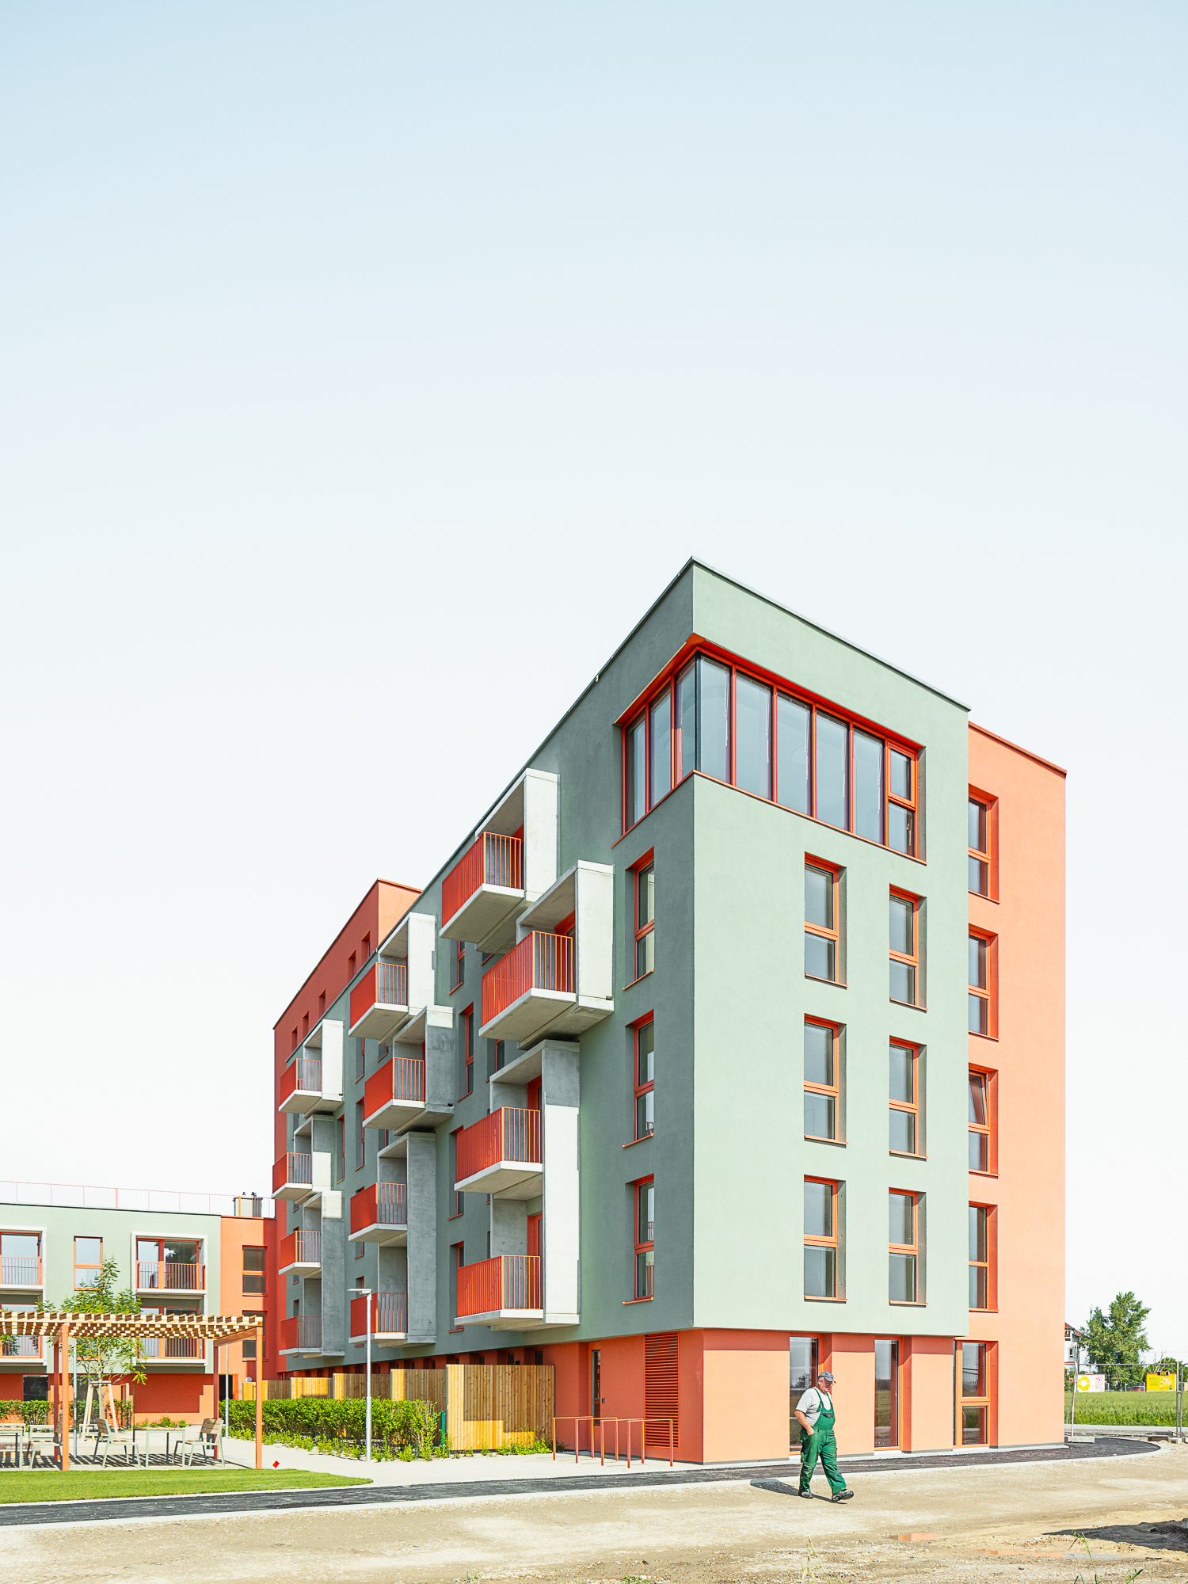
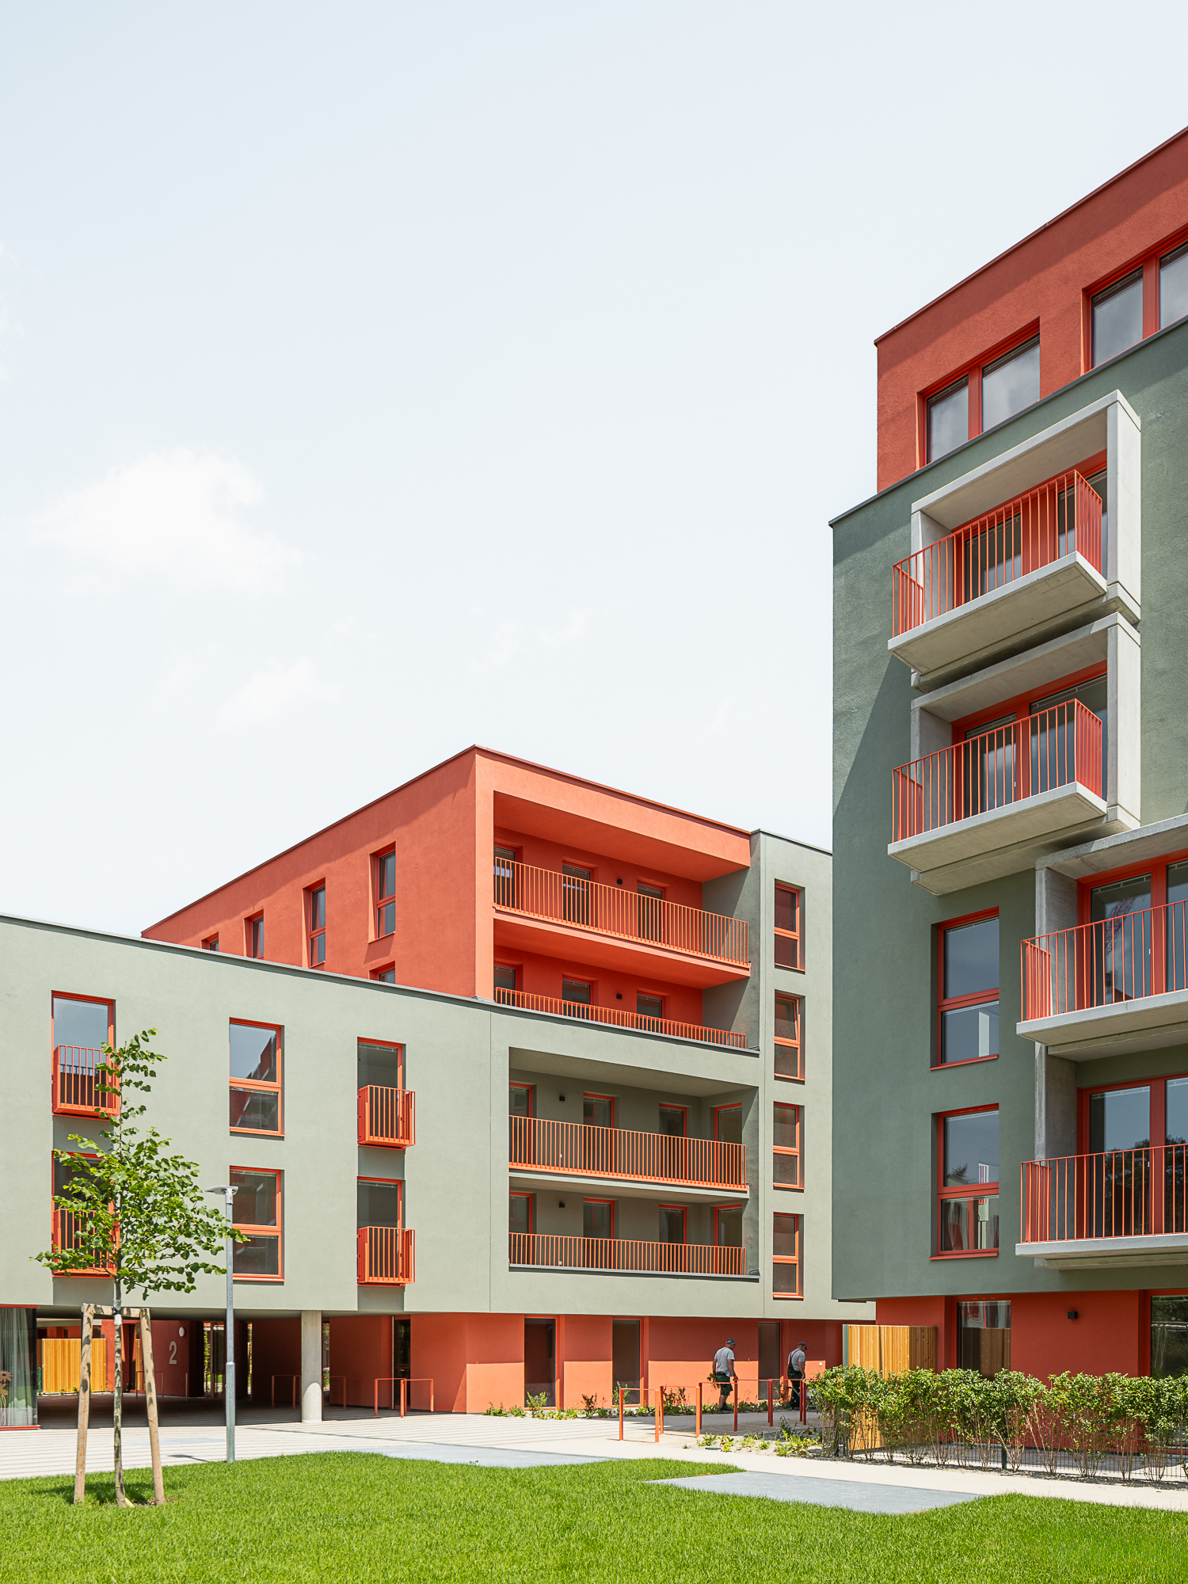
The exterior appearance reflects a consistent approach to the common ‘vocabulary’ of subsidised housing: identical window formats, balconies as untreated prefabricated elements and simple facade grids. In return, window sizes that are well above the minimum, large, well-proportioned balconies and French windows with deep projections create a quality of living that does not require superfluous details.
Well connected
All buildings are accessed via just three main stairwells, which do not require pressure ventilation and are therefore extremely economical. Different types of access create differentiated qualities:
– BASSENAGASSE
“Pawlatschengänge” connect flats with private open spaces and offer great potential for communication.
– PAWLATSCHE
"Pawlatschengänge" link flats with private open spaces and offer great potential for communication.
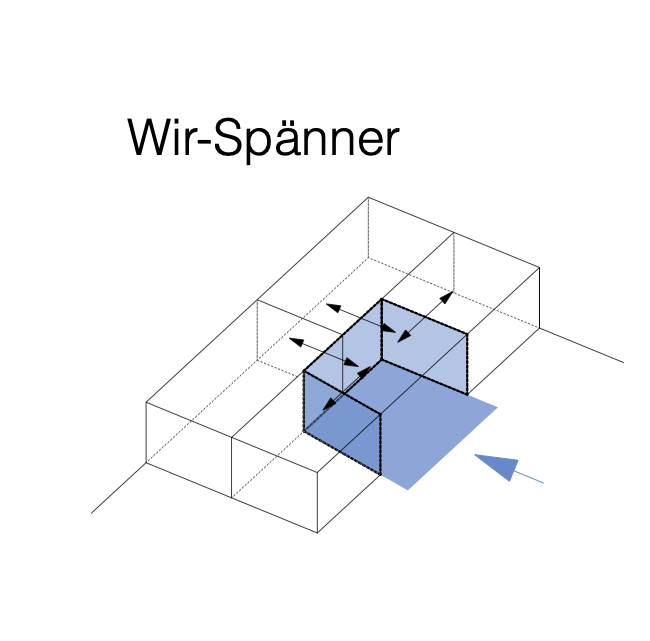
– WIR-SPÄNNER
Four flats are accessed via a communal lobby.
Well designed
The exterior appearance reflects a consistent use of the common vocabulary of subsidized housing: consistent window formats, balconies as untreated prefabricated elements, and simple facade grids. Window sizes significantly larger than the minimum, large, well-proportioned balconies, and French windows with deep projections create a quality of living that dispenses with superficial details.
The design is thus characterised by the absence of superficial, mostly cost-intensive embellishments. Instead, it focuses on a restrained design with differentiated colouring and balanced proportions. Those who benefit most from this focus on the essentials are the people for whom this building was designed – its residents.
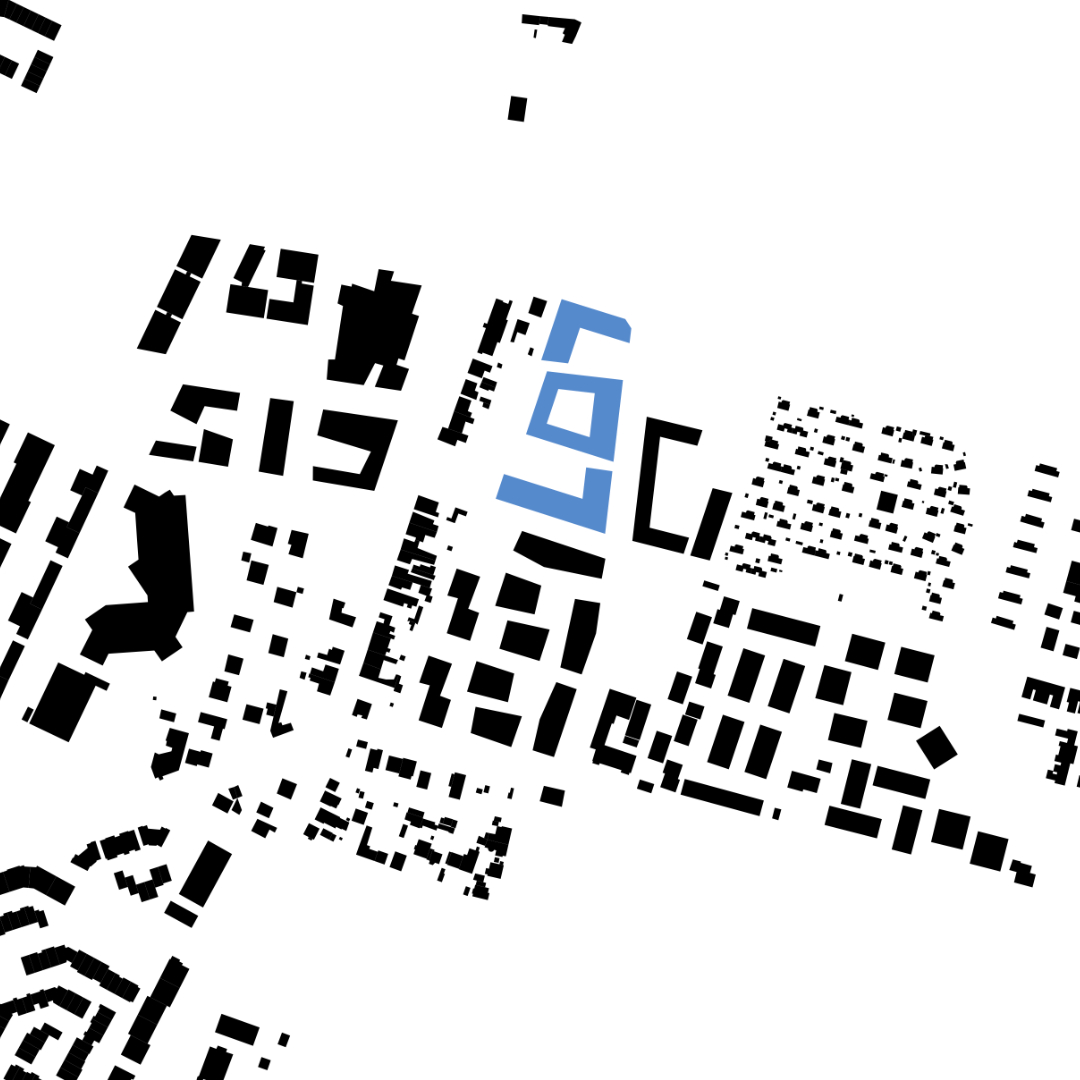
location
1220, Vienna

phase
built 2024
units
234 housing units
building contractor
Heimbau Eisenhof
landscape planning
EGKK
photography
tschinkersten, WUP architektur
awards
gebaut 2024
project team
Sarah Beyer, Benedikt Langmayr, Attila Jung, Kristina Kraml, Beatrice Aimée
competition: Raphaela Leu, Allen Gebesmair-Zwatzl, Wenzel Witt-Dörring