
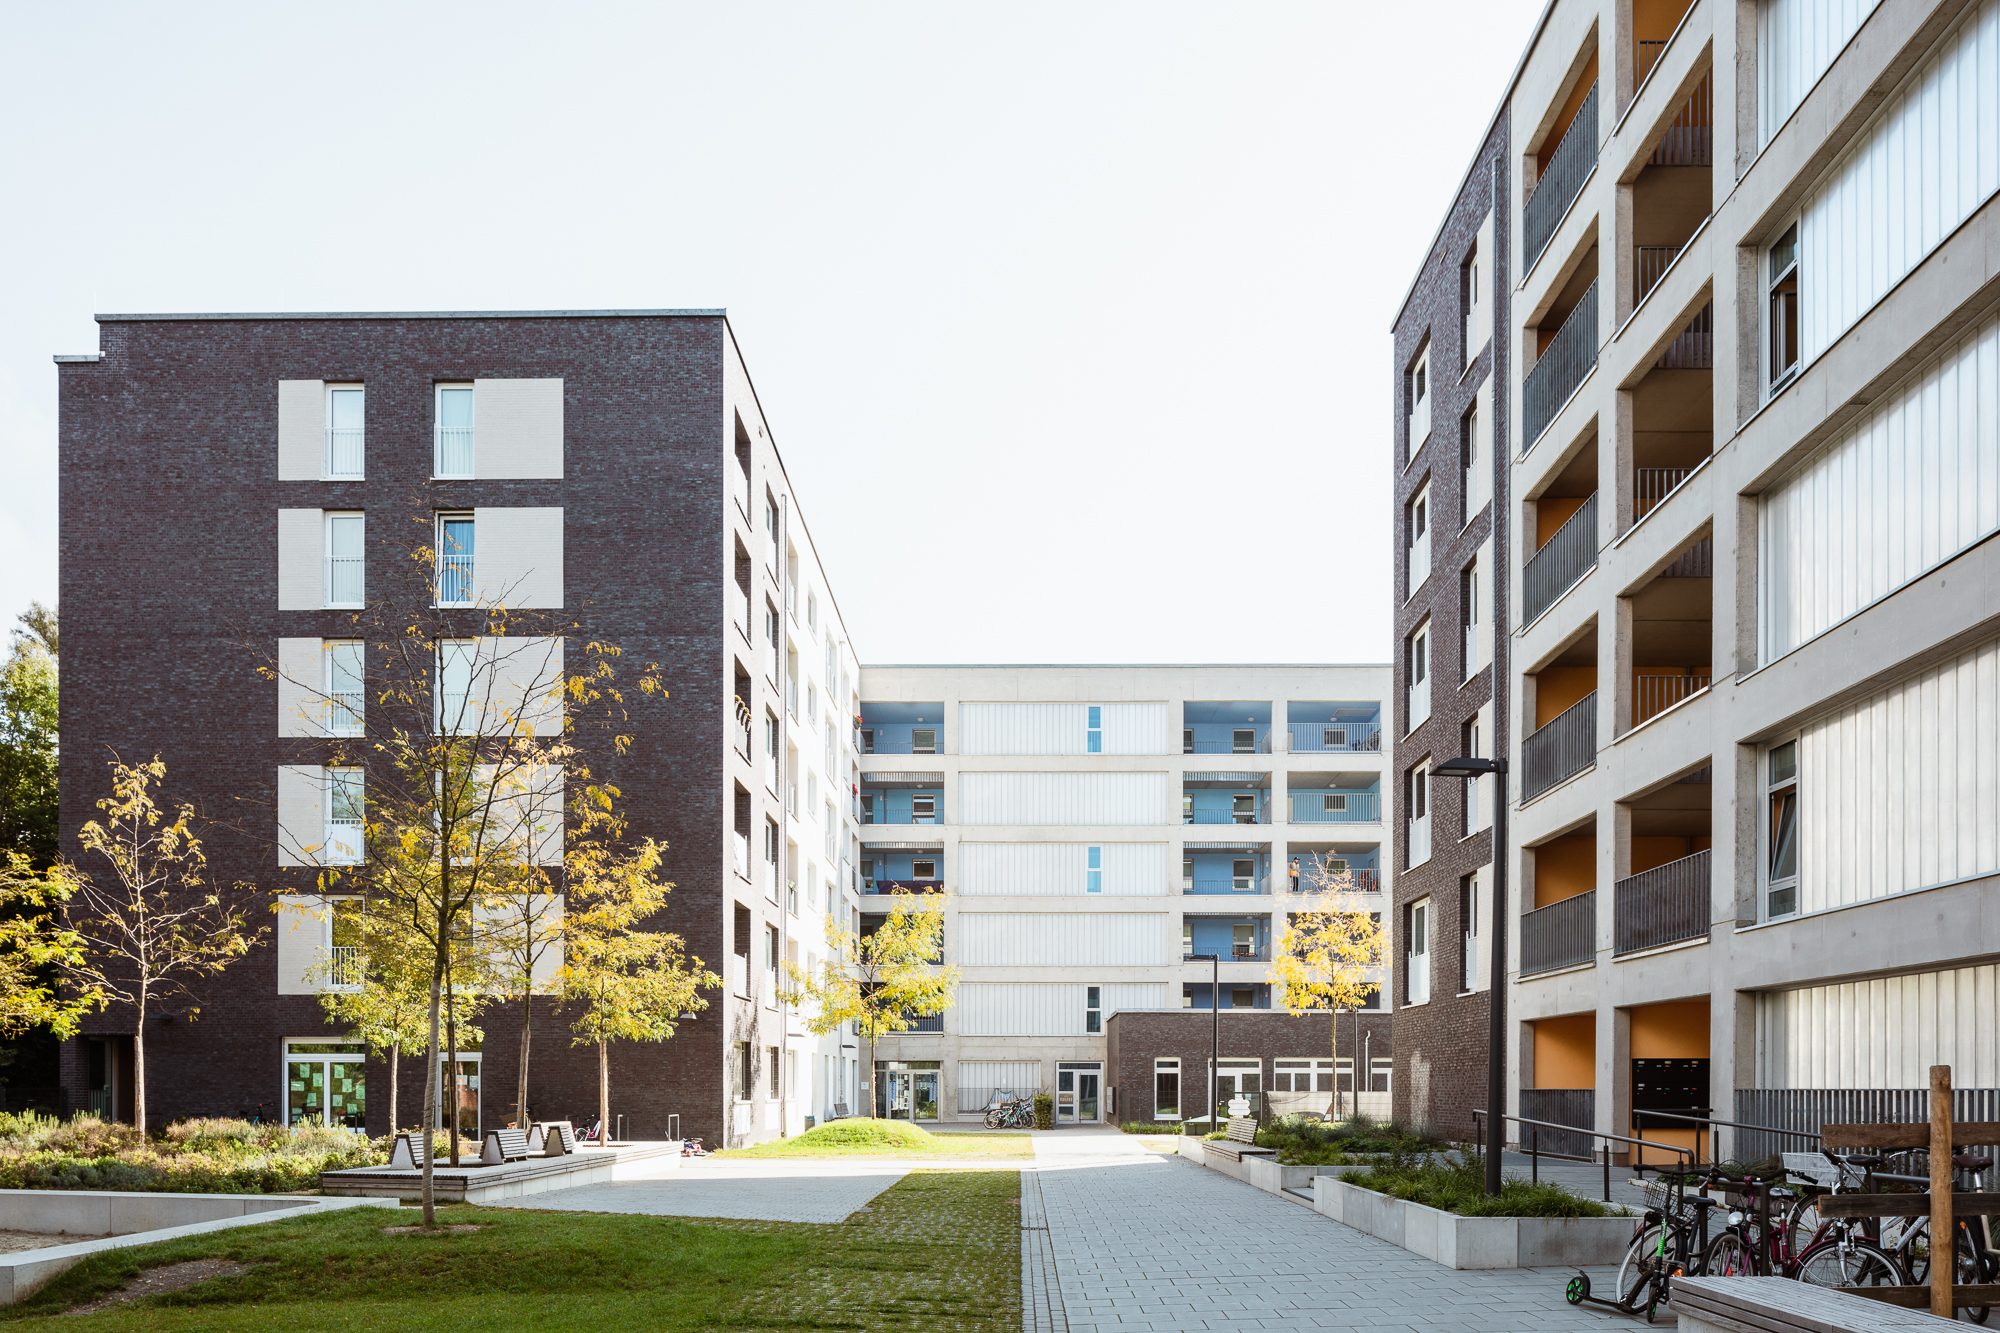
housing Prinz-Eugen-Park
built: 2021
Garden houses serve as access and meeting points and promote cross-storey neighborhoods - the facades create a small-scale urban design through different materials

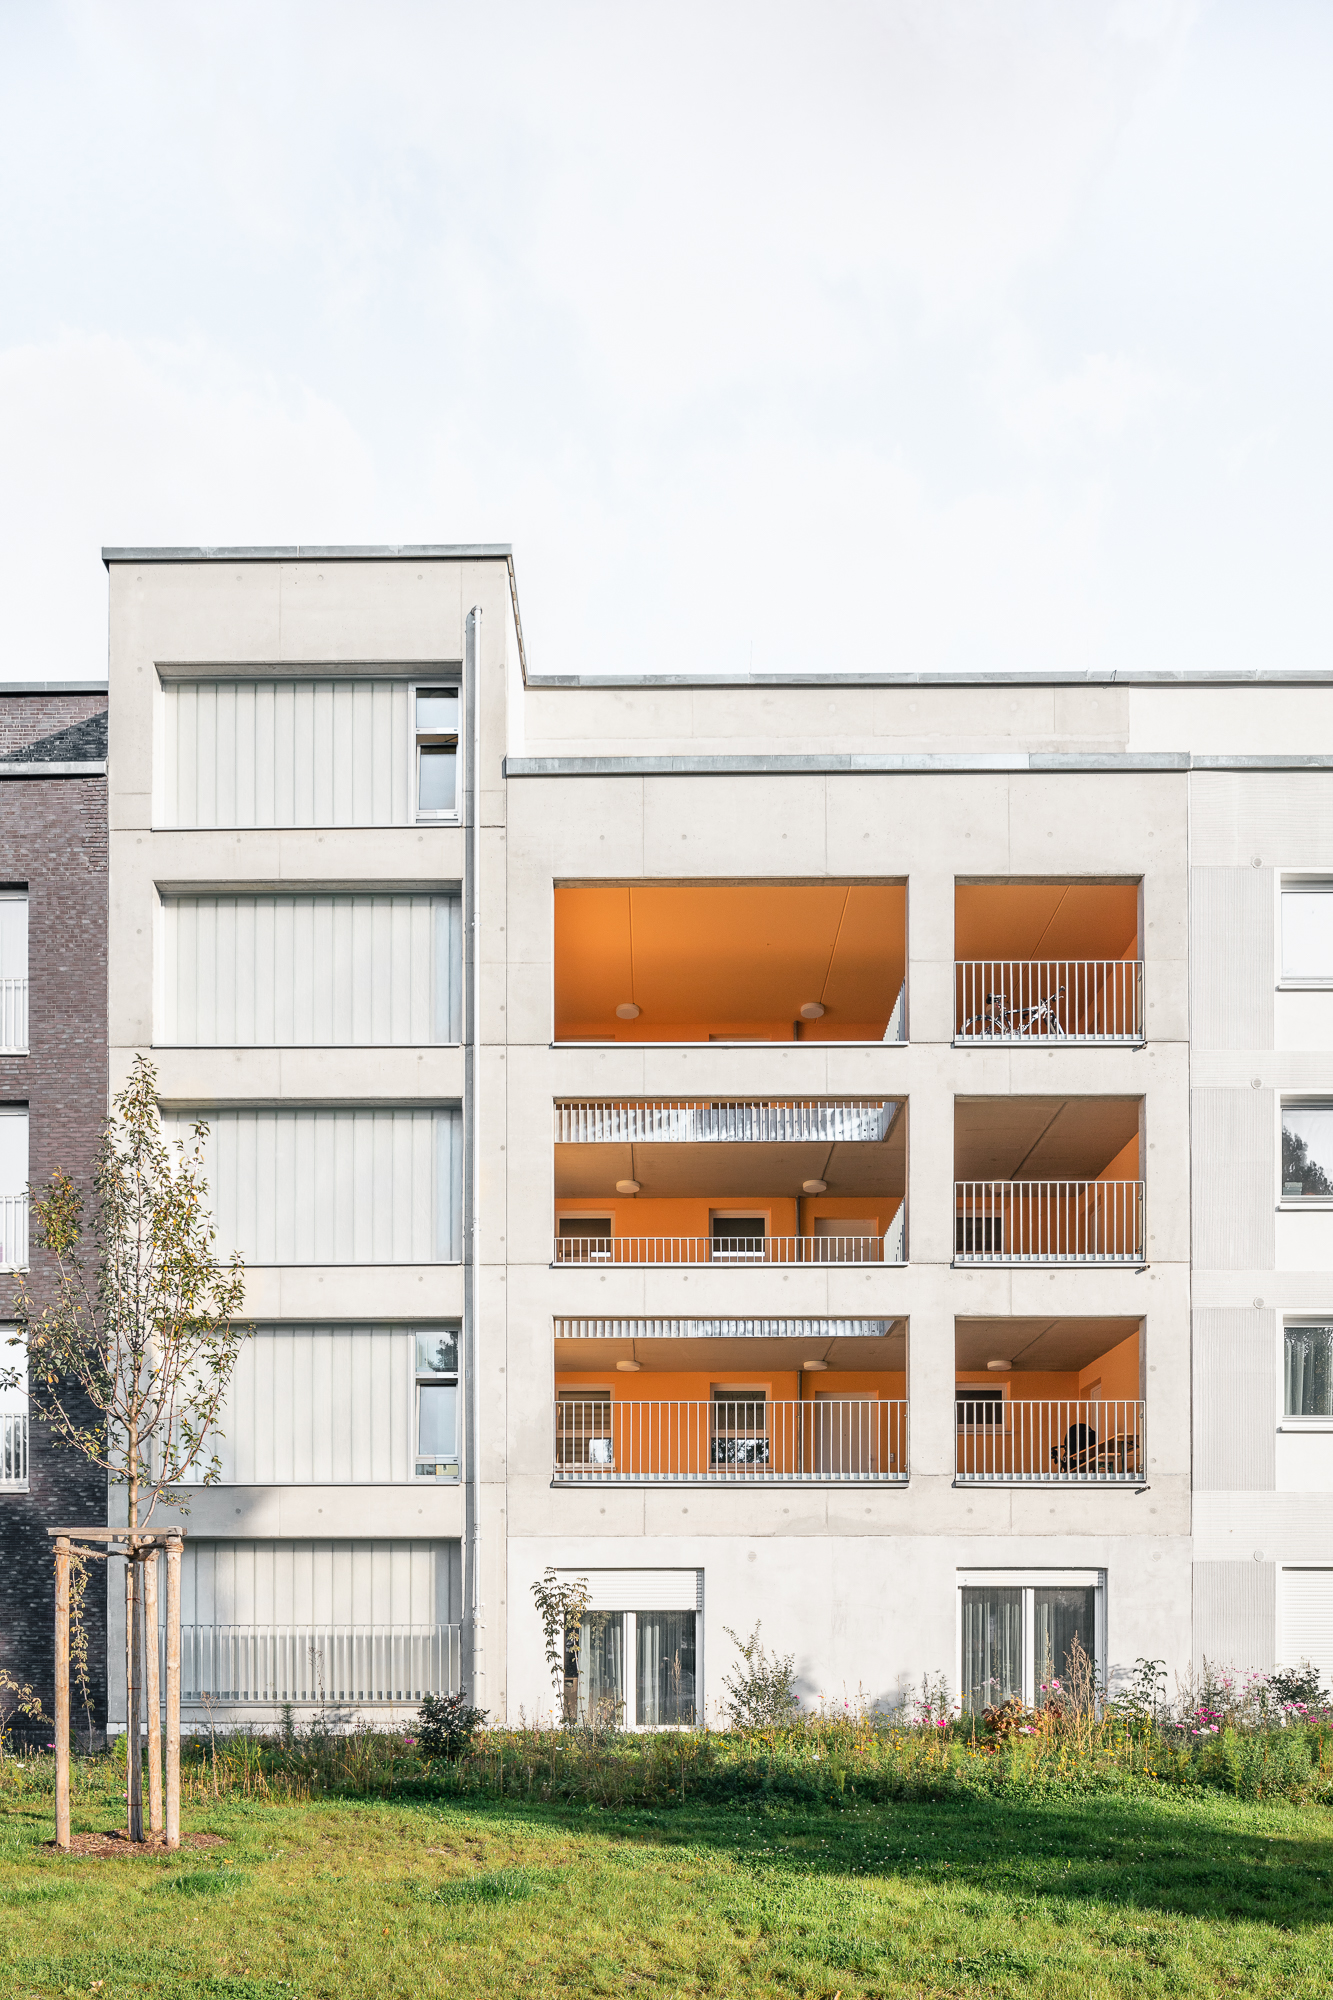
garden houses as development and meeting point
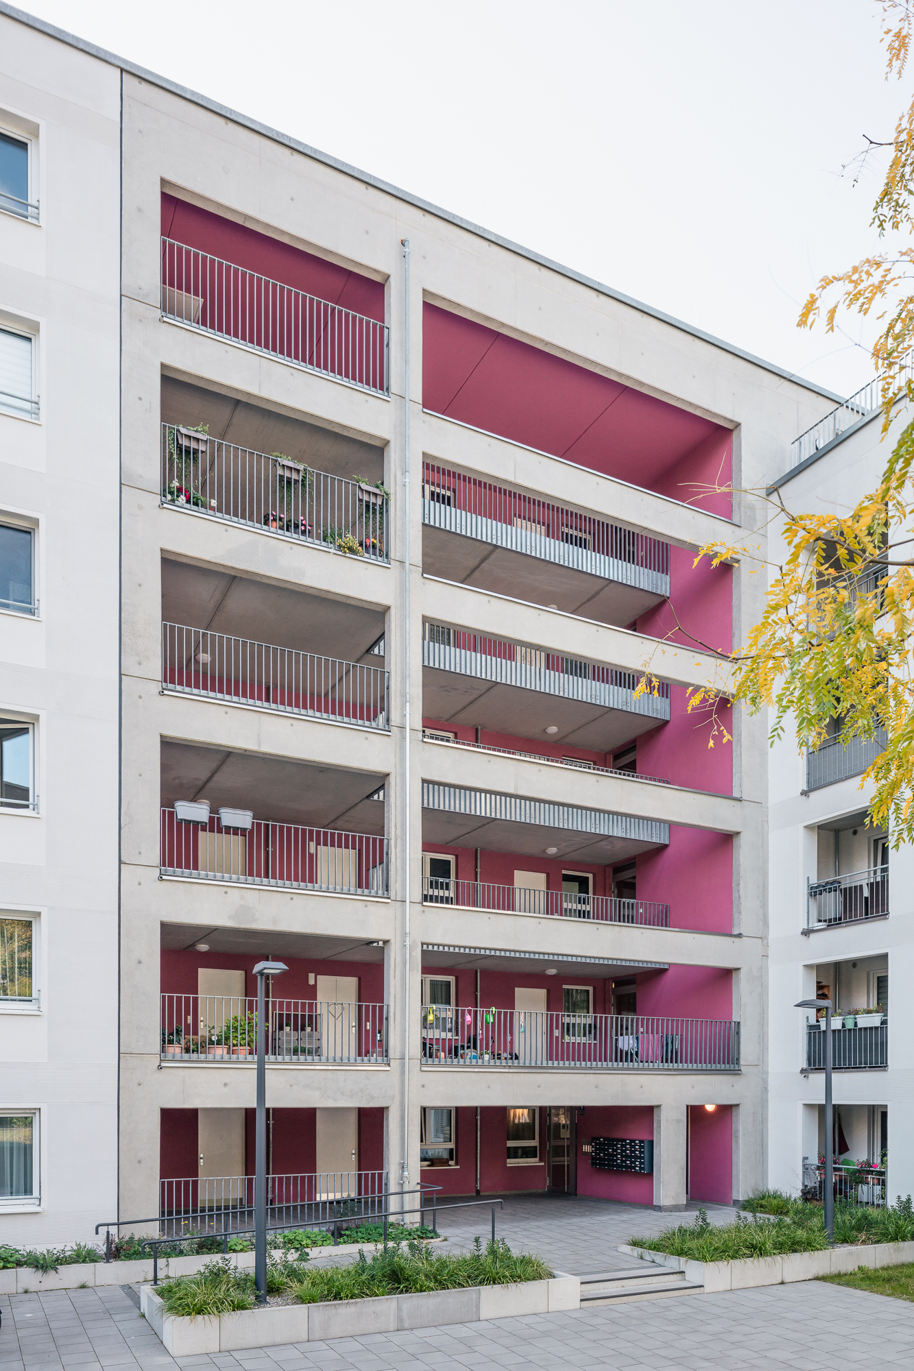
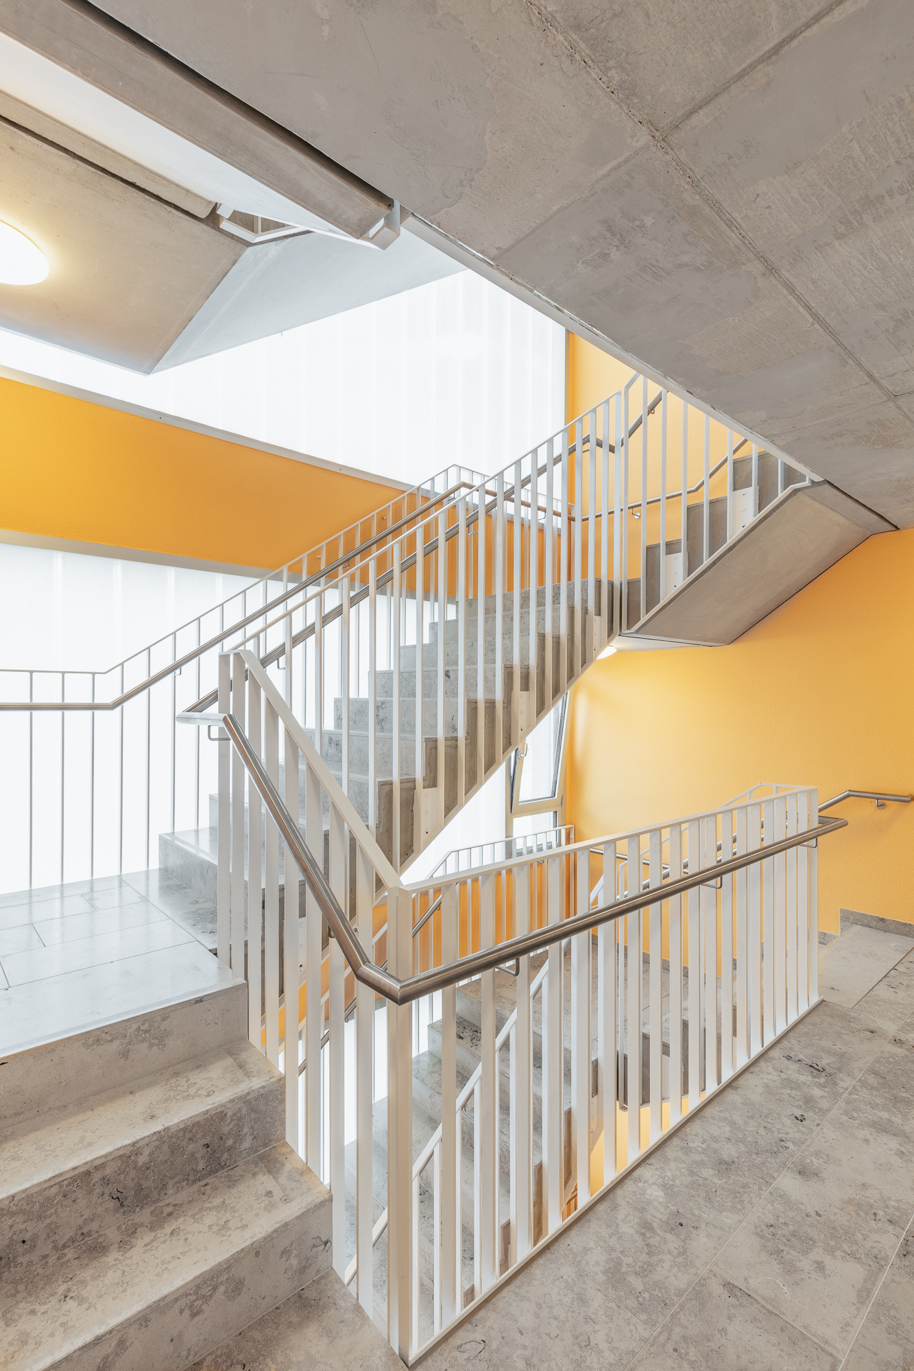
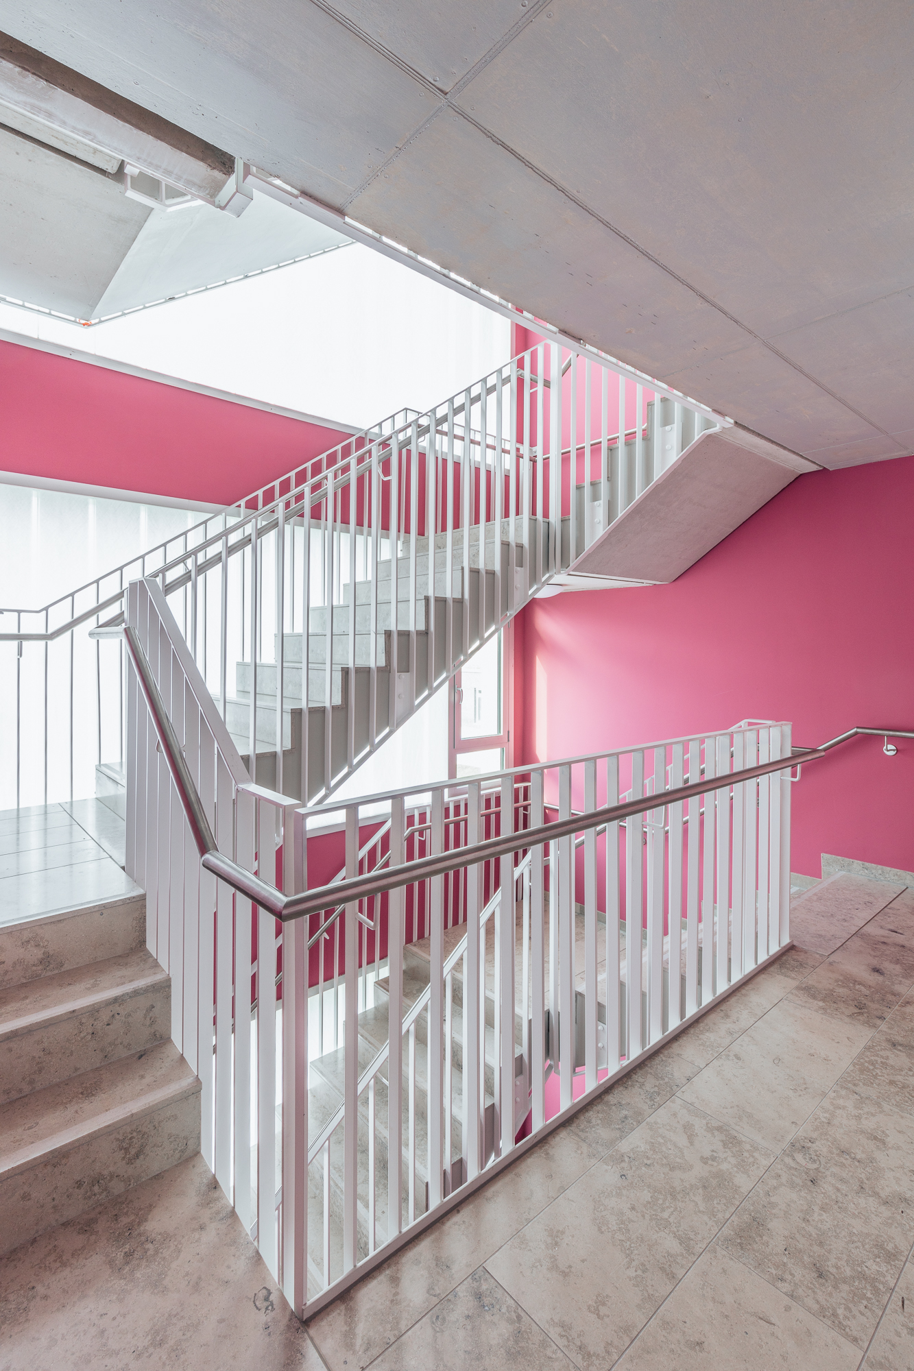
he staircases are differentiated by color
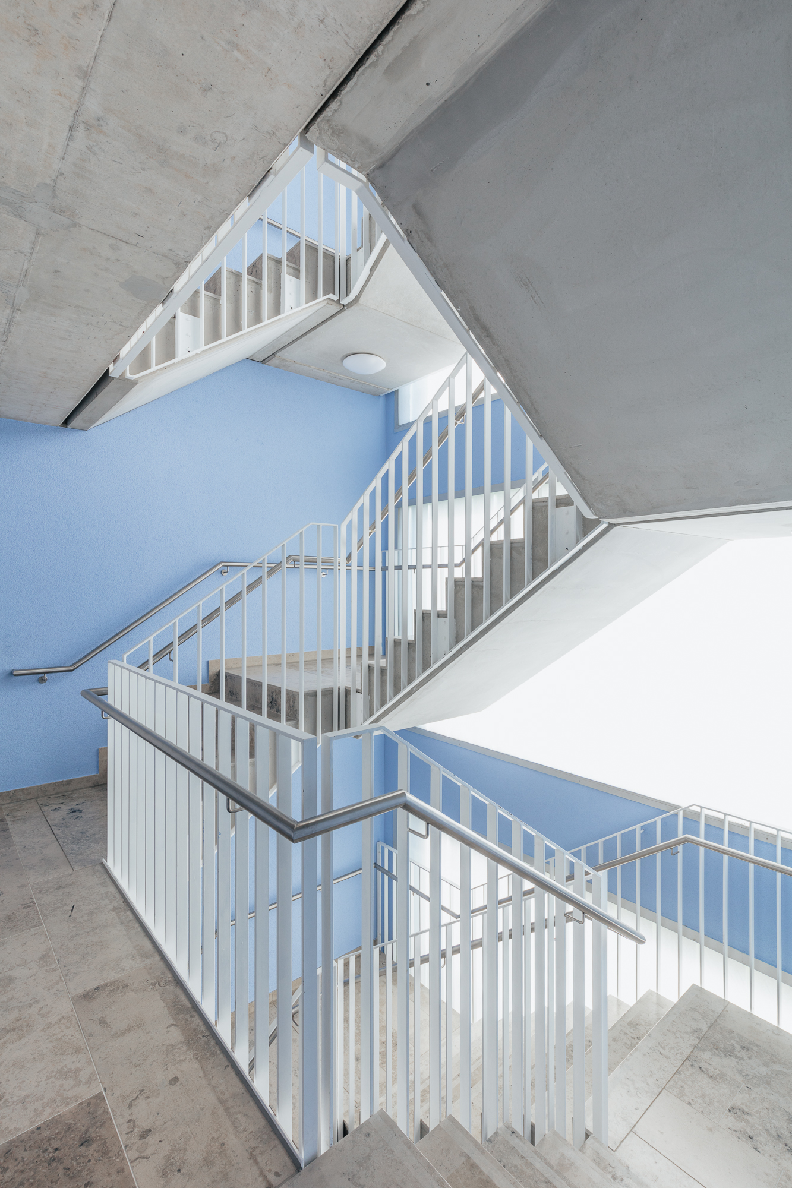

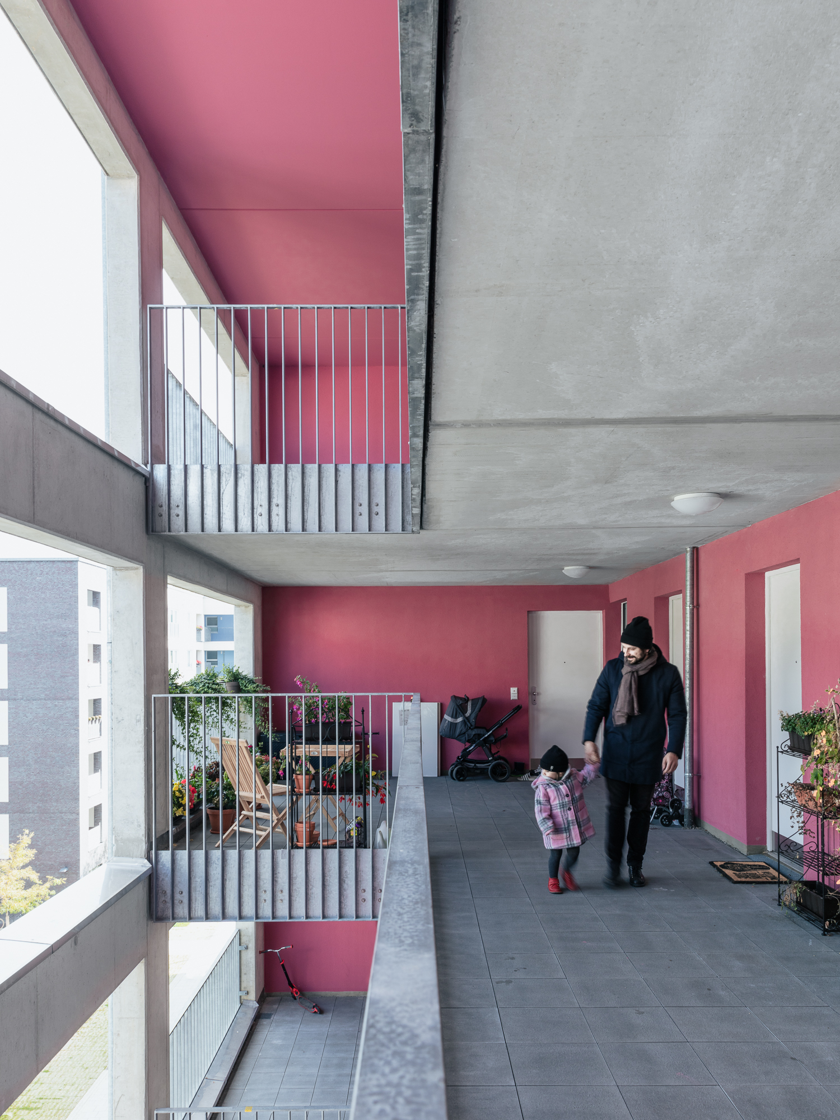
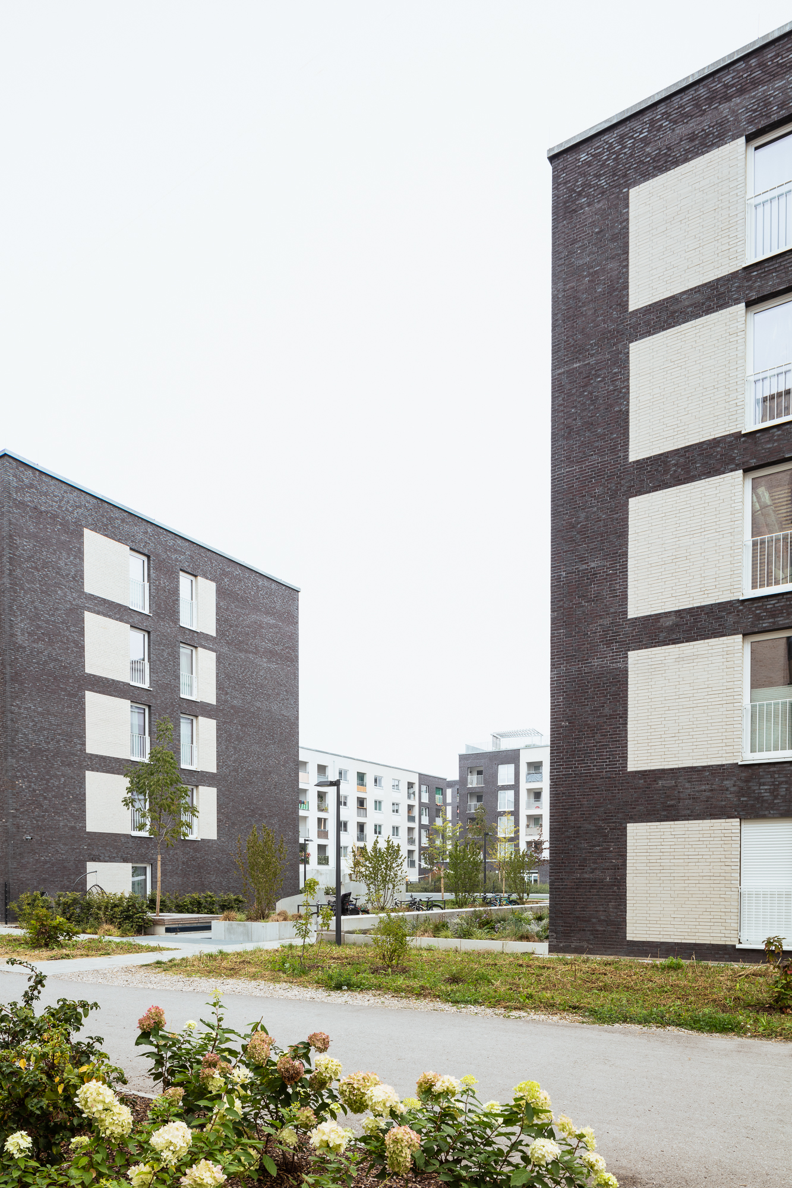
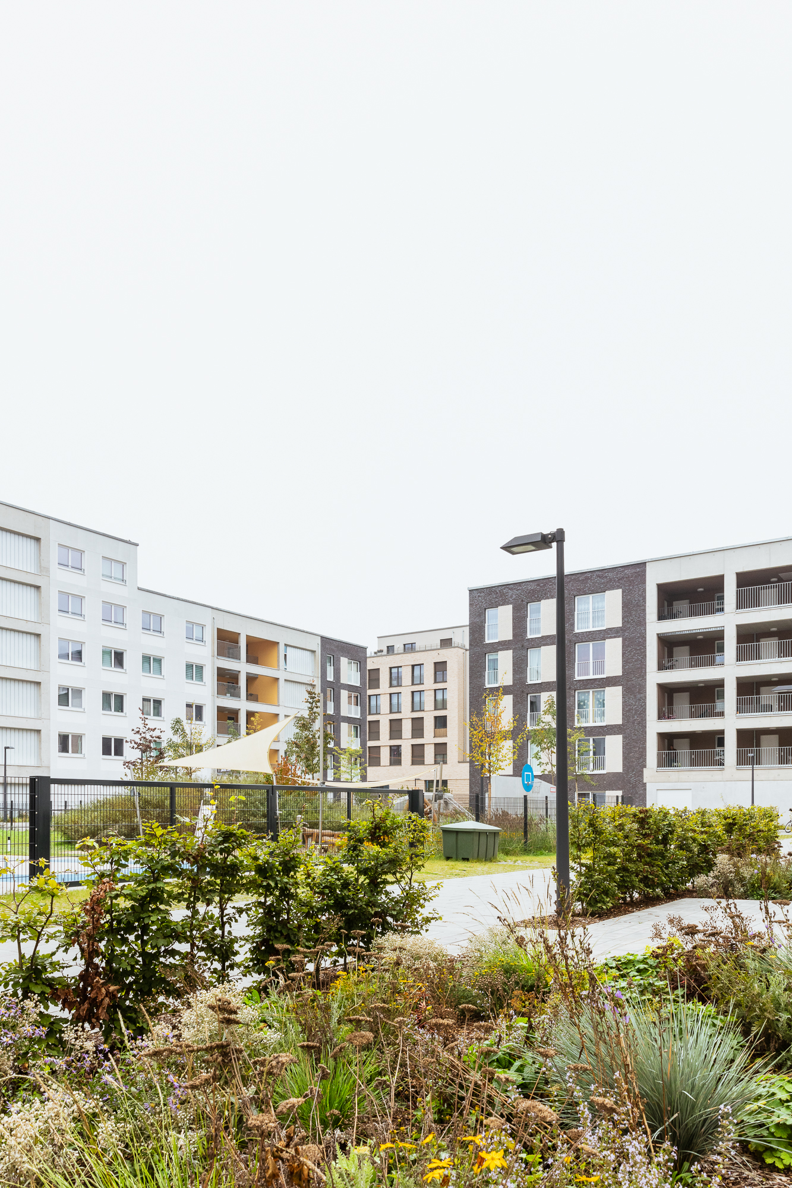

changes in materiality define the house types

The different types of flats are grouped into various types of well-proportioned „residential buildings“ depending on their location and development typology: corner buildings, pergola buildings, townhouses and garden houses. Depending on the number of combined apartment types, a differentiated rhythm emerges, which formulates a small-scale structure conducive to address formation, while continuing to emphasise the overall picture of the neighbourhood by maintaining a uniform window and facade structure. The different types of houses are distinguished either by a change in materiality or by colour-differentiated textured plaster with matching railing types.
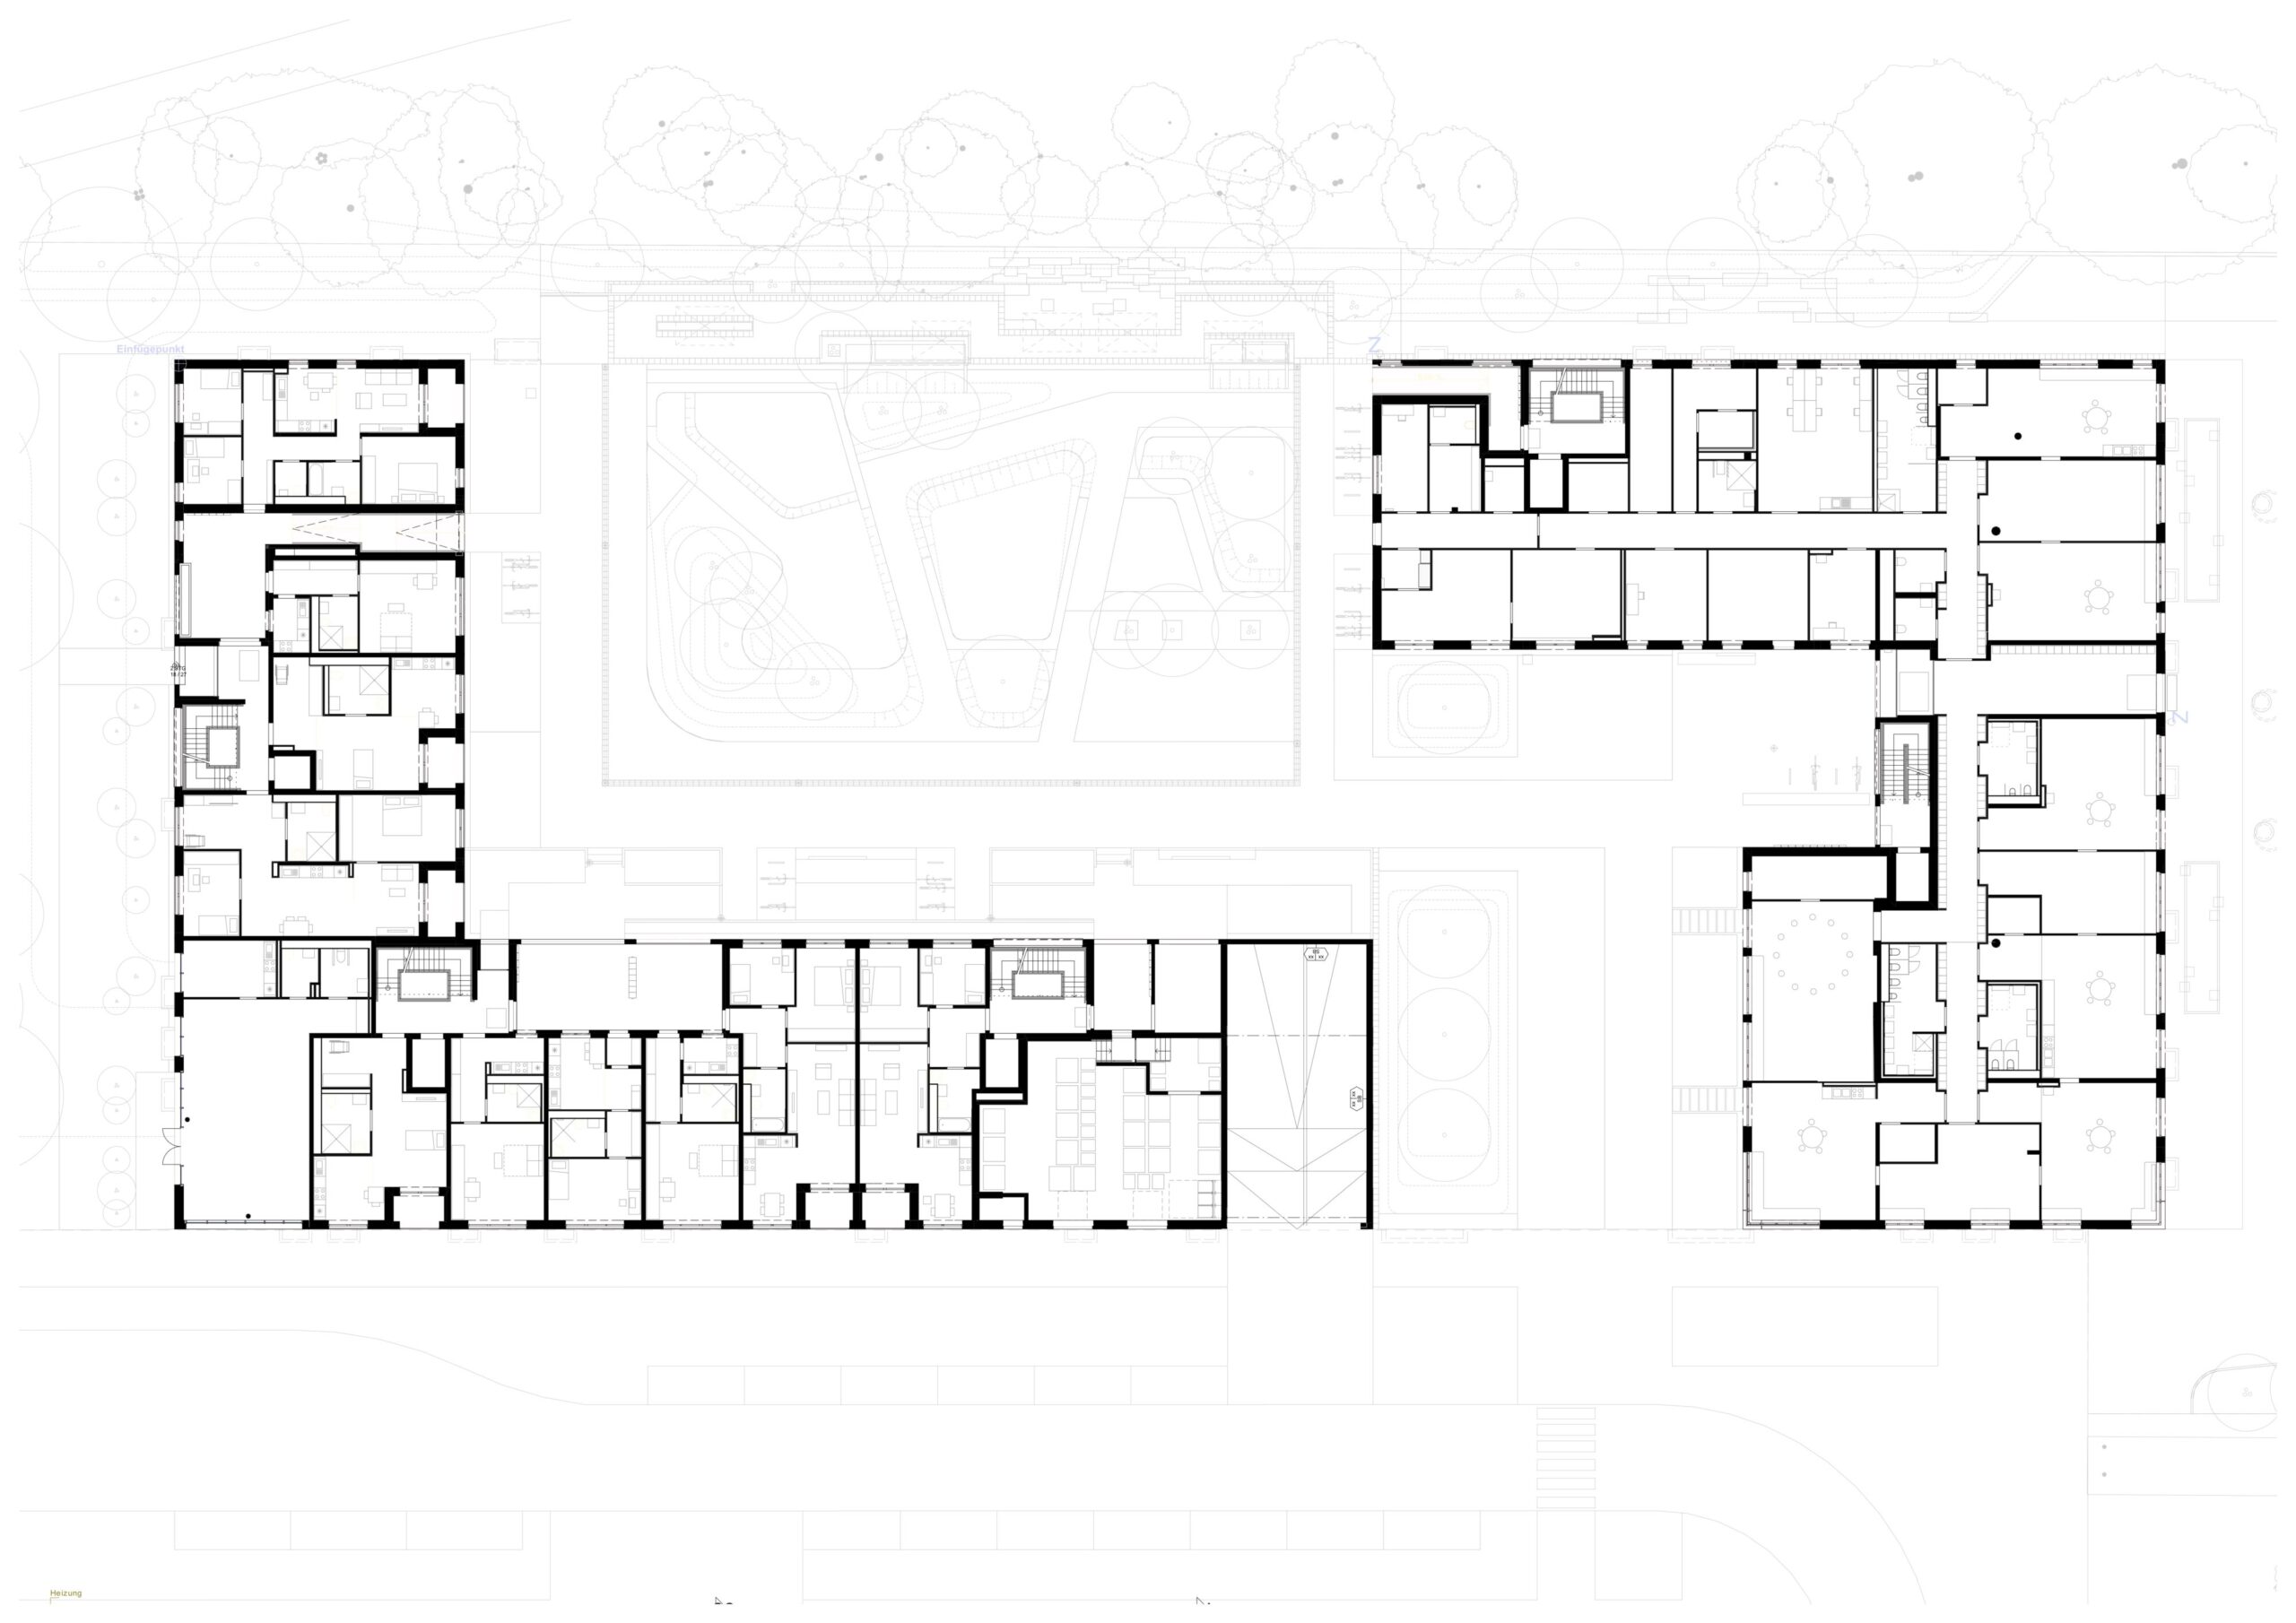
The ground floor houses all special uses, such as the two houses for children, the assisted living groups, the residents' meeting place, the common rooms, the entrances and the rubbish rooms. In addition to these uses, there are also flats on the ground floor, some of which are wheelchair-accessible. The residents' meeting place is located on the south-western corner, directly at the entrance to the new neighbourhood. The communal areas for special uses are all oriented towards the garden.
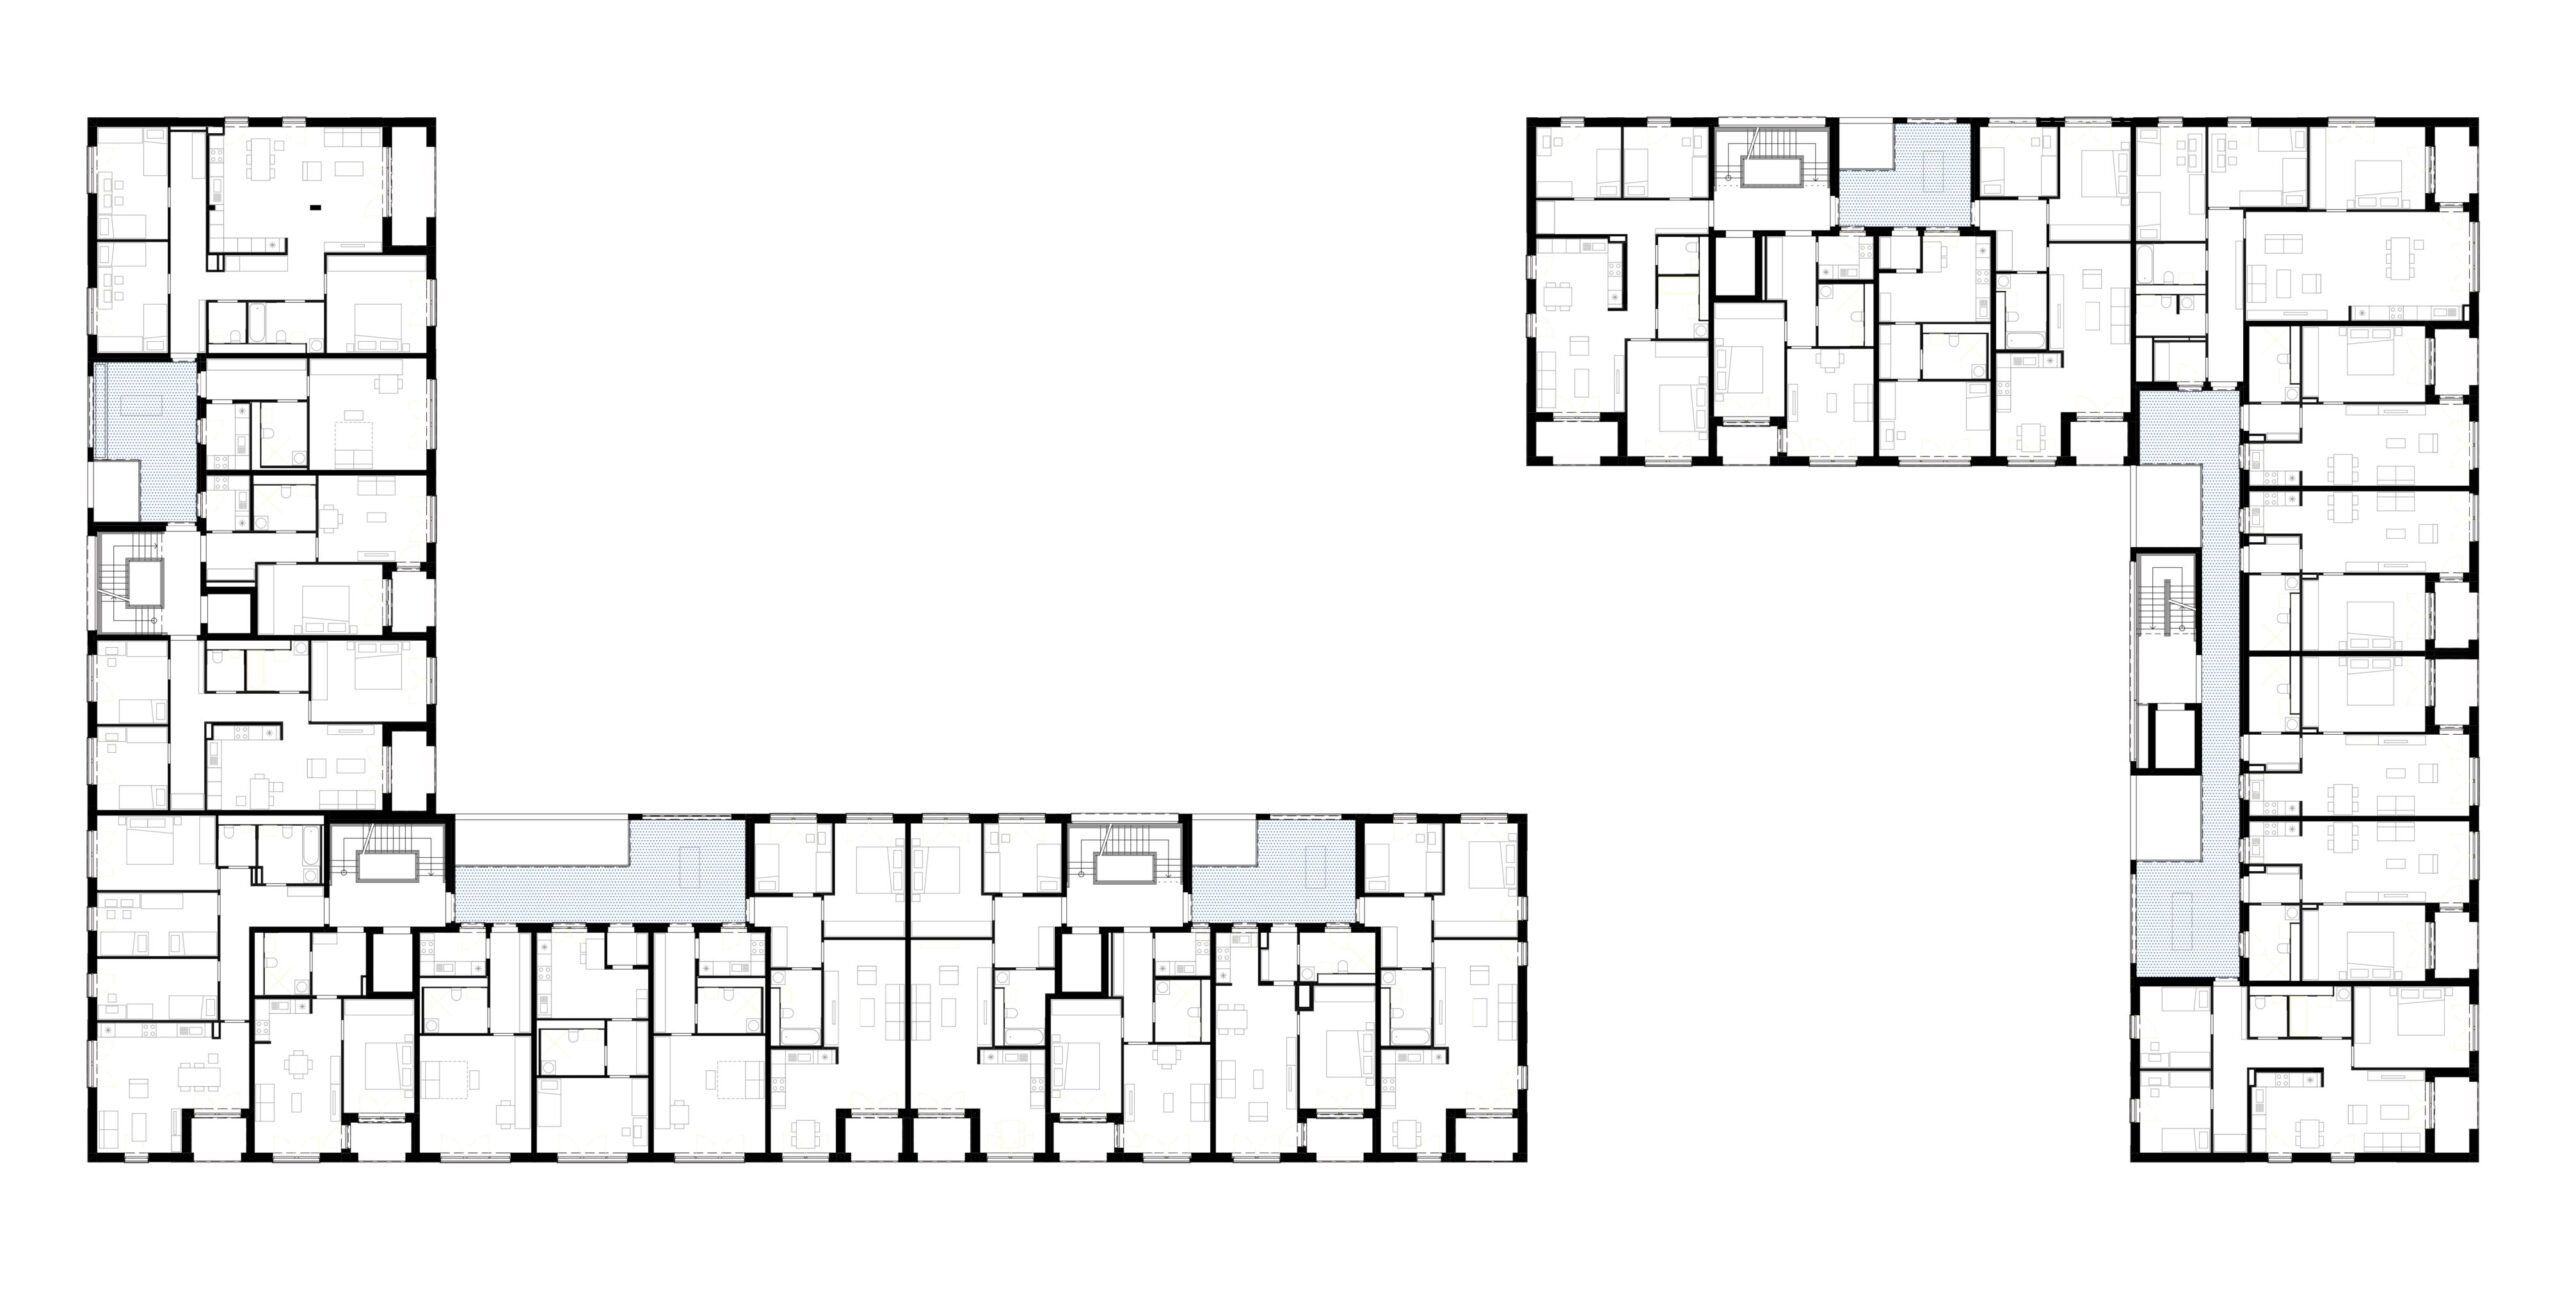
All flats are open-plan and cross-ventilated.
The stairwells are designed as open pergola structures and serve as extended communal areas and meeting places for residents. Multi-storey air spaces, multifunctional rooms, plant troughs and seating areas on each floor create a lively neighbourhood. The garden house functions as a 4-, 5-, 6- and 8-unit development. In addition to this functional efficiency, the garden house scores points above all with its transparent and light-flooded situation, both for the access area and for the flats behind it. The small flats, which appear to be oriented on one side, are given a second lighting and opening option and can therefore also be cross-ventilated. The service areas of these flats, such as kitchens and bathrooms, can thus be naturally lit and ventilated. The multifunctional platforms in front of the pergola areas turn the garden house into a central communication hub. With a maximum of eight residential units per staircase, a very lively, yet clear and personal neighbourhood is created – the garden house as a central community and communication space.
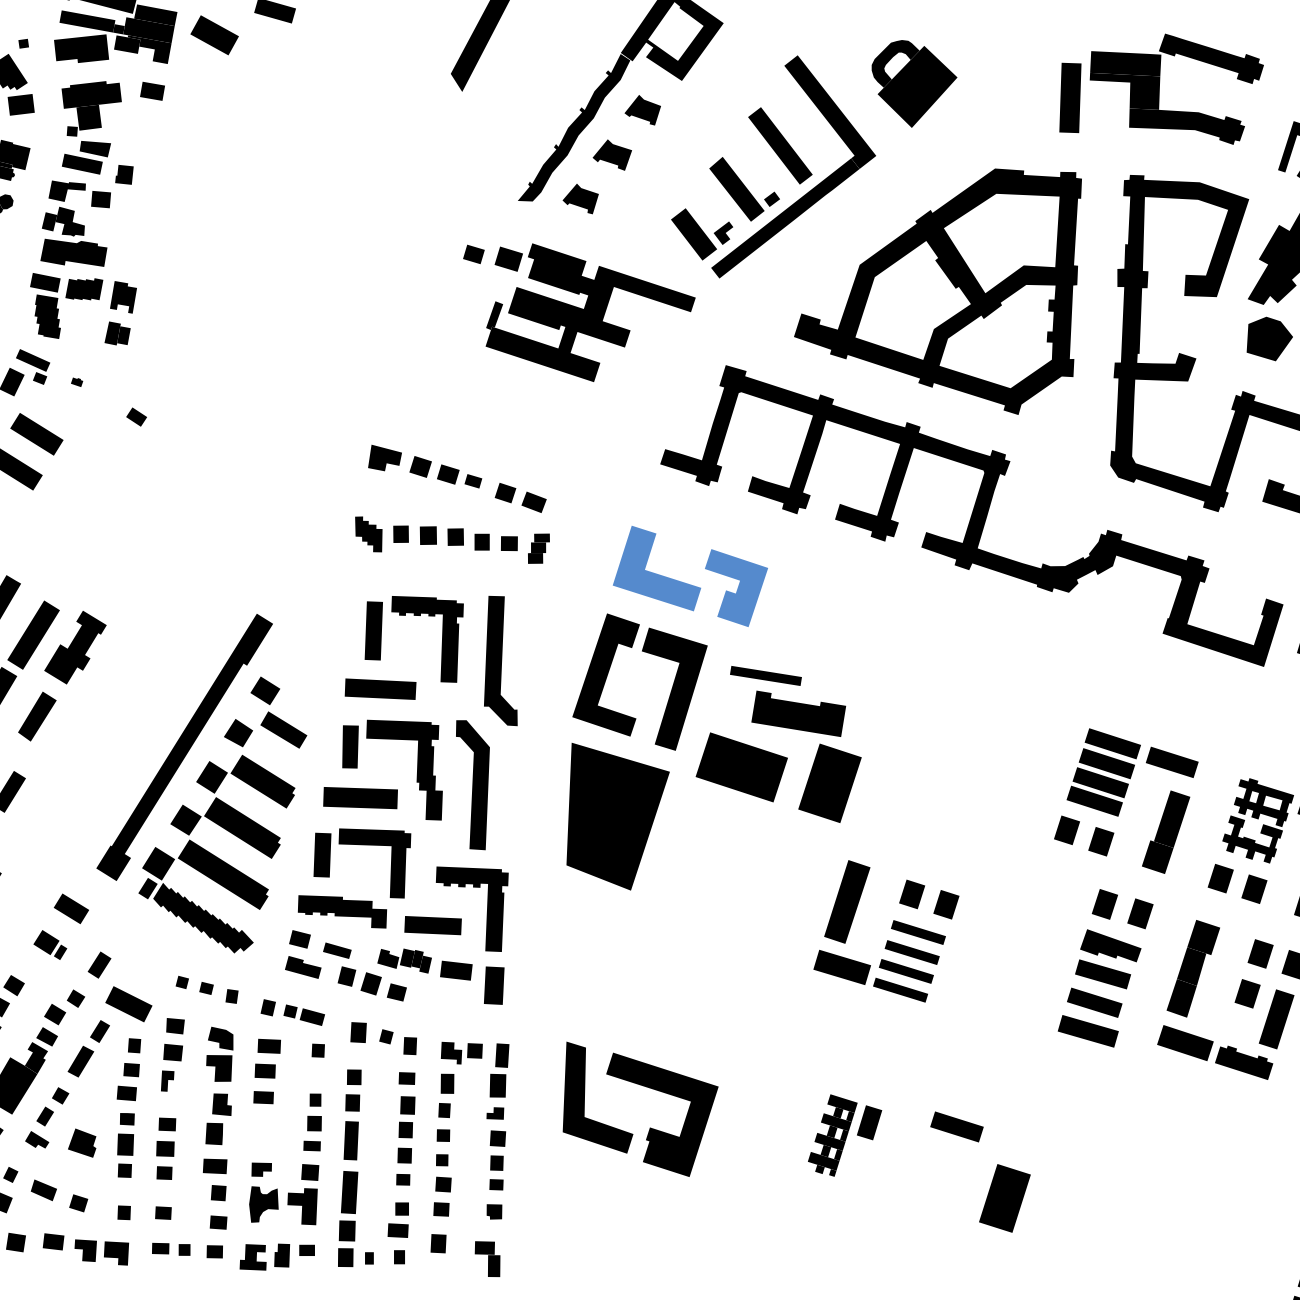
location
Munich

phase
built 2021
units
261 housing units, house for children, assisted living, residents meeting point
building contractor
GEWOFAG
landscape planning
EGKK
photography
tschinkersten, WUP architektur
project partner
AllesWirdGut
project team
Stefanie Klocke, Michael Brandstetter, Caroline Husty