

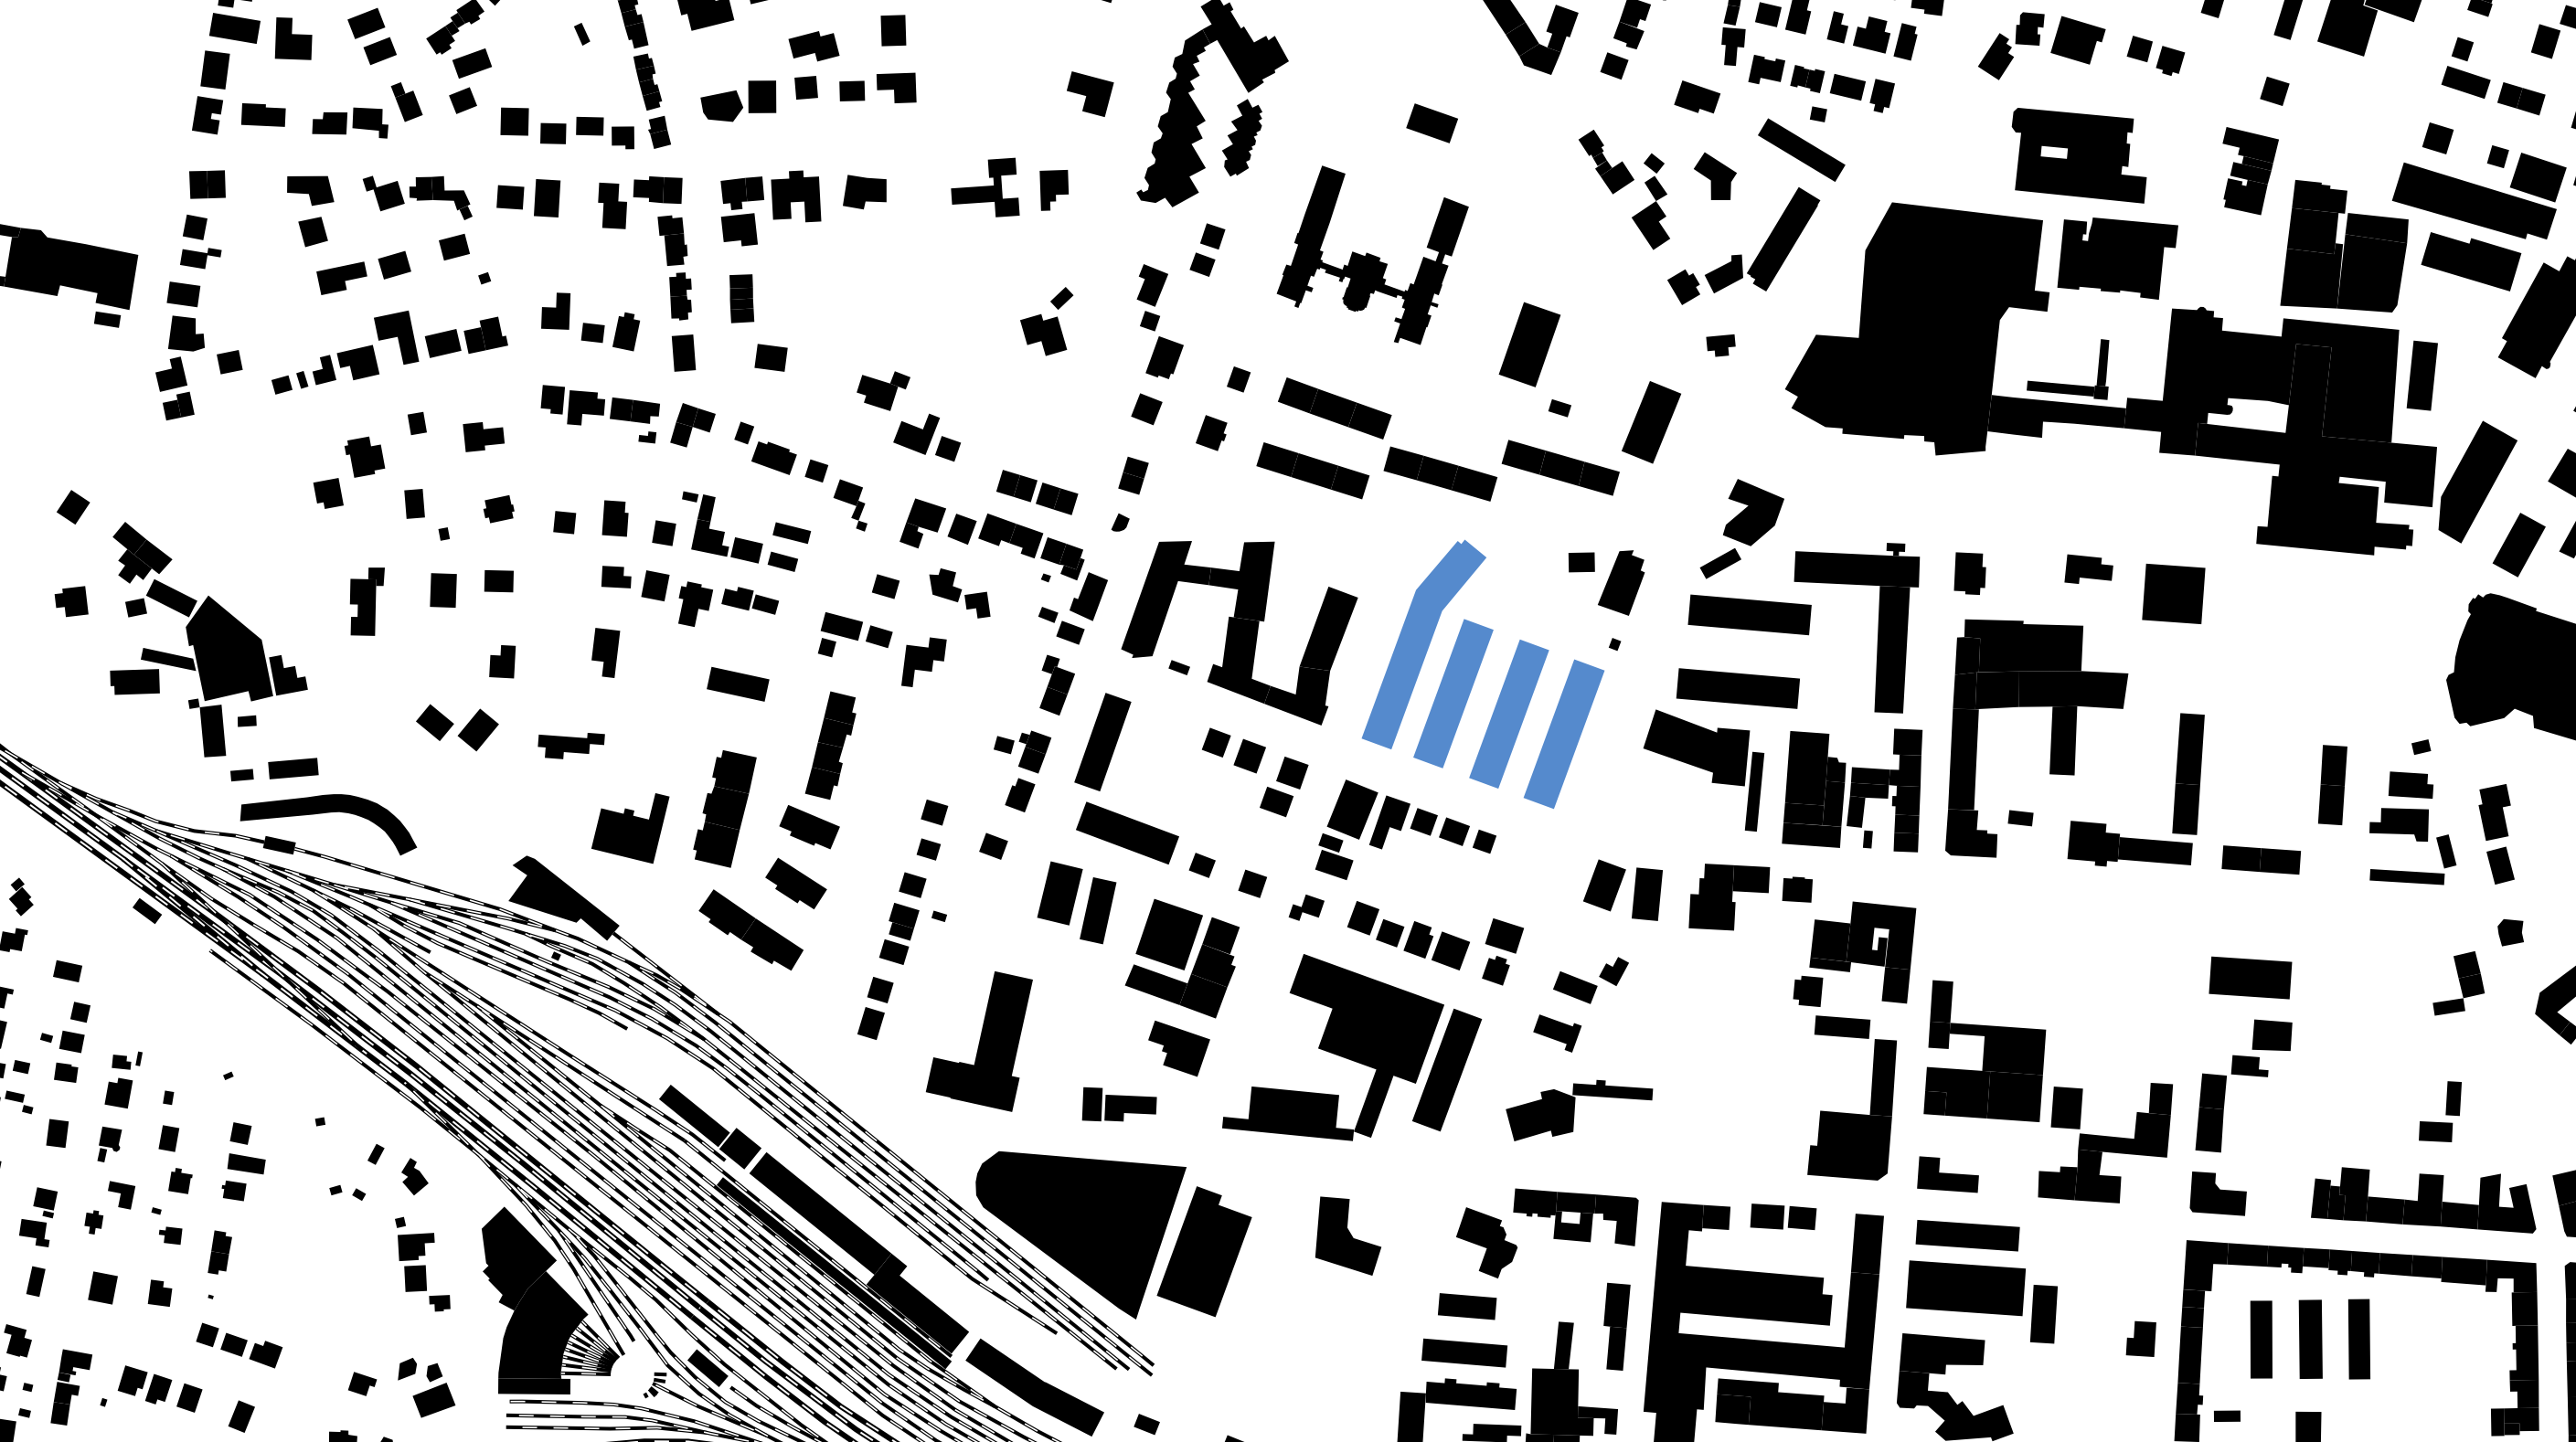
housing SMAQ
built: 2017
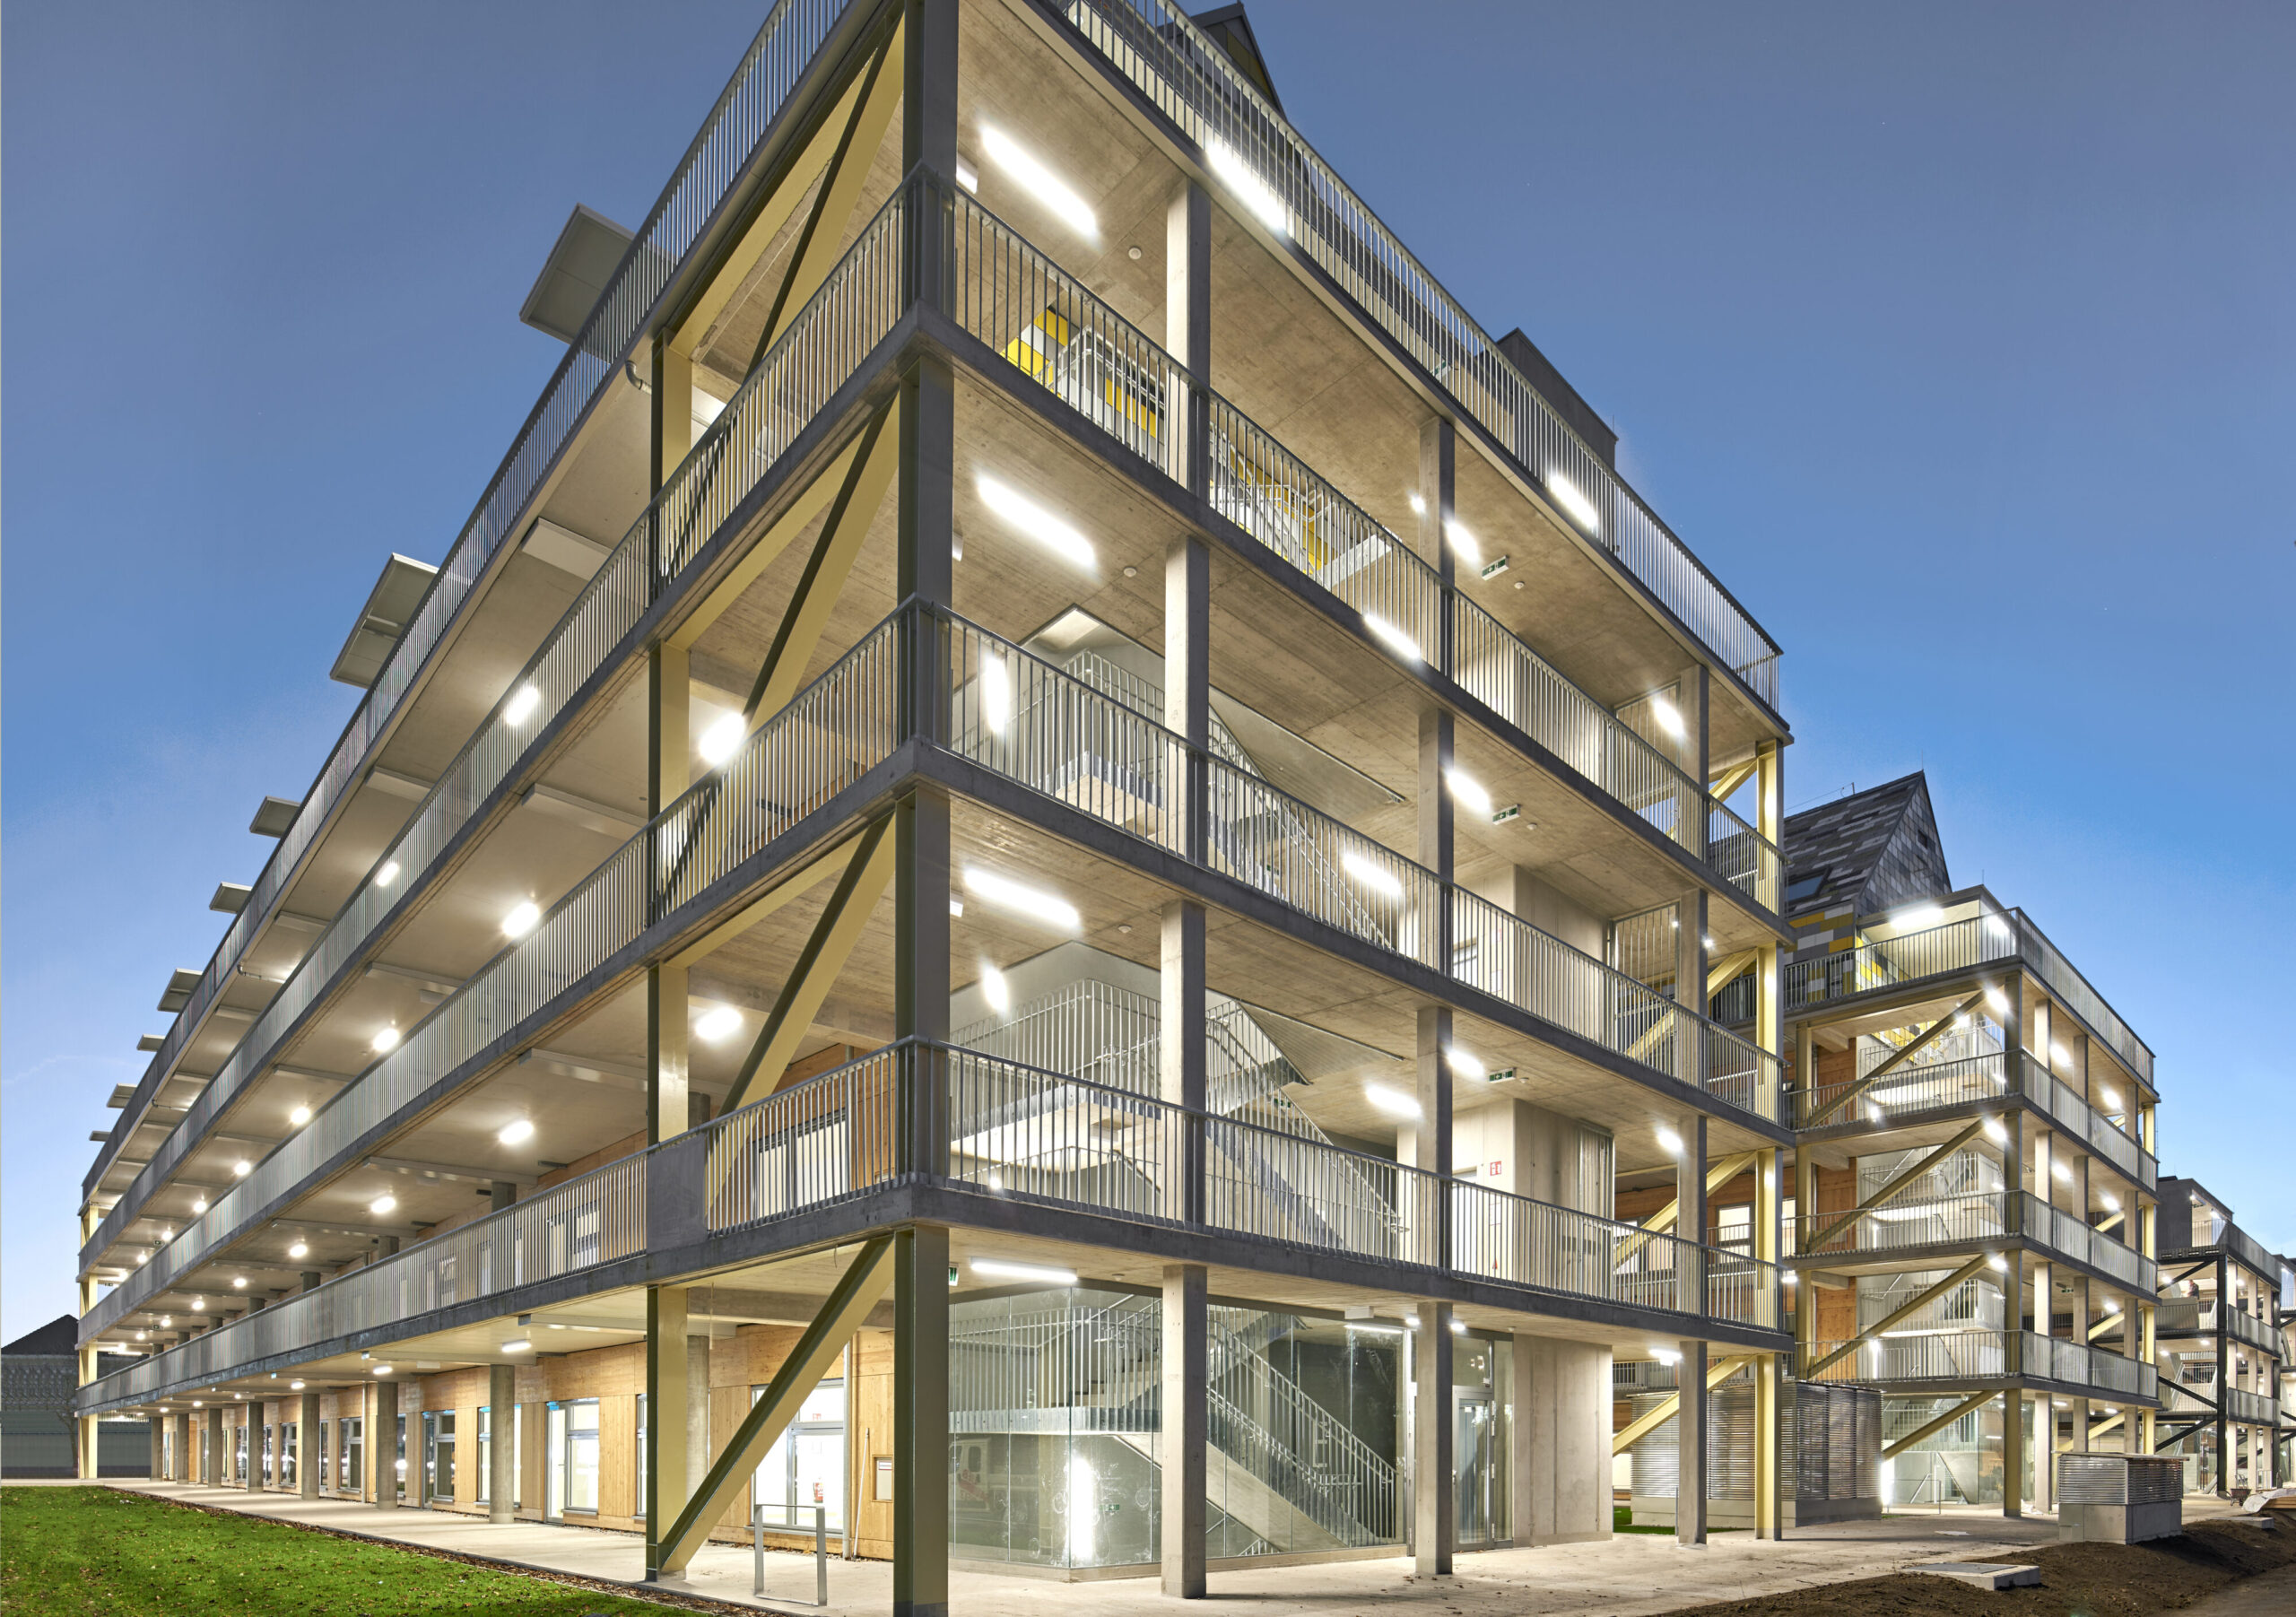
Beautiful like a terraced house, fast like a parking garage - a serial construction system enables high flexibility, large room heights and high-quality apartments with generous open spaces
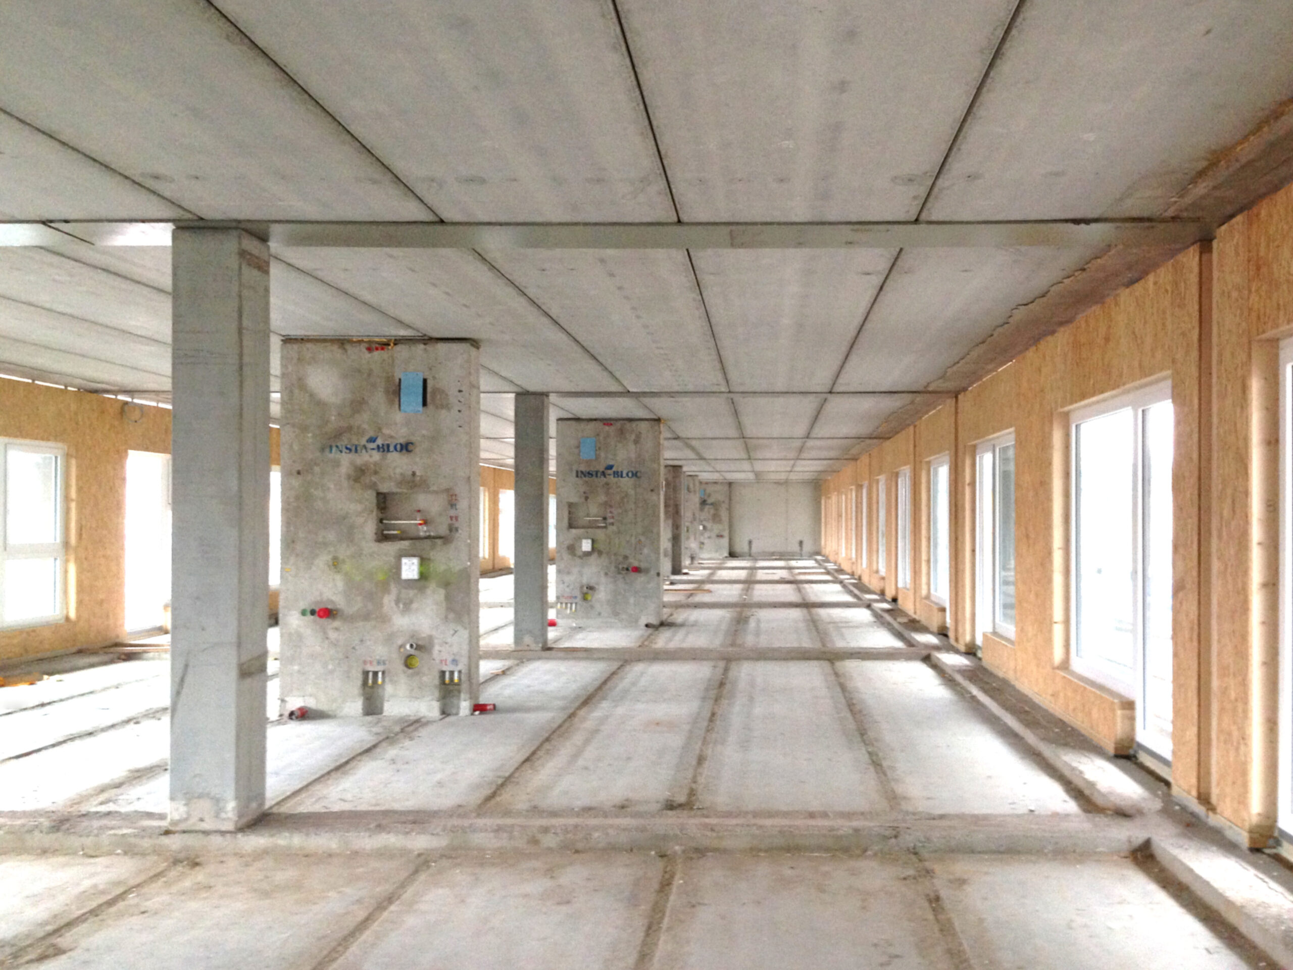
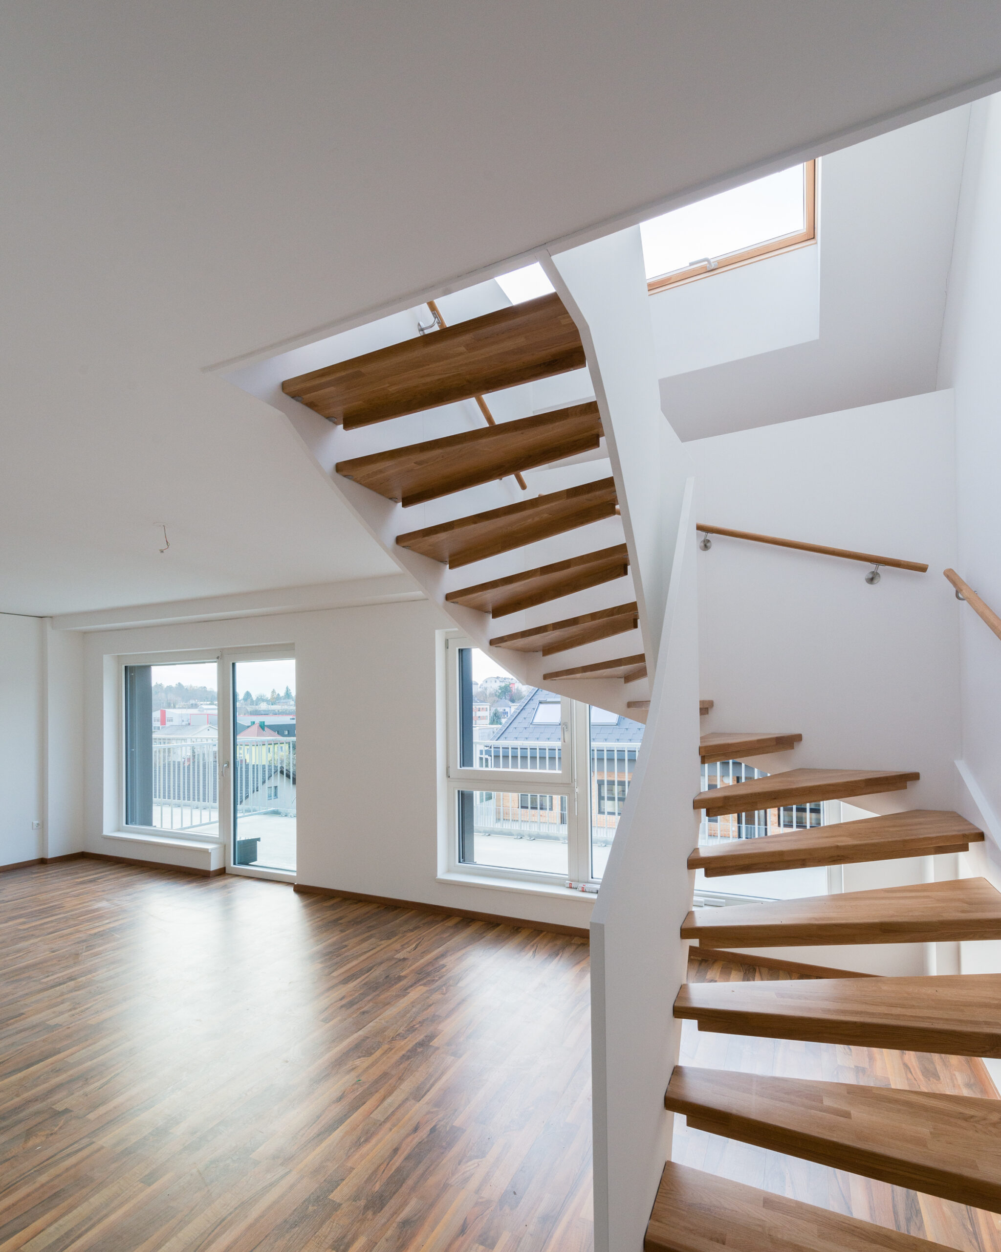
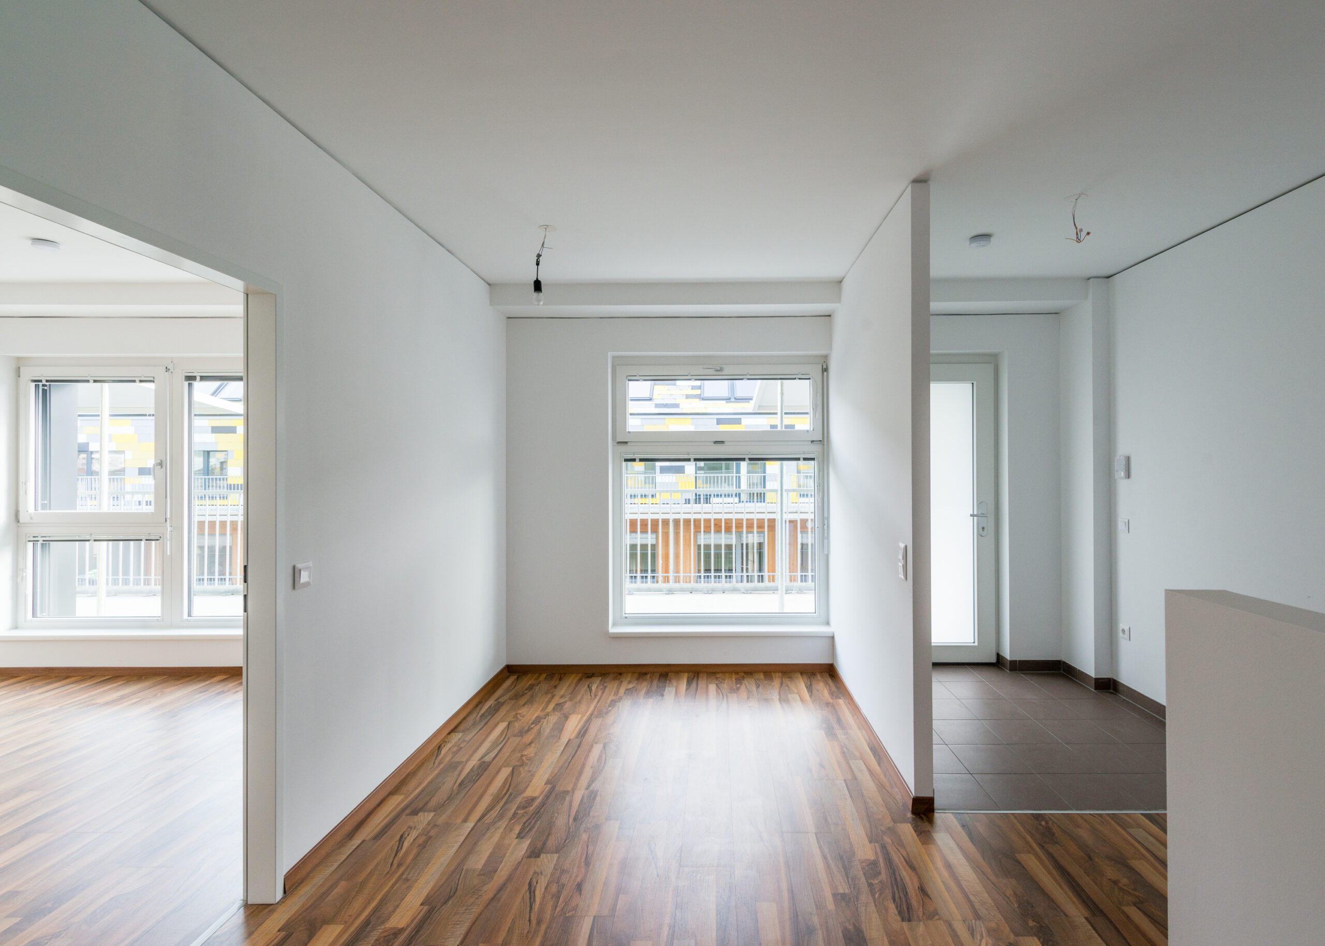
residential hall with 2.80 m ceiling height and non-load-bearing wooden exterior walls
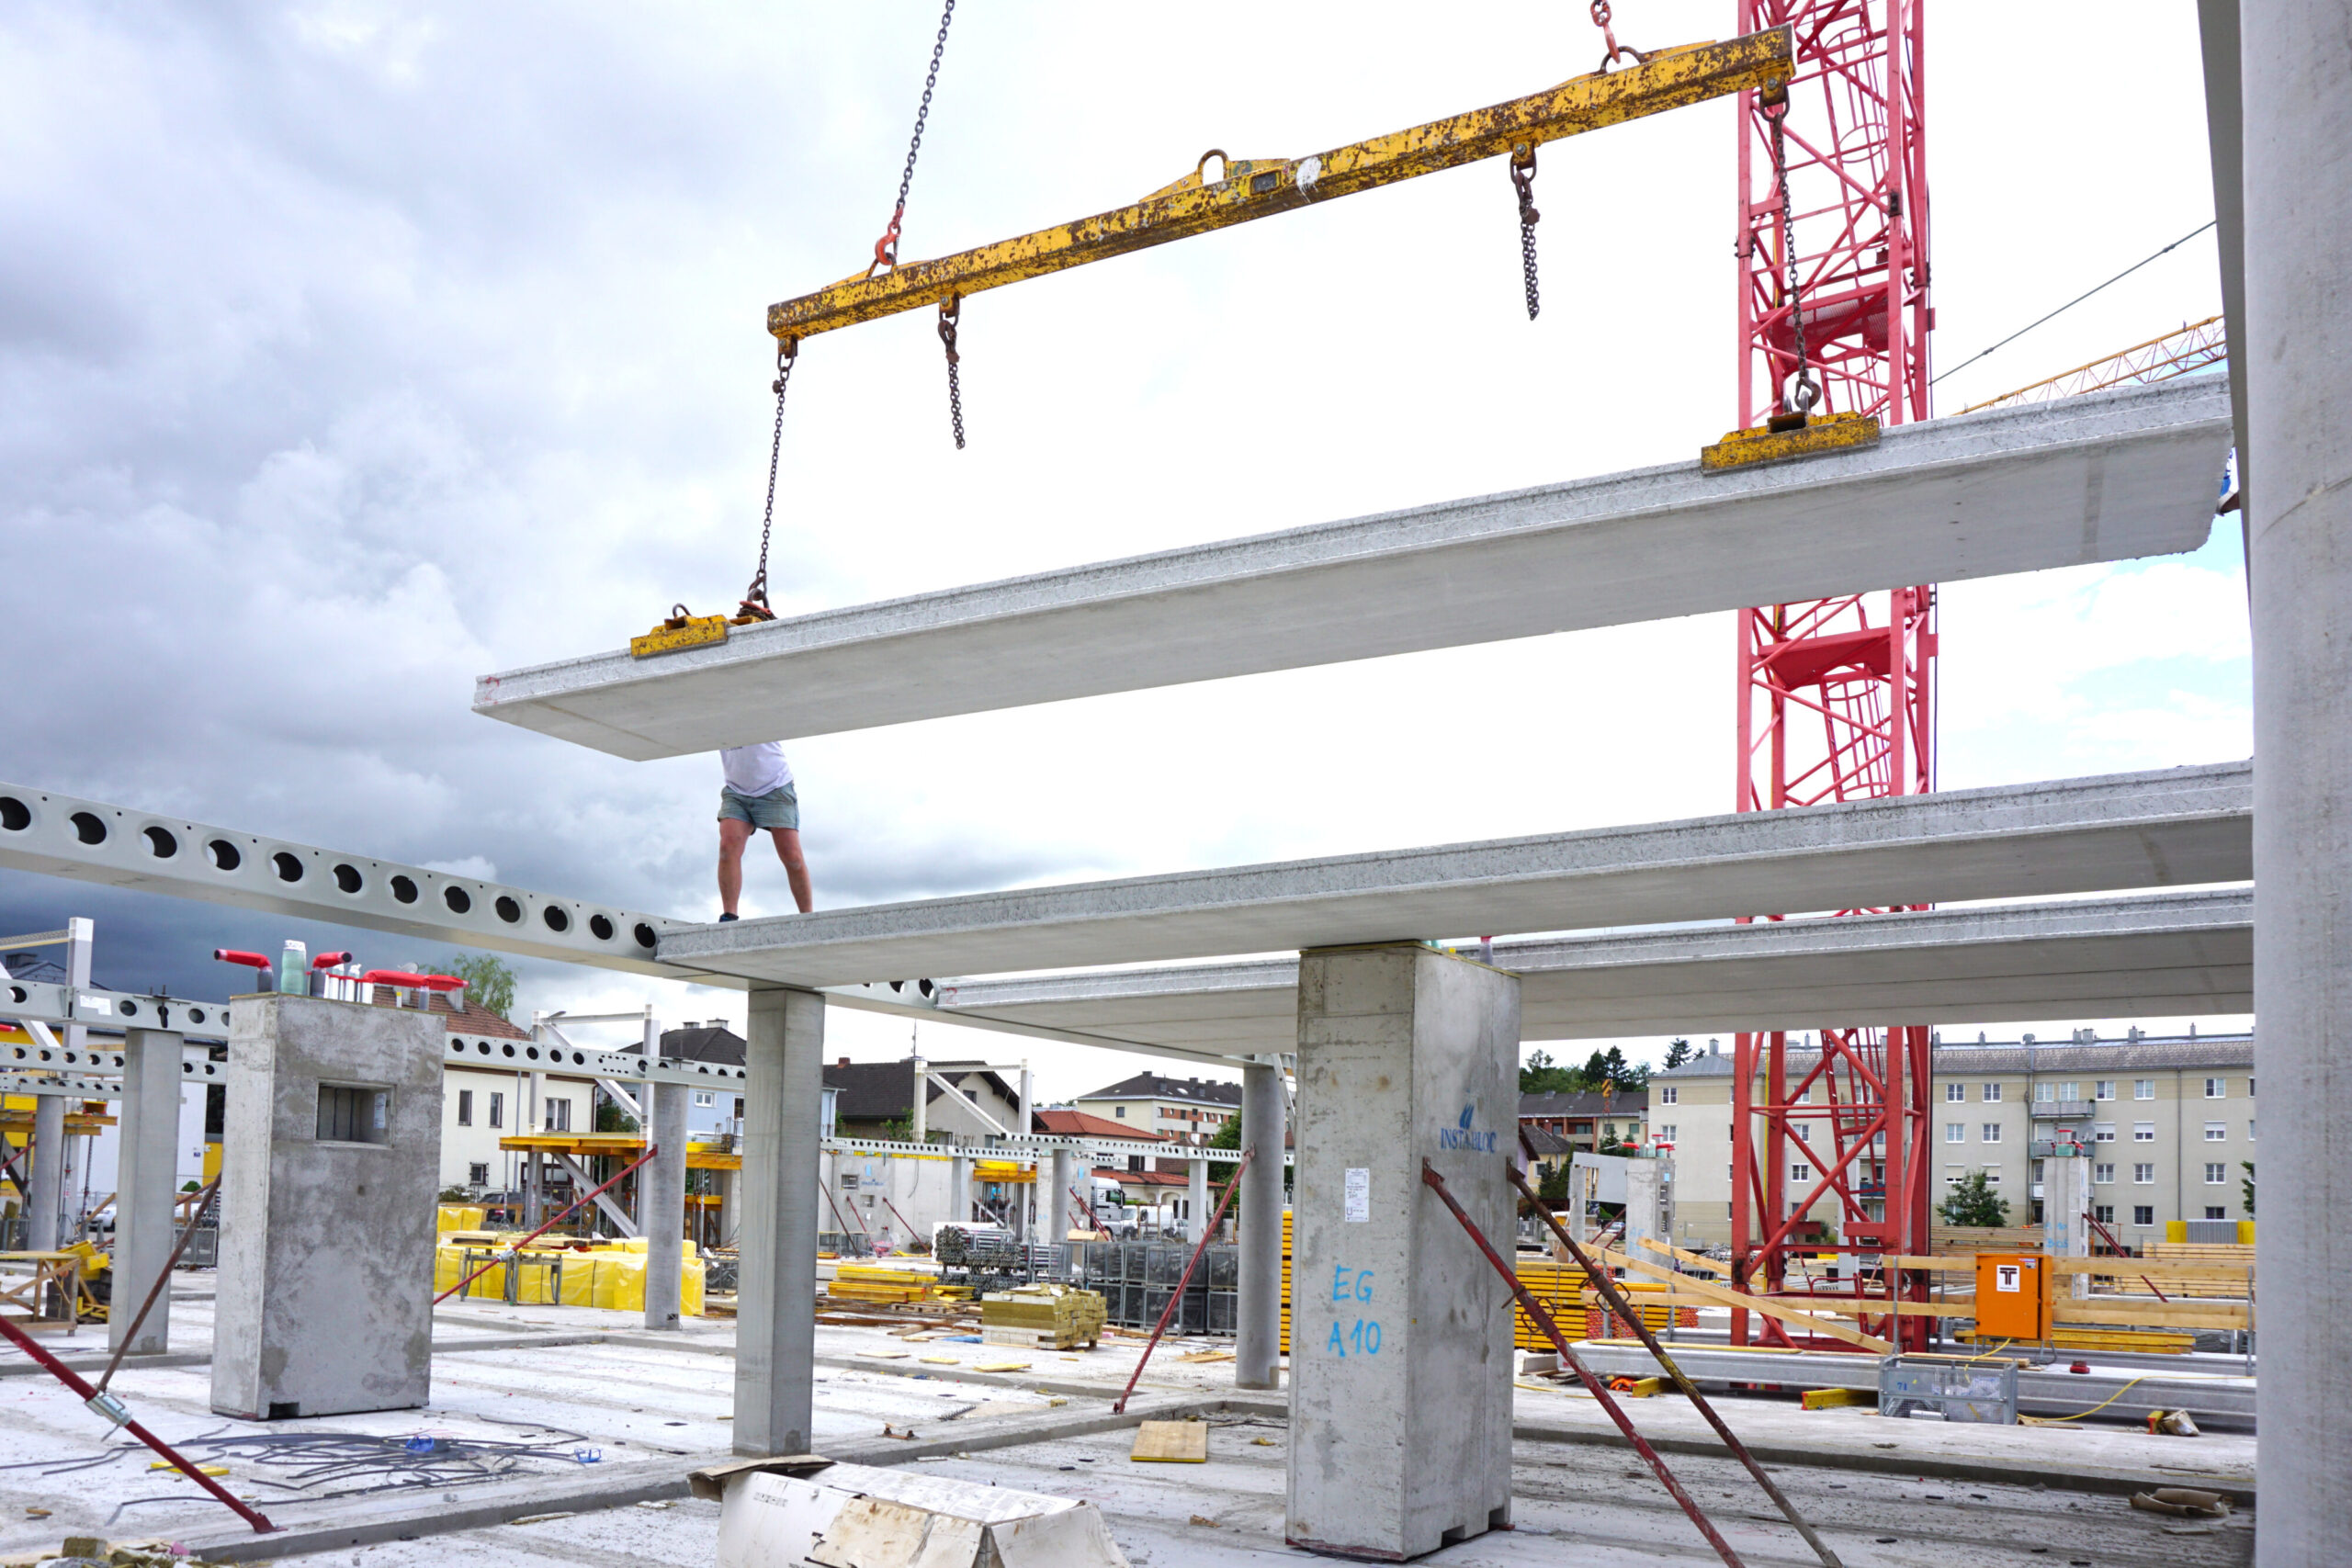
construction of the "shell-shelf"
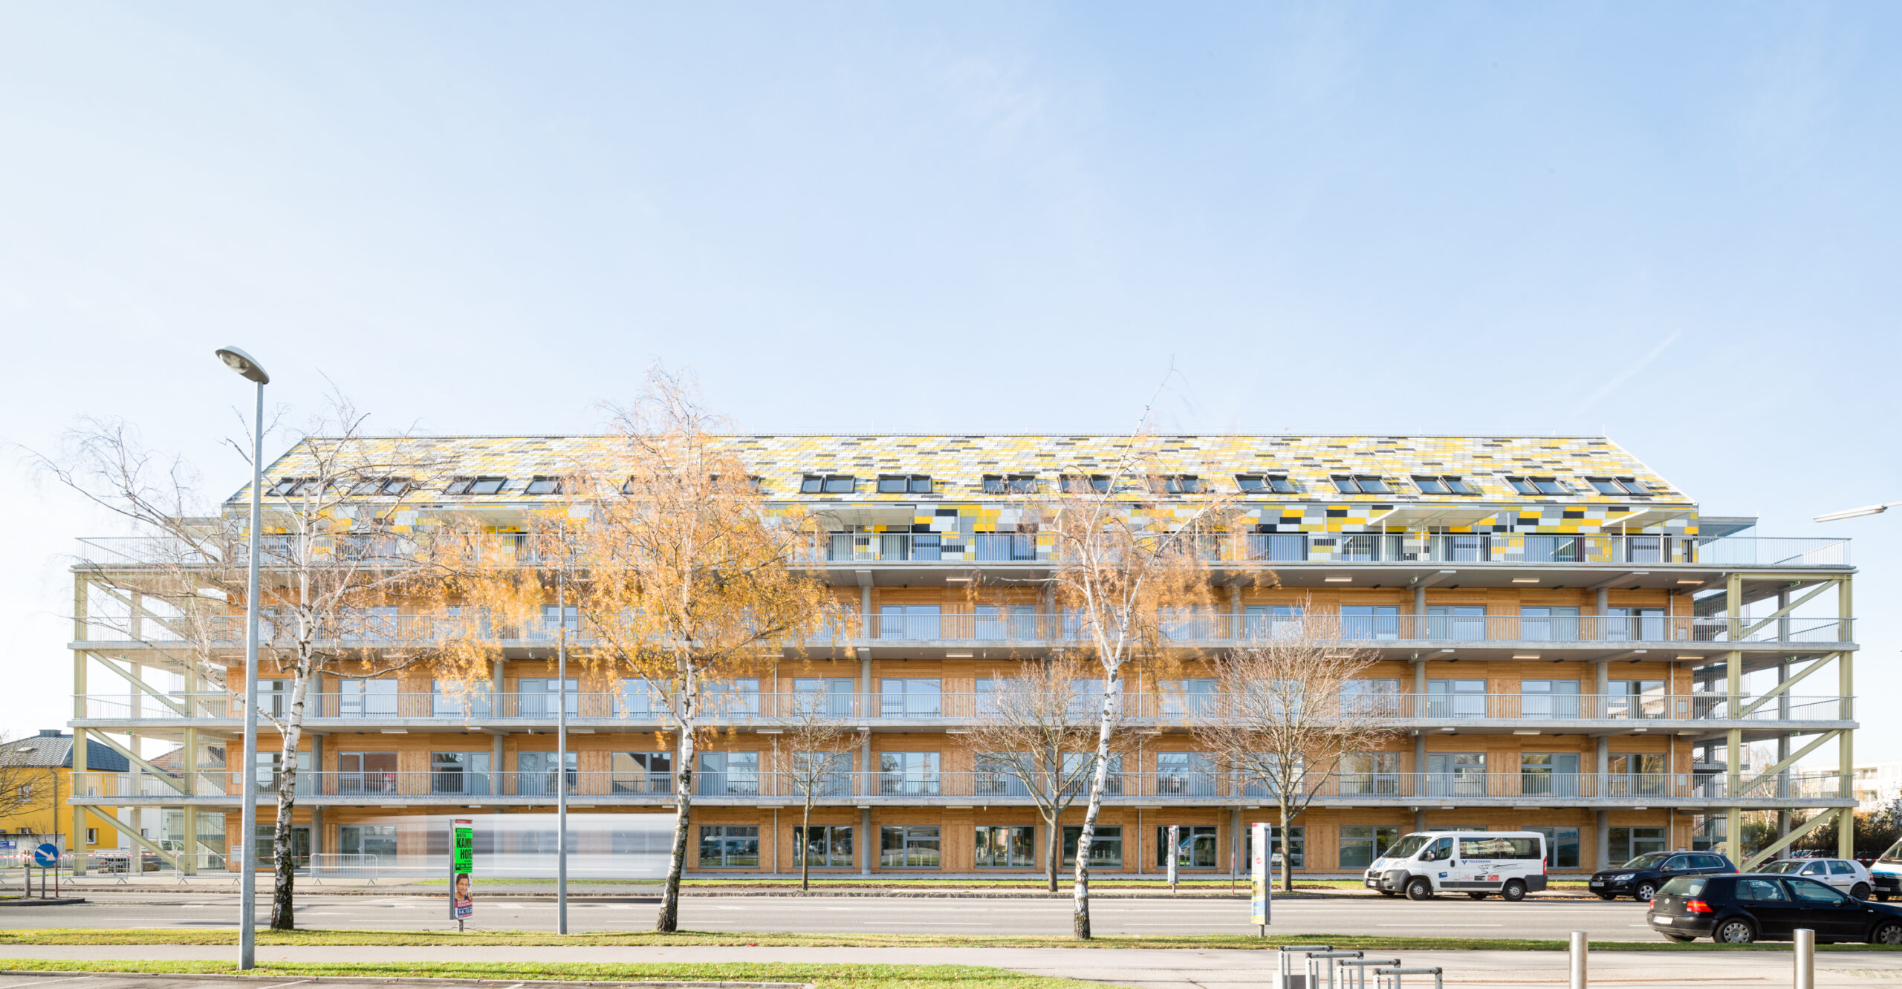
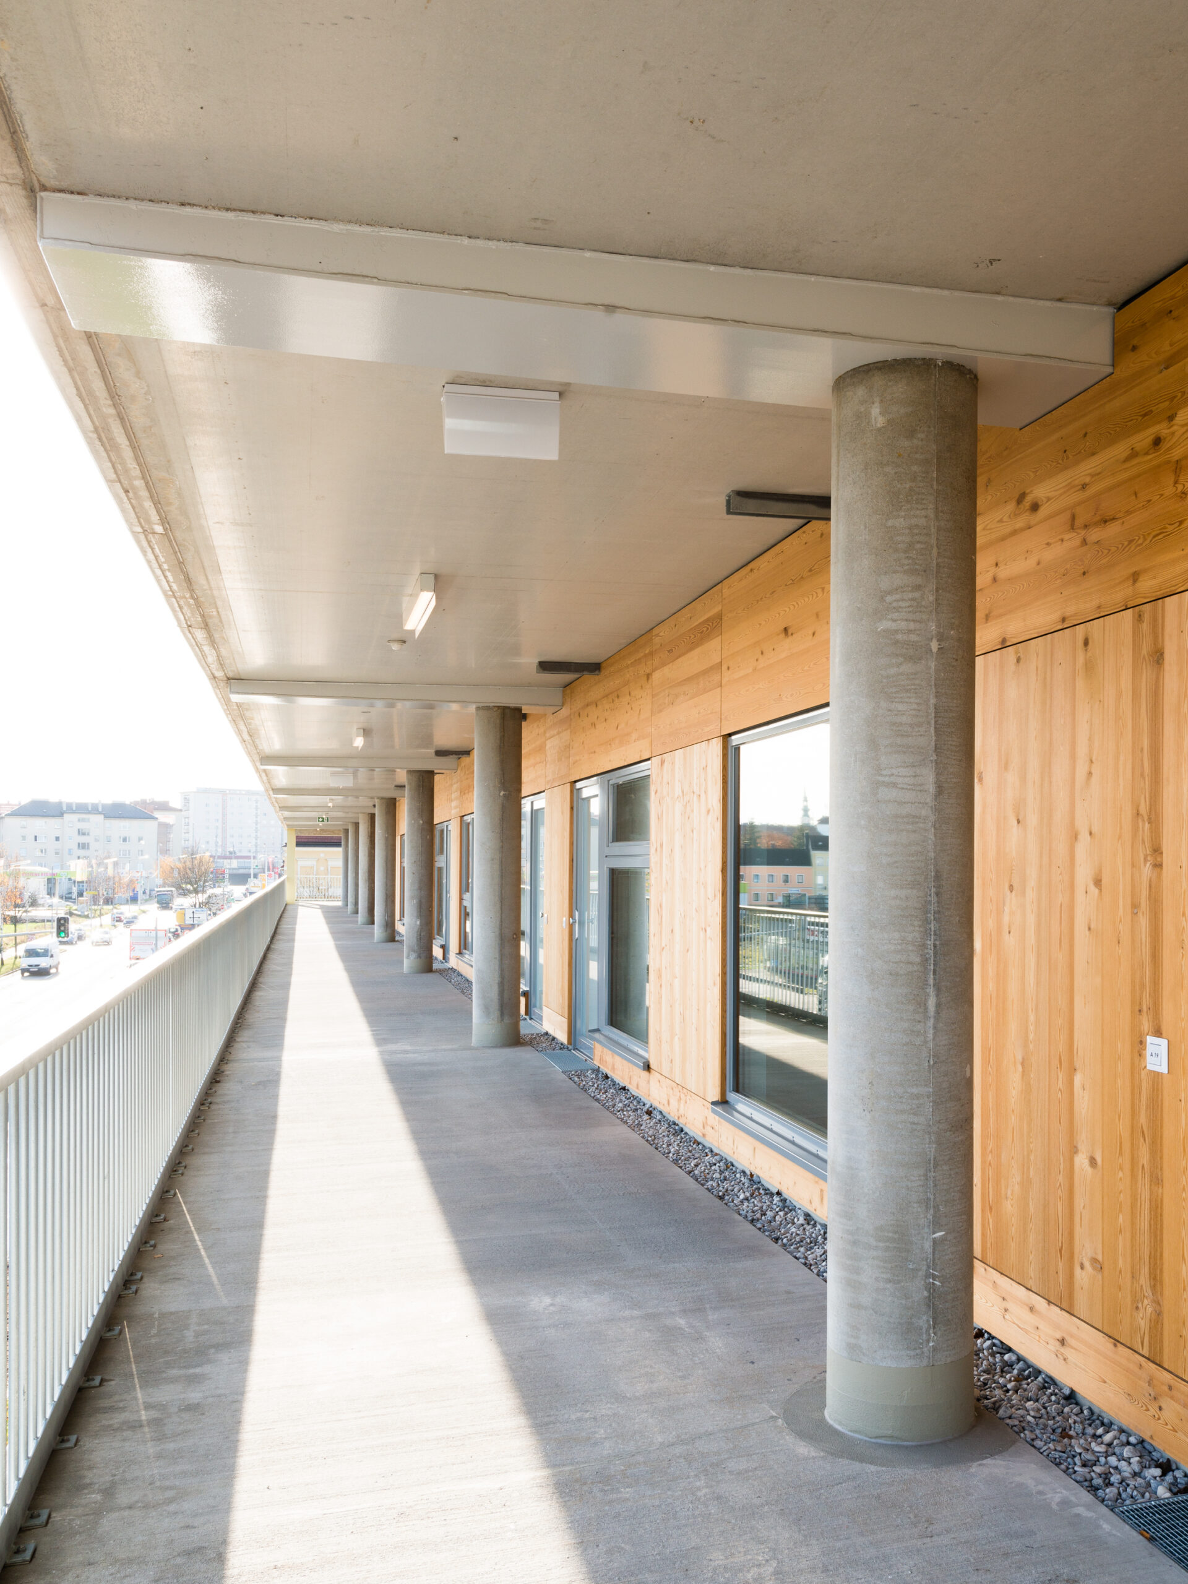
generous continous balconys in front of the flats


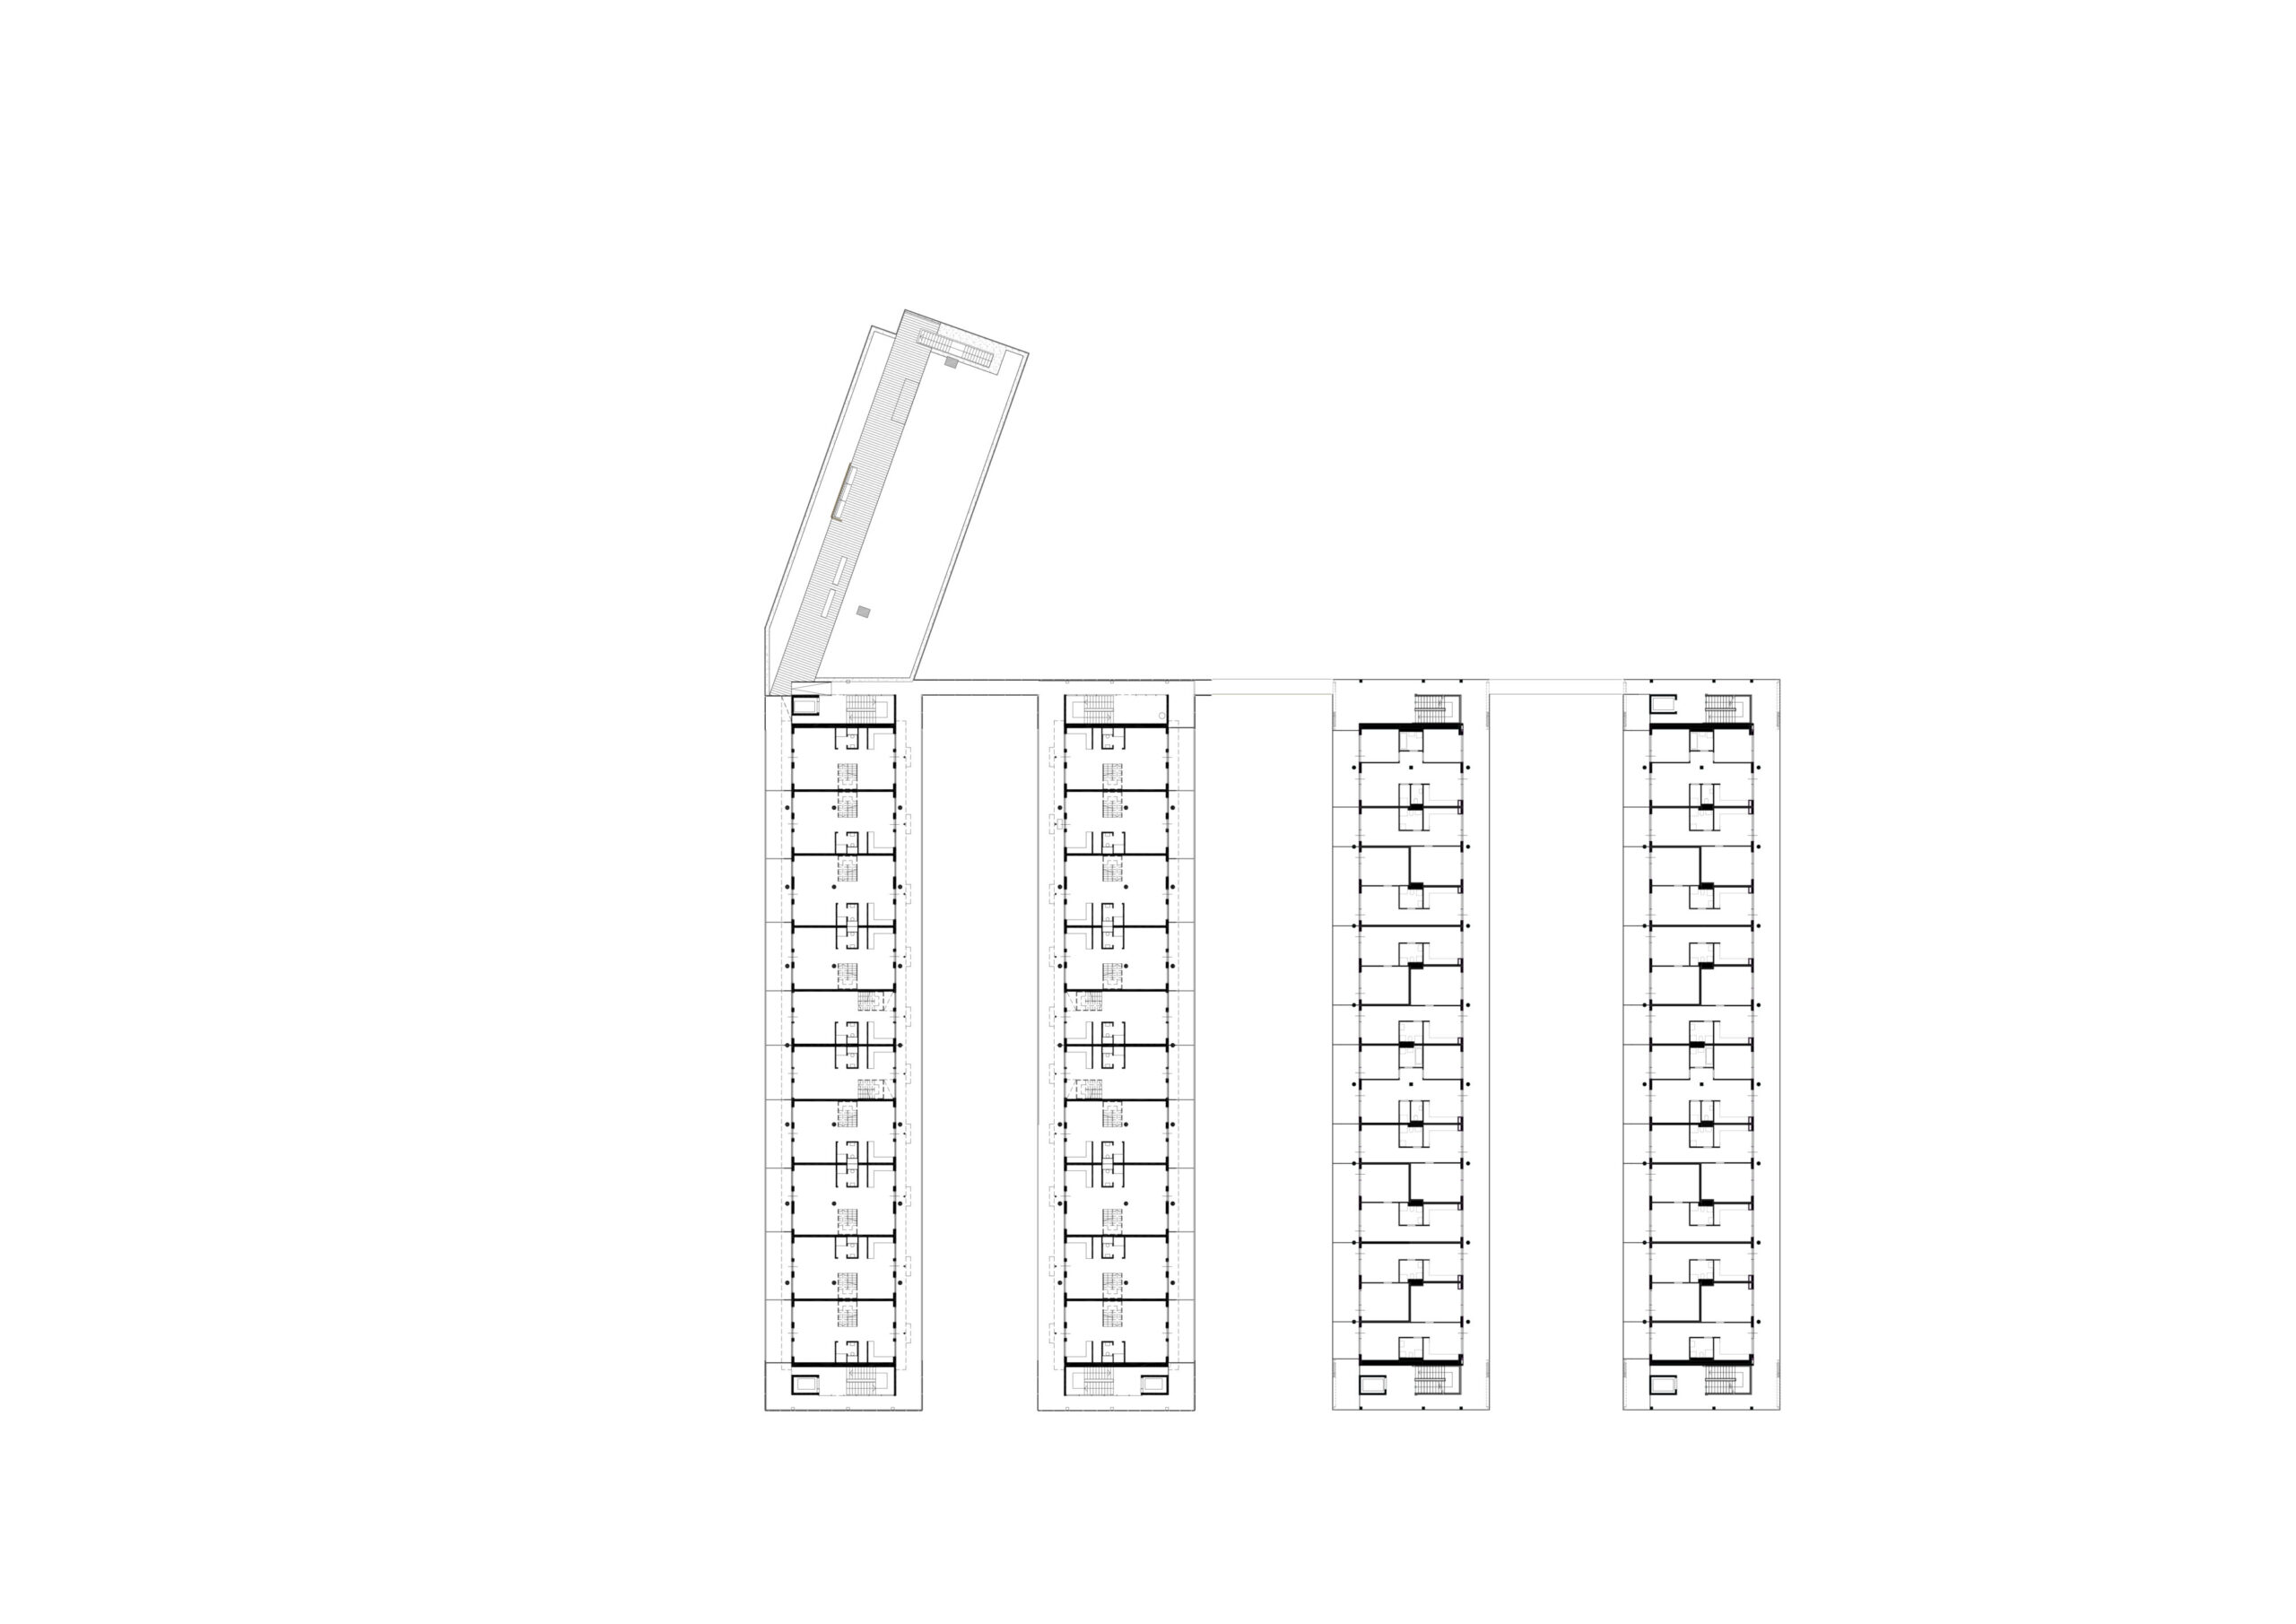

The starting point for the SMAQ project was a joint attempt by the firms ARTEC Architekten and WUP architektur to rethink residential construction. The aim was to develop a residential construction system that would respond to market conditions – short construction times, low cost, flexibility – without compromising on quality. On the contrary: spatial luxury, material quality, sustainability and flexibility with regard to changes in use are absolutely paramount here.
Together with raum&kommunikation and Bollinger+Grohmann, a system for a building using prefabricated elements was developed through several property developer competitions.
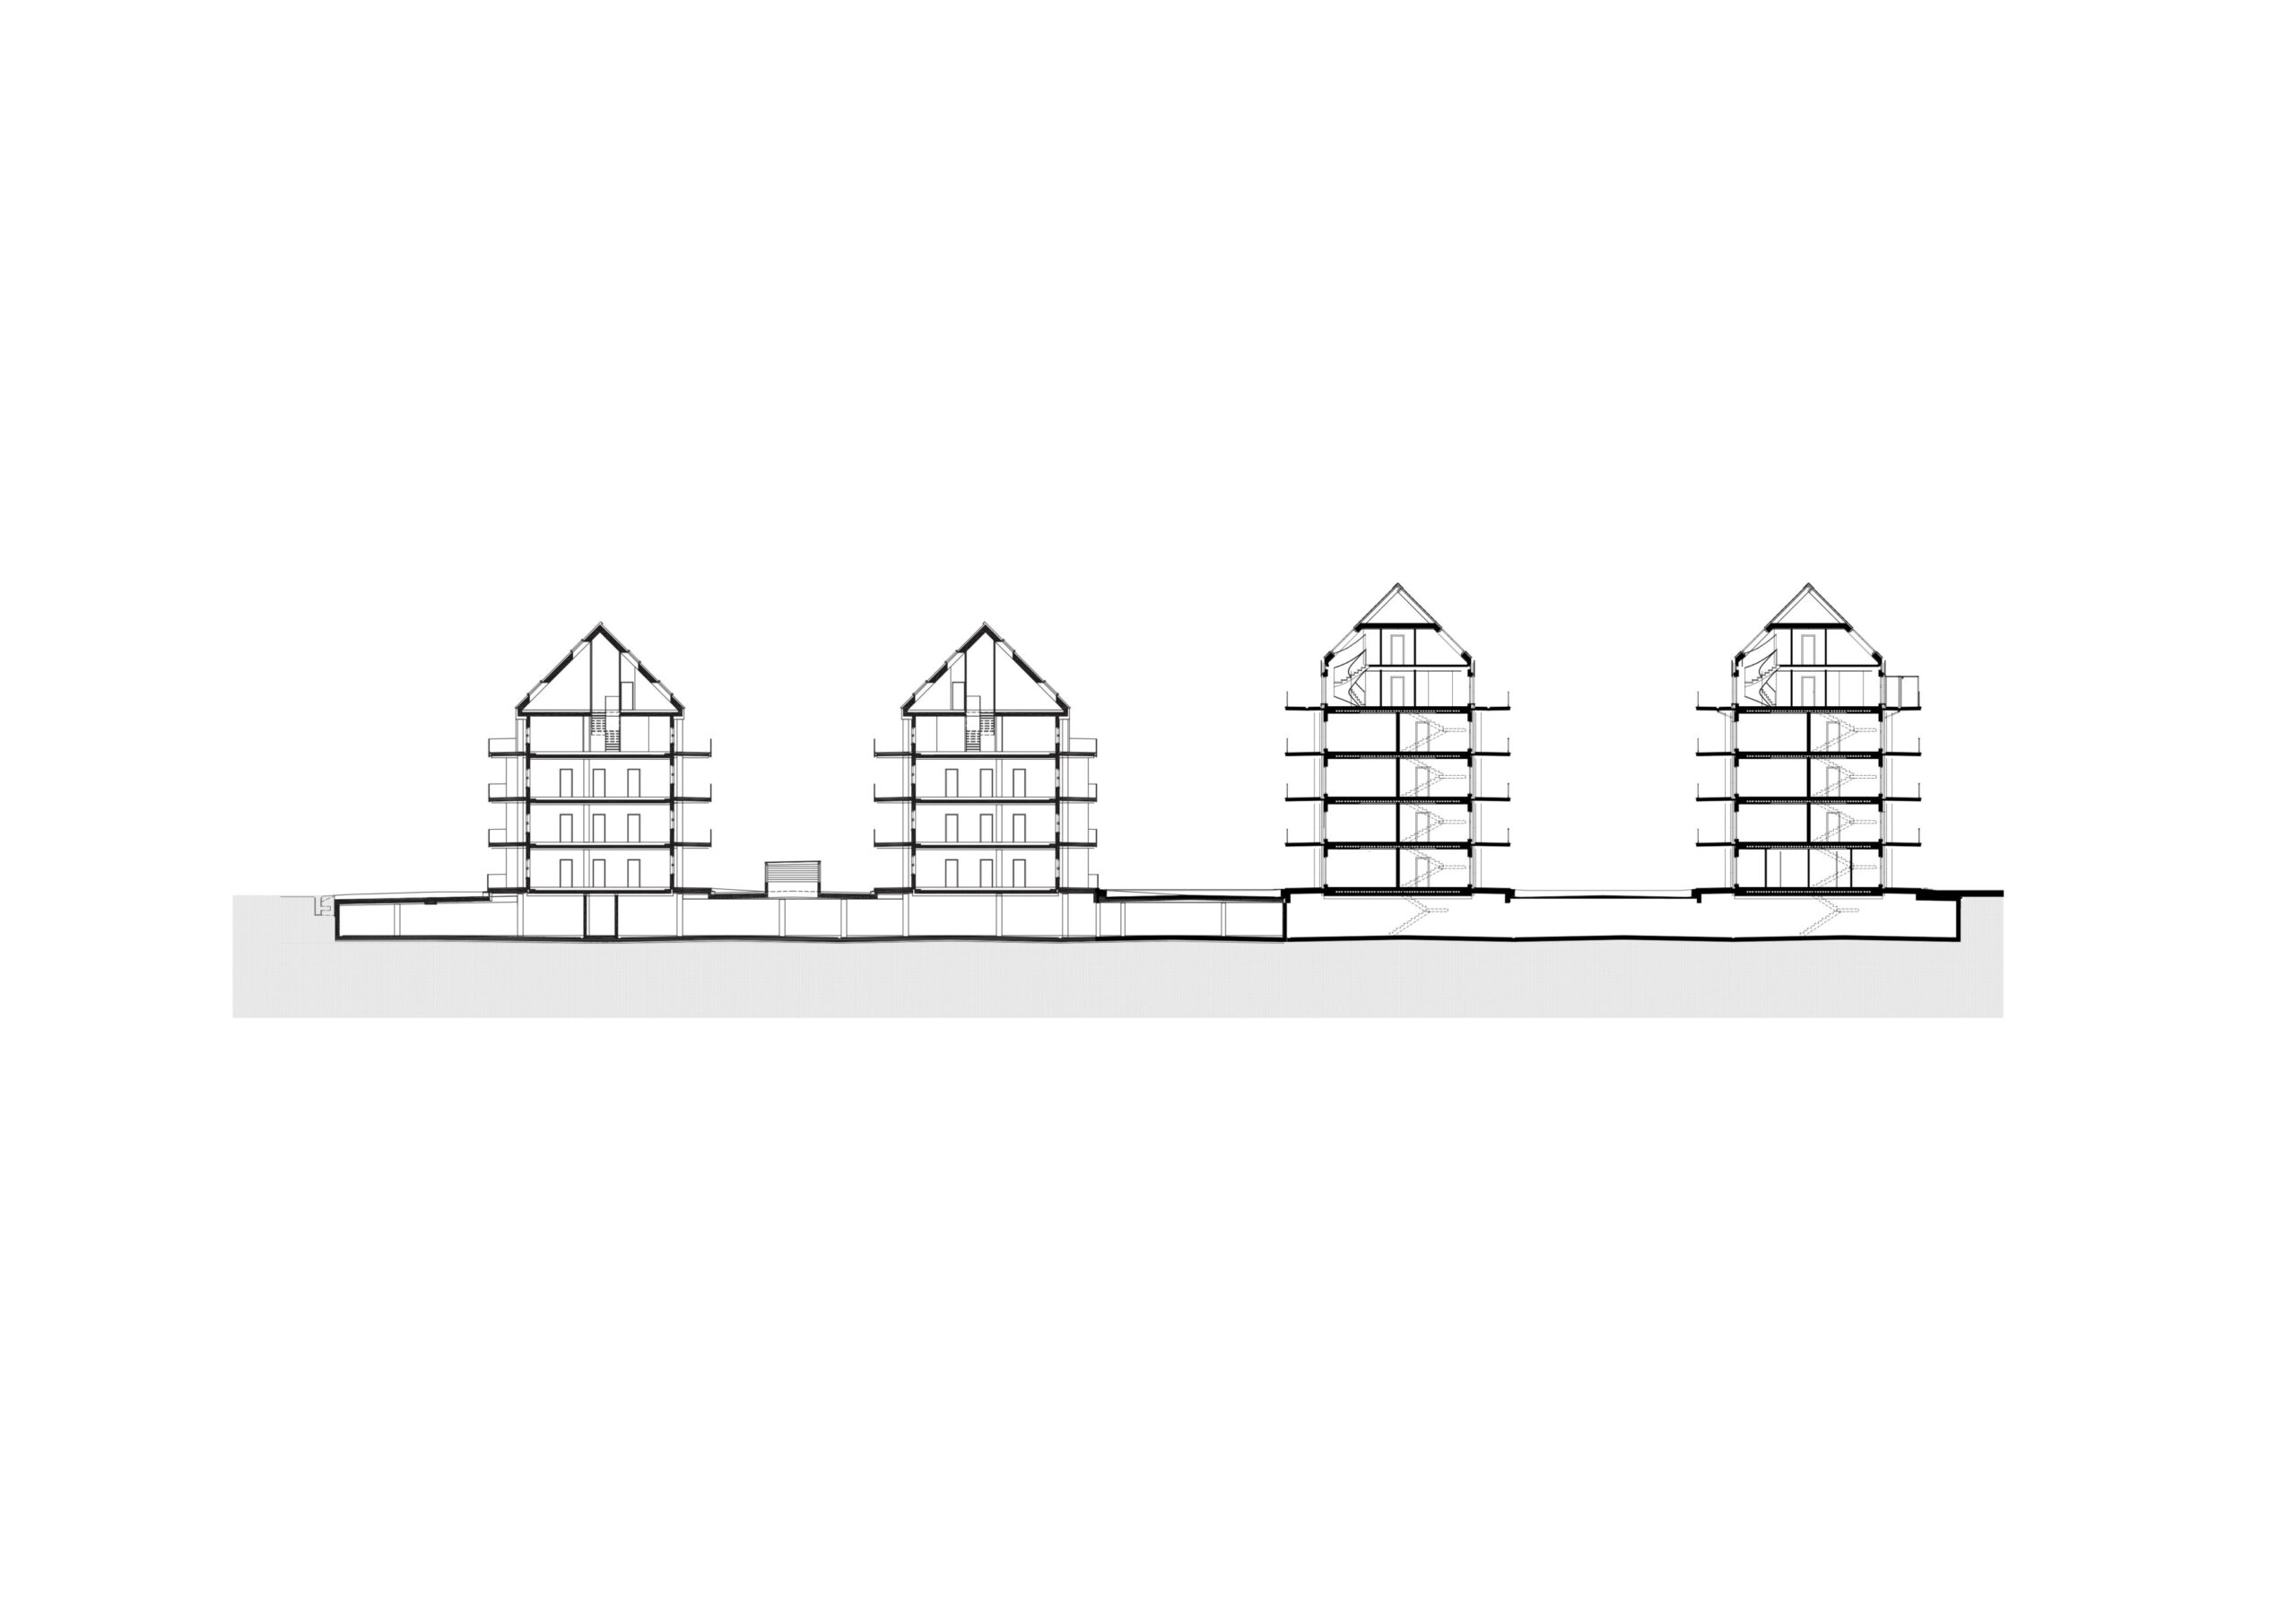
A residential hall with a ceiling height of 2.80 m, also made of prefabricated components – timber panel construction – is installed on a prefabricated primary structure of horizontal decks – reinforced concrete columns and hollow core slab ceilings. The development system is conceived as part of a vertical urban landscape, giving the compact flats plenty of space in front of their front doors and creating space in front of the facade through the balcony areas. The fire-resistant concrete ceilings allow for a rear-ventilated timber frame construction, resulting in floor plans that are economically efficient but versatile in terms of space and use.
The basis for this is a column-slab system borrowed from garage construction. A „shell shelf“ is easily erected, which is then filled with non-load-bearing wooden exterior walls in a further step. Due to the system, the interior work can be carried out with extreme flexibility – the only fixed points are a middle row of columns and the prefabricated shafts.
location
St.Pölten

phase
built 2017
units
185 housing units
building contractor
BWSG
landscape planning
Land in Sicht
photography
Toni Rappersberger, Lukas Schaller, WUP architektur
awards
Berlin Award 2016
nominiert für Mies van der Rohe Award 2019
general planner
SMAQ GmbH: WUP architektur, ARTEC Architekten, raum+kommunikation
project team
Doris Grandits, Caroline Husty
implementation planning: Karin Hilbrand, Ramune Schnedl