

housing Sophie-Scholl-Gasse
competition 1st place
built: 2008
The growing house - a fixed basic structure and different building block types allow further construction within the horizontally dense settlement
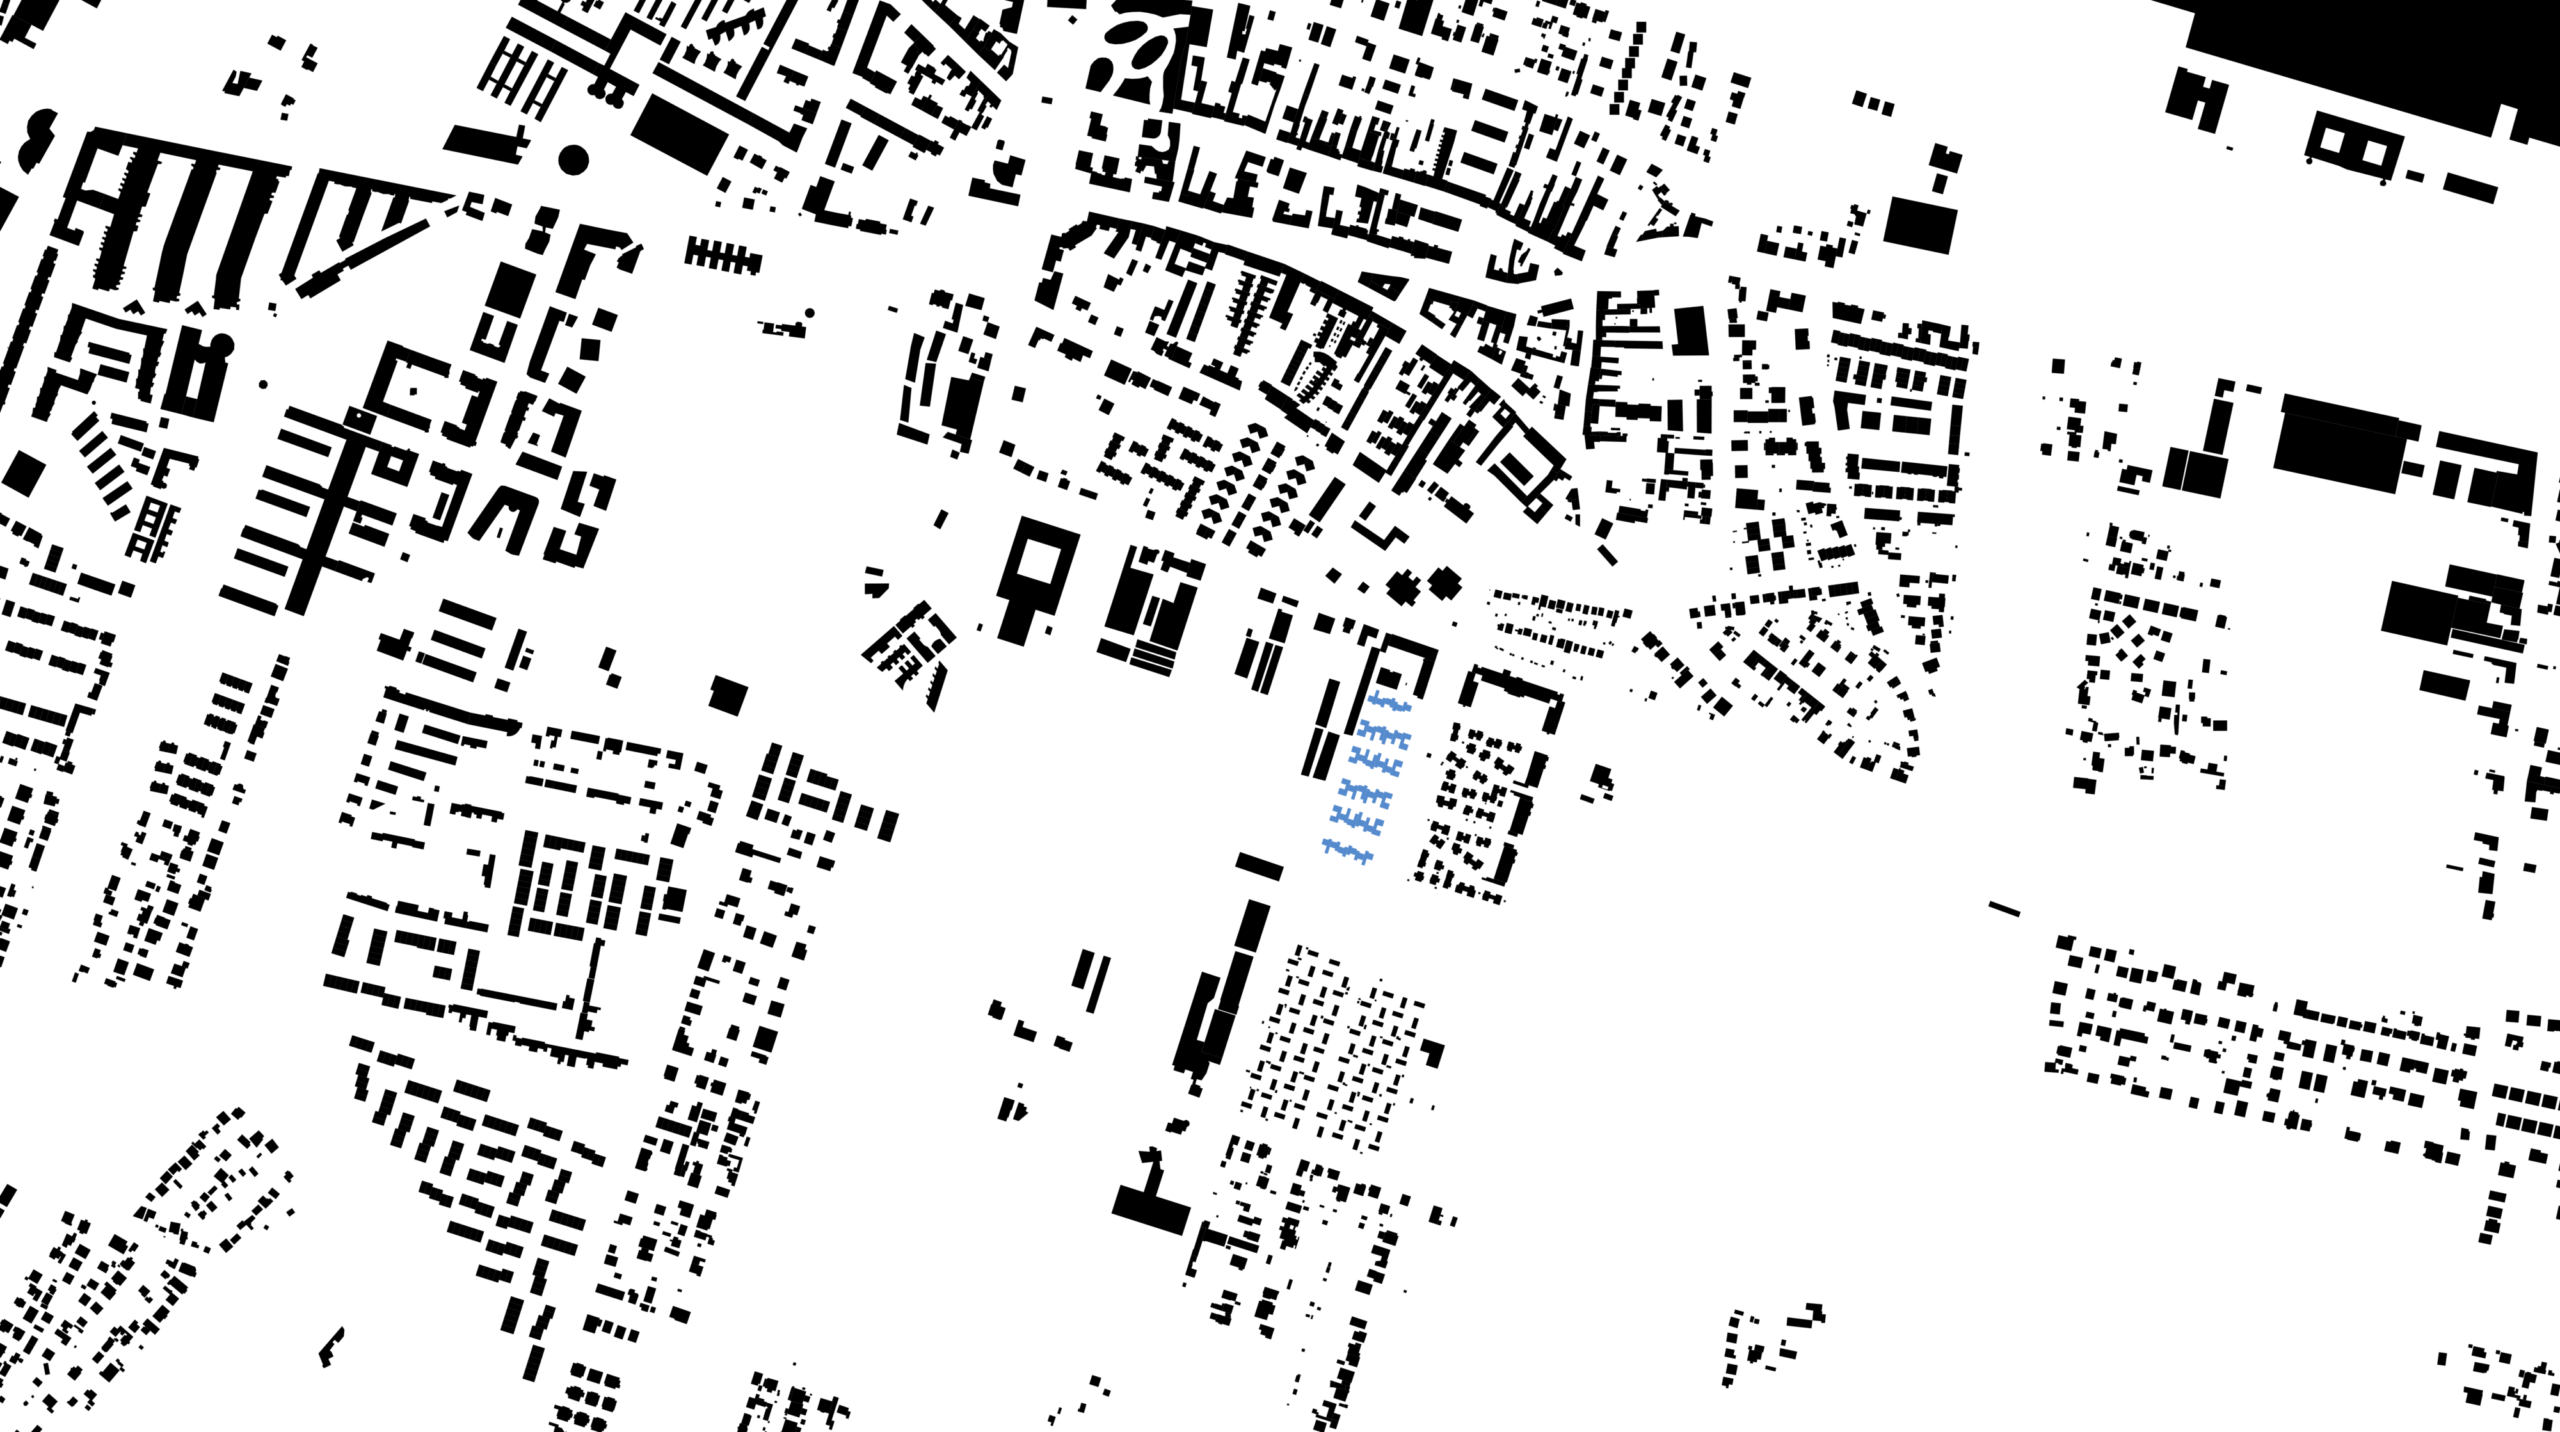
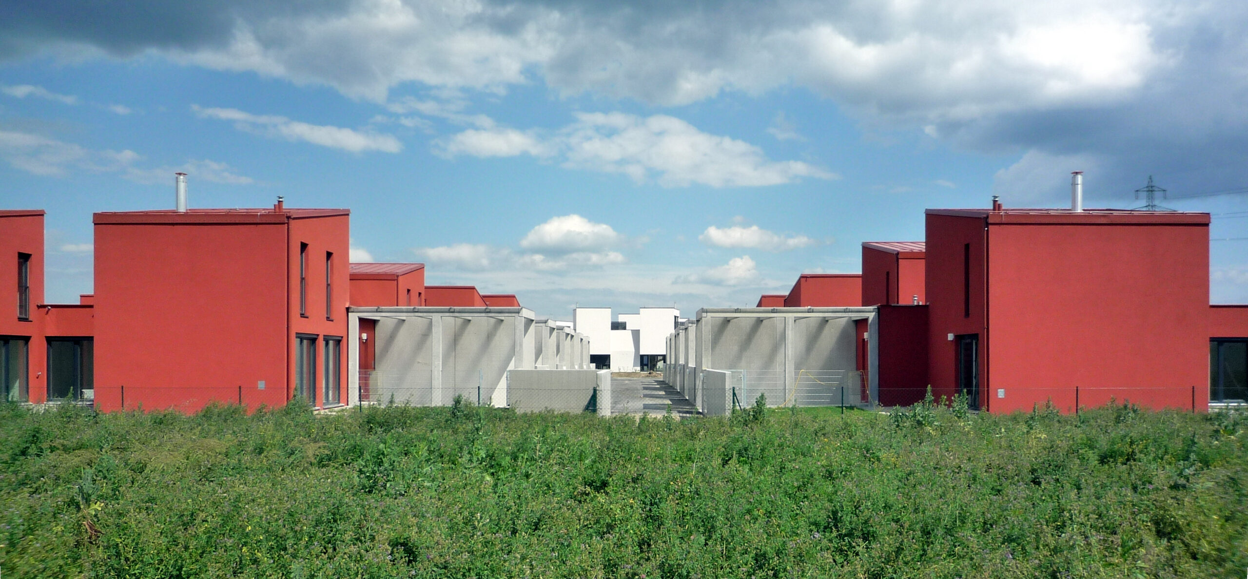
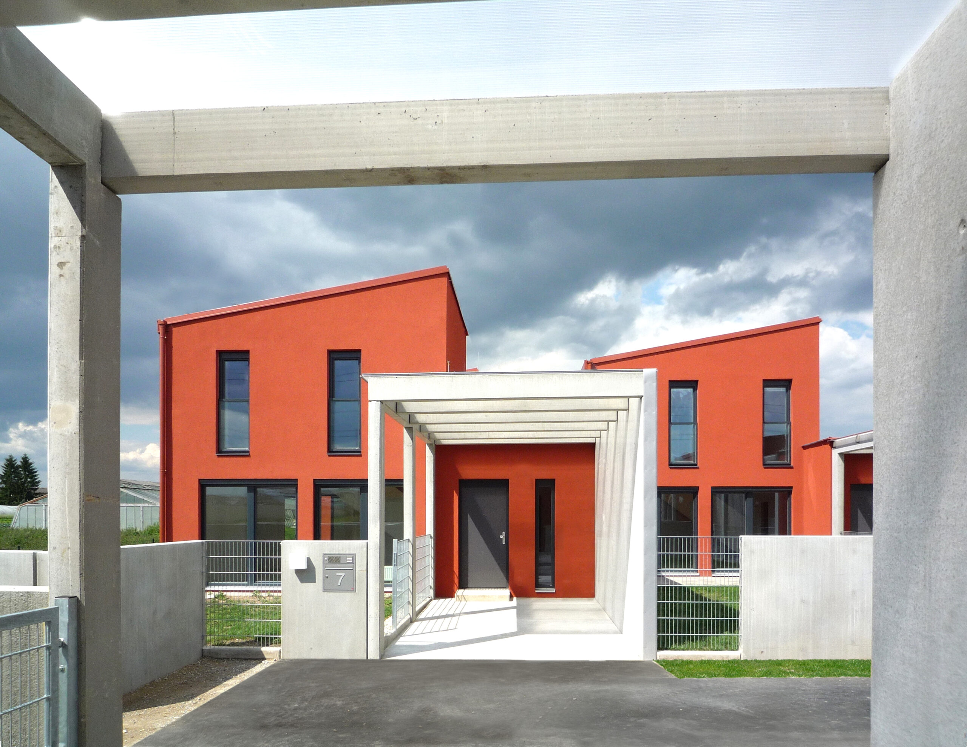
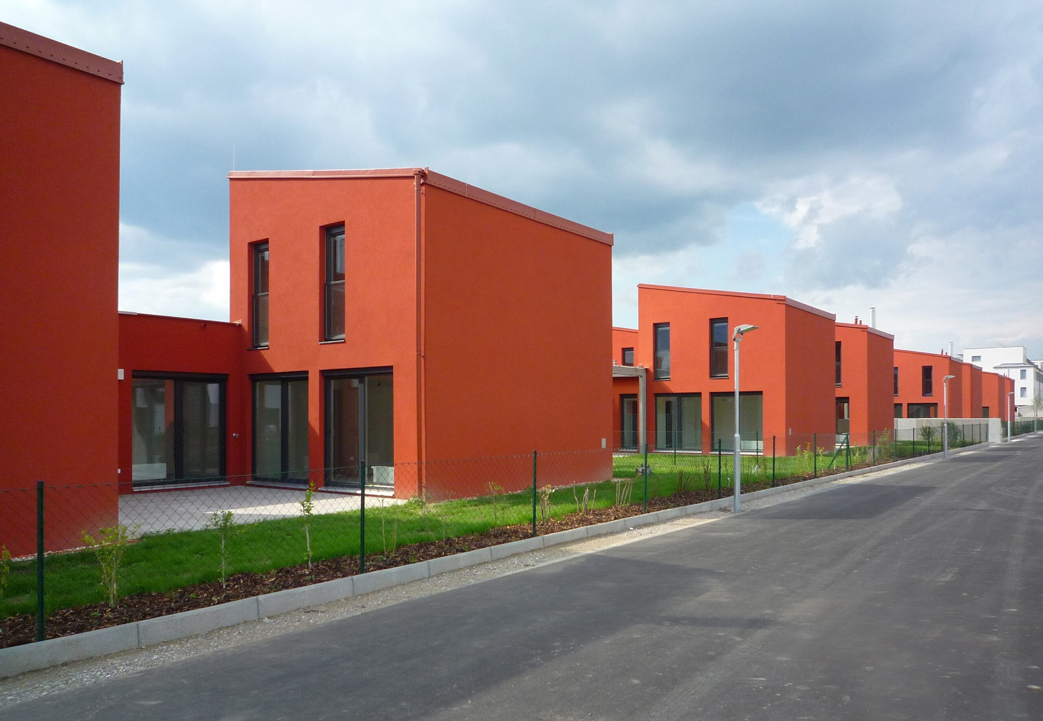
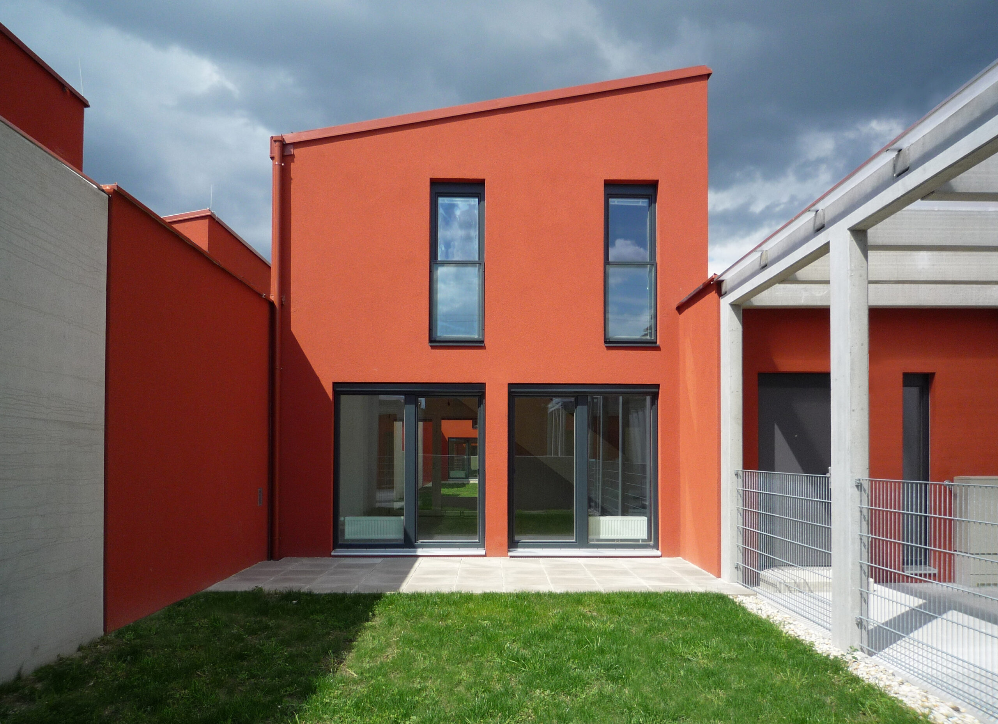
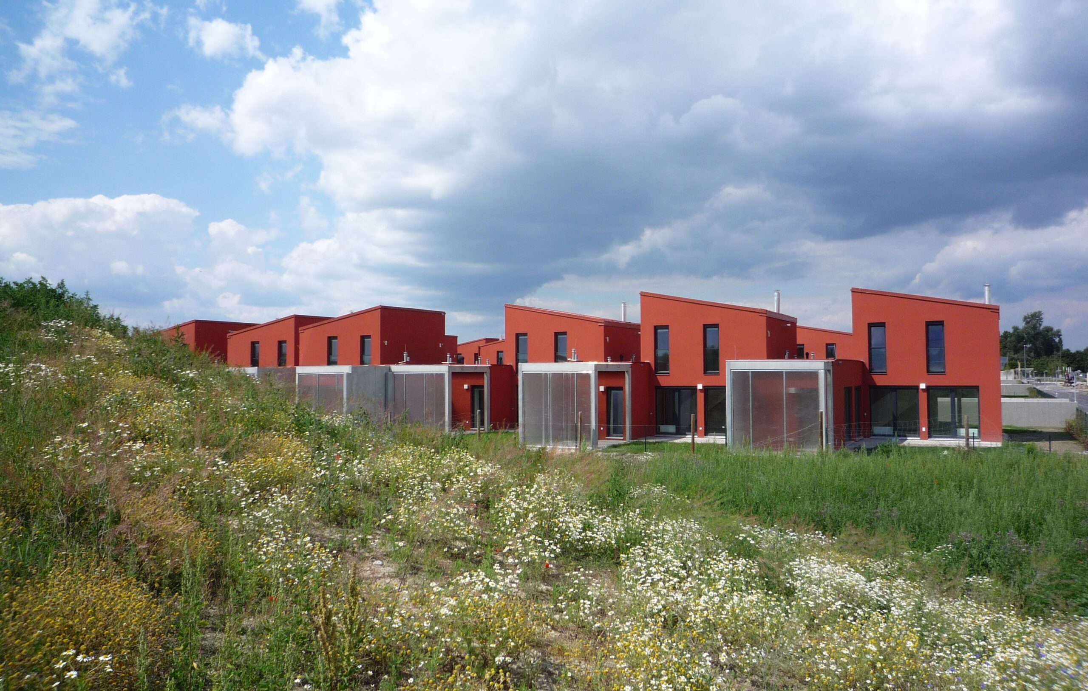
standardised row houses with individual floor plans
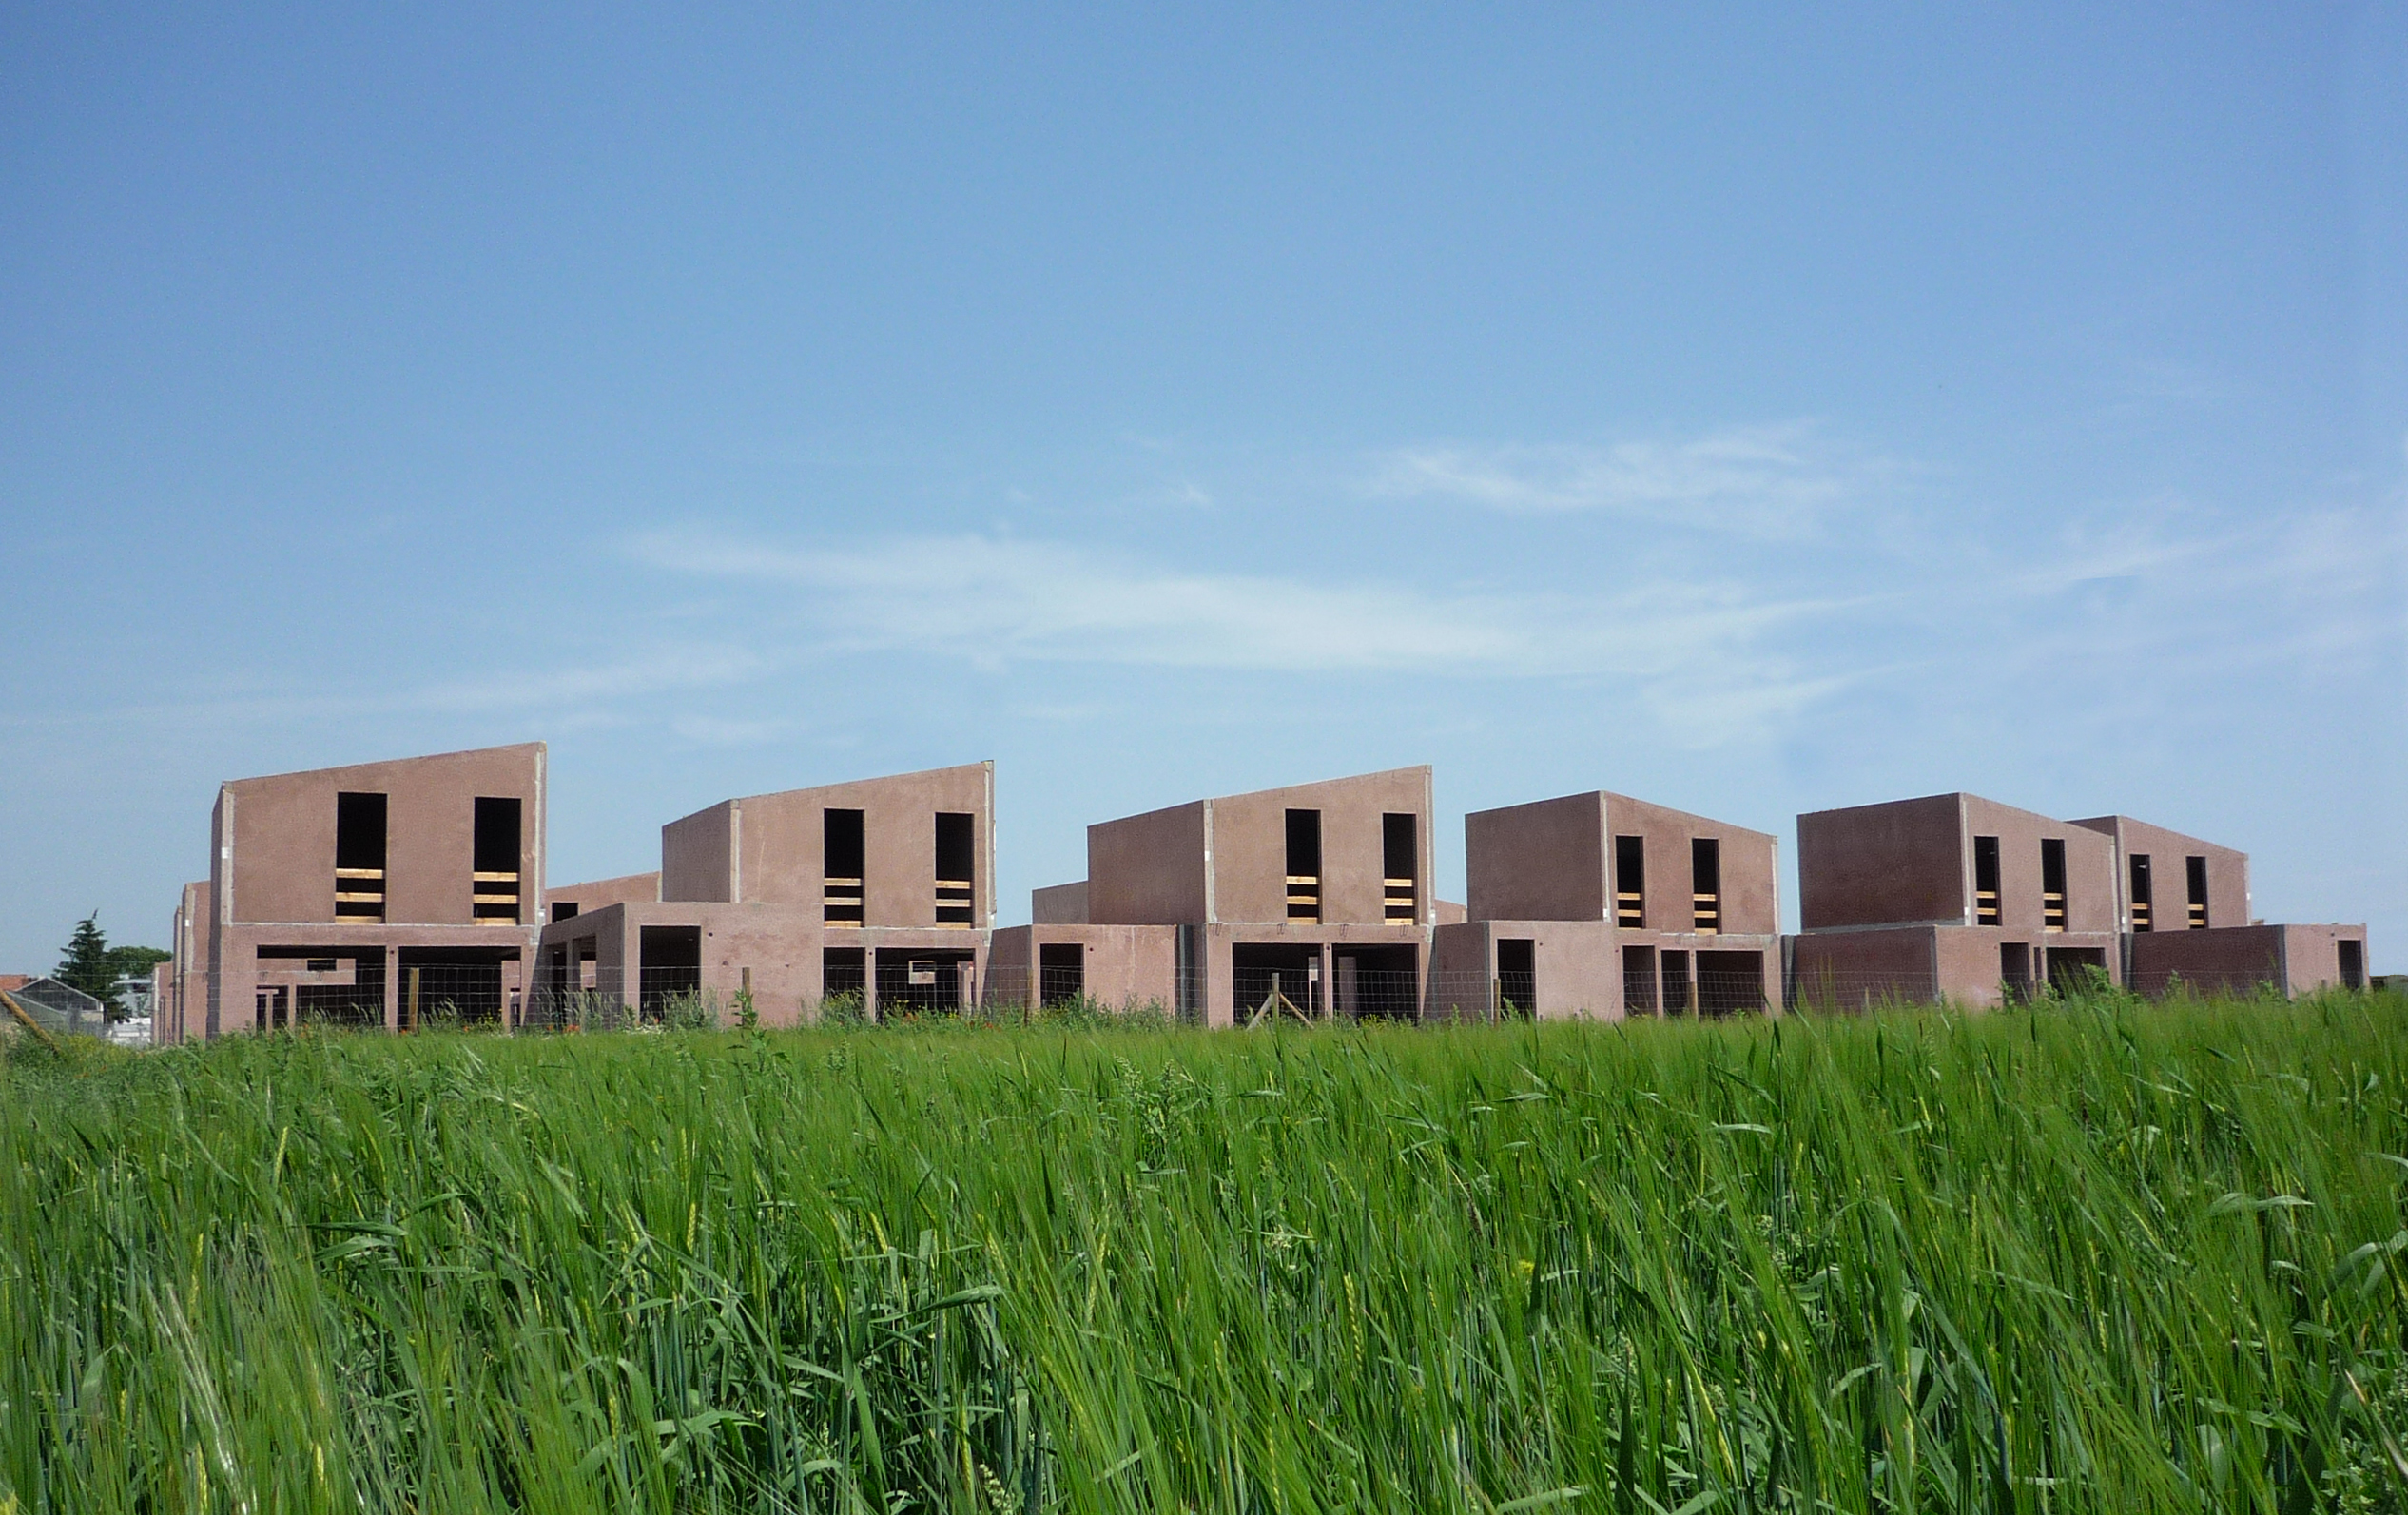
shell construction made of brick aggregate concrete
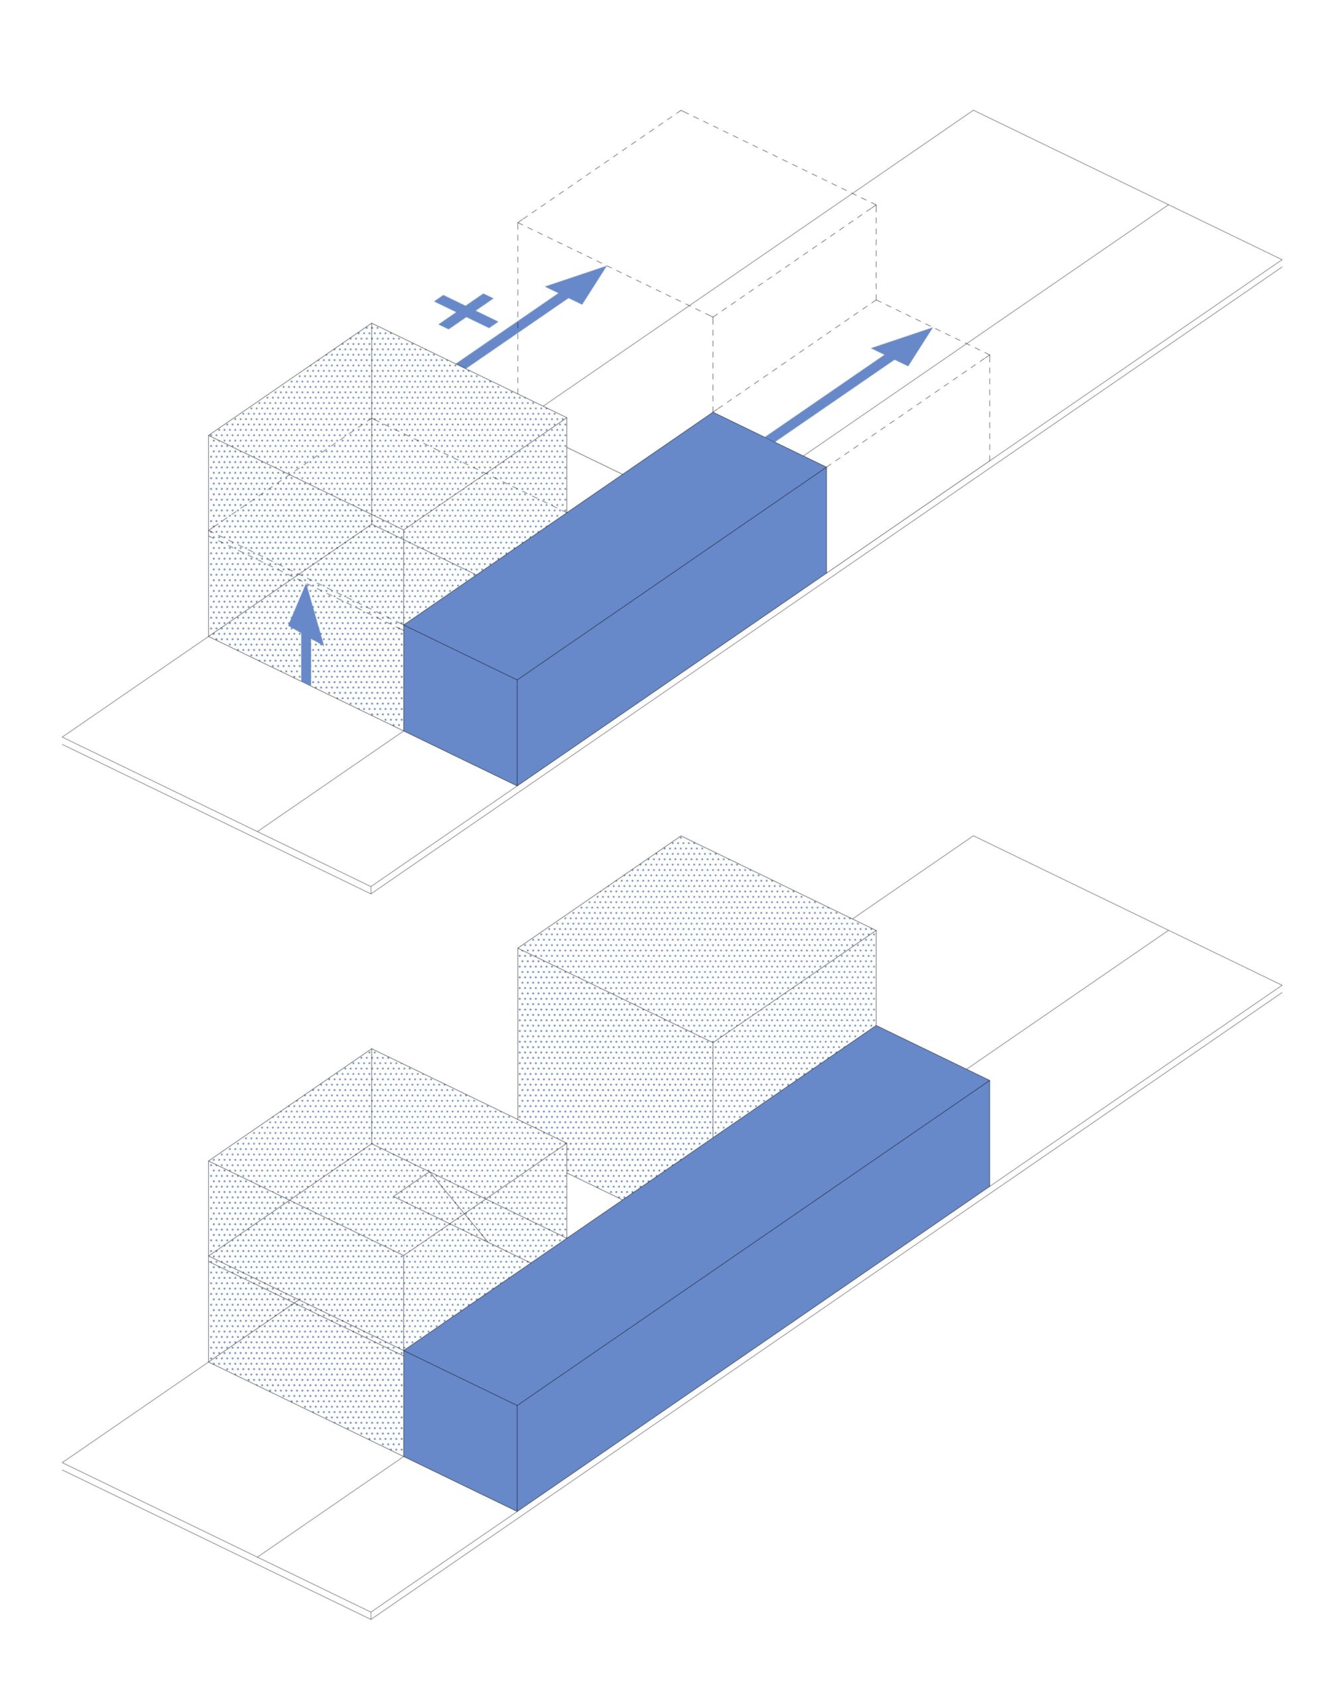
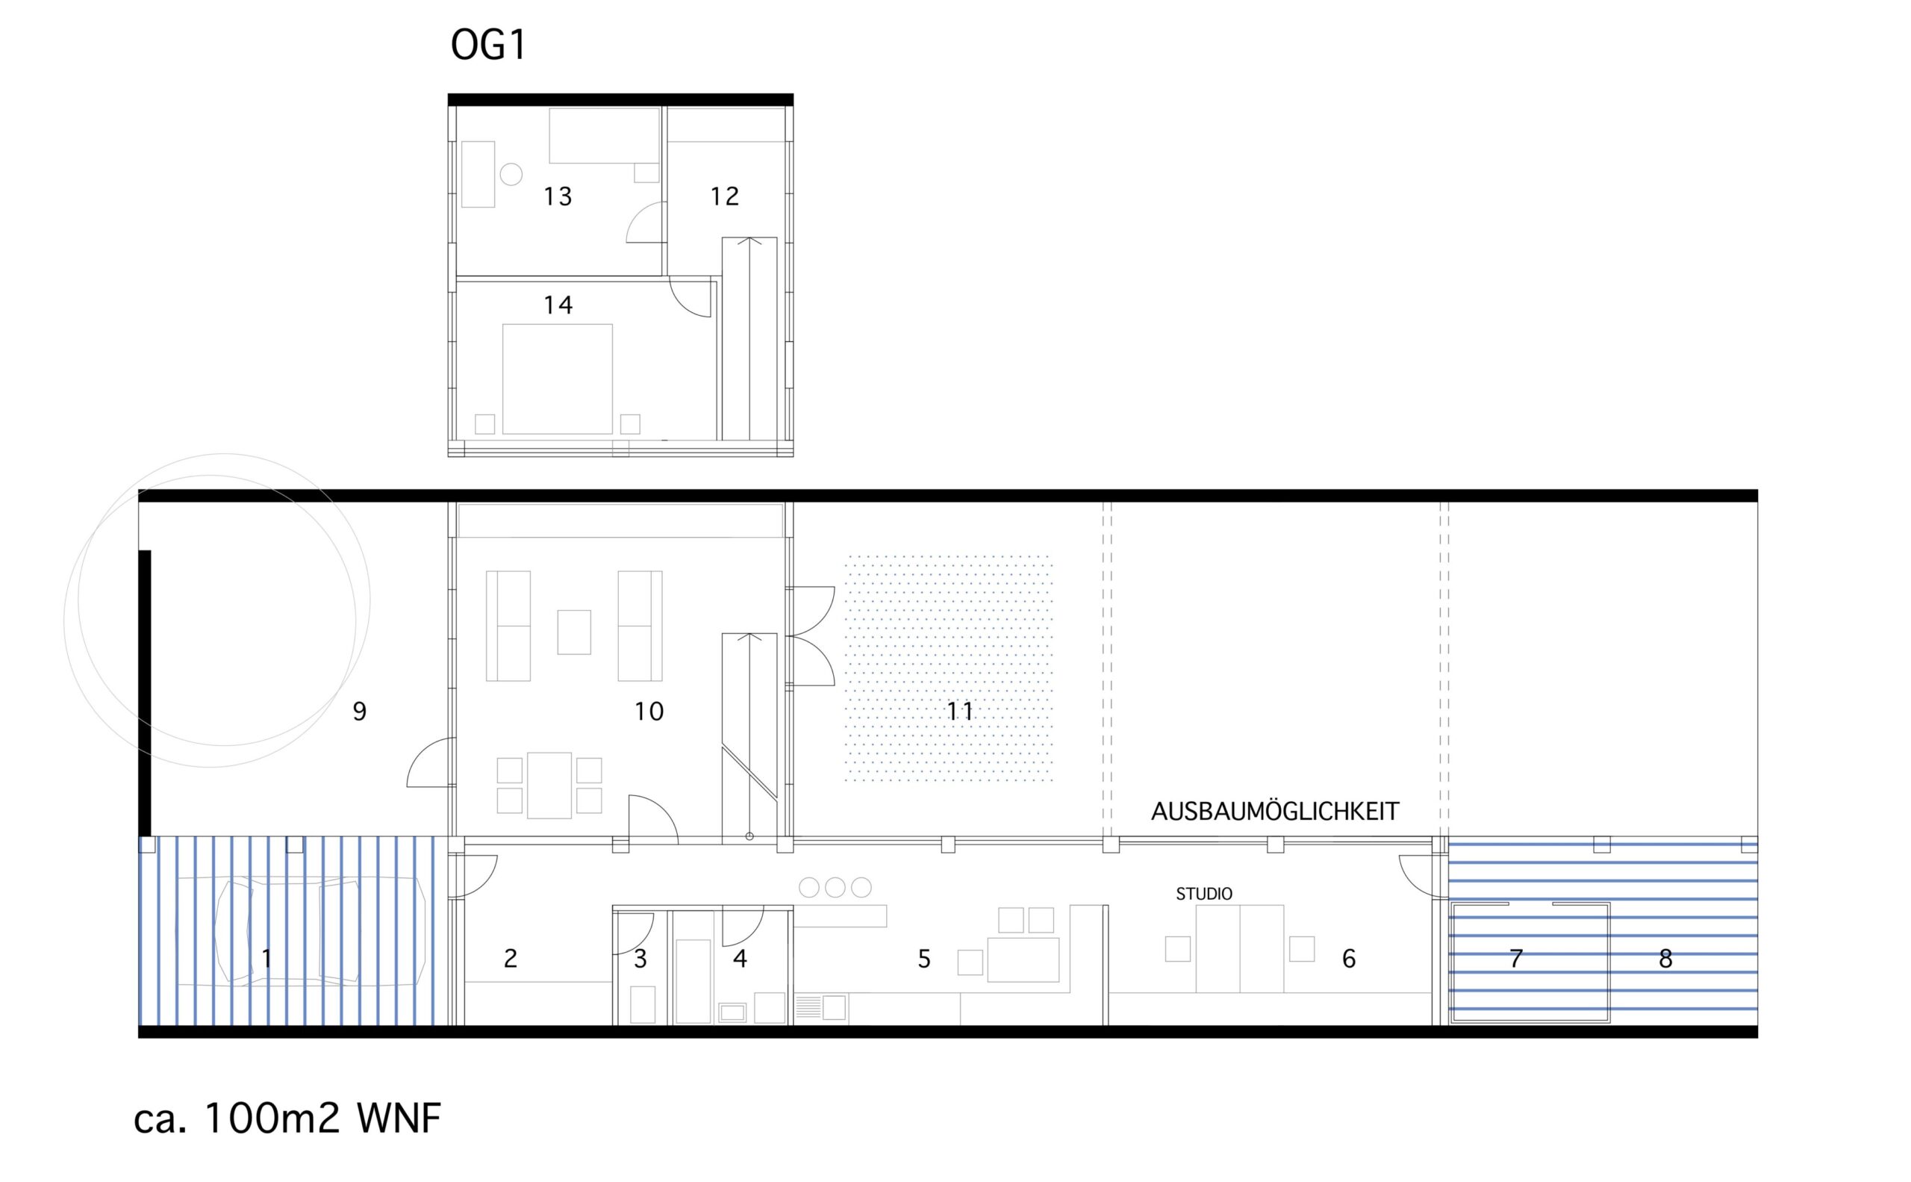
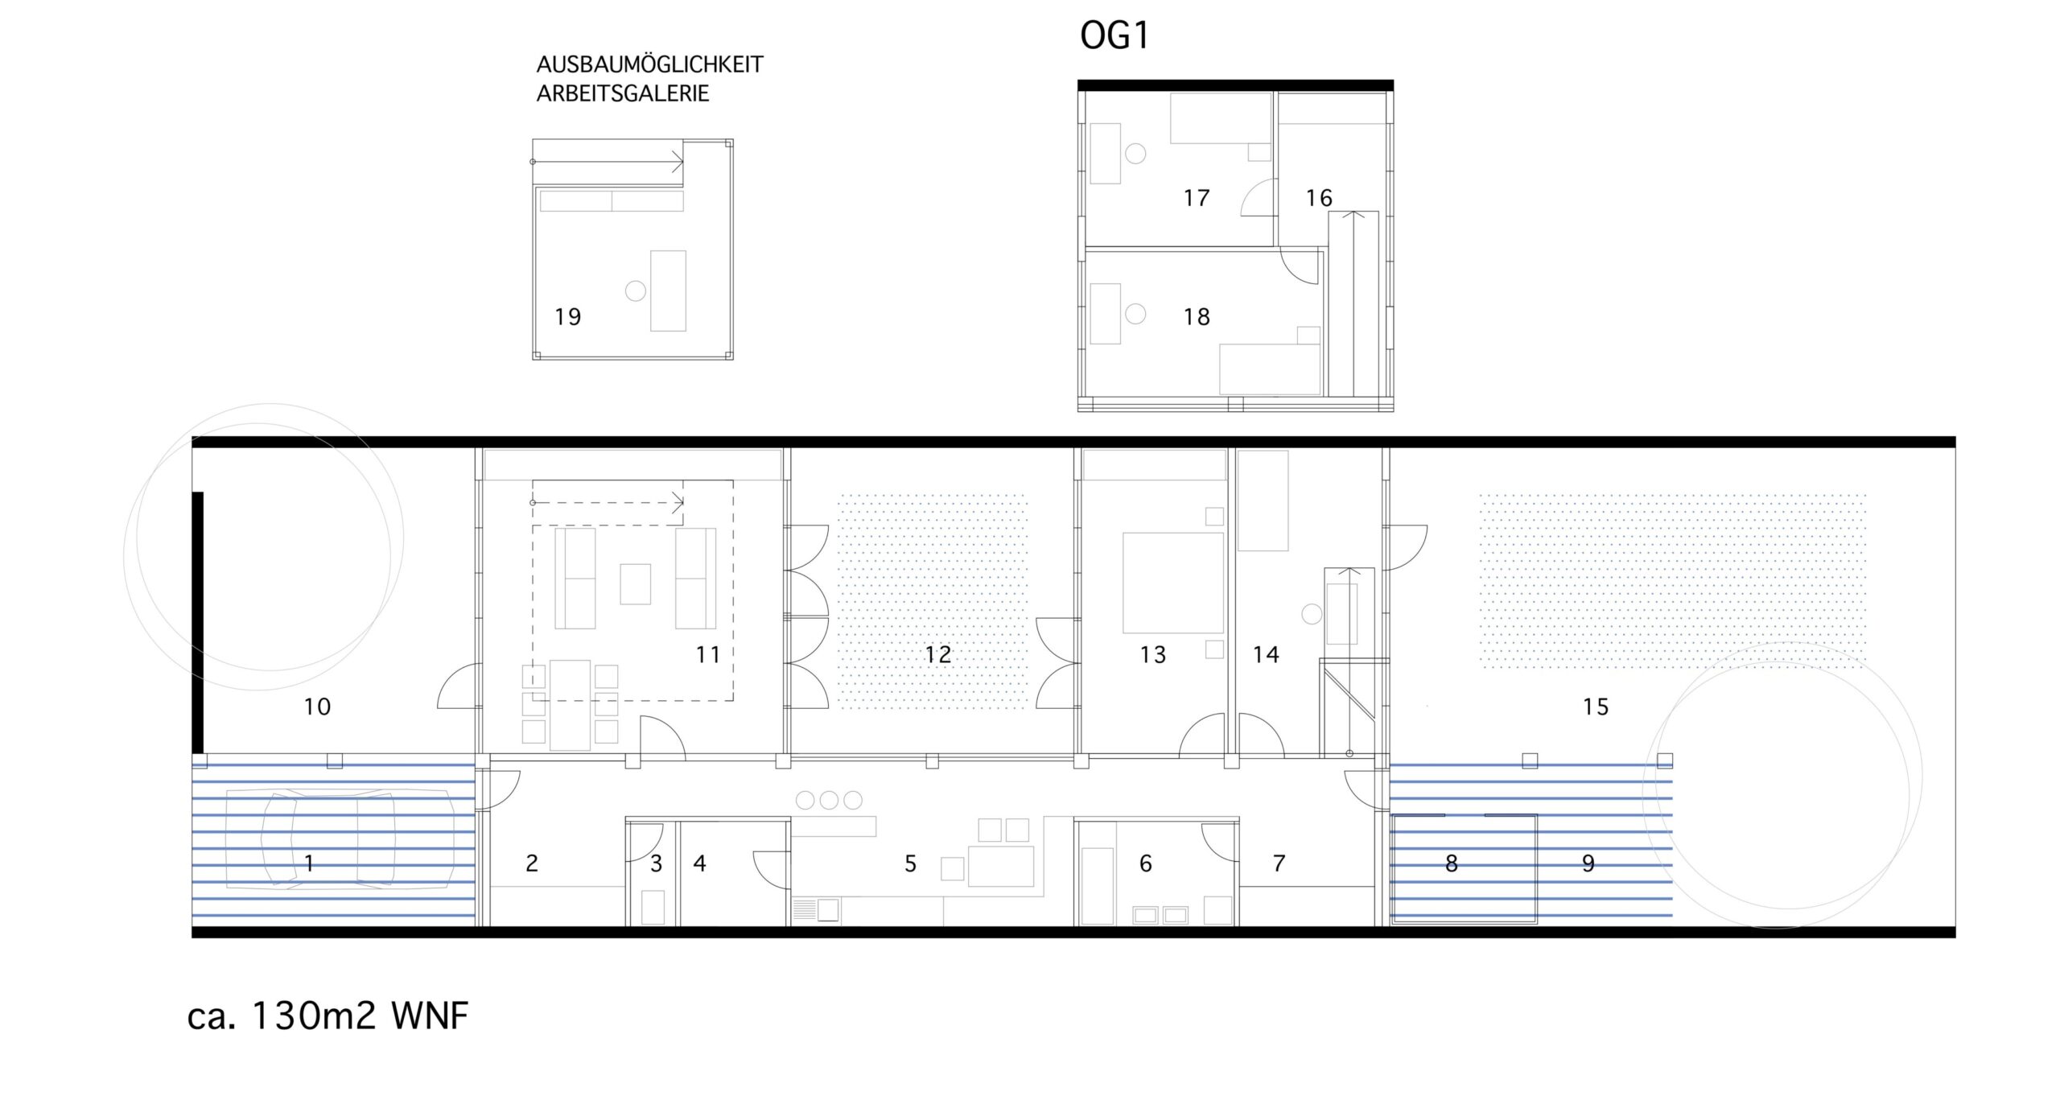
The central idea behind the design was to provide a structure within which a settlement could develop. This structure merely forms a framework; the houses themselves are composed of individual building blocks within this structure and can thus be assembled individually, similar to a construction kit. An indispensable goal is the economical use of building land, i.e. the creation of a high quality of living with the greatest possible individuality and privacy for users, while at the same time requiring as little space as possible.
The concept envisages a one-and-a-half-storey terraced house type without a basement. Each house contains three separate zones: the living and sleeping area building block, the ancillary rooms building block (= the installed rooms) and the inner courtyard building block. The individual elements can be combined in any form and arrangement.
The aim is to develop houses that are standardised in terms of construction but can be individually divided in terms of floor plan. A phased expansion in line with the respective living situation of the users (small/large family, granny flat), i.e. a temporal structure of the construction process, is part of the overall concept.
location
1220, Vienna

phase
built 2009
units
34 living units
building contractor
Heimbau
photography
WUP architektur
project team
Angela Wimmer, Andreas Gabriel, Bernhard Weinberger