
housing Süßenbrunnerstraße
competition 1st place
in planning
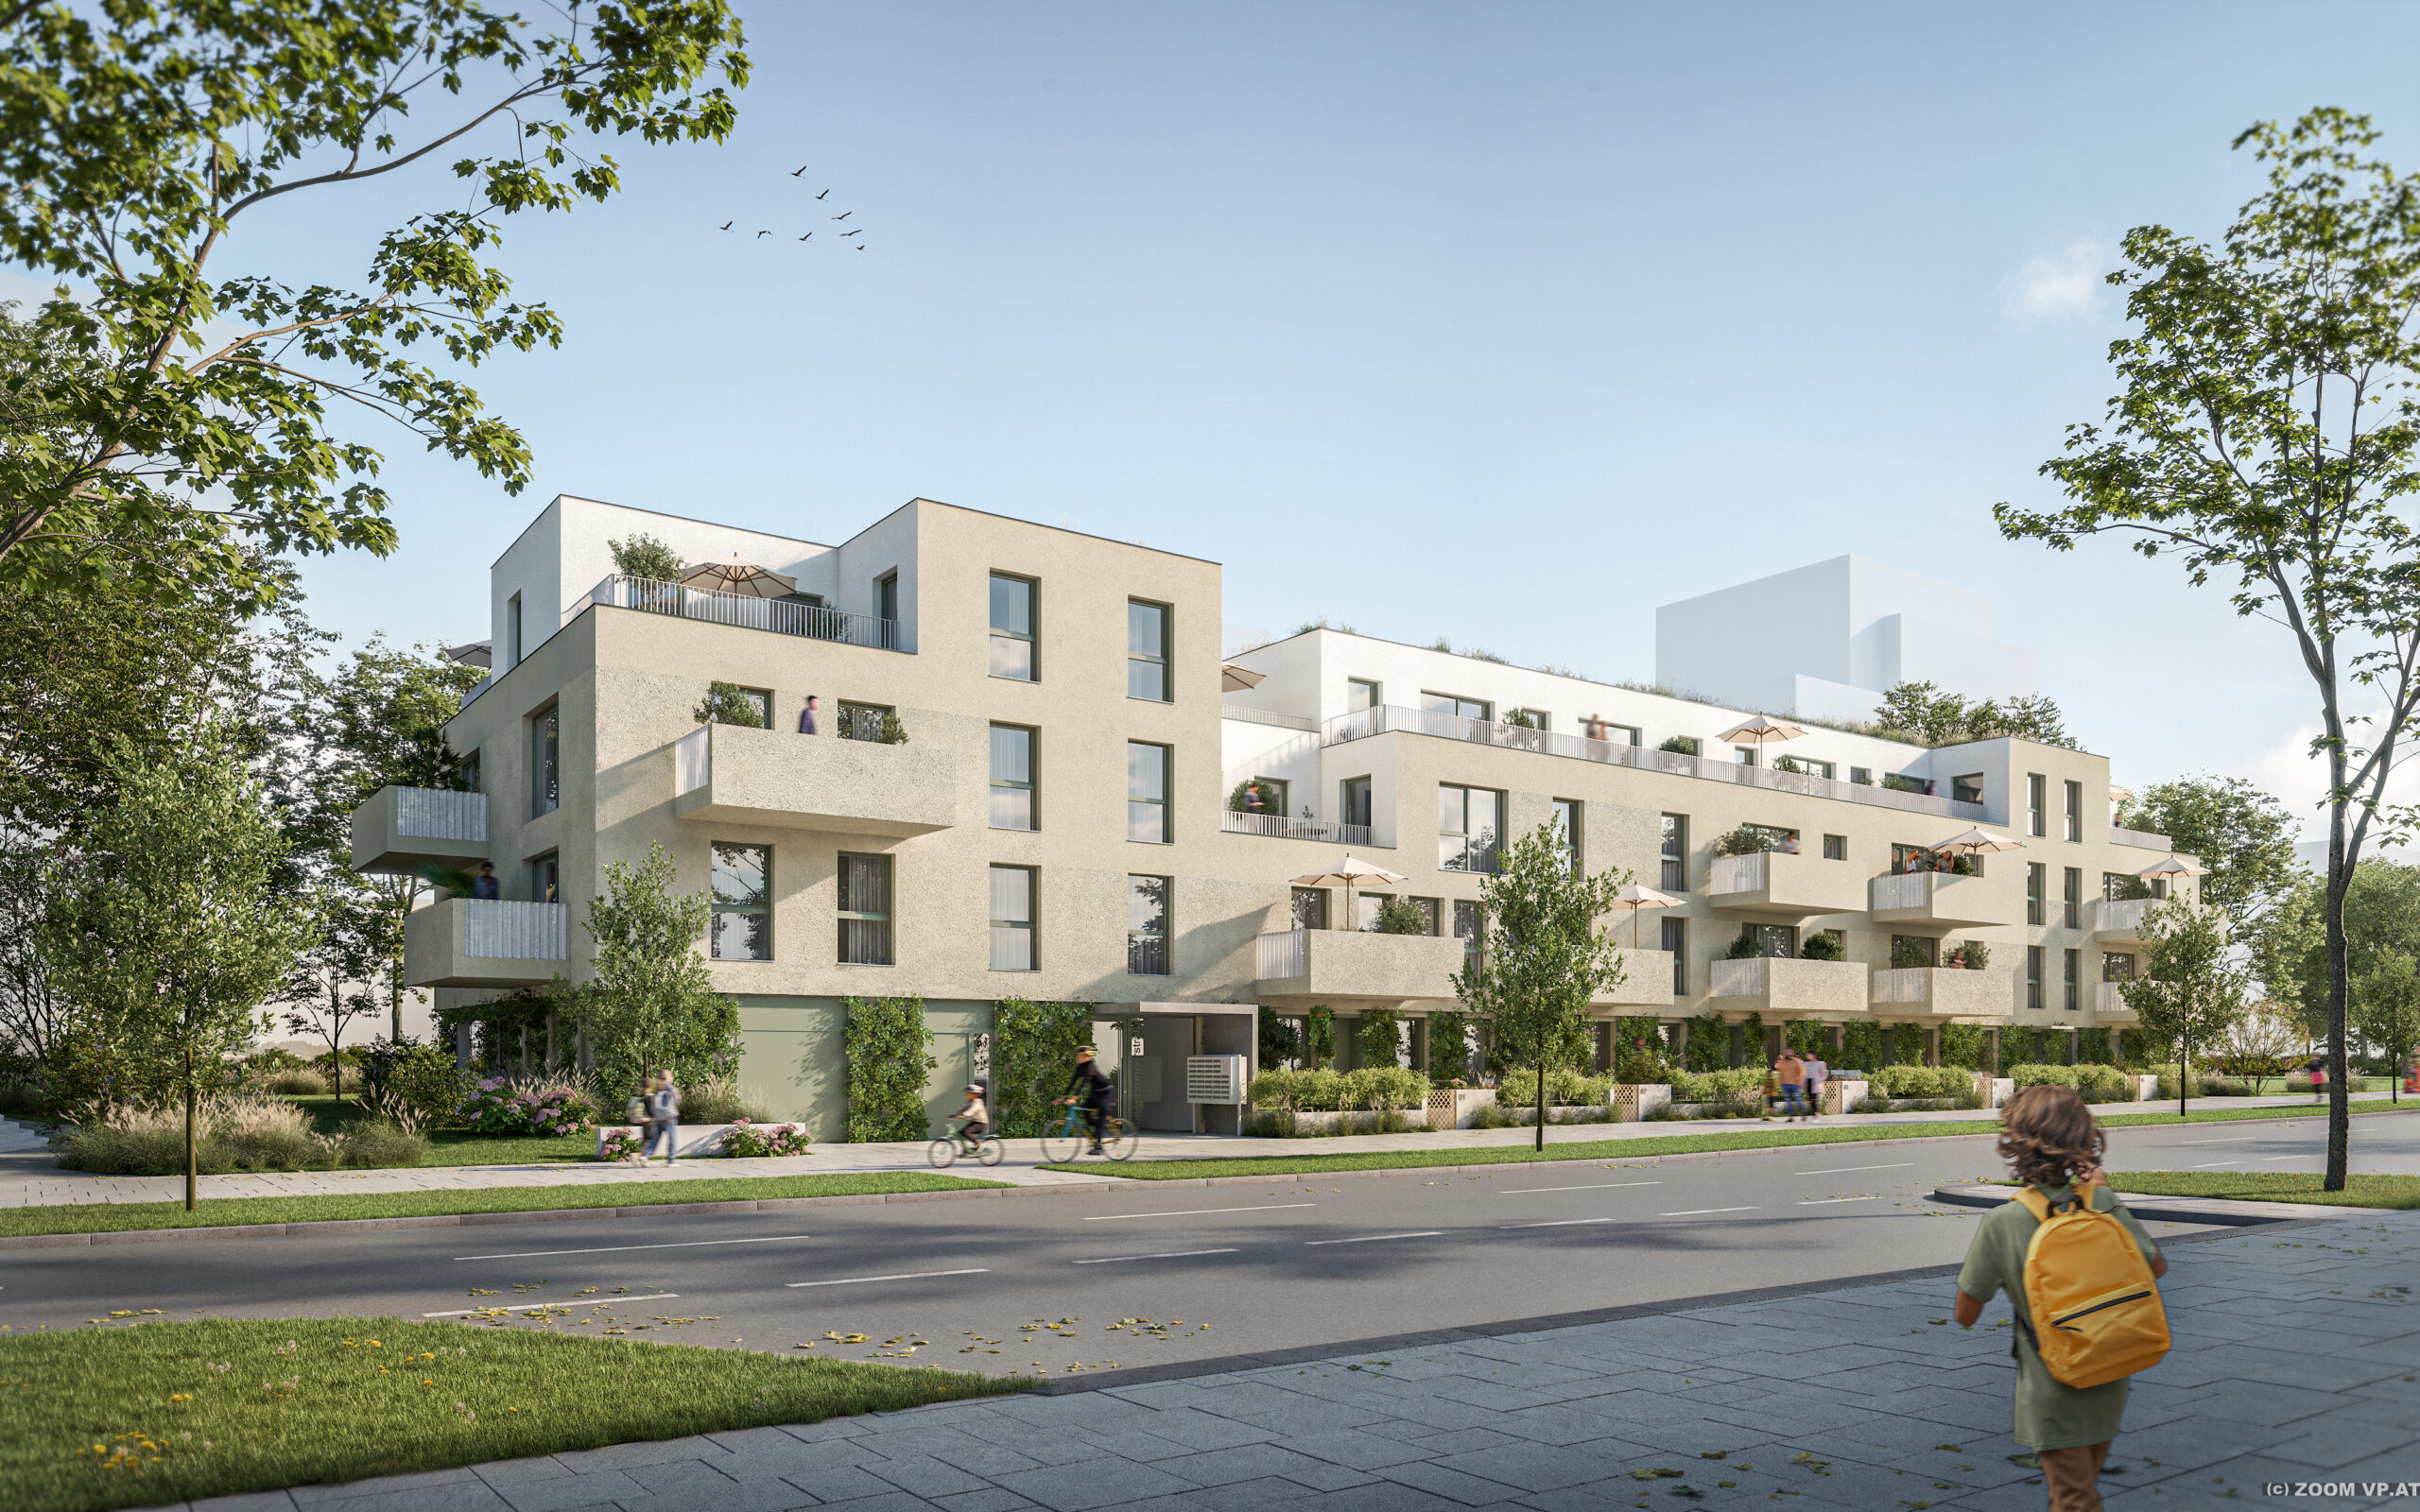
Begrünte Laubengärten formen einen „grünen Horizont“ als zweite Silhouette – Höhenstaffelungen und Einschnitte schaffen eine kleinteilige städtebauliche Struktur
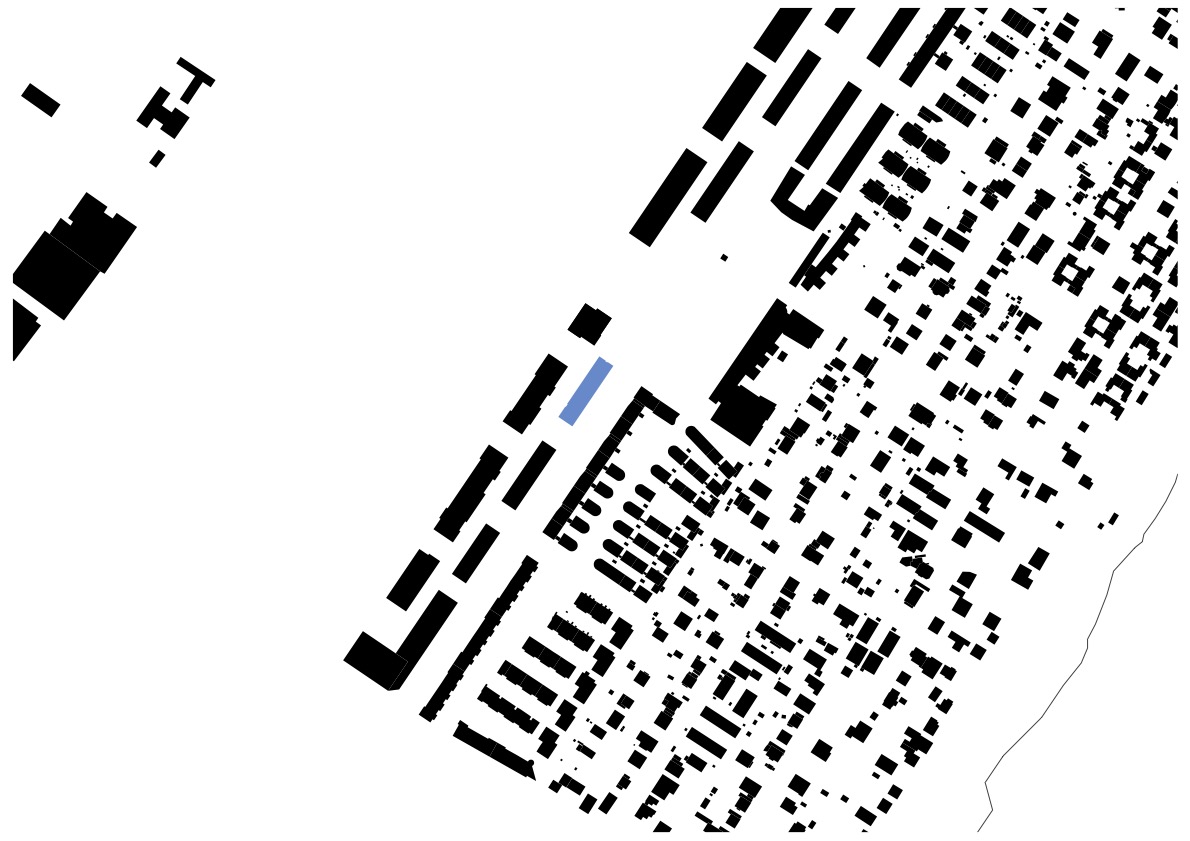
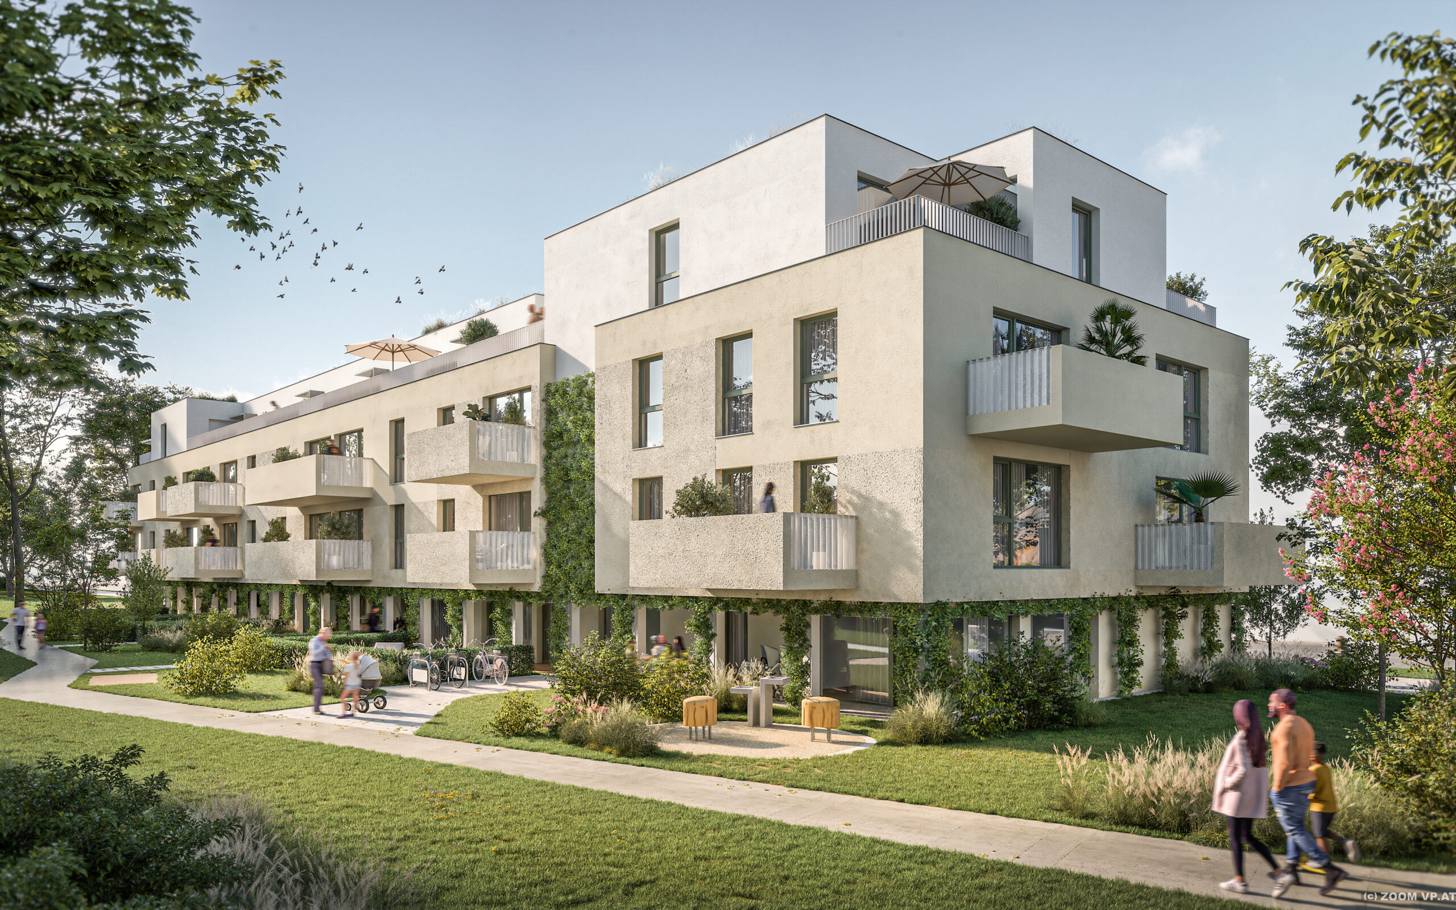


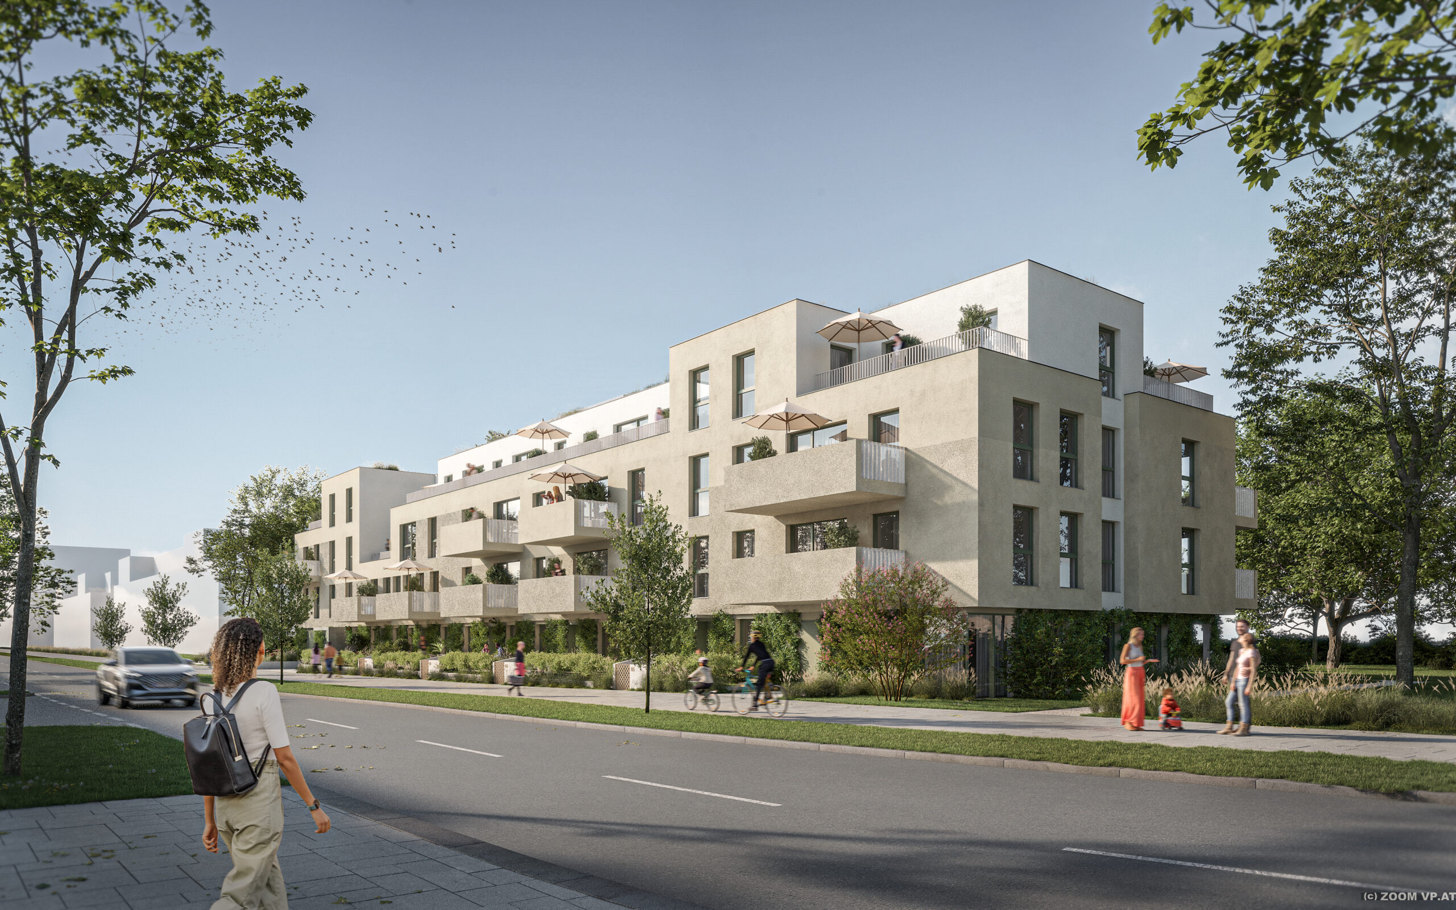
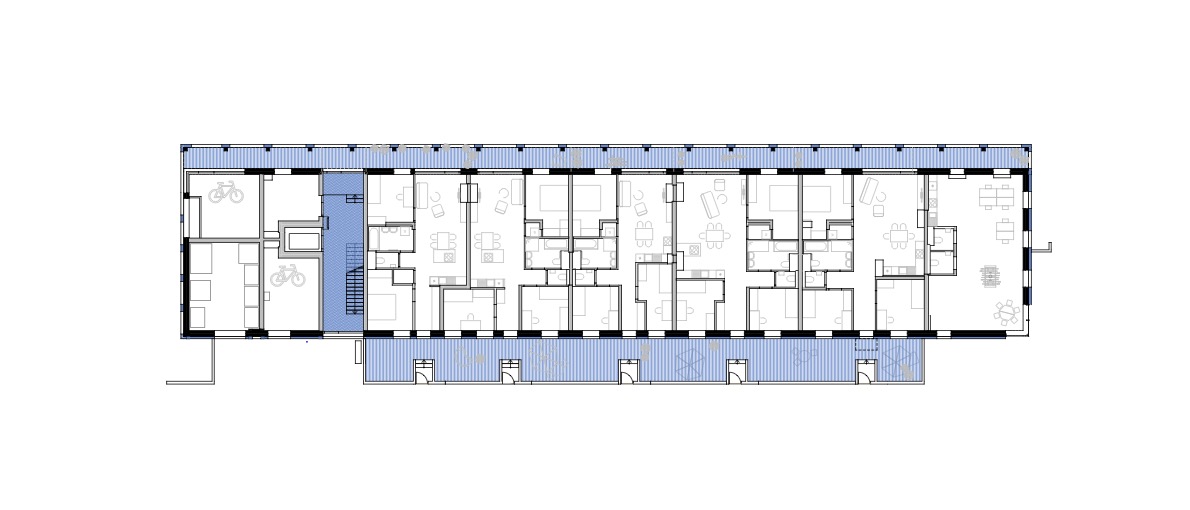
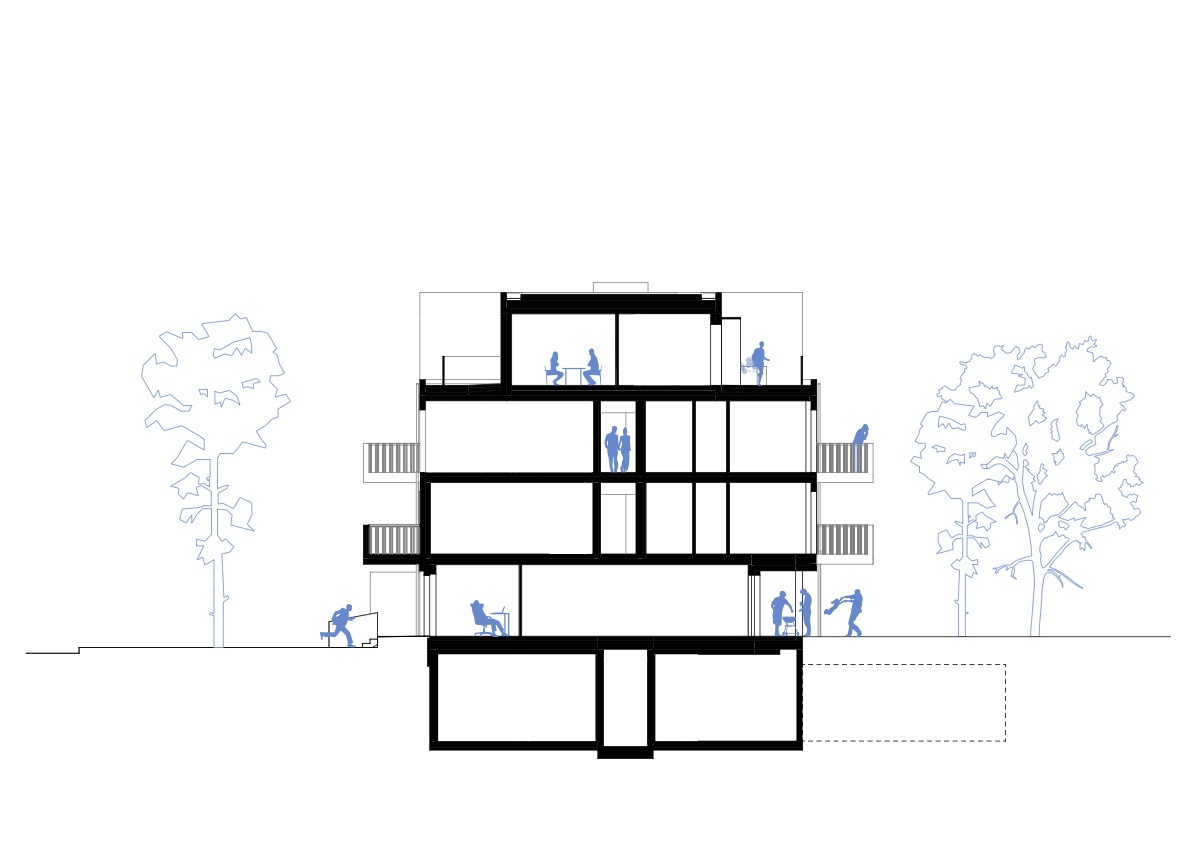


Along Süßenbrunner Straße, the design is based on the urban development model: flat building fronts and similarly sized facades reflect the neighbouring surroundings. A differentiated height development refers to the wave-shaped roofs of the neighbouring buildings and at the same time creates a small-scale structure that will become characteristic of the new quarter. The two-part silhouette connects the green ‘arbour gardens’ with the trees of the water protection area to form a ‘green horizon’ above which the building ‘floats’. The greenery of the nature reserve is thus extended to Süßenbrunner Straße.
A characteristic feature of the building is its division into a green base and a structure ‘floating’ above it. The single-storey facade greening along Süßenbrunner Straße develops into ‘arbour gardens’ extending into the depth of the building site. Open spaces cut into the building are planted with trellis walls and can be used as private green arbours for the central zone. The green space thus becomes a genuine three-dimensional green space.
Elevated front gardens on Süßenbrunner Straße form a buffer zone for the residents. The adjoining ground floor flats are interconnected, allowing cross ventilation to the private open space to the west. A spacious entrance hall, accessible from both Süßenbrunner Straße and the central strip, leads to the upper floors' access area, which is naturally lit on three sides.
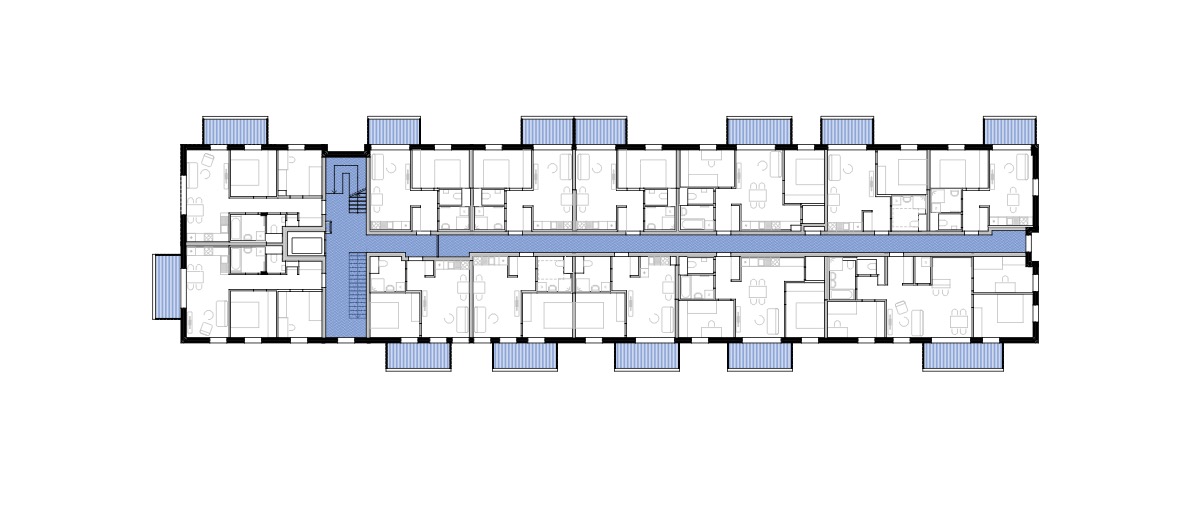
The apartment floor plans on the first and second floors are accessed via the light-filled central corridor. In the attic, a pergola with private front gardens leads to the open-plan apartments, which are lit on several sides. The apartments have a compact floor plan, which works very well thanks to the minimisation of corridor space and the shallow depth of the wings (5.70 metres). All flats also have private outdoor spaces that can be opened up to the flats via generous glazing.
In the northern corner of the base floor, there is a ‘shared space’ that residents can rent, including a green terrace. As an additional outdoor space, residents also have access to a communal terrace on the top floor.
location
1220, Vienna

phase
in planning
units
36 housing units, shared space
building contractor
SBPE / Haring Group
landscape planning
DnD Landschaftsplanung
project team
Kristina Kraml, Caroline Husty
competition: Raphaela Leu, Caroline Husty, Kristina Kraml