
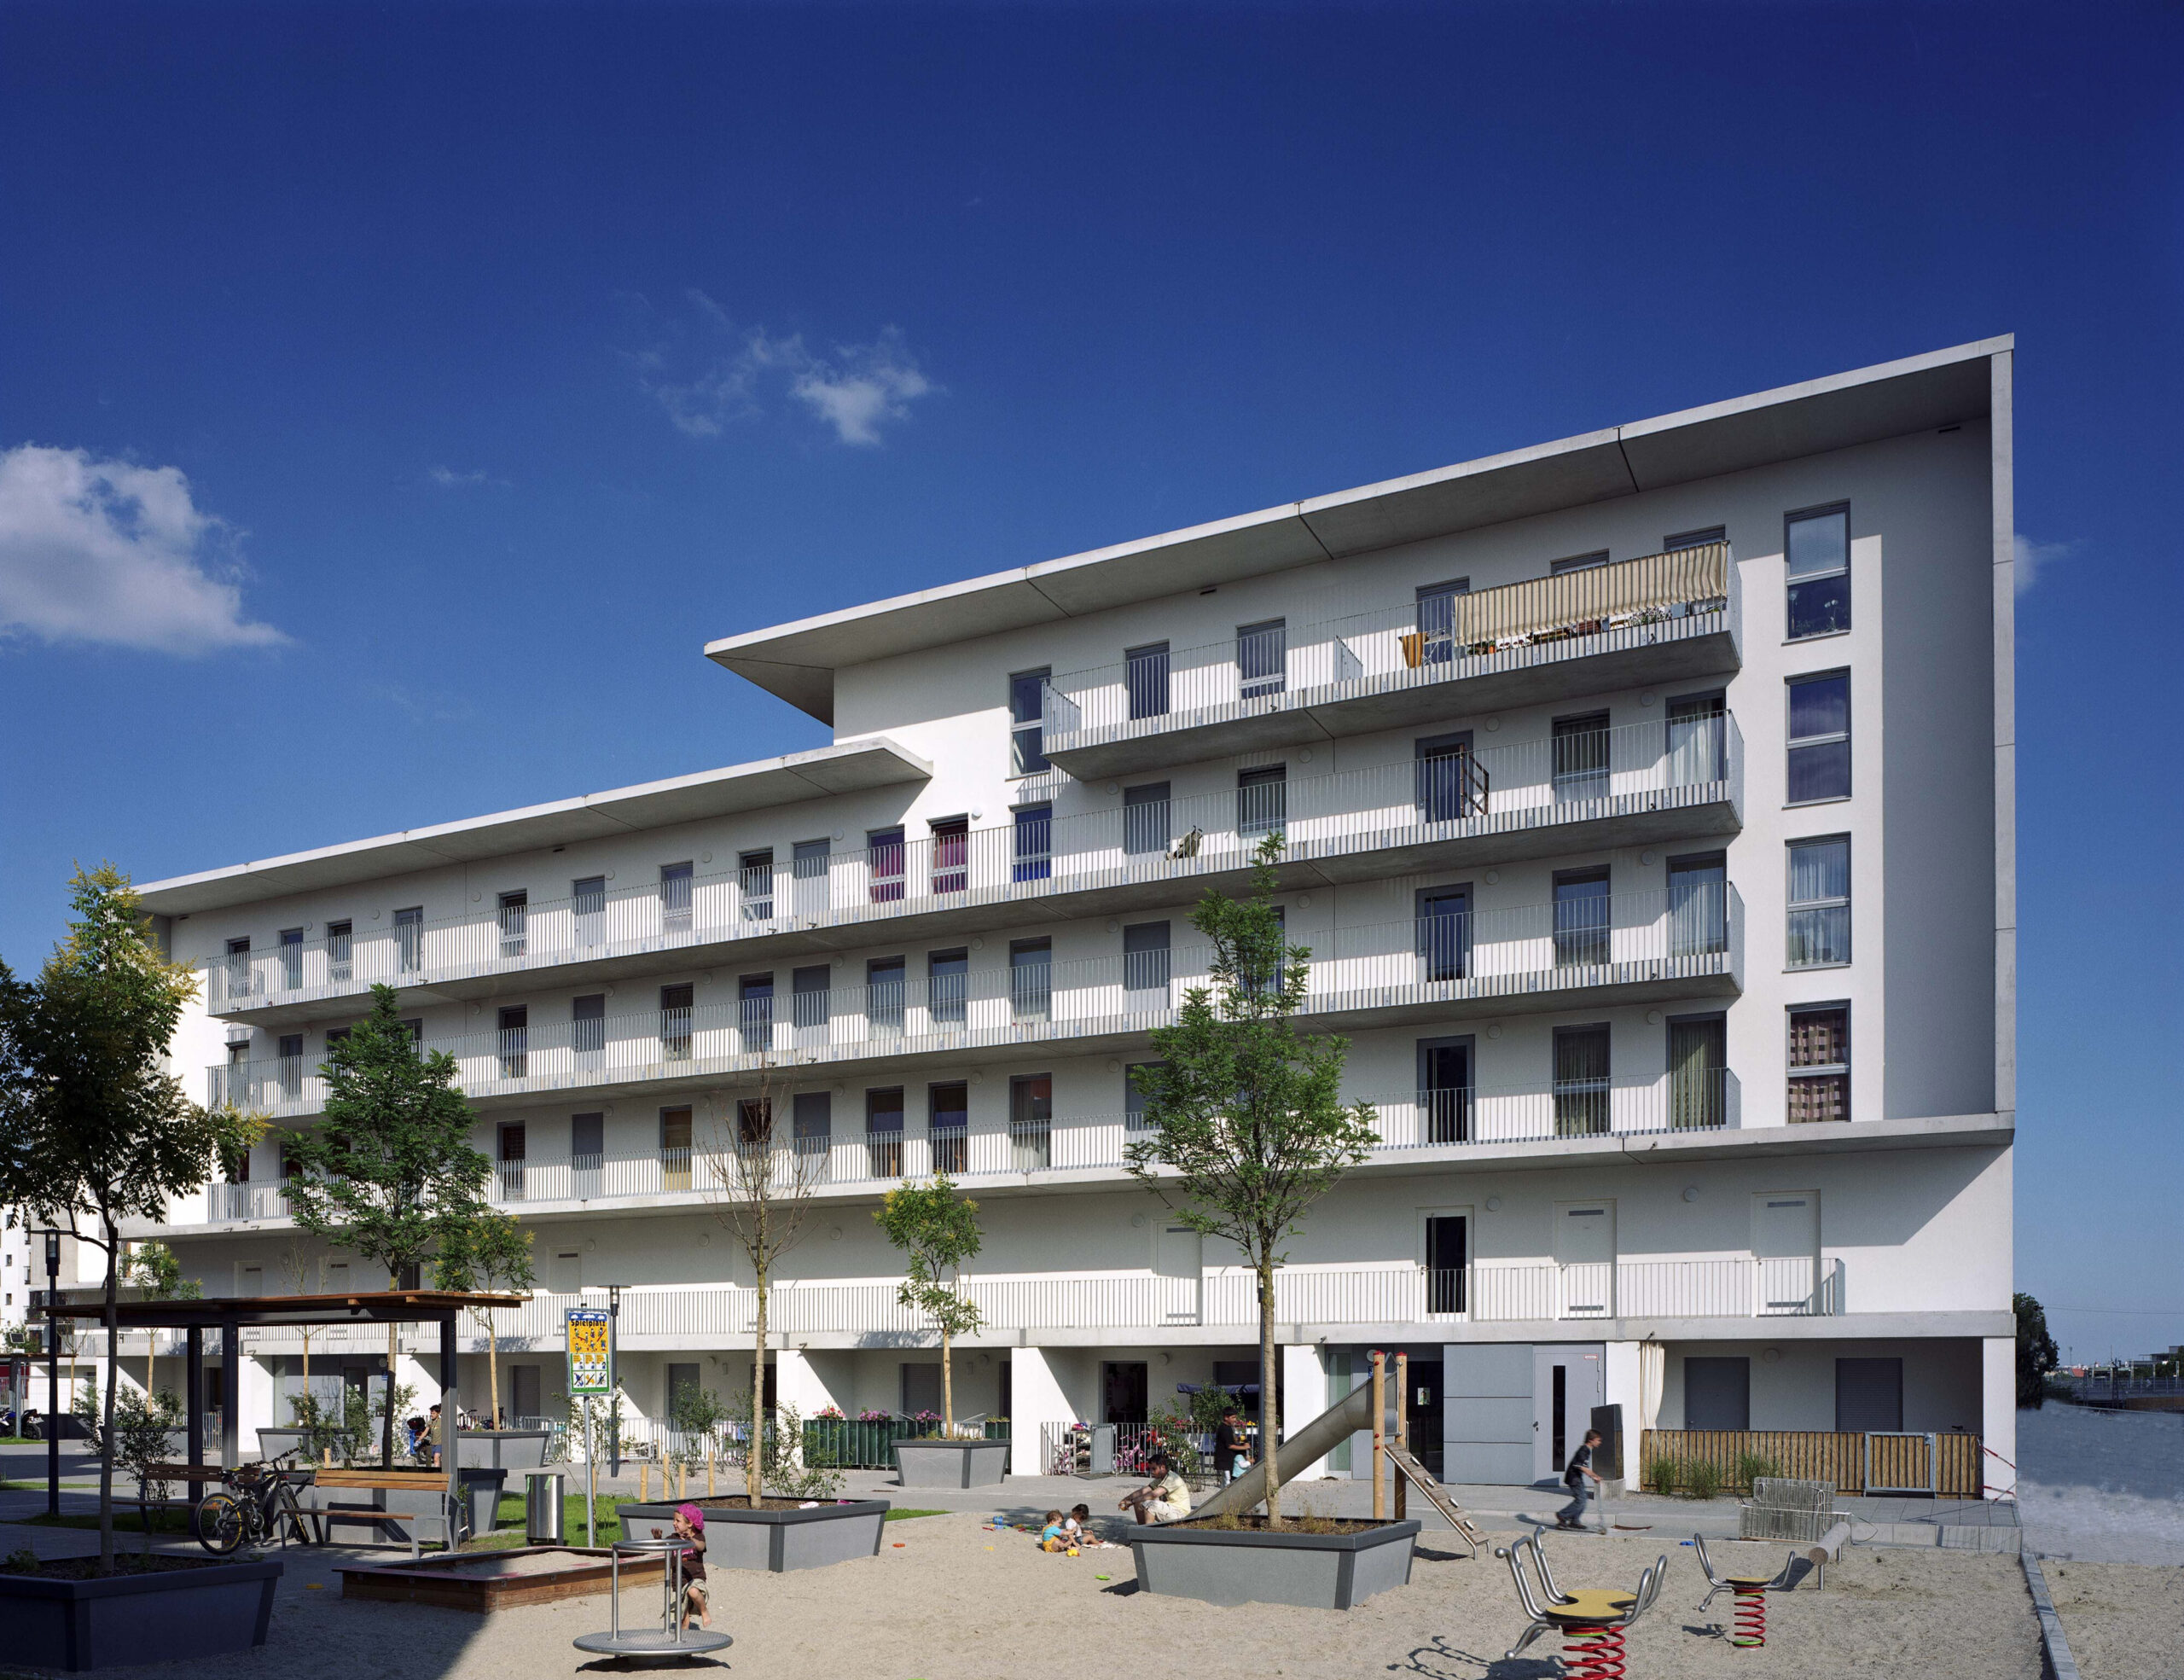
housing Theresienhöhe
built: 2004
Housing on an existing underground structure - movable walls allow for spaciousness and flexibility in a confined space
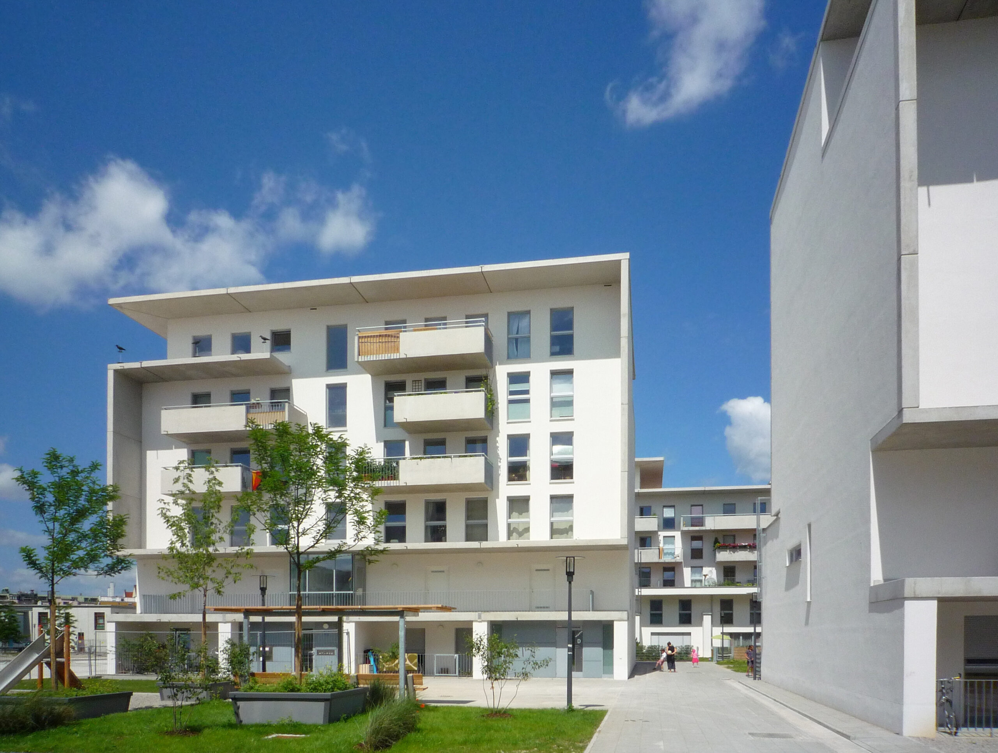
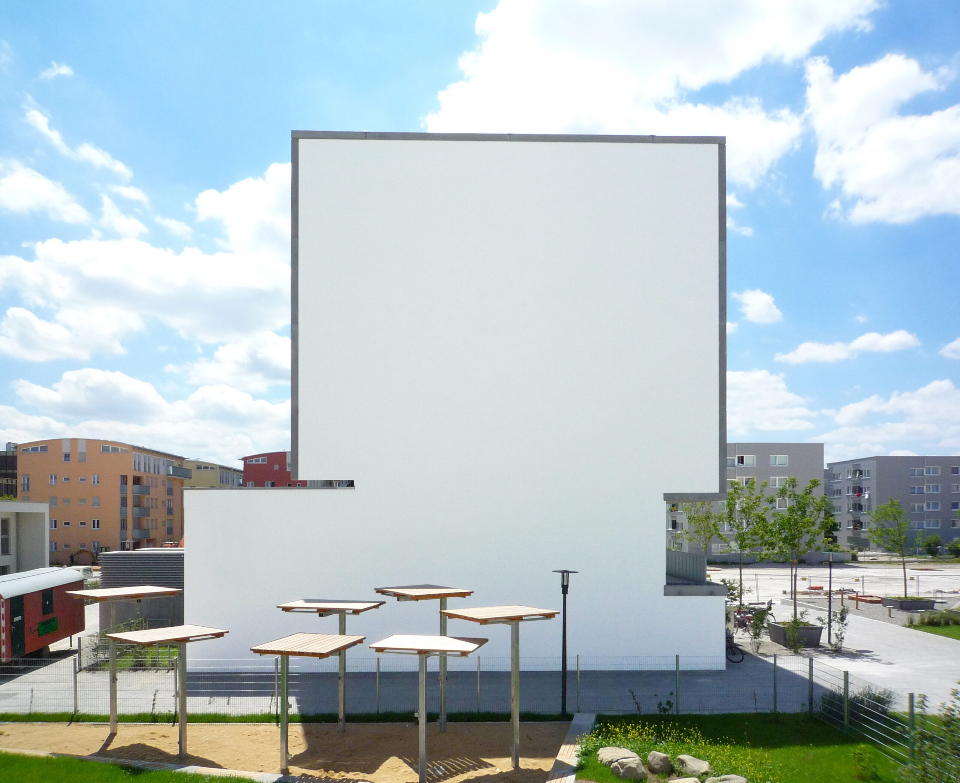
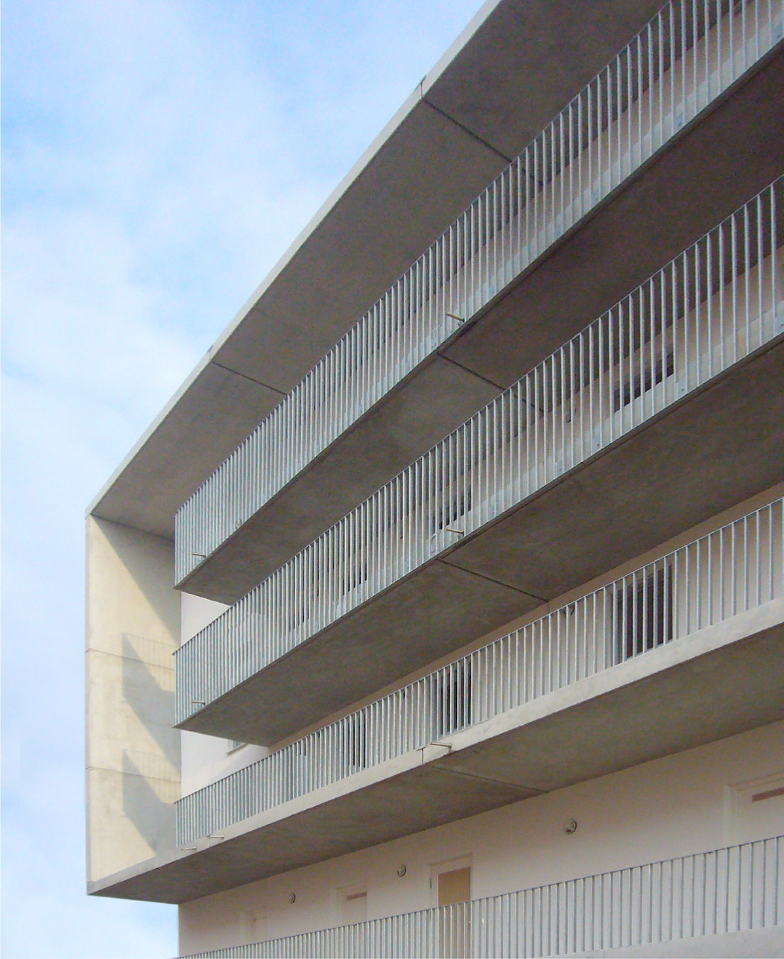
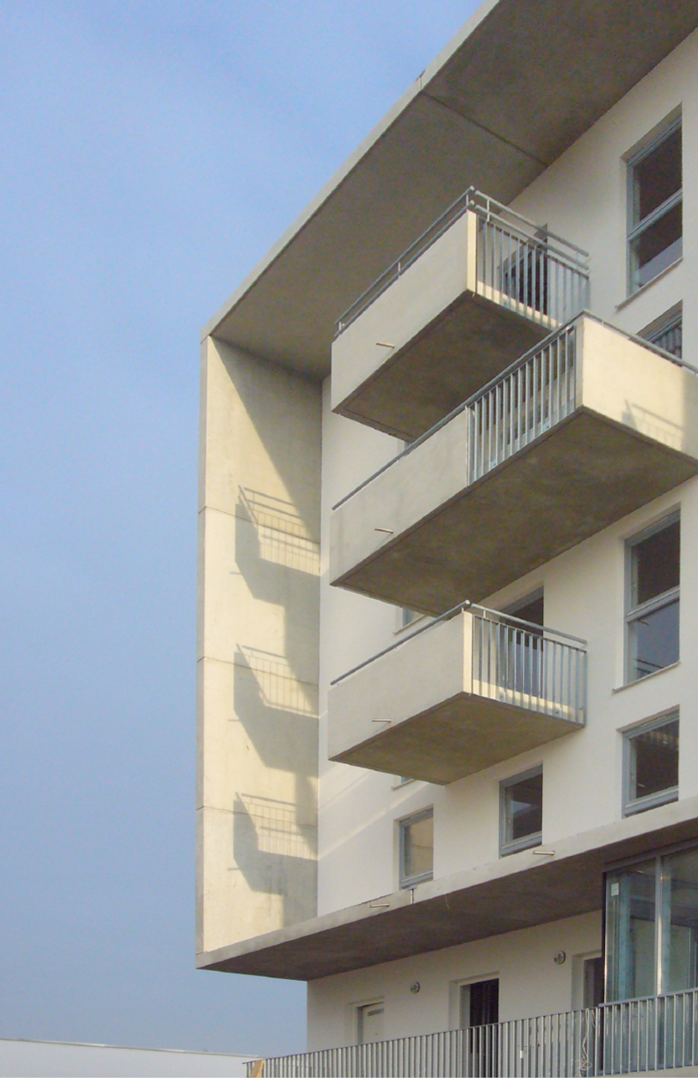
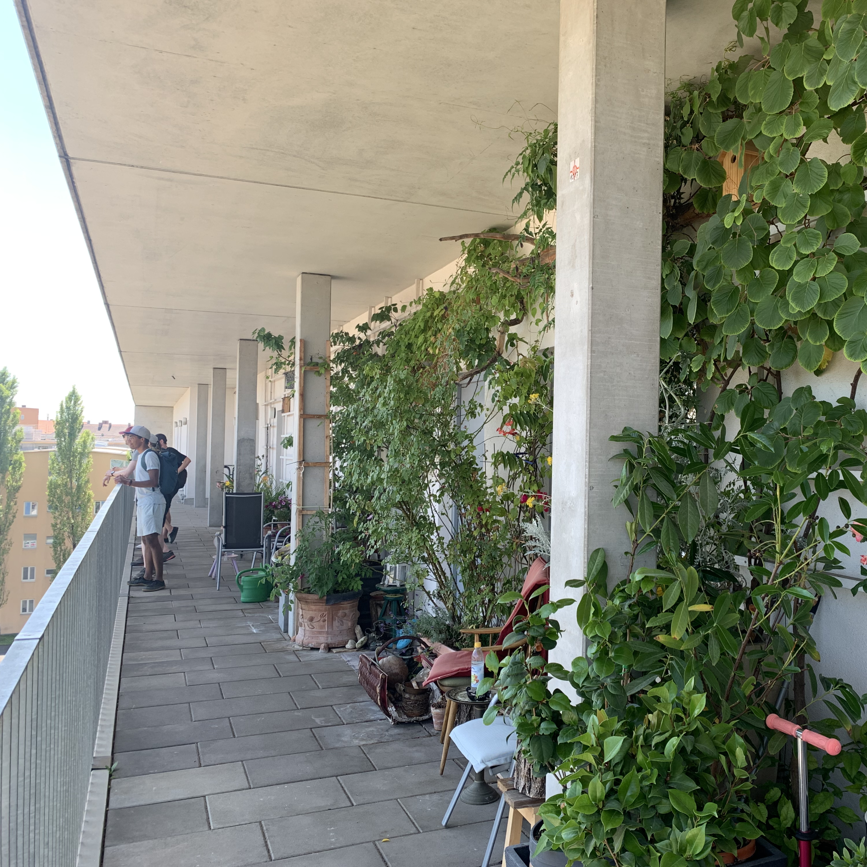
arcade with prezones for the residents
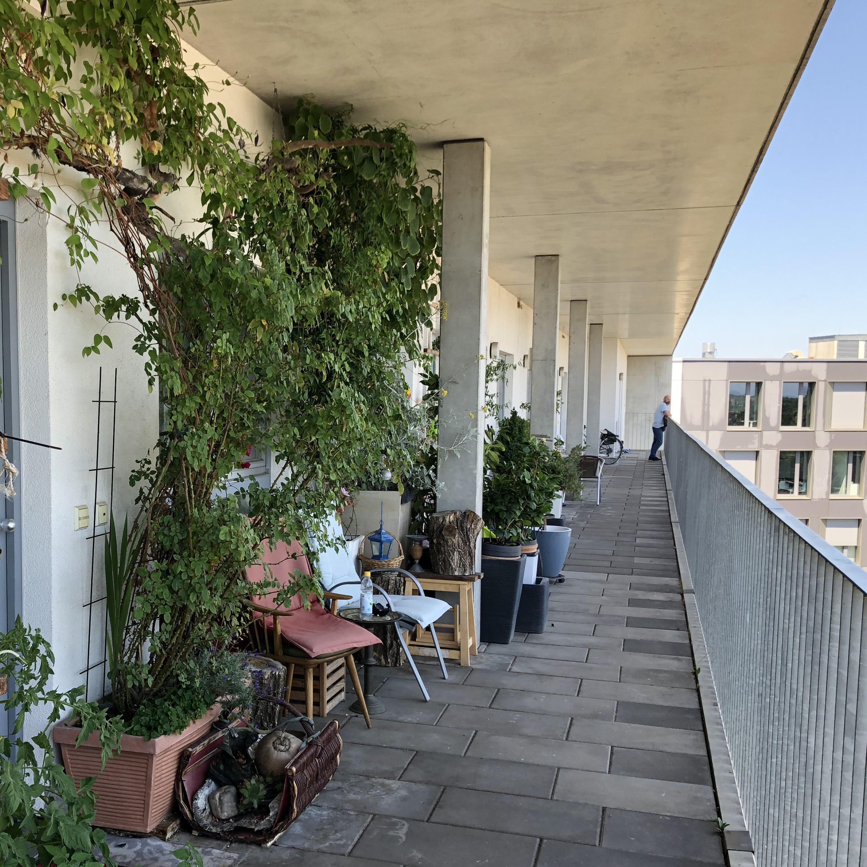
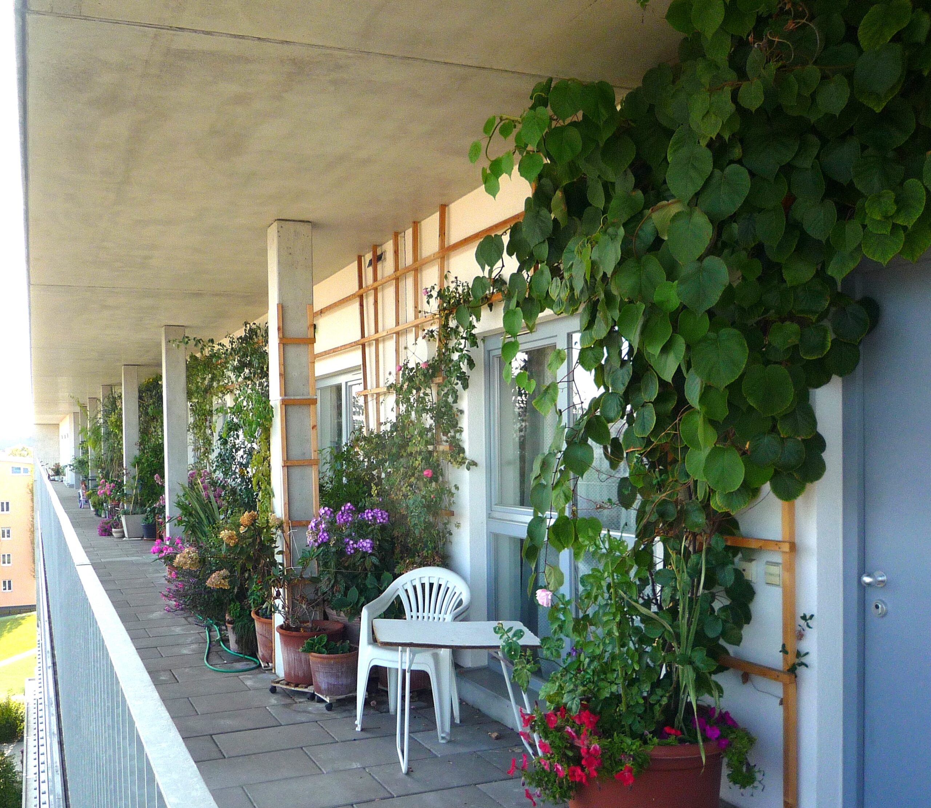

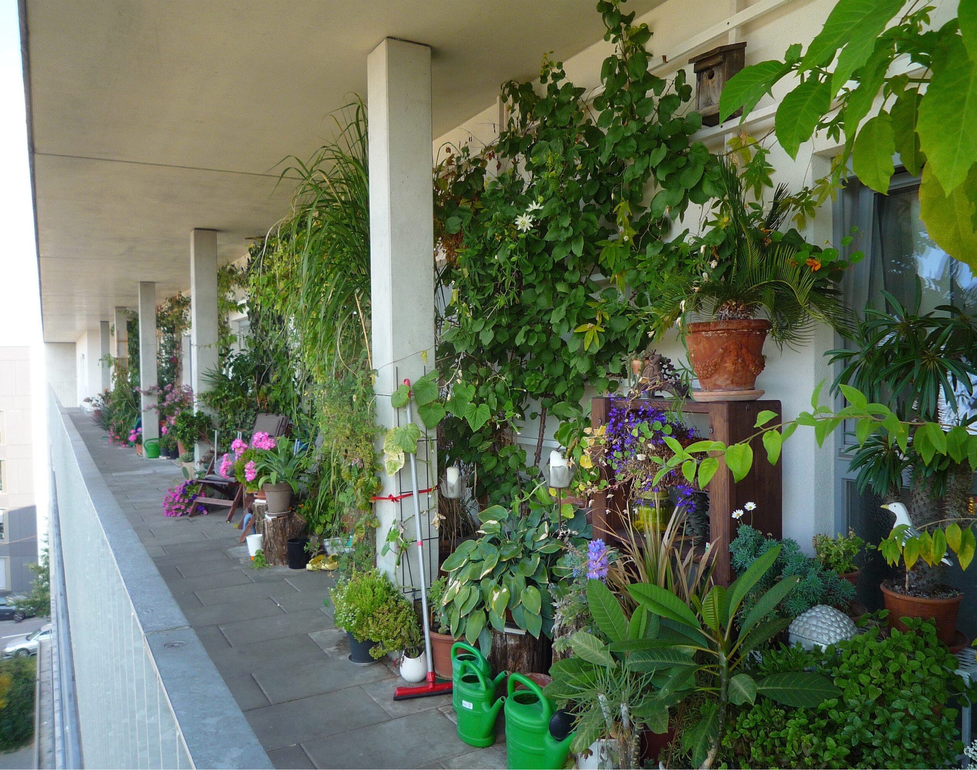
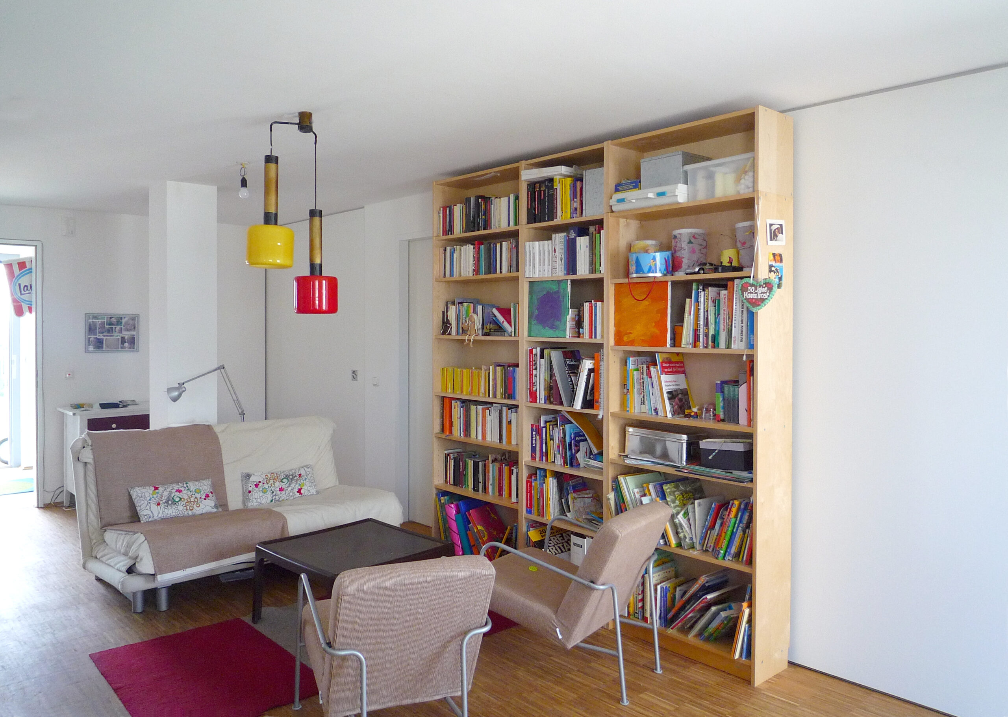
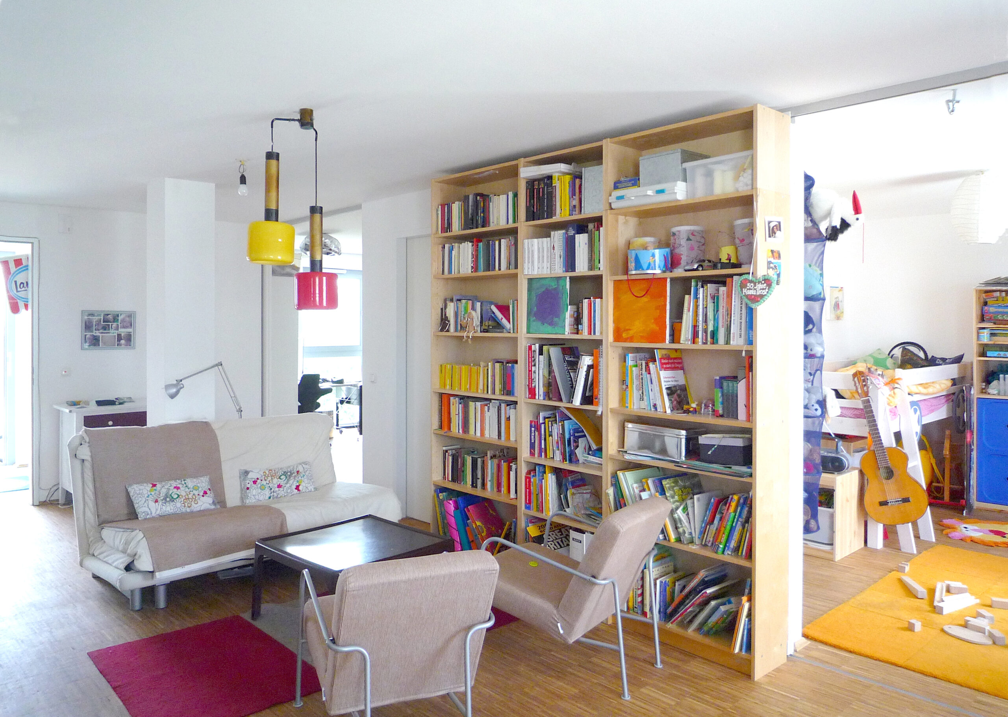
sliding walls offer flexibility
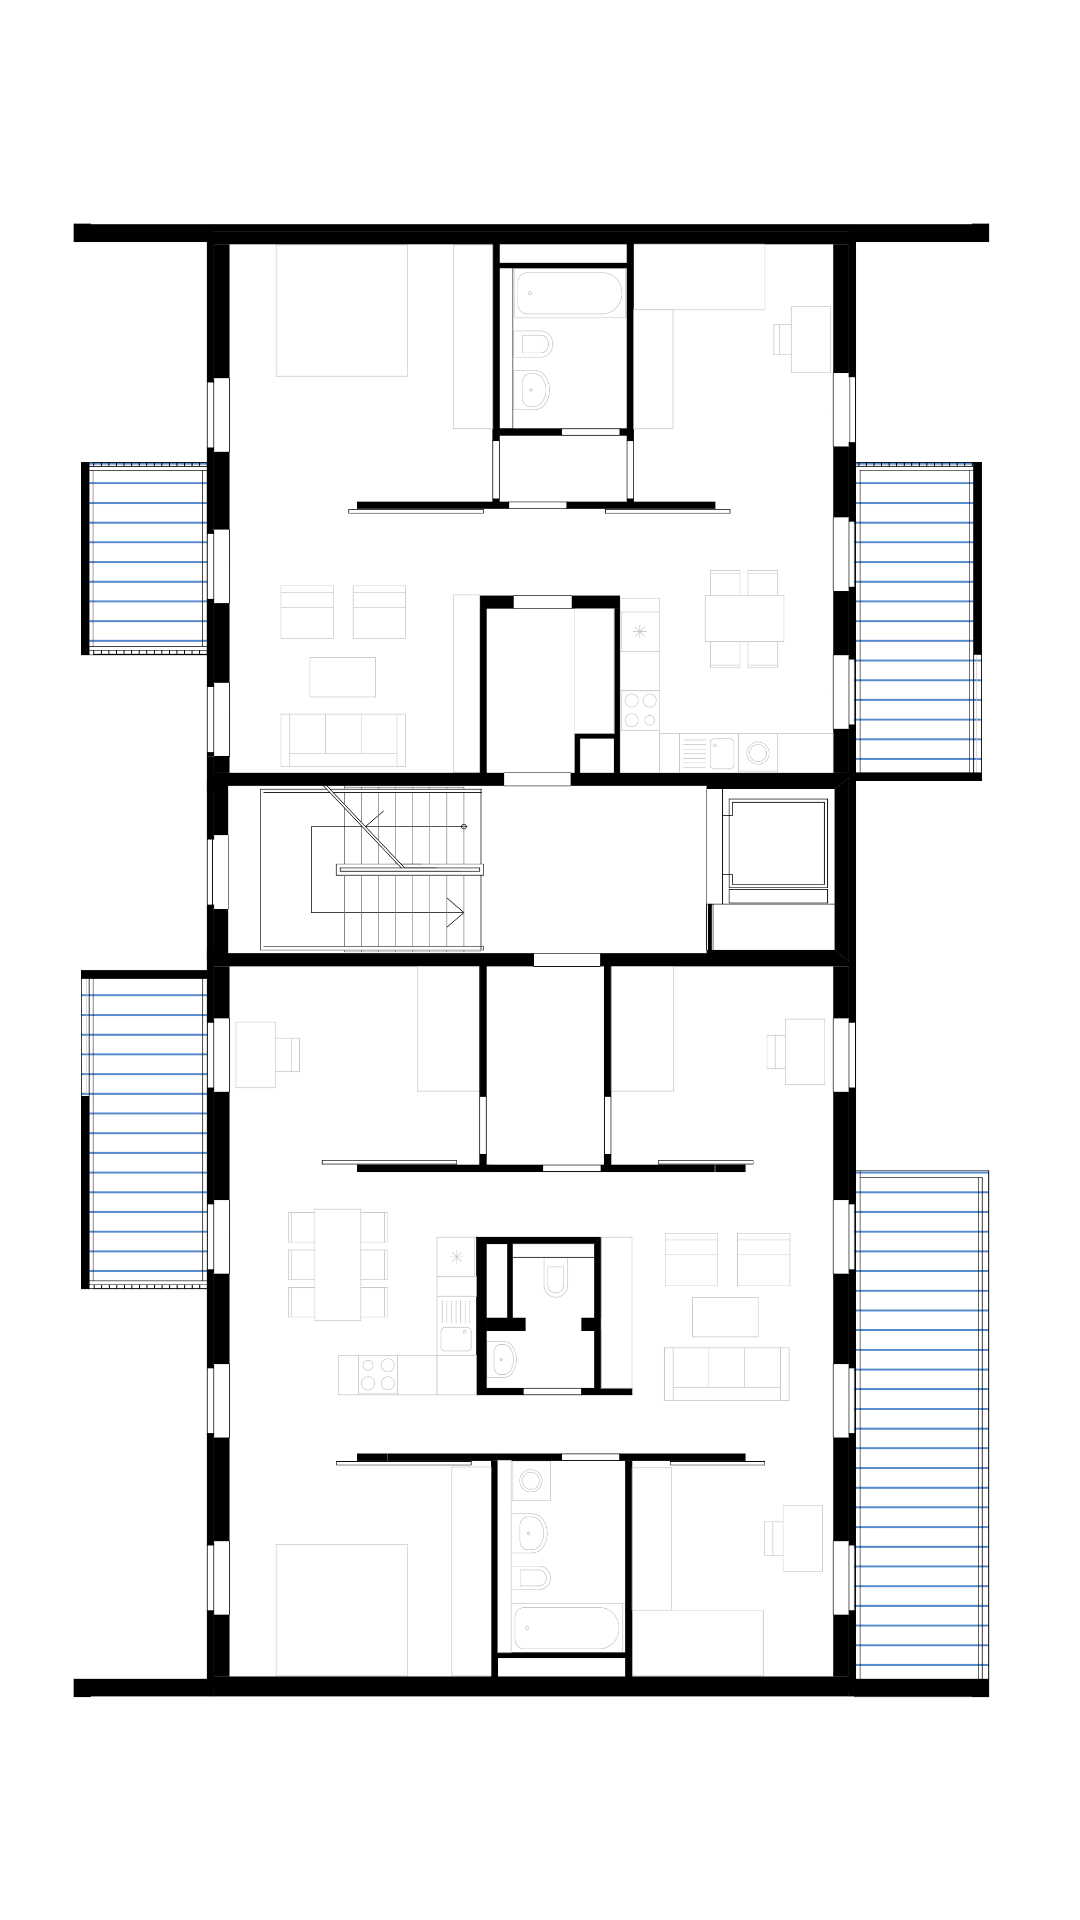
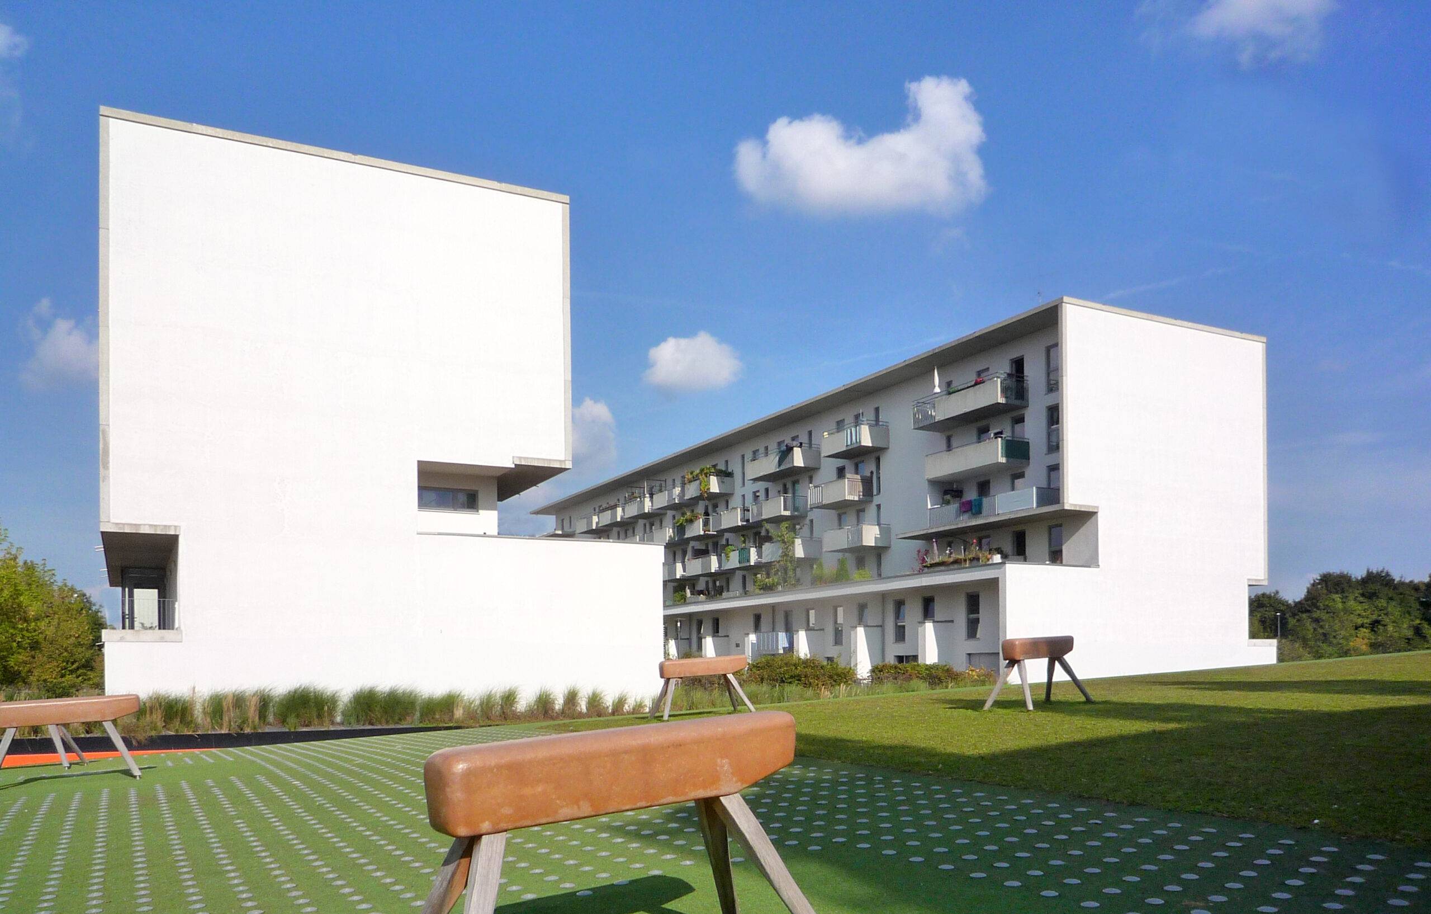
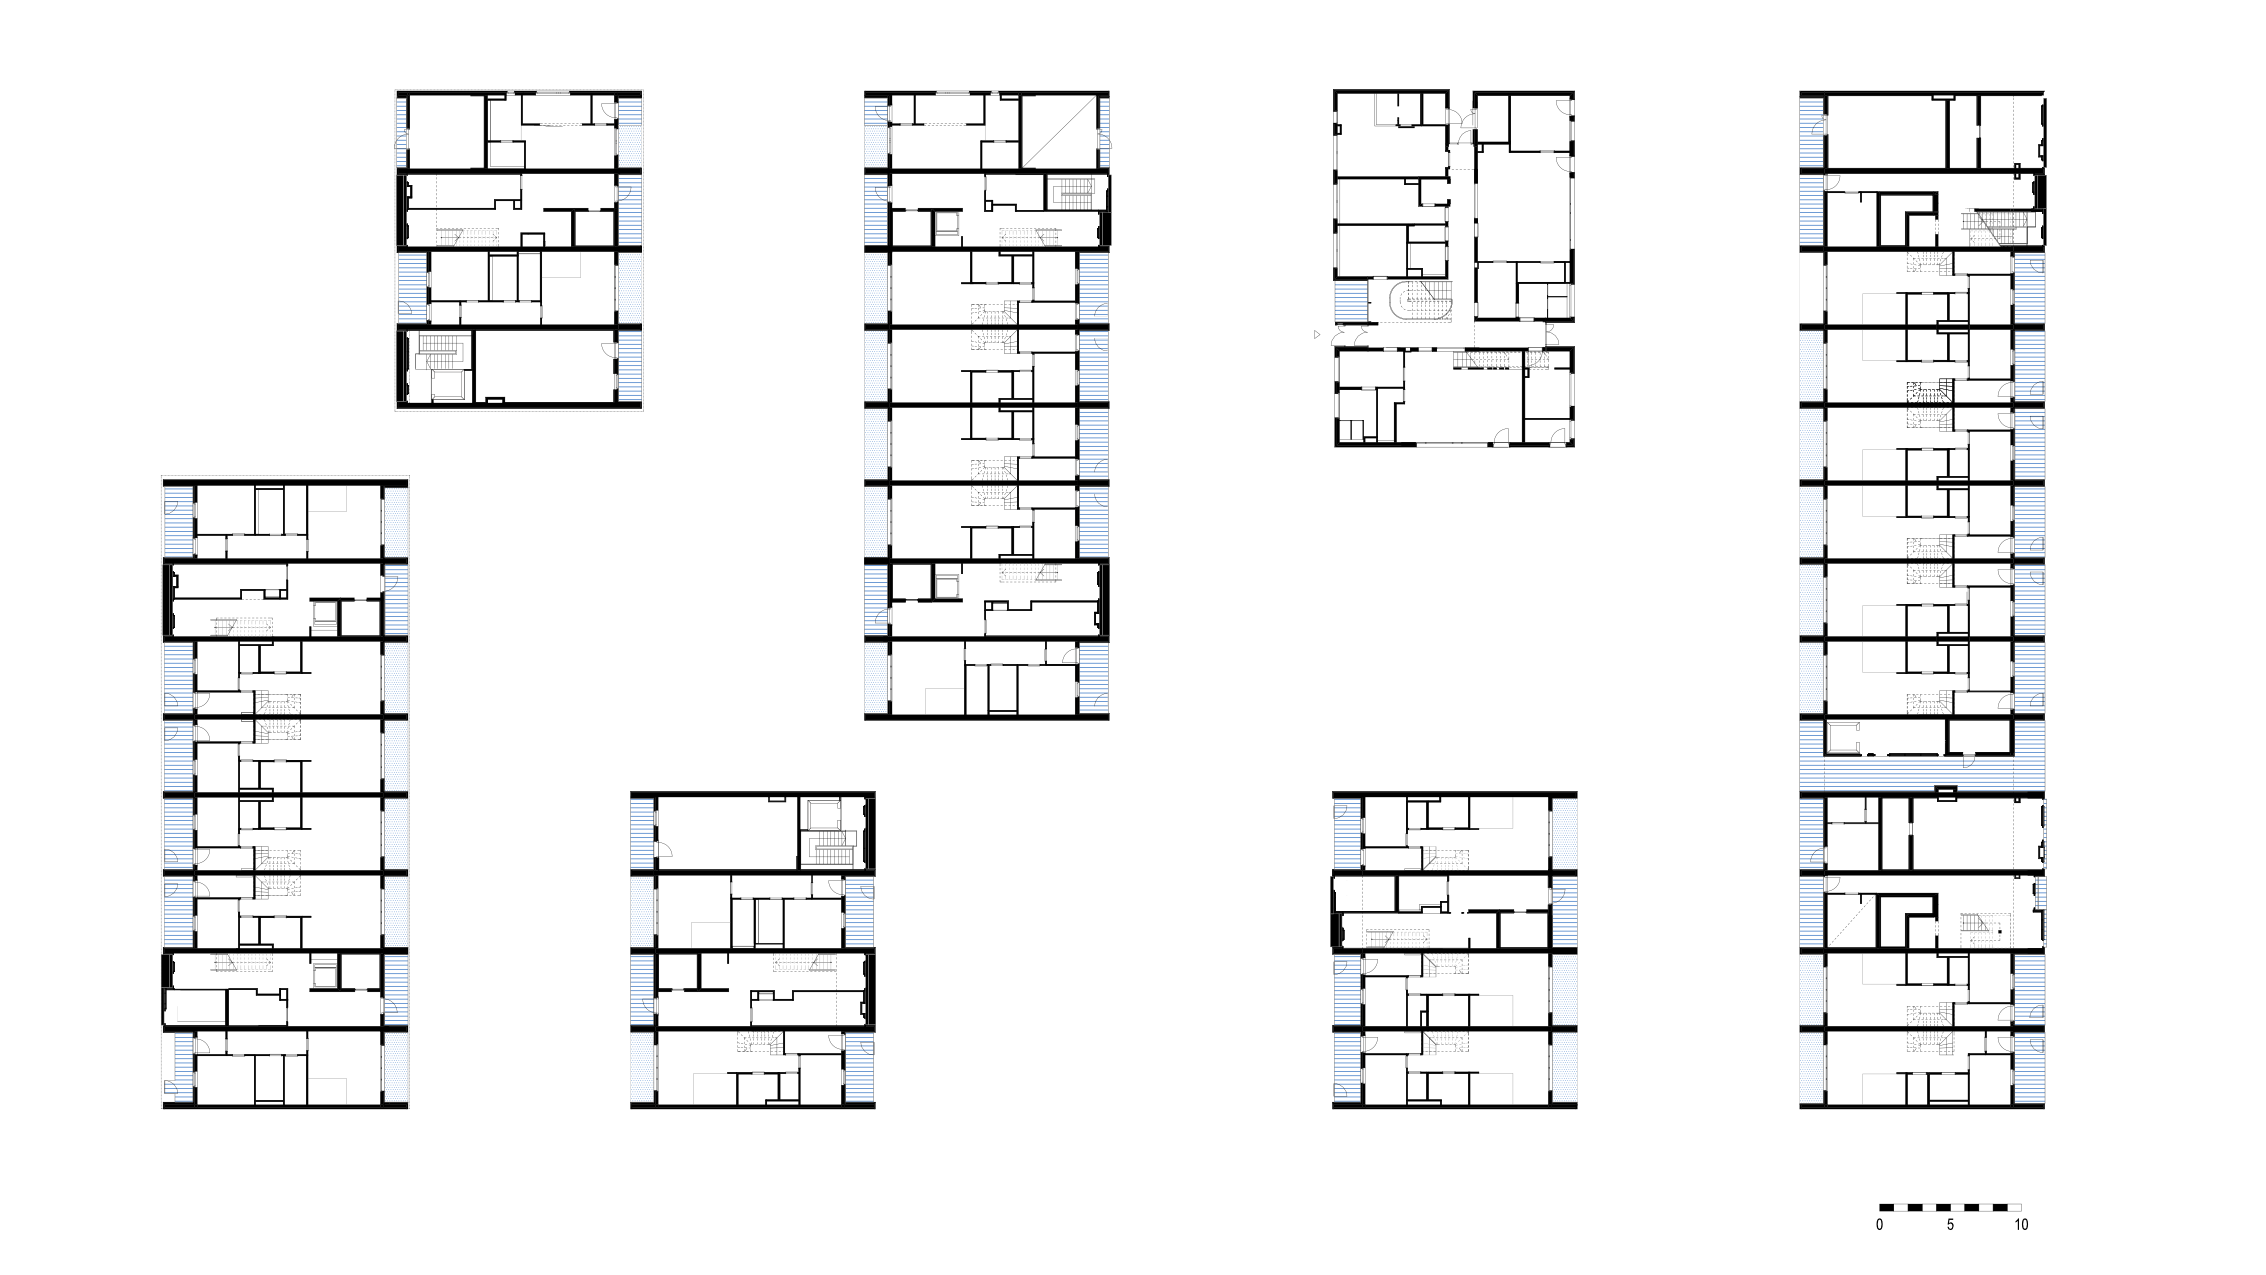
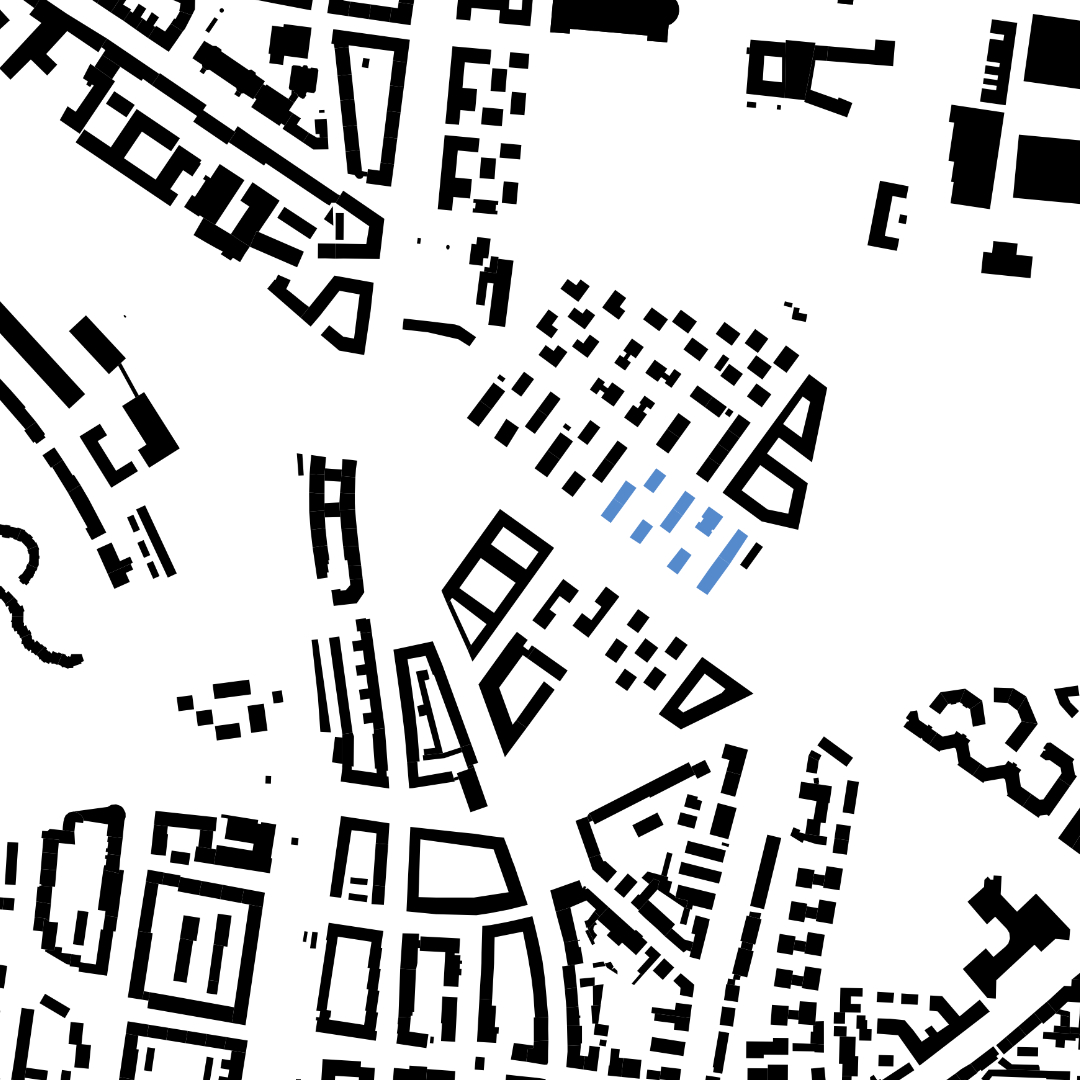
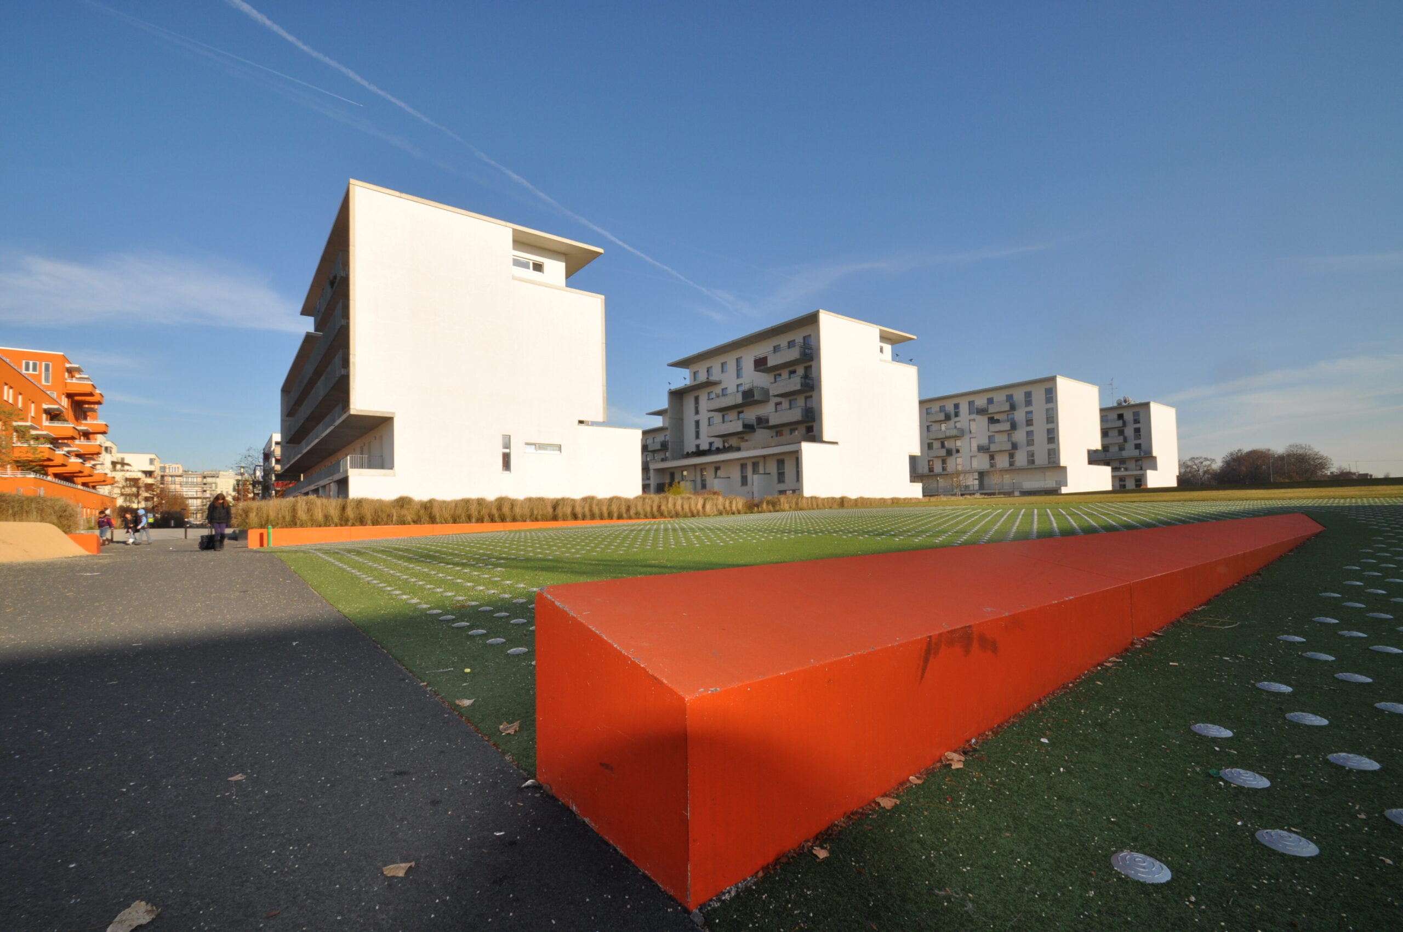
In this project, residential buildings were constructed on top of the former exhibition centre underground car park, which resulted in structural constraints: on the one hand, a commitment to the 16-metre grid, and on the other hand, the need to achieve vibration decoupling between the new buildings and the existing car park.
The three different-sized house types are structurally similar, with the flats on the ground and first floors mostly organised as maisonettes. With an allocated front garden facing the street, a garden facing the courtyard and a basement replacement room accessible directly above the flat, these function like single-family homes. The actual "basement rooms" are located on the first floor and are accessed via pergolas.
A wide variety of apartment types are offered on the upper floors. Sliding walls break up the relatively narrow constraints of the apartment sizes: movable walls allow for spaciousness and flexibility in the smallest of spaces.
location
Munich

phase
built 2004
units
131 living units
building contractor
GEWOFAG
landscape planning
AUBÖCK+ KÁRÁSZ
photography
WUP architektur
project team
Andreas Gabriel, Bernhard Weinberger