

housing Wienerberg
built: 2005
Stacked terraced houses on landscaped panoramic decks - each apartment has a real garden, even on the eighth floor
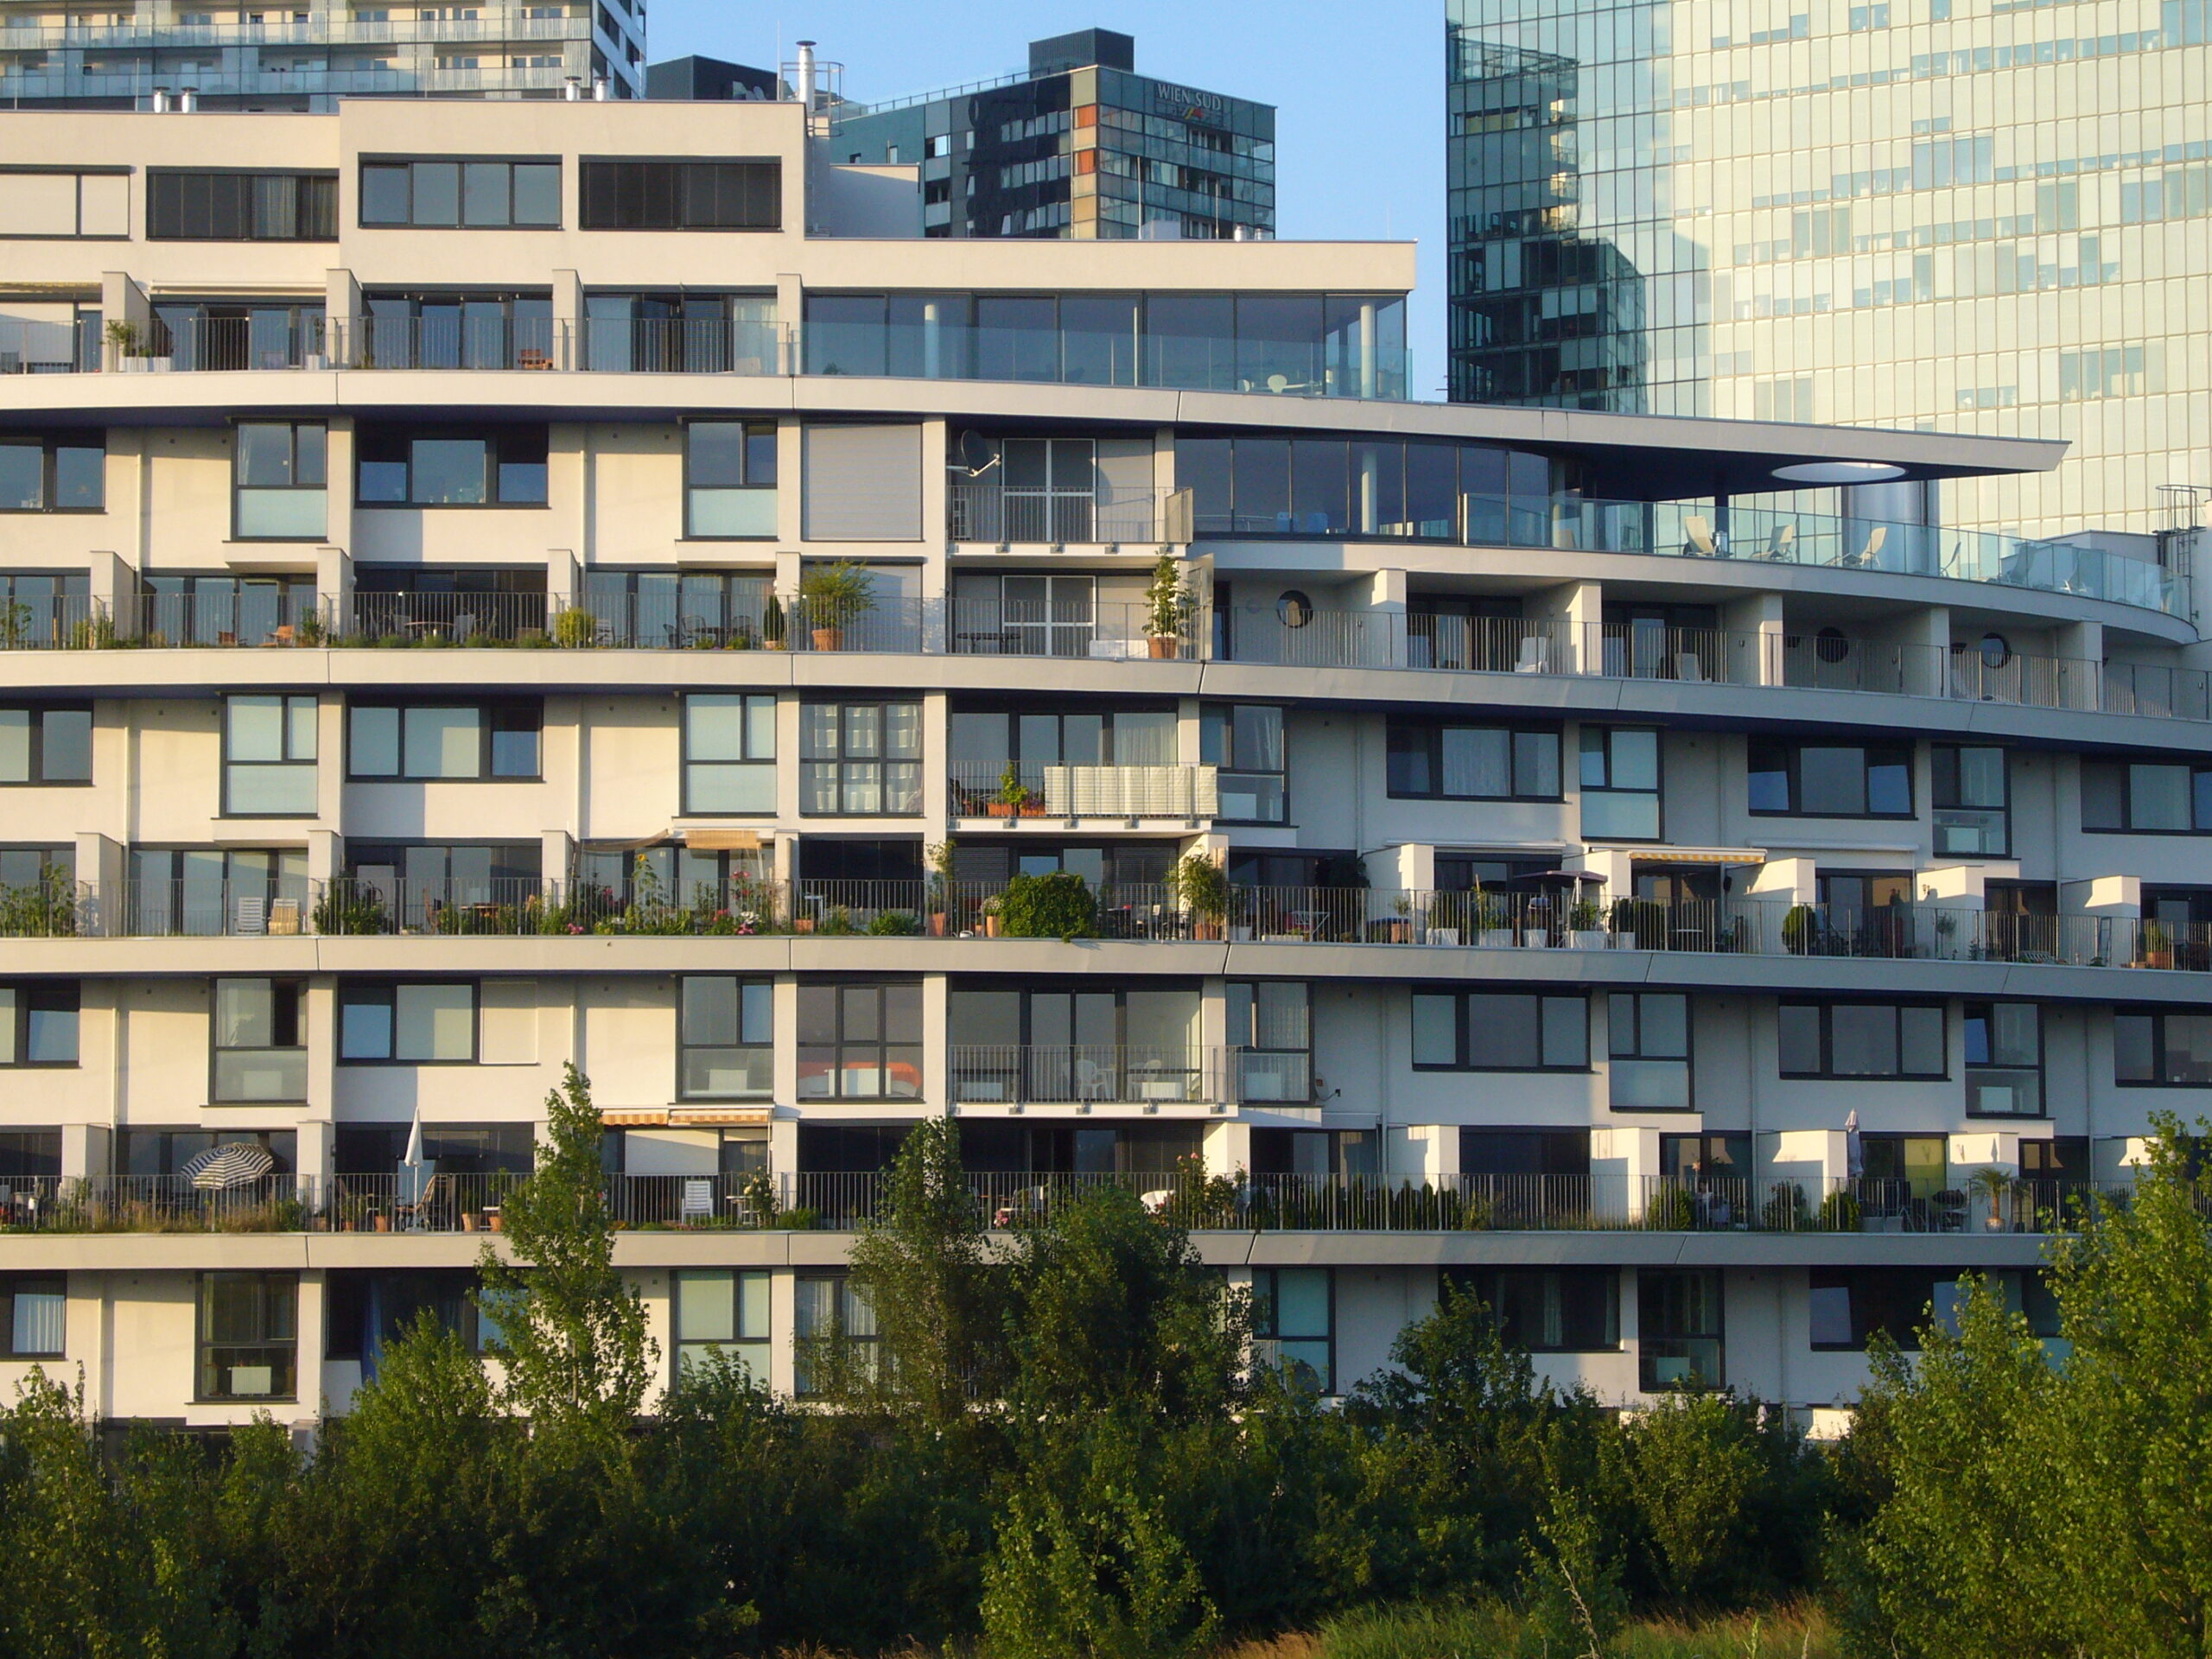
"panorama decks" with two-story flats
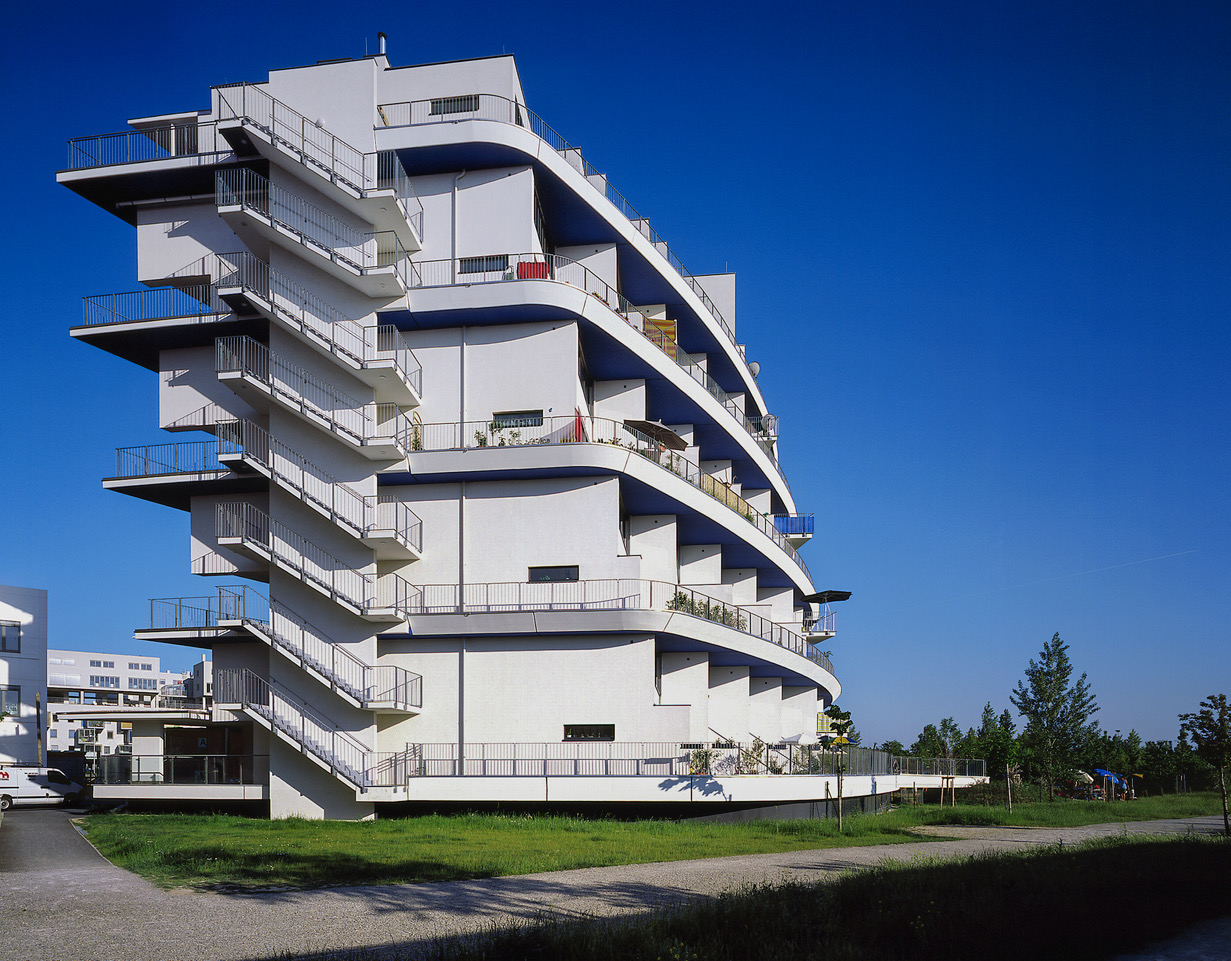
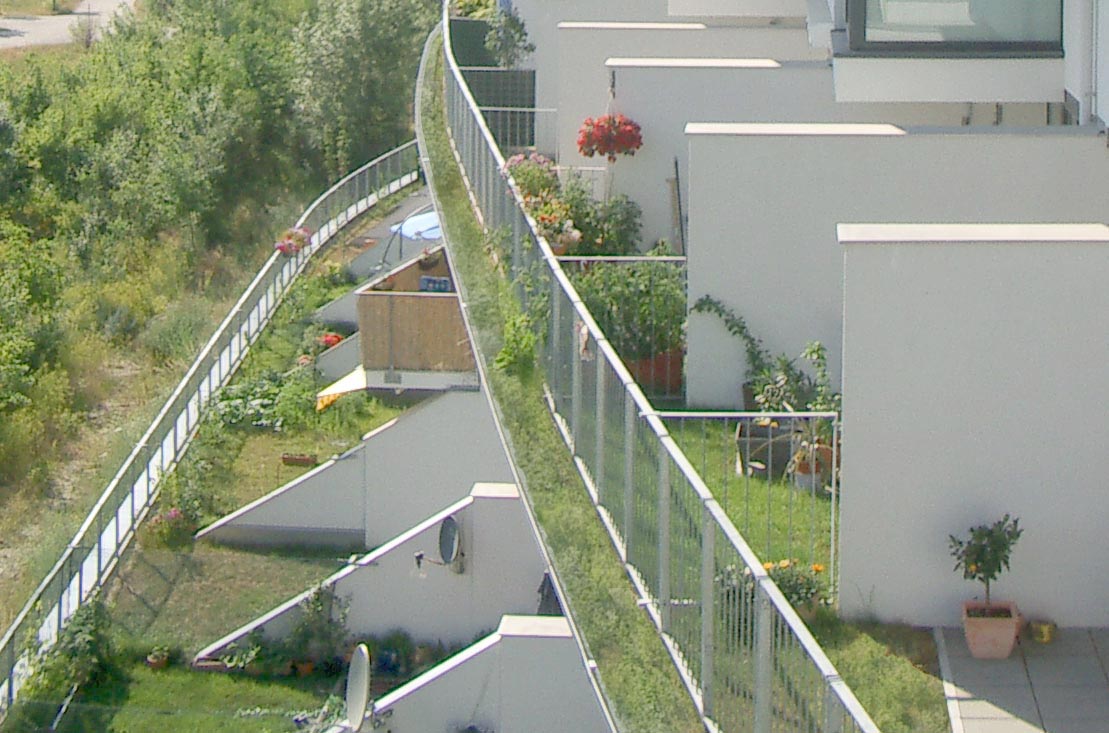
gardens on the terraces
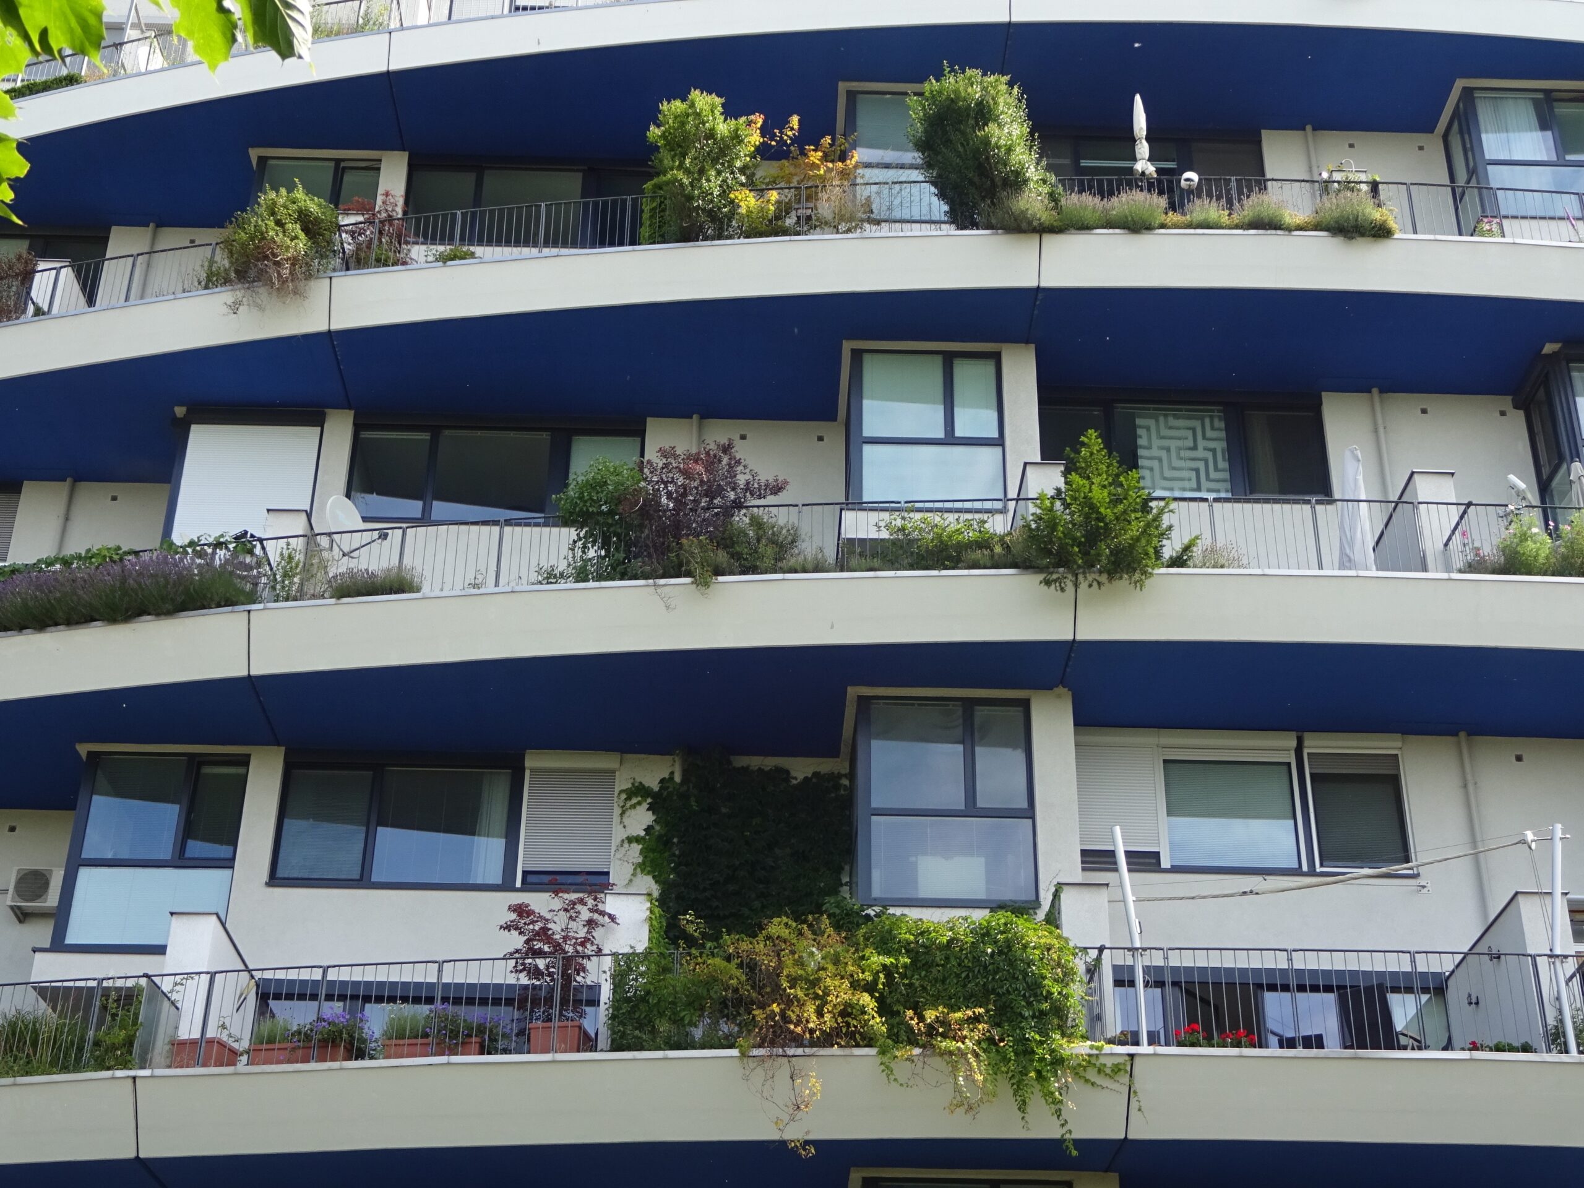


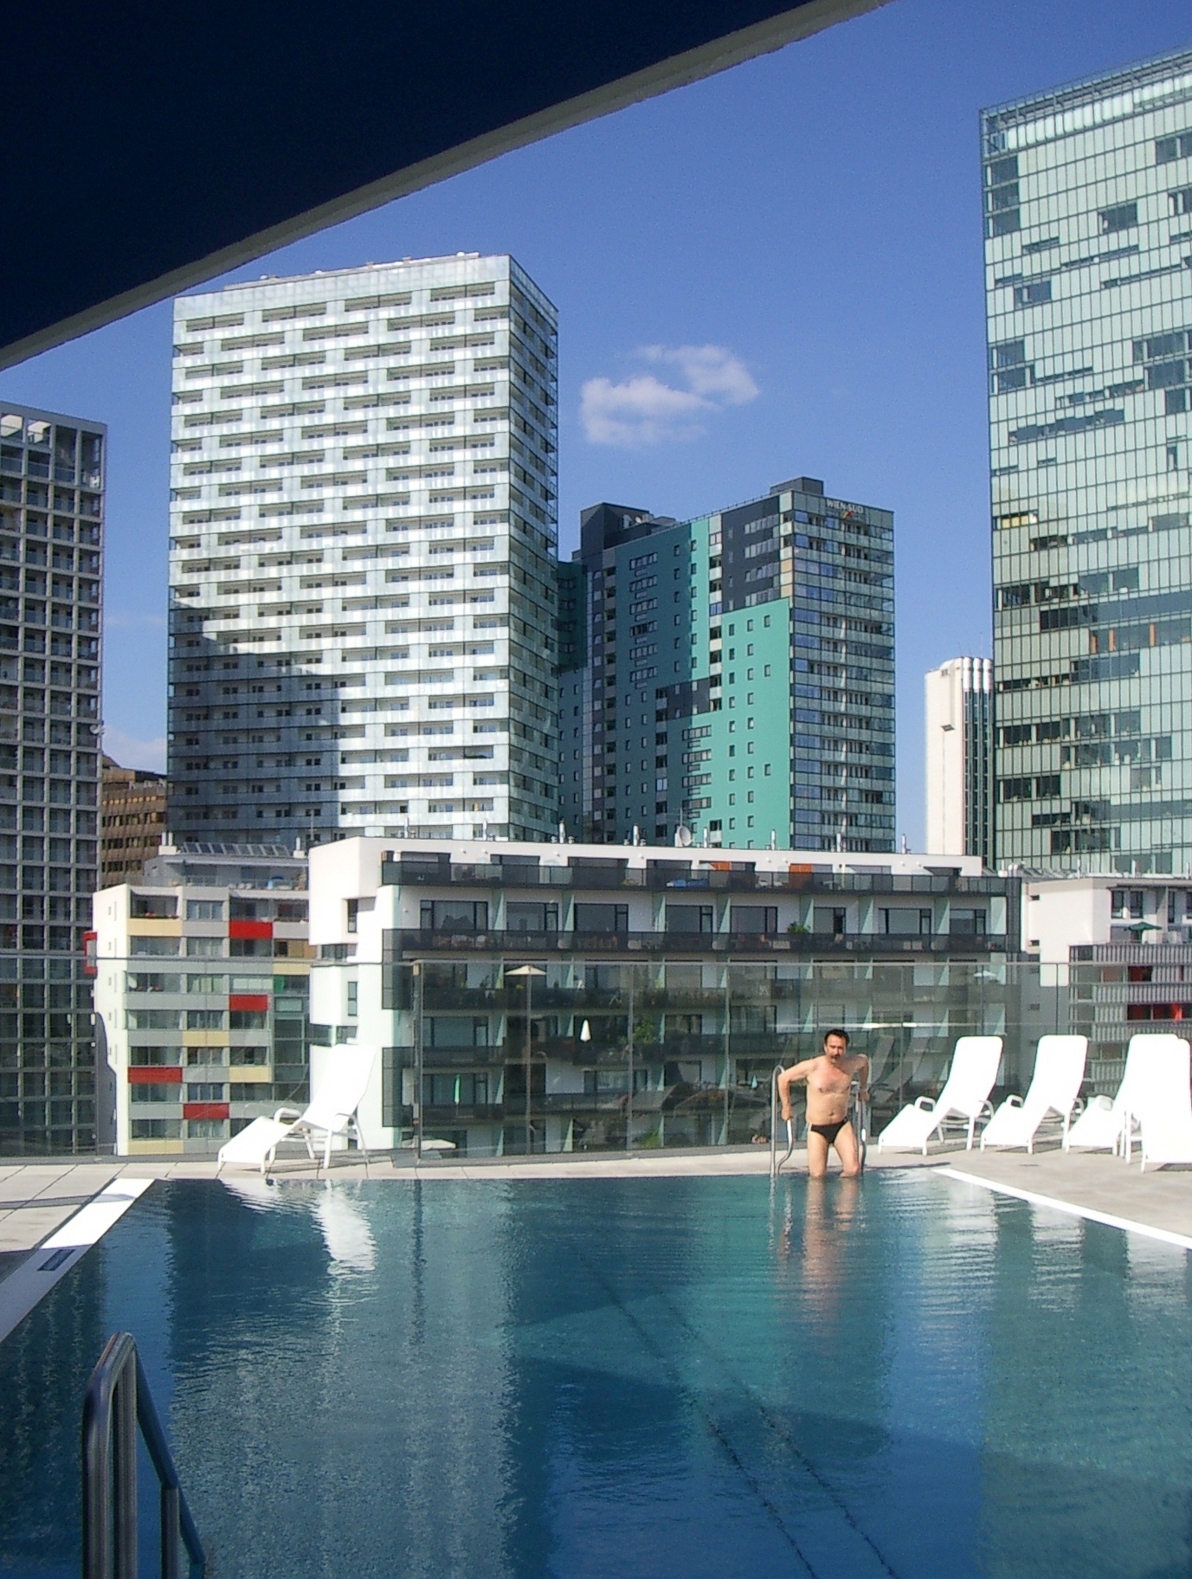
This residential building is designed as a terraced house with unobstructed views of the Schneeberg mountain. Four "panorama decks" are arranged one above the other. Each of these decks contains two-storey flats, similar to terraced houses, with gardens to the south and front areas to the north, which encourage communication and interaction with neighbours. Above the fourth "panorama deck" is a swimming pool.
In order to achieve the most intensive greening possible on the two-storey decks, even the flats on the upper floors are not only equipped with individual planters, but also with lush green areas, i.e. actual gardens. Different types of flats "in a row" create diverse neighbourhoods. Each resident has their own house in a "shelving system", so to speak, with the corresponding opportunity to individually design their immediate surroundings.
location
1100, Vienna

phase
built 2005
units
141 living units
building contractor
ARWAG Holding
landscape planning
AUBÖCK+ KÁRÁSZ
photography
R. Christanell, WUP architektur
project team
Andreas Gabriel, Bernhard Weinberger