
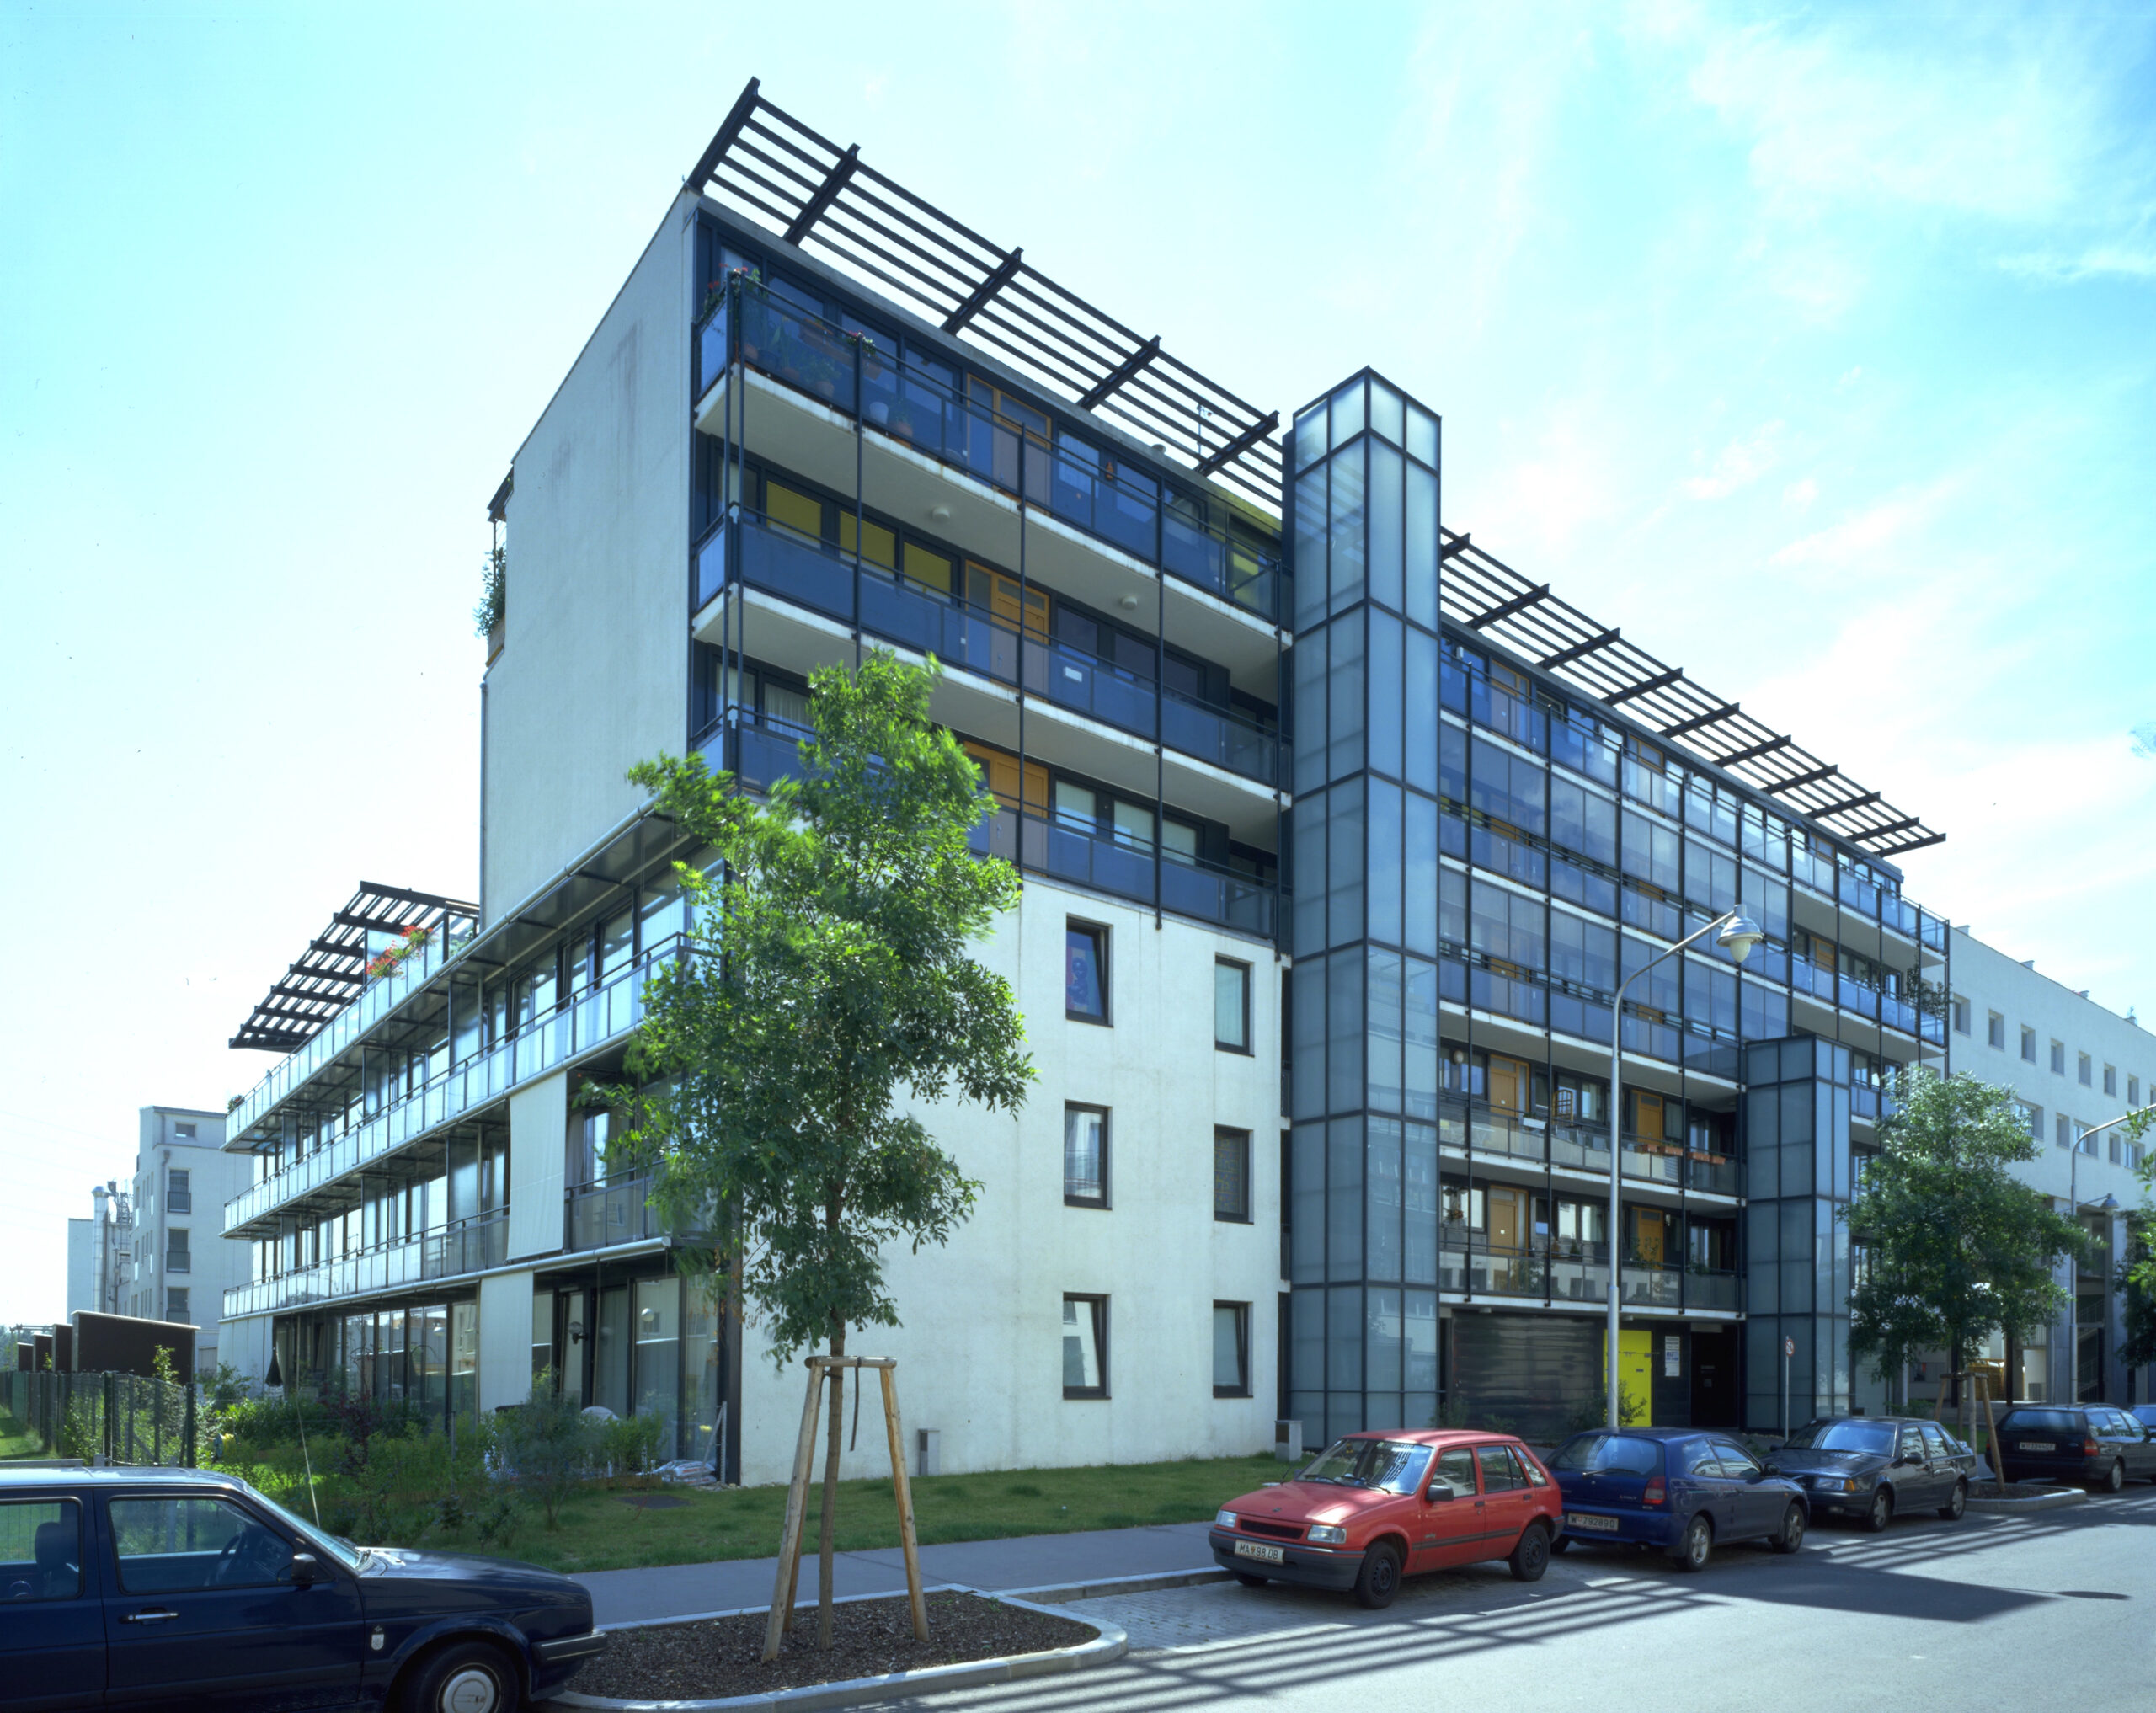
housing Wulzendorfstraße
built: 1996
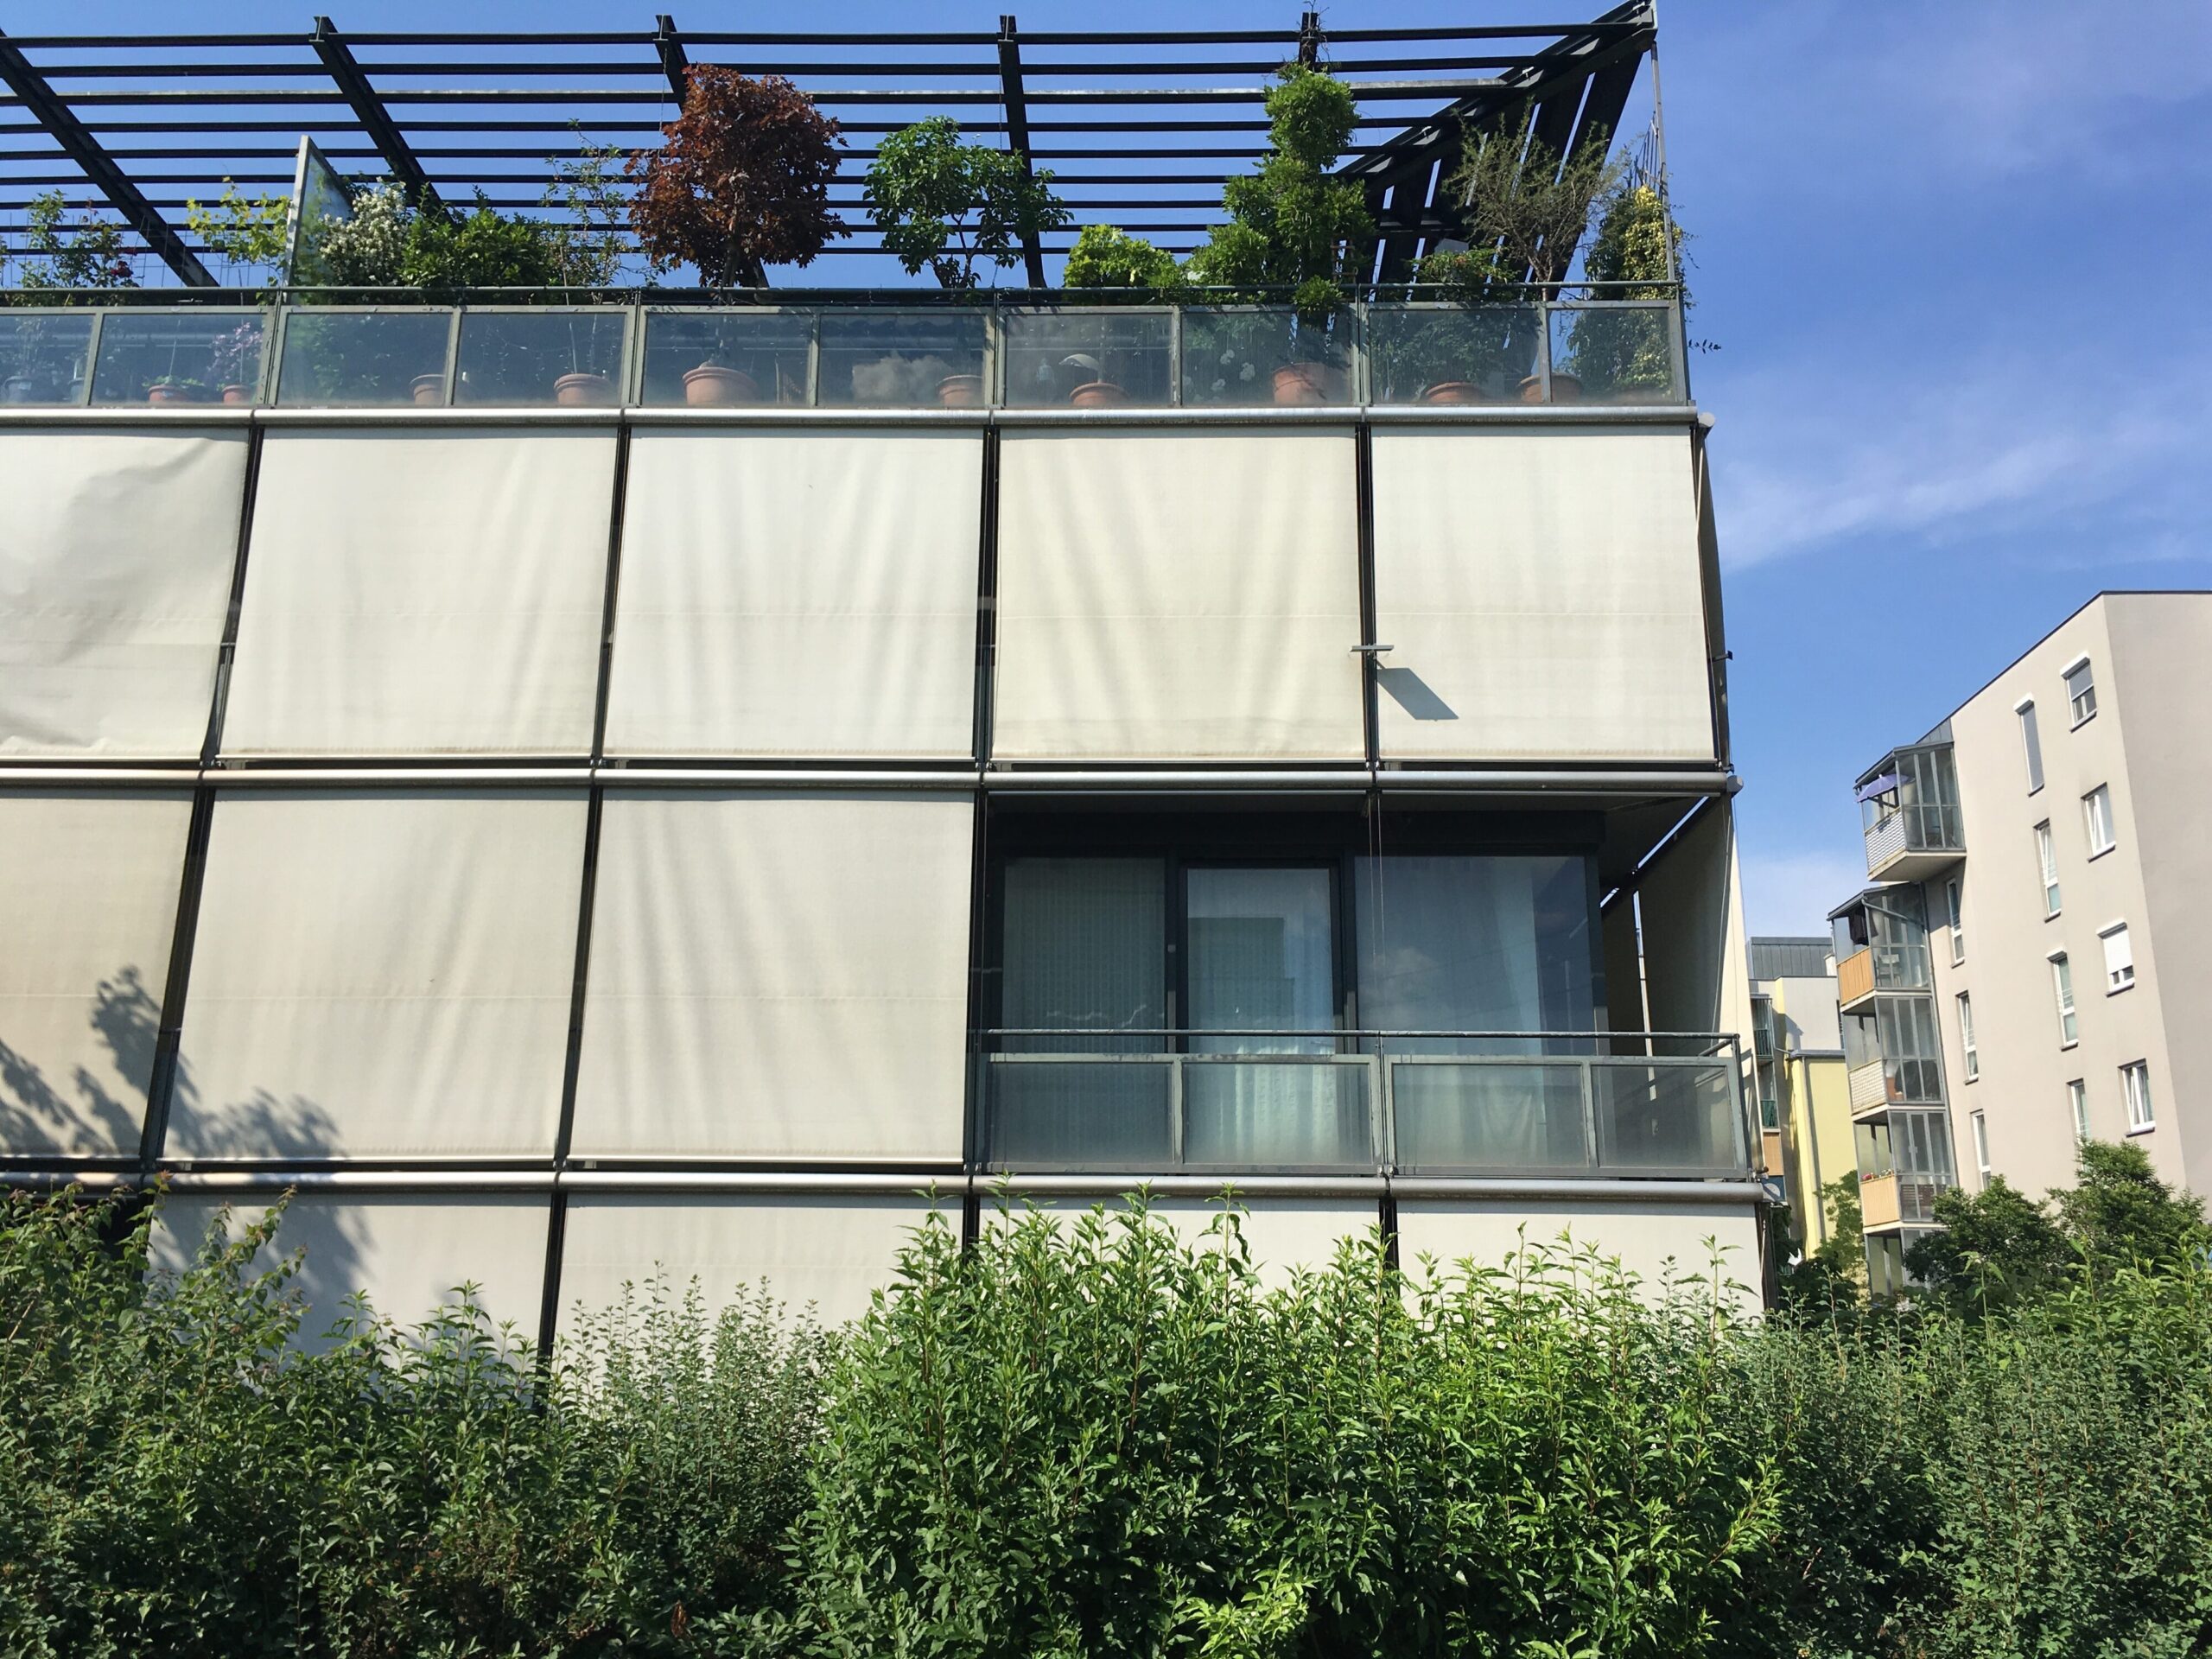
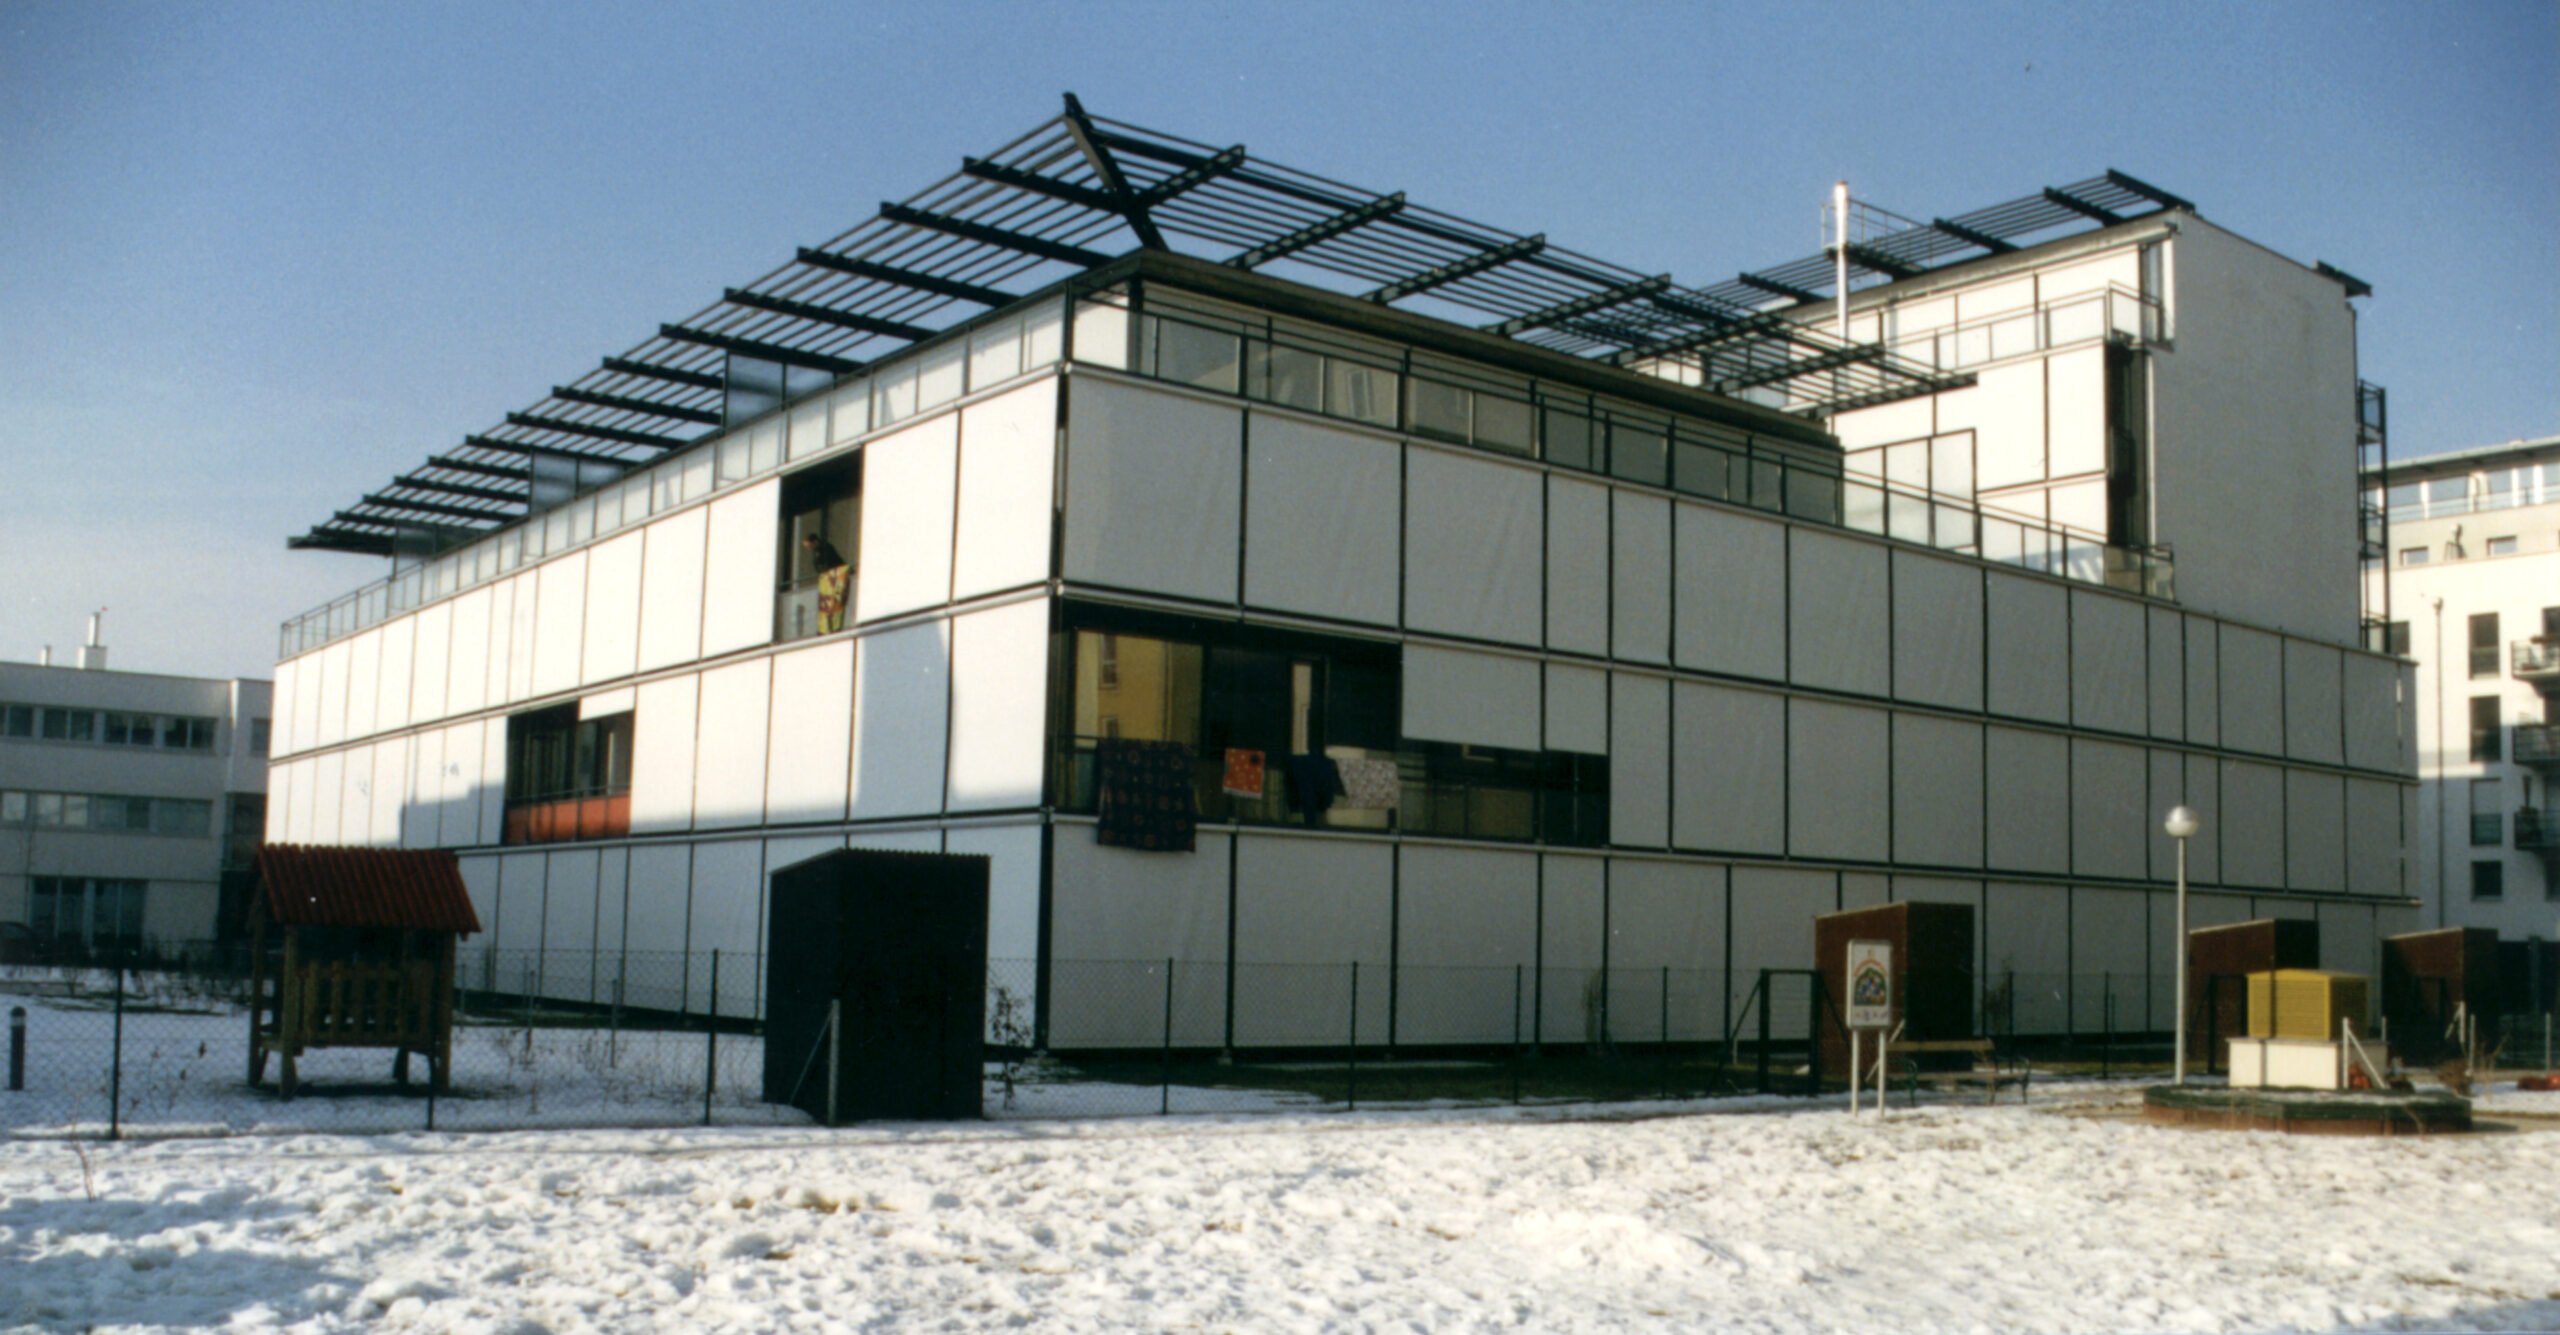
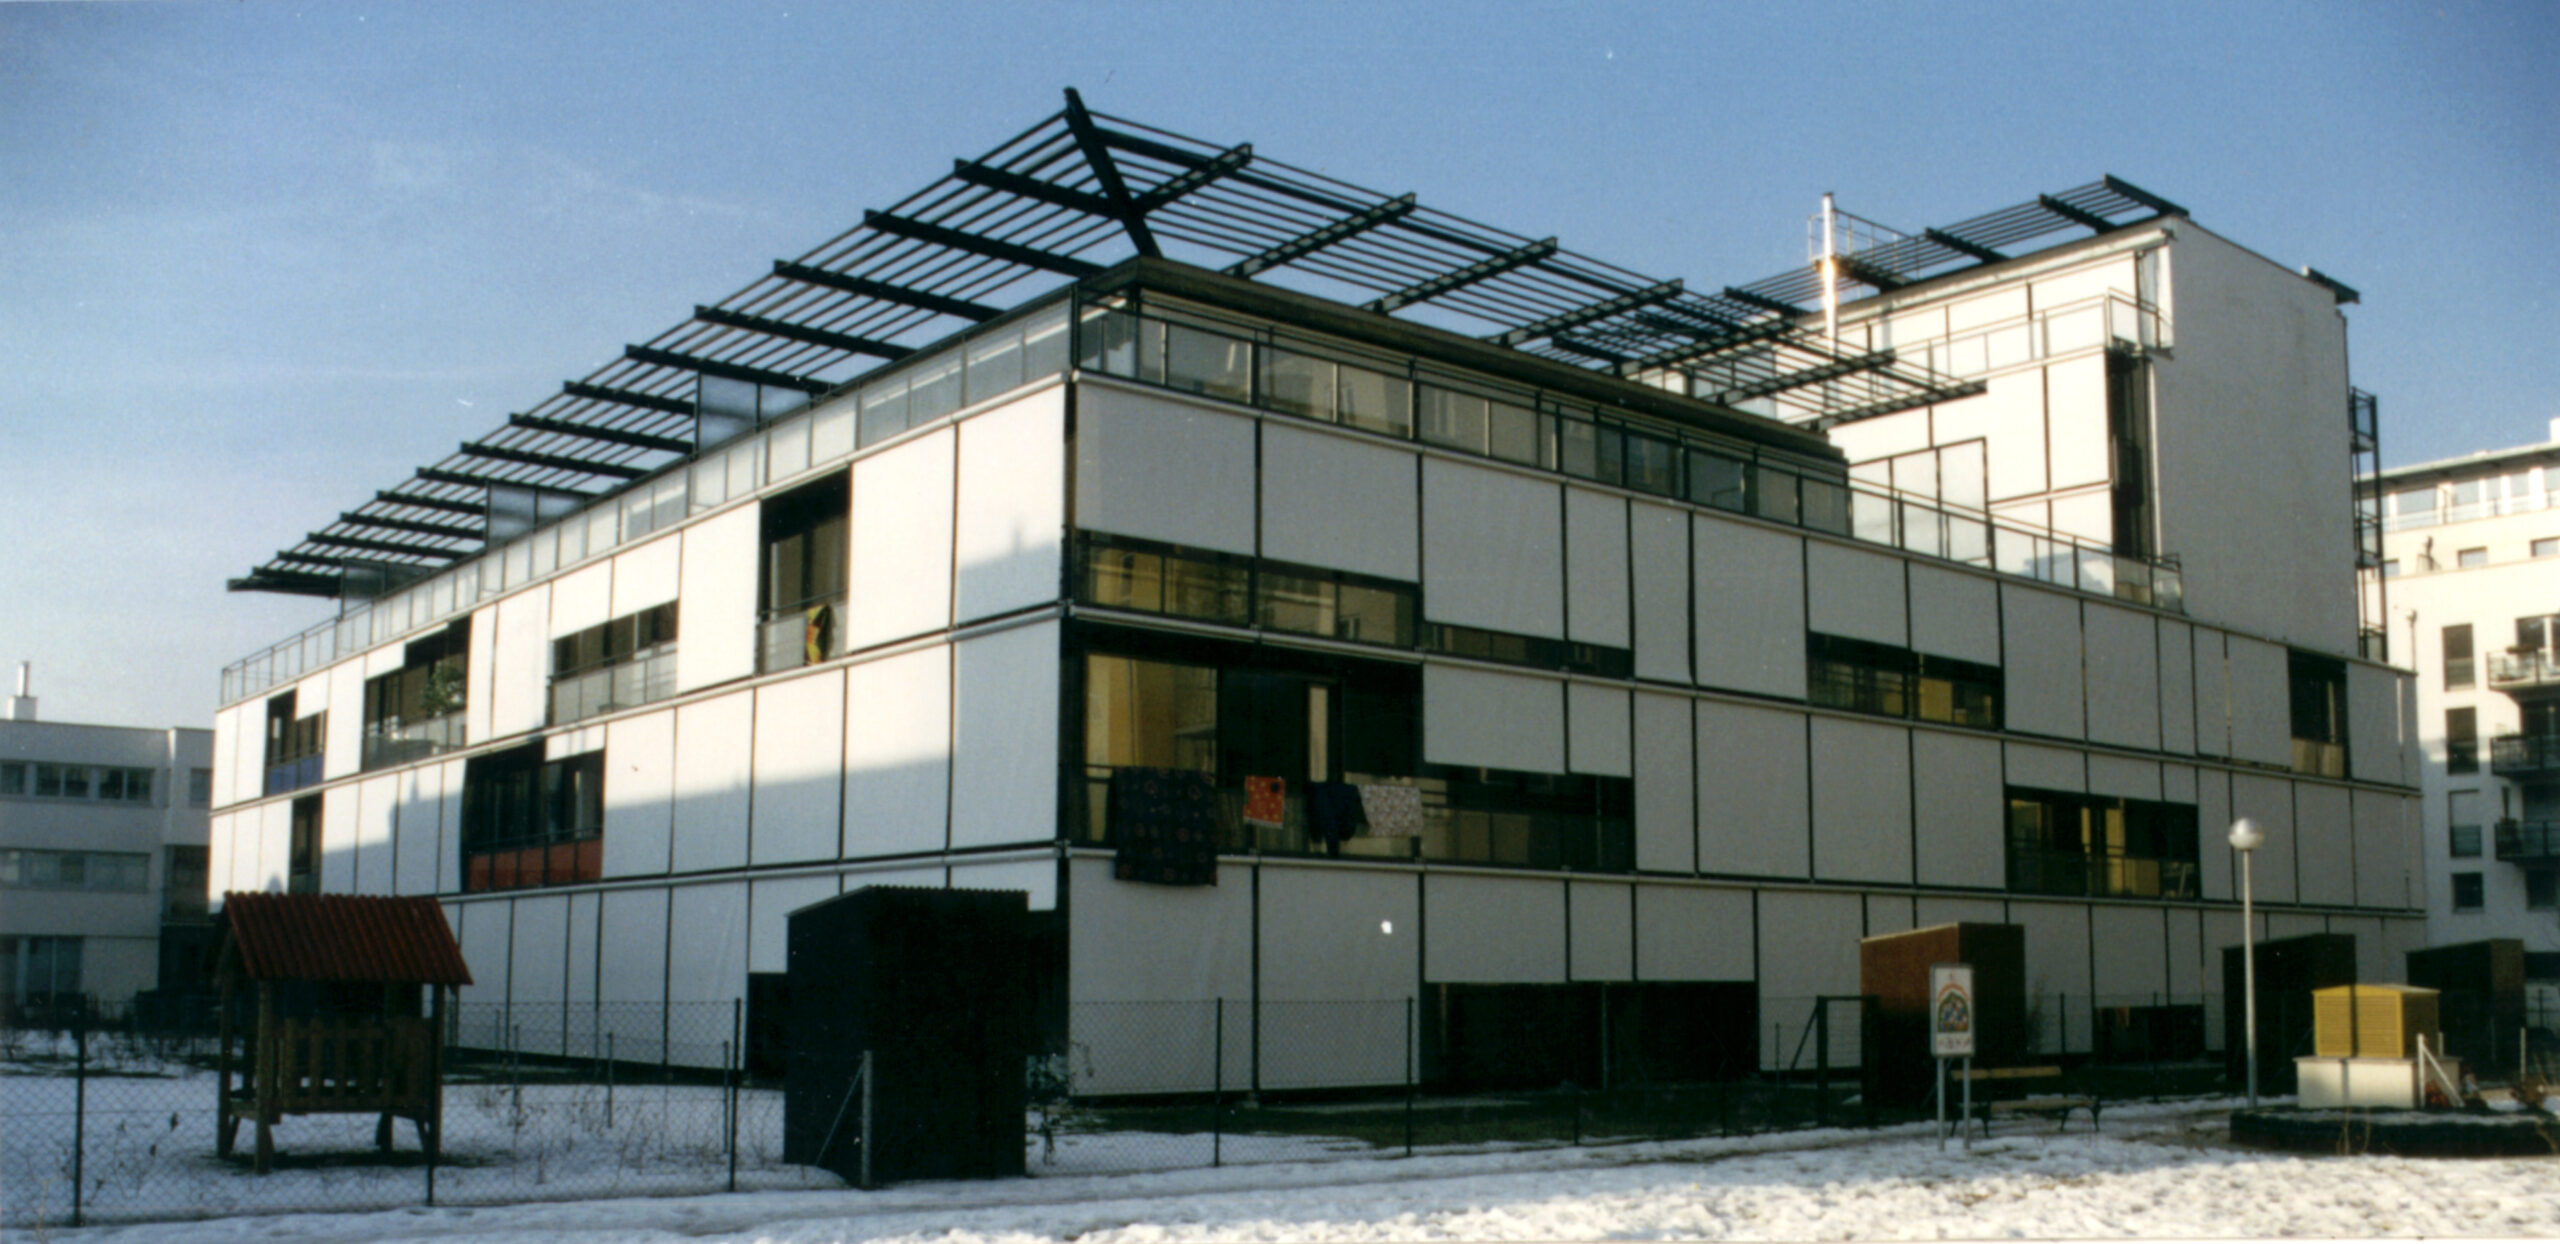
Fully glazed facade - the transition between inside and outside can be controlled individually
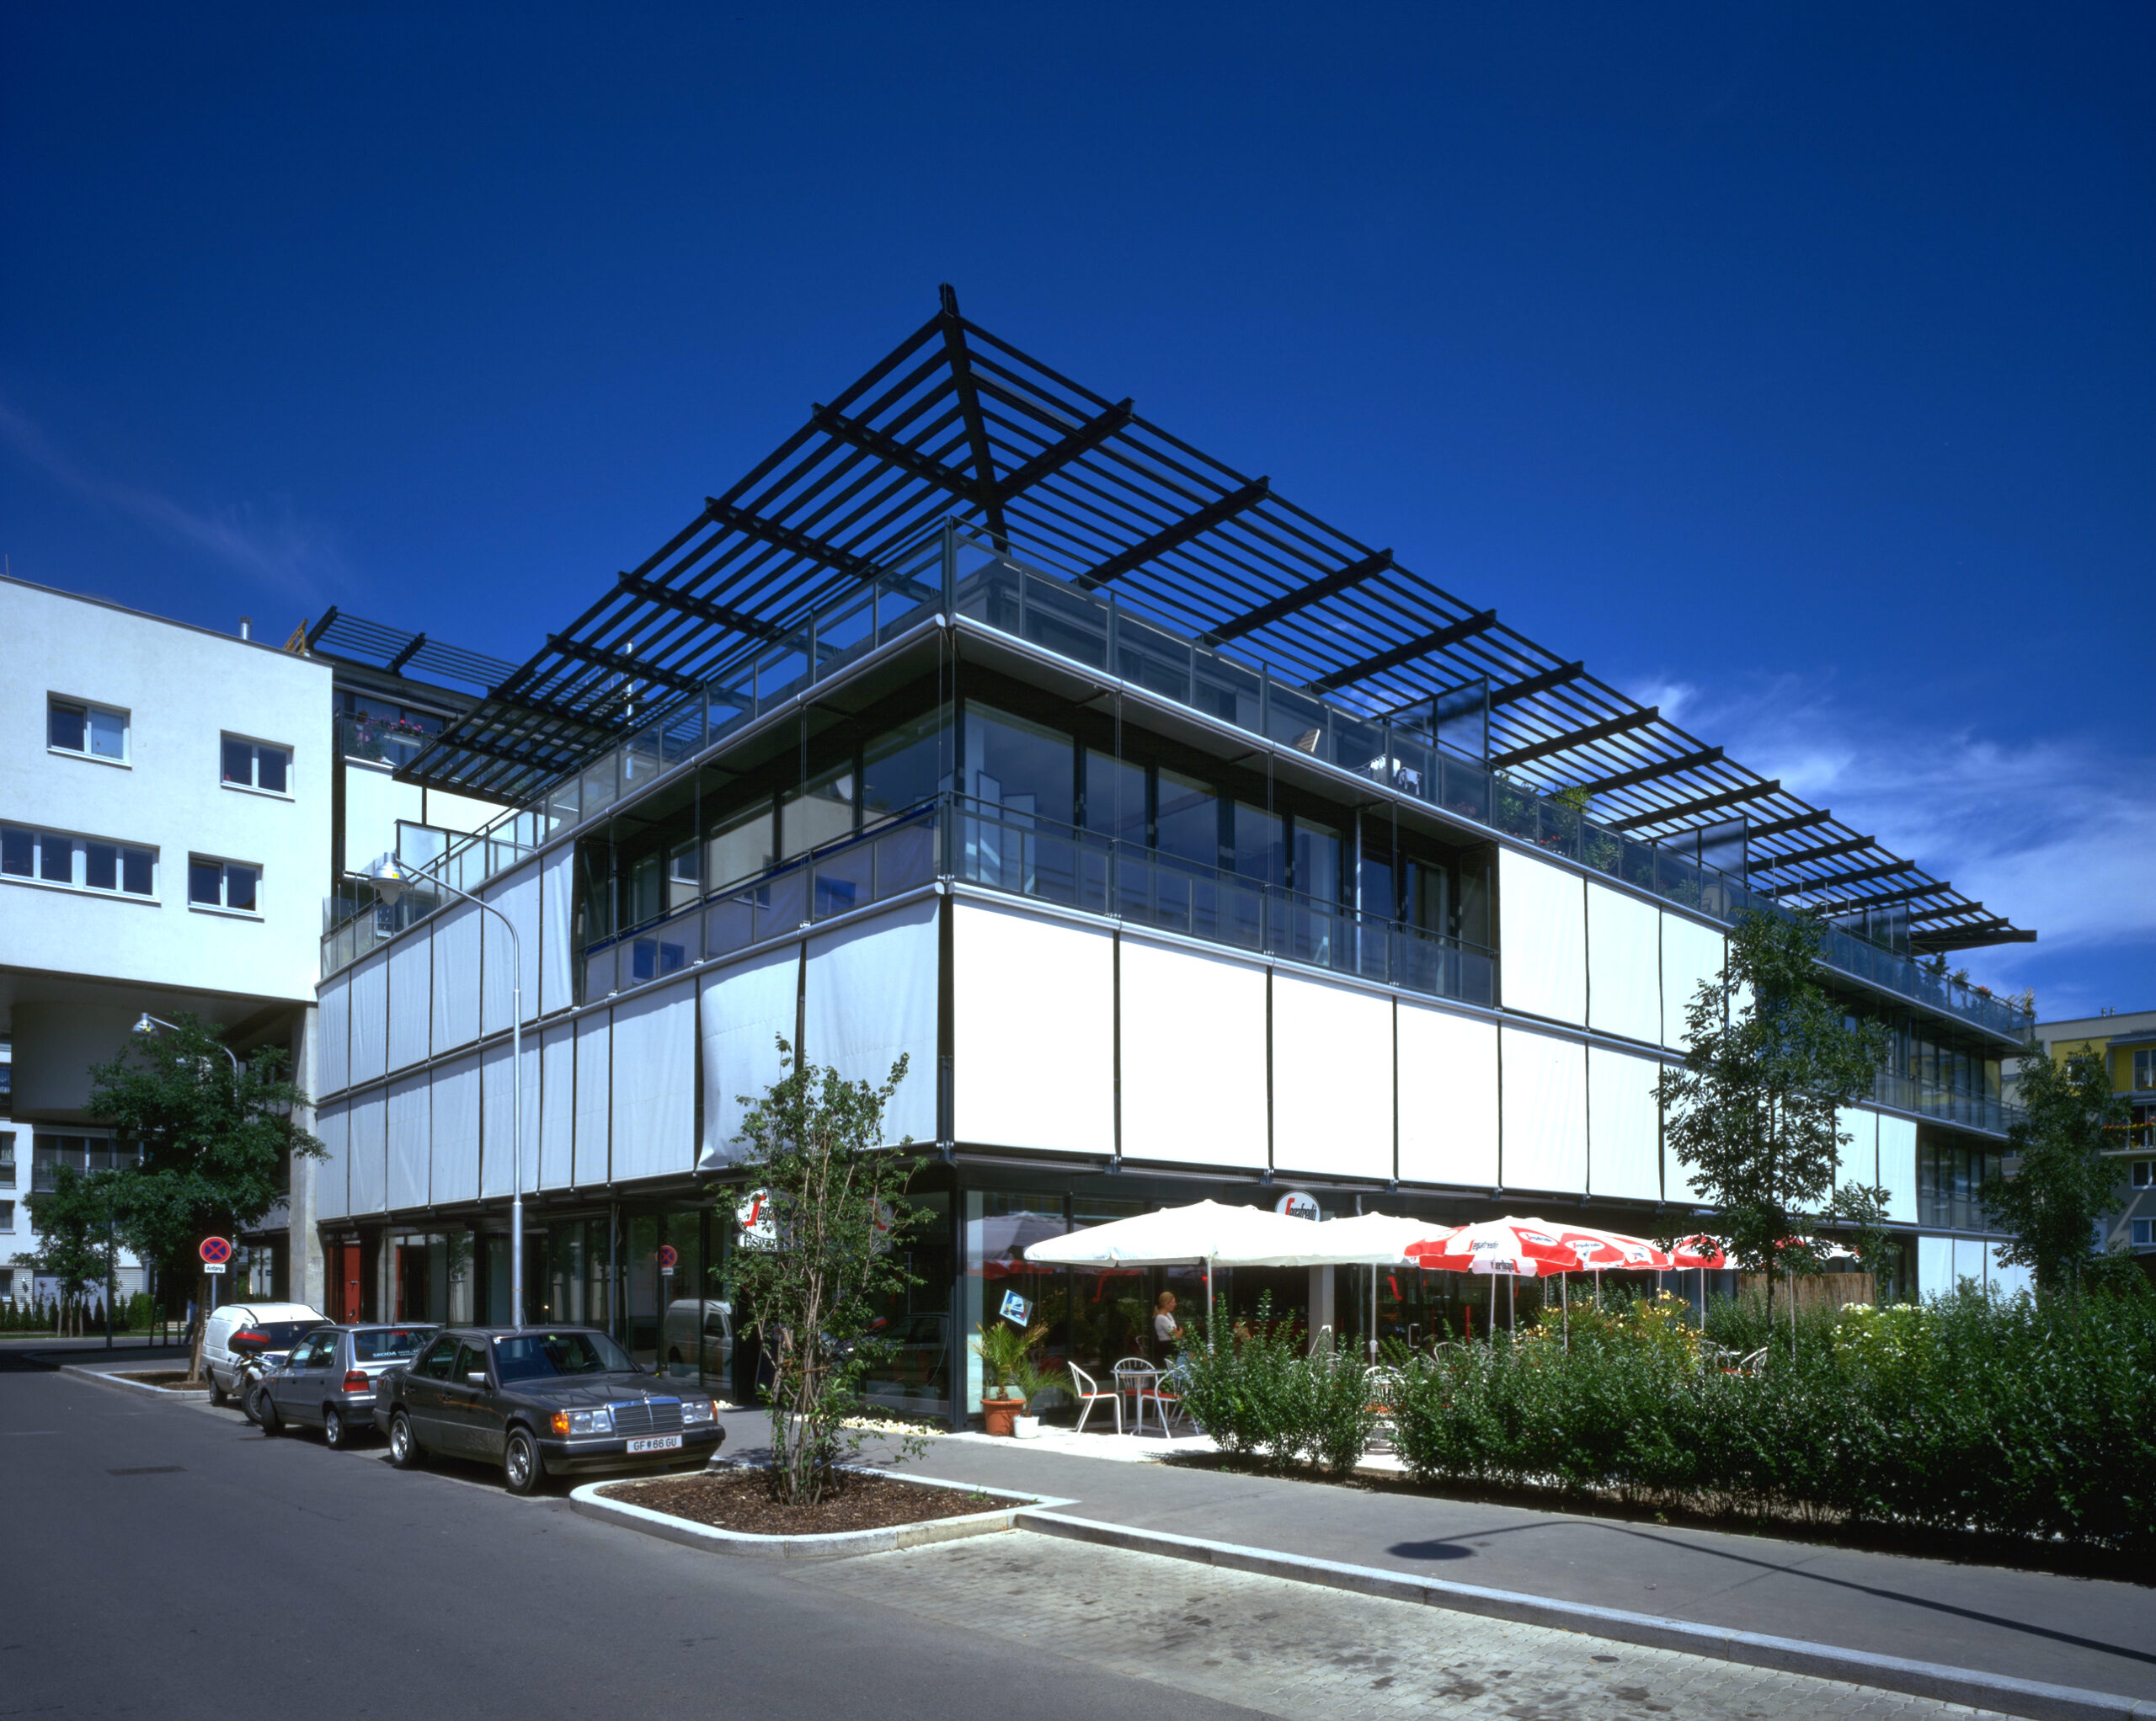
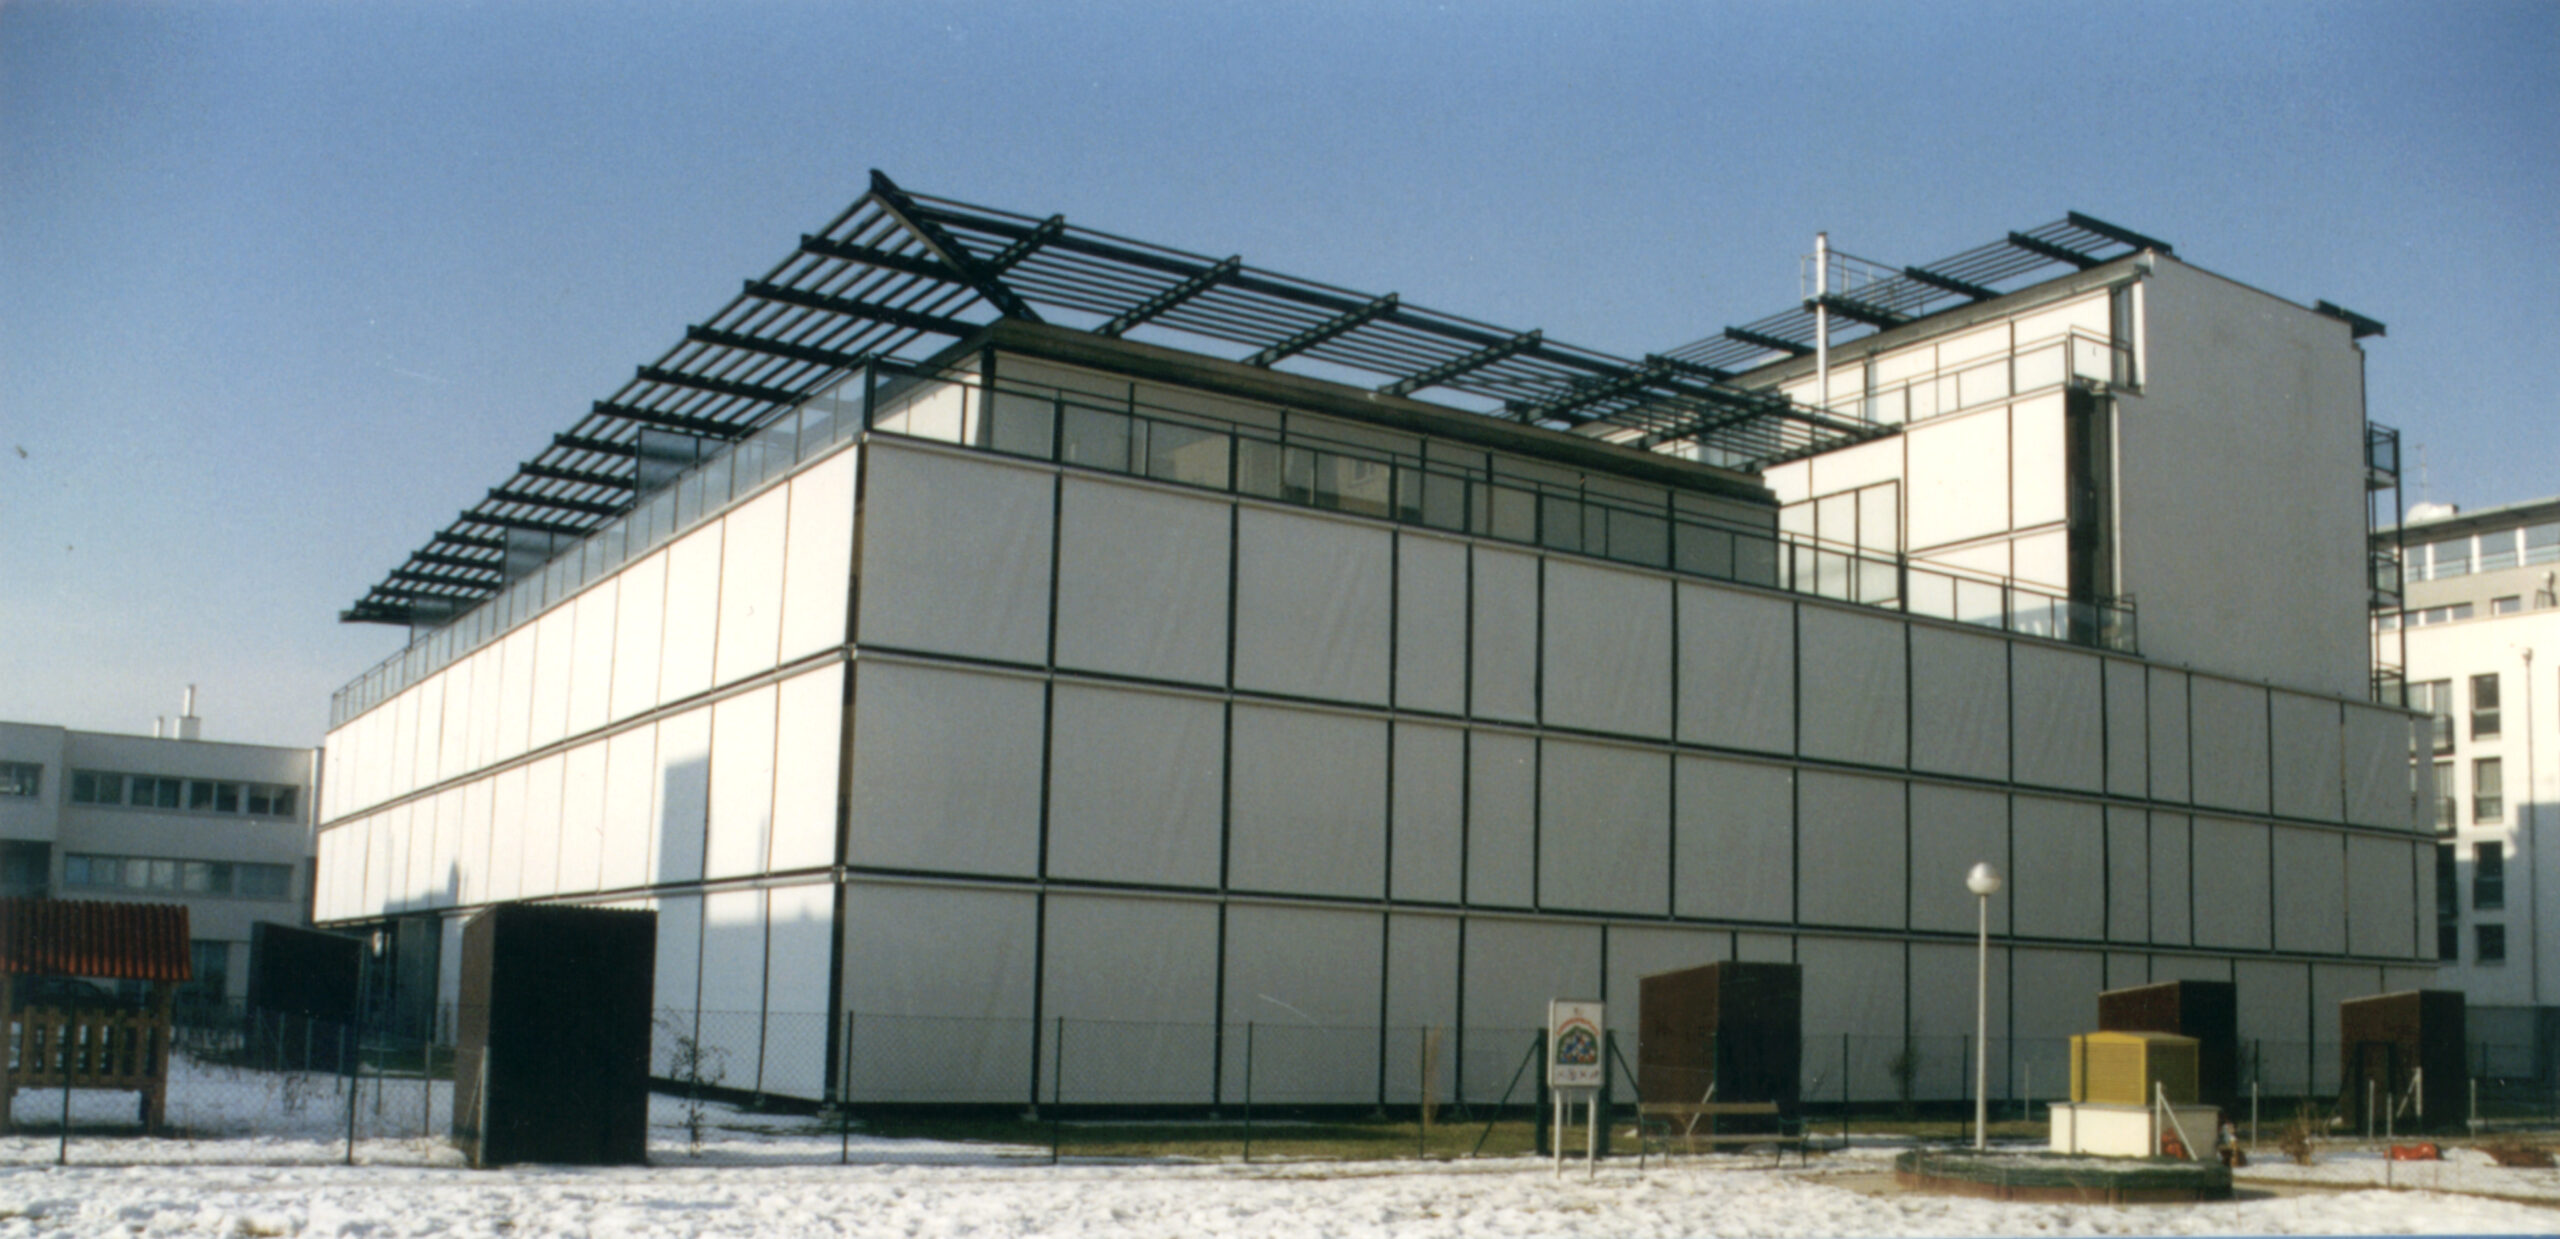
fabric roller blinds on the exterior facade


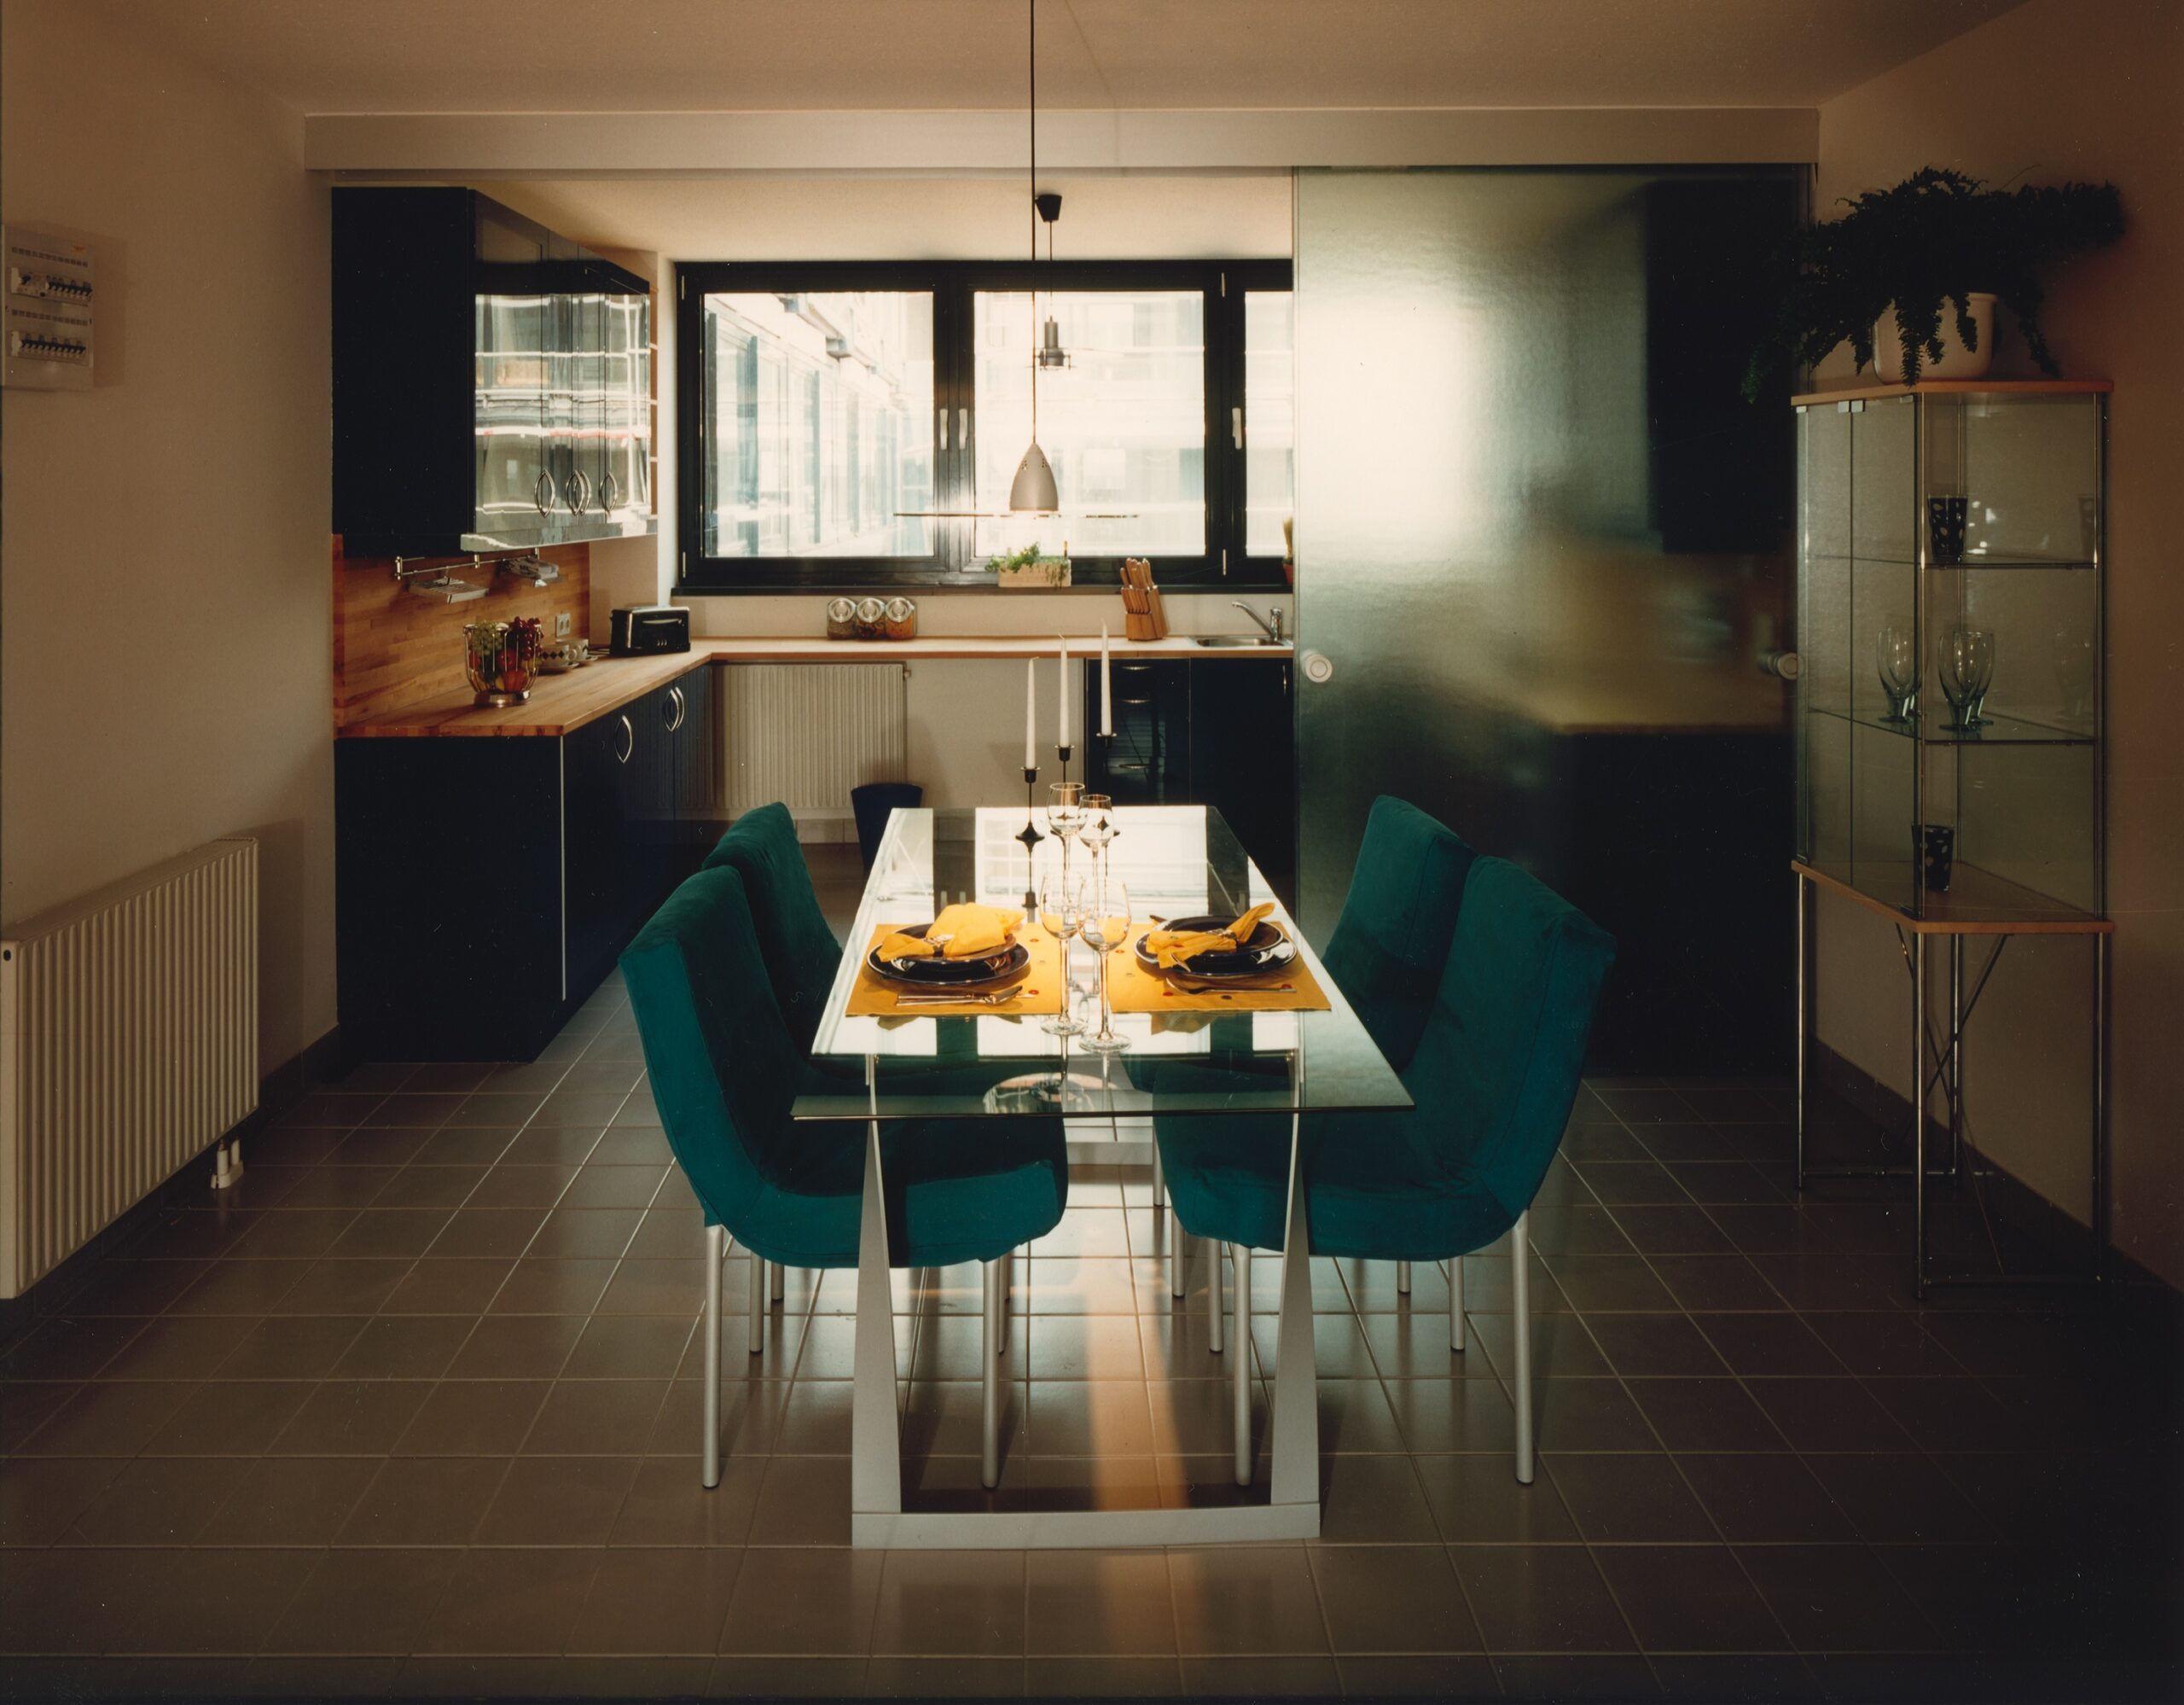
sliding walls offer flexible openings in the floor plan
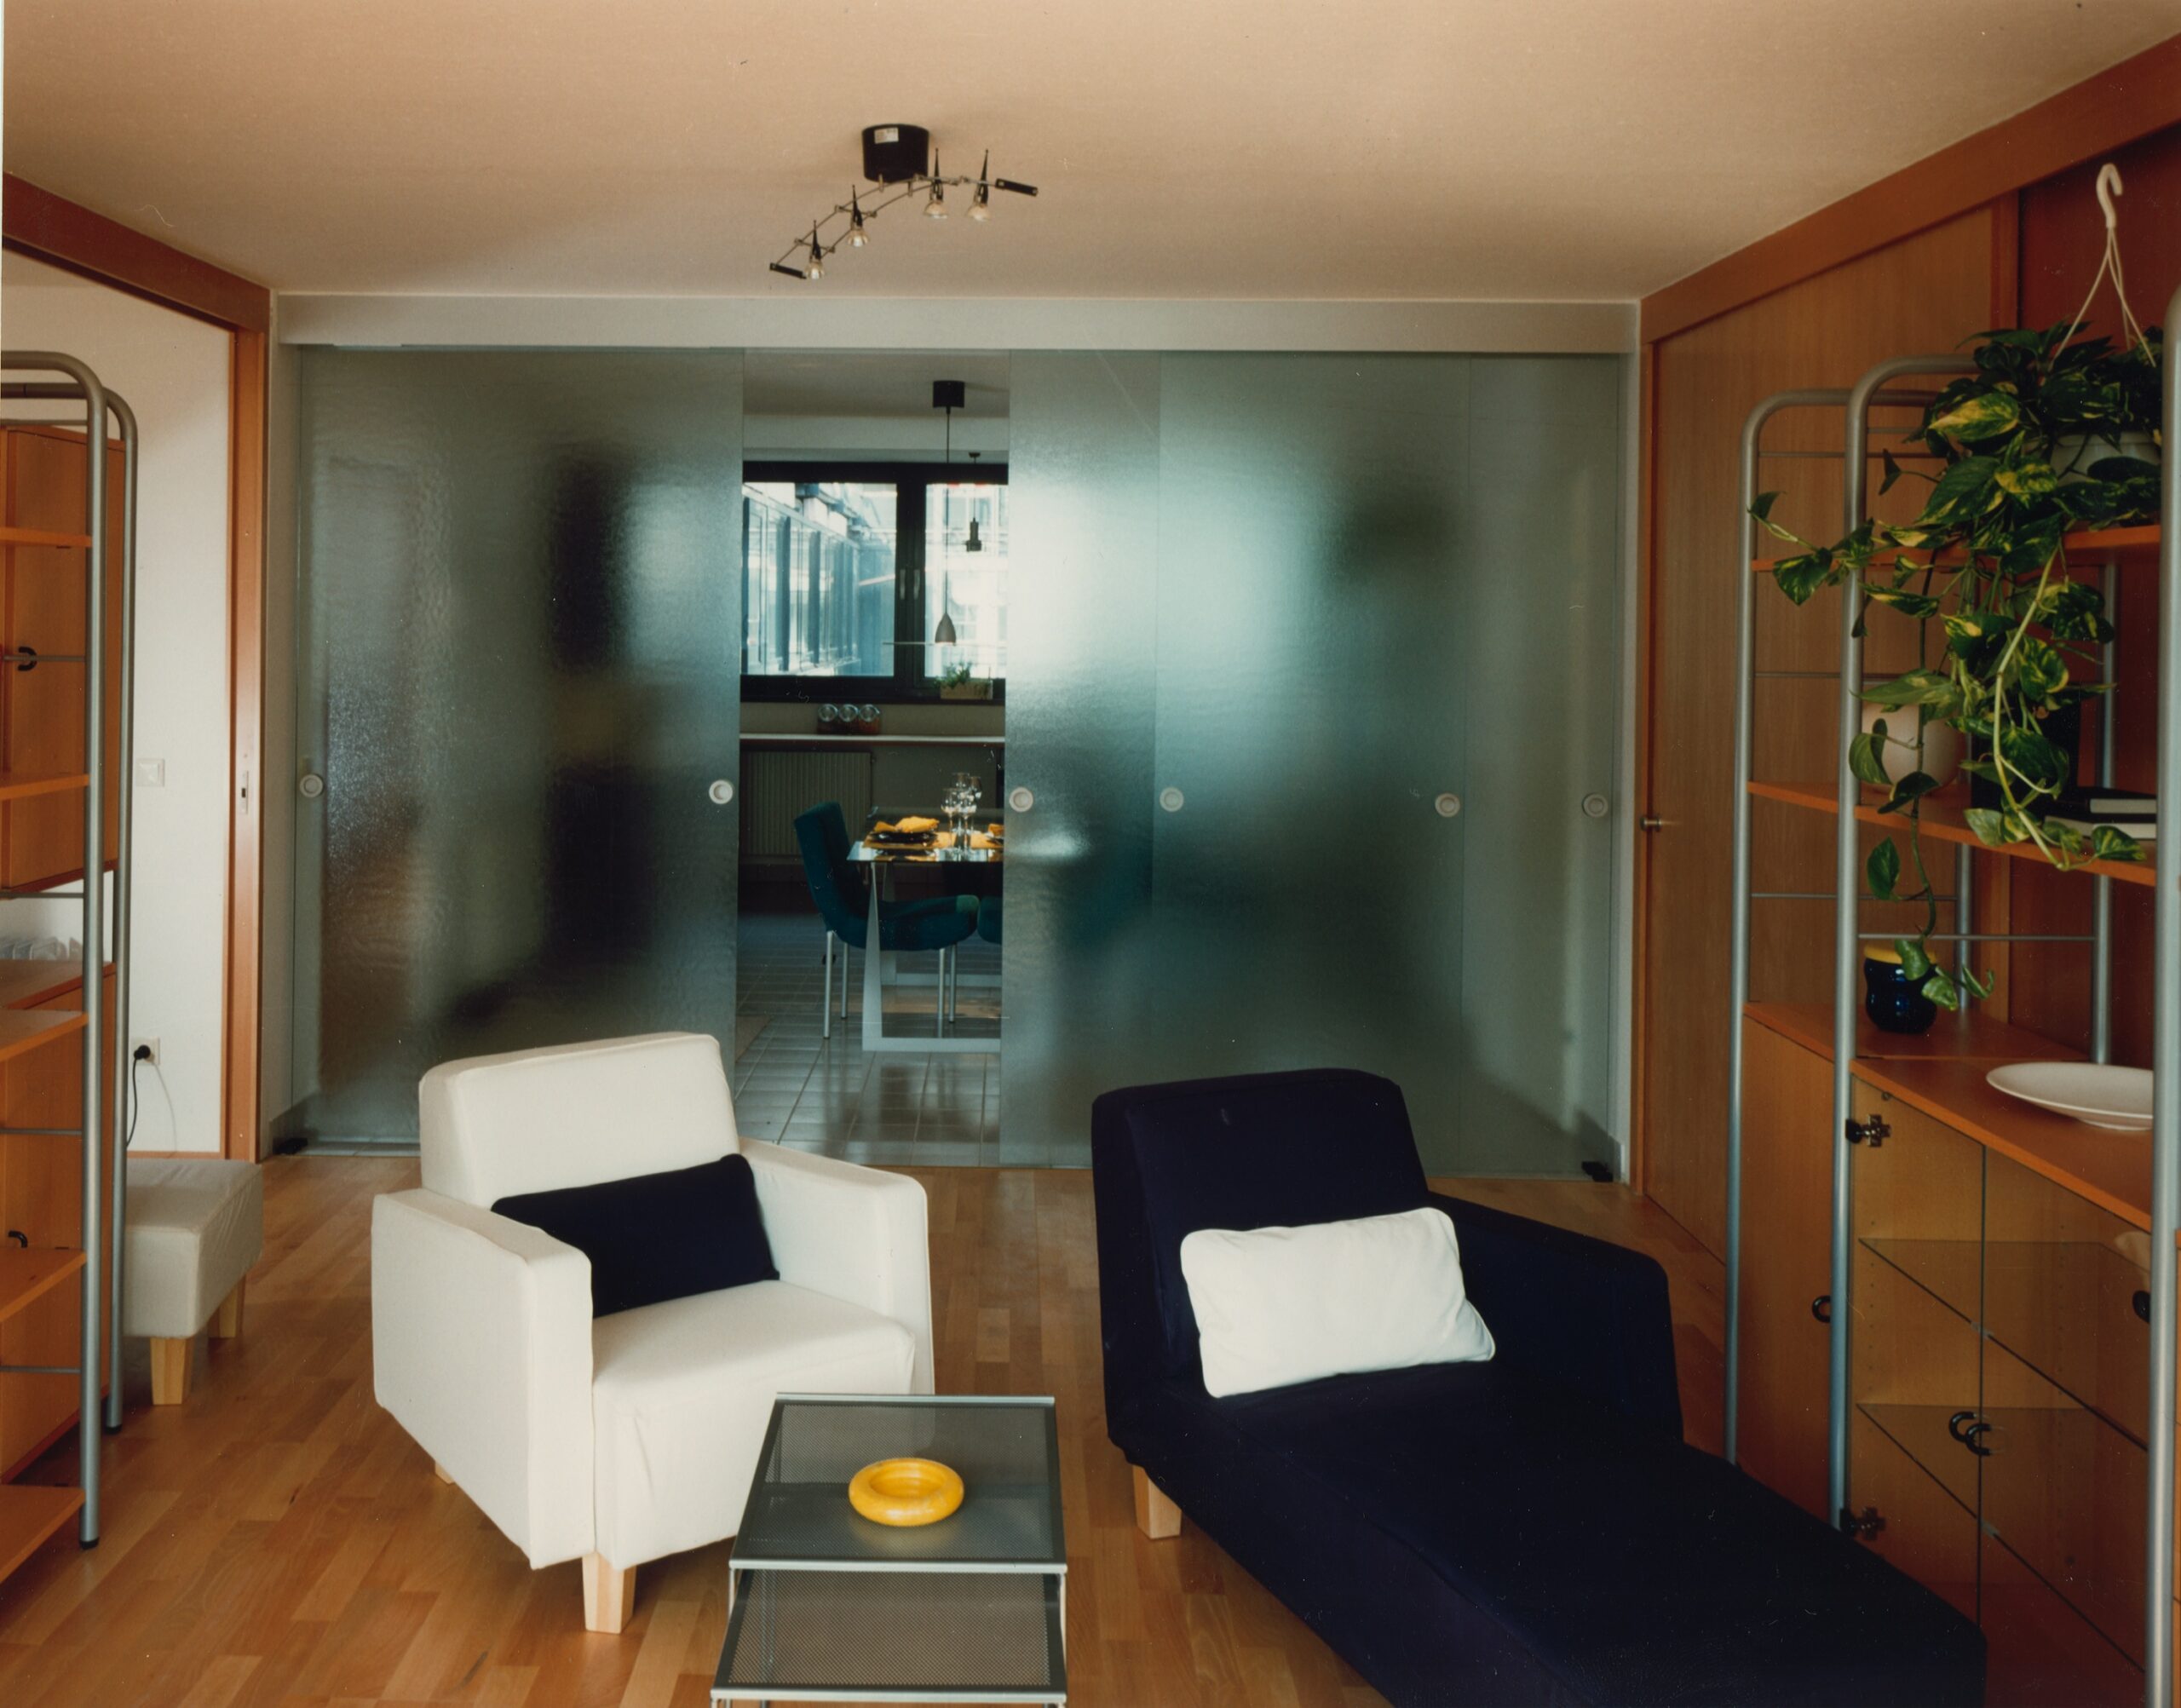
This residential building encloses an inner courtyard, which is assigned to the functional zone of the apartments. All living spaces face outwards, with generous sliding glass elements on the facade creating a fluid transition between inside and outside. The floor-to-ceiling glazing is preceded by a 60 cm wide plaster balcony, with fabric roller blinds attached to its outer edge. The subtle and calm grey fabrics mark the physical boundary of the building as its outermost layer, as plaster usually does. However, while a plastered wall can only conceal, this "fabric wall" with its mobility gains an additional, decisive function alongside concealment: revealing. The building begins to "breathe".
The openness of the floor plans provides an ideal basis for responding to different living situations (including daily and seasonal rhythms), for example by expanding the living area during the day, which can then be used as a bedroom at night. As the seasons change, the respective requirements for light incidence or air movement through the flat can be adjusted; individual rooms can be created or removed as desired by positioning the sliding walls. If the family constellation changes, rooms can be added to or separated from the living area.
location
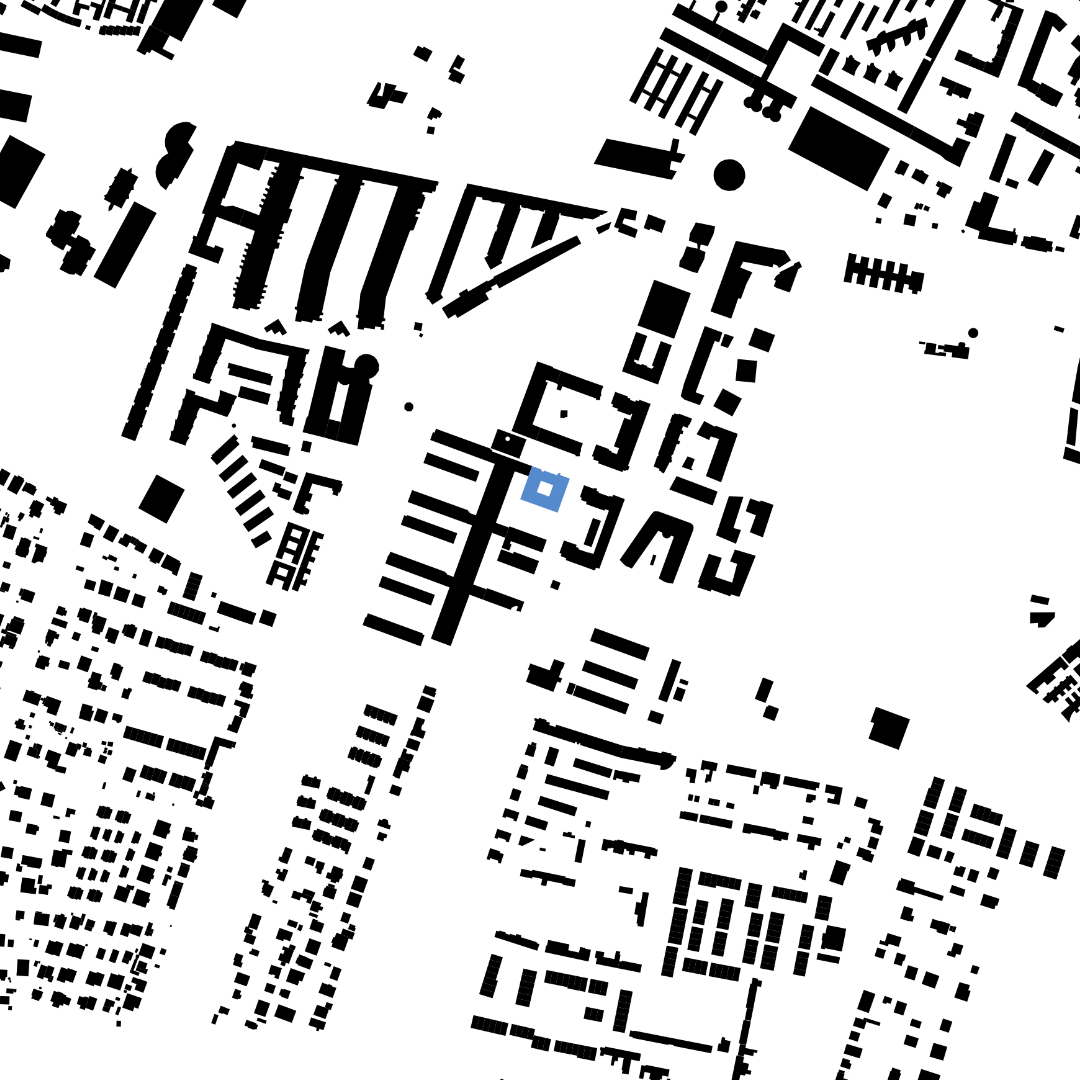
1220, Vienna

phase
built 1996
units
51 living units
building contractor
SEG
photography