
housing Oase 22+
contractor competition 1st place
built: 2021
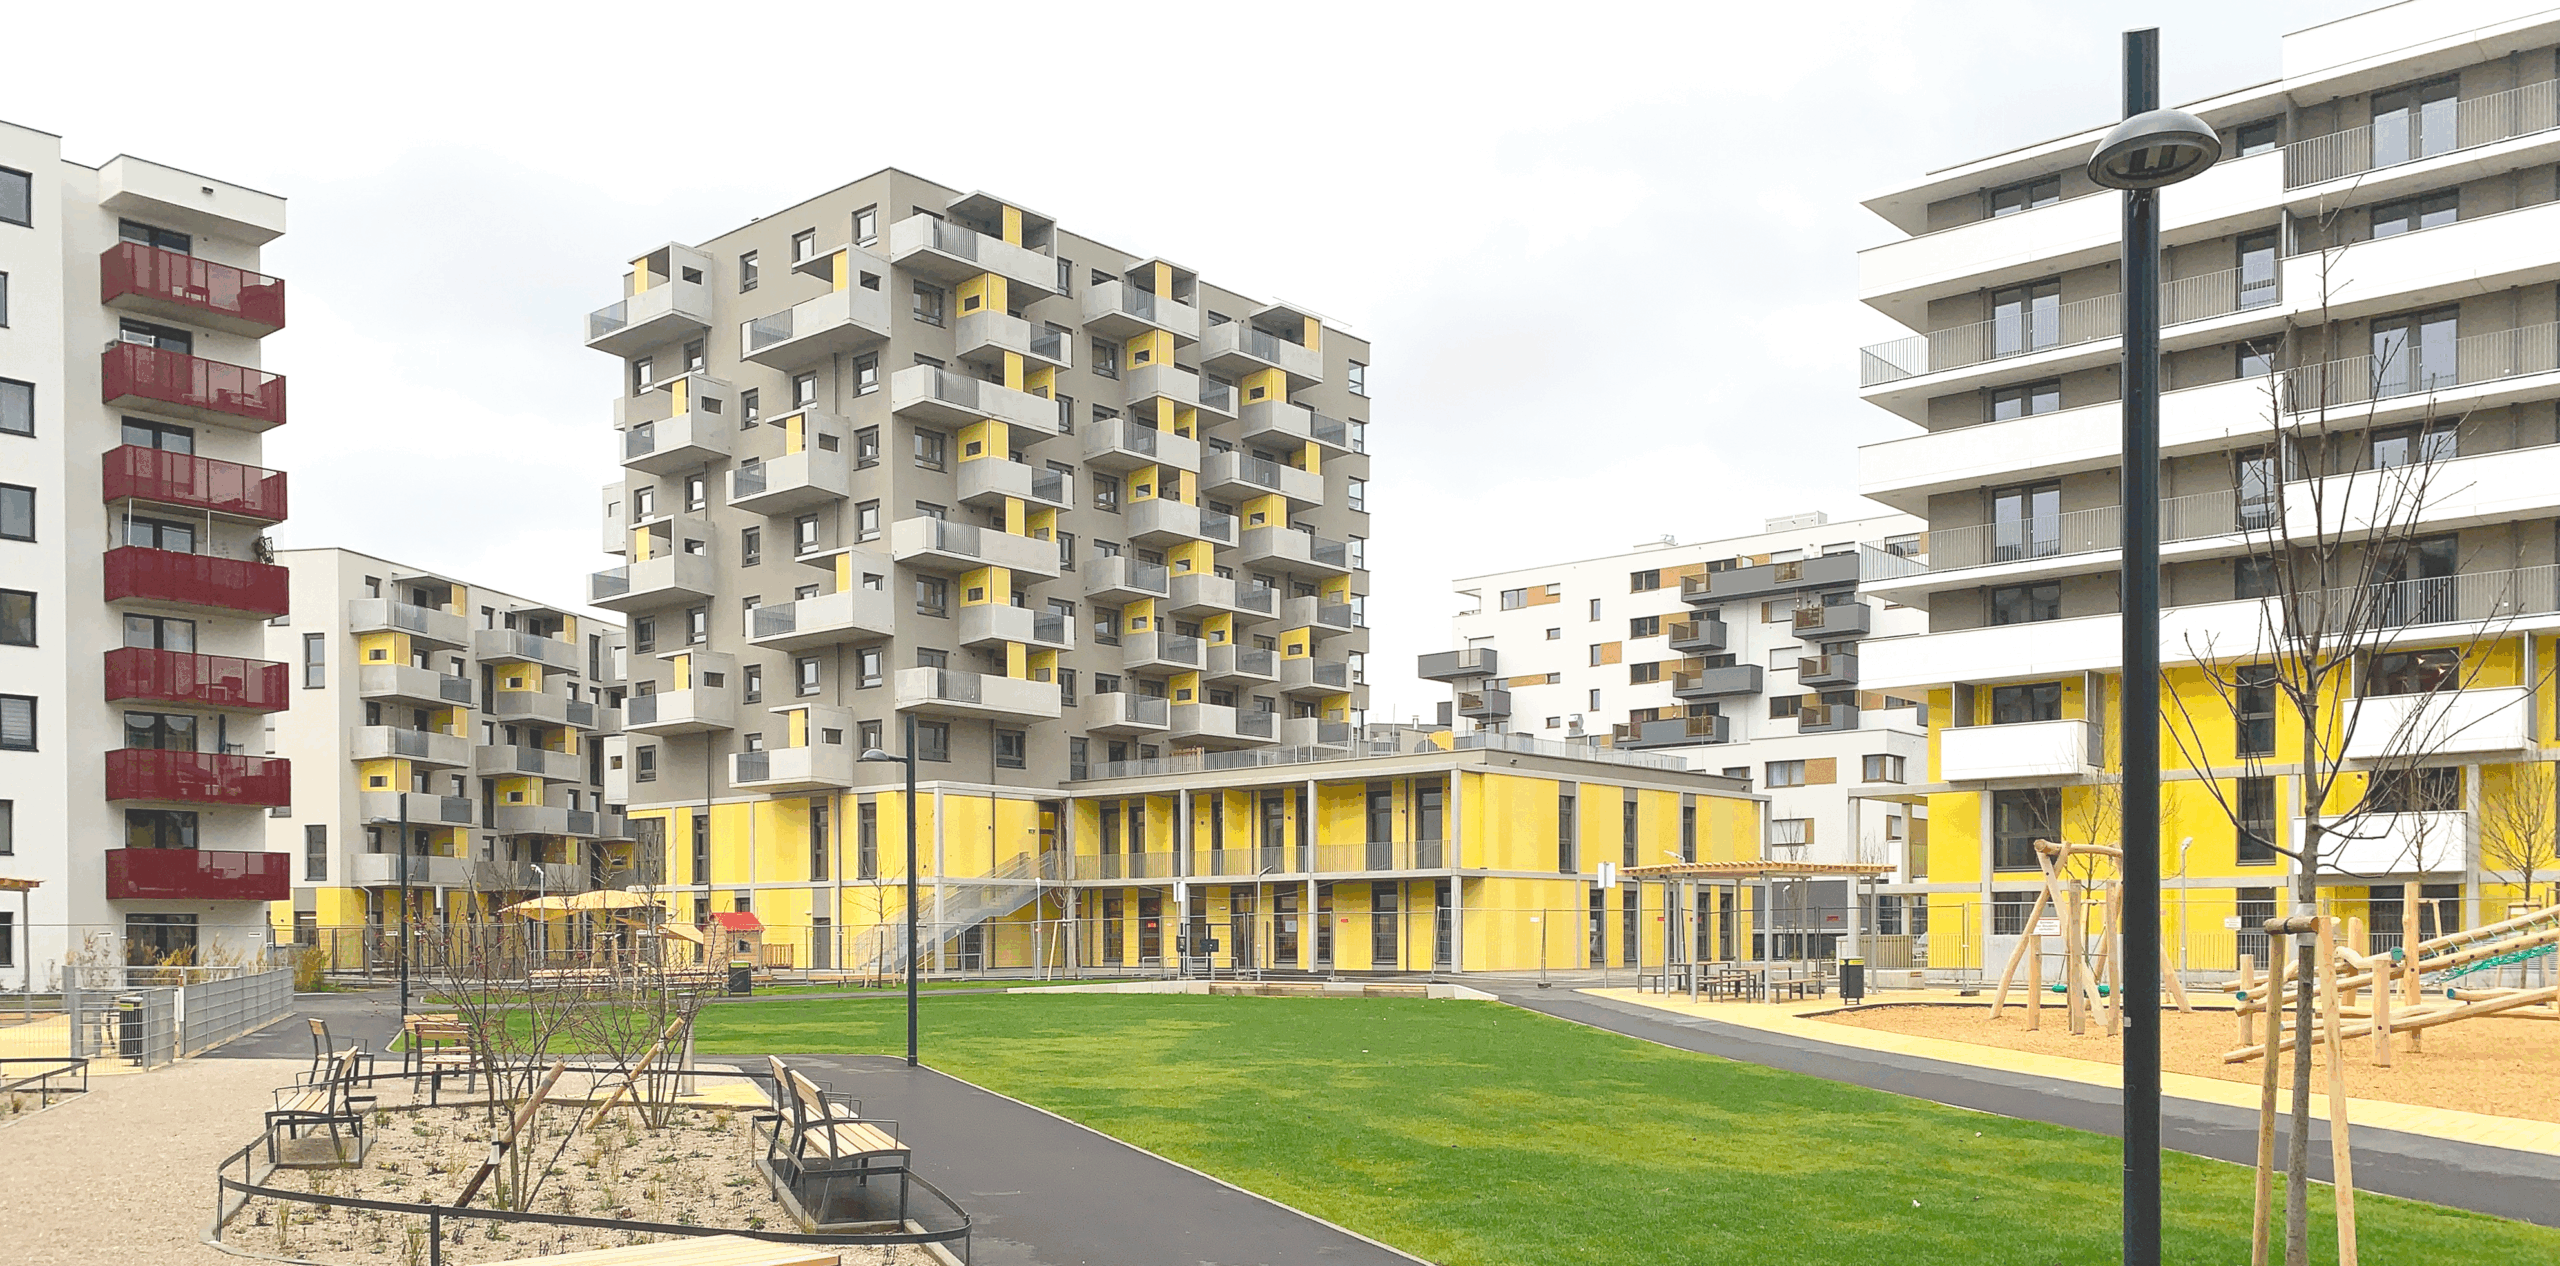
Five differently shaped buildings form a striking ensemble - balconies are designed as “garden houses” and offer usable open spaces even on the 10th floor.

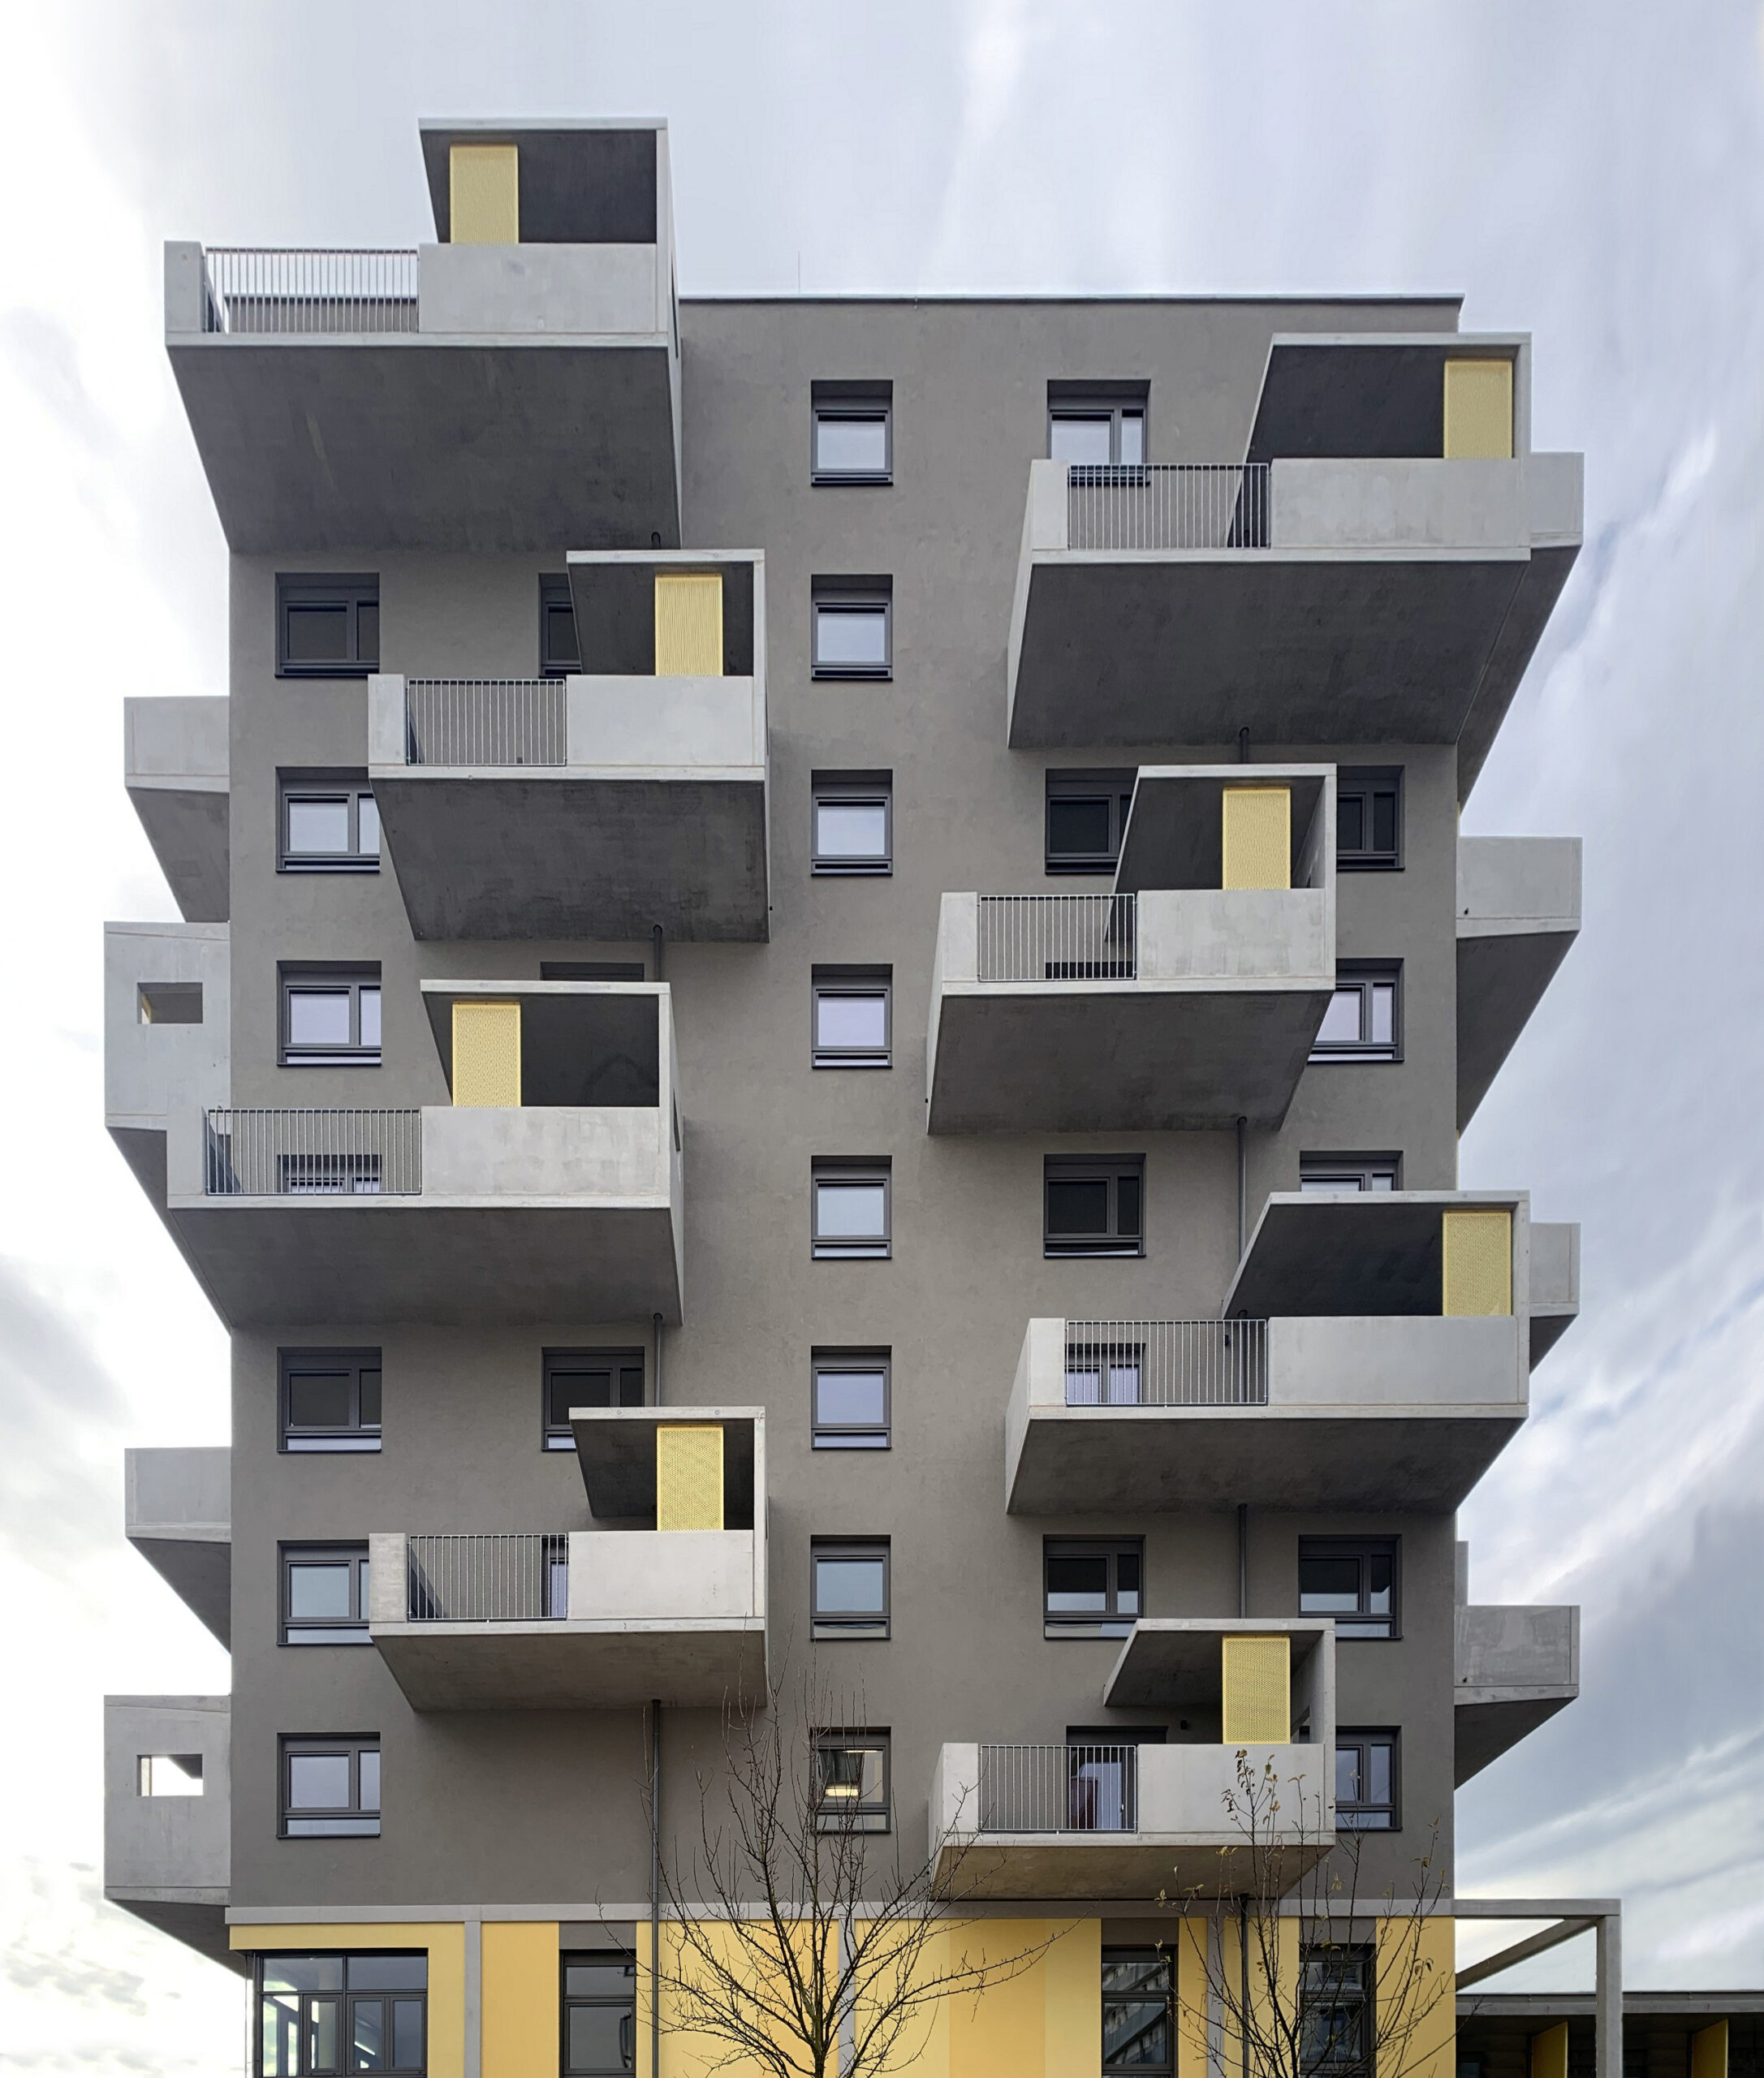

division into base floors and high points

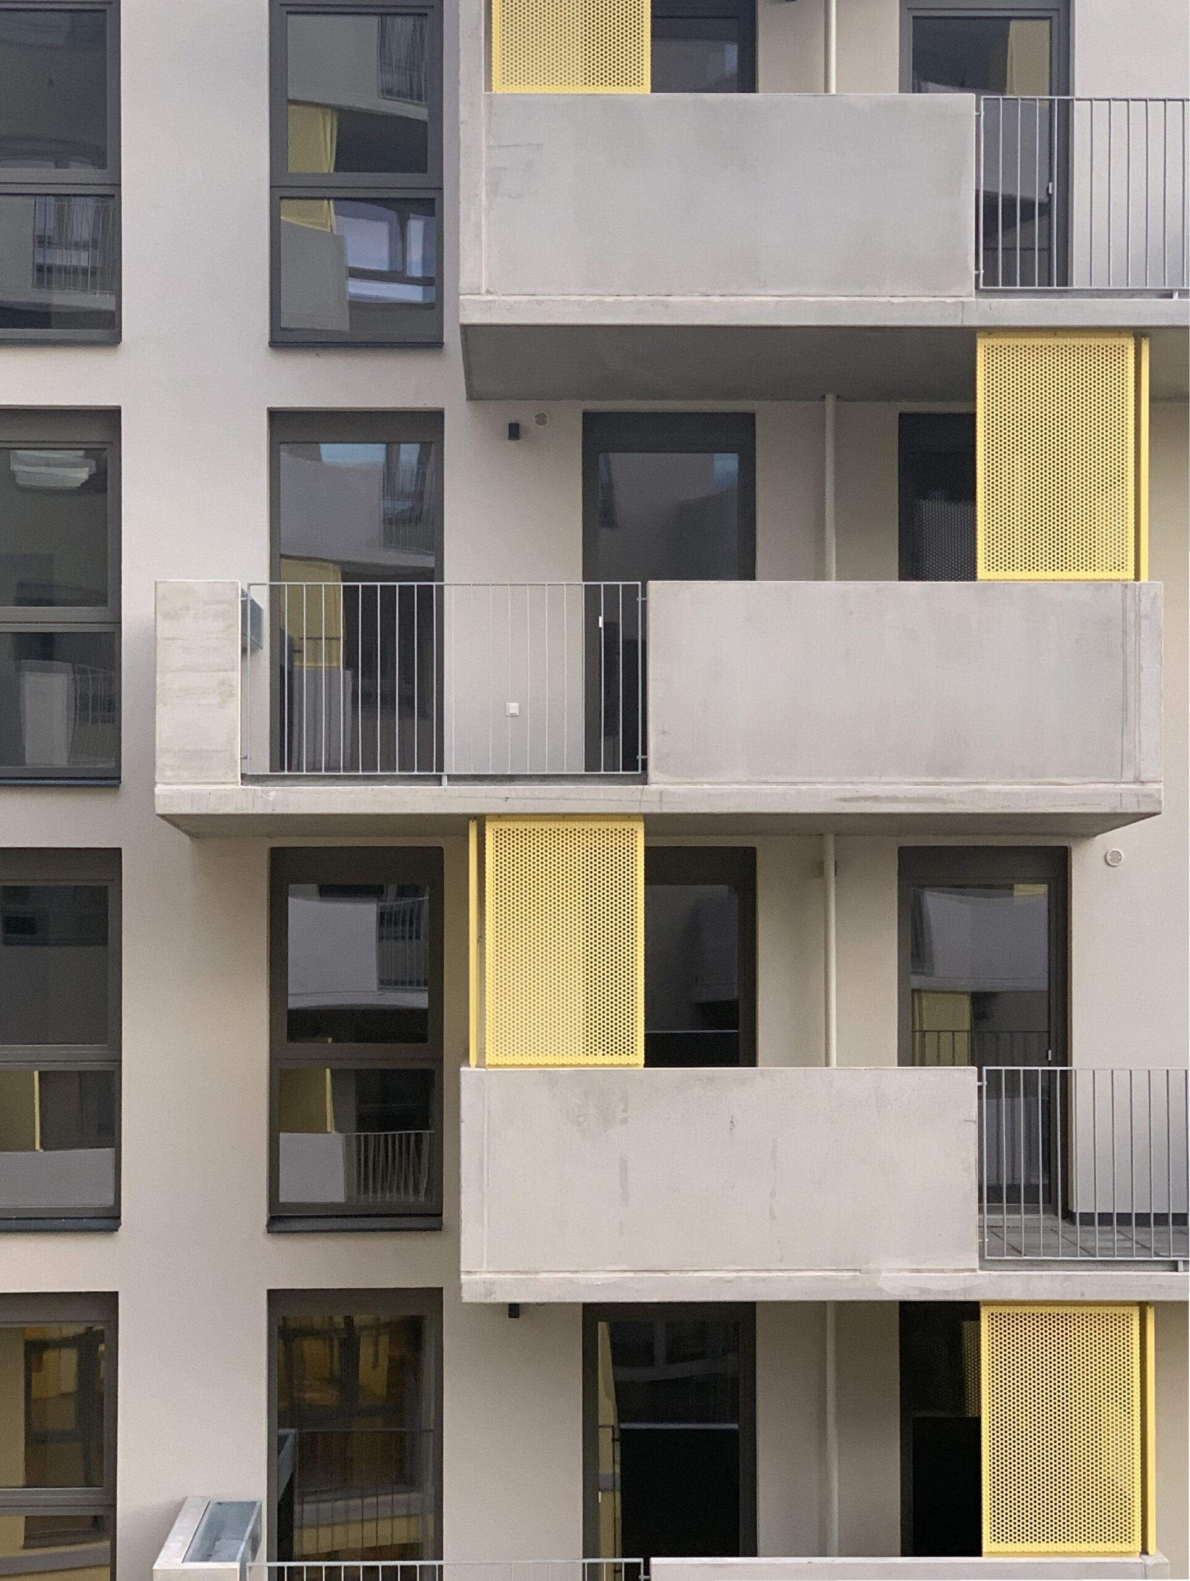

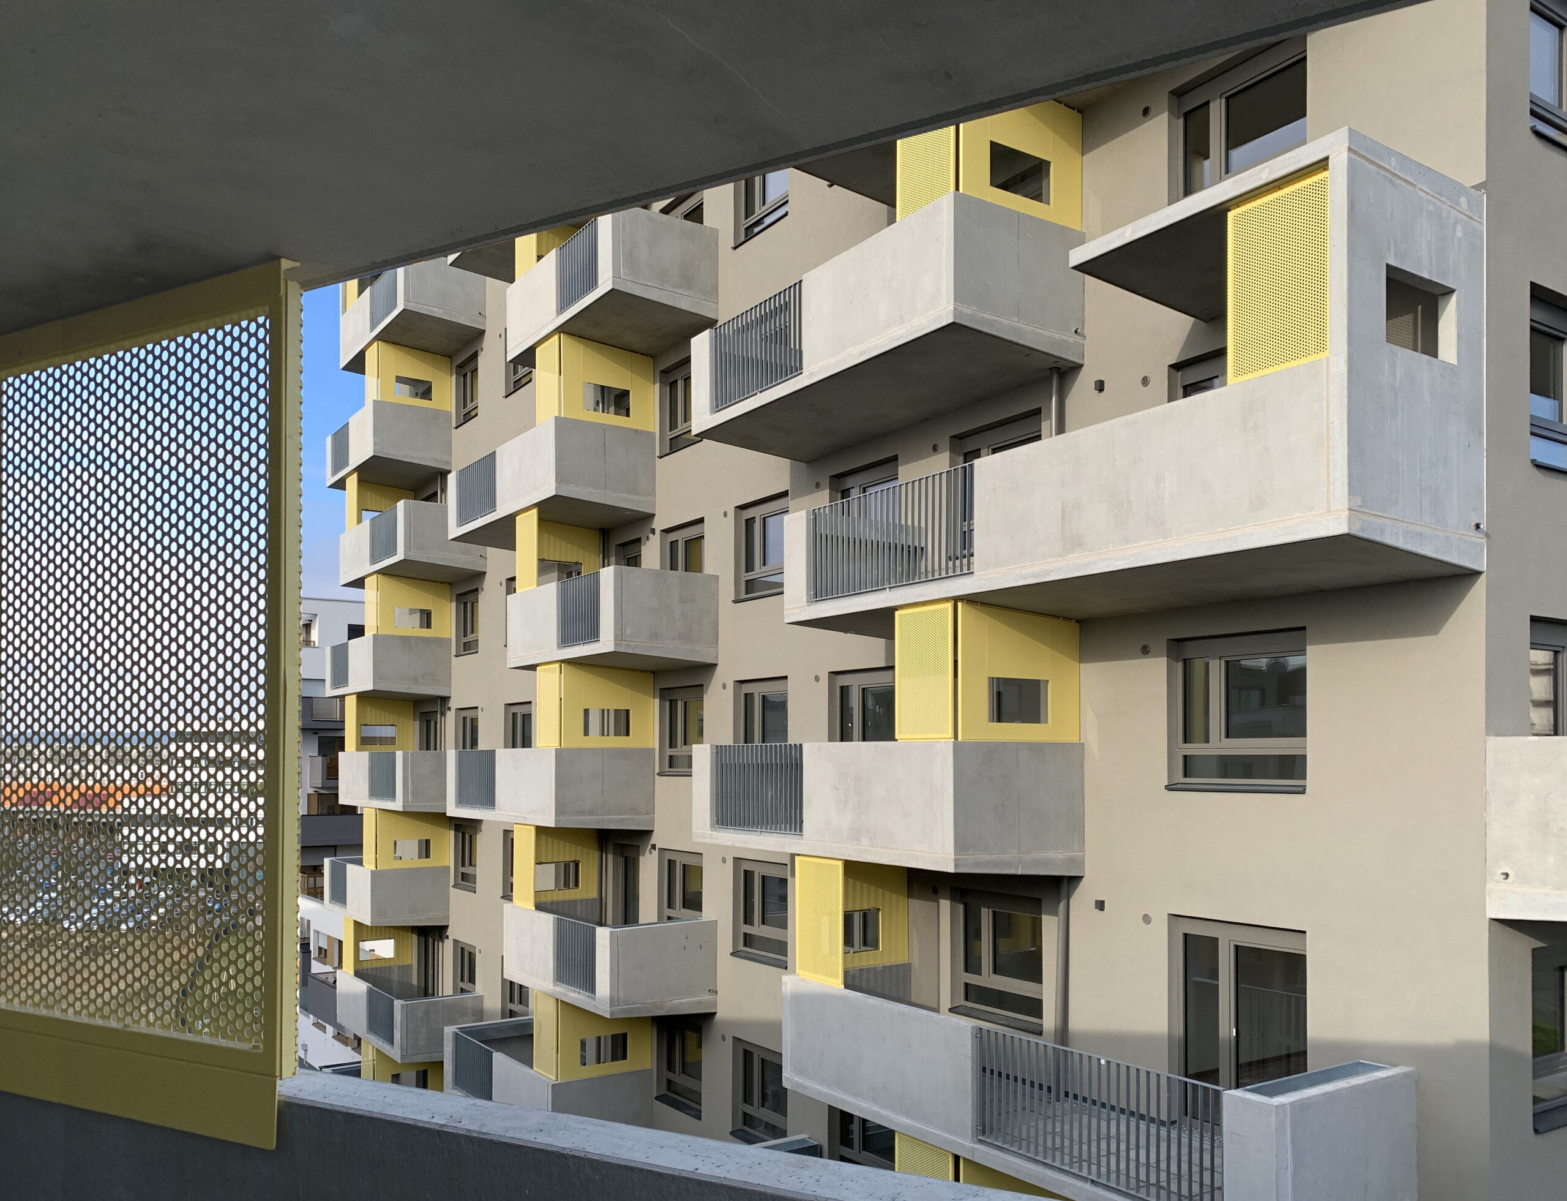

private "oasis"


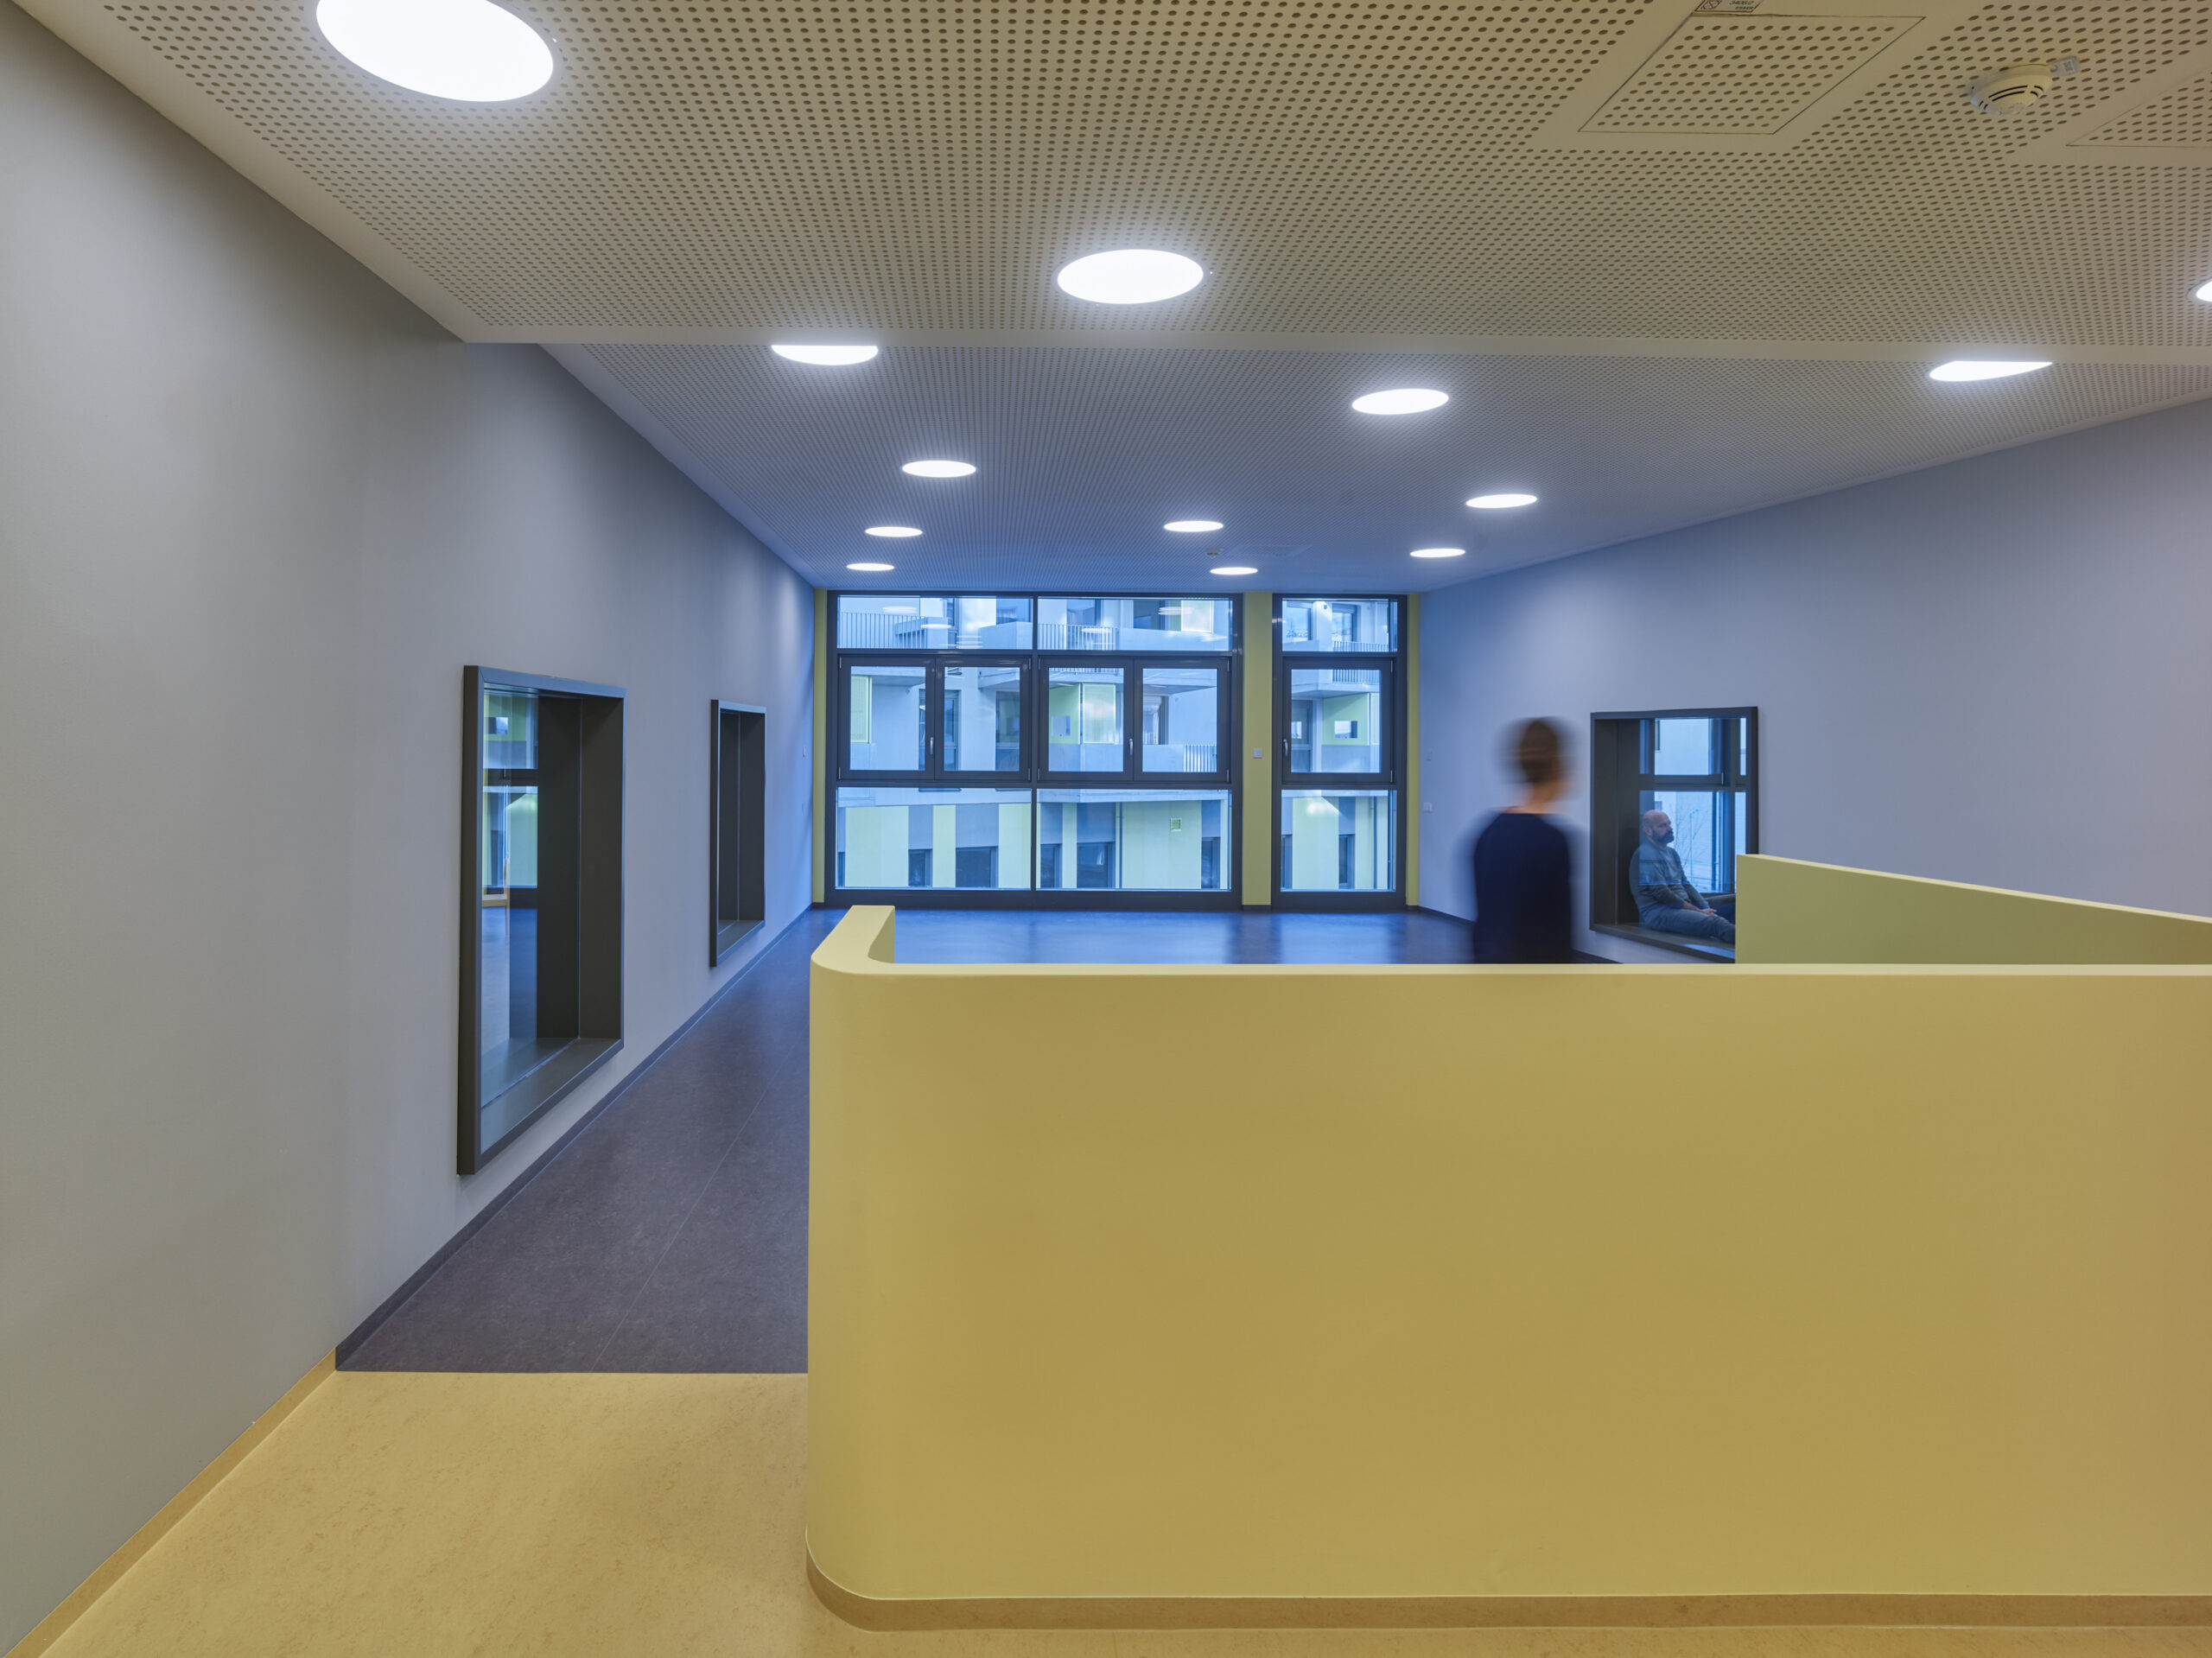
kindergarden in house 3



The design is based on the urban planning model, which is characterised by the division of the buildings into base floors and high points. In our design, however, the bases are reduced to the essentials and the possible cubature is deliberately not exploited to the full. This gives the buildings a smaller footprint, increasing the amount of open space and improving lighting and depth, which allows for a high quality of space. The building line is deliberately moved away from the park, significantly increasing the central open space.
Towards the street spaces in the north and south, the buildings form „sharp“ edges. Inside – towards the park and the north-south access road – the bases create „soft“ edges. By designing the bases here not always as built volumes, but as open, permeable „shells“, gentle transitions are created inside, marking flowing interfaces between private and public.
In terms of urban planning, green connecting paths also establish a link to the open spaces of the surrounding buildings. Centrally located on „Grätzel-Platz“, a large communal room serves as a cross-neighbourhood element on the ground floor at one of these connecting points.
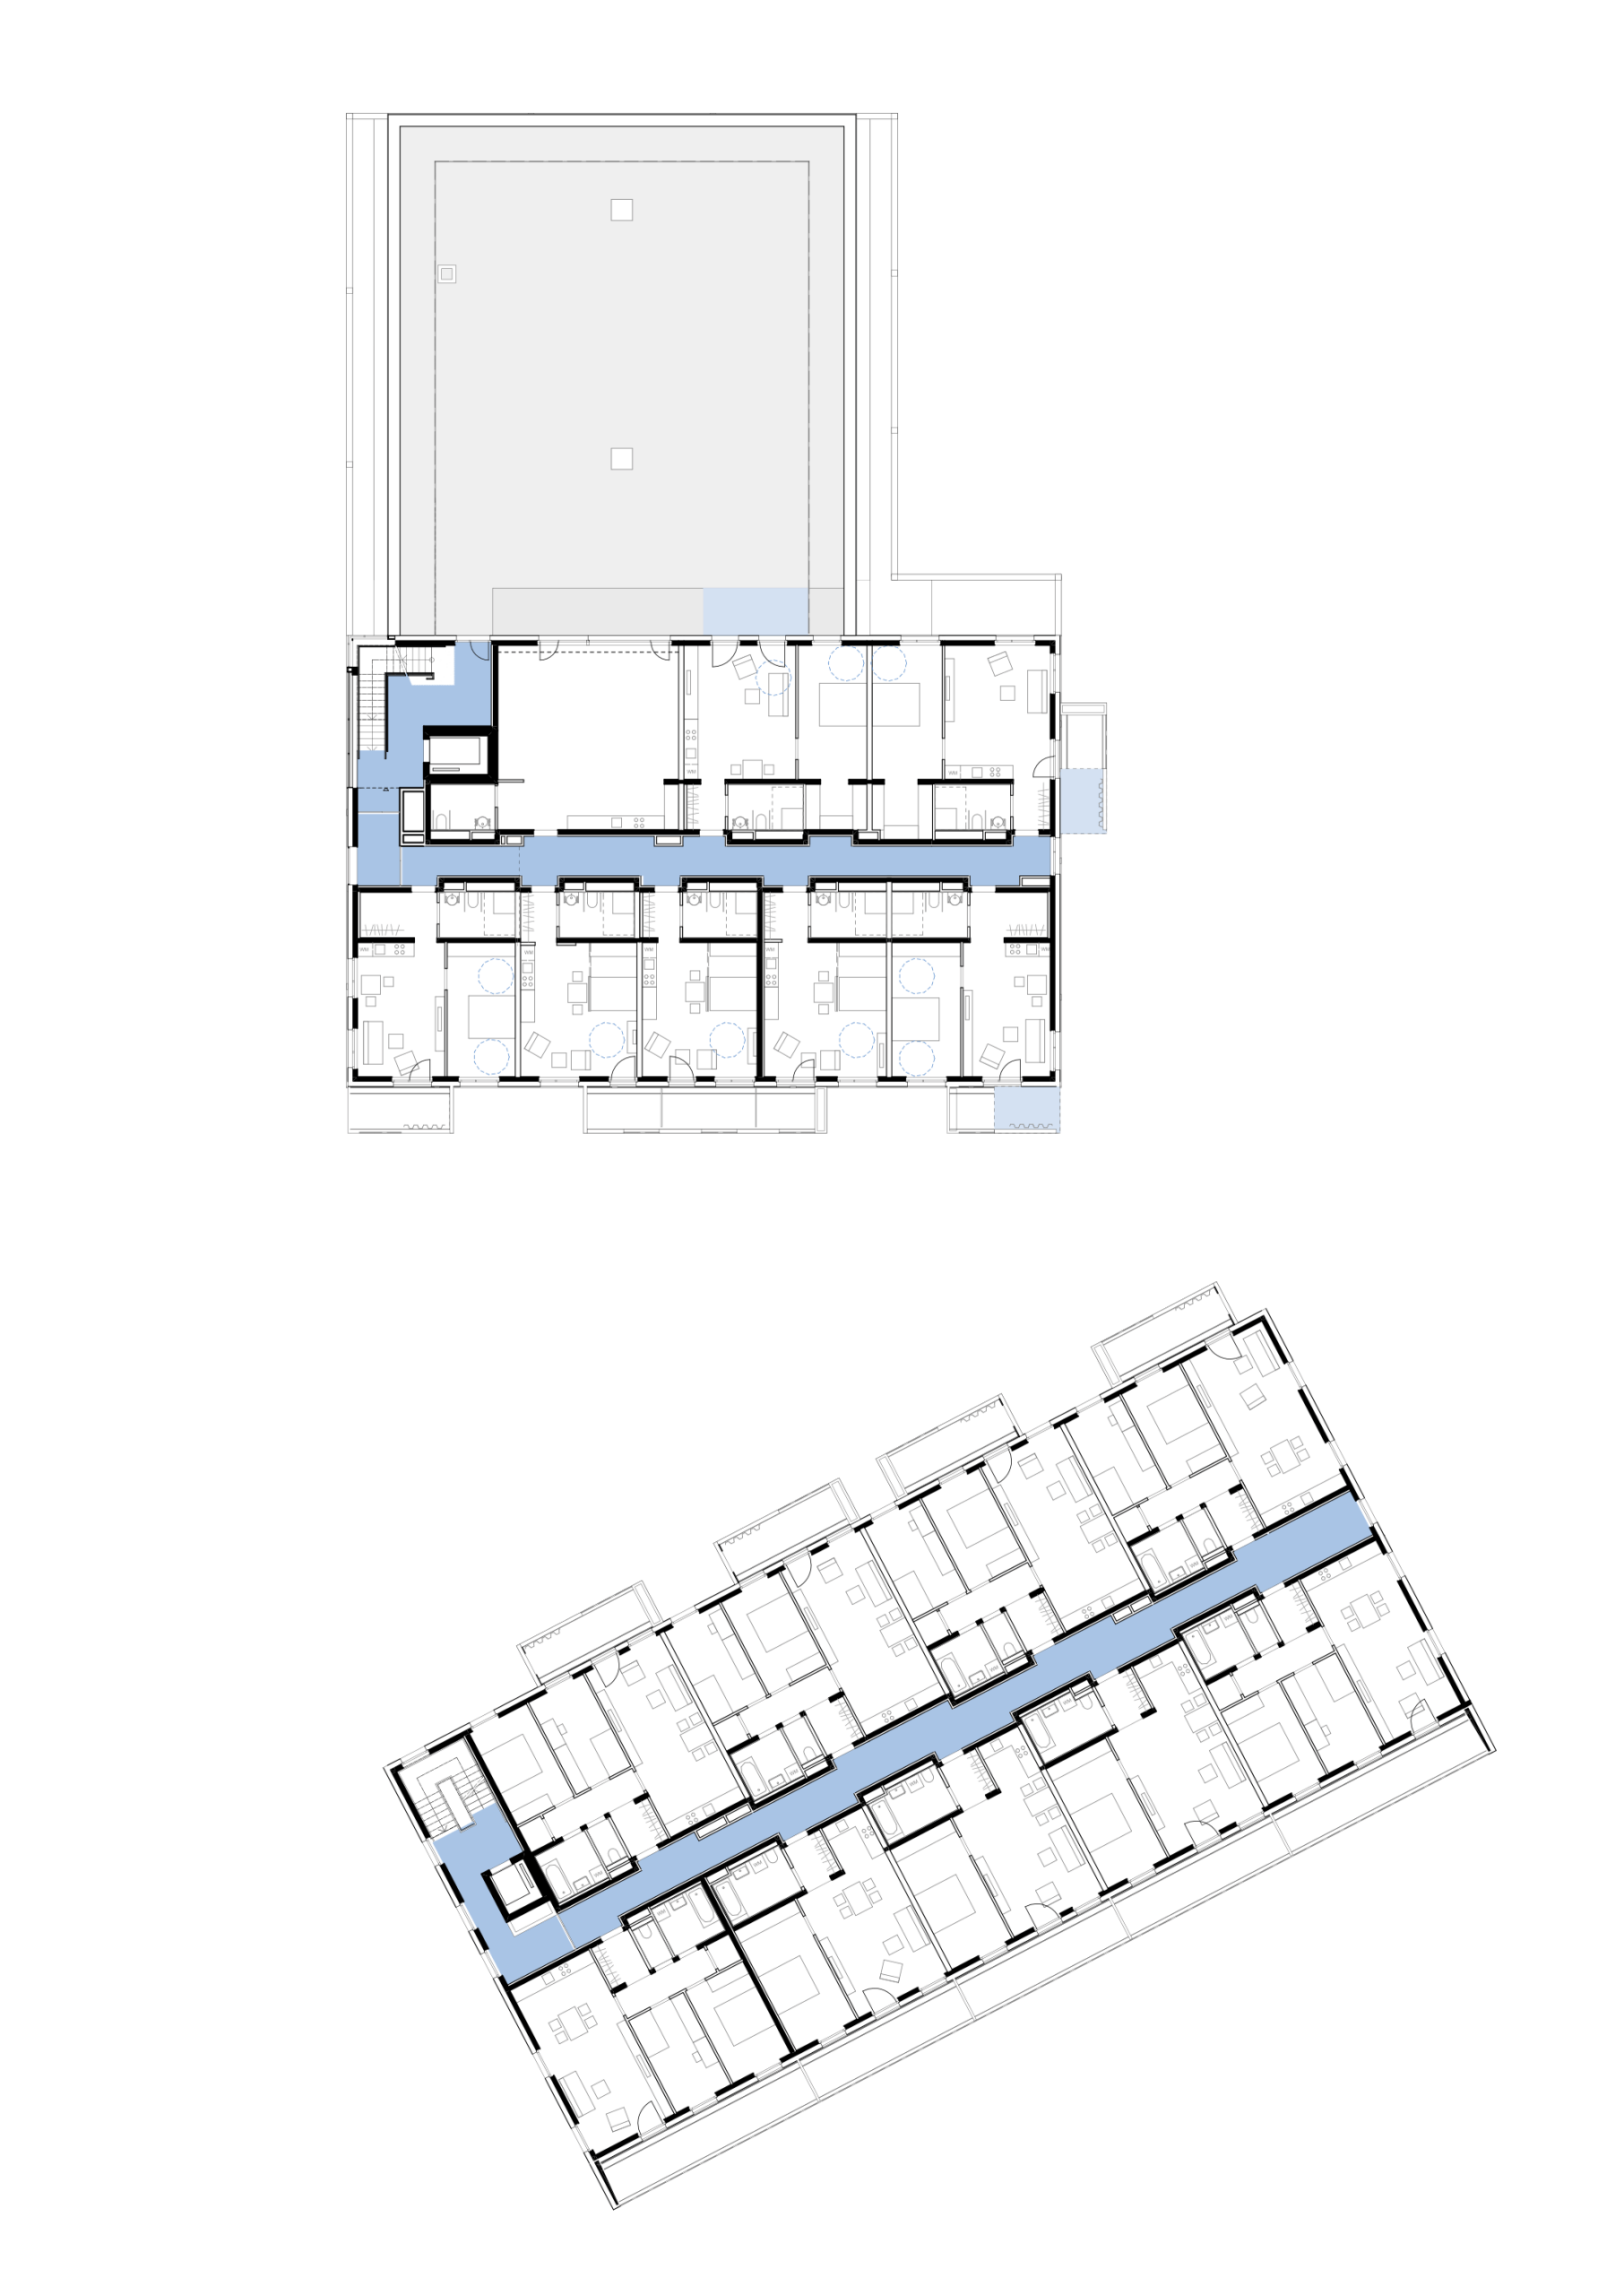
The five differently designed buildings are based on the same design approach that focuses on the essentials: compact structures, favourable surface-to-volume ratios, simple static systems, repetitive window formats, compact access systems. The buildings are divided into three base areas with different contents: the activity base, the generation base and the residential base.
The greatest attention is paid to the open spaces associated with the apartments. The basic approach common to all structures envisages large, easily usable open spaces as private „oases“. In houses 2 and 3, this is achieved by means of balconies as “allotments” – with their own plant troughs and „garden sheds“.
location
1220, Vienna

phase
built 2021
units
105 housing units, kindergarden, Caritas-base, business spaces
building contractor
Heimat Österreich, Neue Heimat Gewog
landscape planning
EGKK
photography
Kurt Hoerbst, WUP architektur
awards
gebaut 2021
project partner
g.o.y.a.
project team
Christiane Irxenmayer, Attila Jung
competition: Caroline Husty, Raphaela Leu