
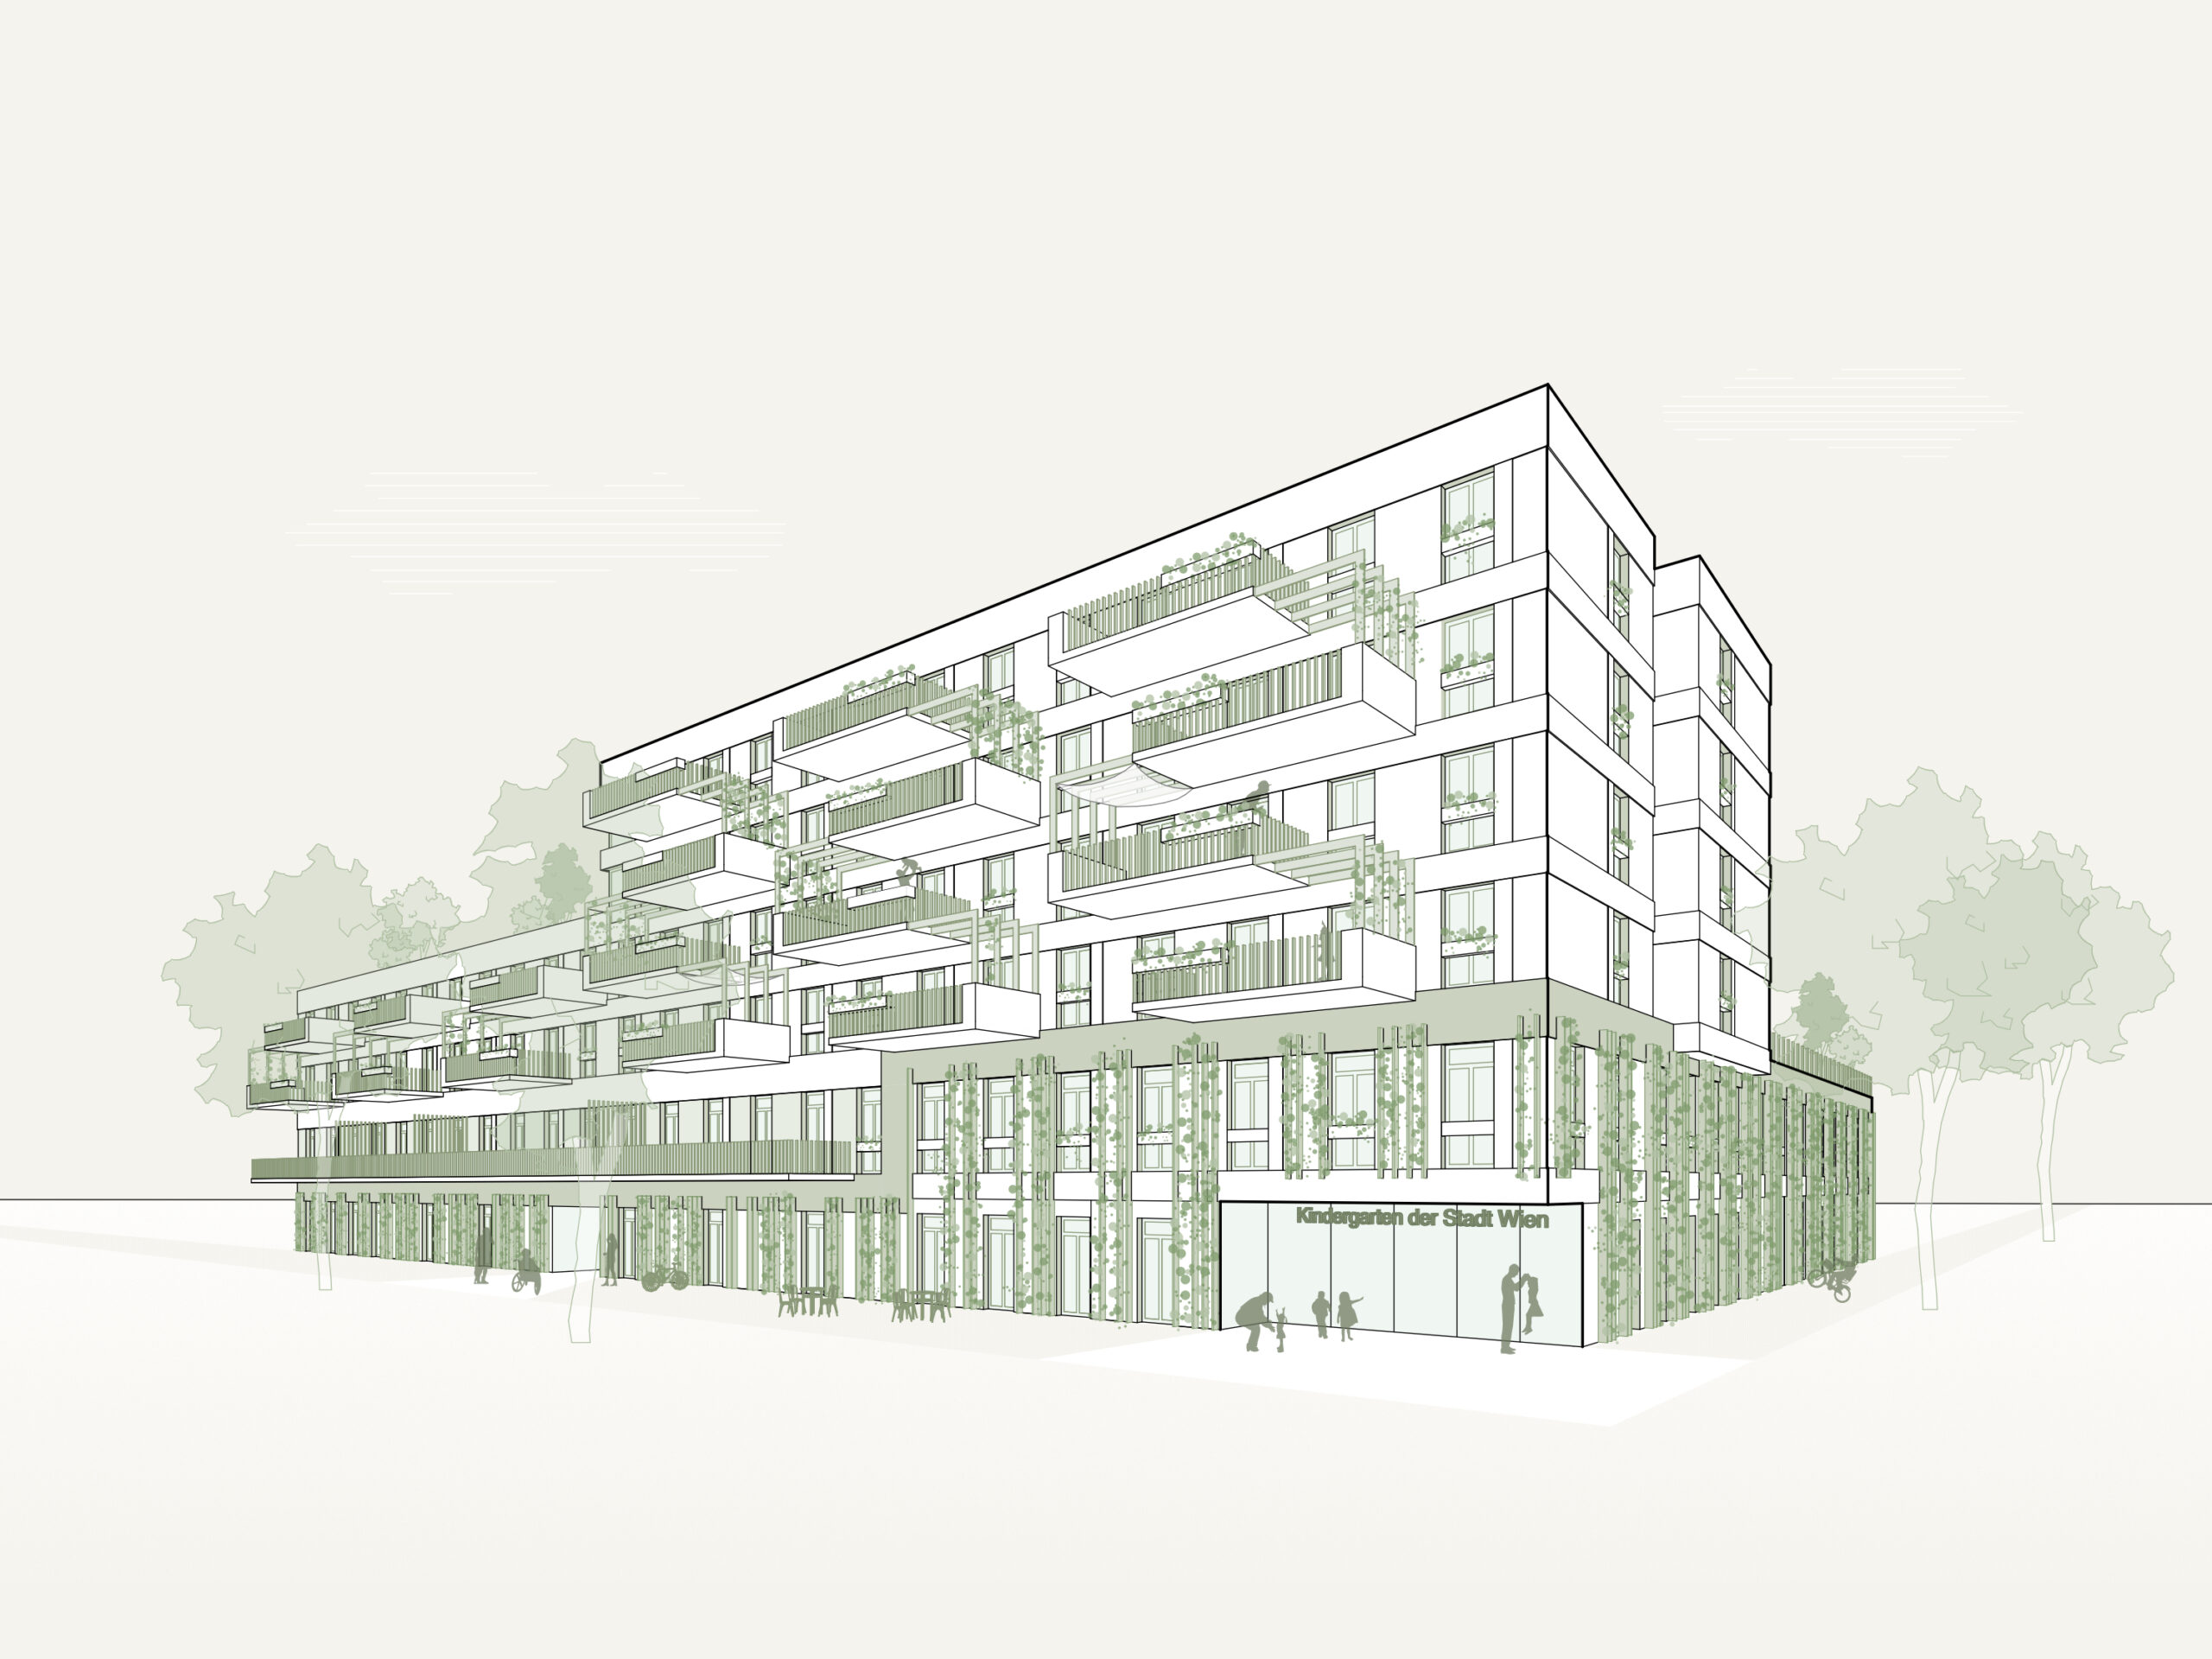
Wohnbau Eibengasse A1
contractor competition 1st place
in planning
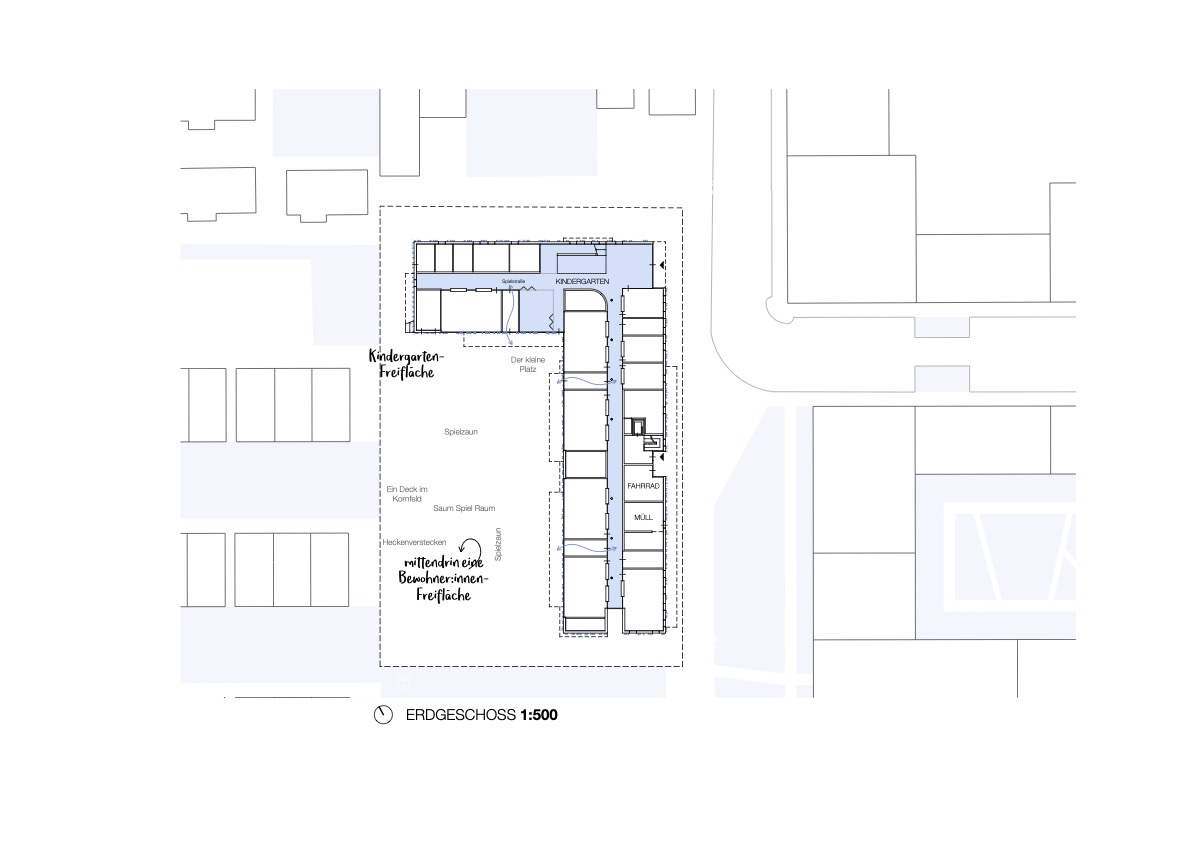
The goal is to develop a future-ready building that currently houses 54 apartments and a kindergarten with nine groups, while remaining flexible for future uses.
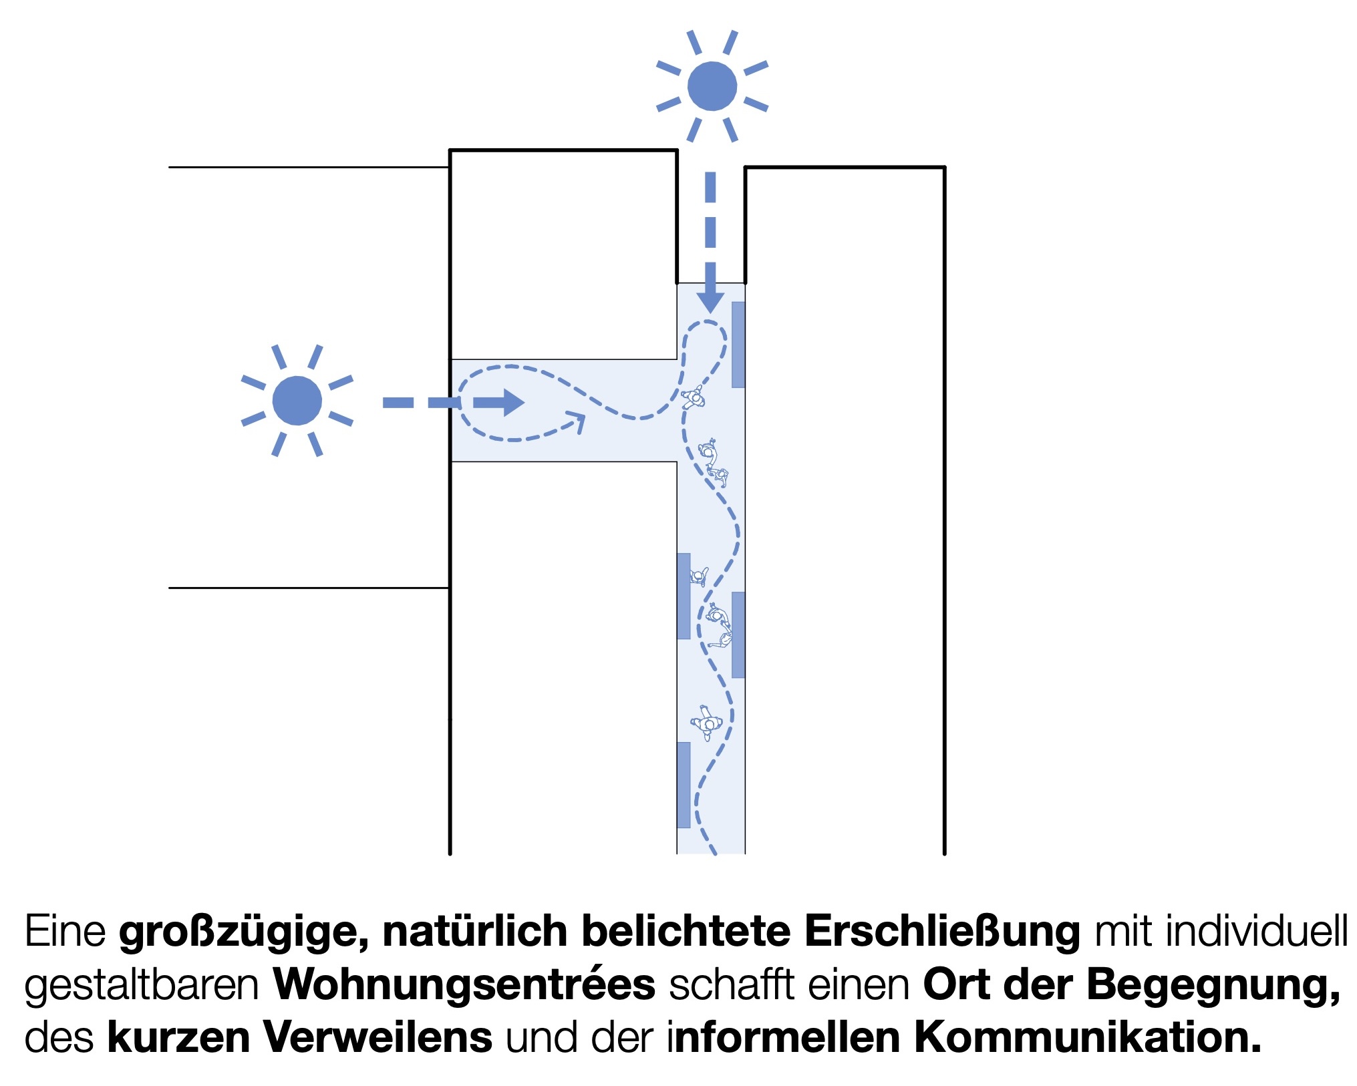
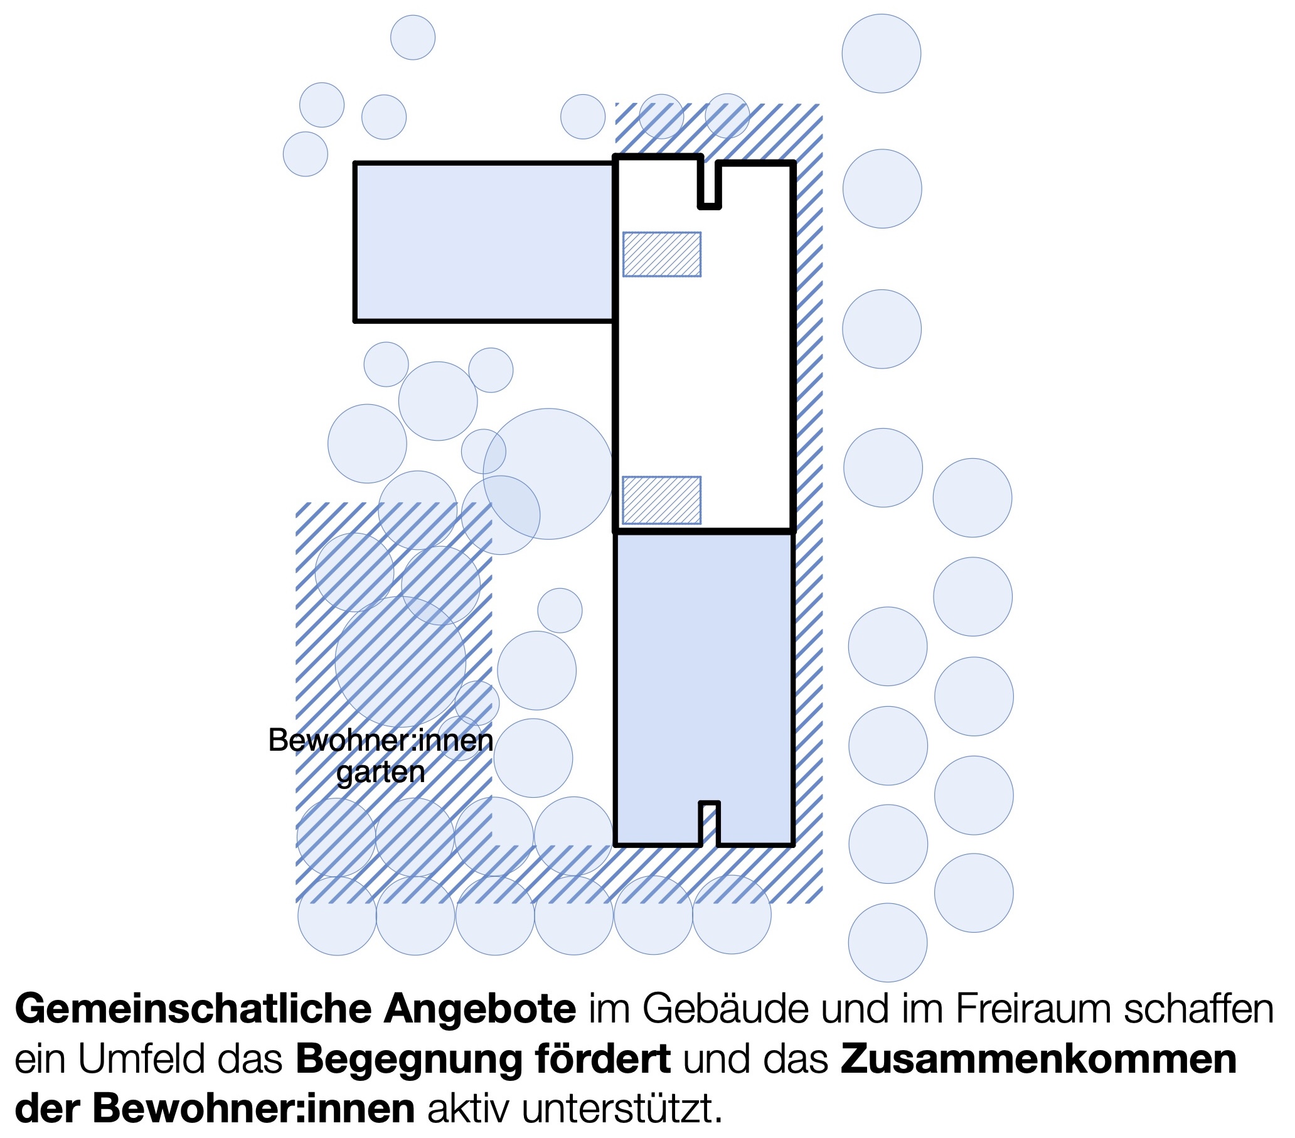
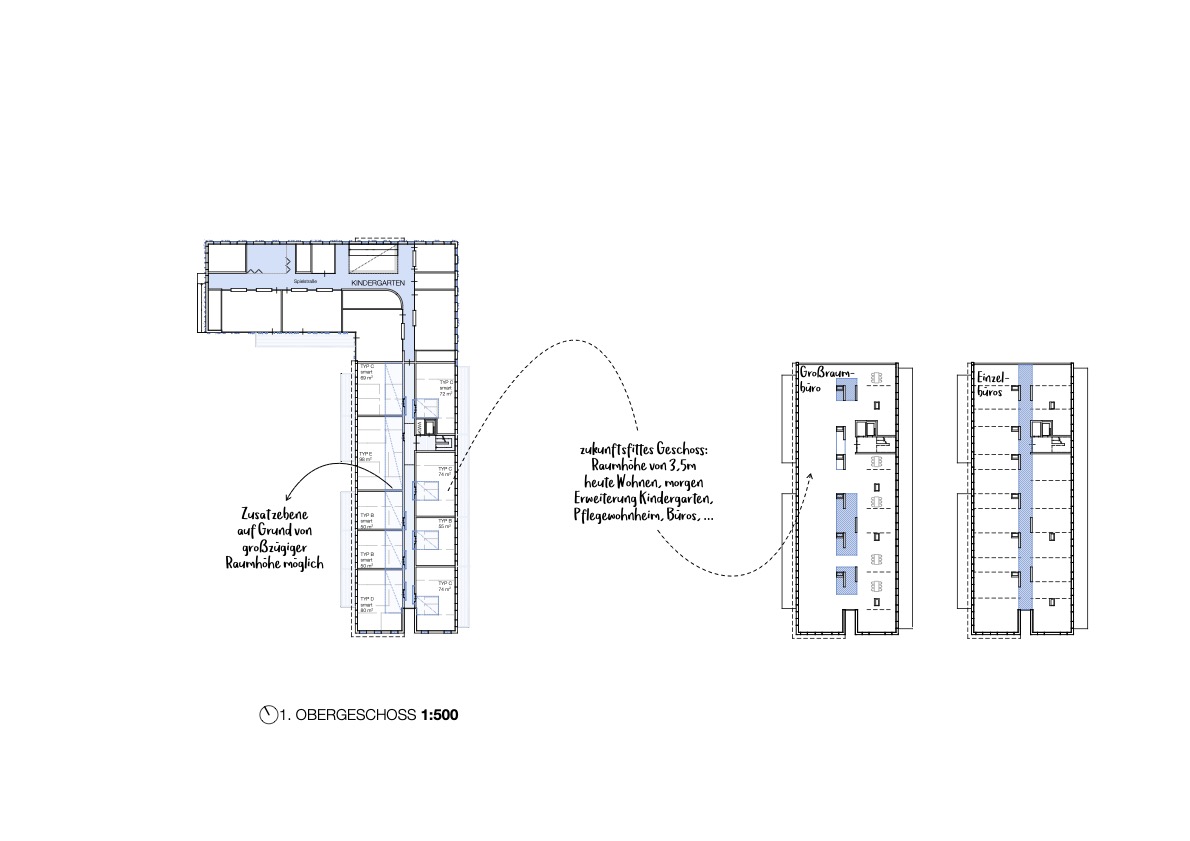
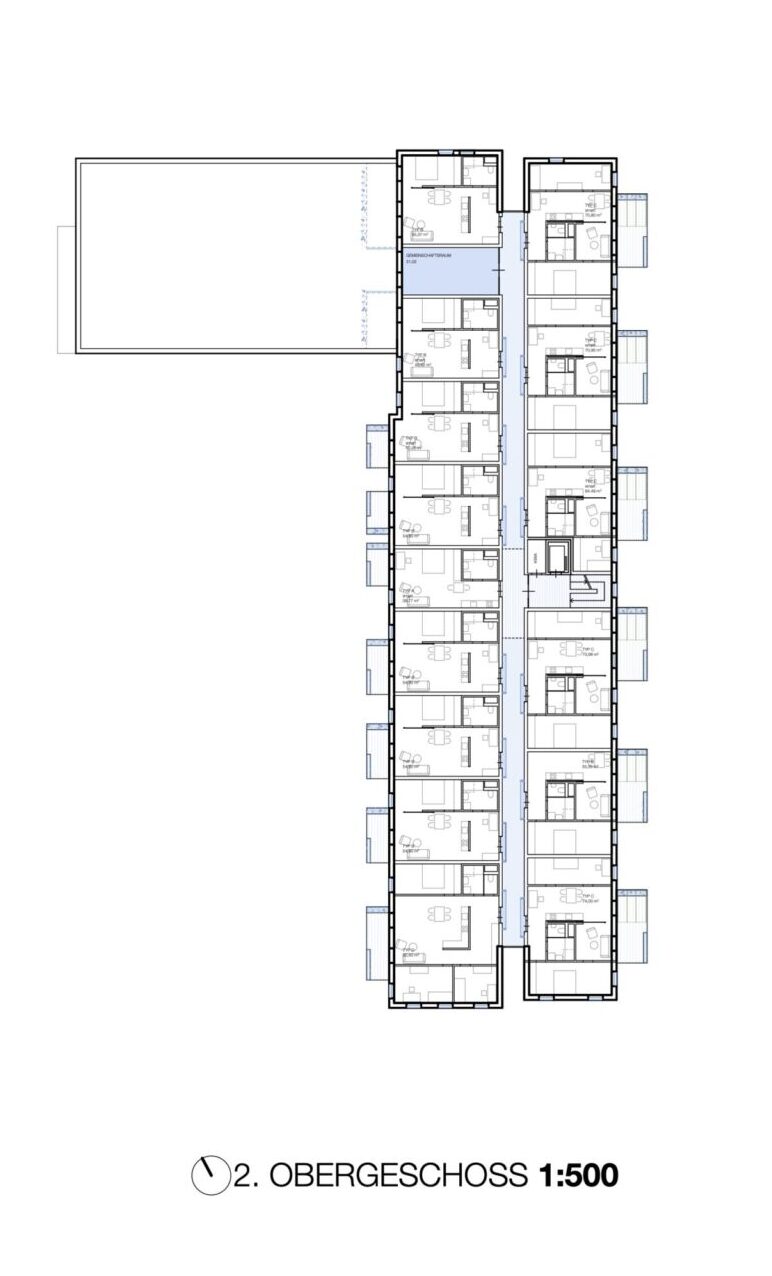
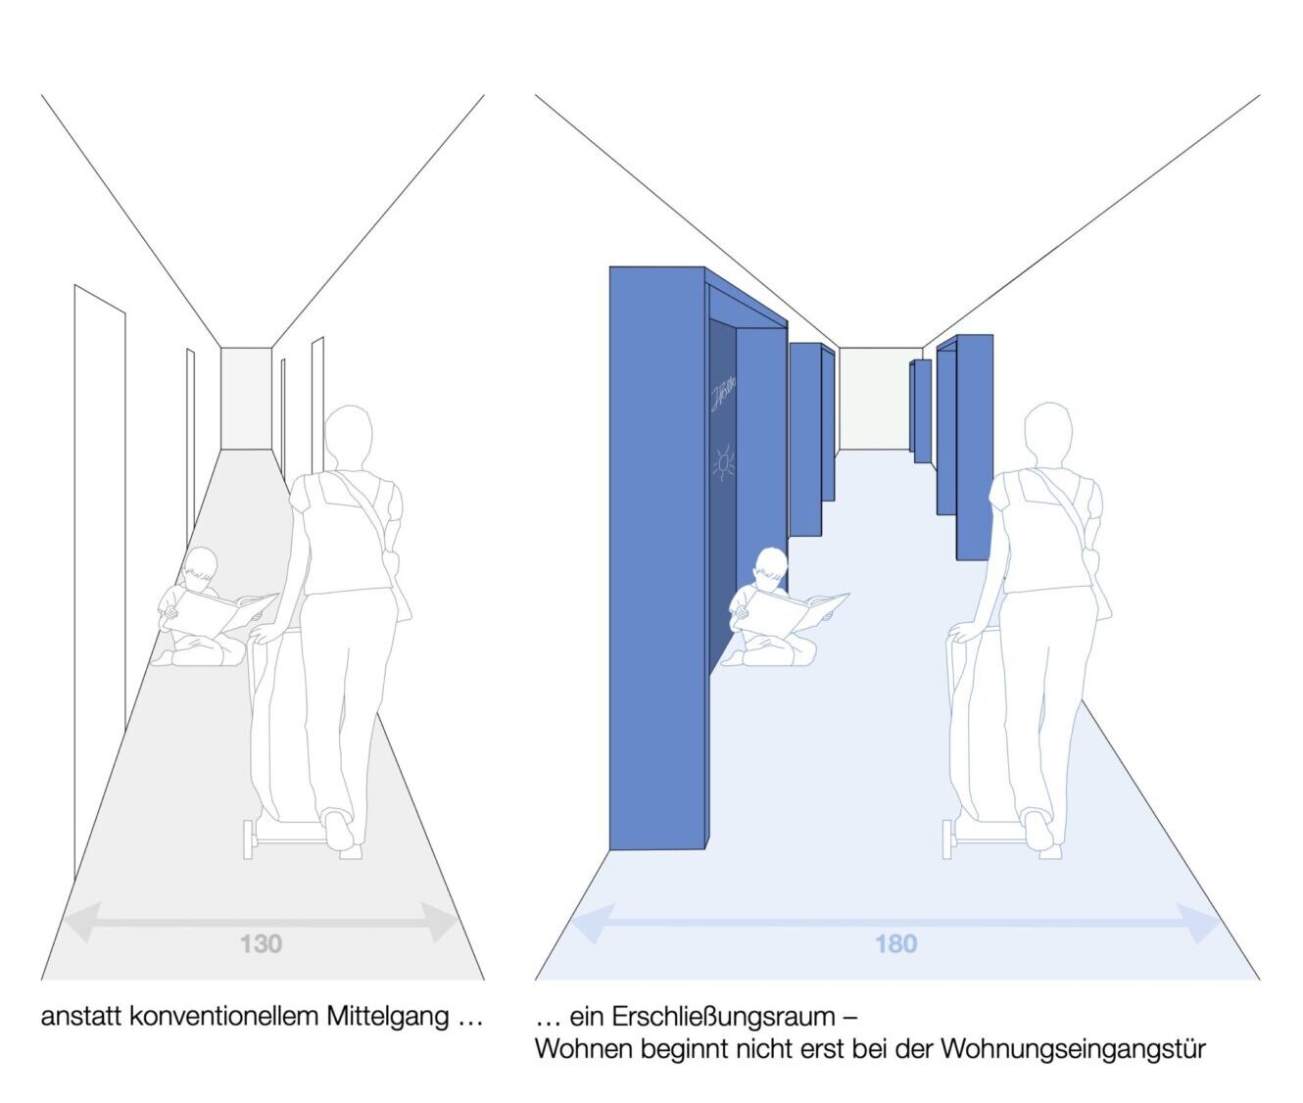
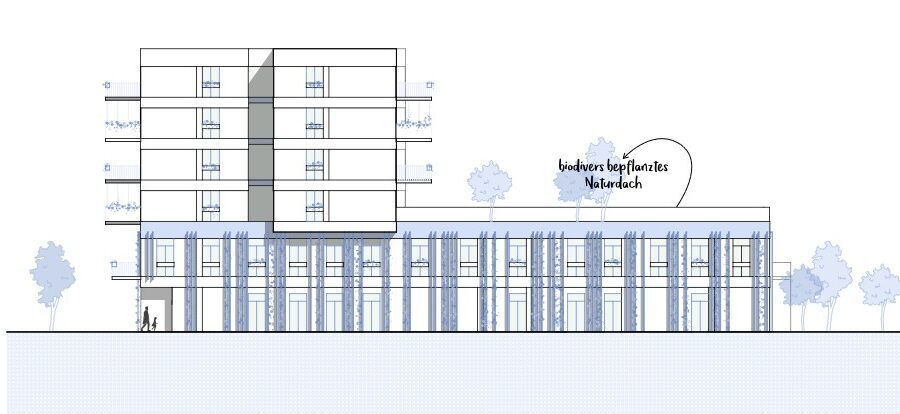
The project offers a variety of housing options with flexible and adaptable floor plans. The apartment, situated in a stable social environment, is designed to be a flexible space that can adapt even as living circumstances change. The architectural design emphasizes communal spaces where neighborhoods can flourish. Common areas are repeatedly subdivided into smaller units to foster smaller, floor-level communities within the building.
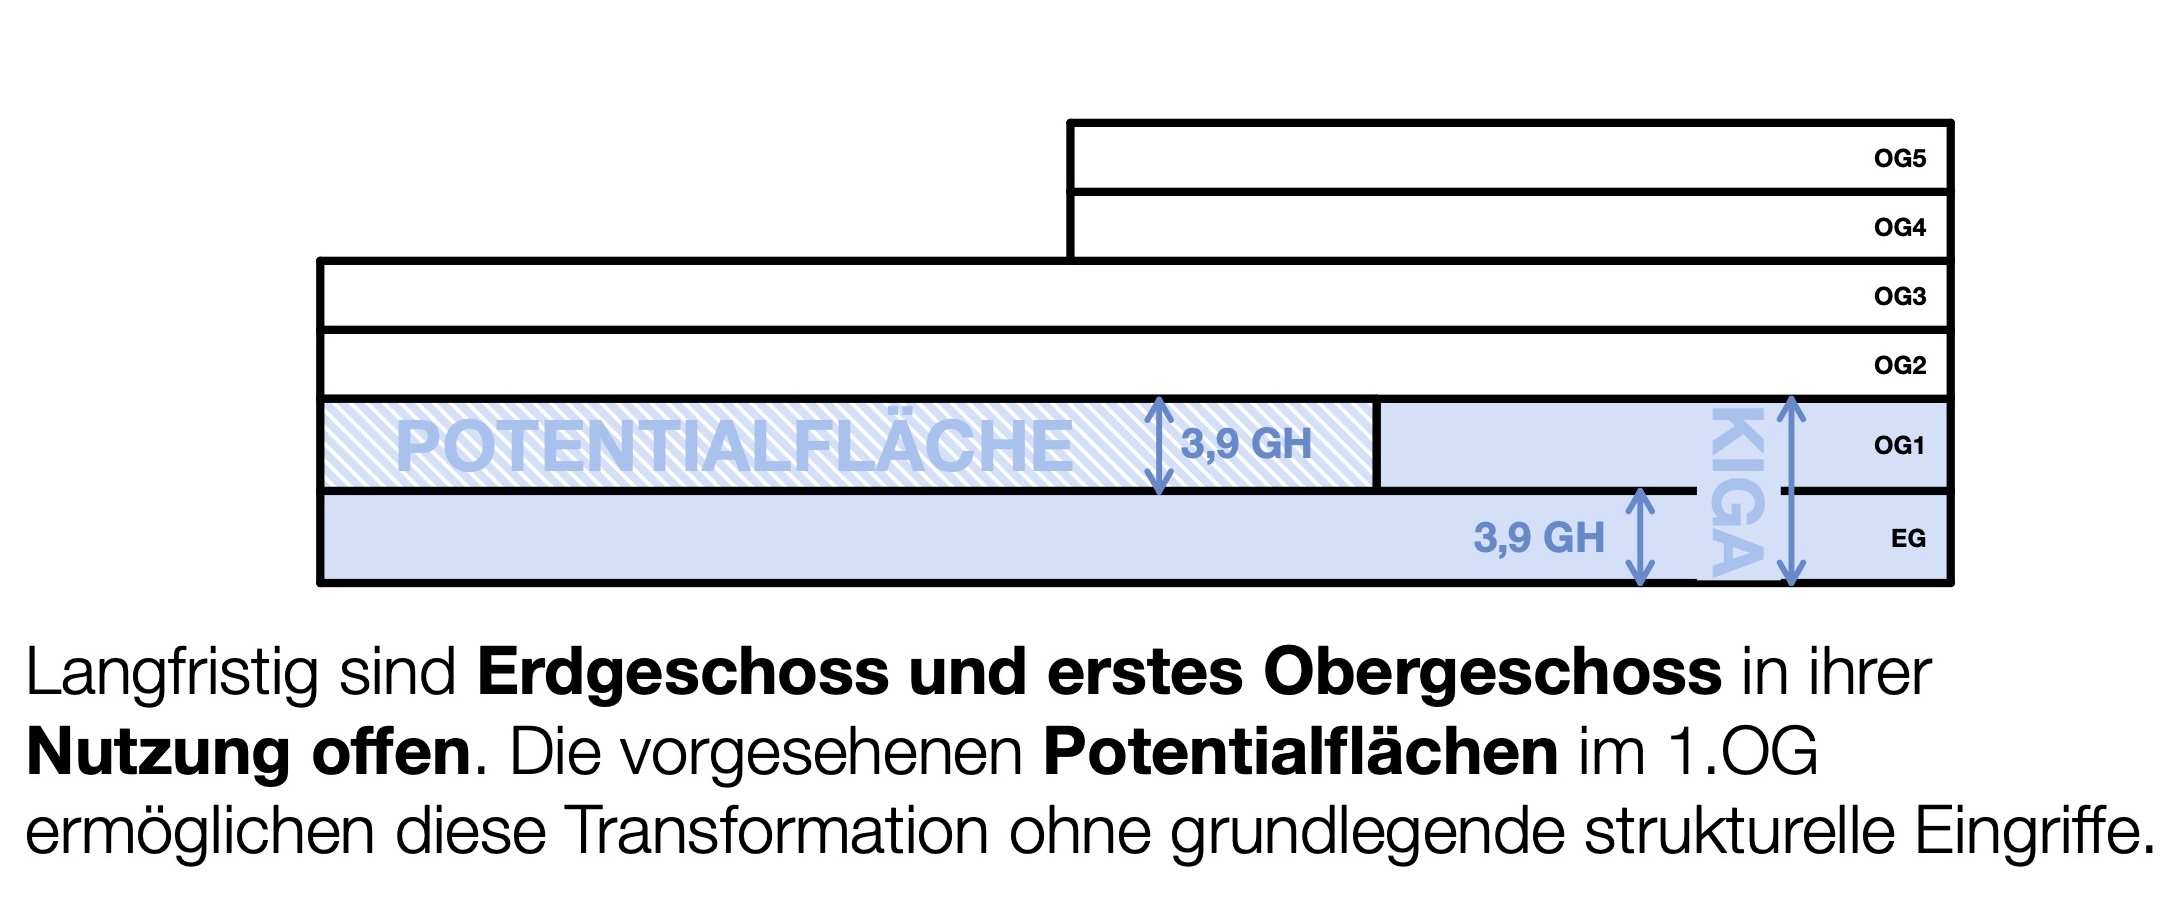
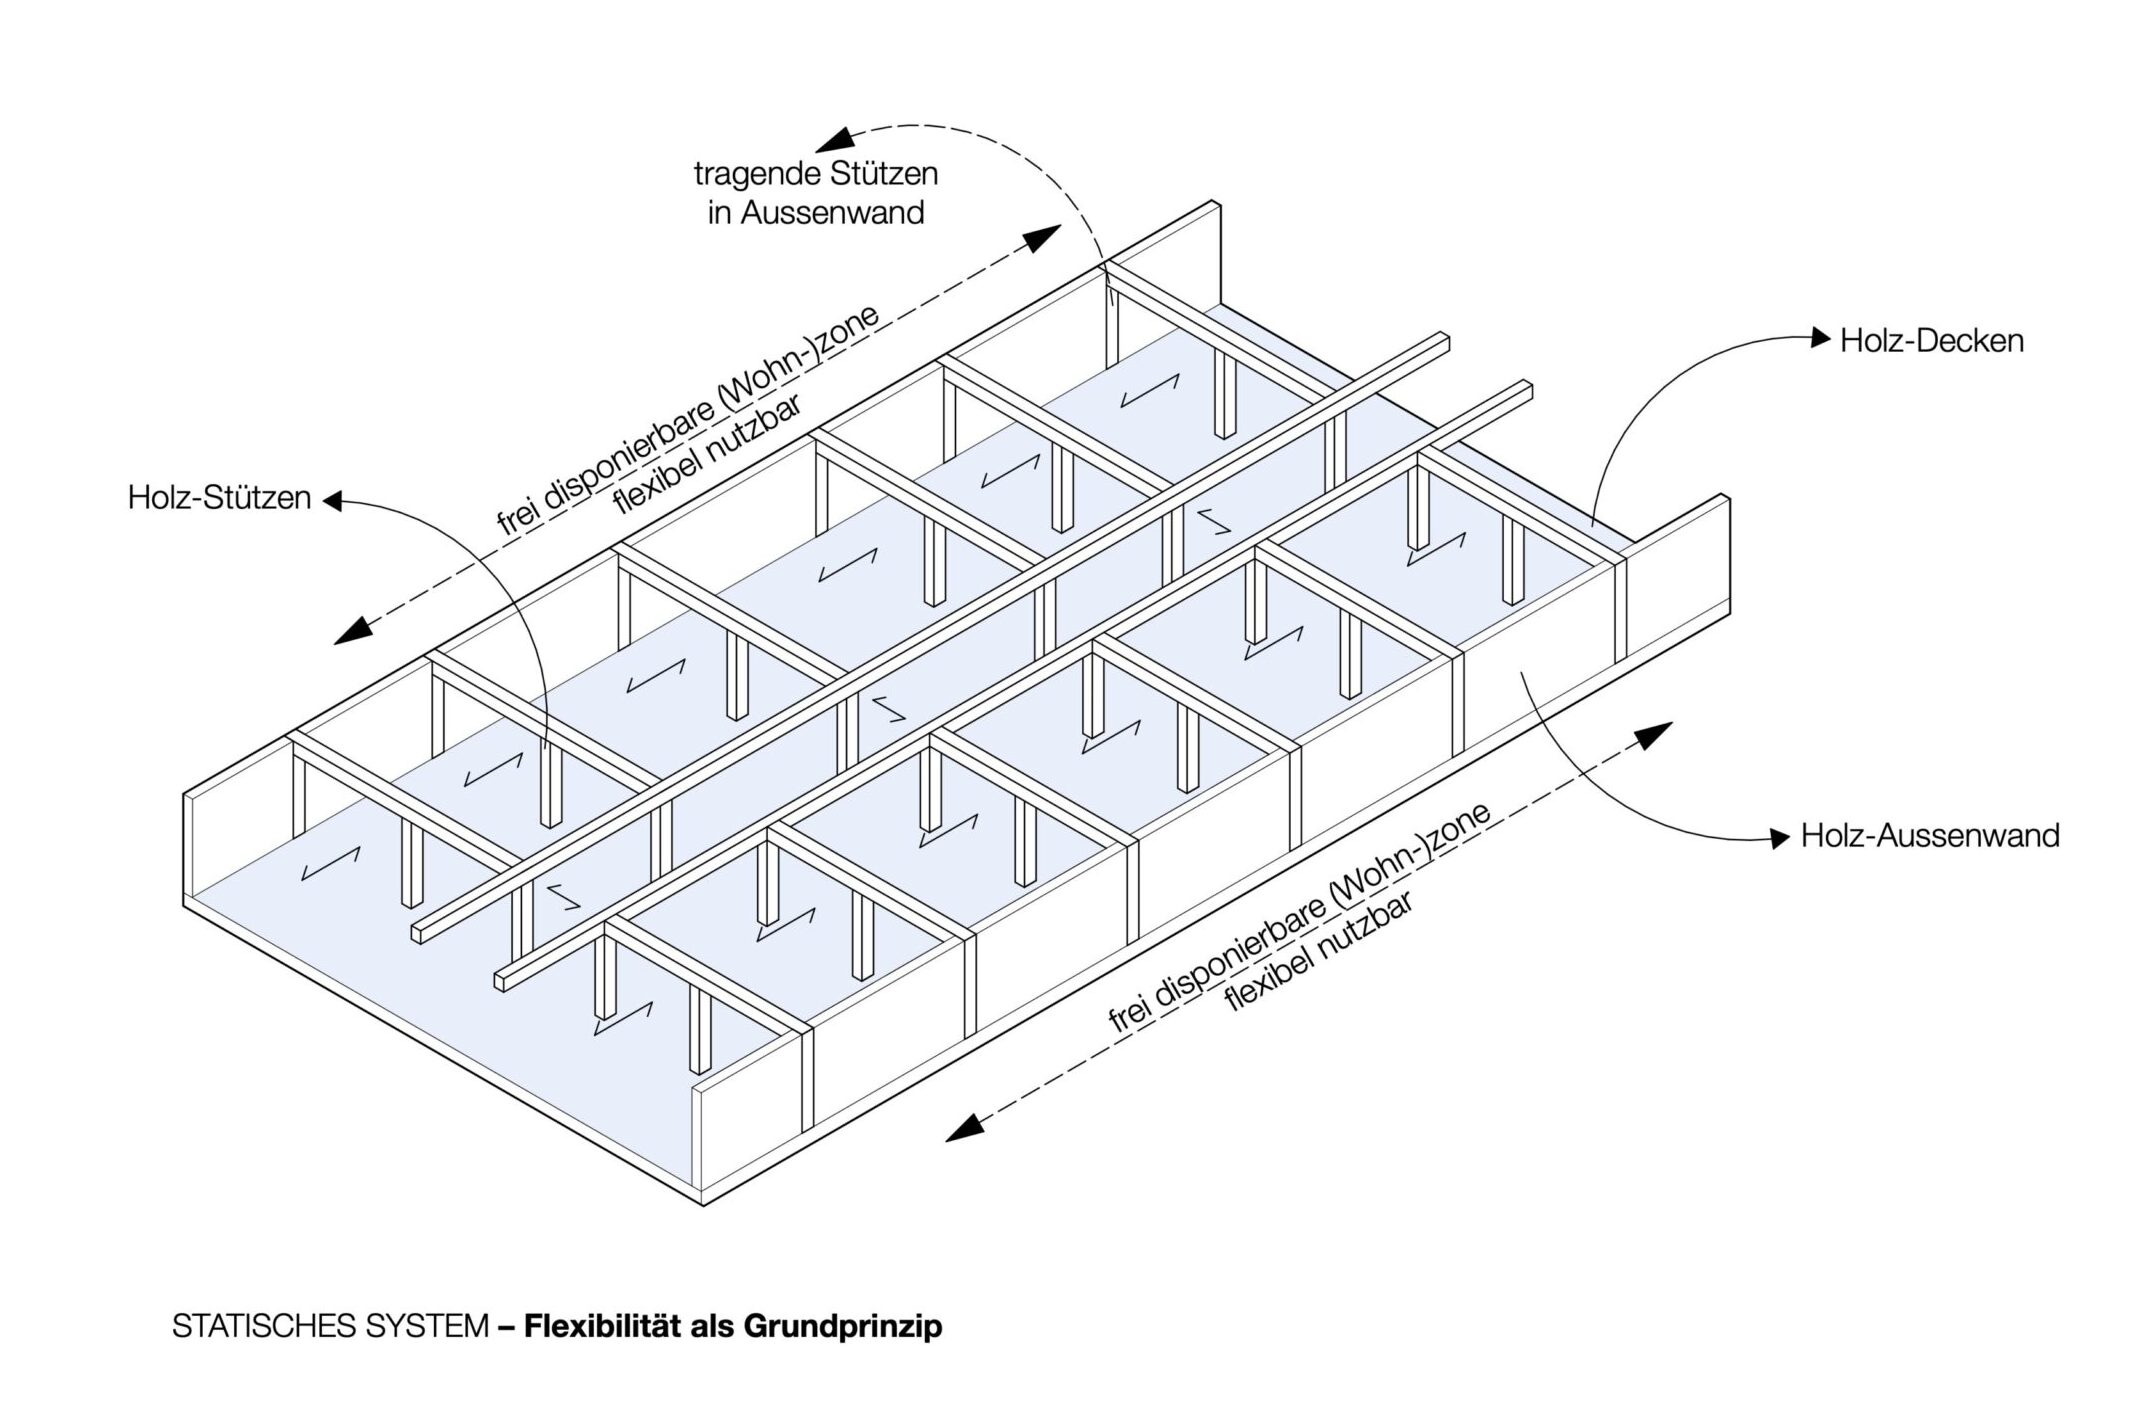
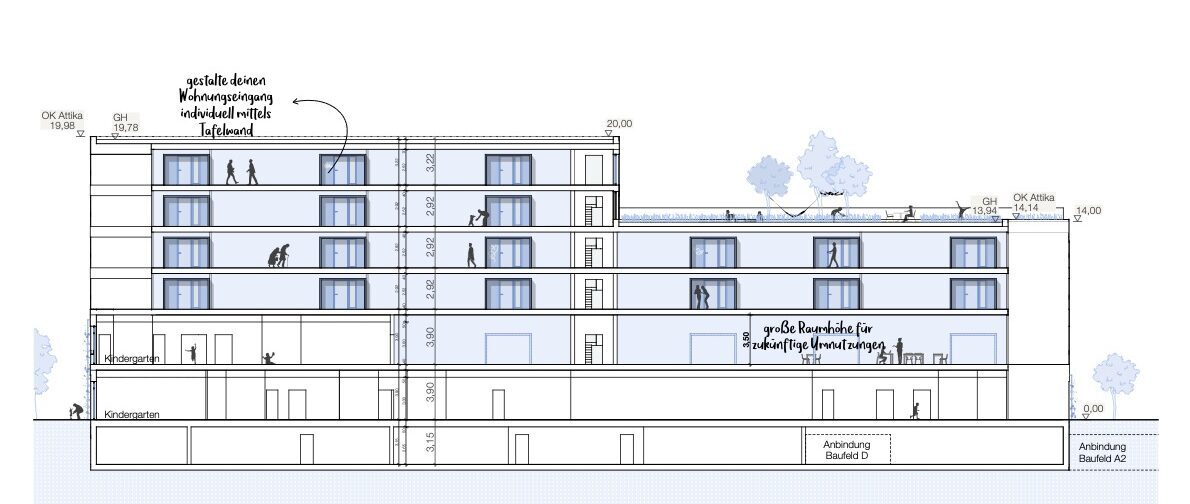
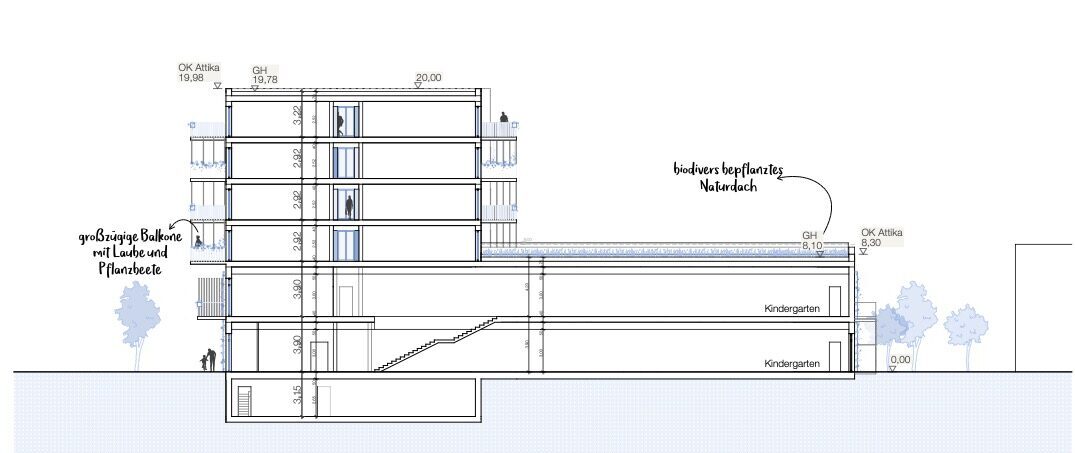
The structural concept forms the foundation for the building’s long-term usability. A clearly structured load-bearing framework ensures structural efficiency. A conscious effort has been made to minimize load-bearing elements to allow for maximum flexibility for future adaptations. In the long term, the ground floor and first floor are flexible in their use: today a preschool, tomorrow offices or assisted-living apartments—or, if needed, the preschool can be expanded to occupy the entire first floor. The designated flexible spaces allow for this transformation without major structural alterations—a significant contribution to the building’s sustainability and cost-effectiveness.
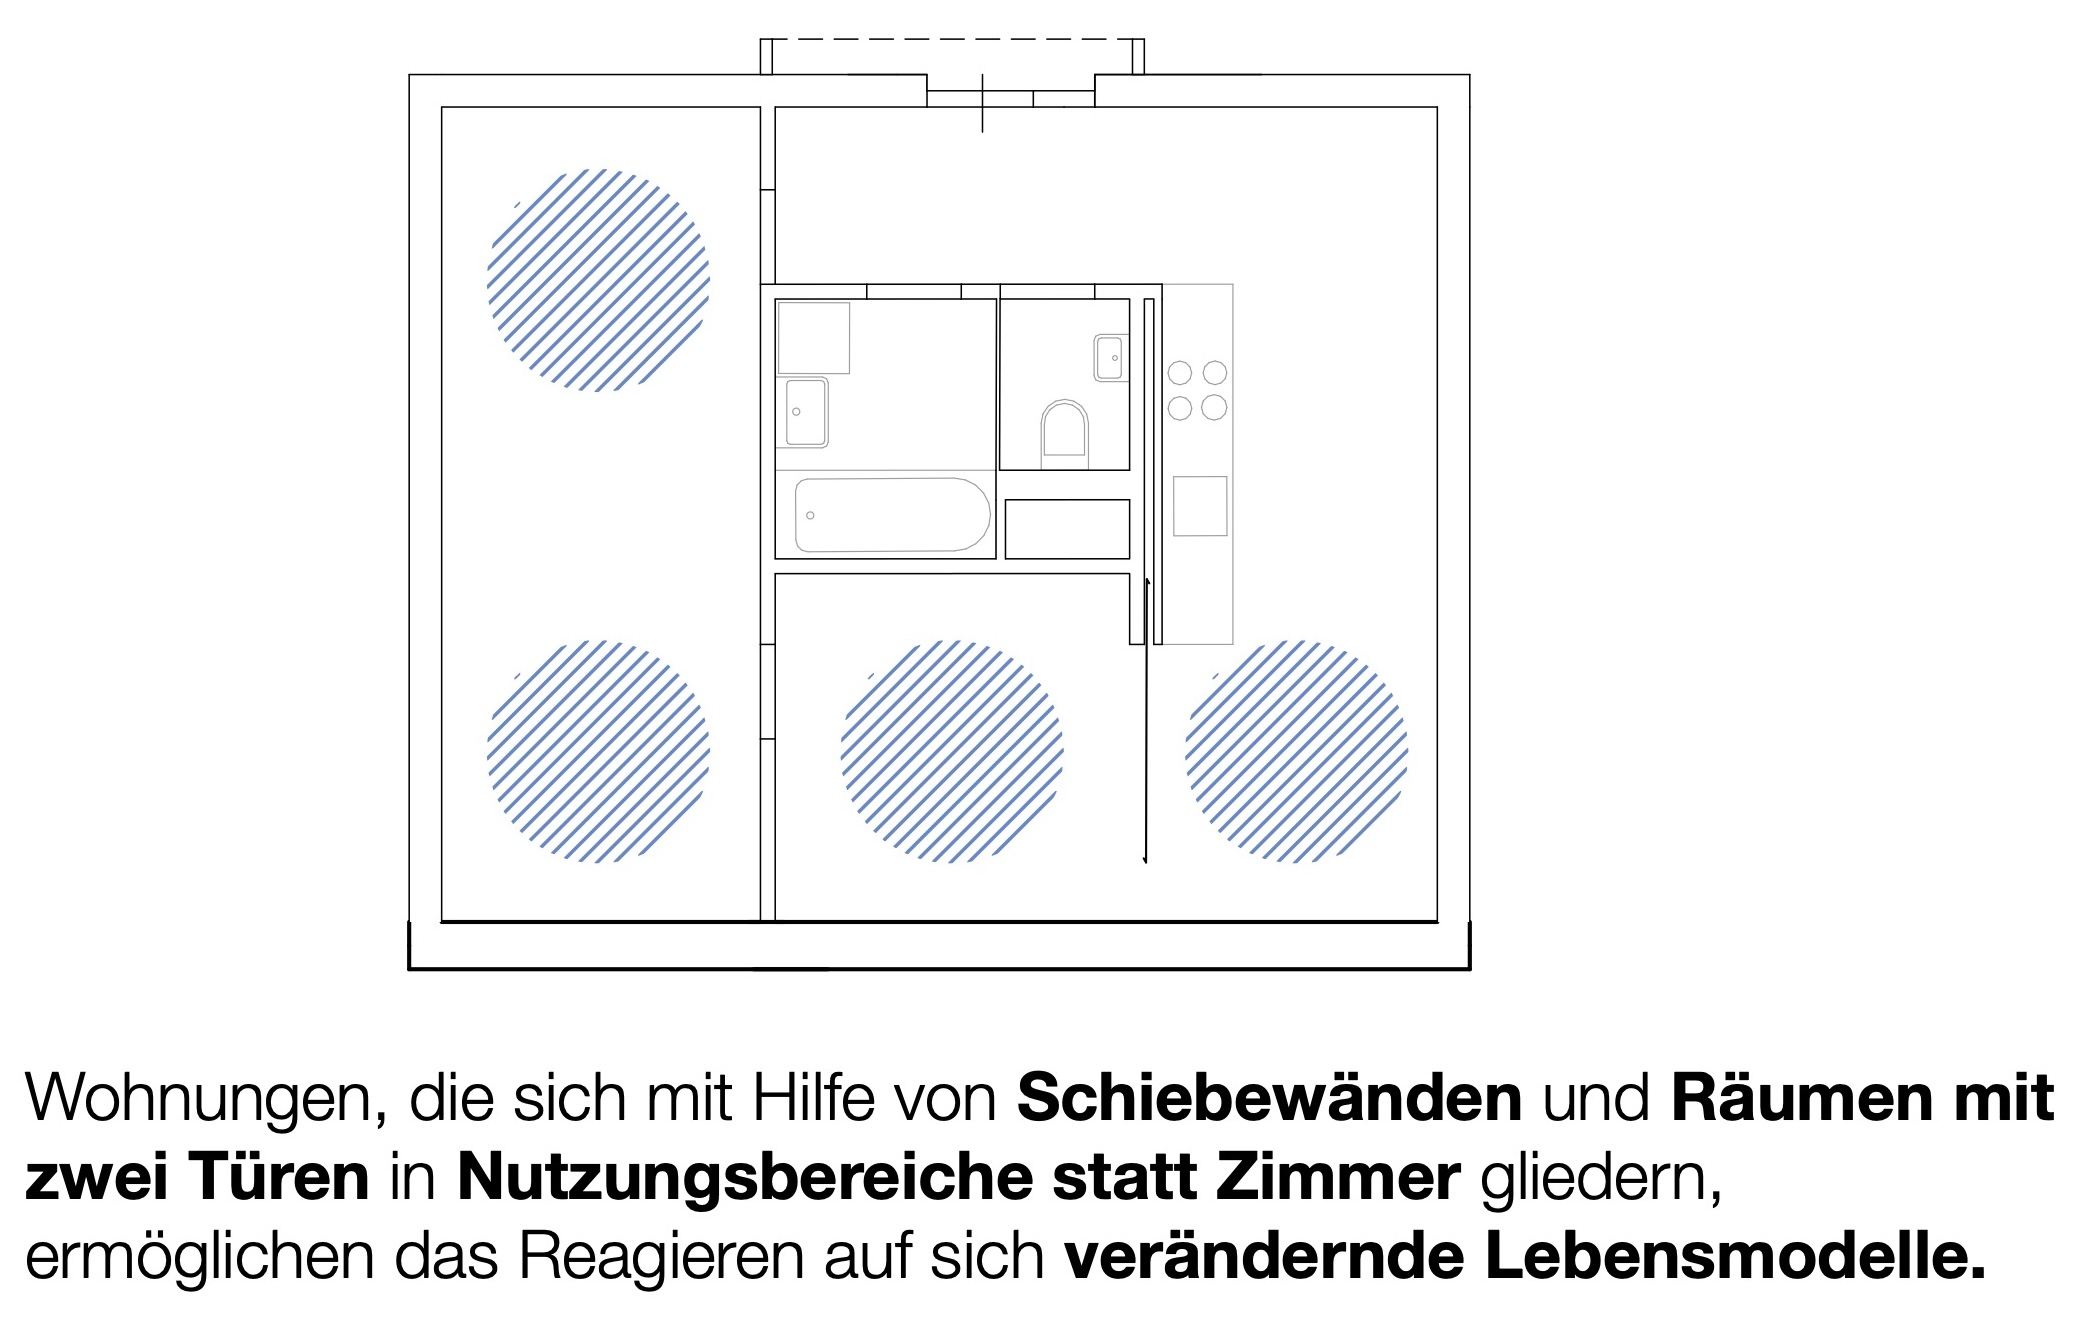
The apartments are not traditionally divided into rooms, but rather into functional areas. Rooms with two entrances allow for flexible floor plan configurations and adapt to changing lifestyles. Spacious entryways—deliberately designed as “entryway+”—offer space to unwind, for storage, a home office, or new hobbies, and expand the apartment’s functionality.
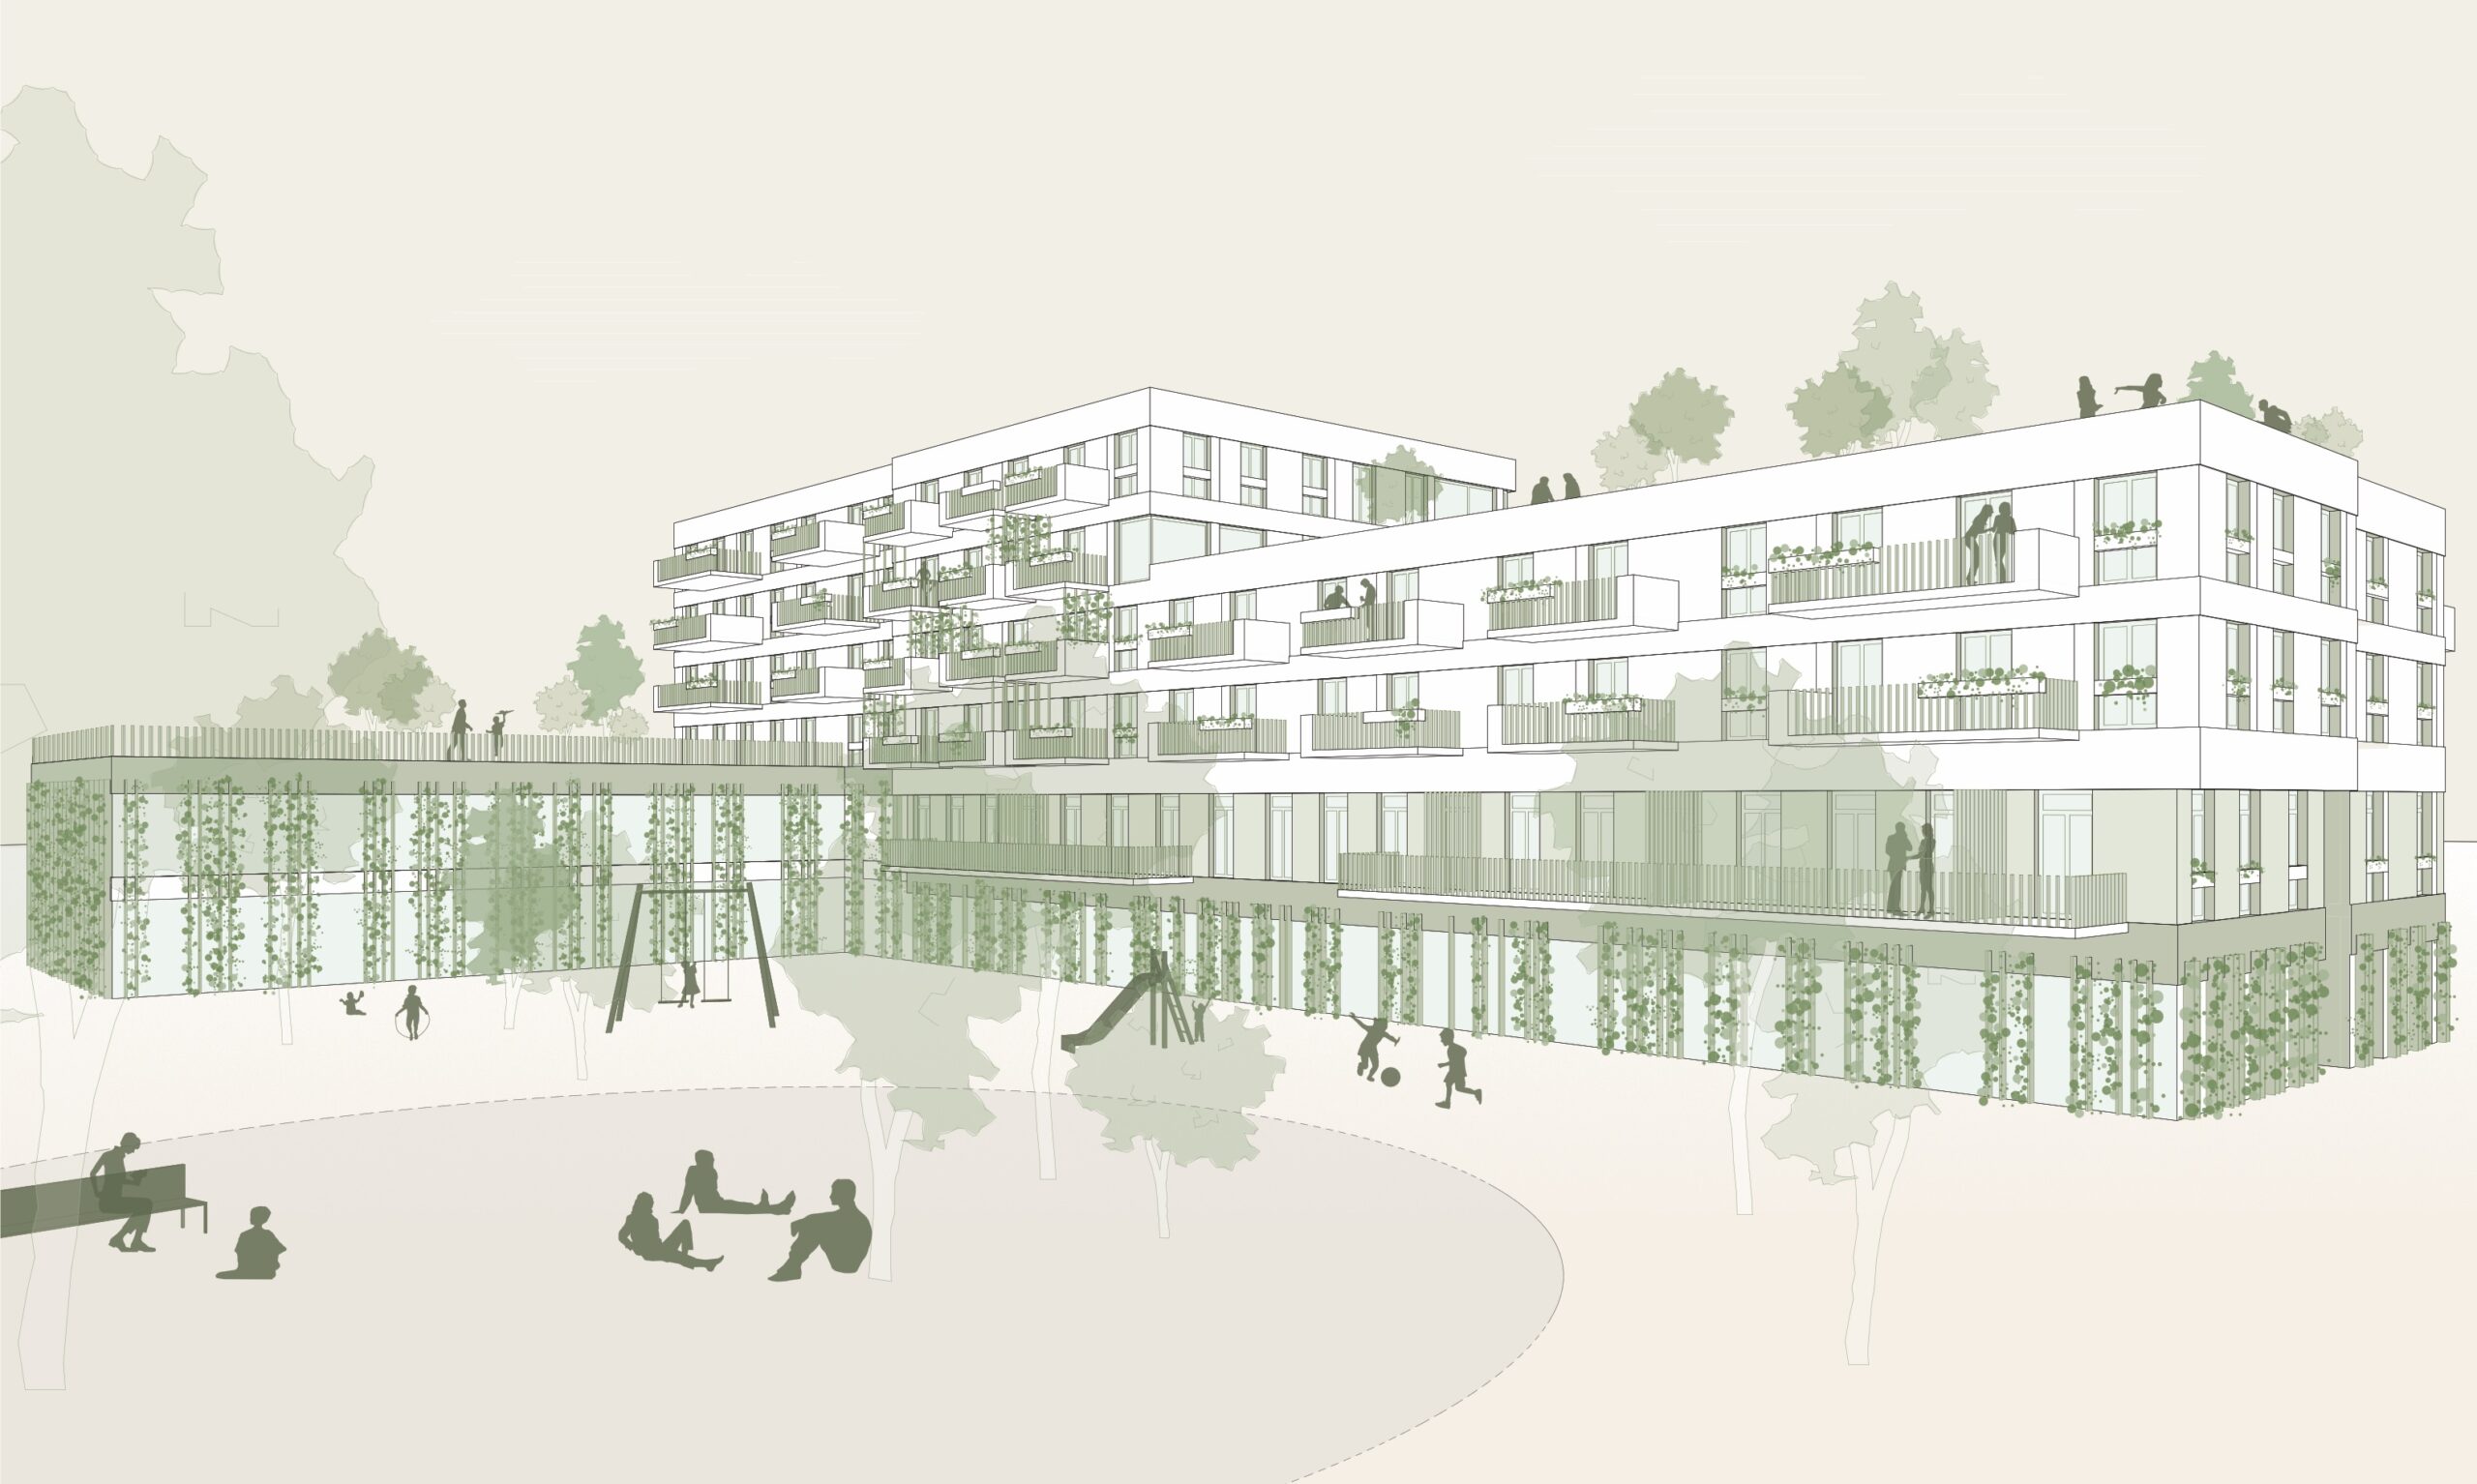
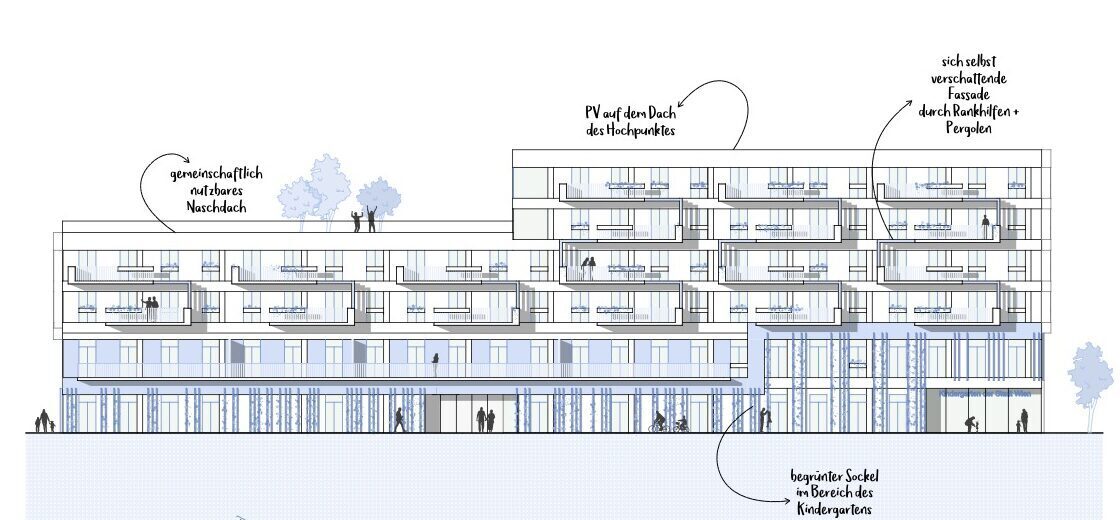
All apartments feature spacious balconies, which are designed to serve as an extension of the living space. Planters invite residents to create their own green spaces—from growing tomatoes to crafting a personal oasis of greenery. Balconies with pergolas offer additional options for shade, privacy, and greenery. In addition, all windows are equipped with flower boxes, which strengthen the direct connection to nature in everyday life and make the building appear vibrant and green.
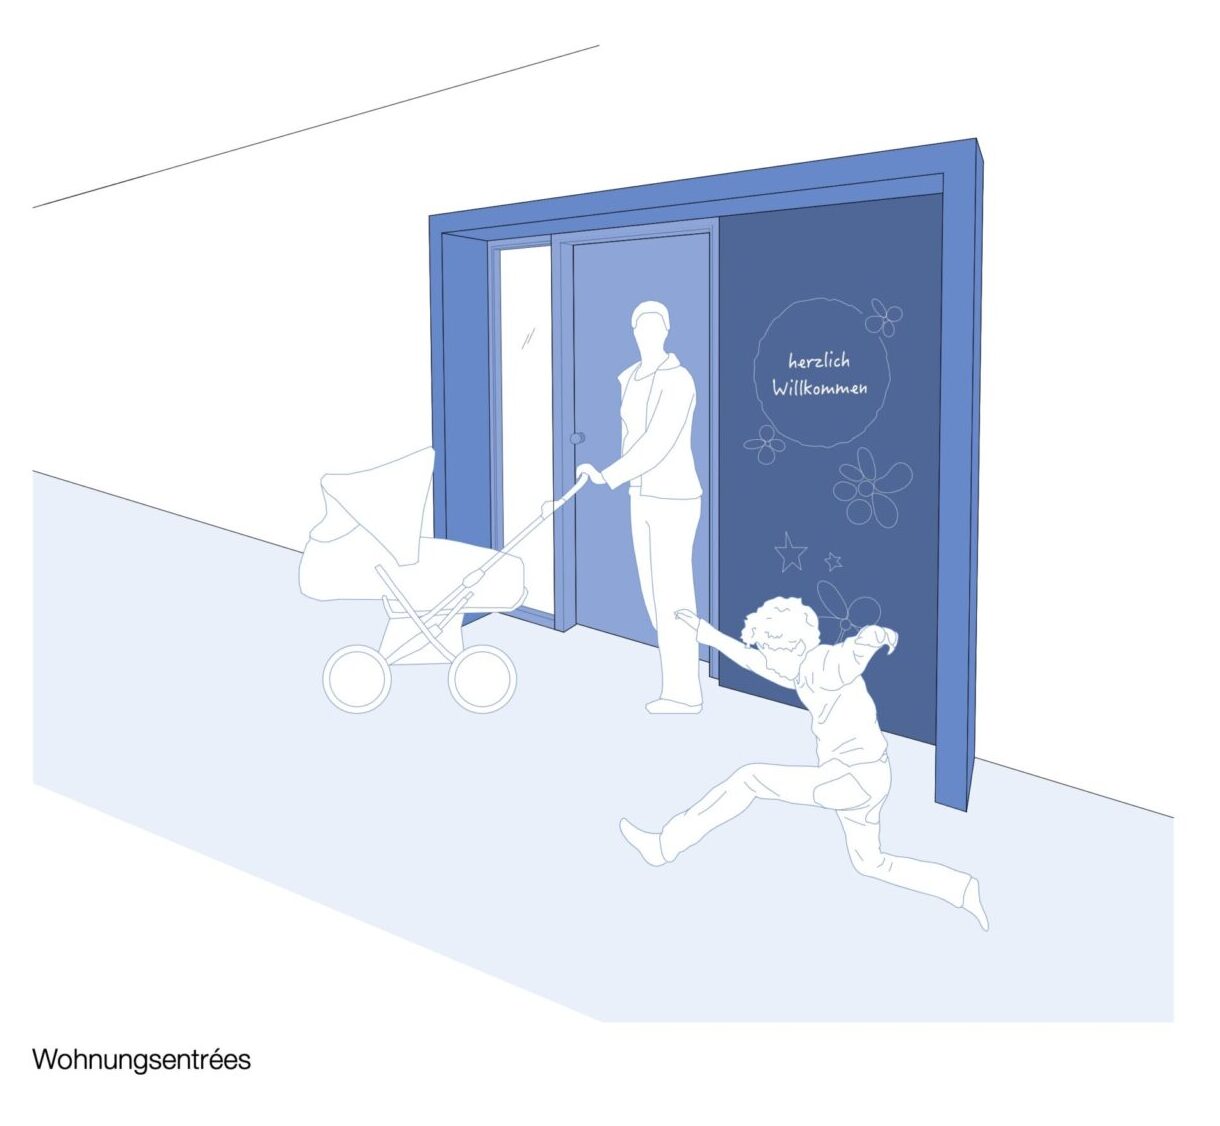
The individual apartment entrances are clearly marked and offer space for personal customization. Instead of an anonymous doorway, a personal transitional space is created with room for design, personalization, and identity. Chalkboard walls allow for artistic expression or leaving messages for neighbors—small gestures that foster community and strengthen social bonds.
The plan is to make two SMART apartments available from the FSW’s “Wohnplattform Wien” developer allocation. The “Wohnplattform Wien” team is working with great dedication and expertise to secure affordable, needs-based housing for those who urgently need it: homeless people, people with disabilities, and refugees receiving basic assistance.
According to the agreement, these apartments will then be allocated on a priority basis to single parents with urgent housing needs.
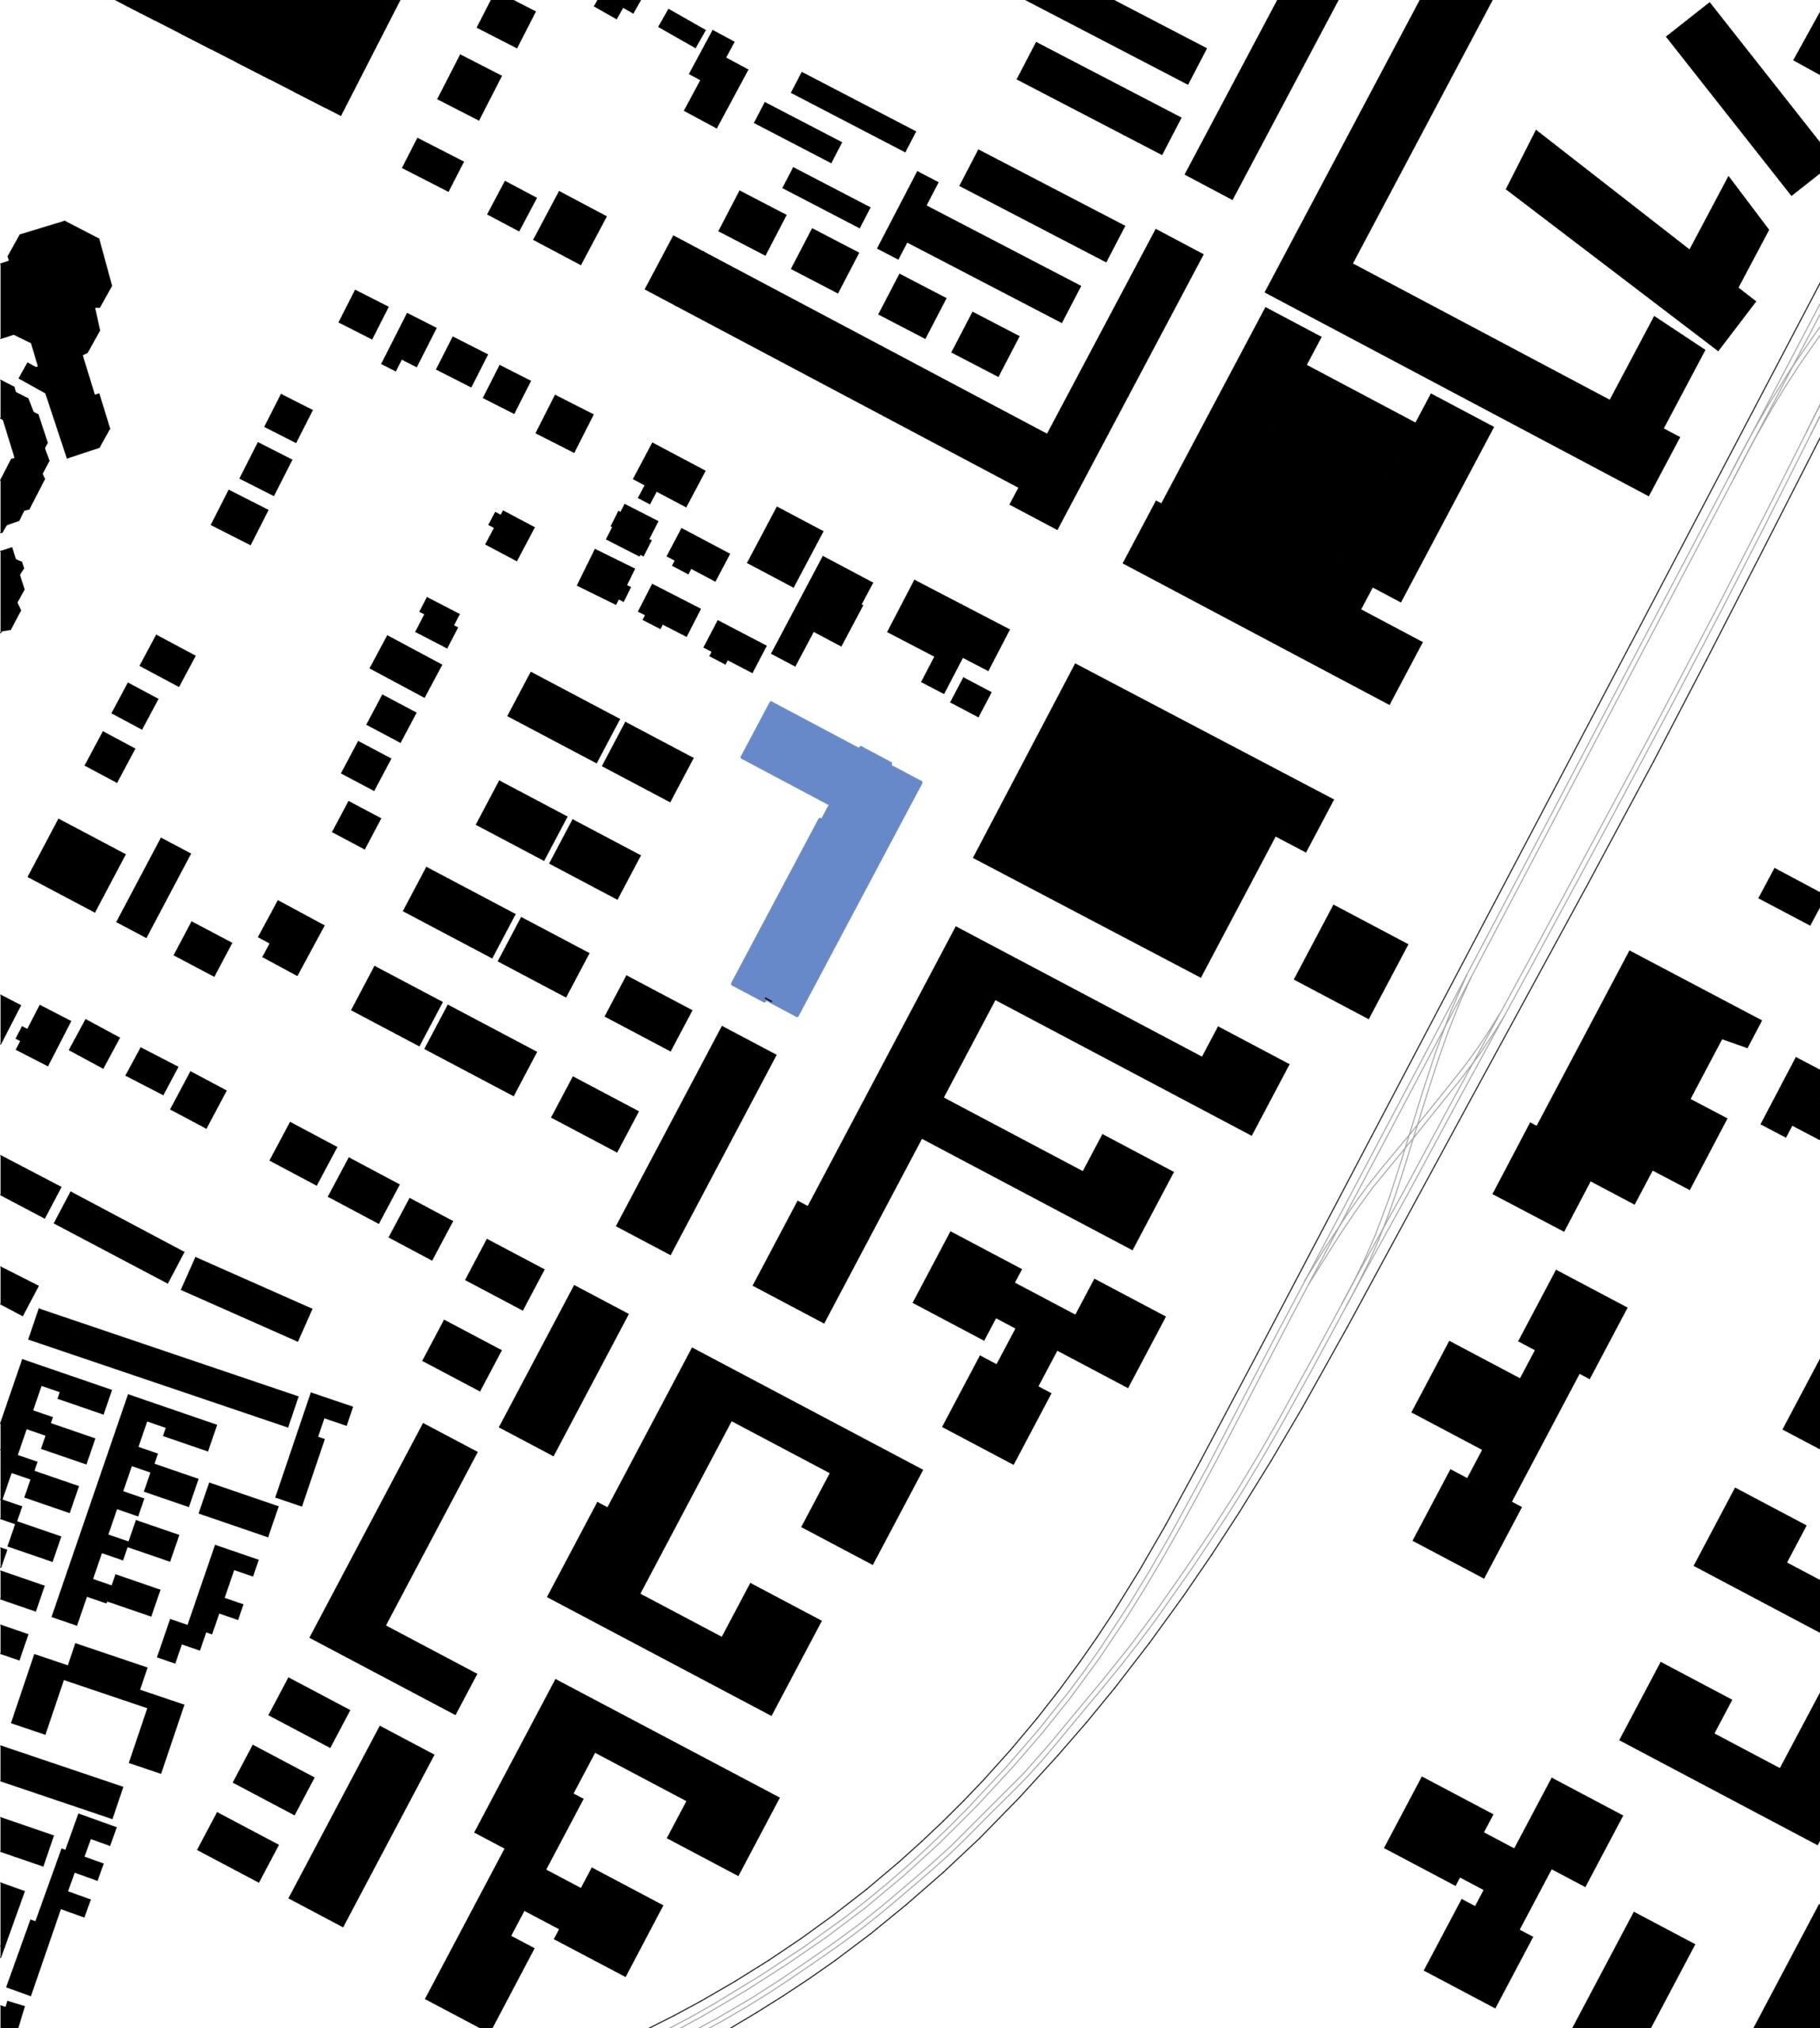
location
1220, Vienna

phase
in planning
units
54 housing units, kindergarten
building contractor
Heimat Österreich
landscape planning
PlanSinn
project team
Raphaela Leu, Kristina Kraml, Caroline Husty, Sara Fetzer