
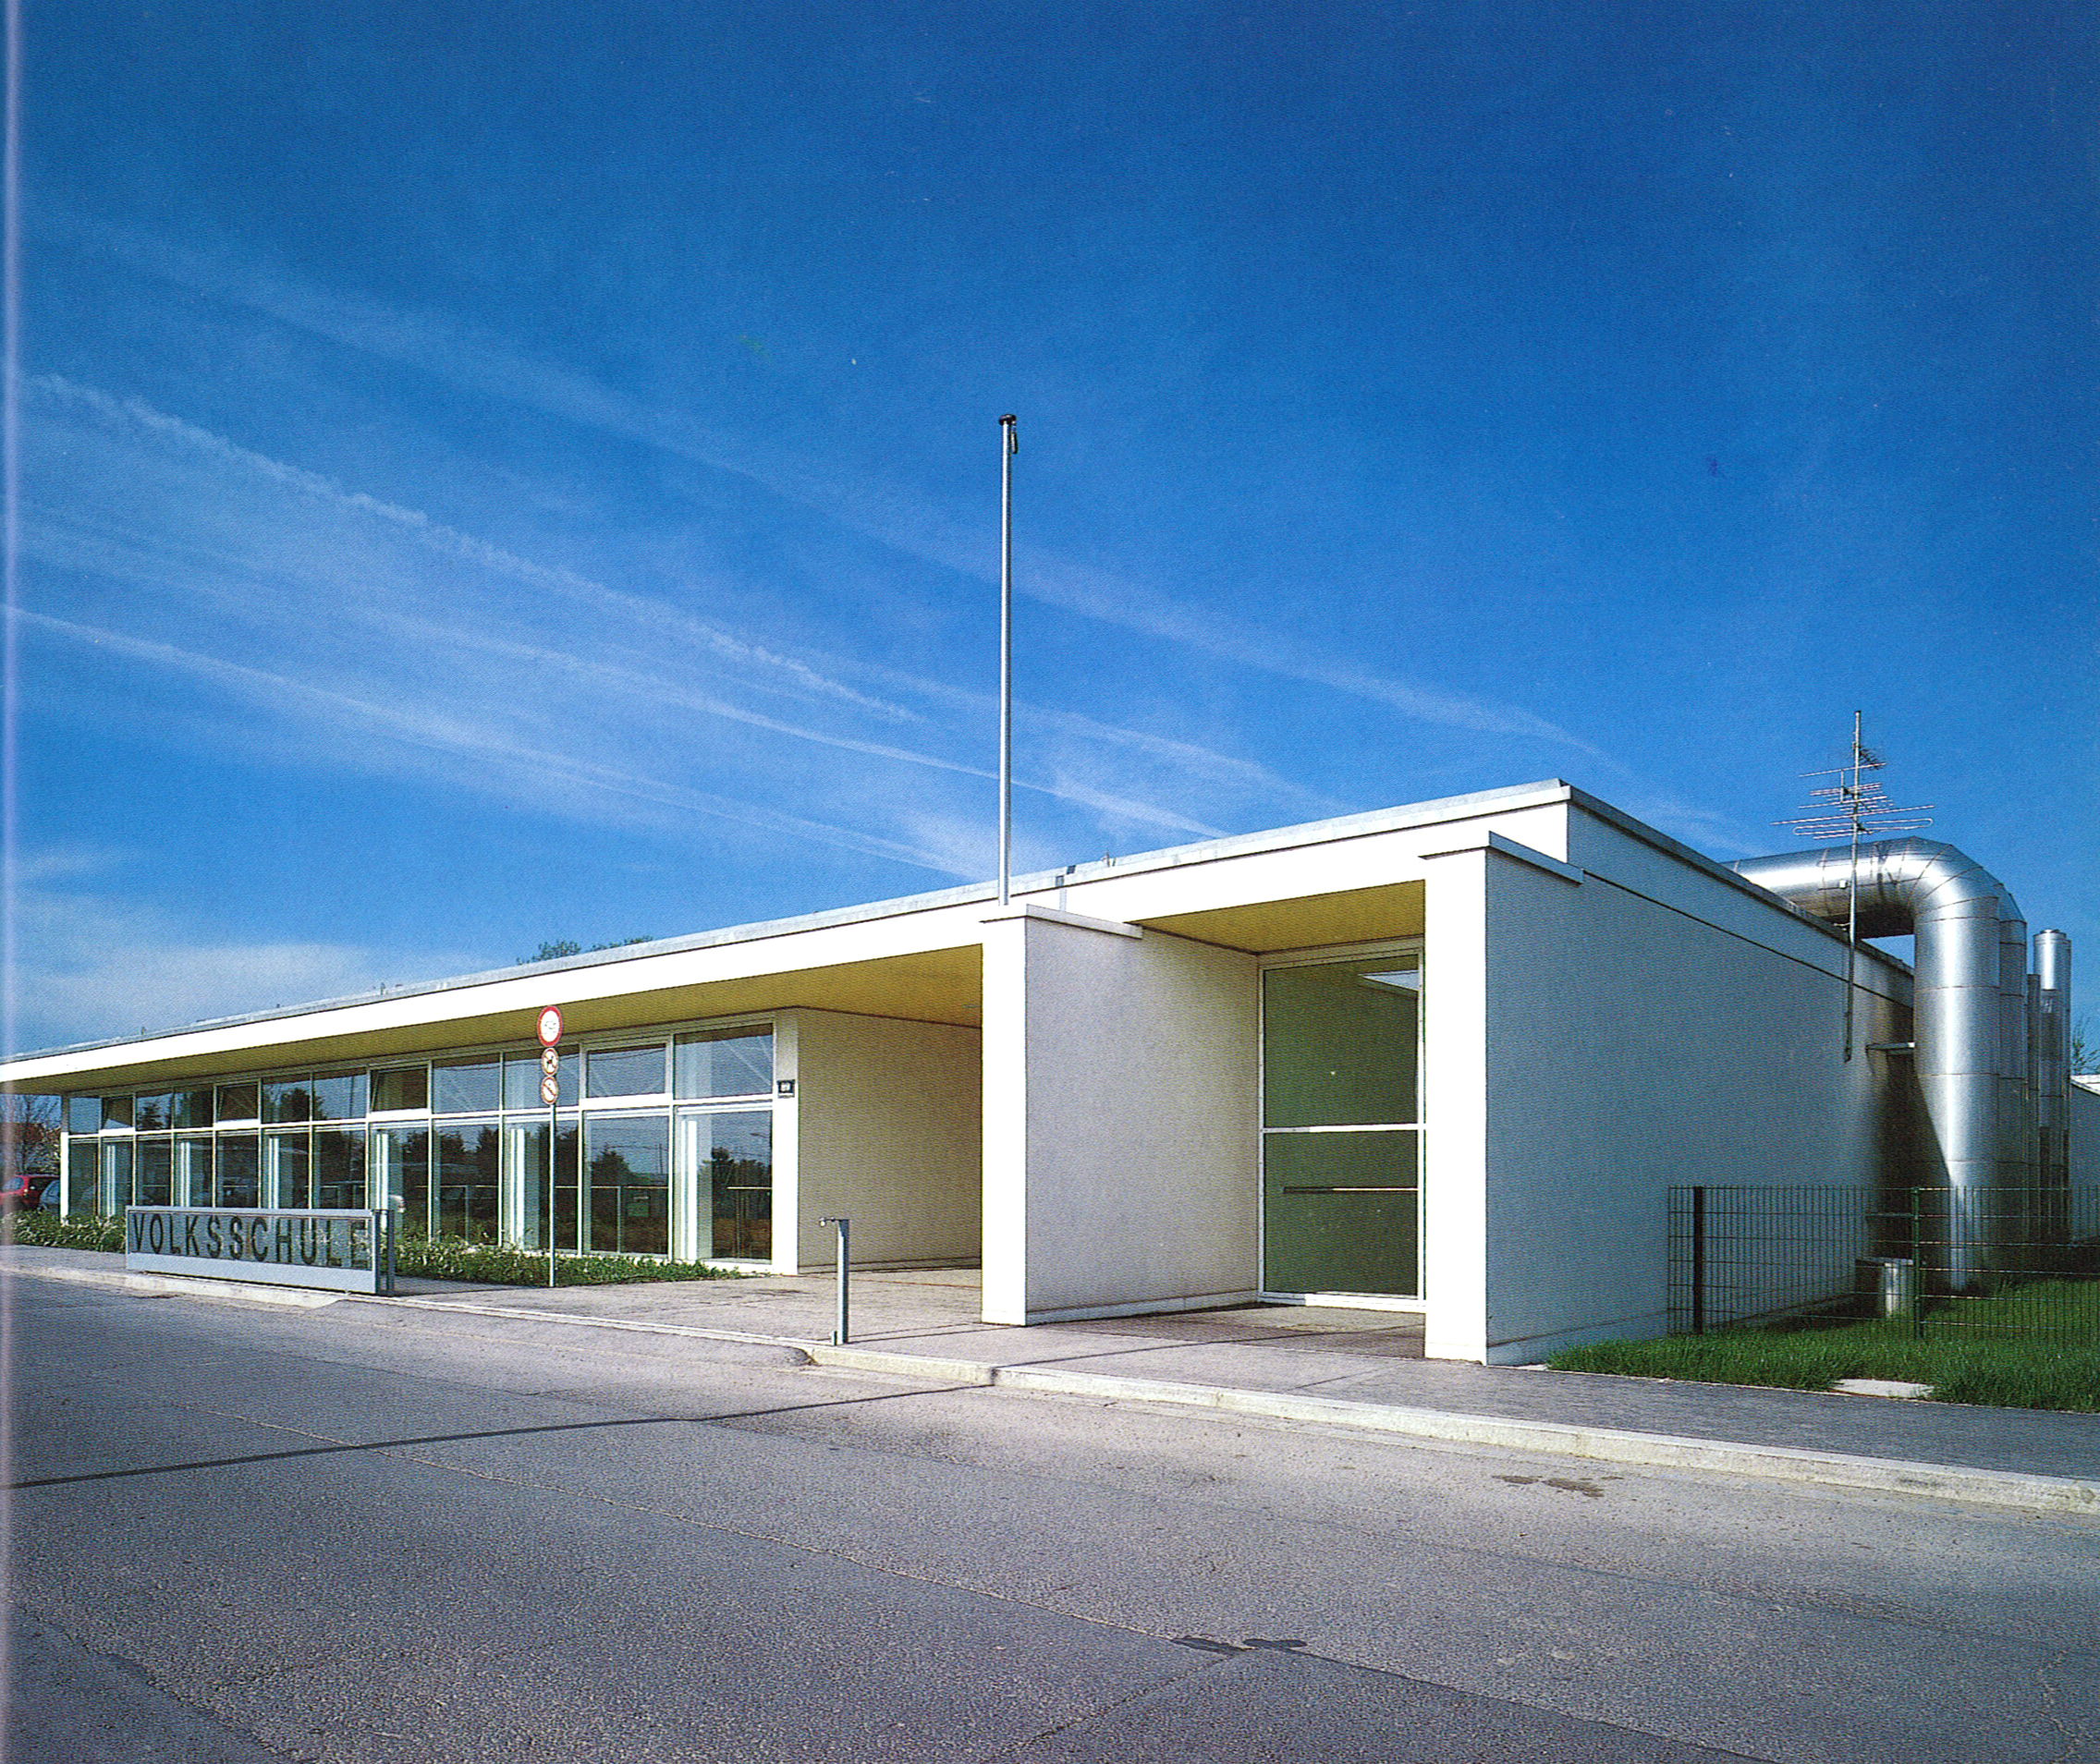
Volksschule Breitenleer Straße
built: 1997
A school as an atrium house - each class with its own inner courtyard as an open classroom

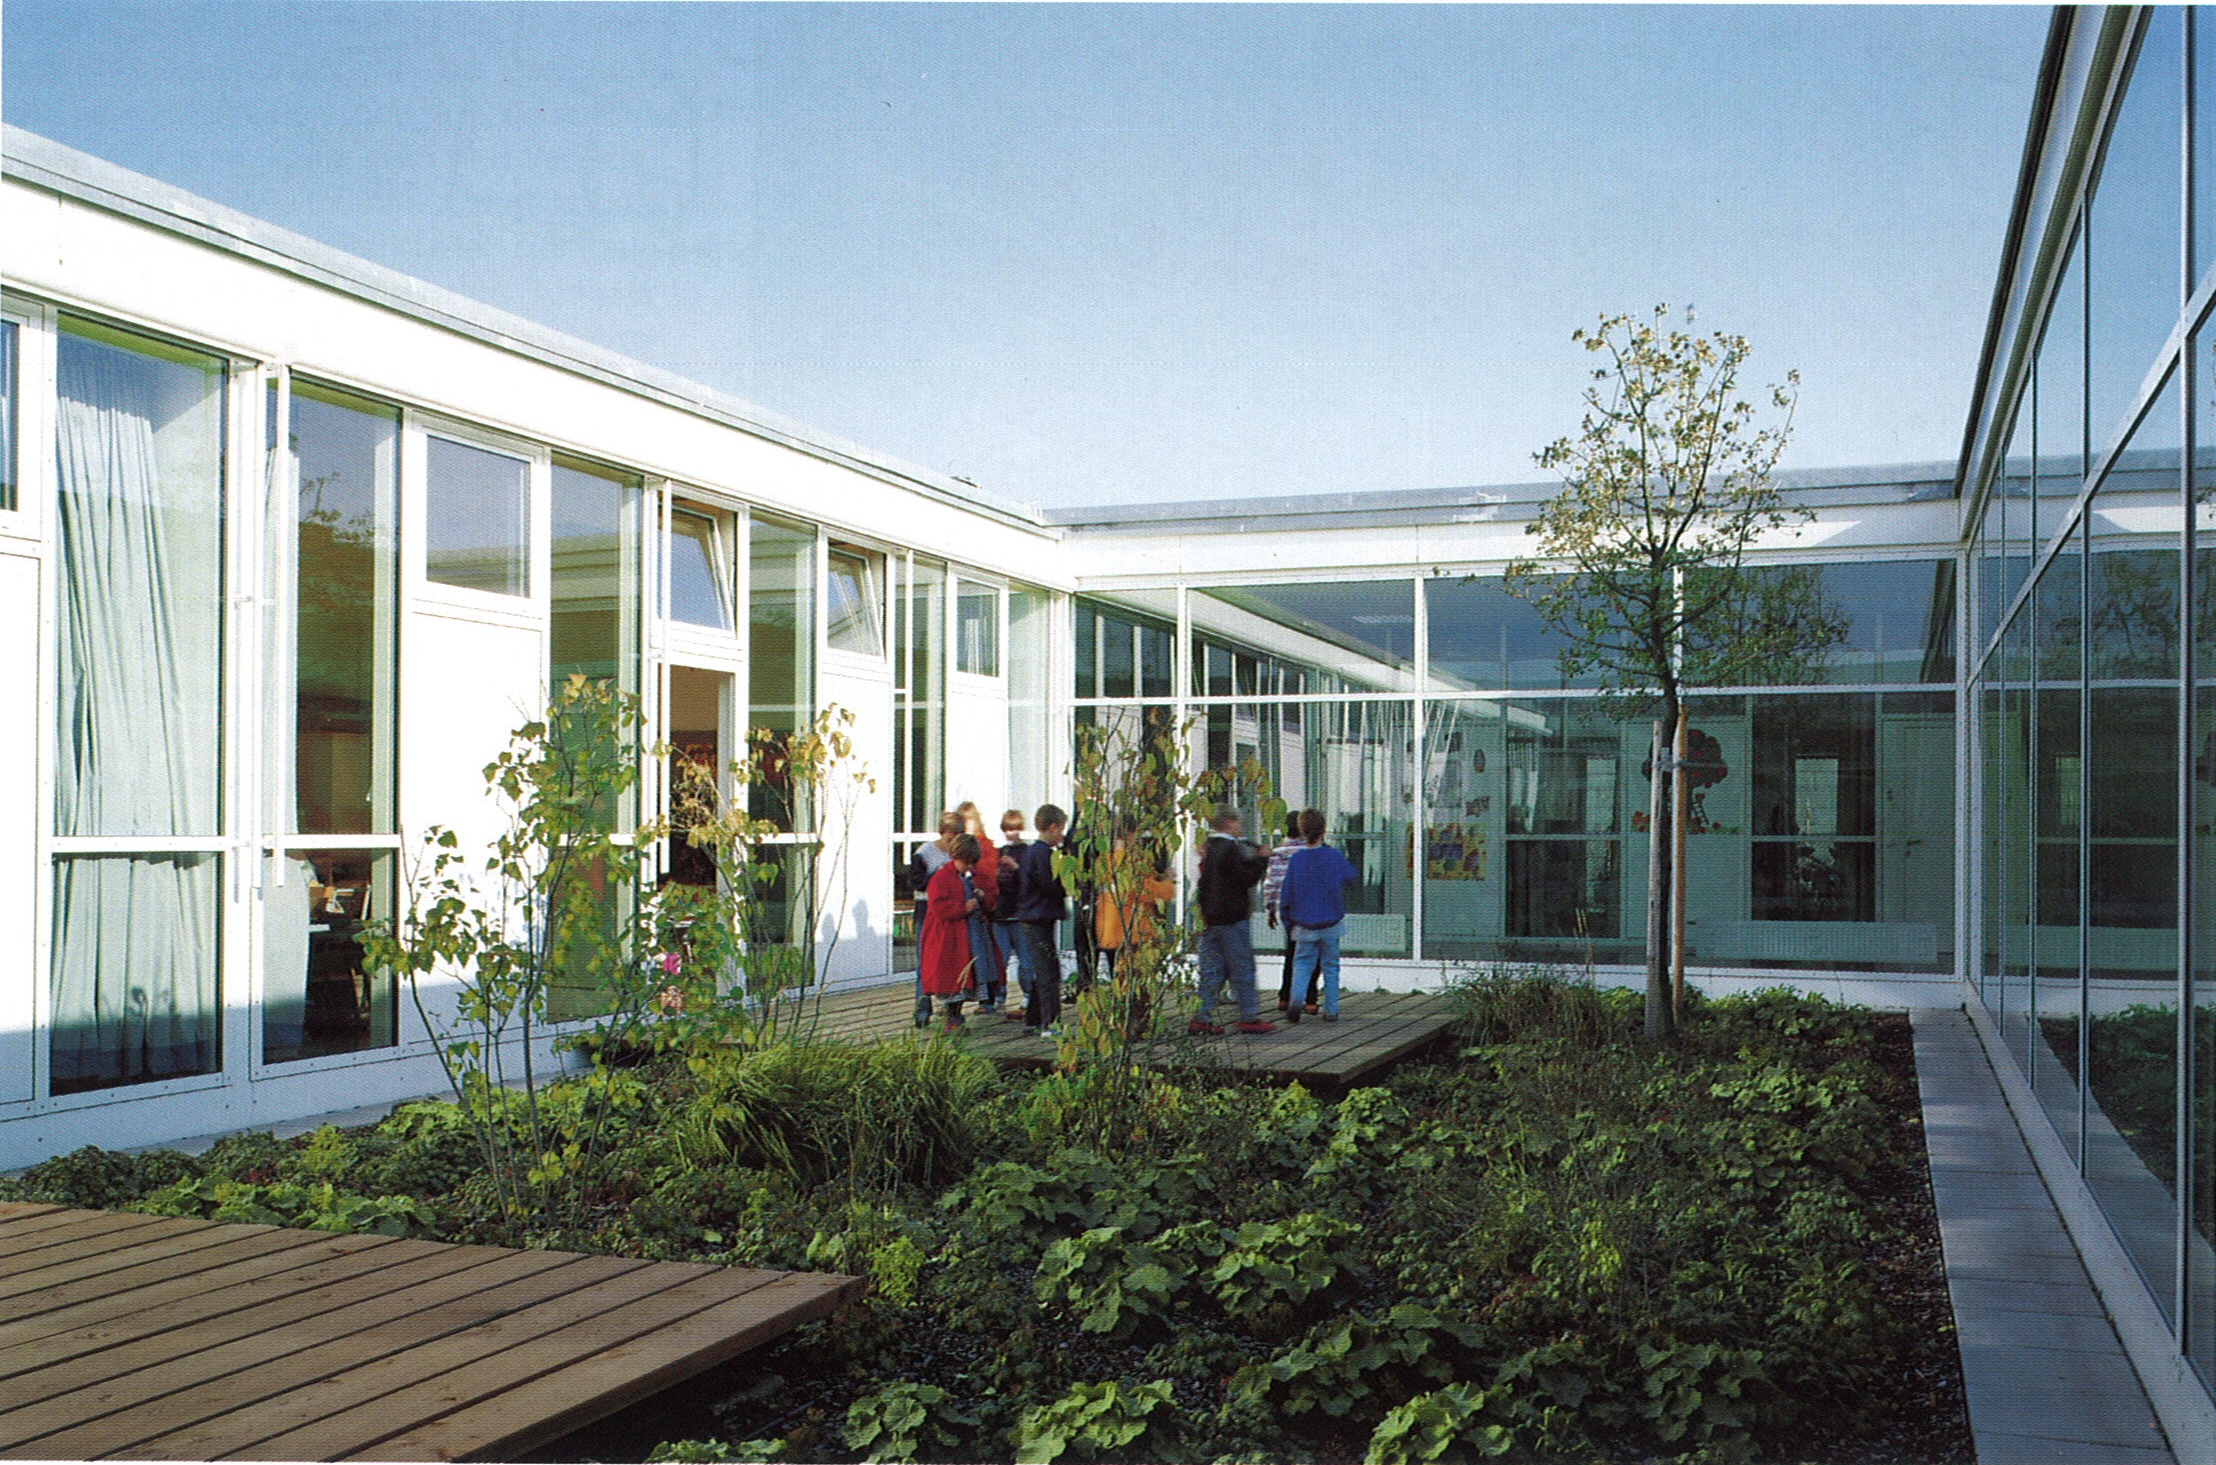
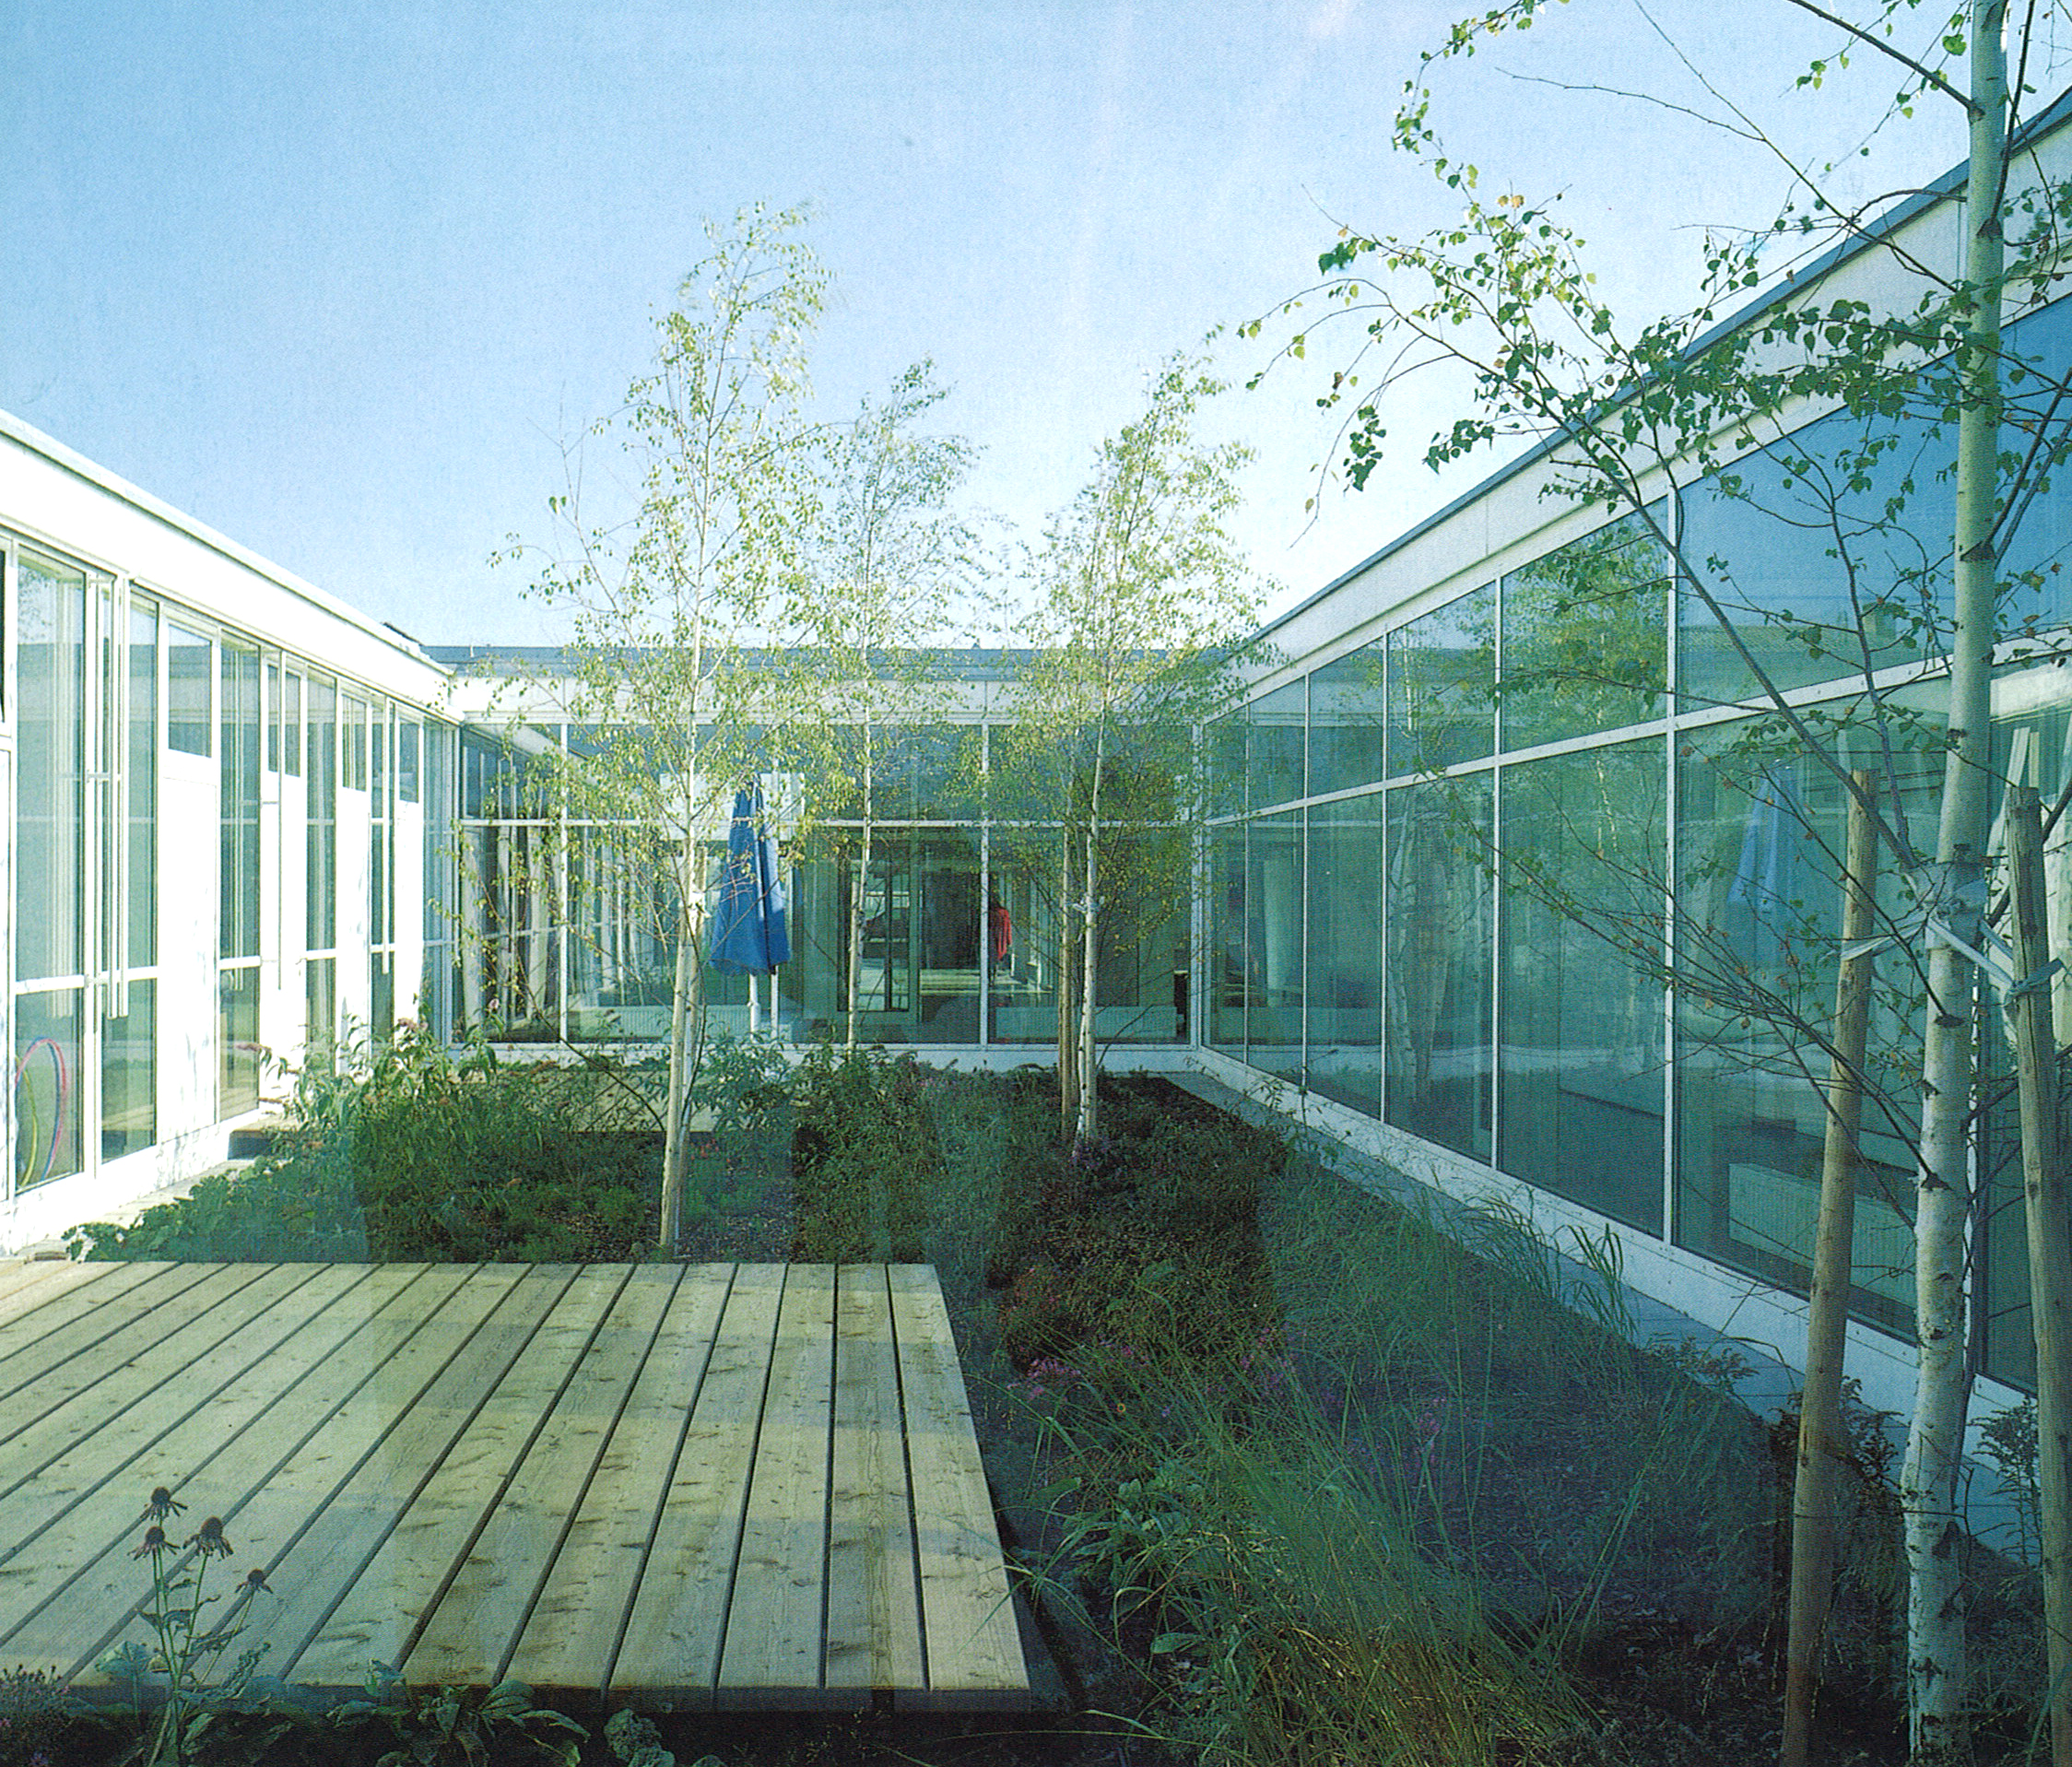
court yards between the classrooms



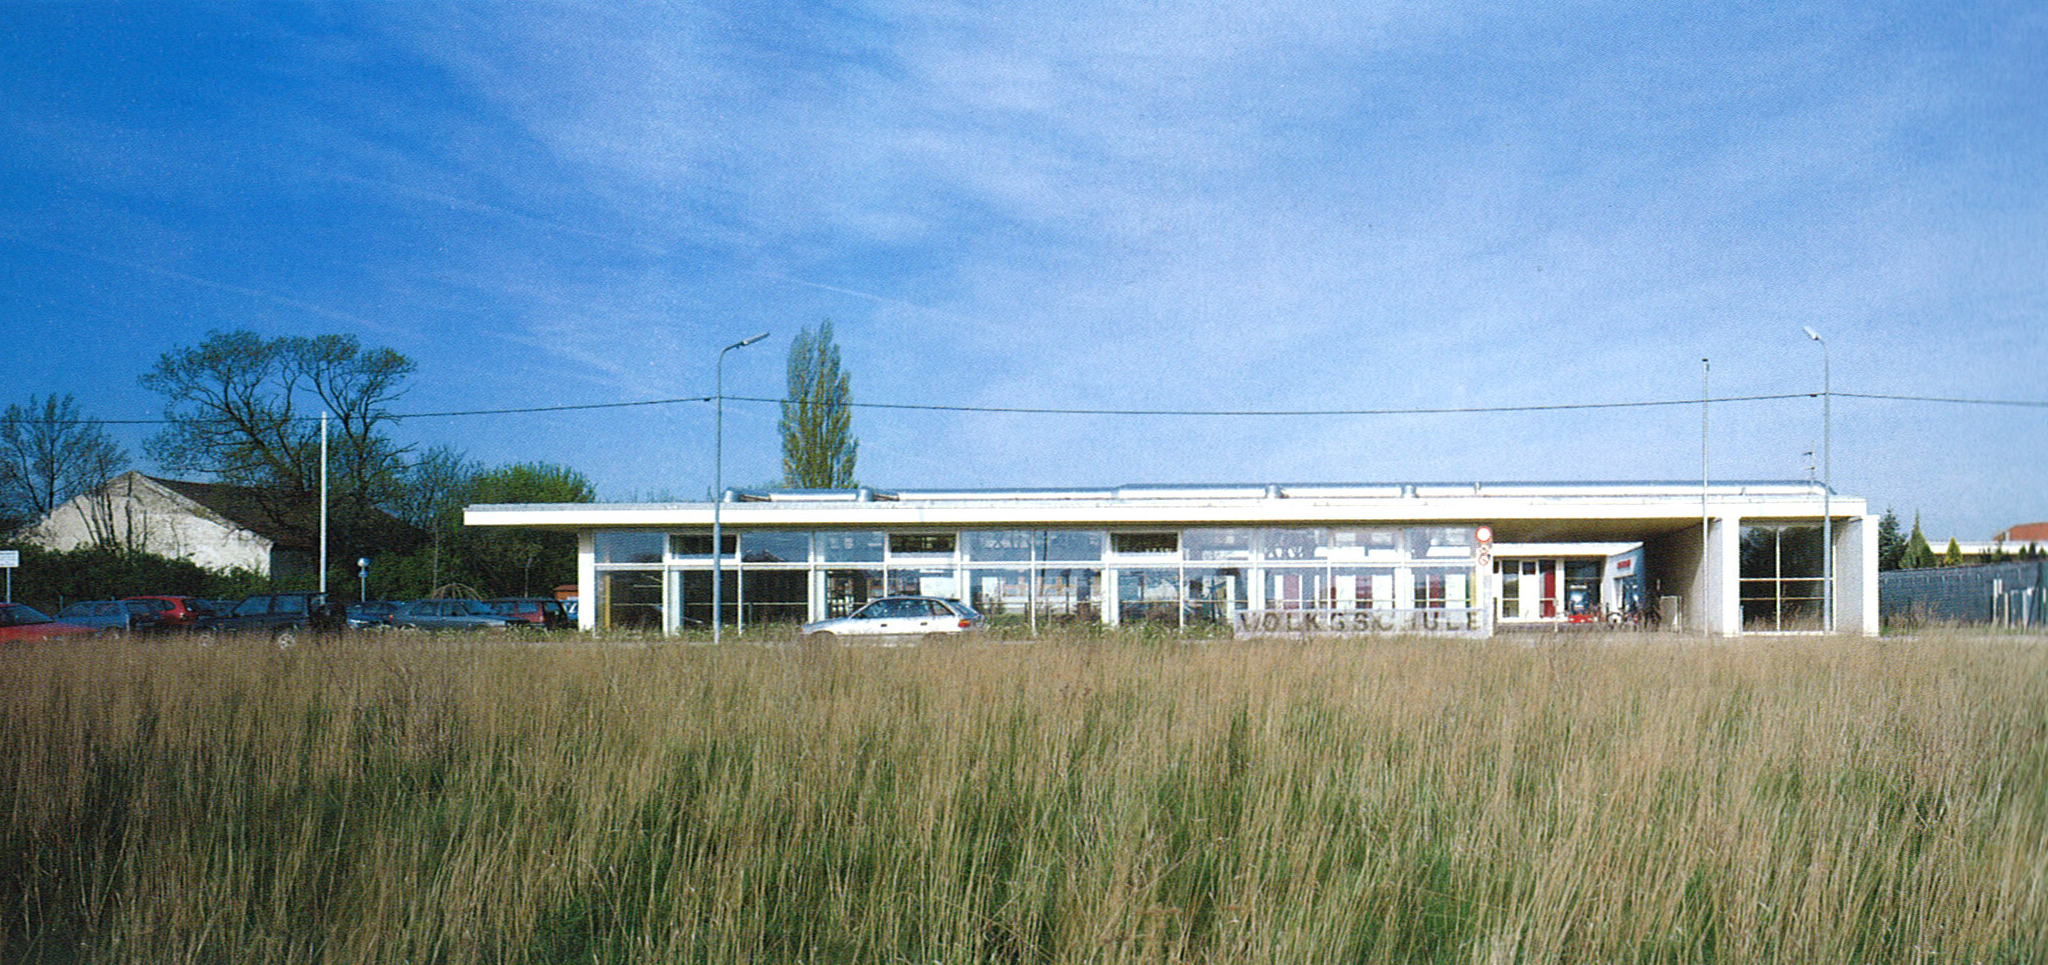
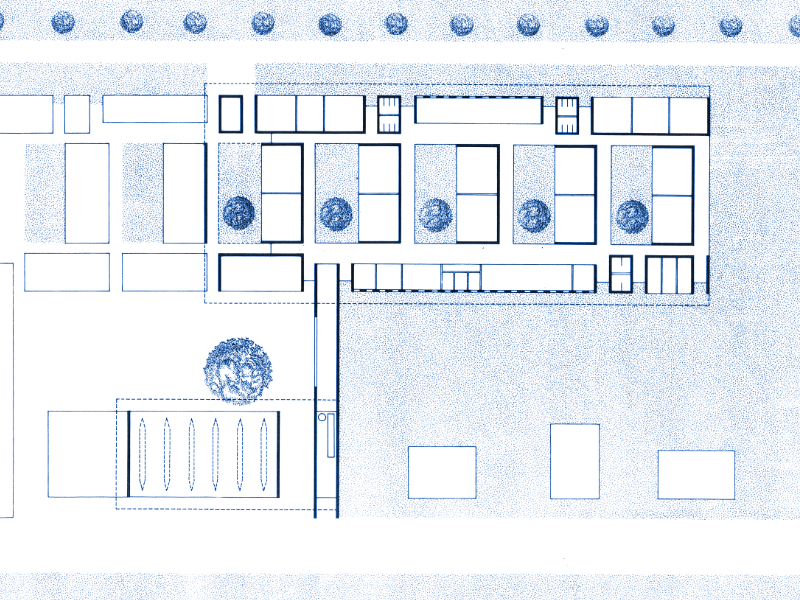
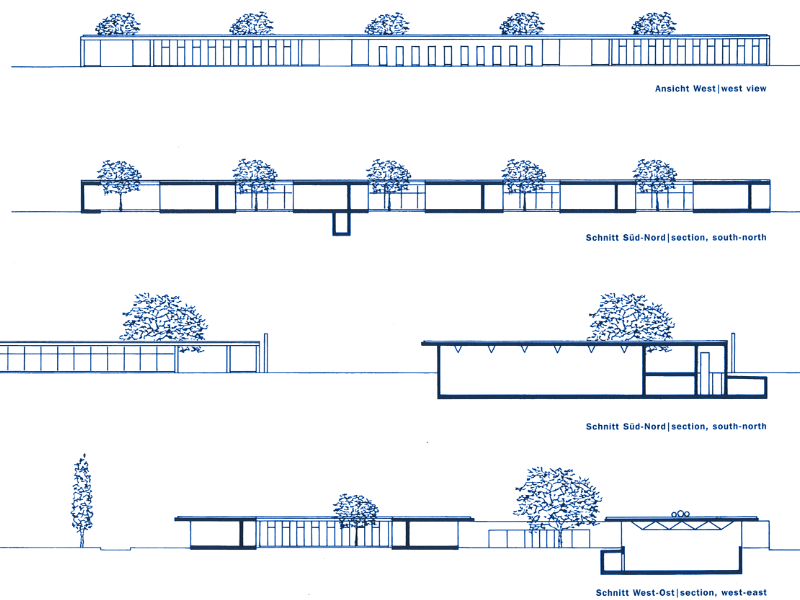
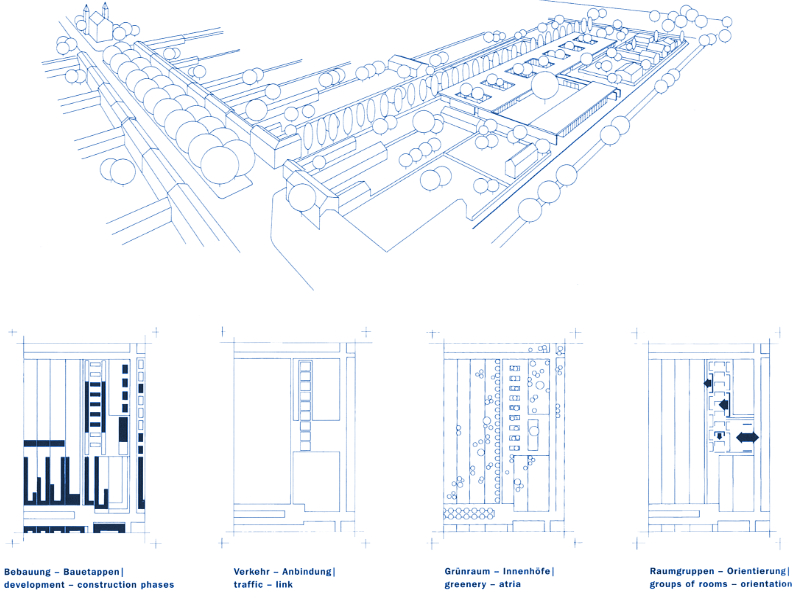
The planning of the school was preceded by an intensive examination of the conditions in Breitenlee on the north-eastern outskirts of Vienna.
The settlement structure, the network of roads and paths, the surrounding farms and the green spaces form the backdrop for this single-storey school building in the form of an atrium house, whose internal organisation is primarily designed to meet the requirement of creating a protected yet open and communicative (learning) environment for the pupils.
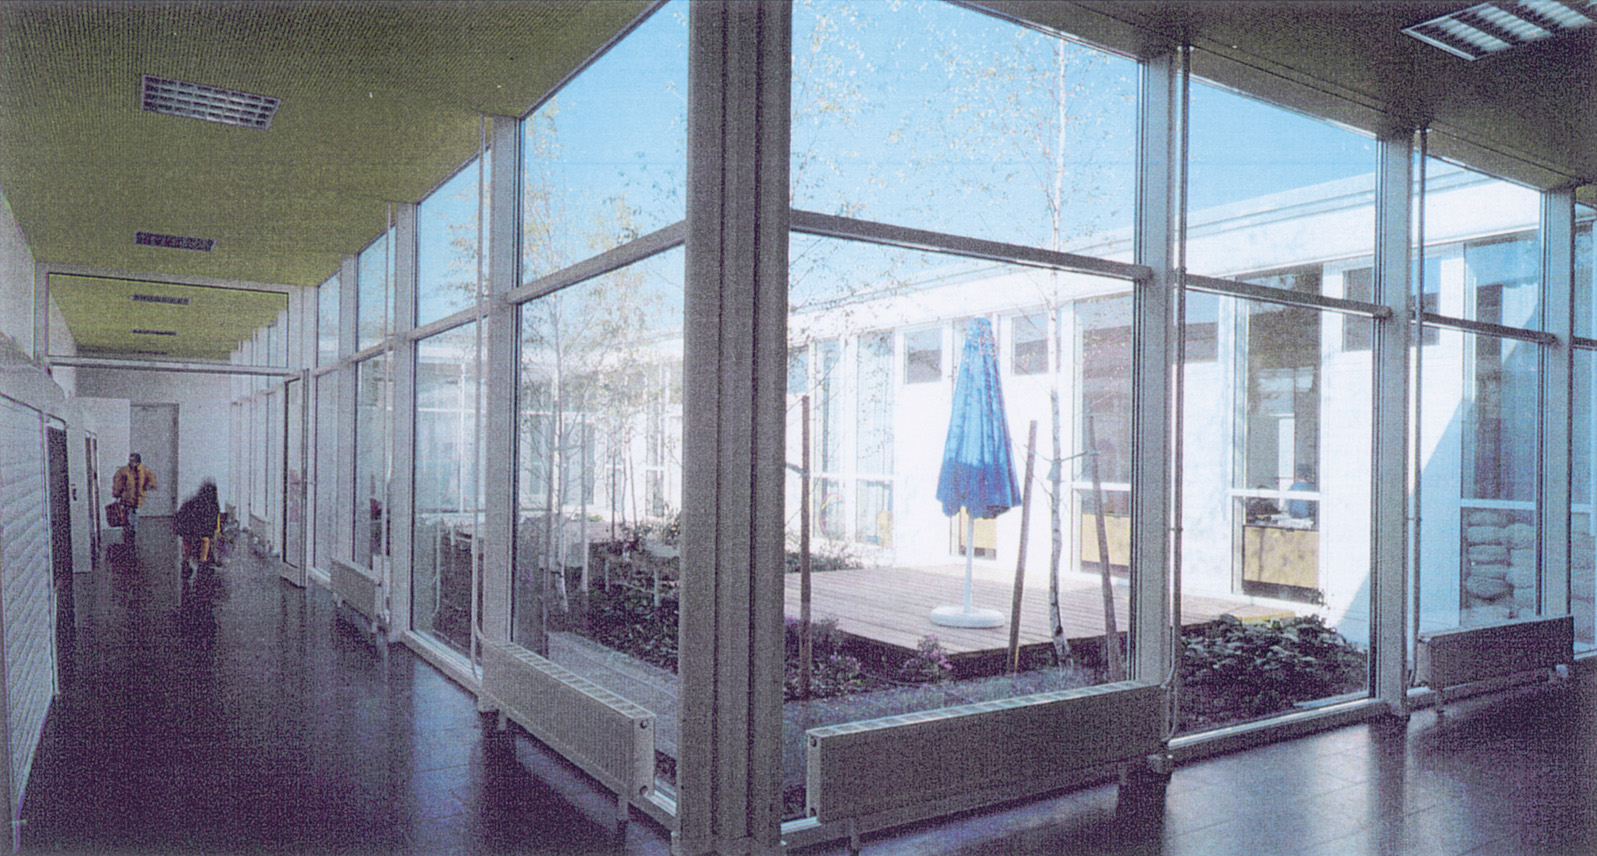
The building comprises a complex interrupted by five inner courtyards with a clear sequence of rooms and wide connecting paths. The inner courtyards and classrooms are accessed via a shared open path system. The gym shields the school forecourt and the school building behind it from the street.
With its strong external orientation towards the structurally enclosed open spaces and the interplay between closed and transparent wall panels, this school building creates the ideal conditions for an undisturbed, lively school day.
location
1220, Vienna

phase
built 1997
building contractor
GESIBA
photography