

housing Donaufelderstraße
built: 1998
Walkways and bridges as access areas - neutral floor plans can be freely interpreted by the residents


foot bridges as access routes

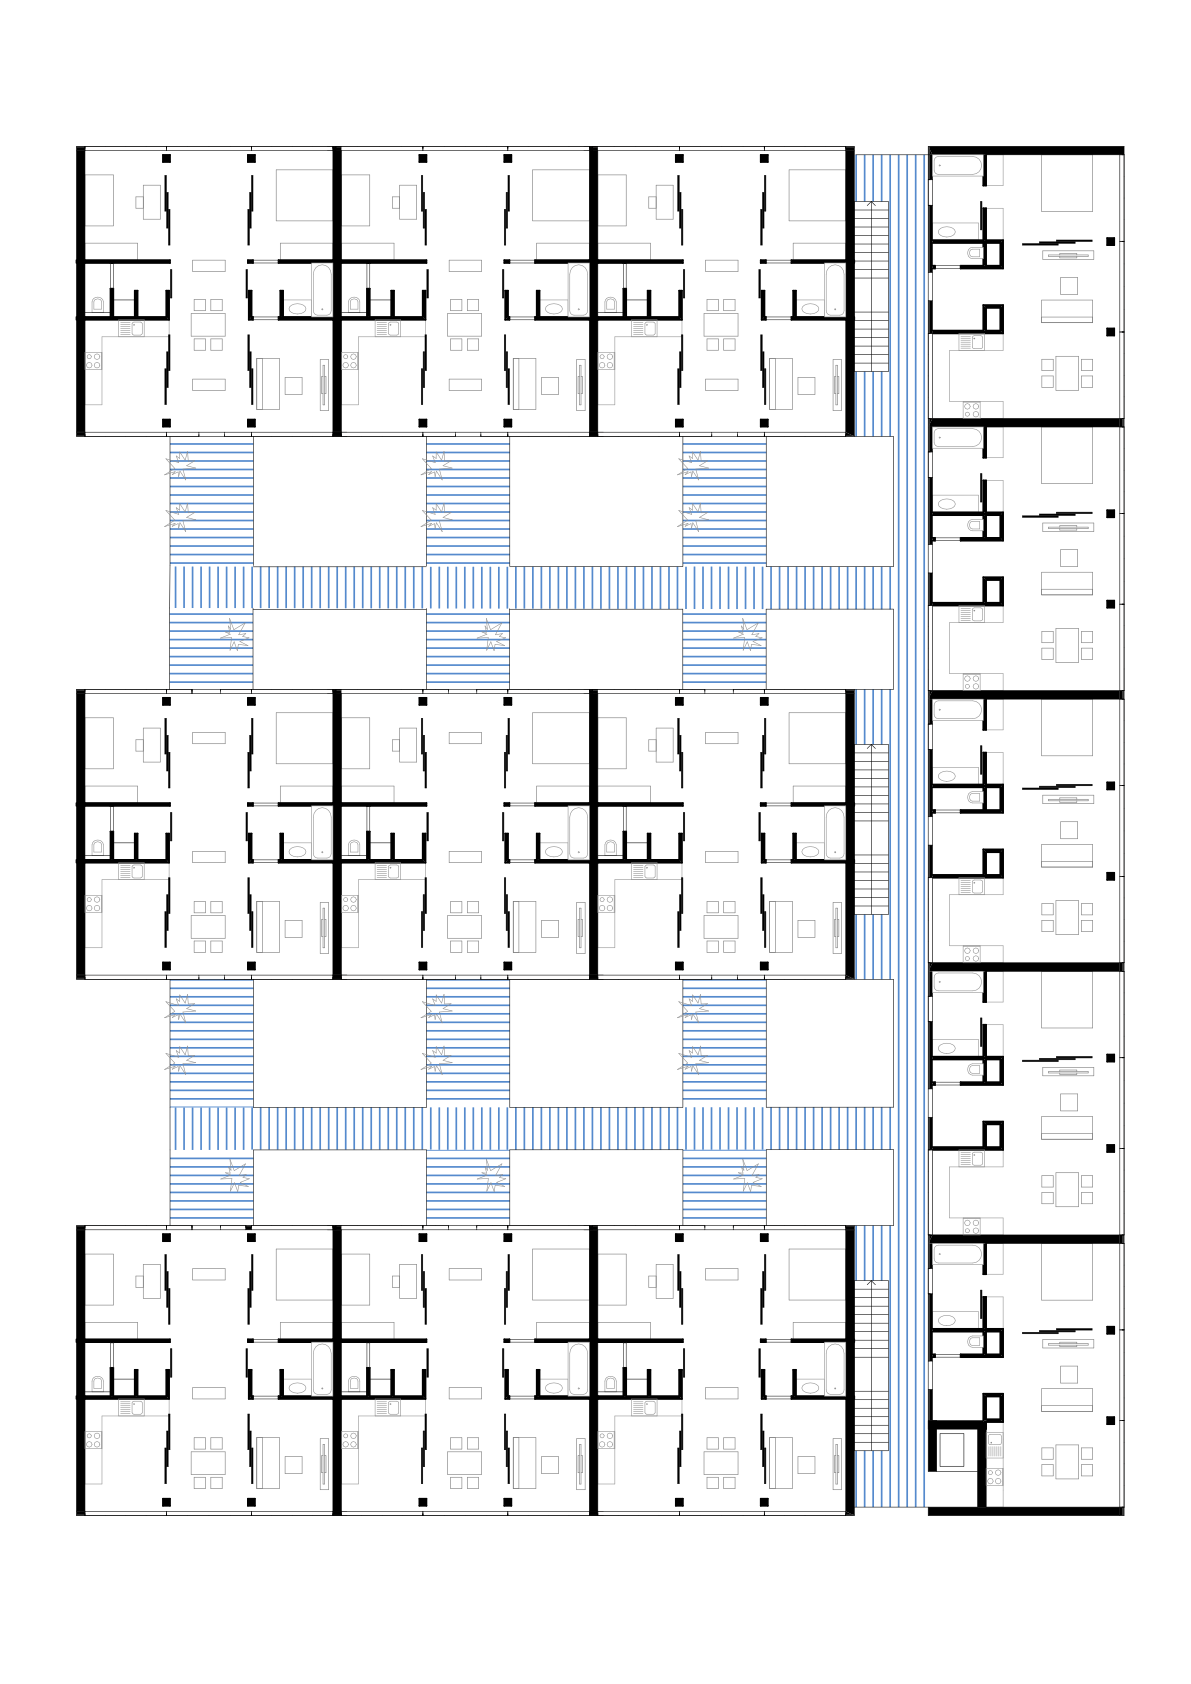

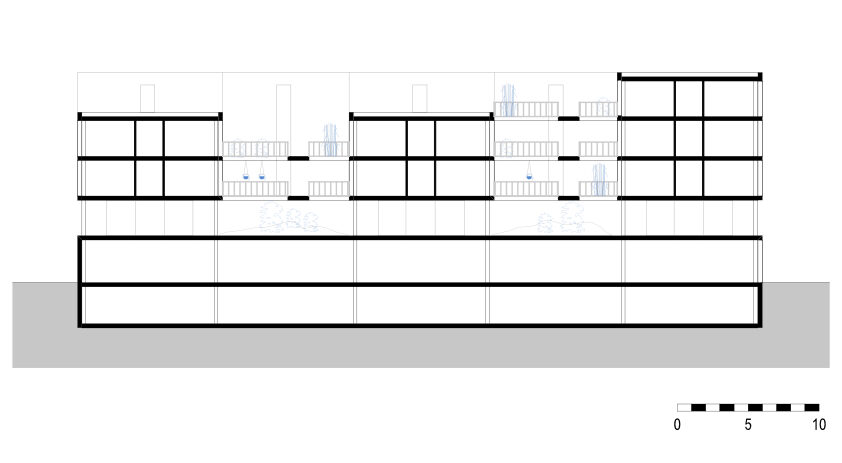
Starting from Donaufelderstraße, a system of paths (from the urban space to the individual apartments) creates a complex spatial relationship between the horizontal and vertical urban space. The public path connects all floors and the individual flats. A vertical landscape is created, interspersed with different forms of use (commercial enterprises, front and private gardens, children's playgrounds, communal areas, etc.). Lifts and stairs expand the movement options for pedestrians. They form shortcuts along the way and connect the different levels with each other.
The structural system allows for maximum flexibility in terms of apartment types and floor plans. The individual apartments are accessible via individual "thresholds" such as front gardens, conservatories, vestibules, etc. The private outdoor areas, terraces and gardens contribute to a pleasant climate and extend the living space beyond the immediate four walls.
A usage-neutral floor plan creates a variable structure that can and should be interpreted by the residents: its use affects not only the aspect of function, but also that of aesthetics – the appearance of this residential building is primarily shaped by the individual design and different forms of appropriation by the residents.
location
1220, Vienna

phase
built 1998
units
43 living units
building contractor
Österreichisches Siedlungswerk
photography
WUP architektur