
Wohnbau Eibengasse G
contractor competition 1st place
in planning
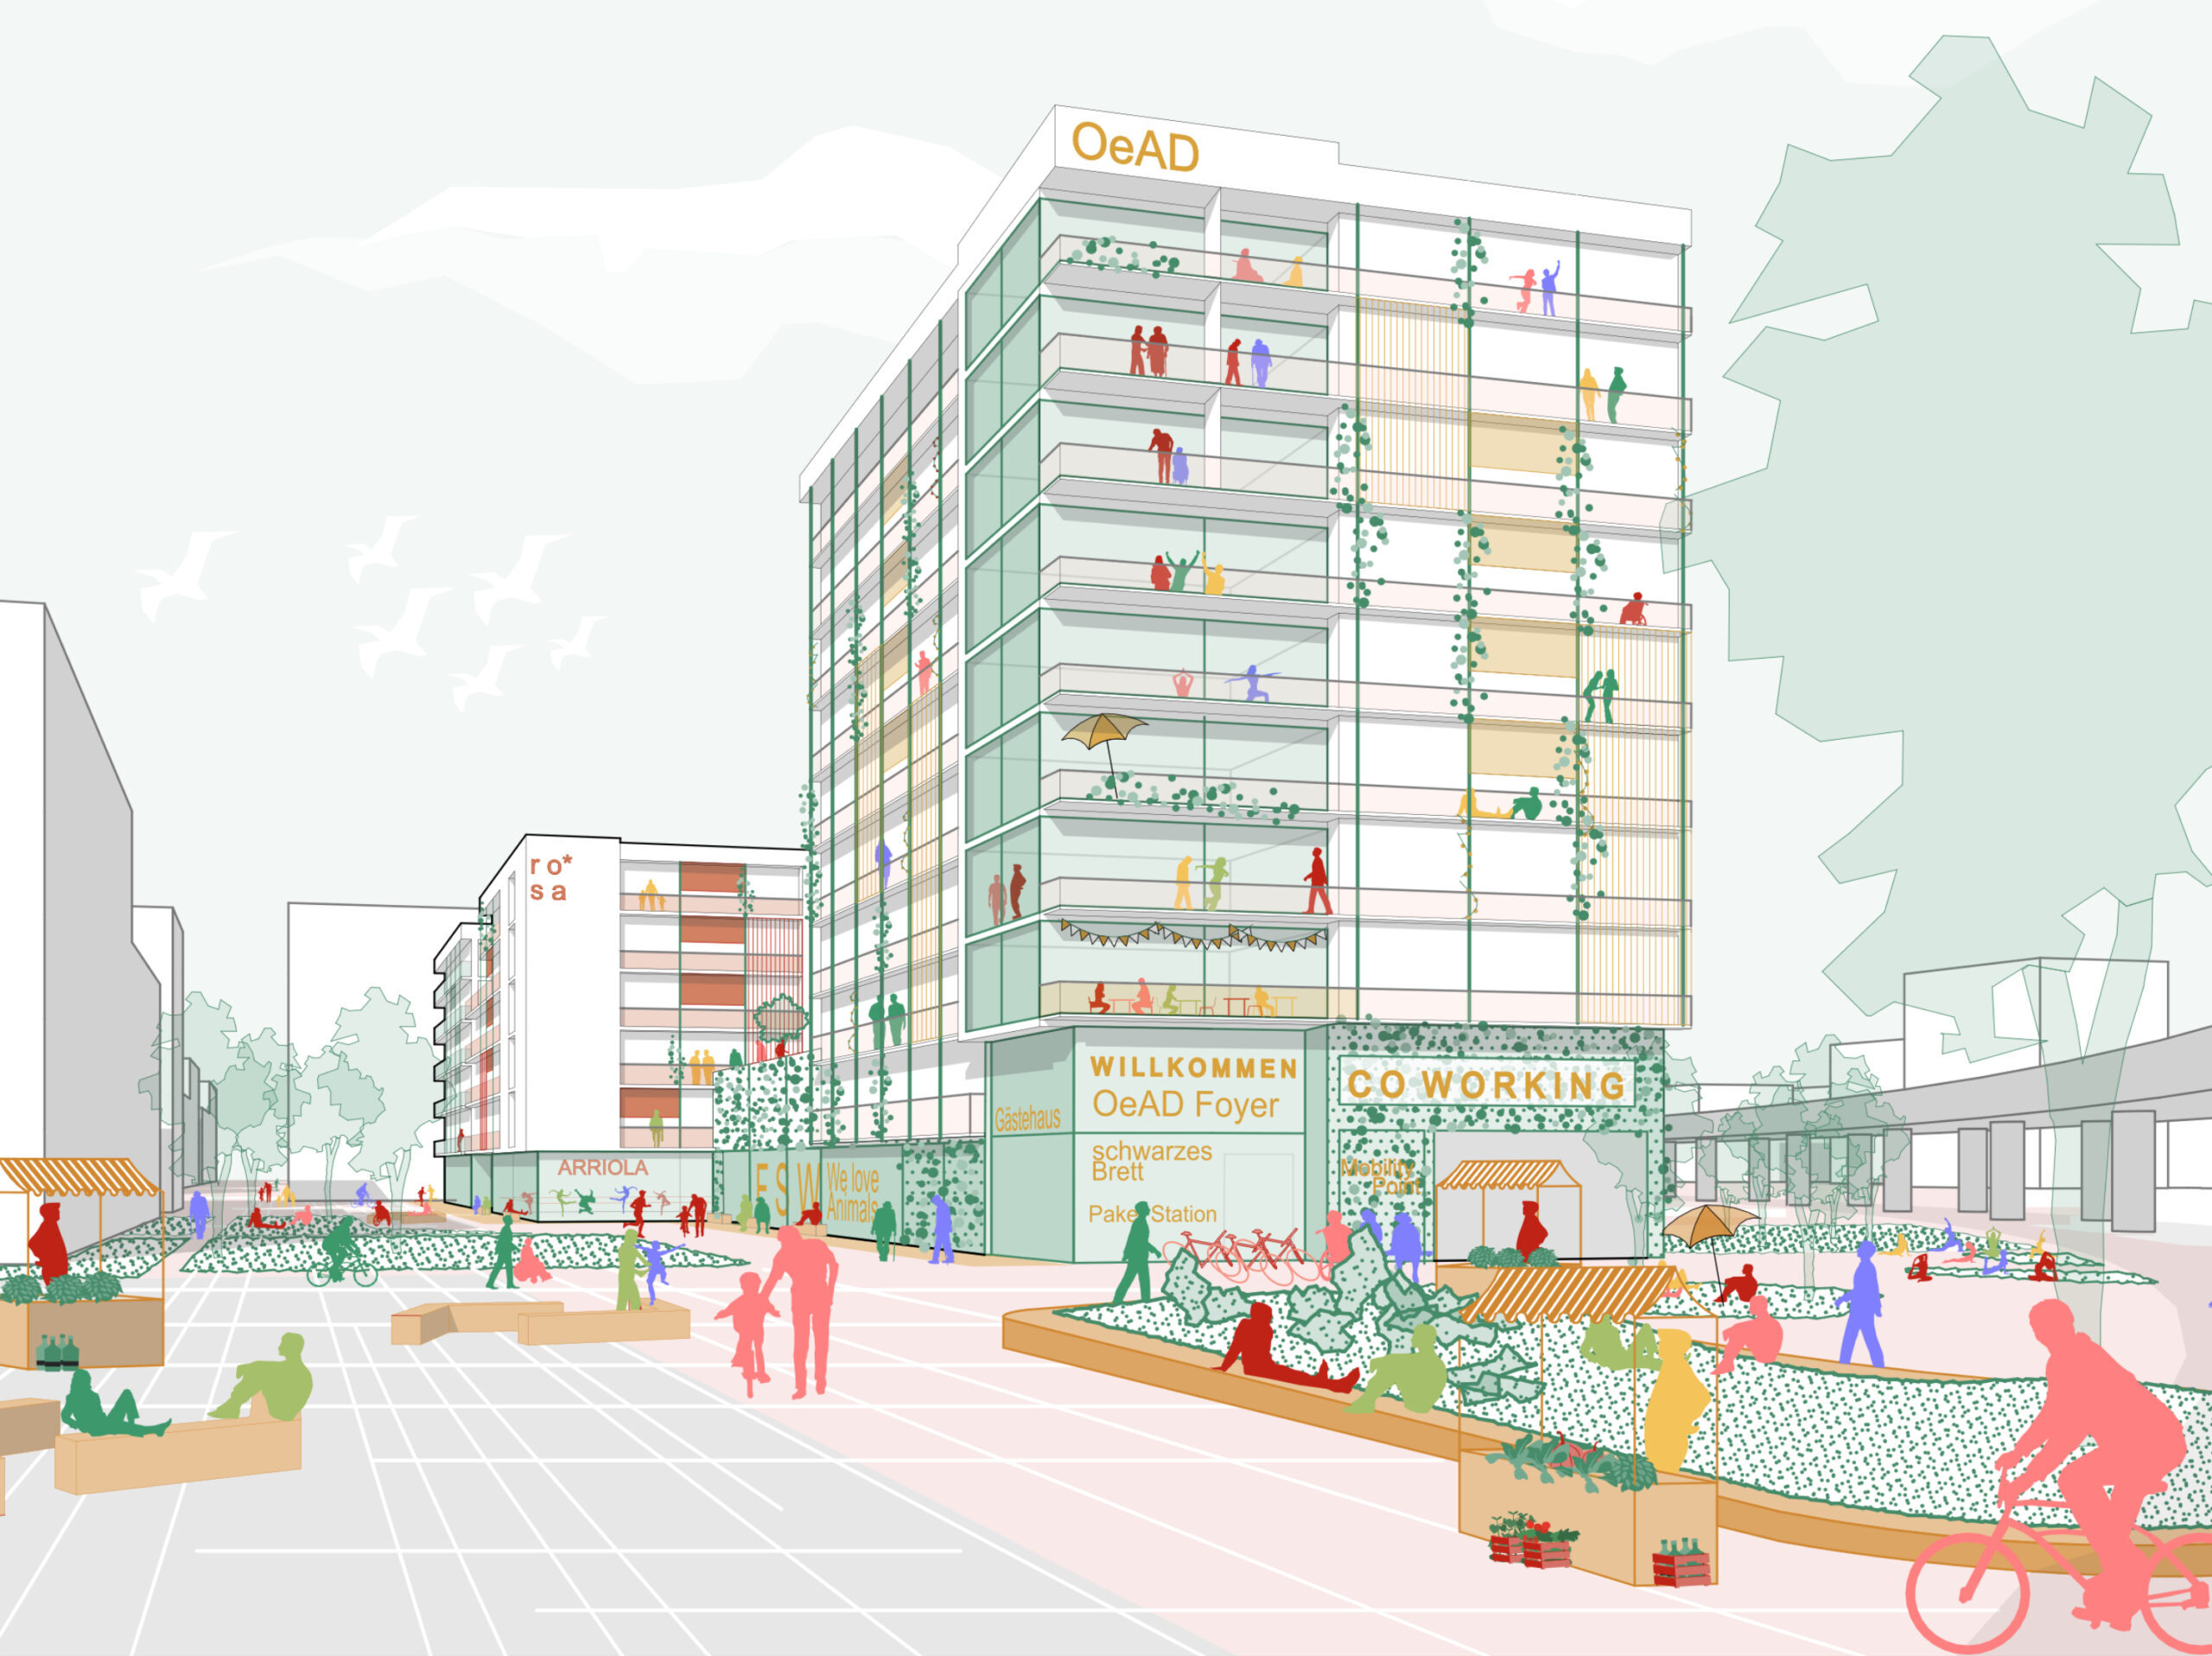
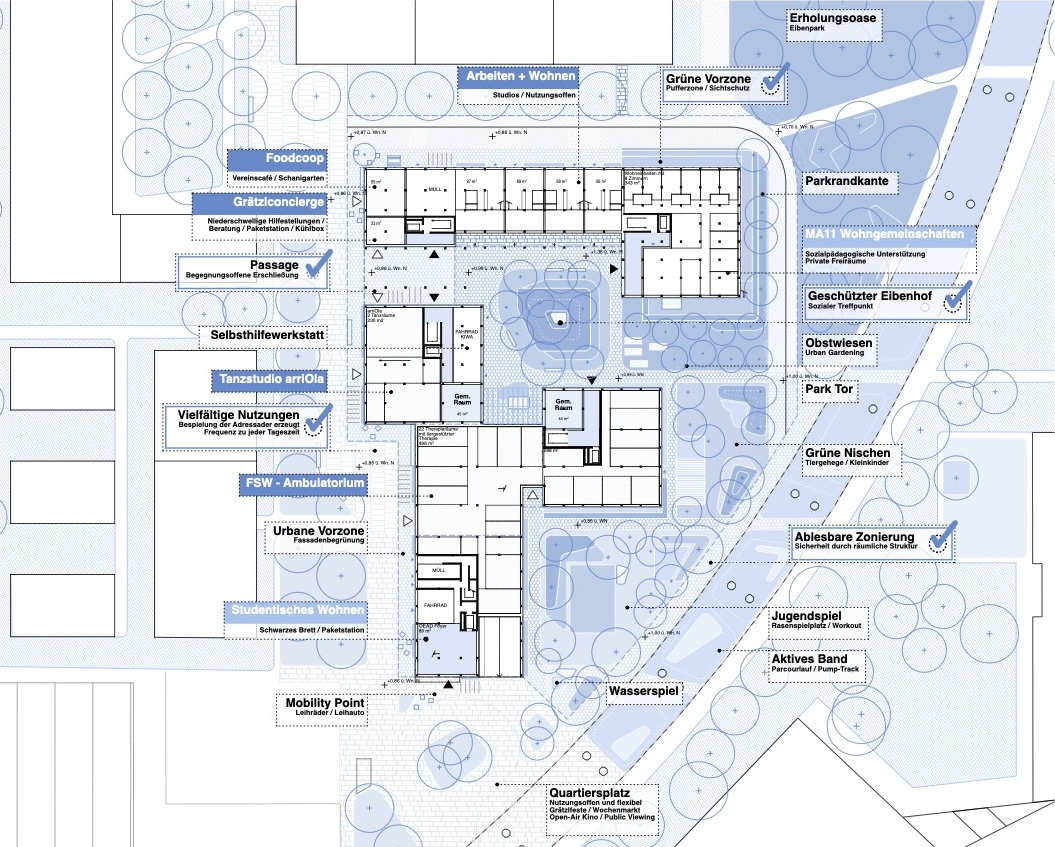
KunterBuntesGrätzl – The diversity of the people involved and the range of perspectives they bring creates added value at every level—in the neighborhood, the local community, and within the buildings, right down to the individual apartments.
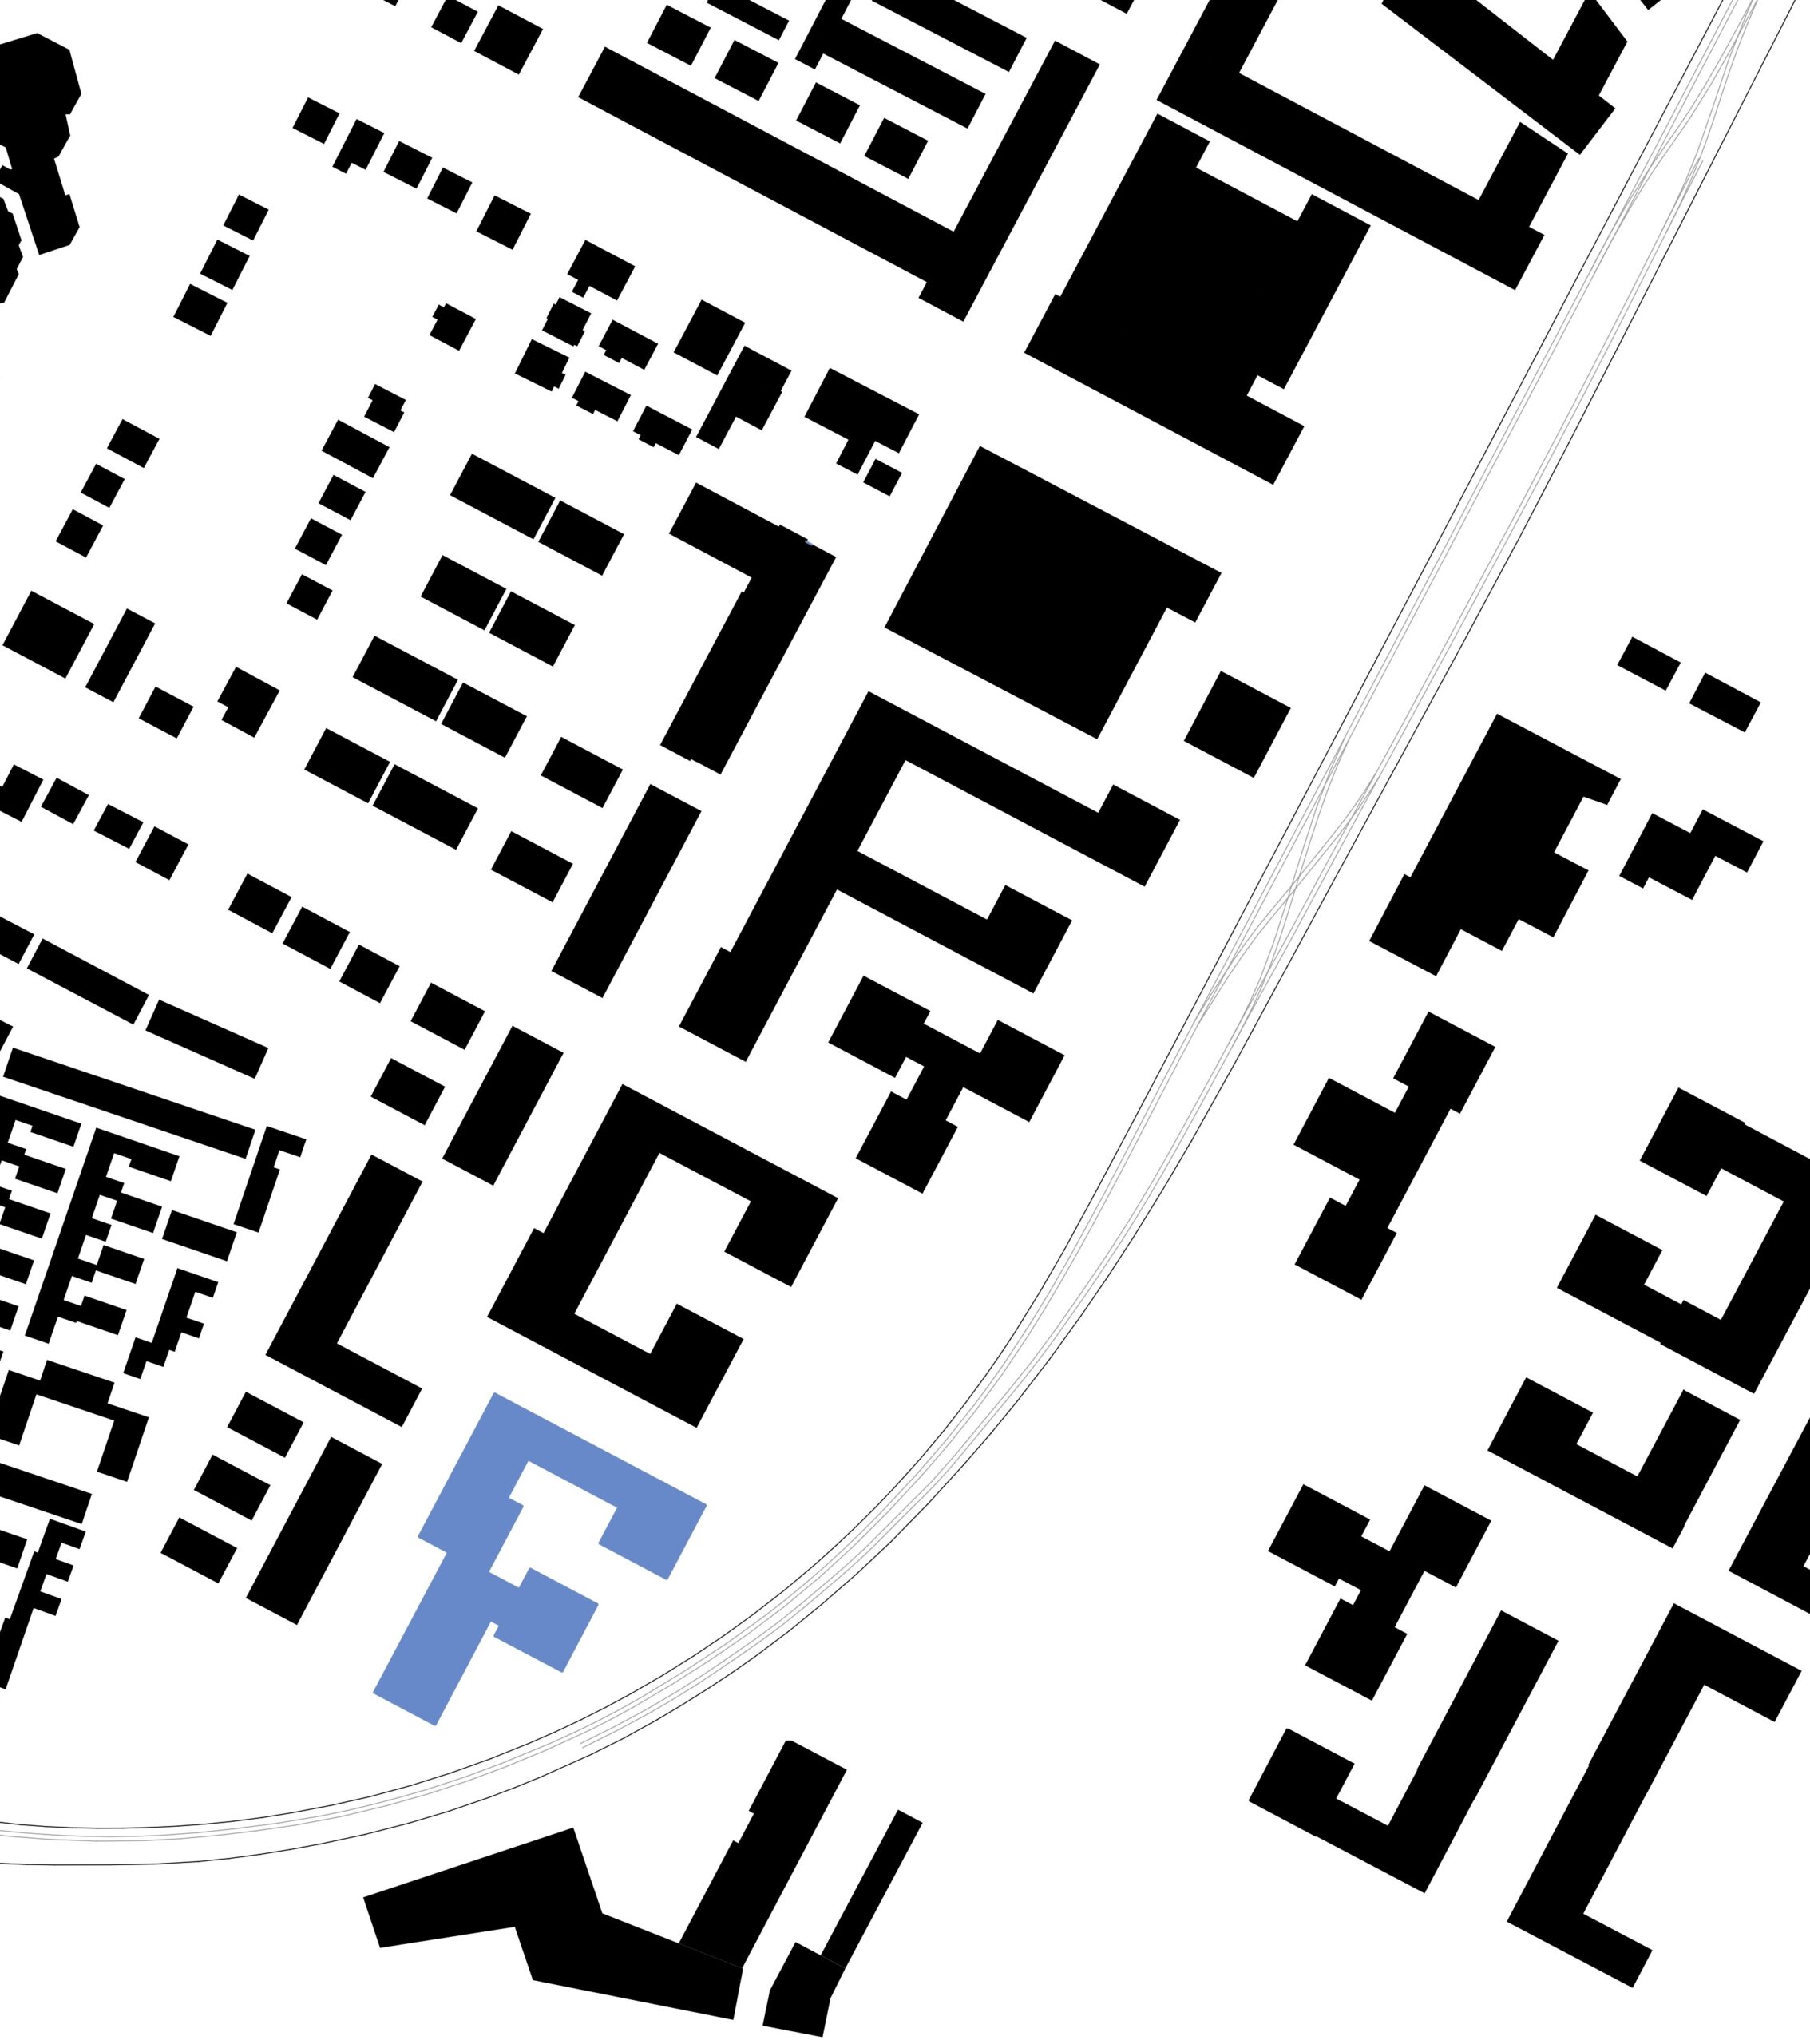
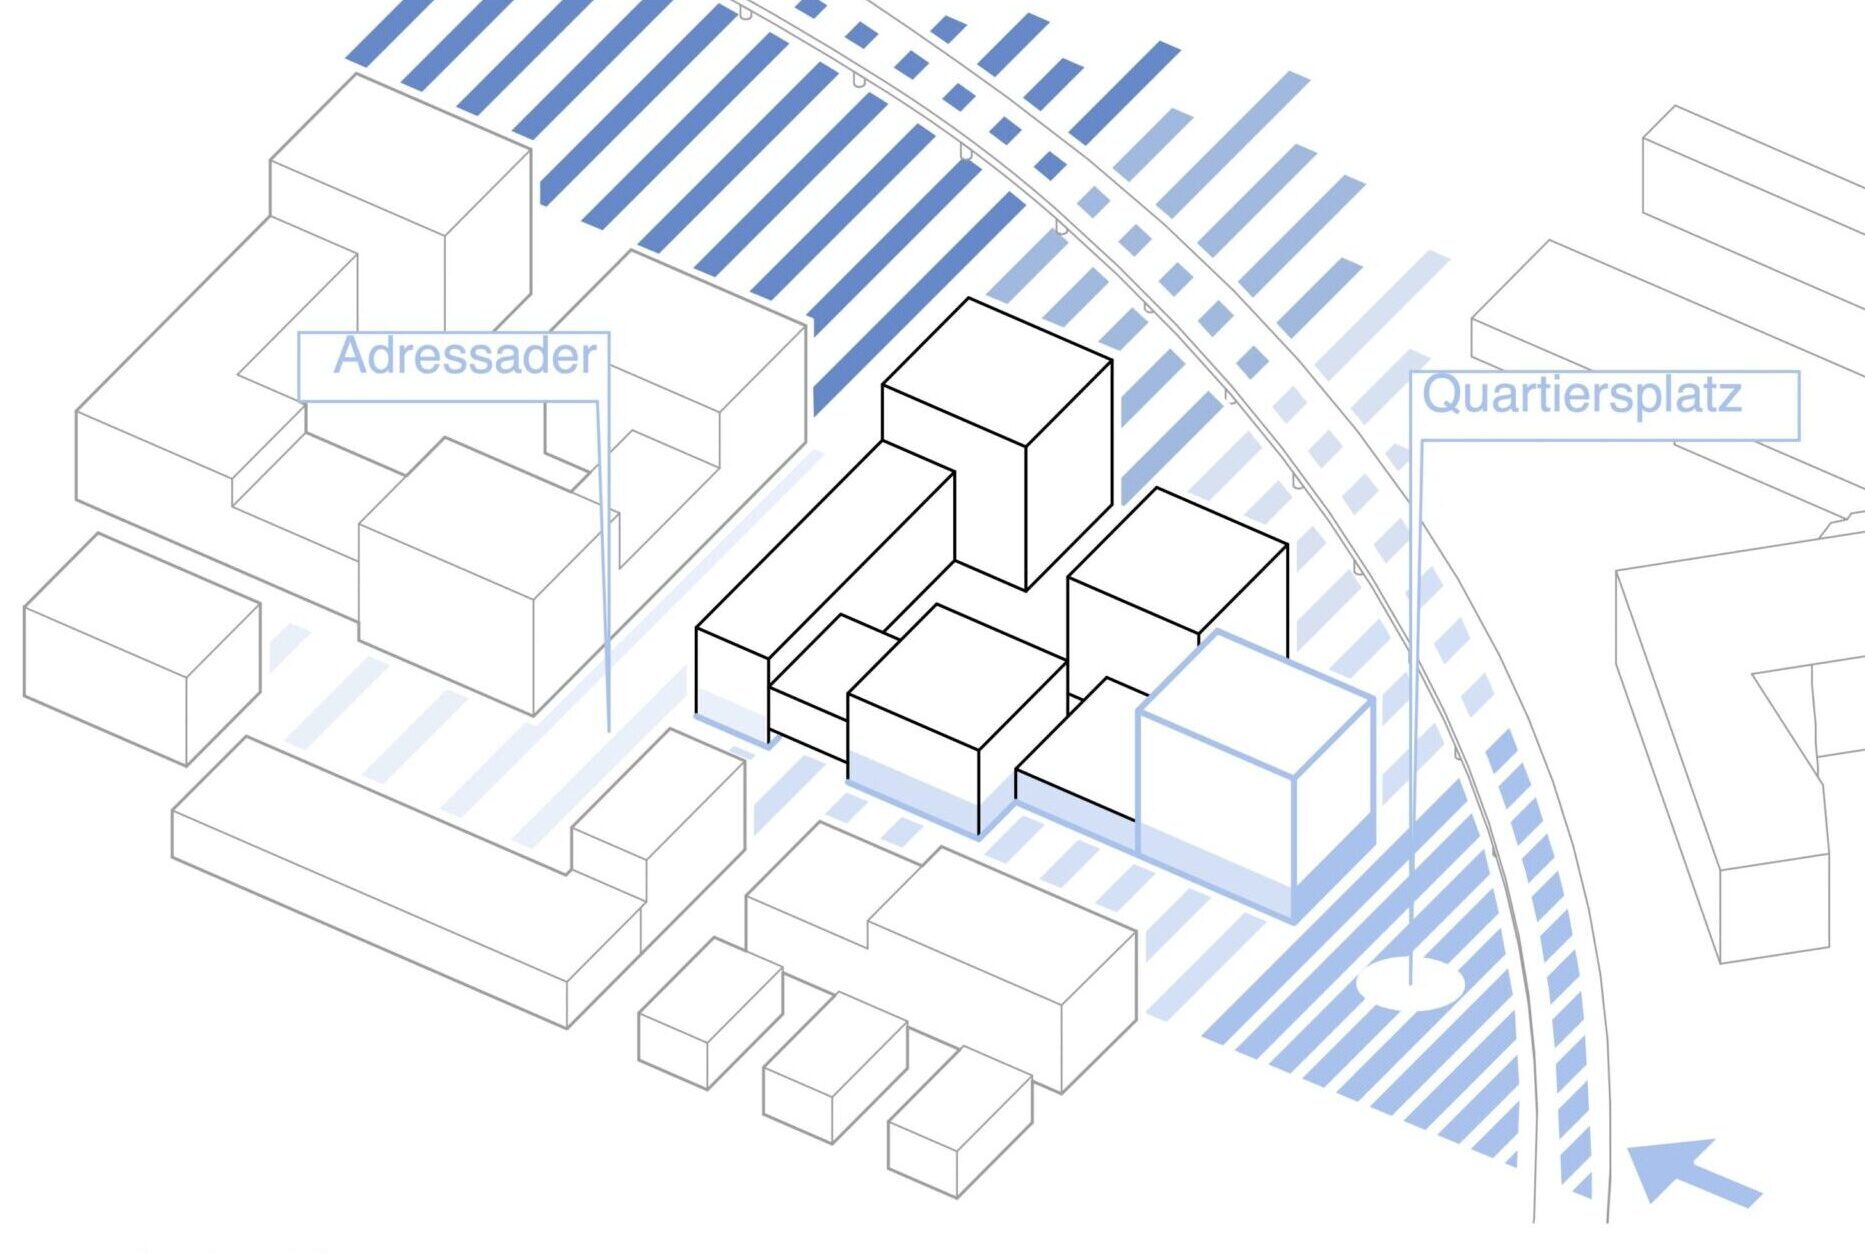
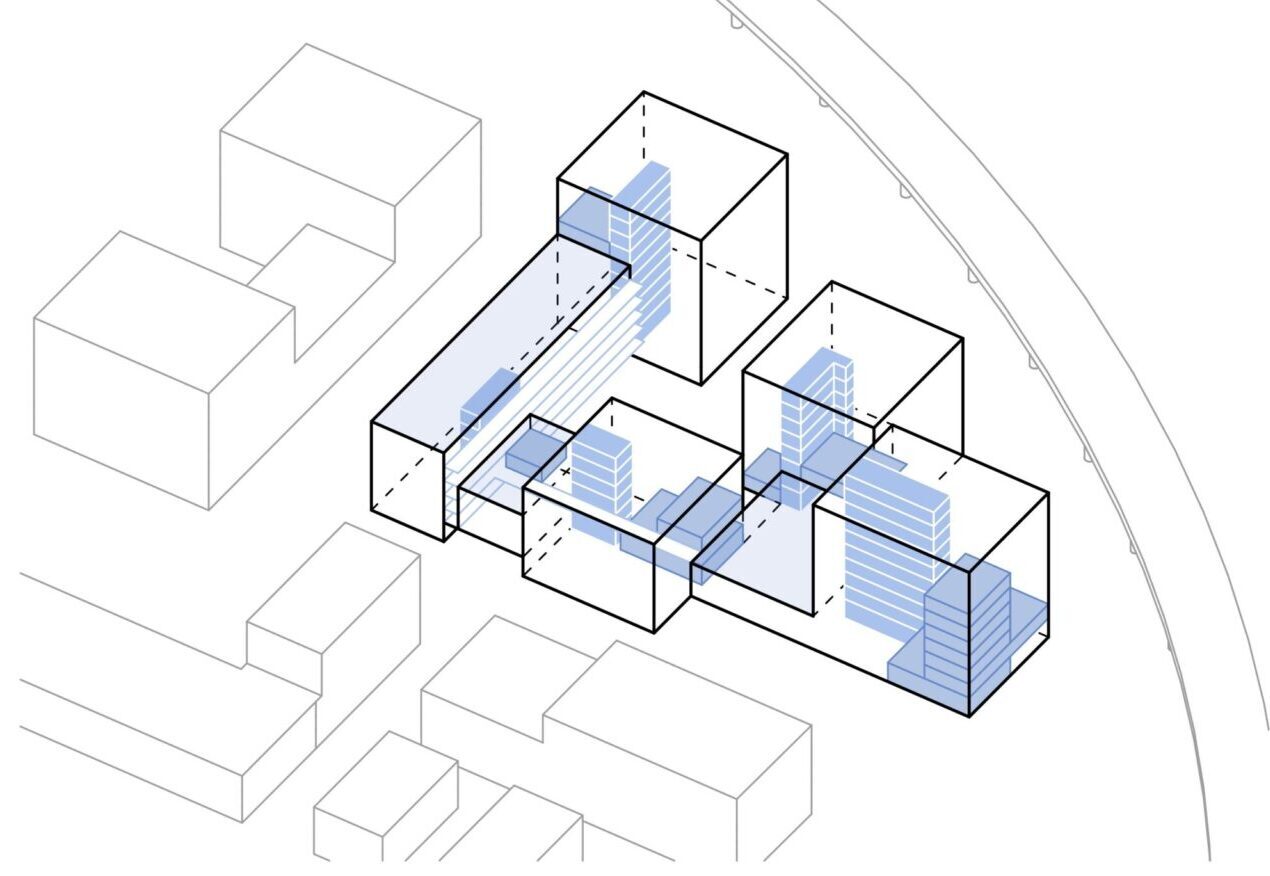
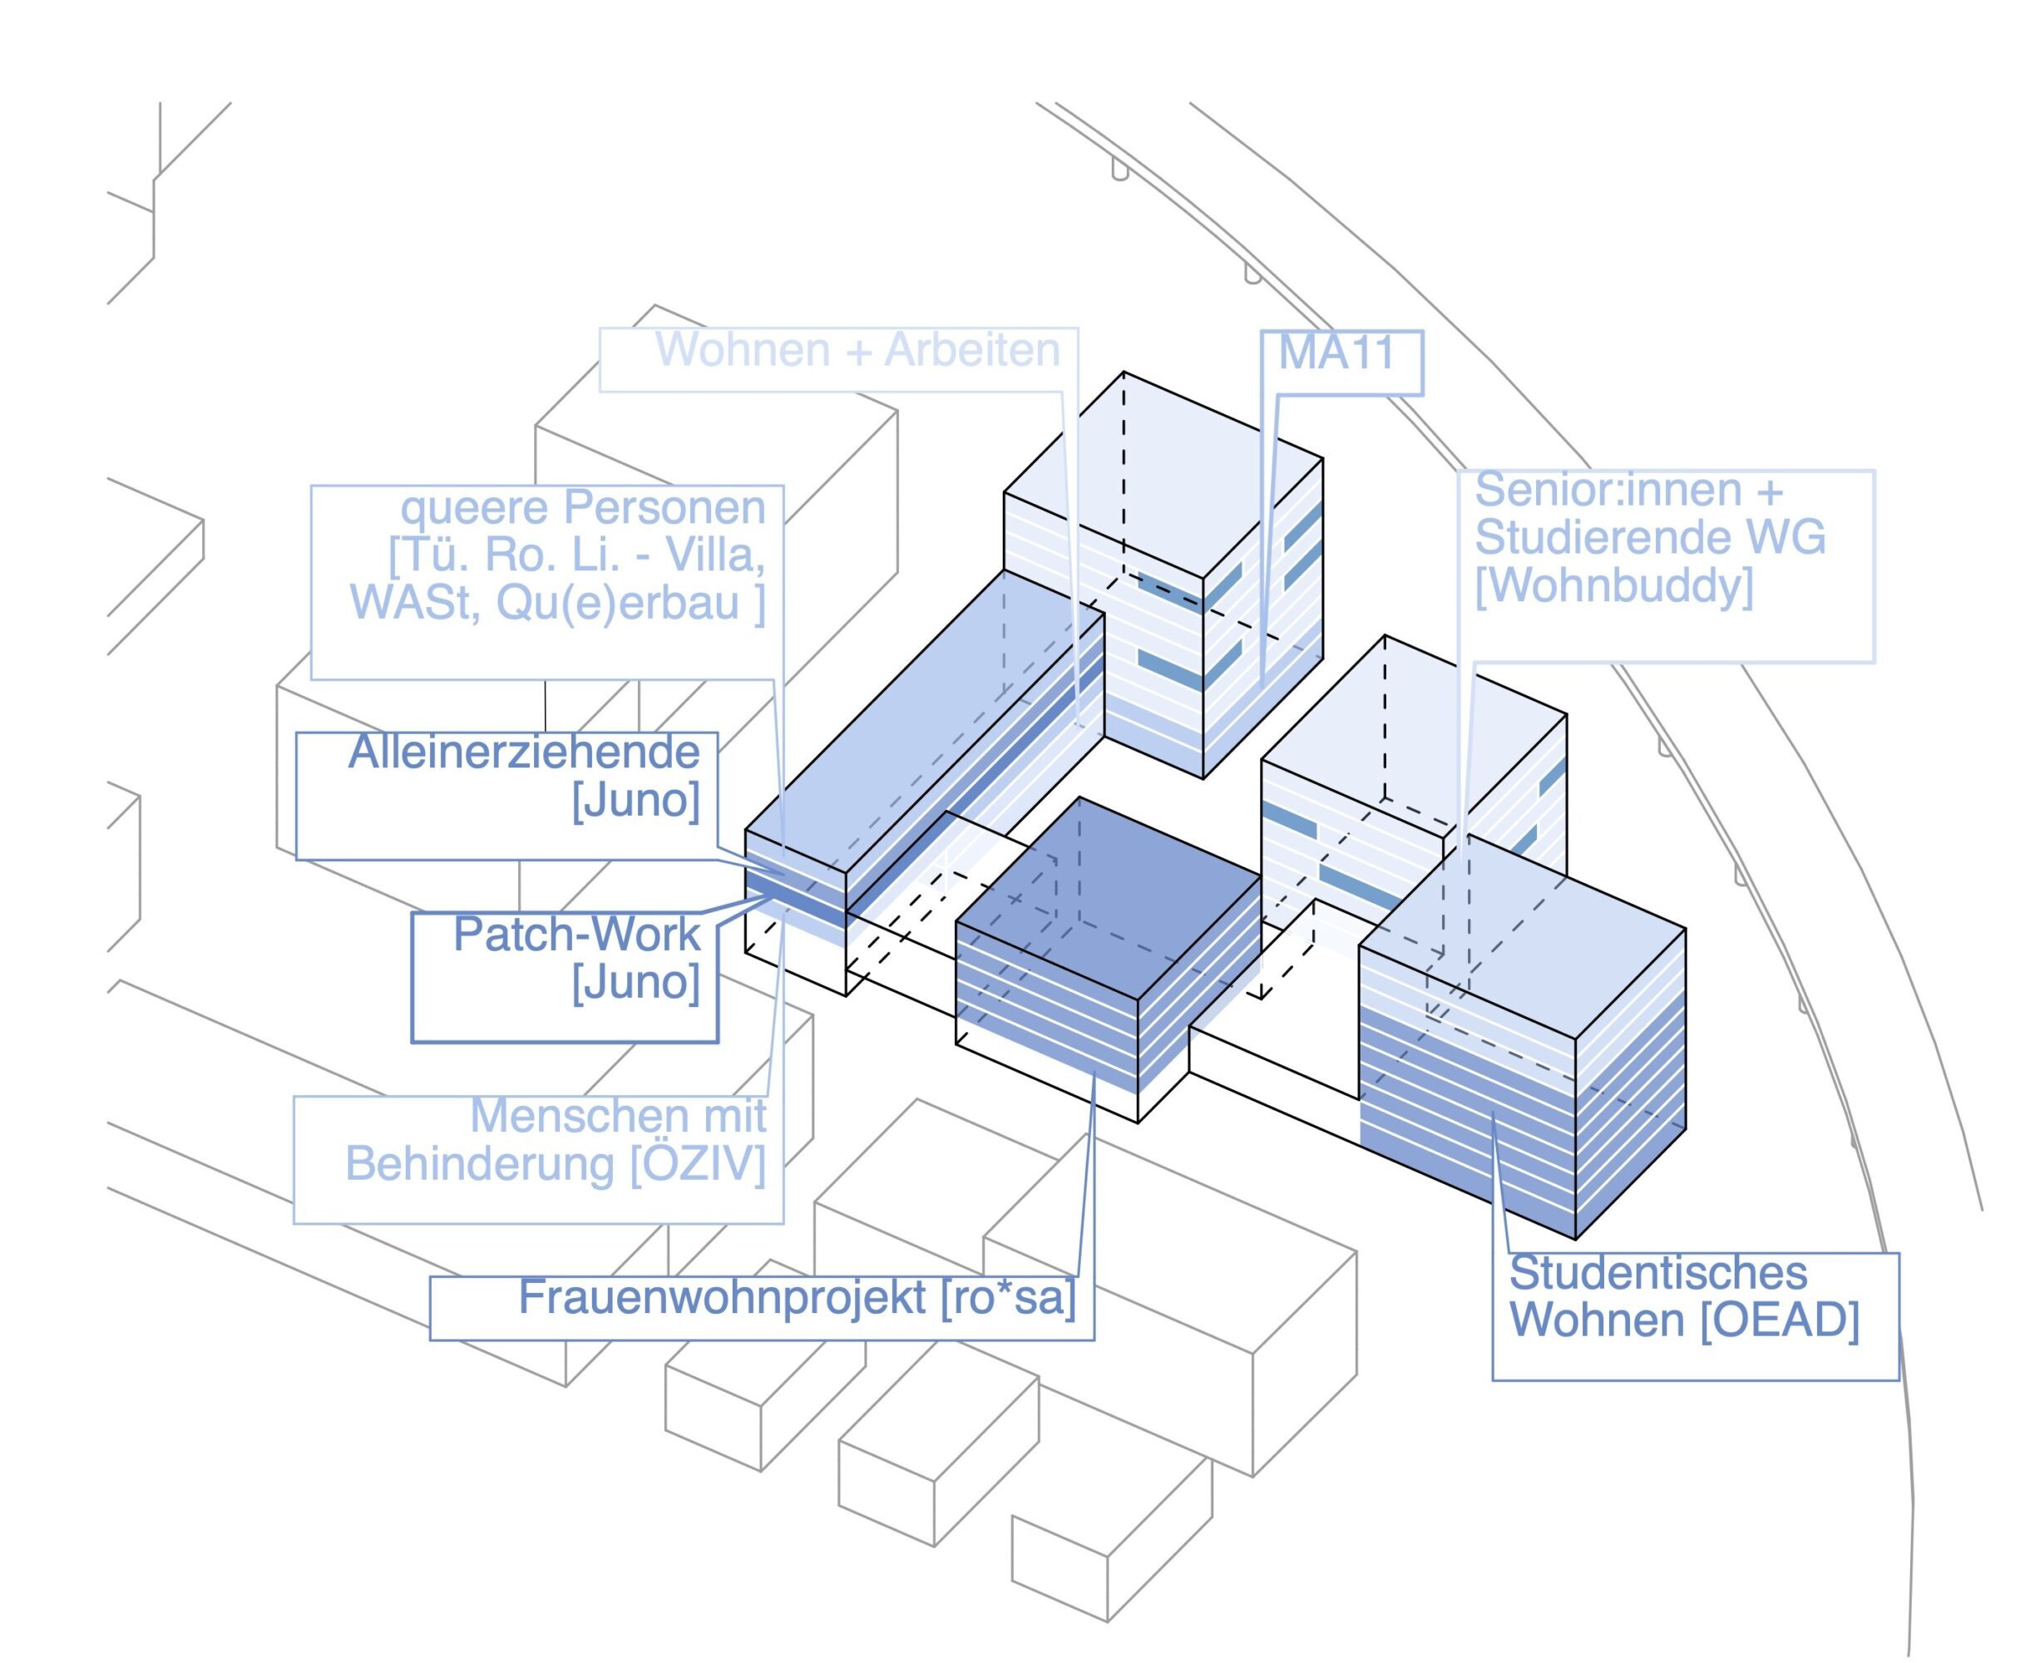
neighorhood entrance
ground floor included
space for community
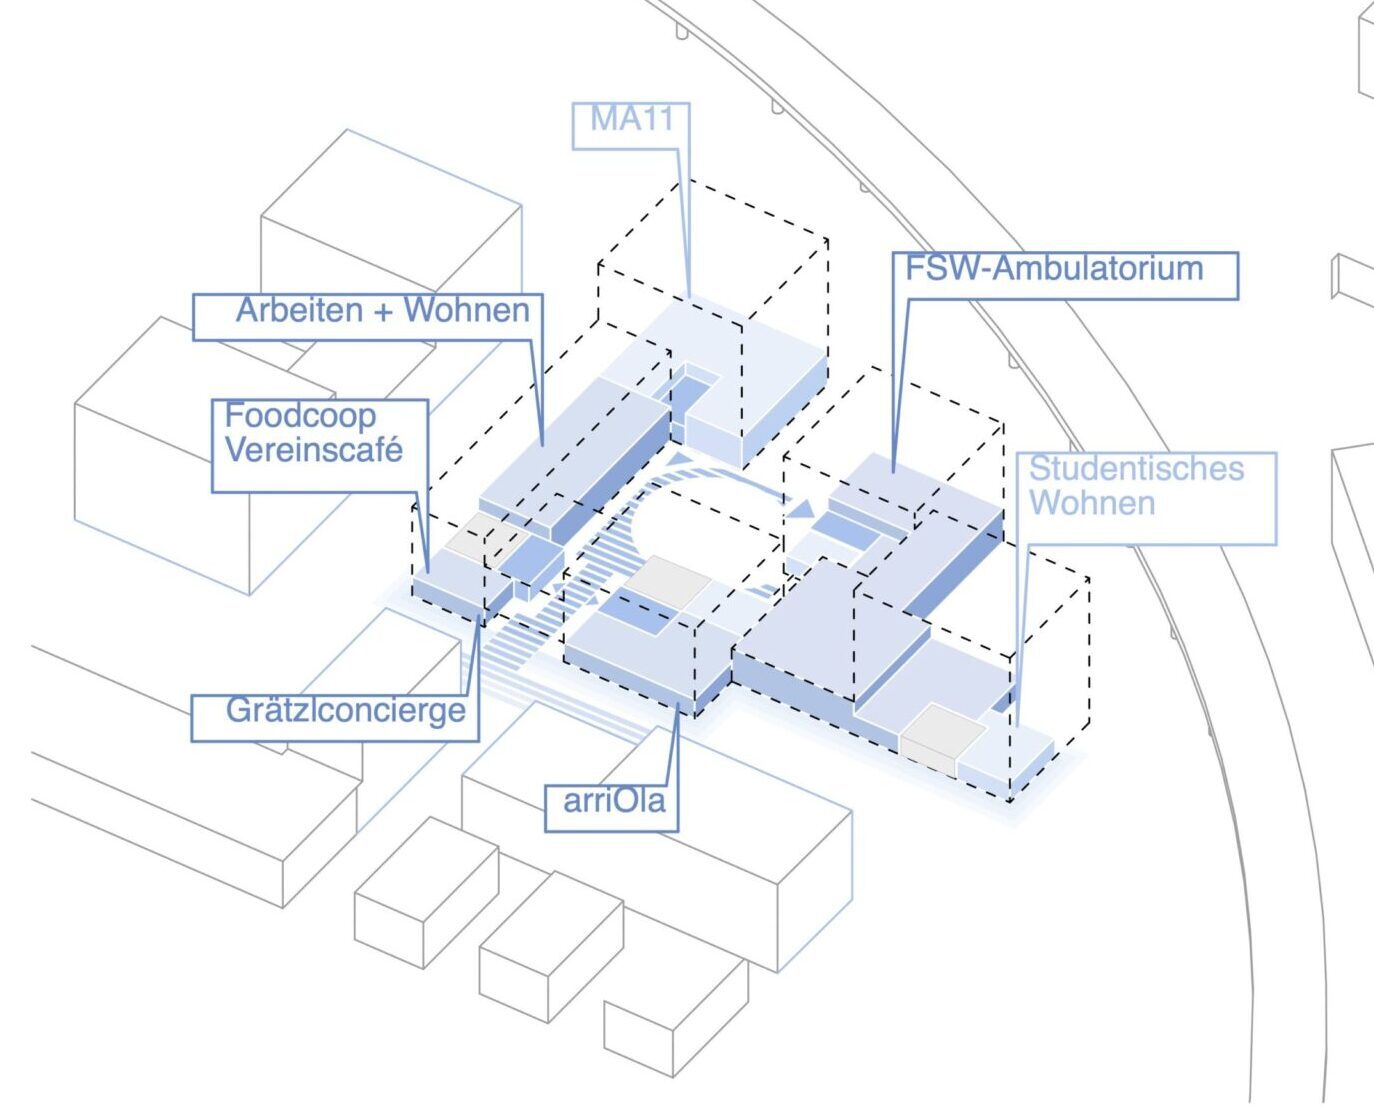
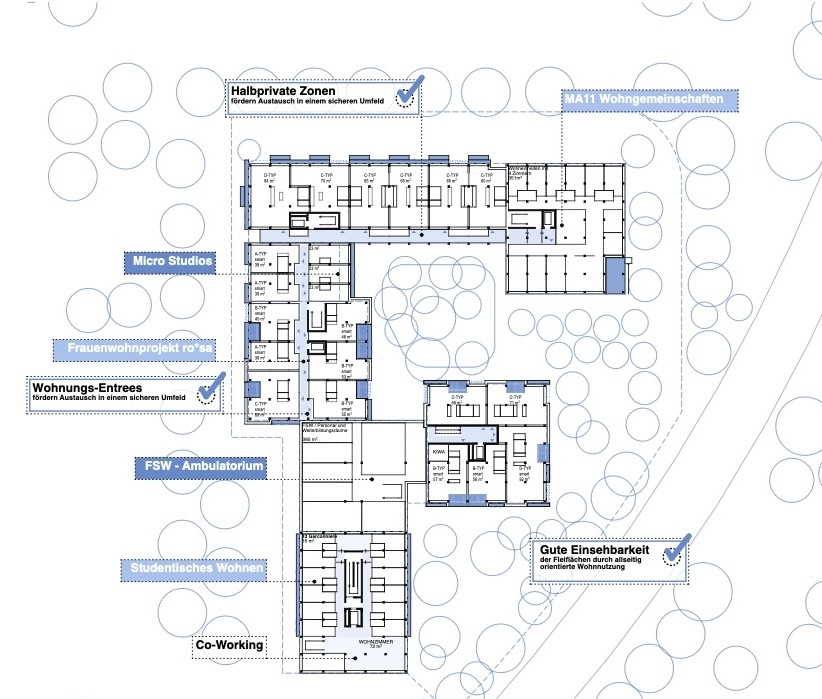
wide variety of housing options
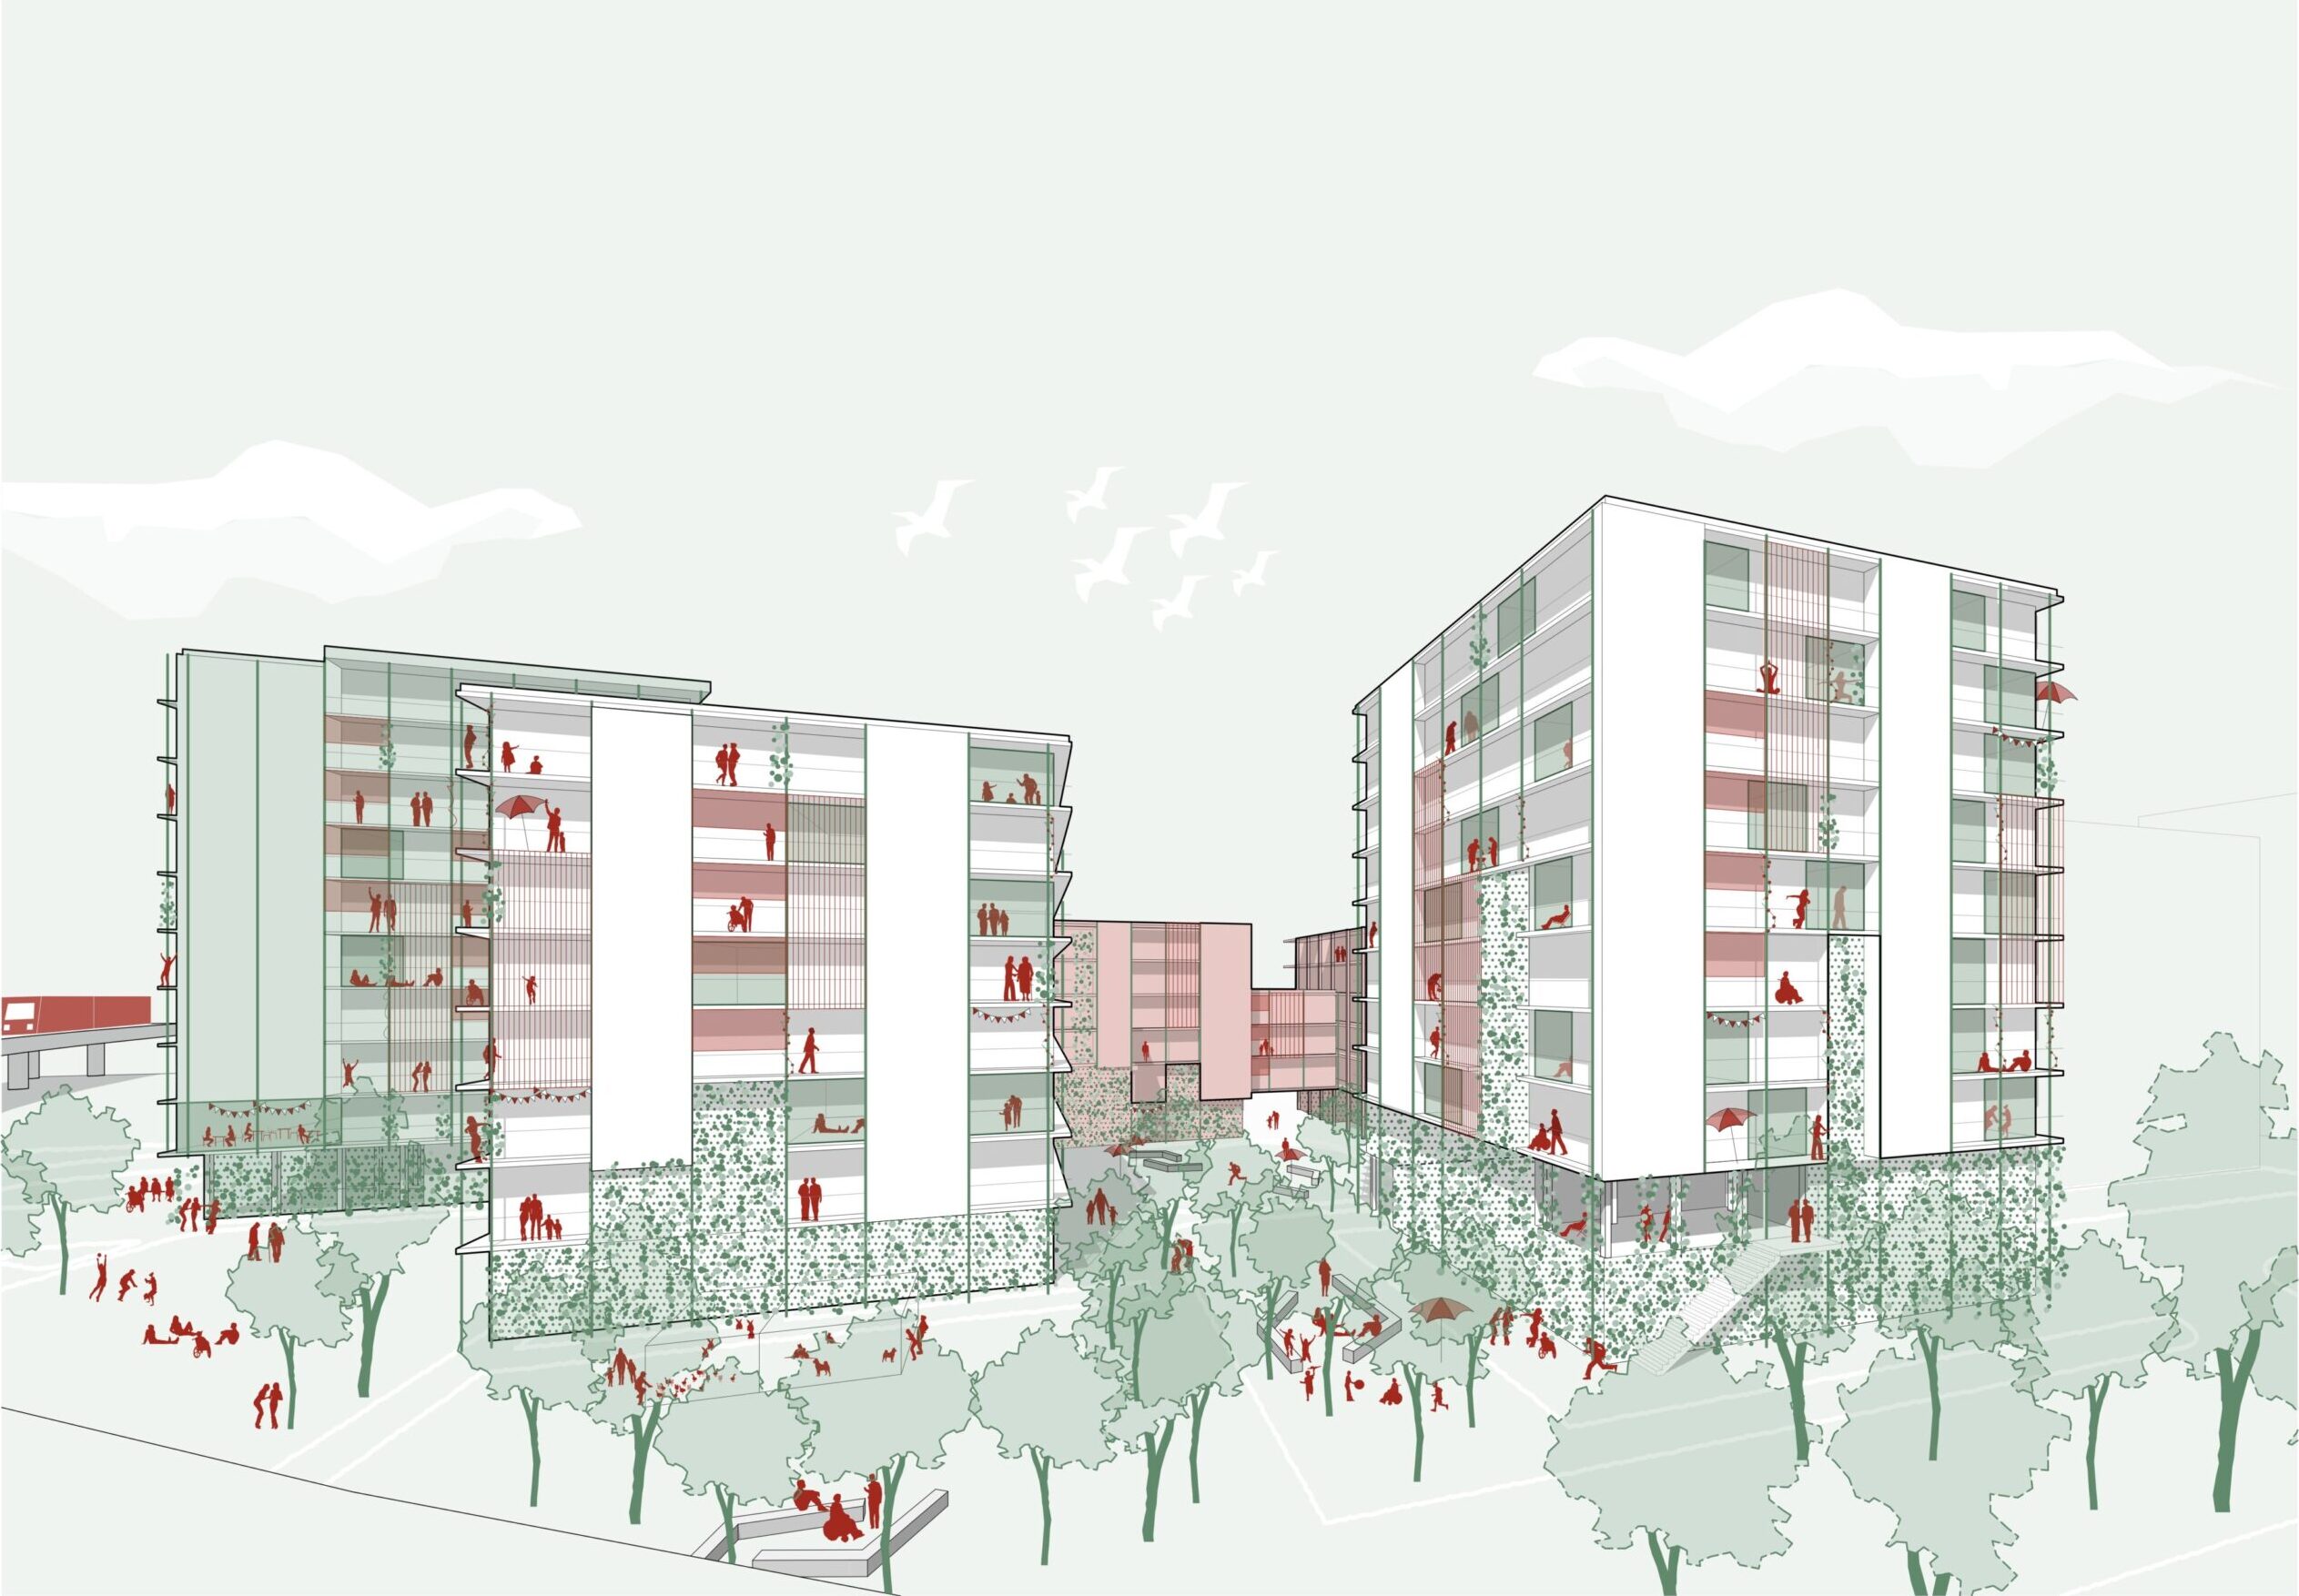
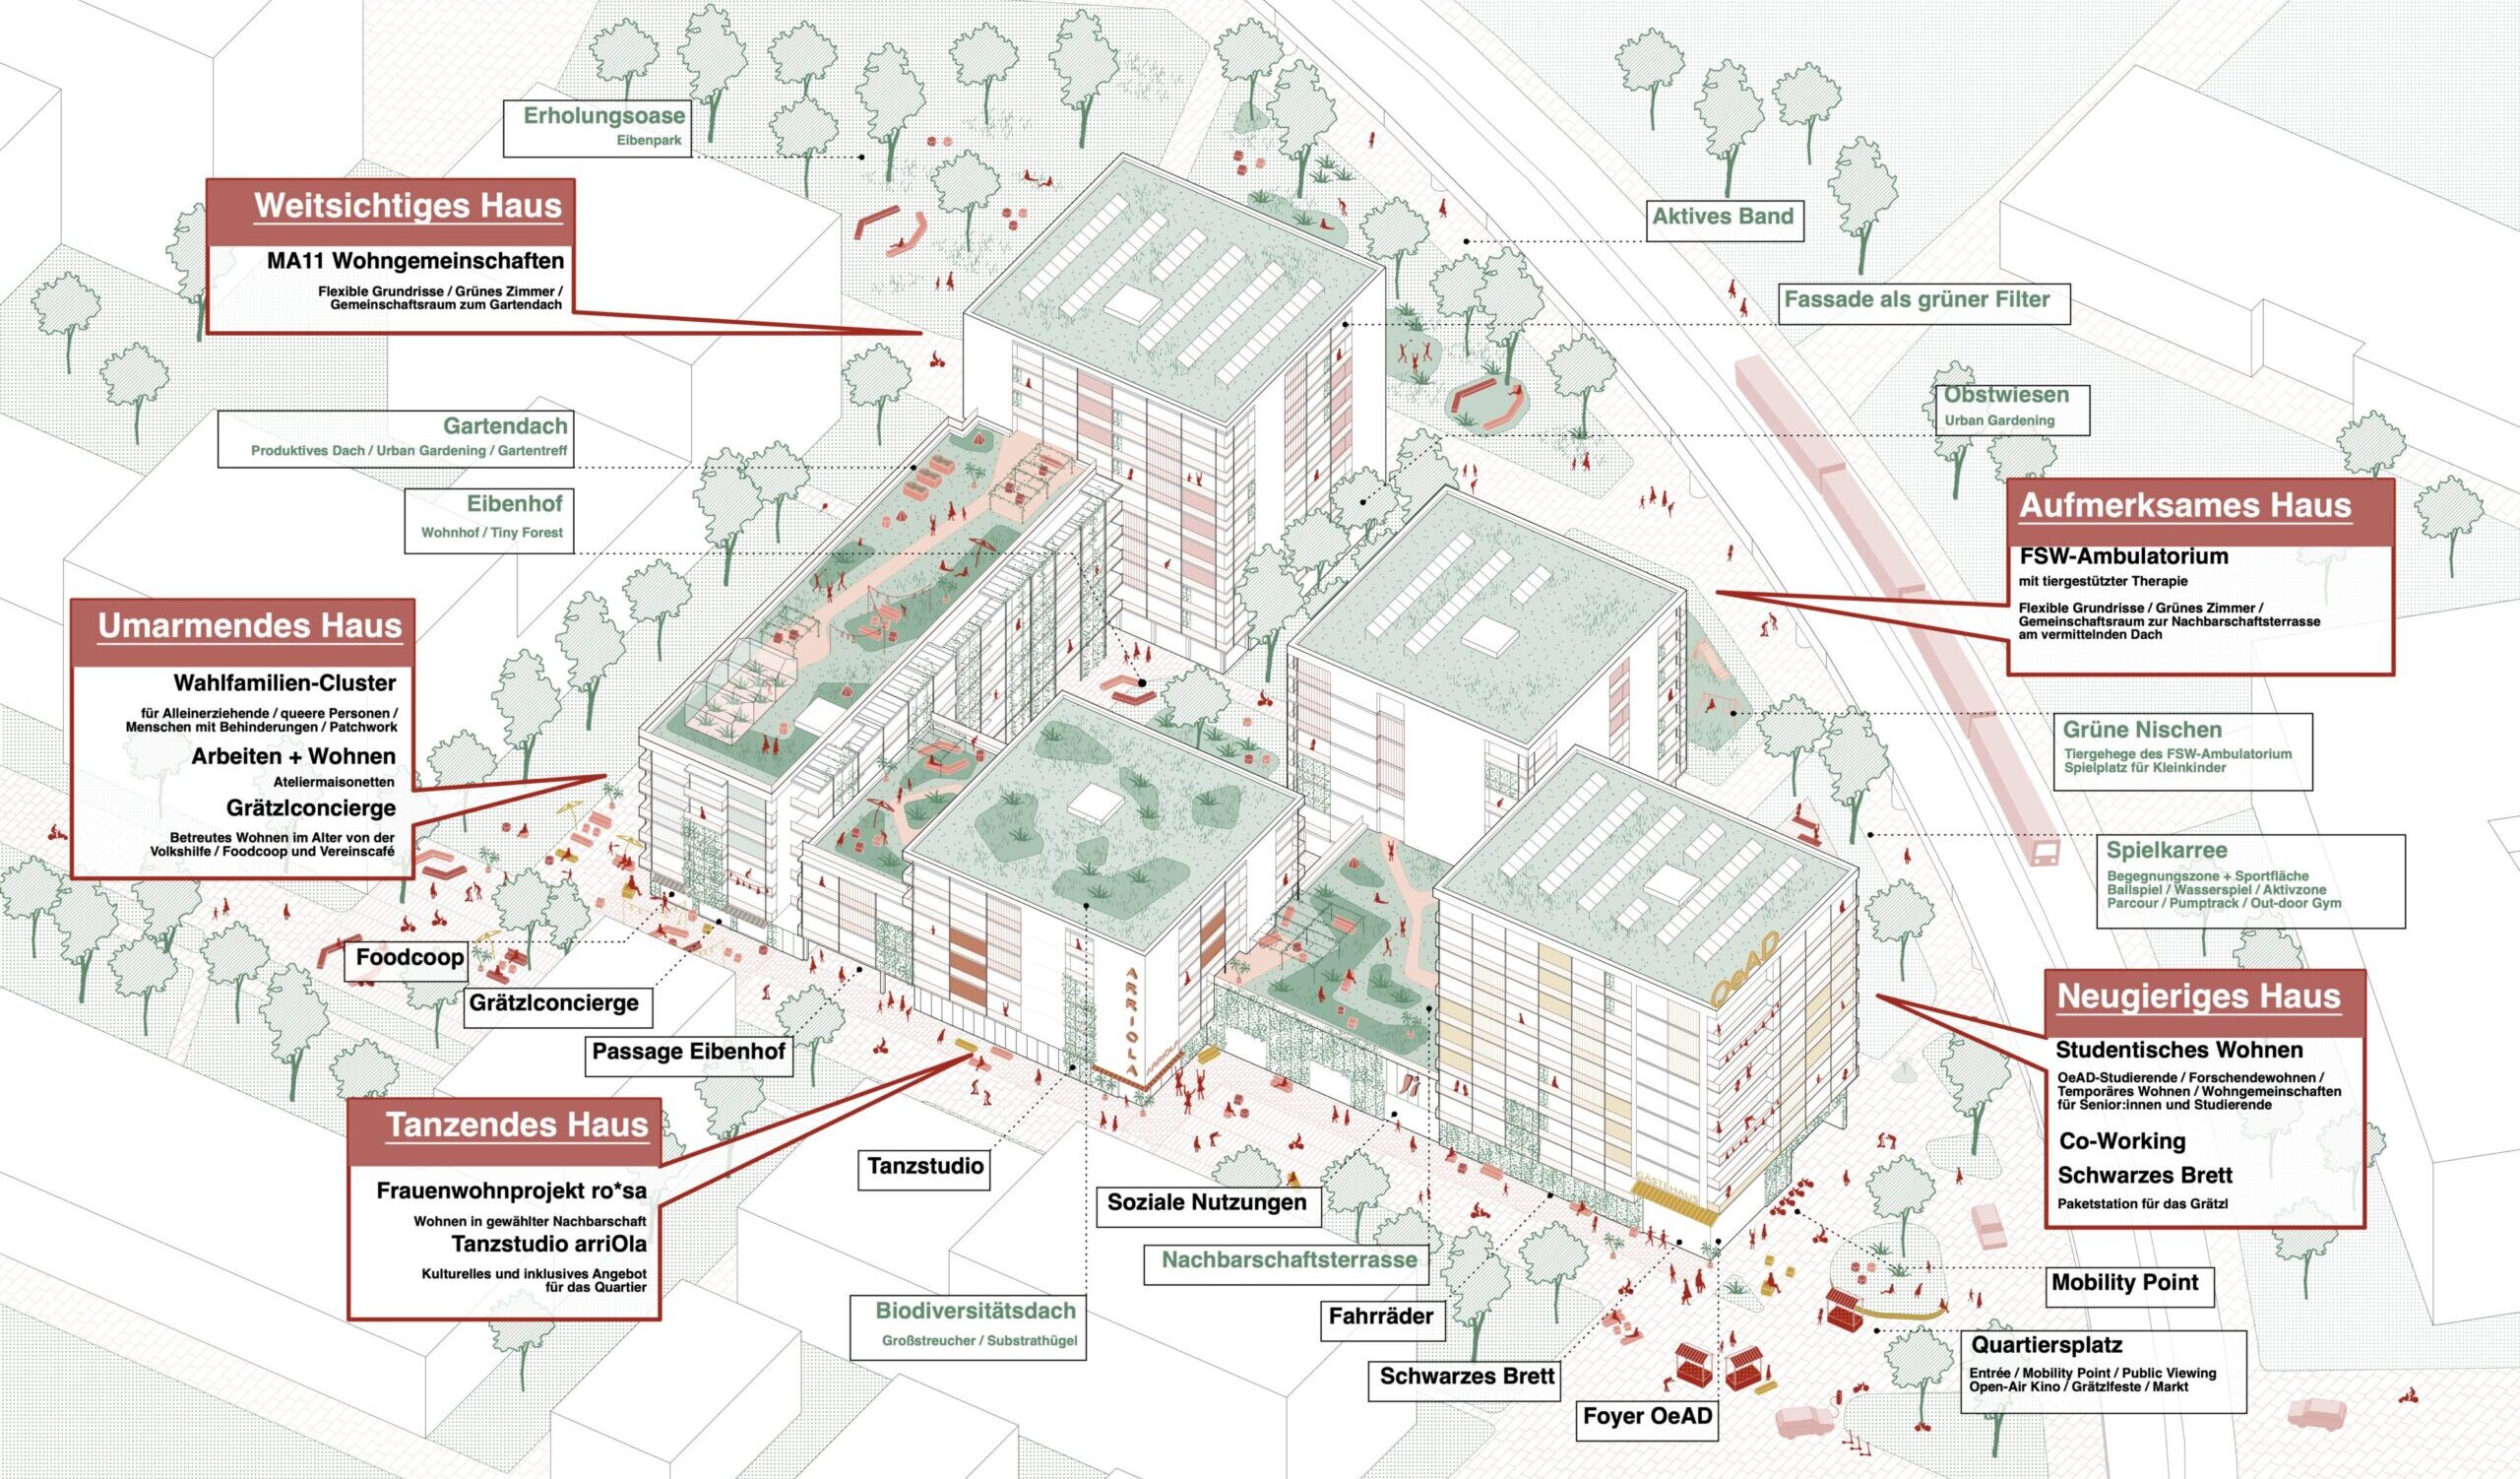
resilient support structure
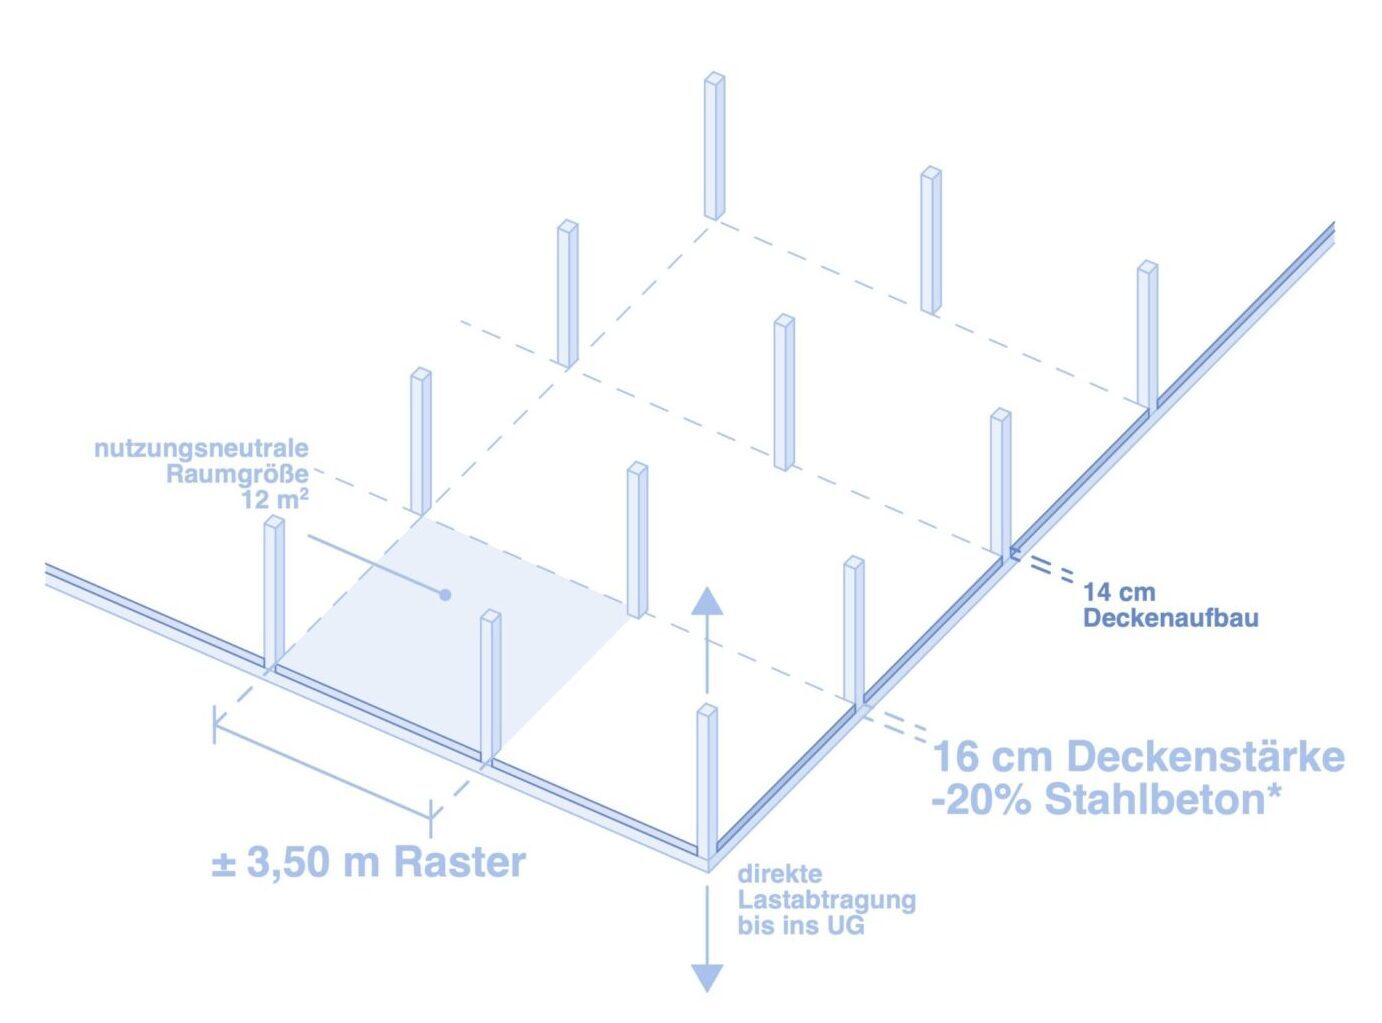
Overarching structural principle: statically optimized reinforced concrete skeleton with short spans in a grid of ± 3.50 x 3.50 m, braced by the stairwell cores. Slender reinforced concrete slabs resting directly on reinforced concrete columns. Extensive use of concrete with up to a 70% reduction in clinker content. Point-load transfer down to the basement level.
adaptive modular system
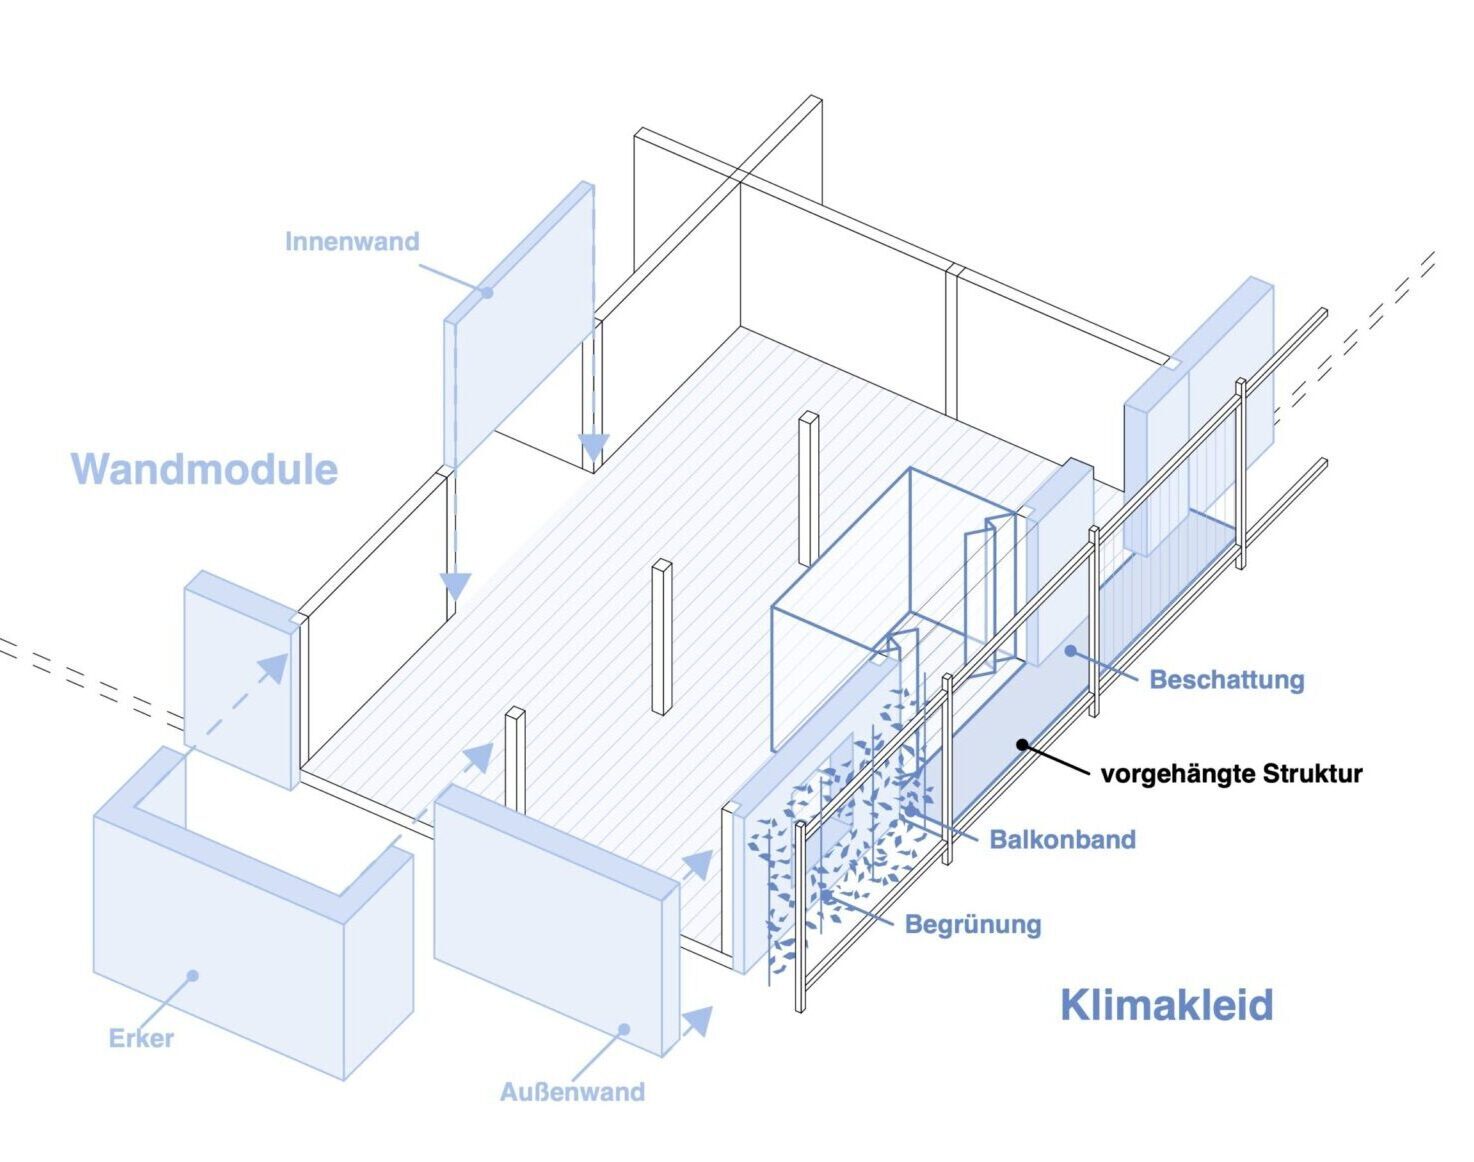
Non-load-bearing exterior walls, constructed of masonry or wood-frame construction depending on the building class. The facade reflects the load-bearing structure and serves as a customizable framework for greenery, shading, balconies, and bay windows. The system ensures the building is durable, flexible, and environmentally friendly. The goal is to use materials in a resource-efficient manner and to ensure that building materials can be easily separated to minimize environmental impact.
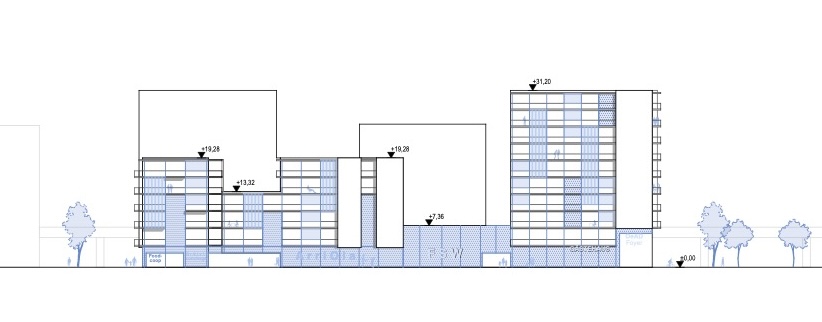
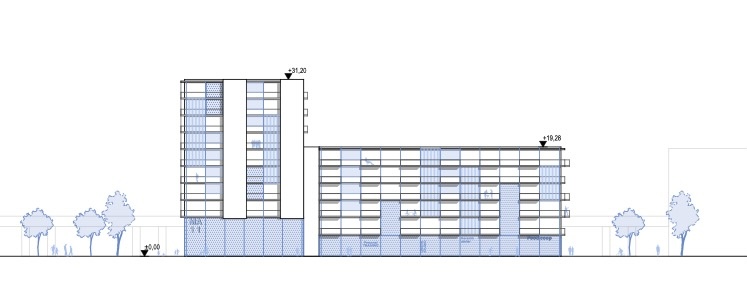
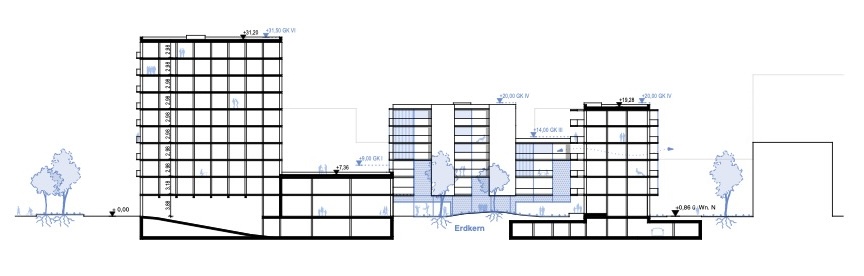
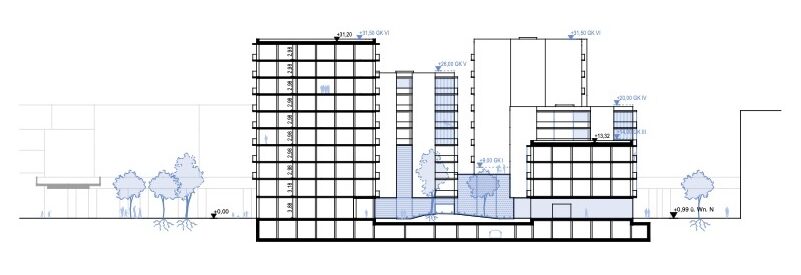
In addition to programmatic diversity, affordability is a key guiding principle of the project. Through consistent streamlining, efficient use of materials, and the elimination of unnecessary expenses, the project creates added spatial value and ample scope for affordable housing without compromising on quality. High-quality open spaces, spacious common areas, and highly functional apartments.
The structural framework of the buildings is proven and robust. The statically optimized STB support system consists solely of columns and 16-centimeter-thick floor slabs, and the tight grid pattern eliminates the need for joists. Thanks to the slim floor construction, we can offer greater ceiling heights, resulting in buildings that remain versatile in their use.
Non-load-bearing exterior walls in wood-frame or masonry construction. In front of or between them, we install a slender “programmable climate shell”—this climate shell can incorporate private open spaces. It serves as sun protection, shading, a trellis, and a support for plant elements. In terms of material usage, the “climate garment” remains very lightweight. It is not a load-bearing facade grid, but rather a delicate, curtain-like structure. The result is a climate-adaptive facade that is durable and remains flexible.
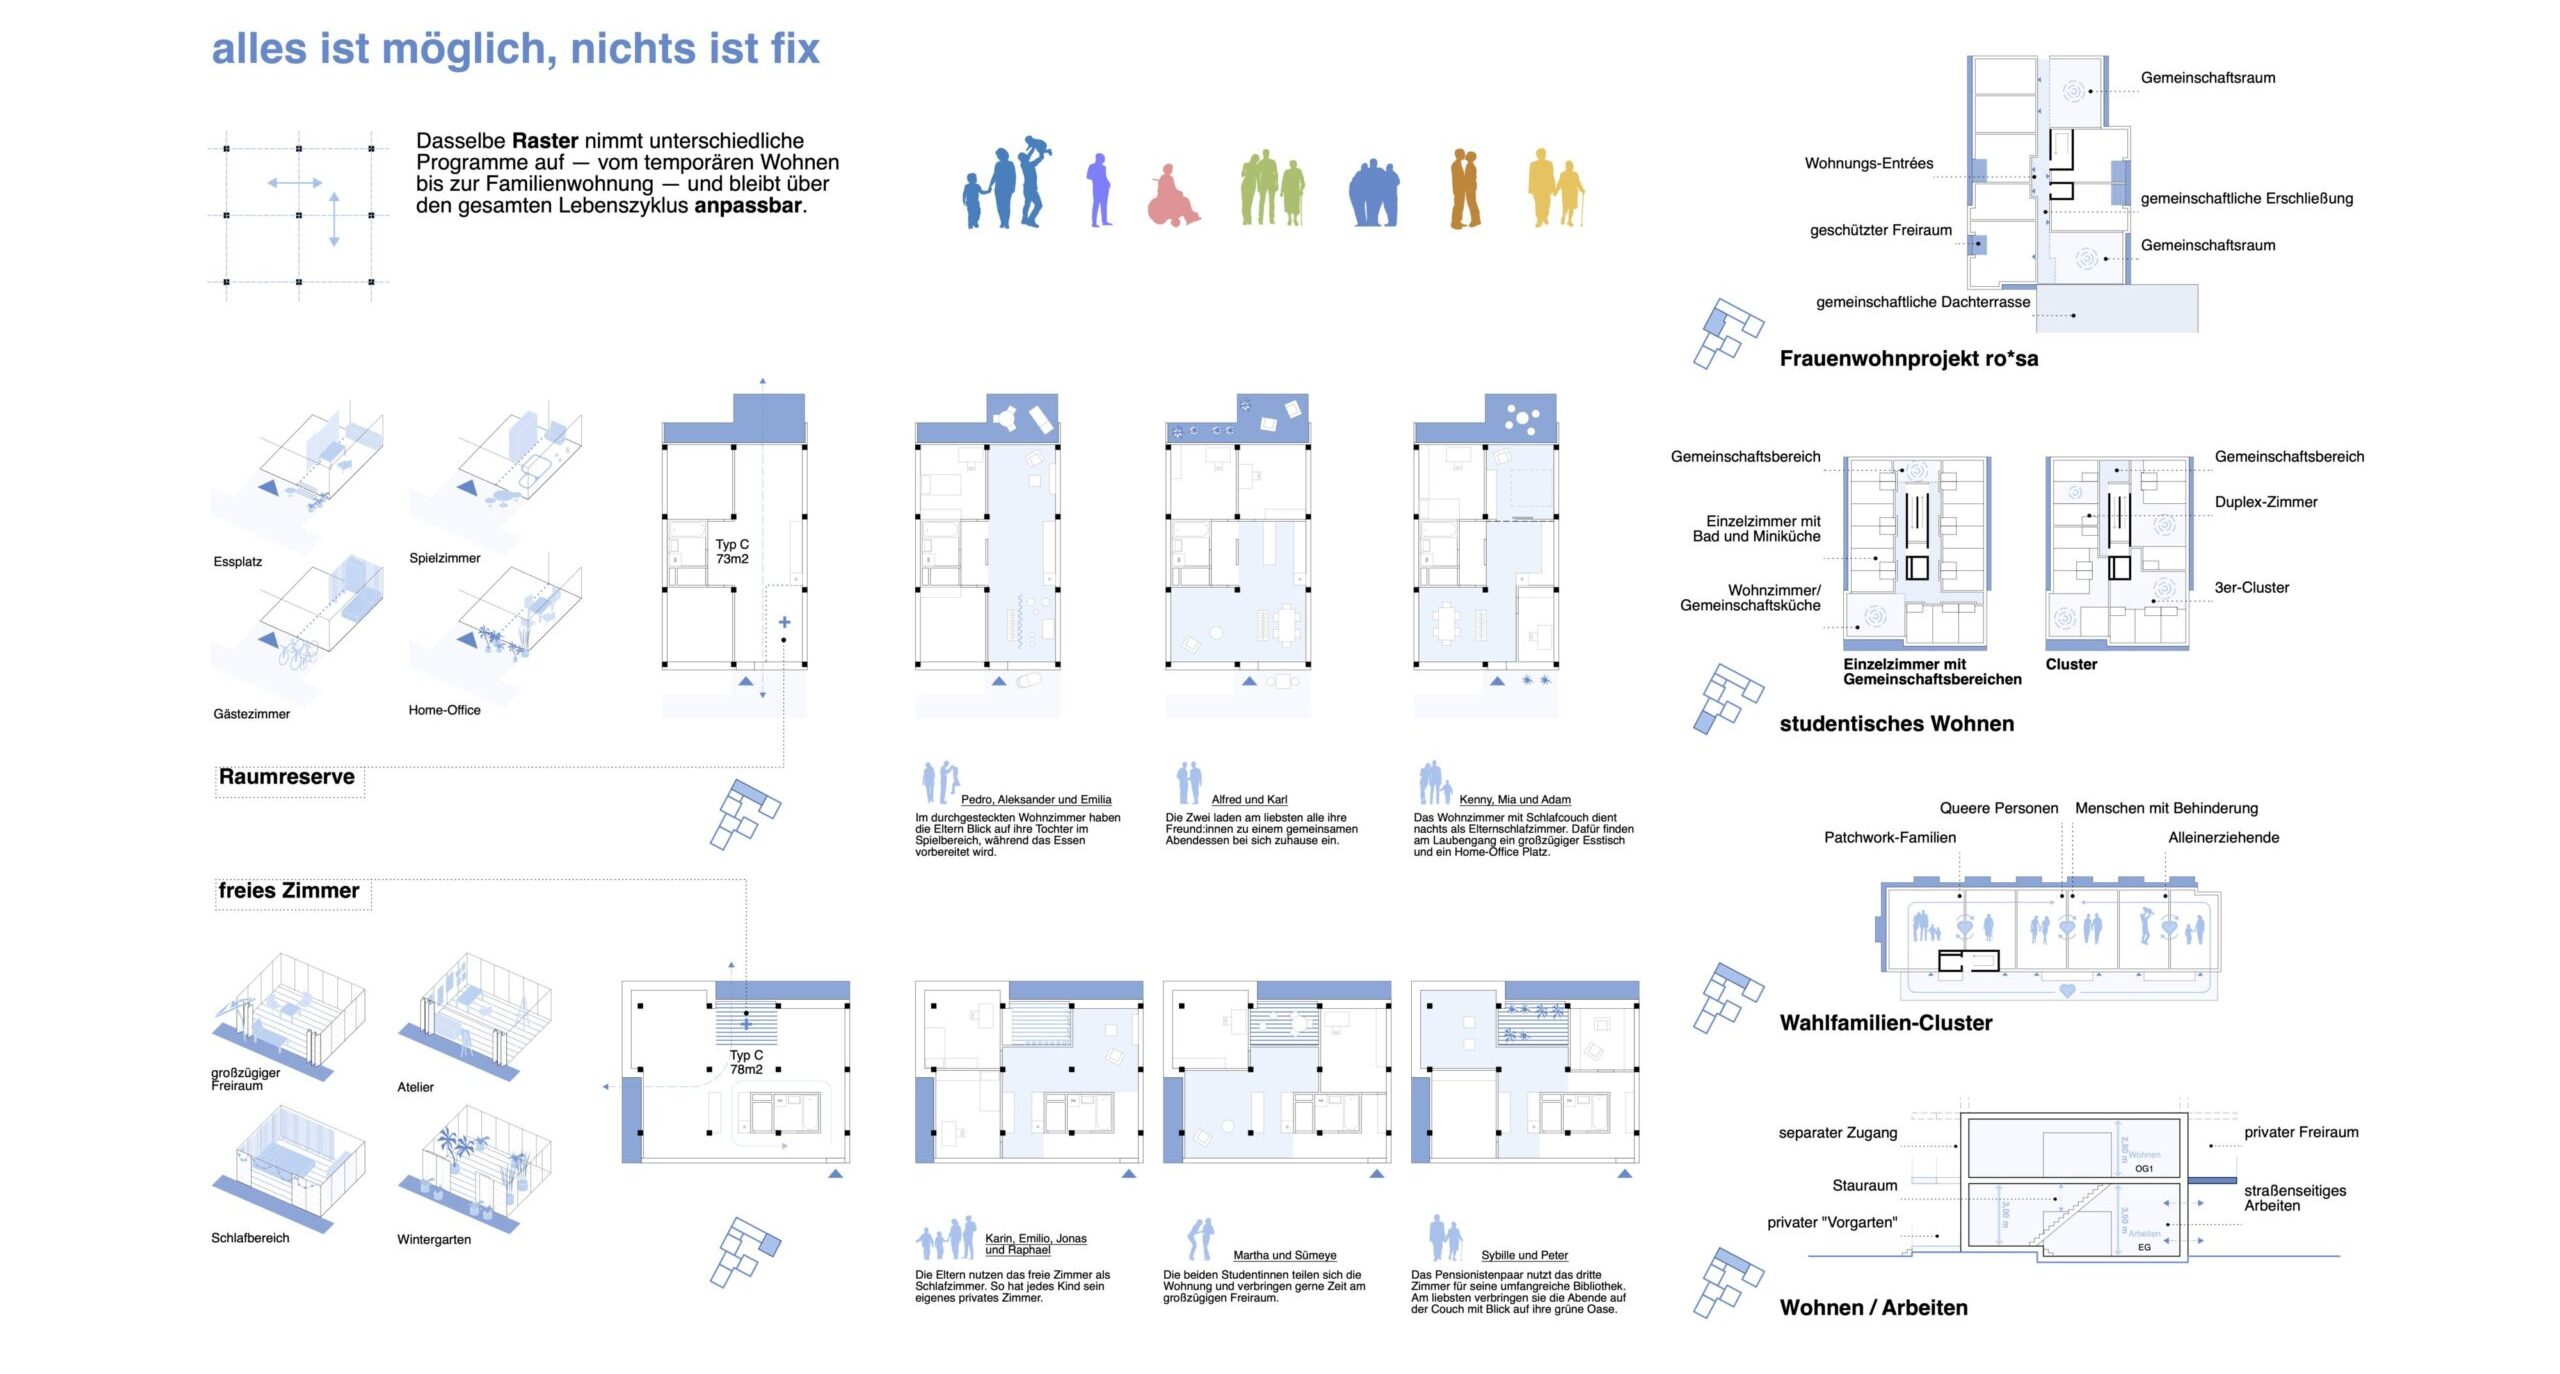
Flexible apartment layouts featuring a freestanding wet room, which makes the compact apartments feel spacious. The “open room” offers lasting spatial value as a reserve space—versatile areas that shift between being a room and an open space. These spatial extensions can be used both as extra rooms and as loggias. There are also layouts designed for living and working, interconnected clusters of choice families, student housing, and clusters for senior shared living arrangements.
Anything is possible; nothing is set in stone. The same framework accommodates different programs, allowing the buildings to remain adaptable throughout their entire life cycle.
location
1220, Vienna

phase
in planning
units
Wohnen, Frauenwohnprojekt ro*sa, Wohngemeinschaften, FSW Ambulatorium, Co-Working
building contractor
BWS+MIGRA
landscape planning
zwoPK
project partner
feld72
project team
Raphaela Leu, Kristina Kraml, Caroline Husty