
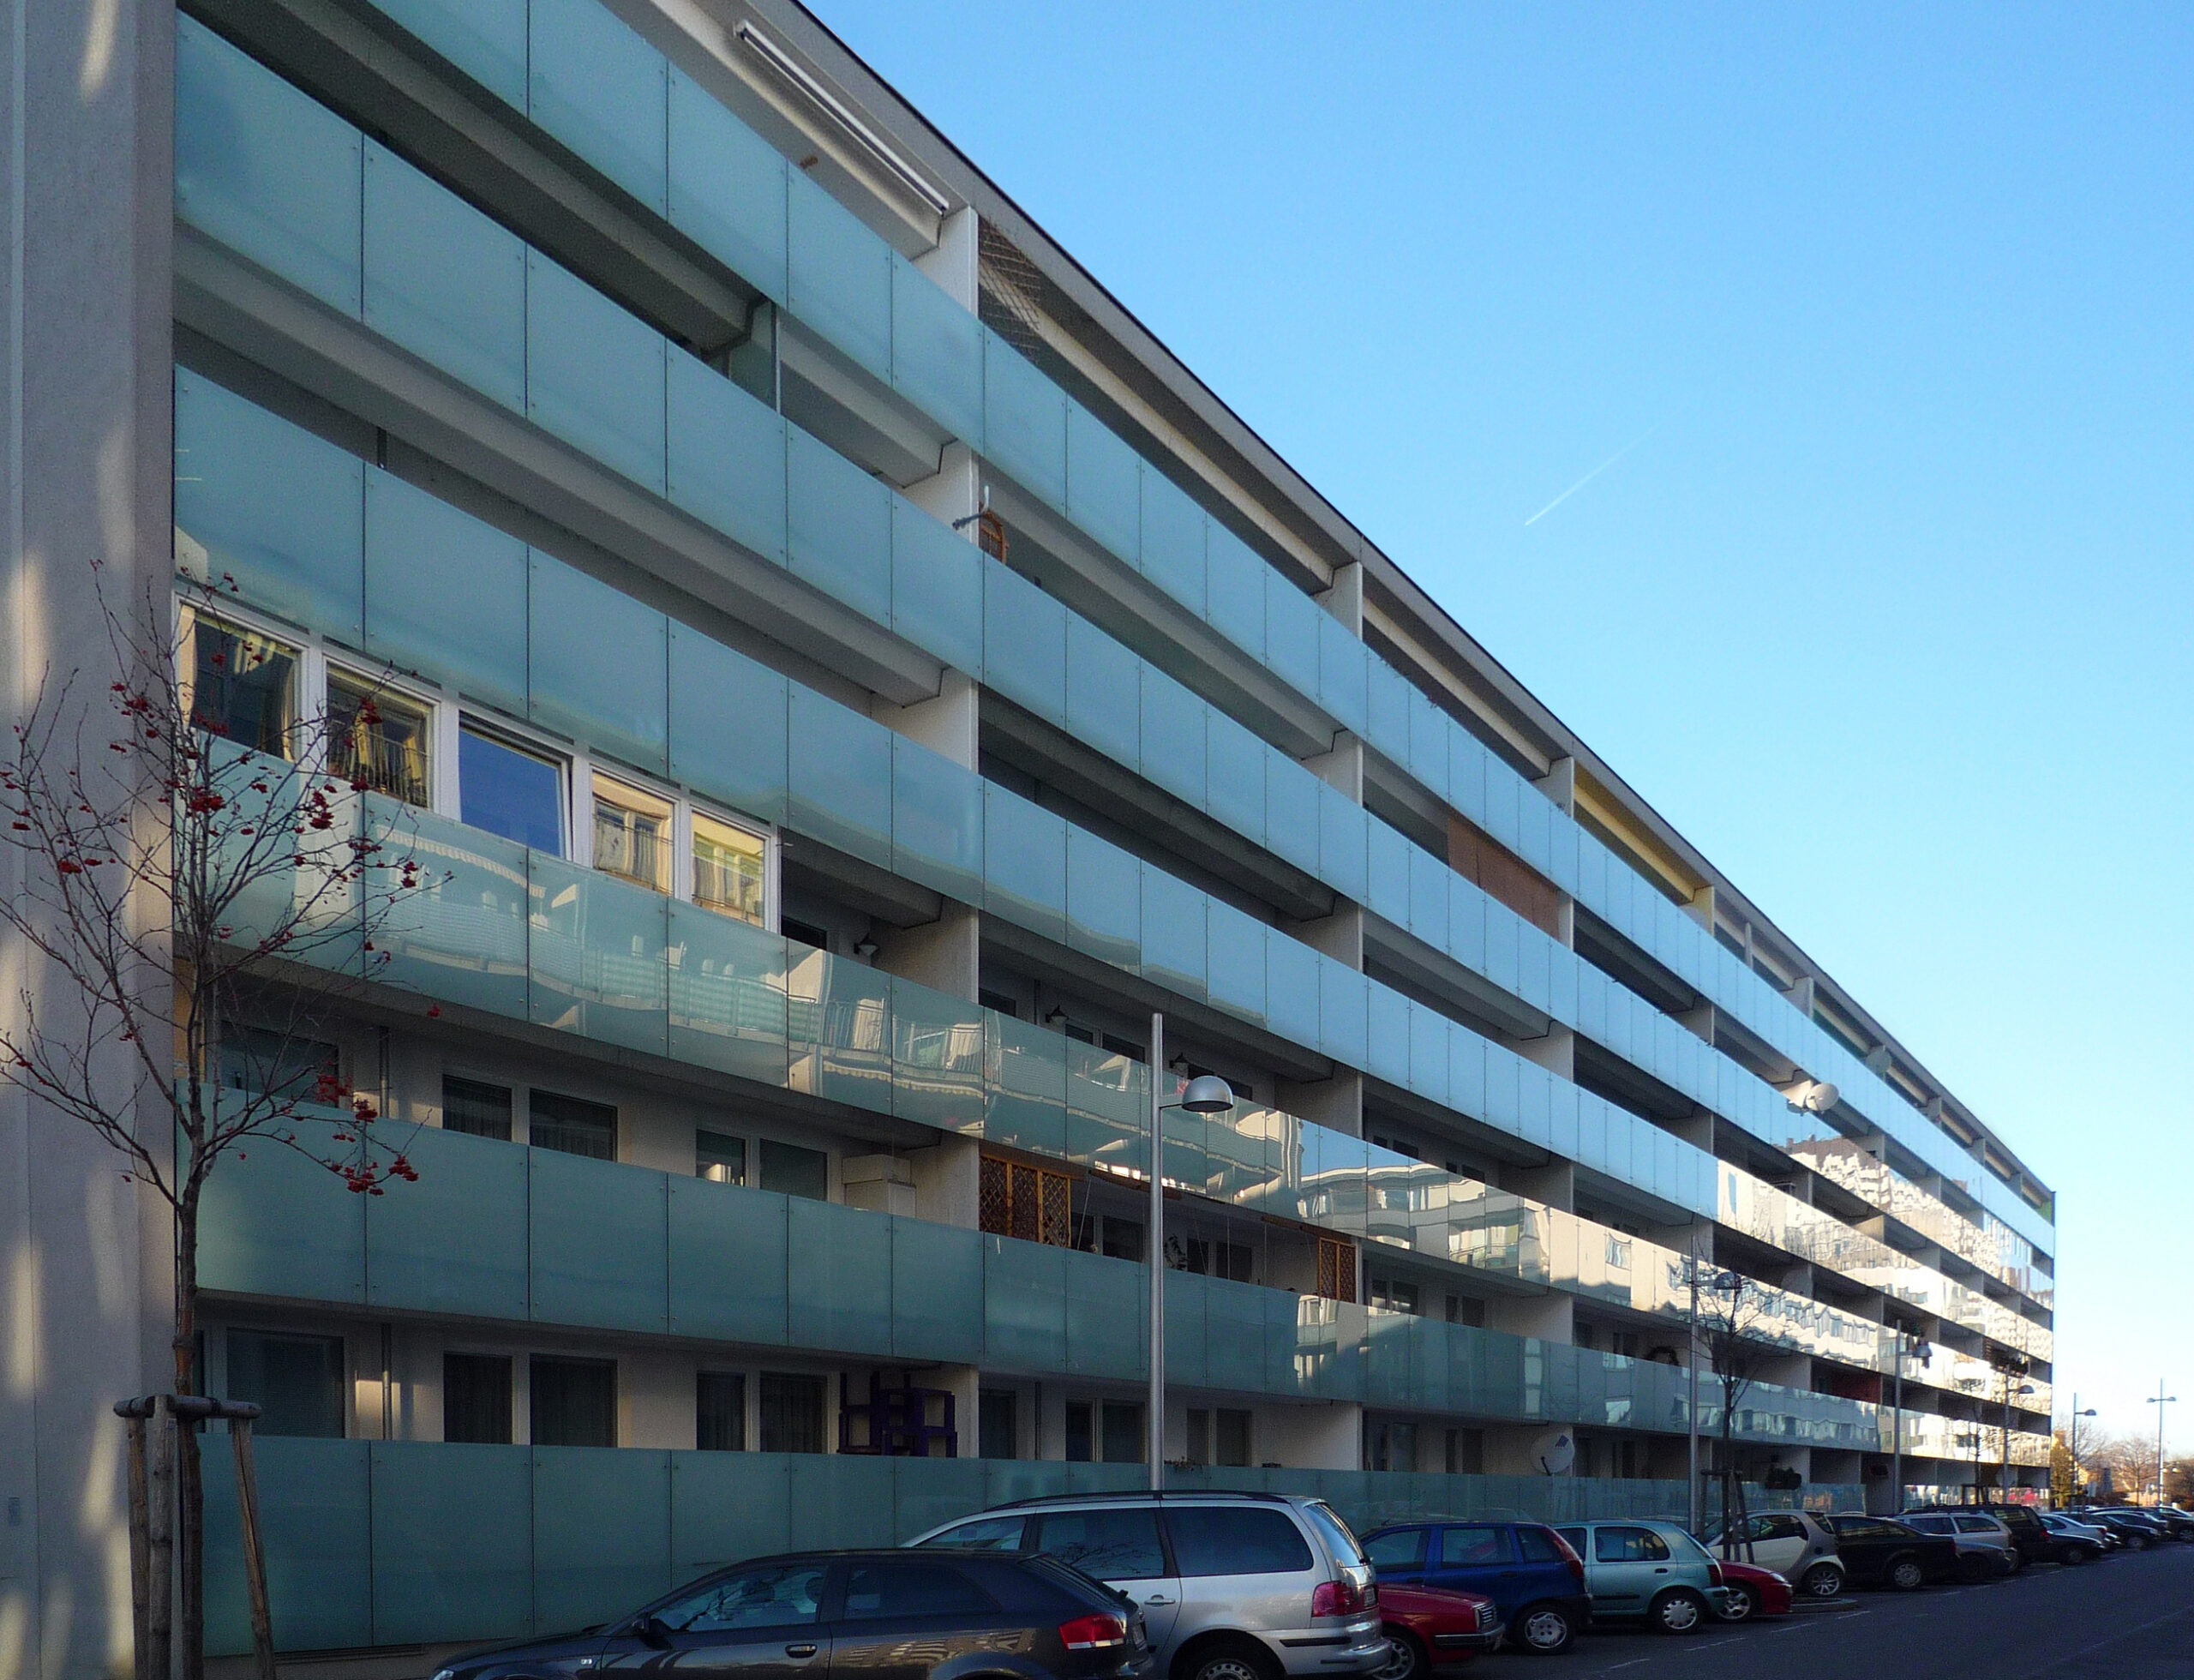
housing Erlaaerplatz 'In der Wiesen'
built: 2002
Green pergolas leading around a courtyard become an extended, semi-private residential zone


generous courtyard
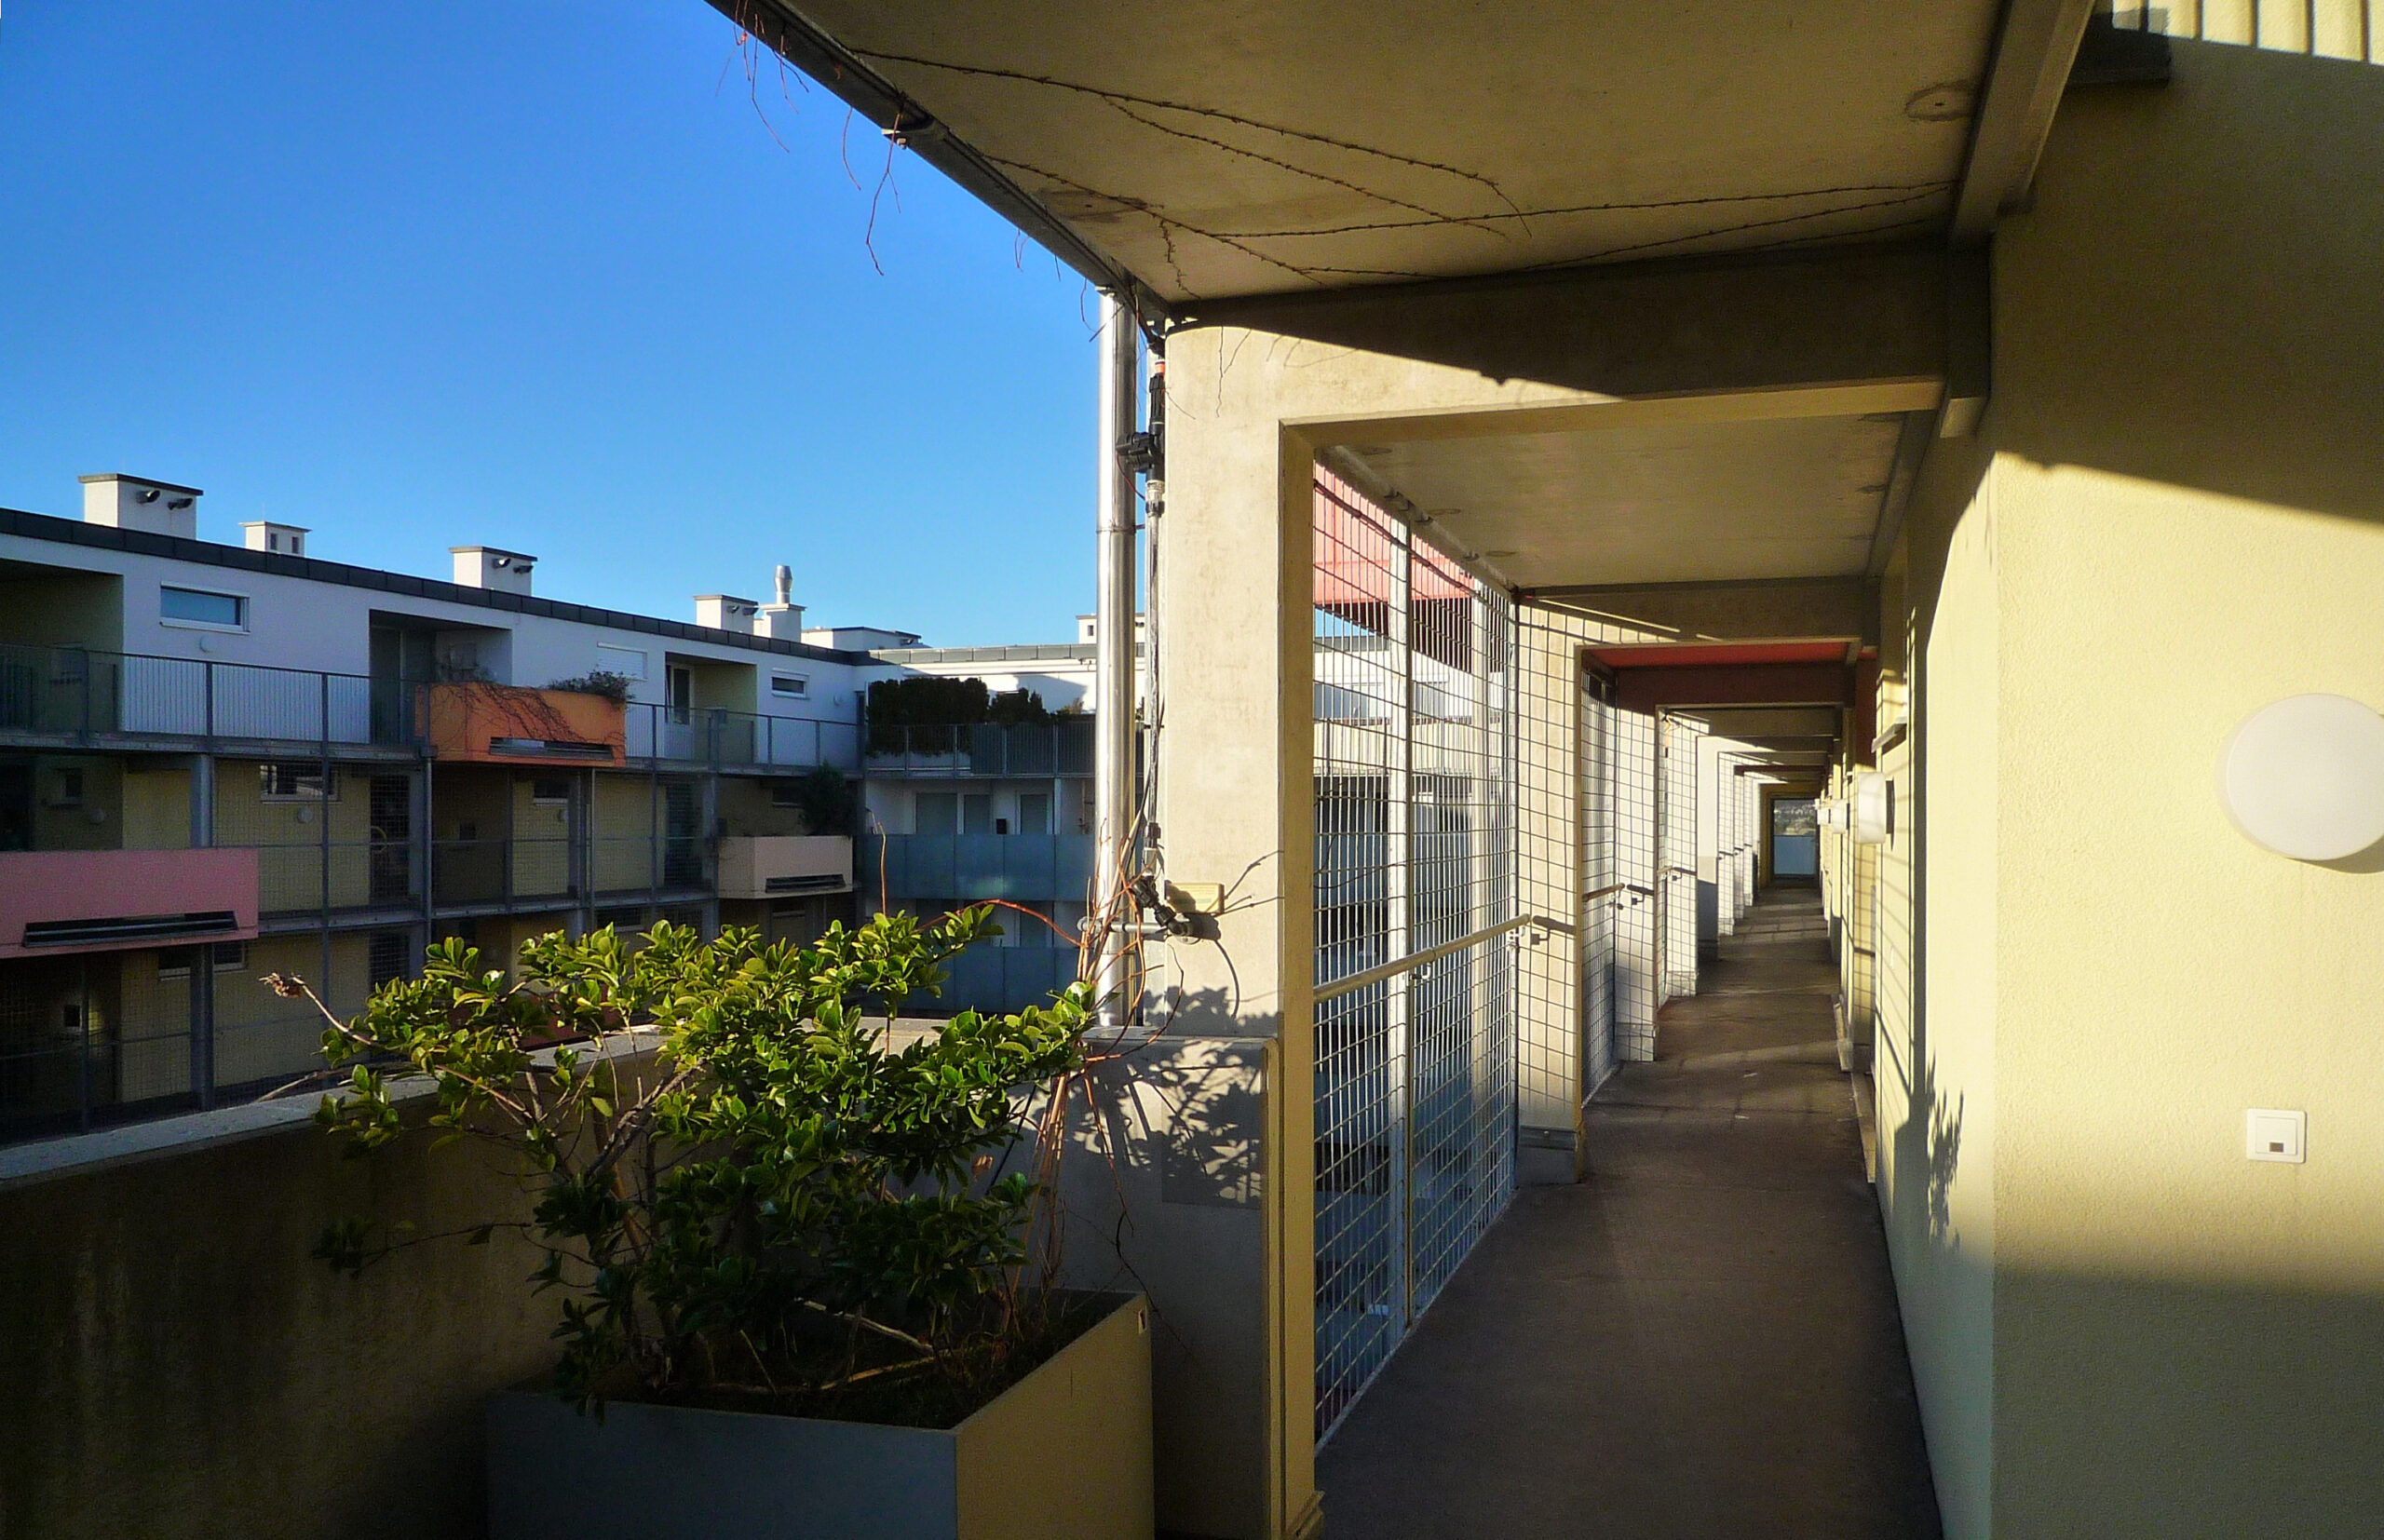
arcade with semi-private prezones
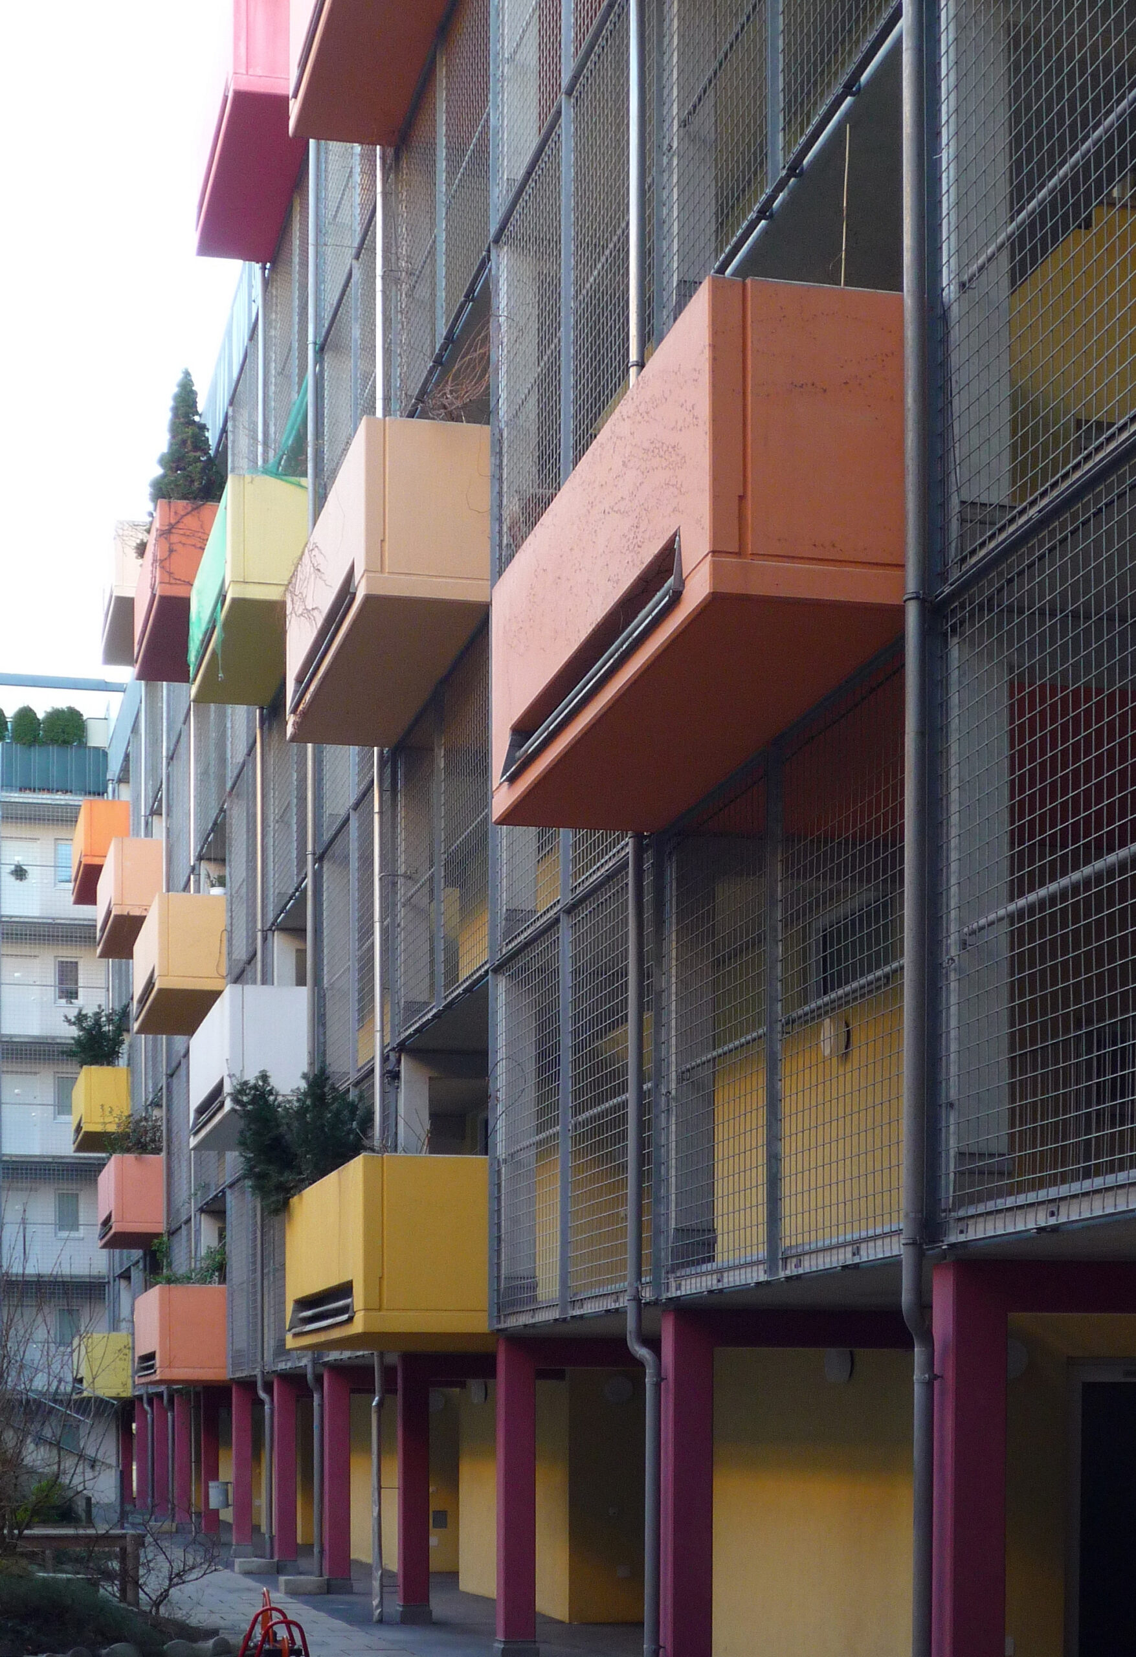
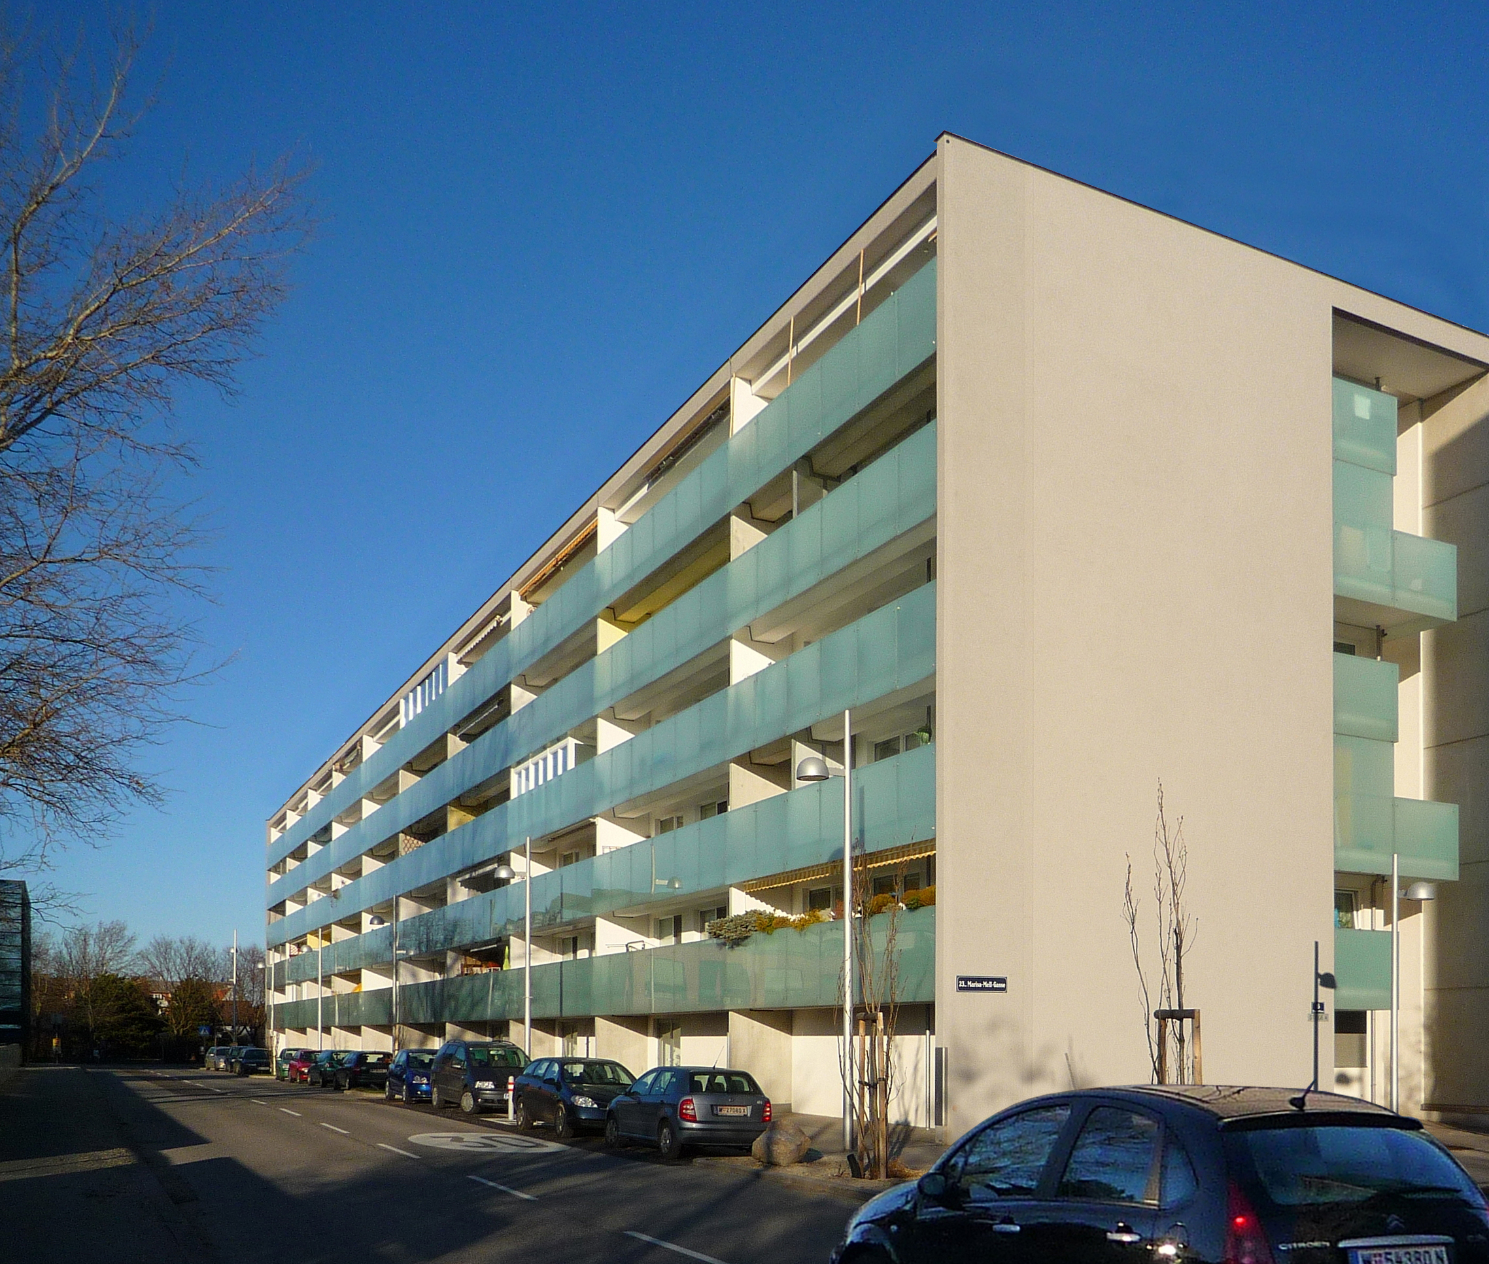


The urban planning requirement for apartment blocks to be built around a large inner courtyard was interpreted here by means of a specific arrangement of layers: analogous to an onion, shell-shaped zoning is carried out from the inside (courtyard) to the outside (city). Here, residential construction is understood as a catalyst for urban life, for the stratification and densification of the city: the city, with its pedestrian connections, is led into the green inner courtyard. This leisure and park landscape is thus a public part of the city, but already "belongs" to the residents of the residential building. The courtyard becomes the urban starting point of a semi-public zone.
Footpaths lead upwards from the "green city level". The surrounding pergolas become an extended semi- private residential zone. This "vertical neighbourhood", equipped with trees and benches, becomes a layer that primarily serves communication and leisure activities.
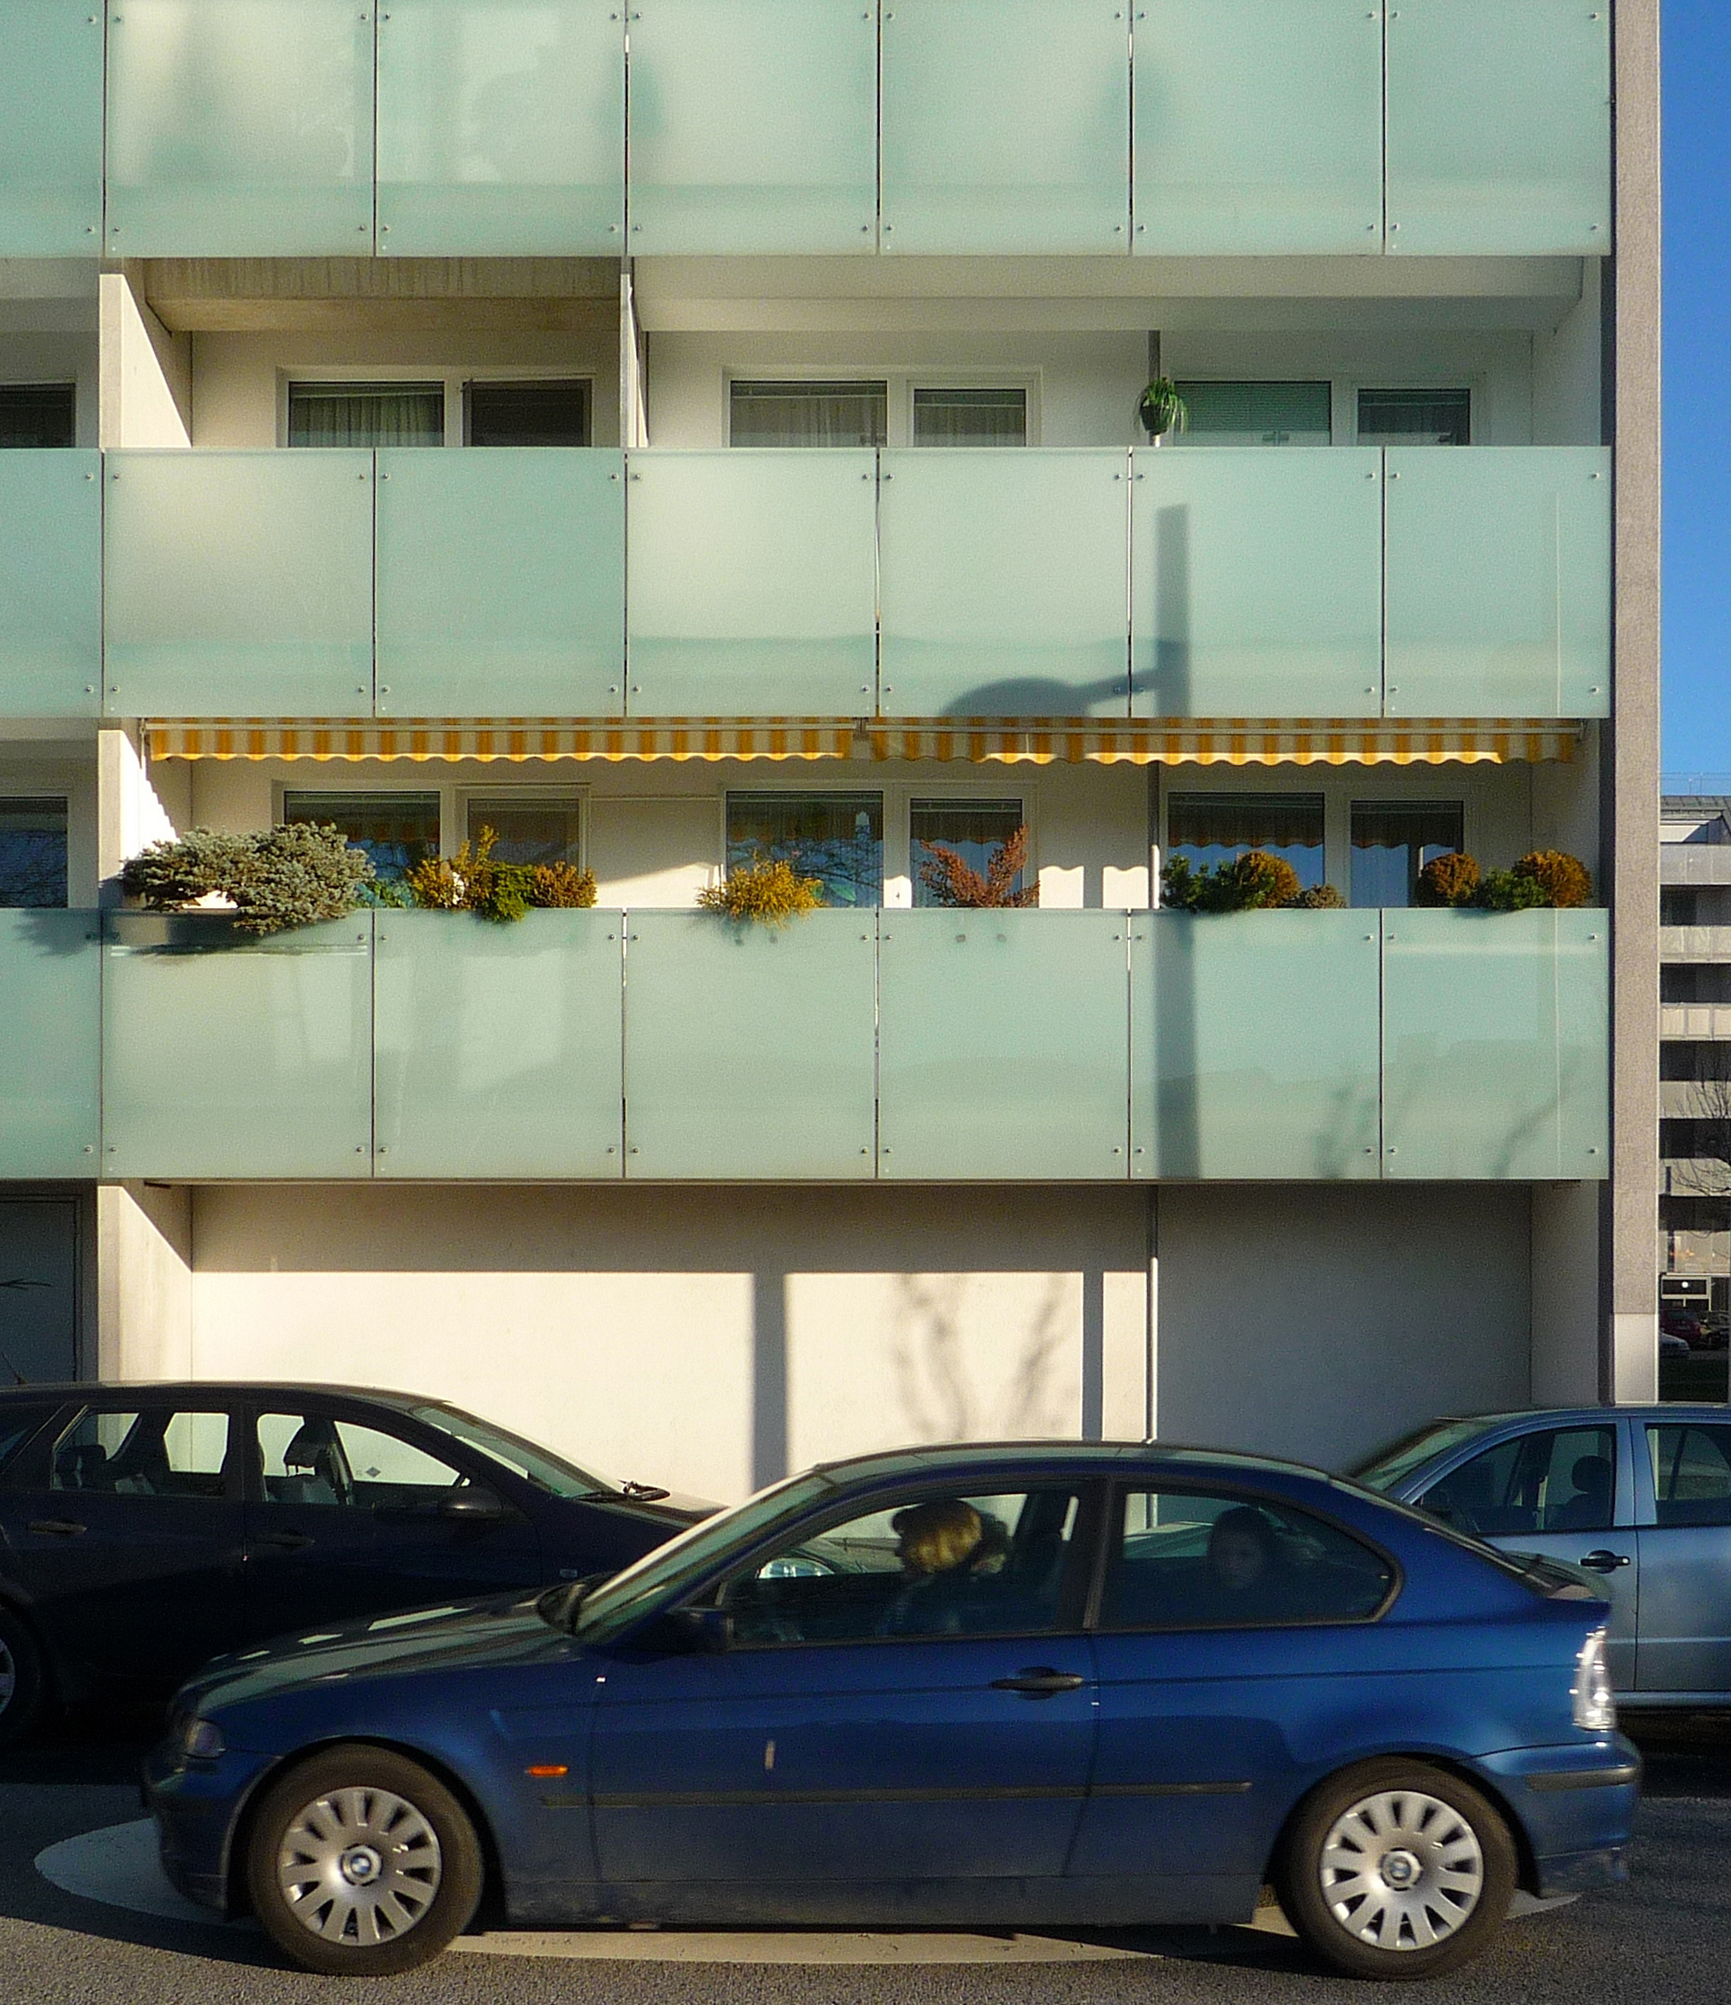
The central layer consists of the actual flats – as neutral in terms of use as possible and surrounded by layers on the inside and outside. Each apartment has a loggia across its entire width. This creates a "buffer zone" for each residential unit that can be used all year round, but also an outer, extroverted layer for the entire block of flats, offering users space for individual design and self-expression.
location
1230, Vienna

phase
built 2002
units
188 living units
photography
project team
Andreas Gabriel, Bernhard Weinberger