

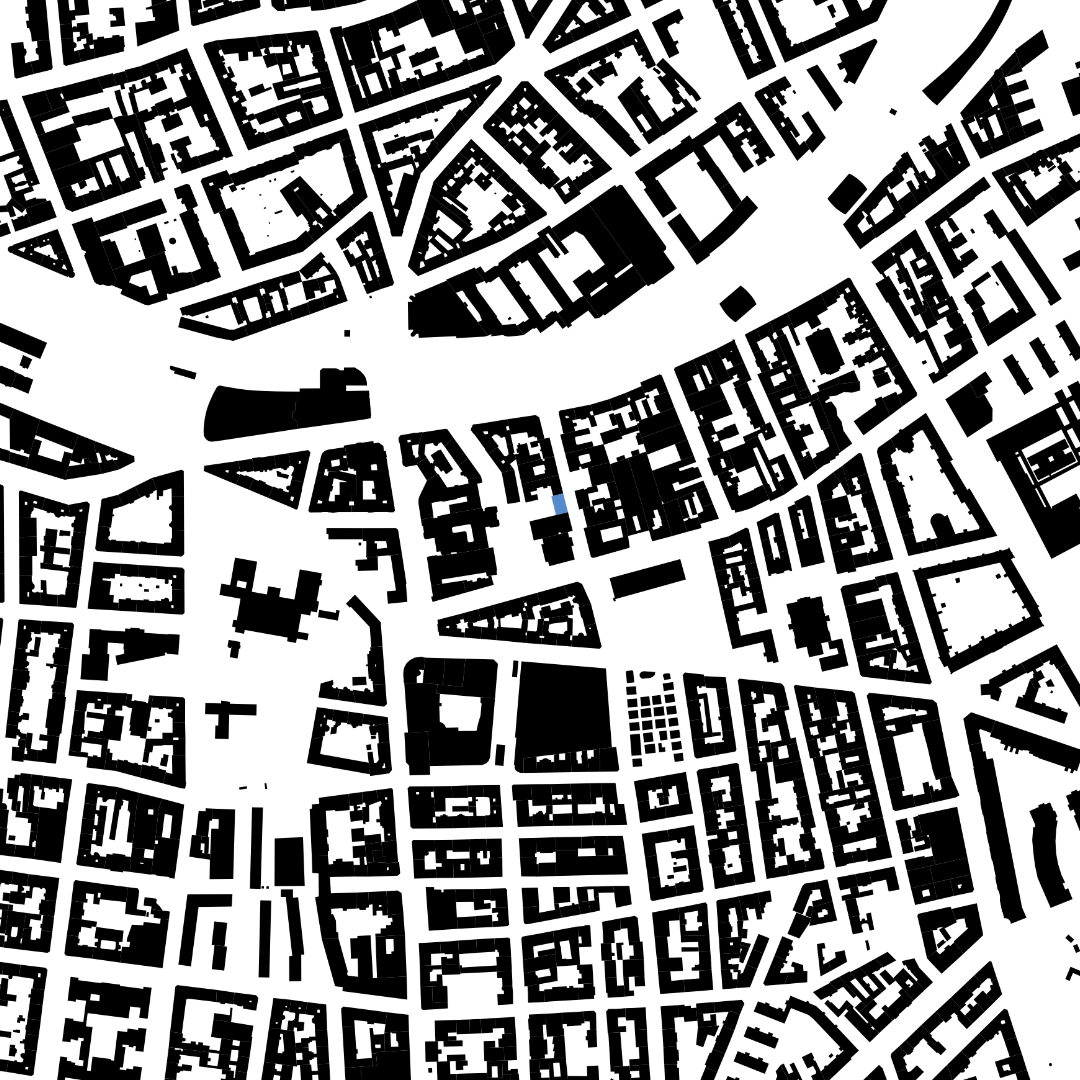
housing Grieshofgasse
built: 1996
The end of the four walls - use-neutral rooms, sliding elements and an adapted facade


sliding panels between the glazings can be operated by the residents
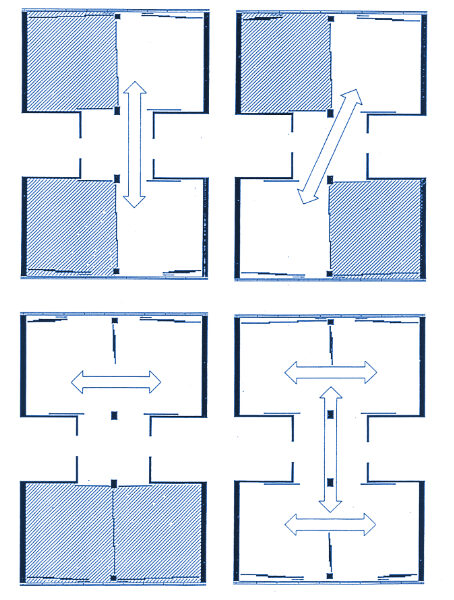

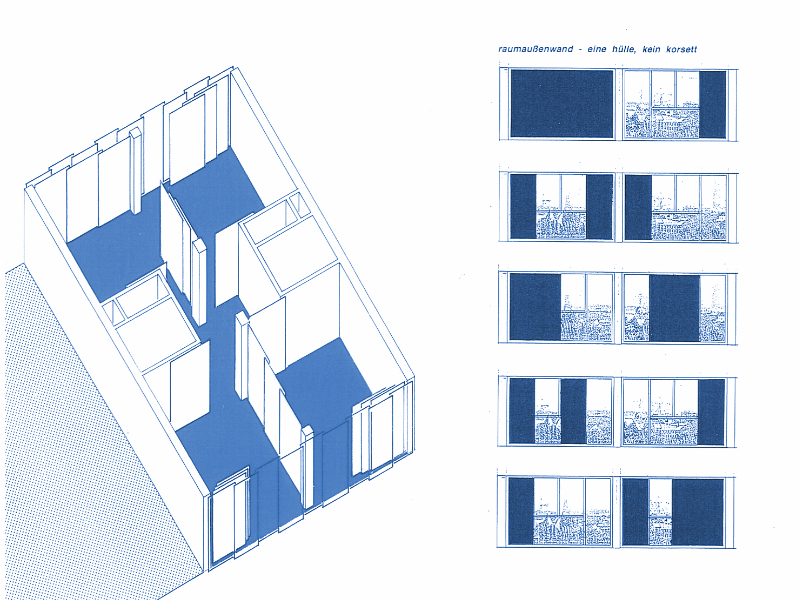

The focus of this residential building is on the facade. Similar to a shell that encloses a body, it has two functions: transparency and (light) permeability to the outside and protection and security to the inside. The design is not limited to enabling different room configurations inside by opening or closing a sliding wall construction, but also incorporates the outer wall of the room into the room design. It is up to the residents themselves to choose from every conceivable configuration, from a room that is completely open to the outside to one that is completely closed off.
The flats are as neutral and flexible in terms of use as possible. Apart from the wet area, virtually nothing is fixed here. Four equivalent rooms are separated from each other by a sliding wall construction and grouped around a distribution or service zone.
The outer skin follows the layer principle: between the outer single glazing and the inner insulated glazing, users can freely choose how they present themselves to the outside world by means of individually customisable sliding panels.
location
1120, Vienna

phase
built 1996
units
9 living units
Auftraggeberin
Stadt Wien
photography