
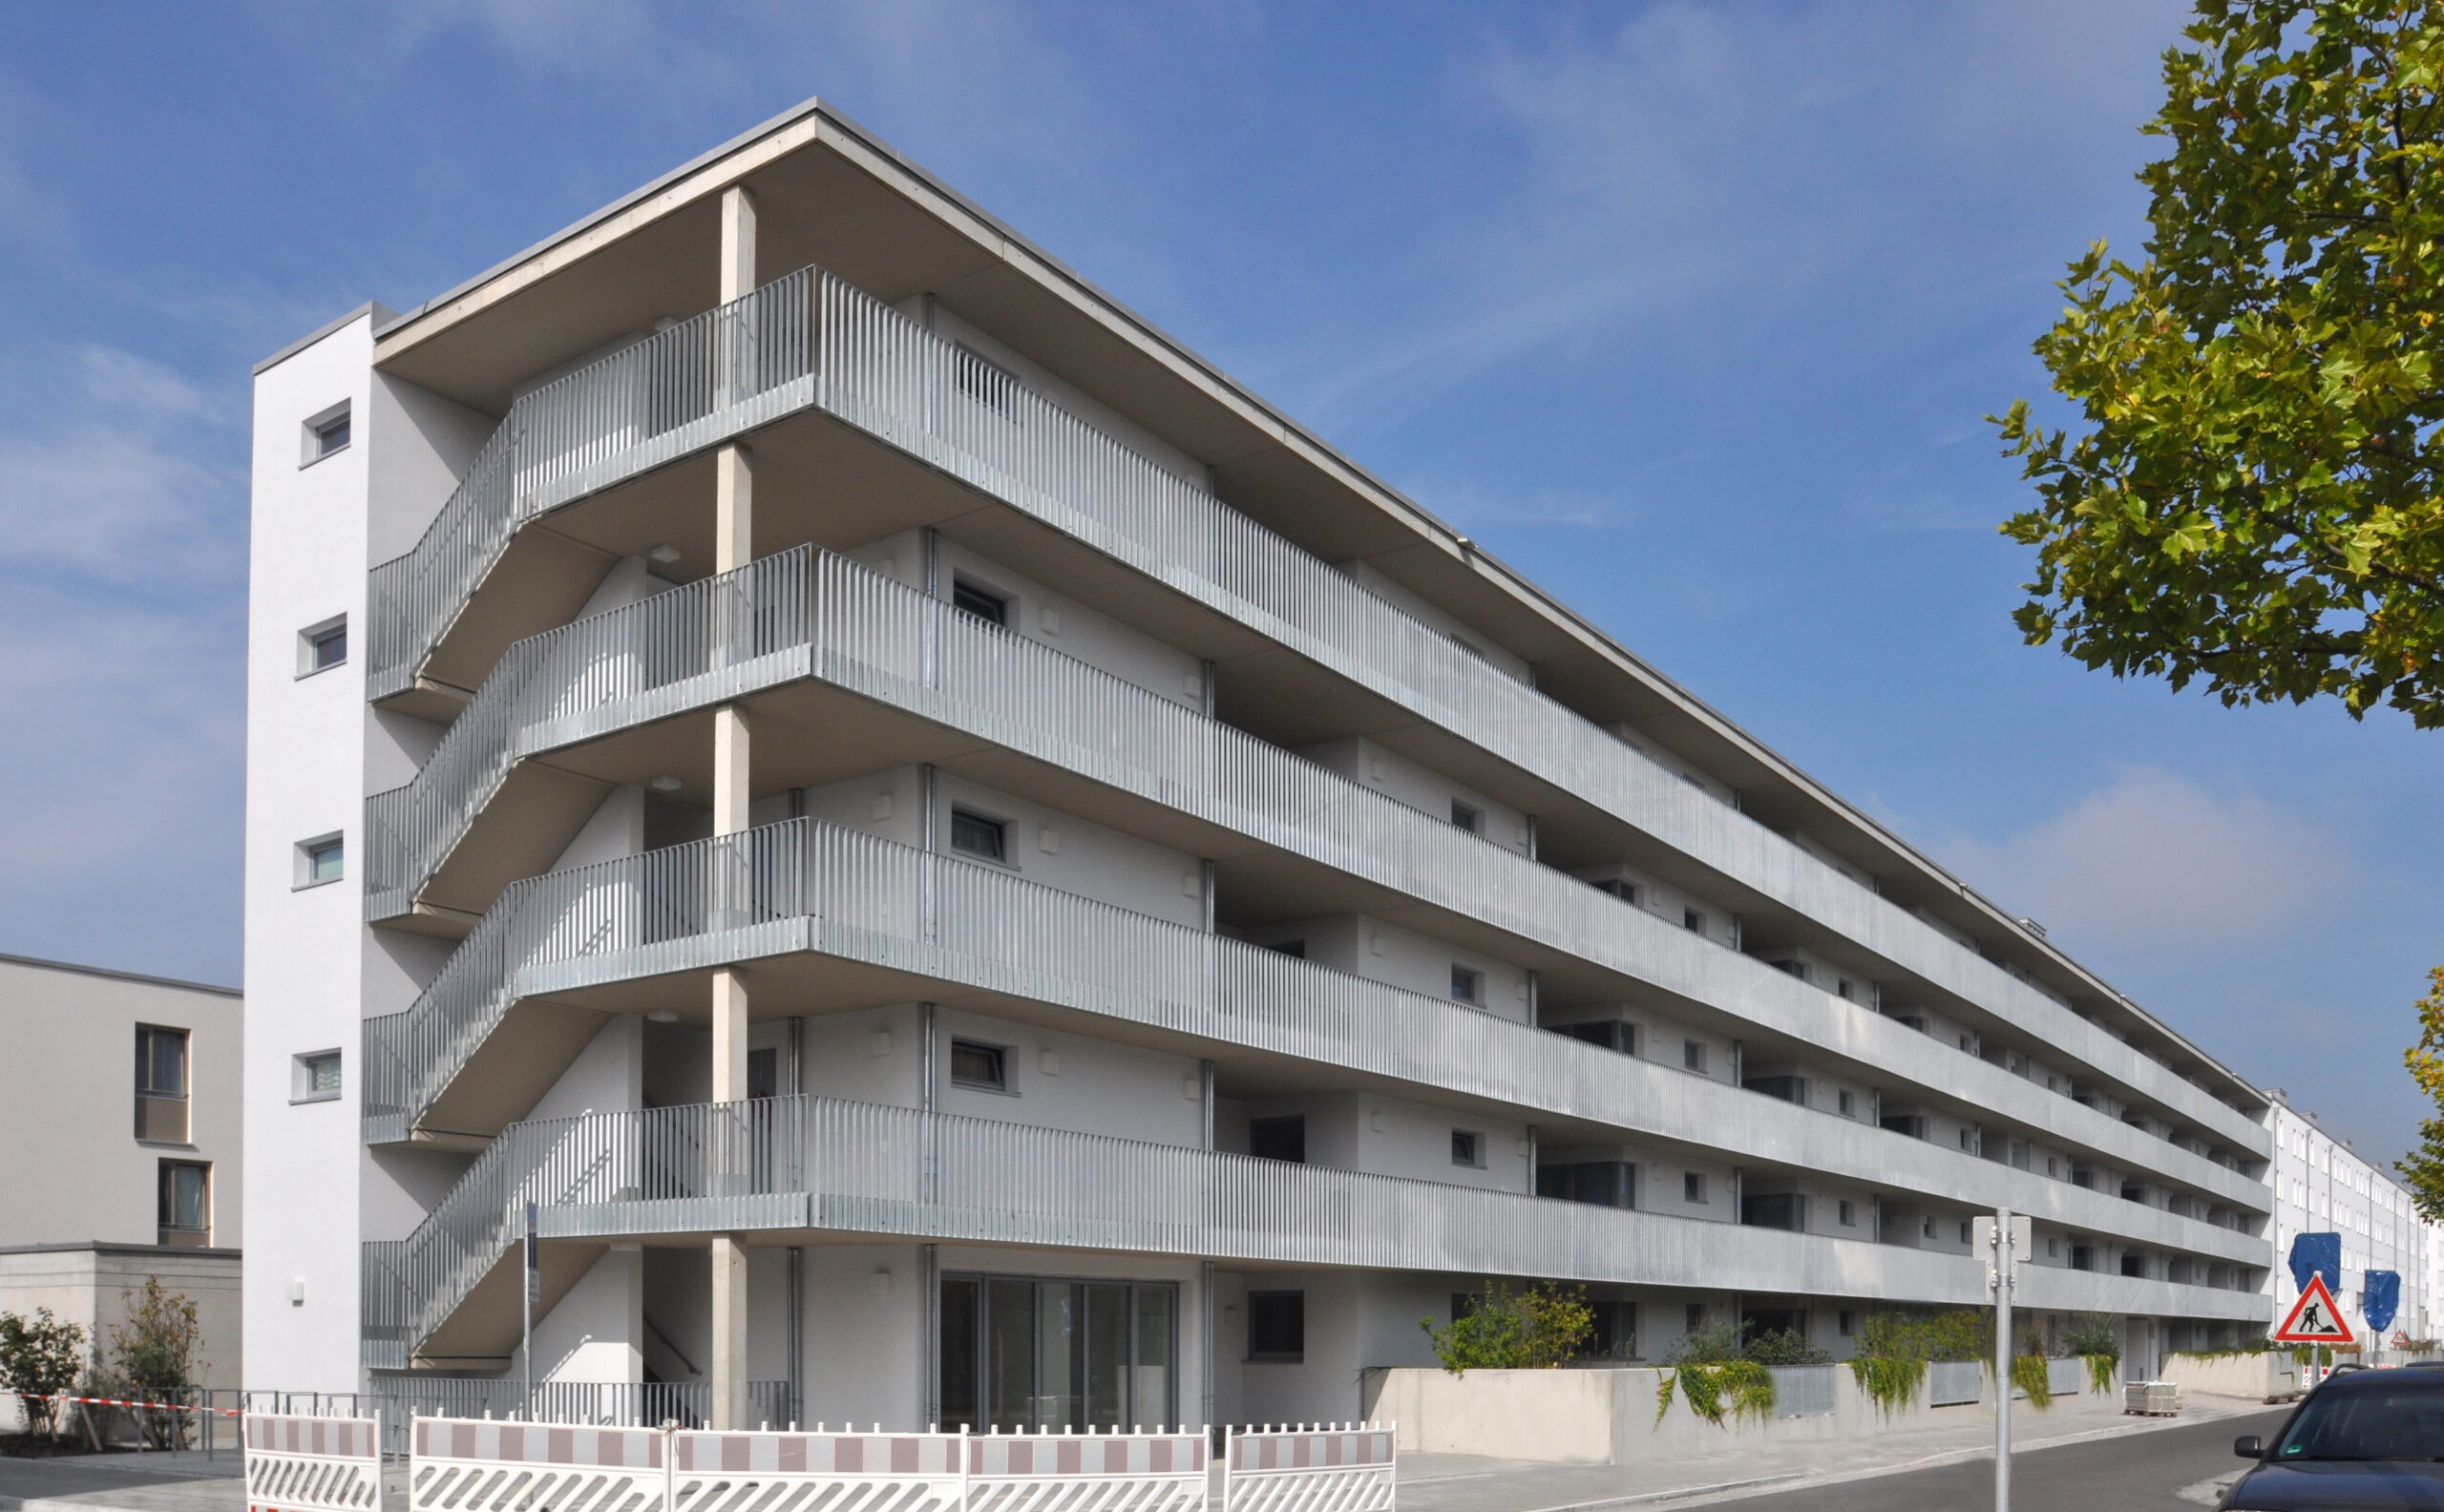
housing München-Riem
built: 2011
A vertical urban landscape as a framework for constantly changing lifestyles - open arcades form the “plot path” with front gardens to the apartments


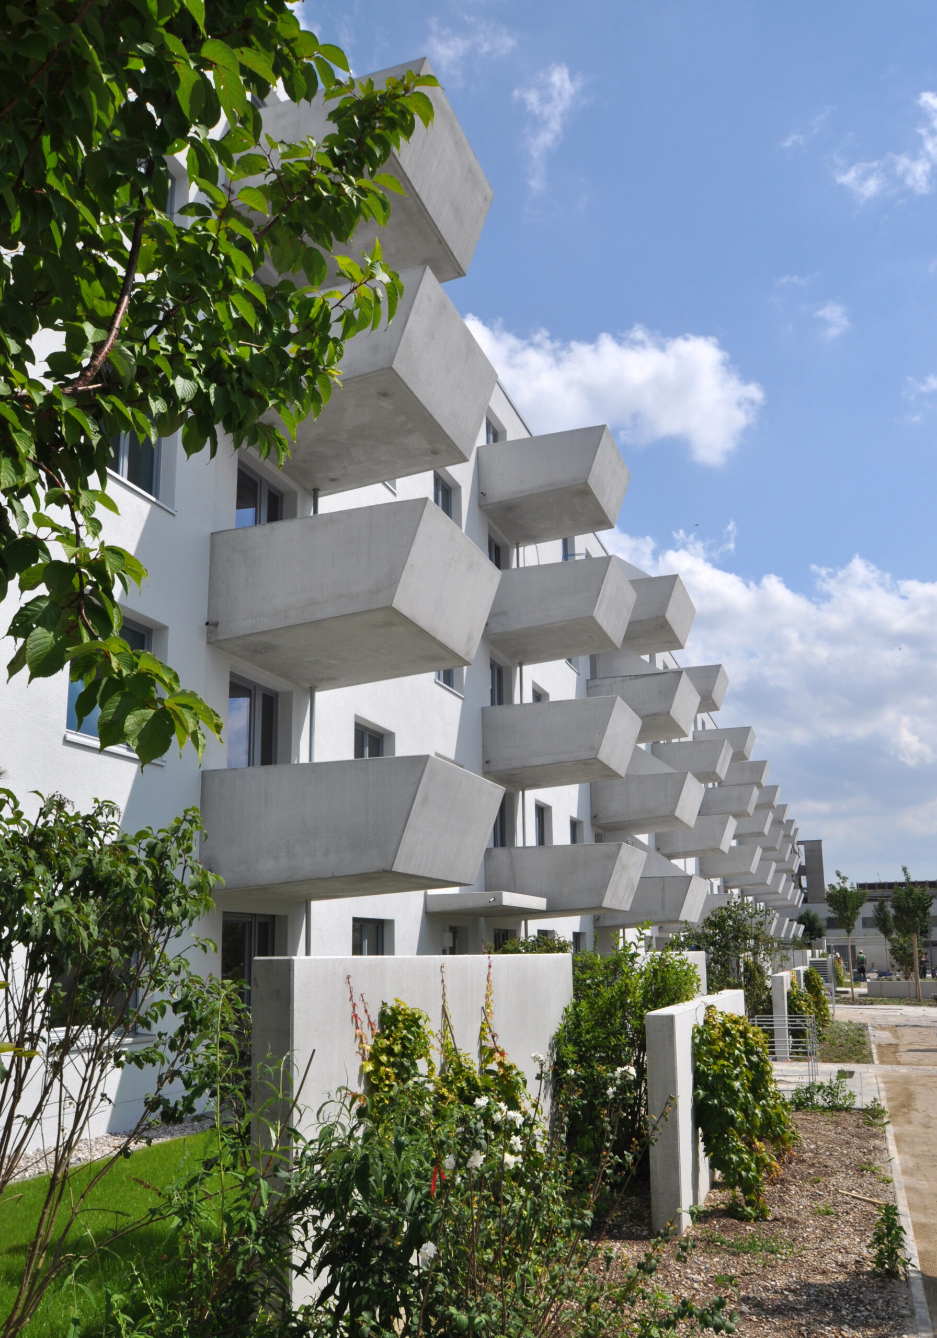
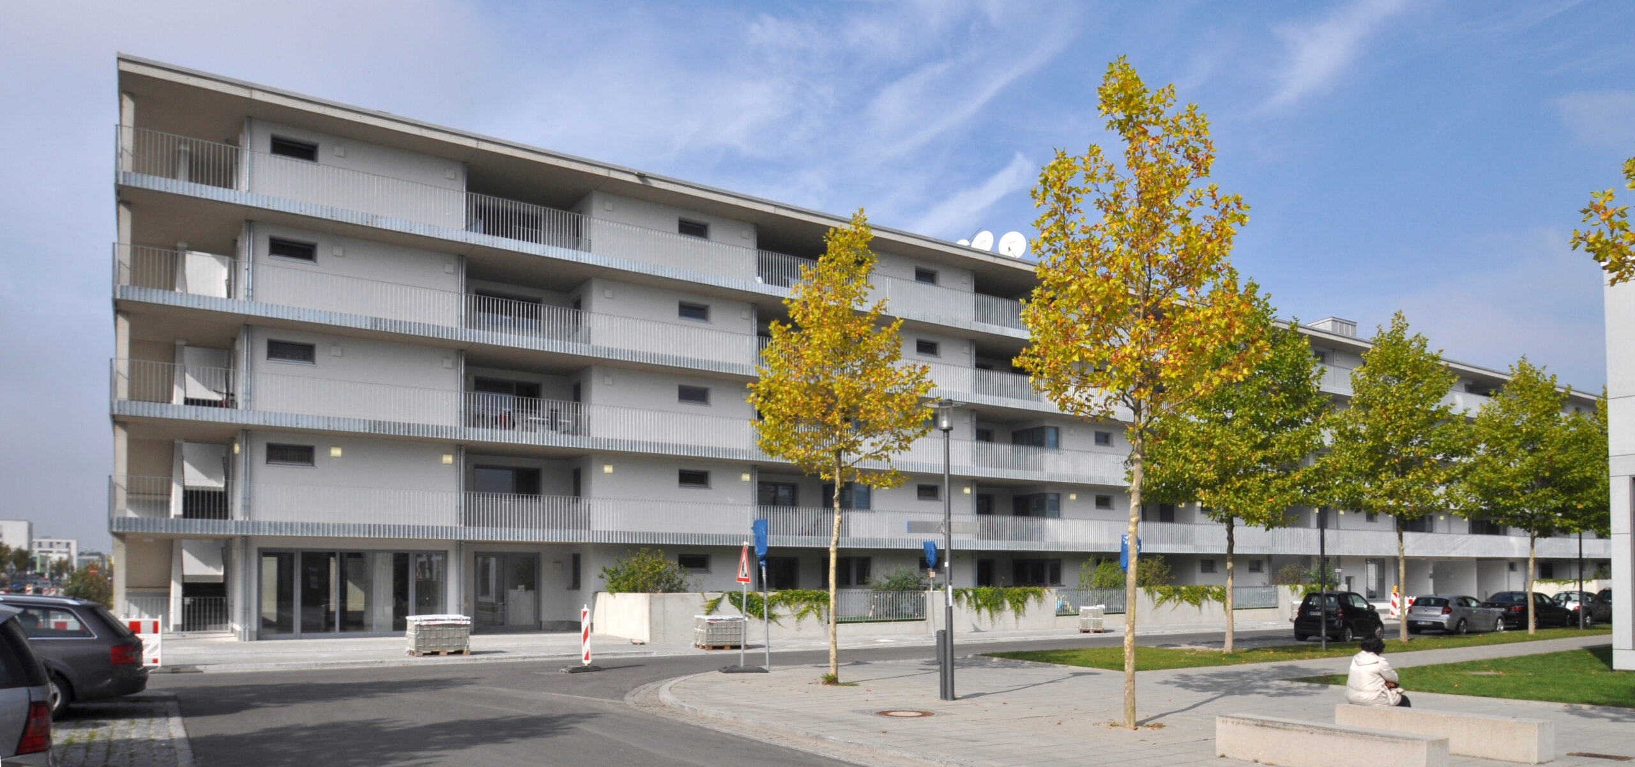
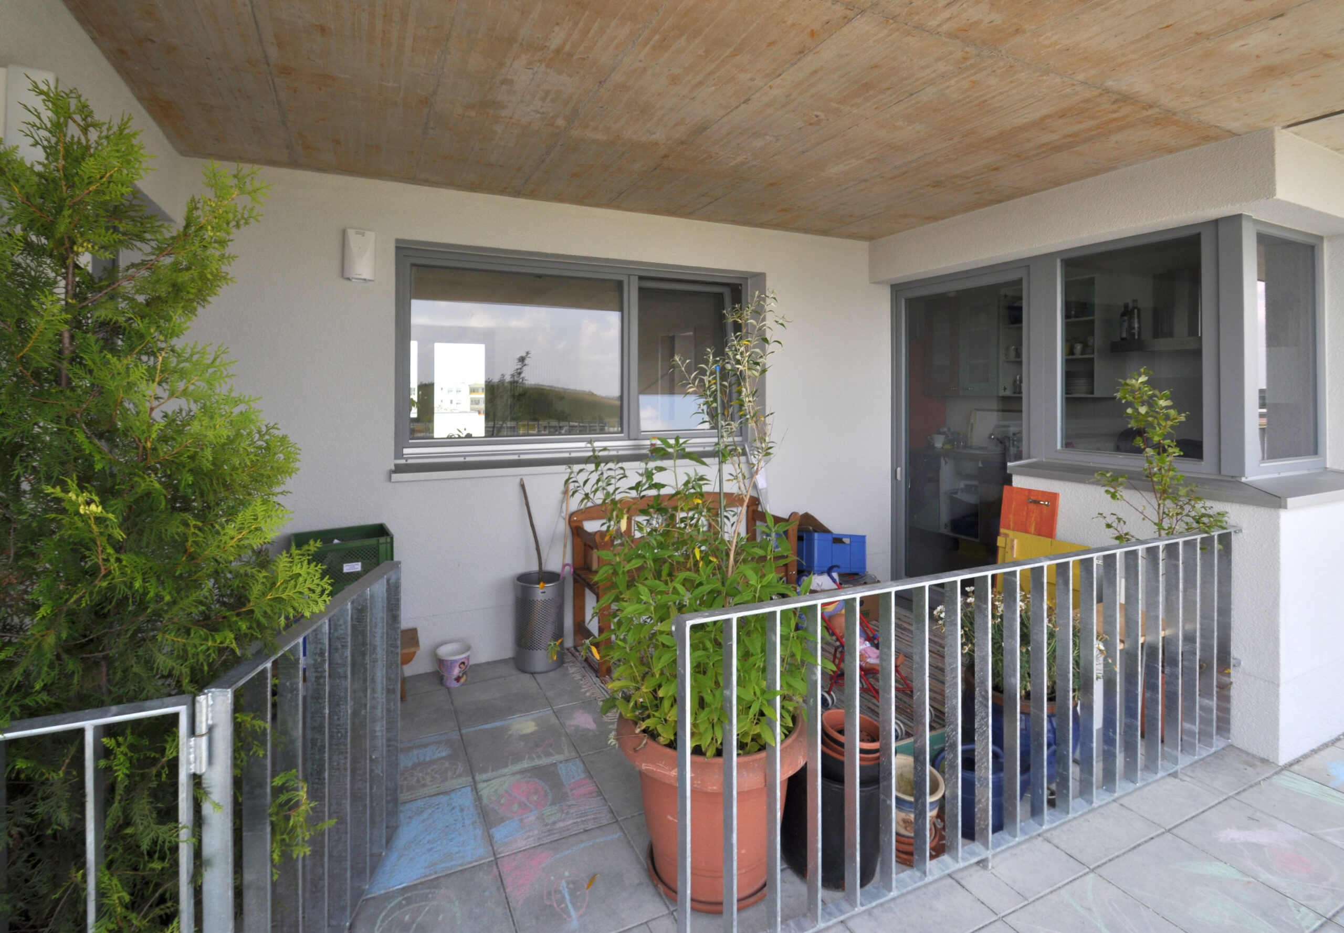
"front yard" as apartment access and communication area
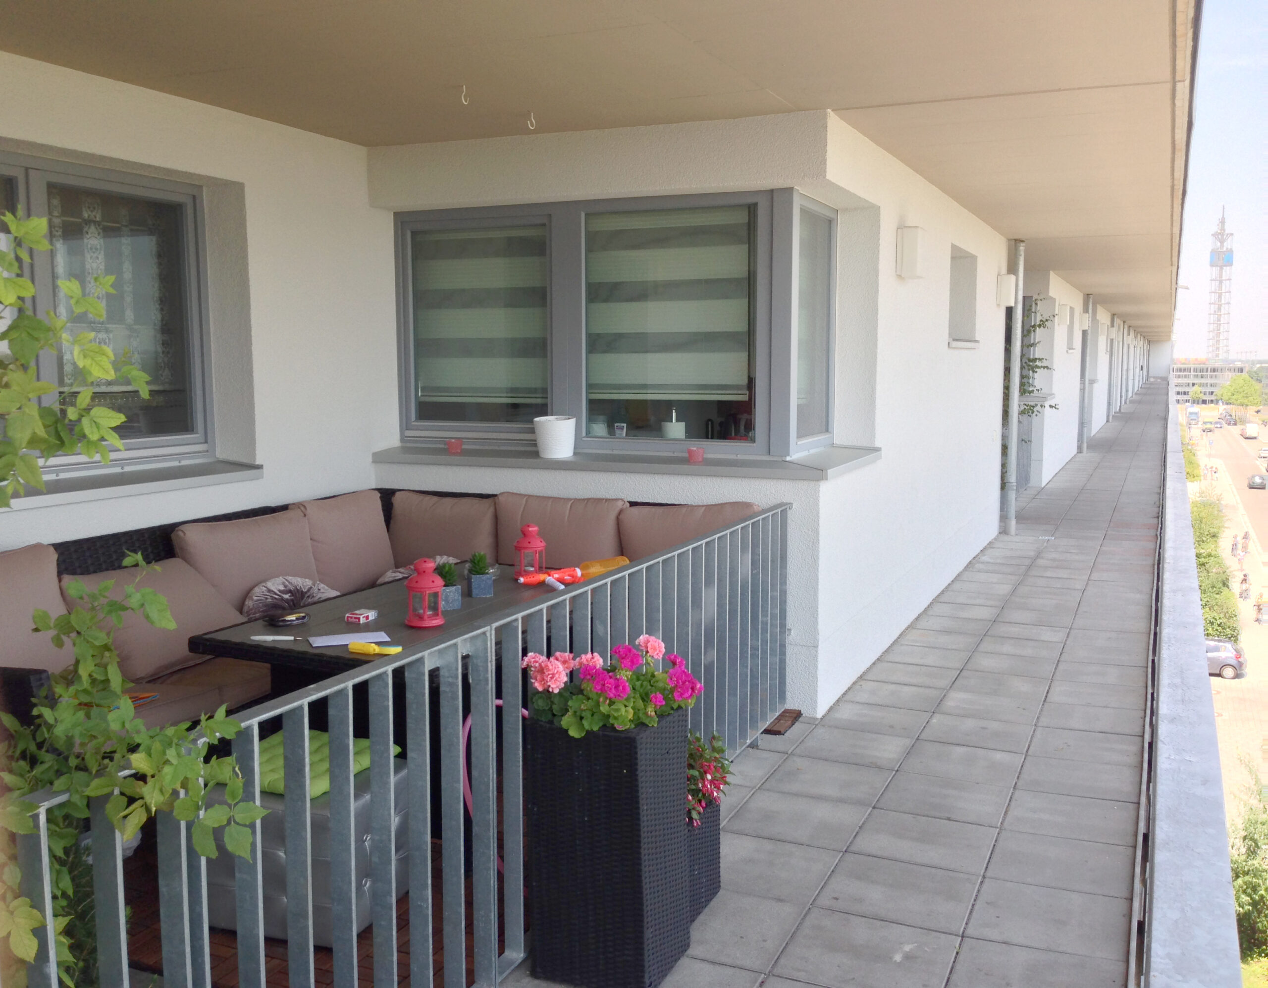
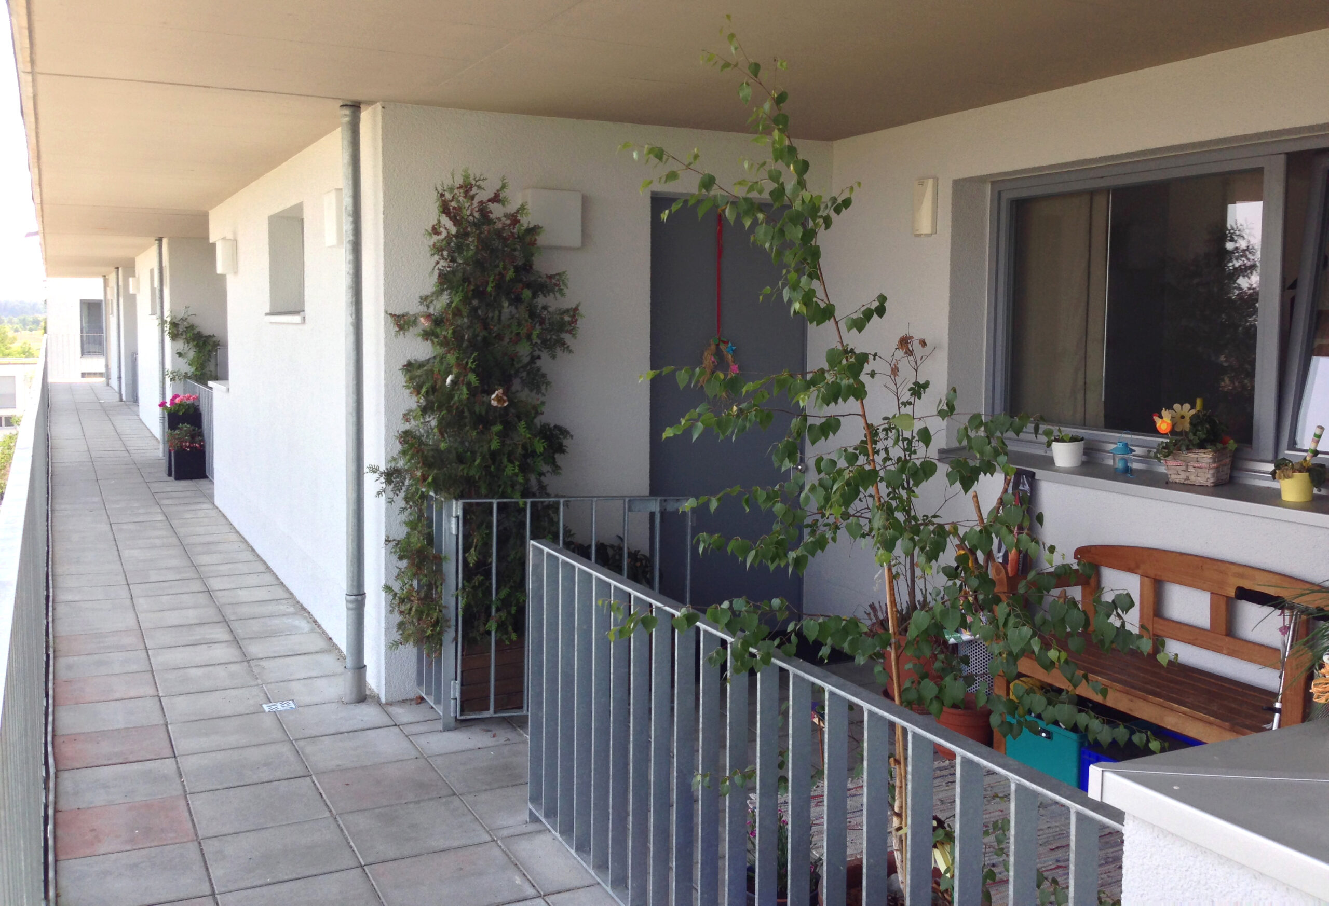
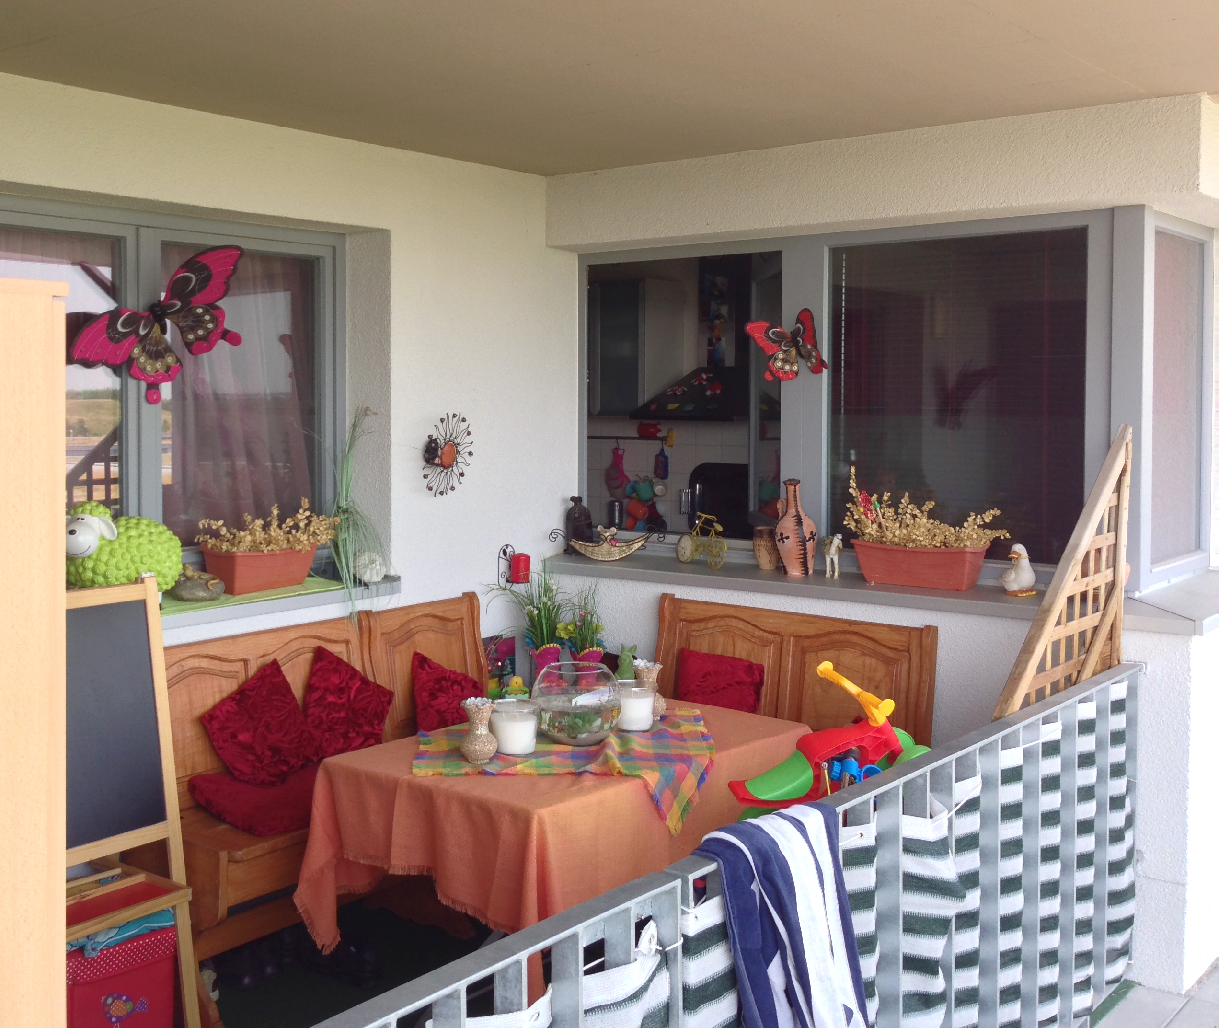
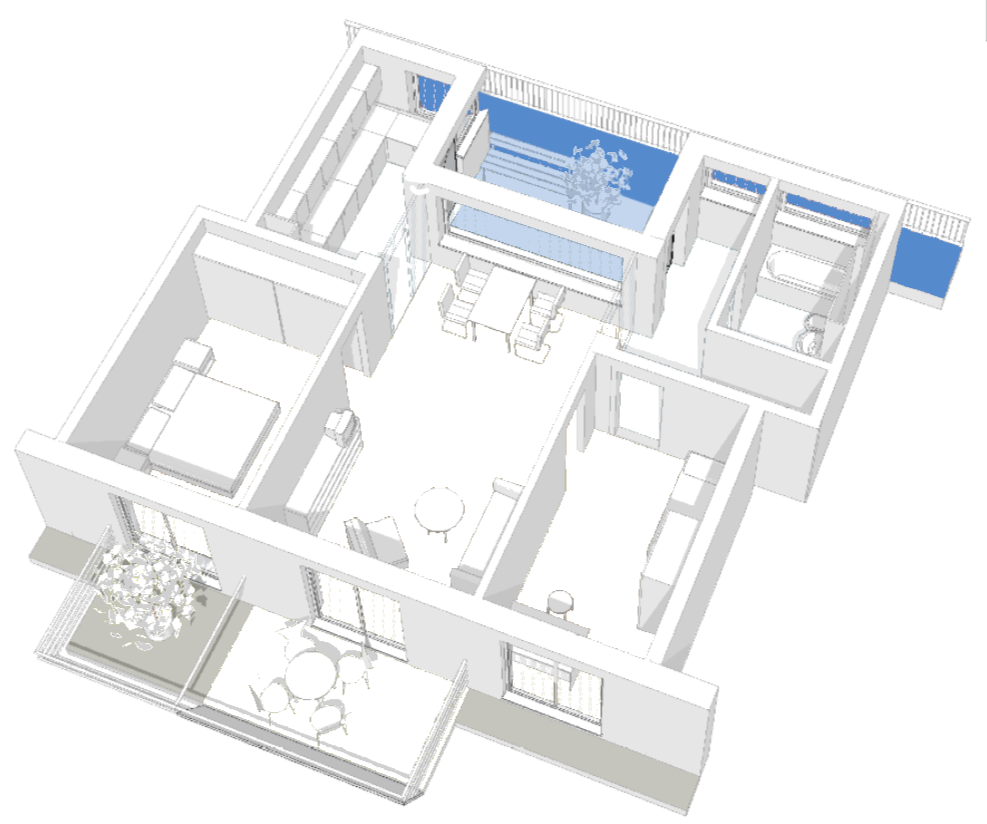

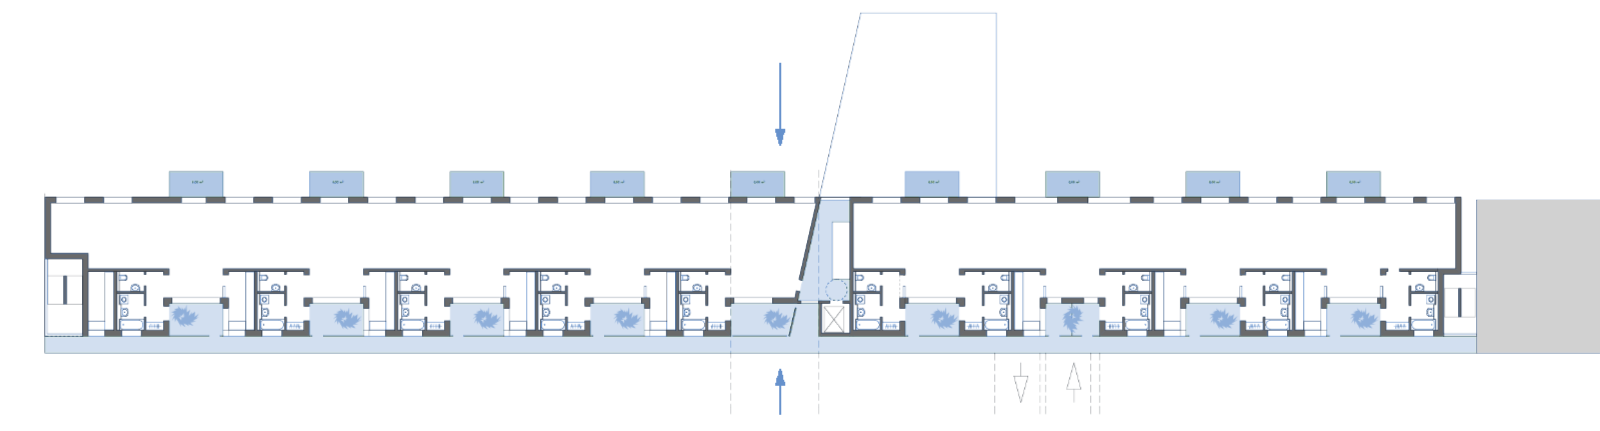
This residential building is being developed as a vertical urban landscape, a framework that offers appropriate space for different and changing lifestyles and forms of living. Each floor is considered building land, and when stacked on top of each other, the result is a multi-storey residential building. Each floor is accessed via a „street“ or „plot path“. This is implemented structurally in the form of open pergolas stacked on top of each other, which are accessed via a central staircase.
Load-bearing cores are positioned at regular intervals along the entire length, each containing the apartment entrances, kitchens and bathrooms. Between these cores, the pergola area widens into a „front garden“ that also serves as an apartment entrance, loggia and communication area. By positioning emergency staircases at the ends of the pergola, there are no fire safety requirements for the glazing, which allows for generous lighting in the flats, all of which are oriented on both sides. All bathrooms can also be naturally lit.
location
München-Riem

phase
built 2011
units
48 living units, residents meeting point
building contractor
GEWOFAG
landscape planning
Kern Landschaftsarchitektur
photography
WUP architektur
awards
Bauherrenpreis 2012
nominiert für den österr. Baupreis 2010/2011
project team
Andreas Gabriel, Bernhard Weinberger