
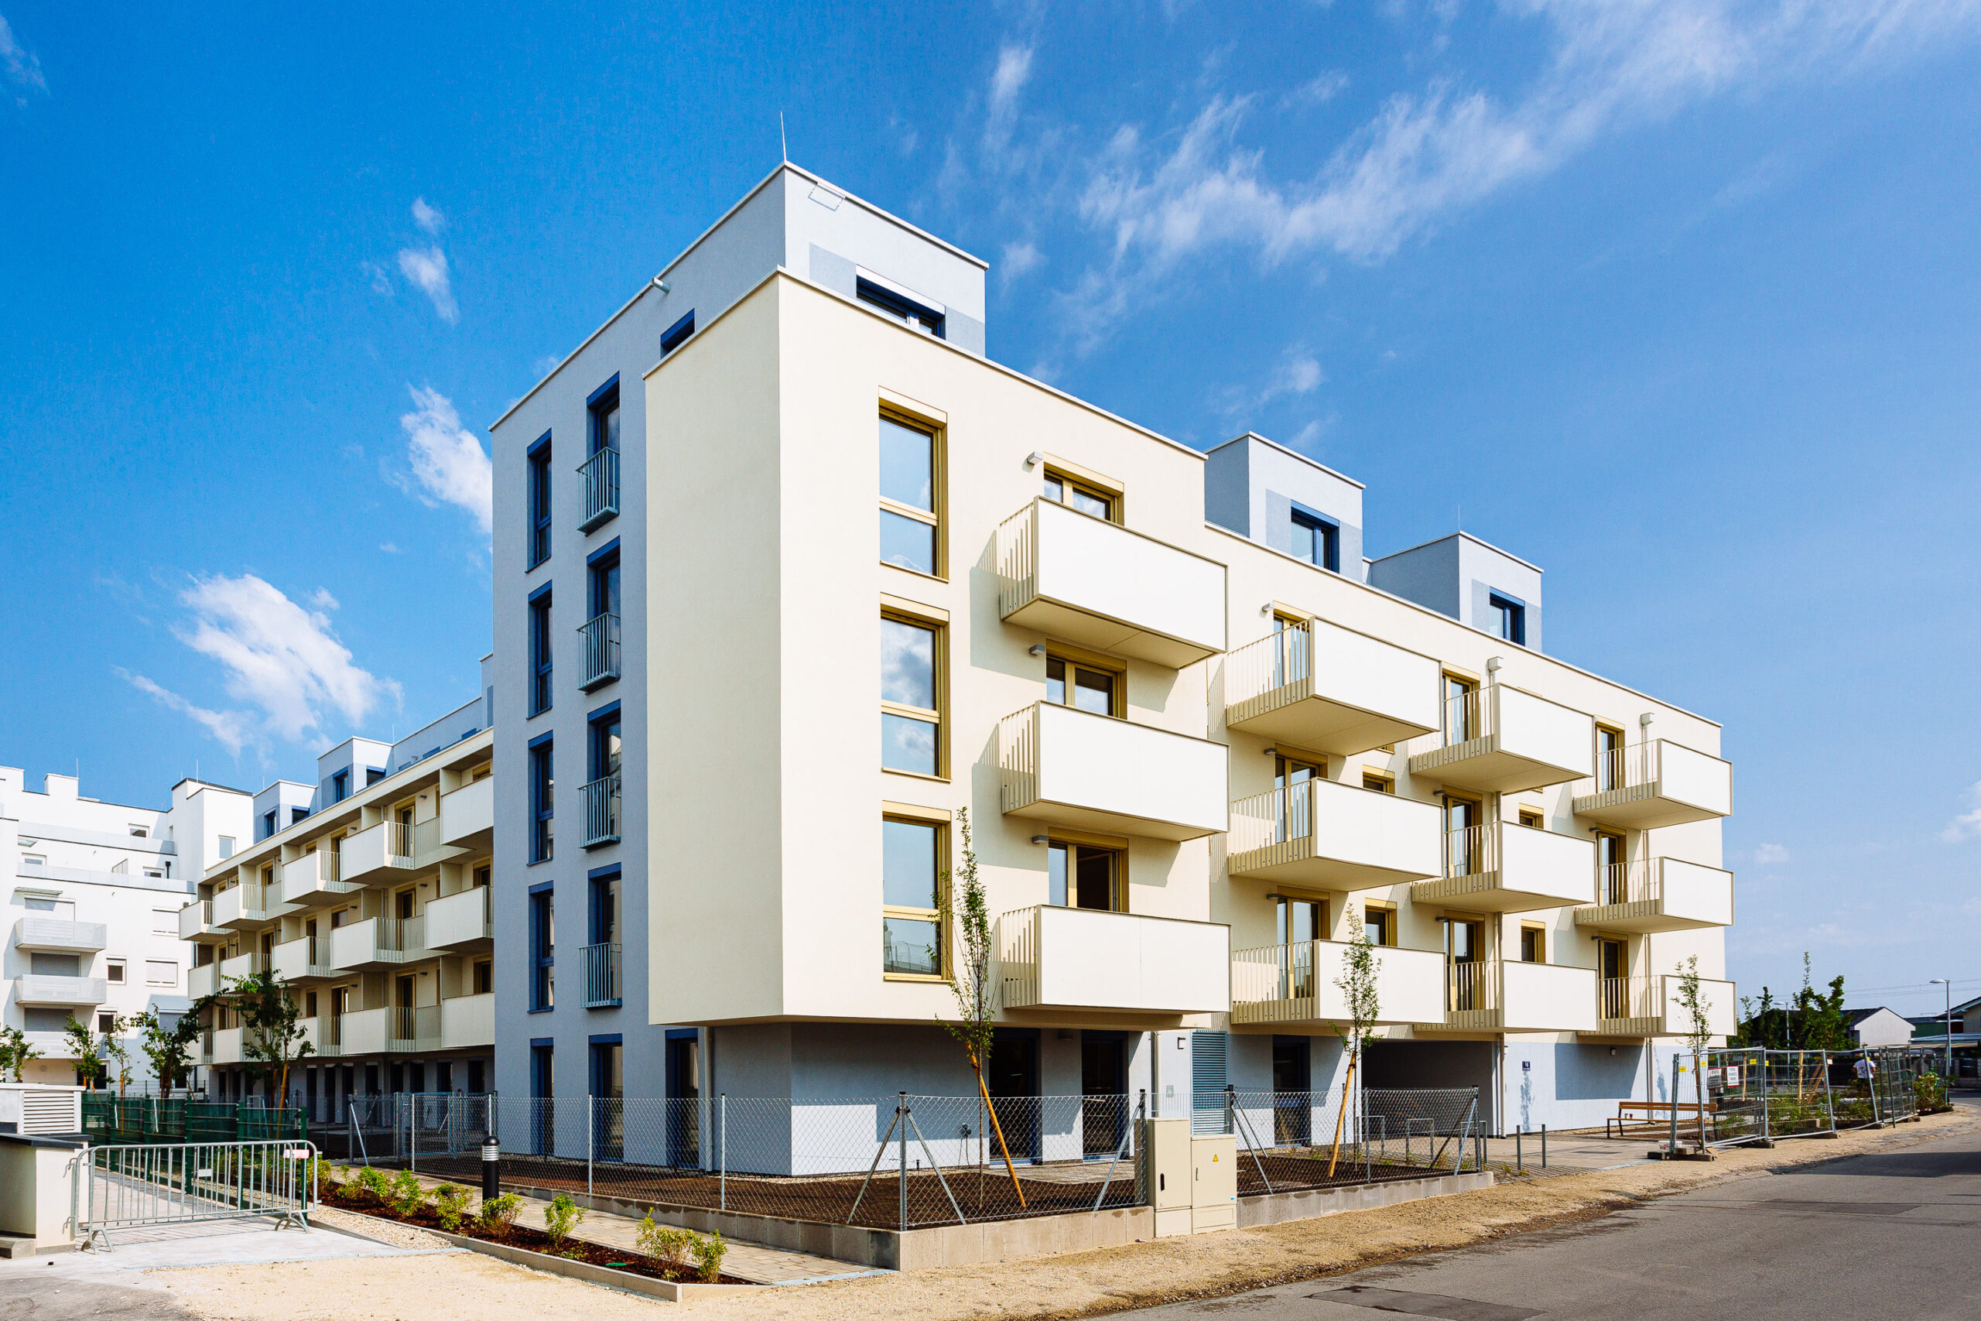
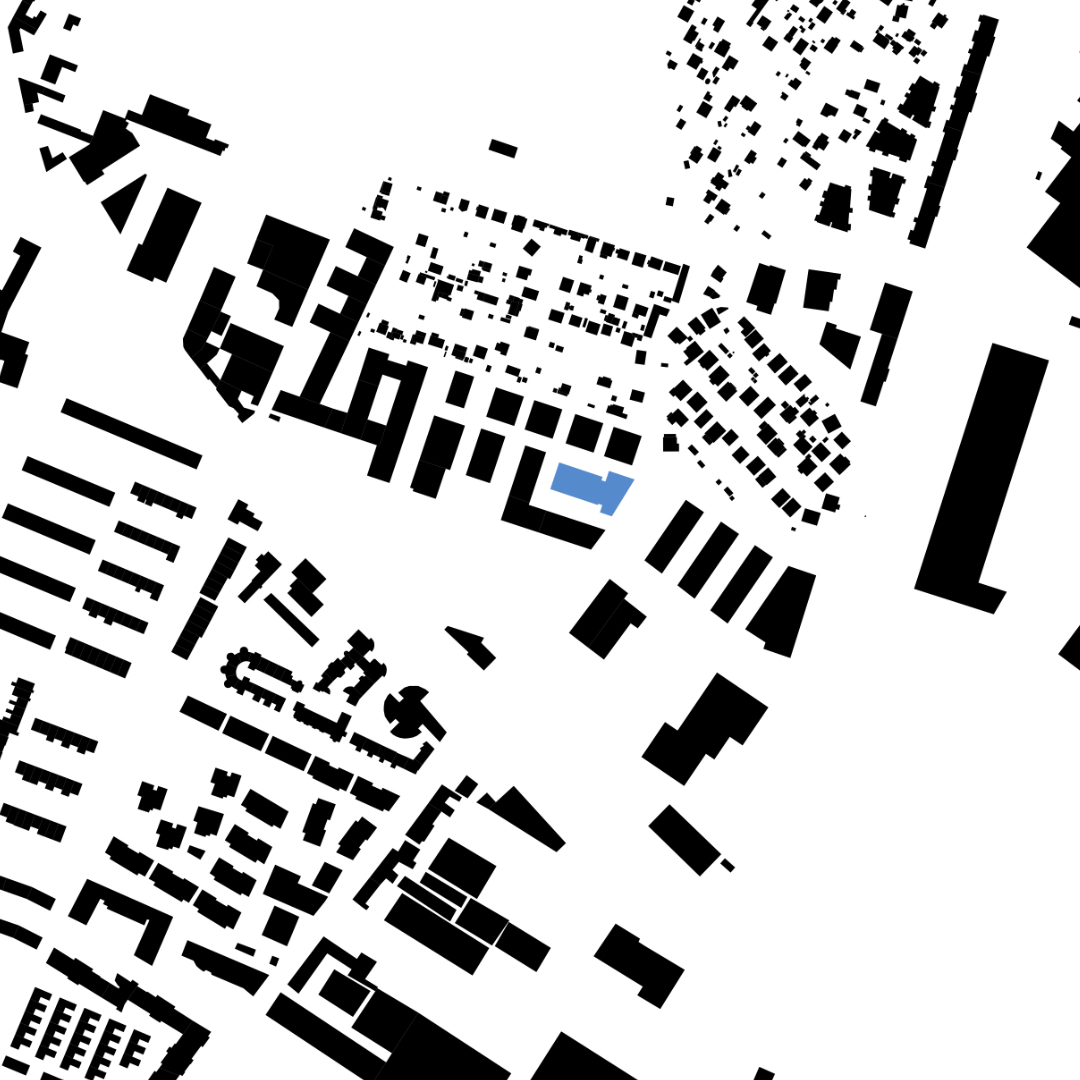
housing Pogrelzstraße
built: 2023
Sliding walls and “oasis bathrooms” form the heart of the compact apartments


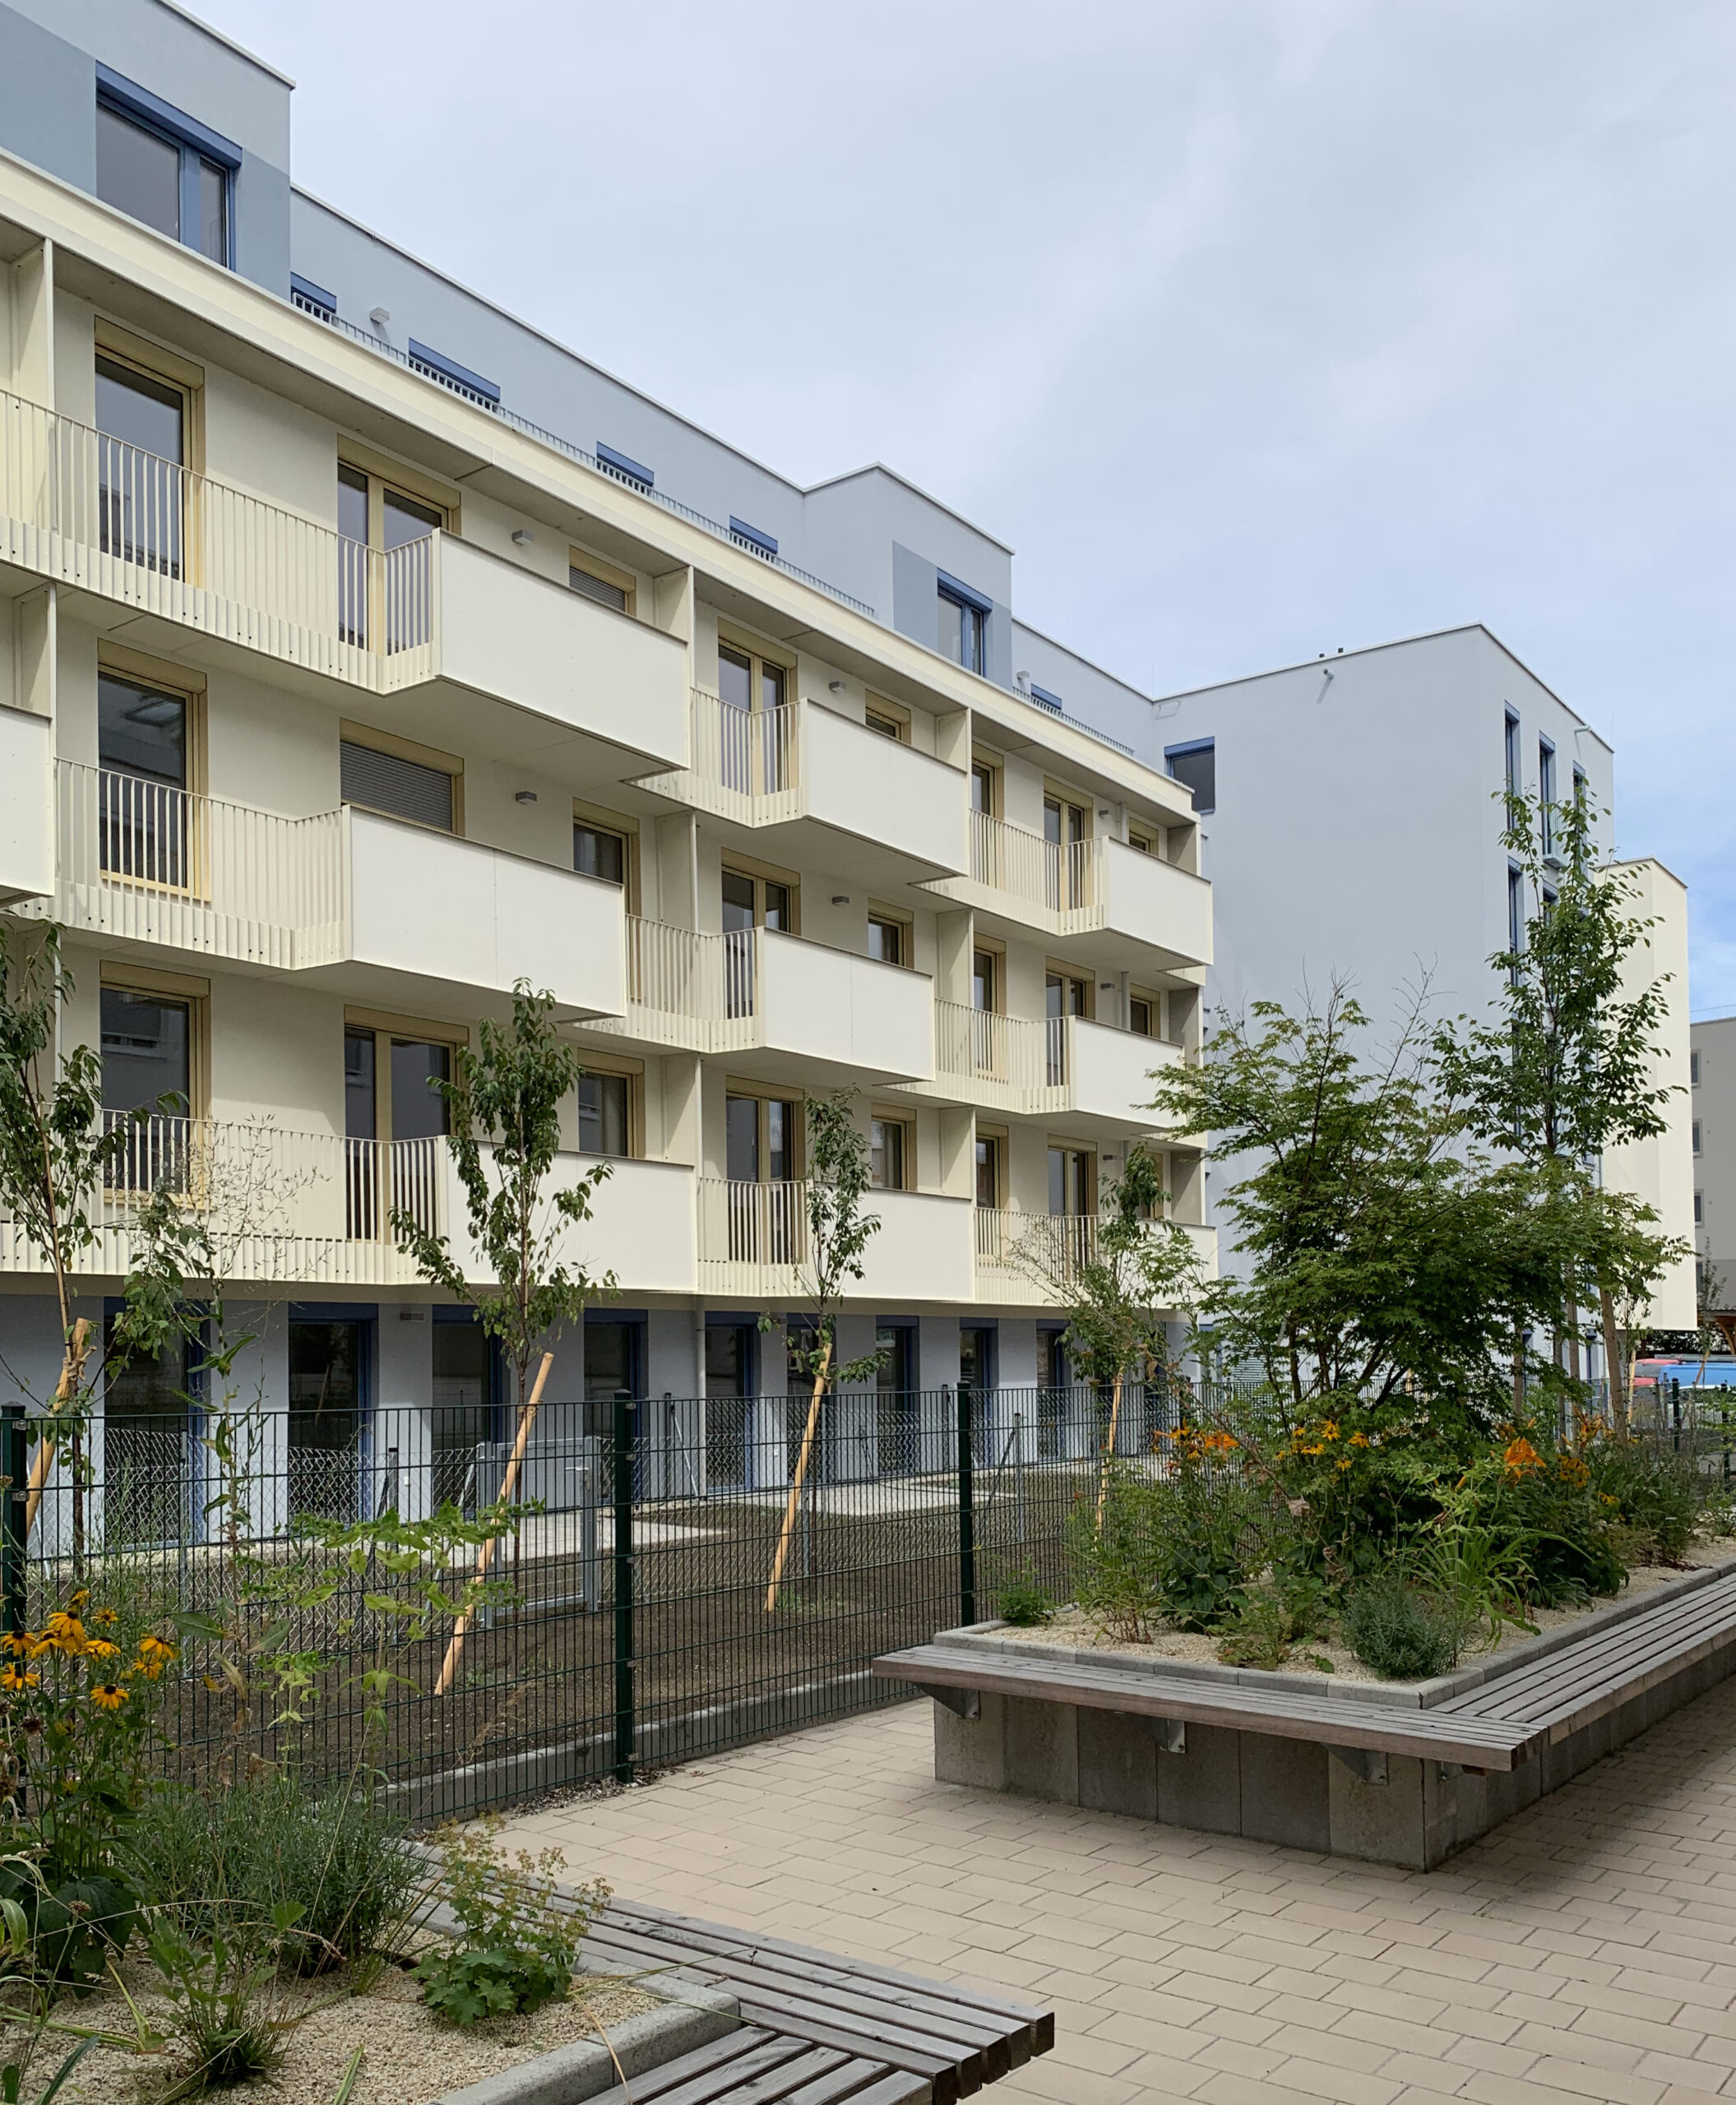
a continuous balcony band on the long sides of the building

blackboard walls in the development areas
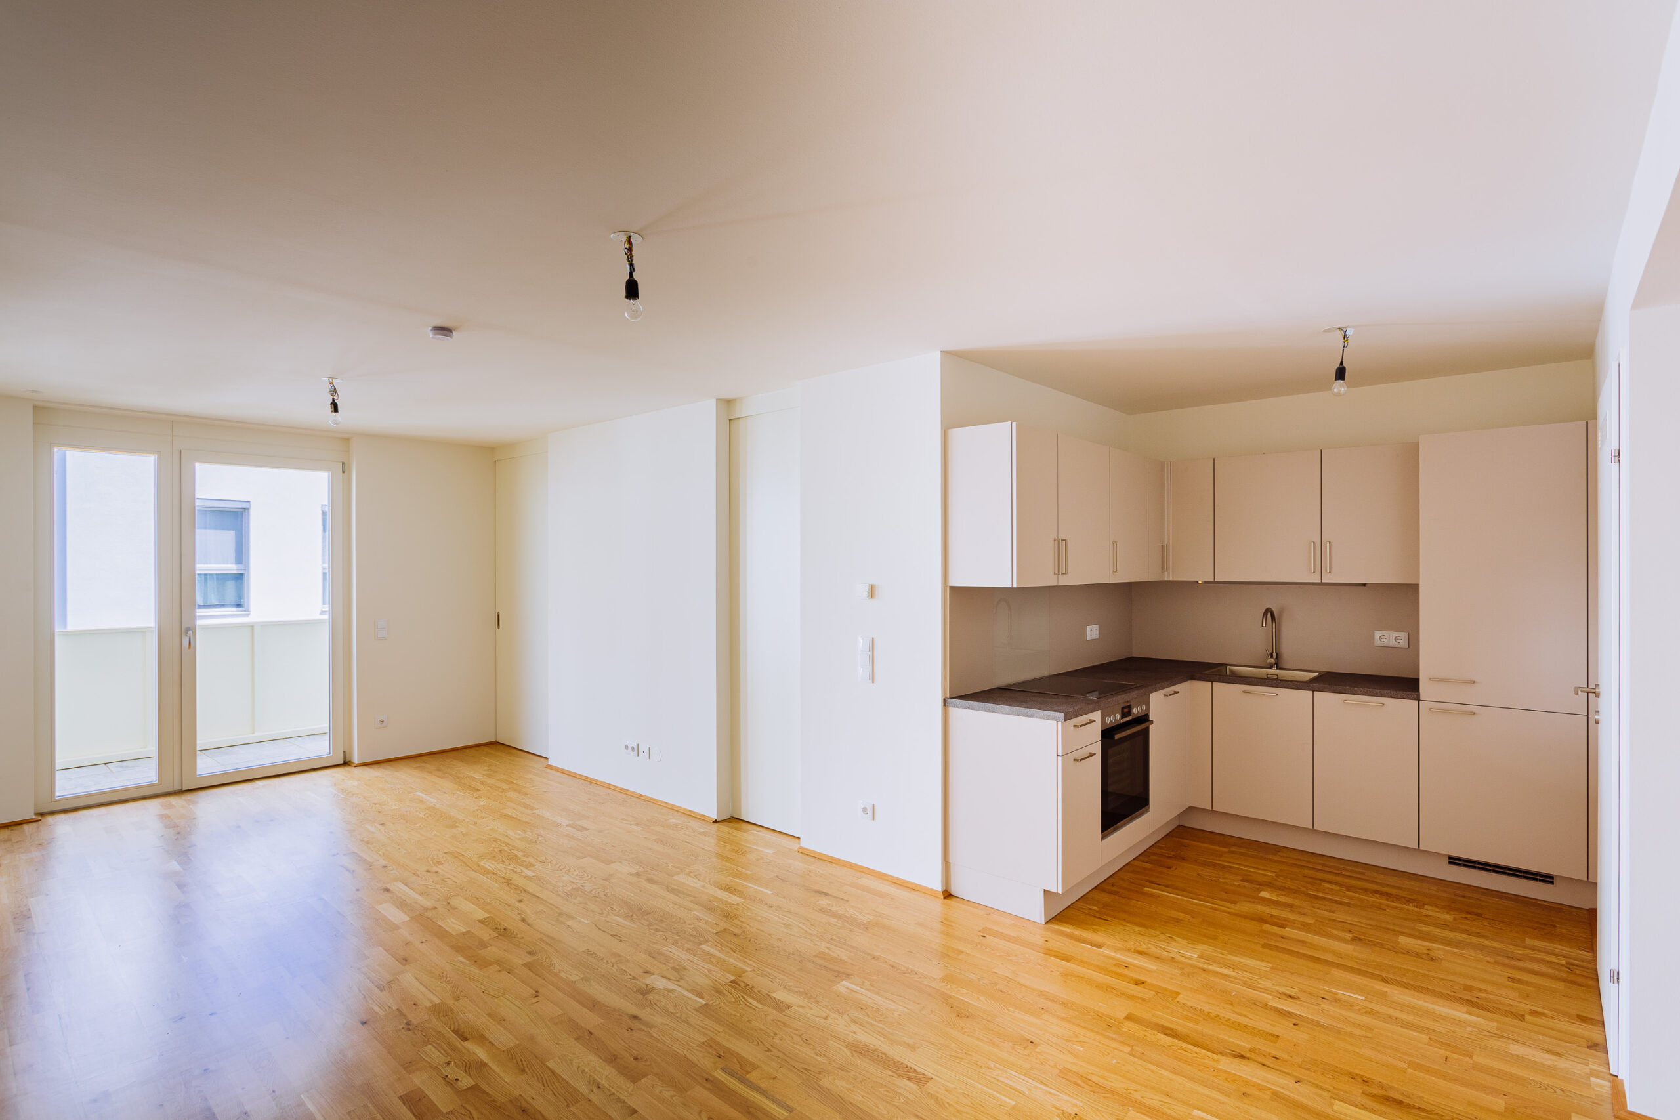
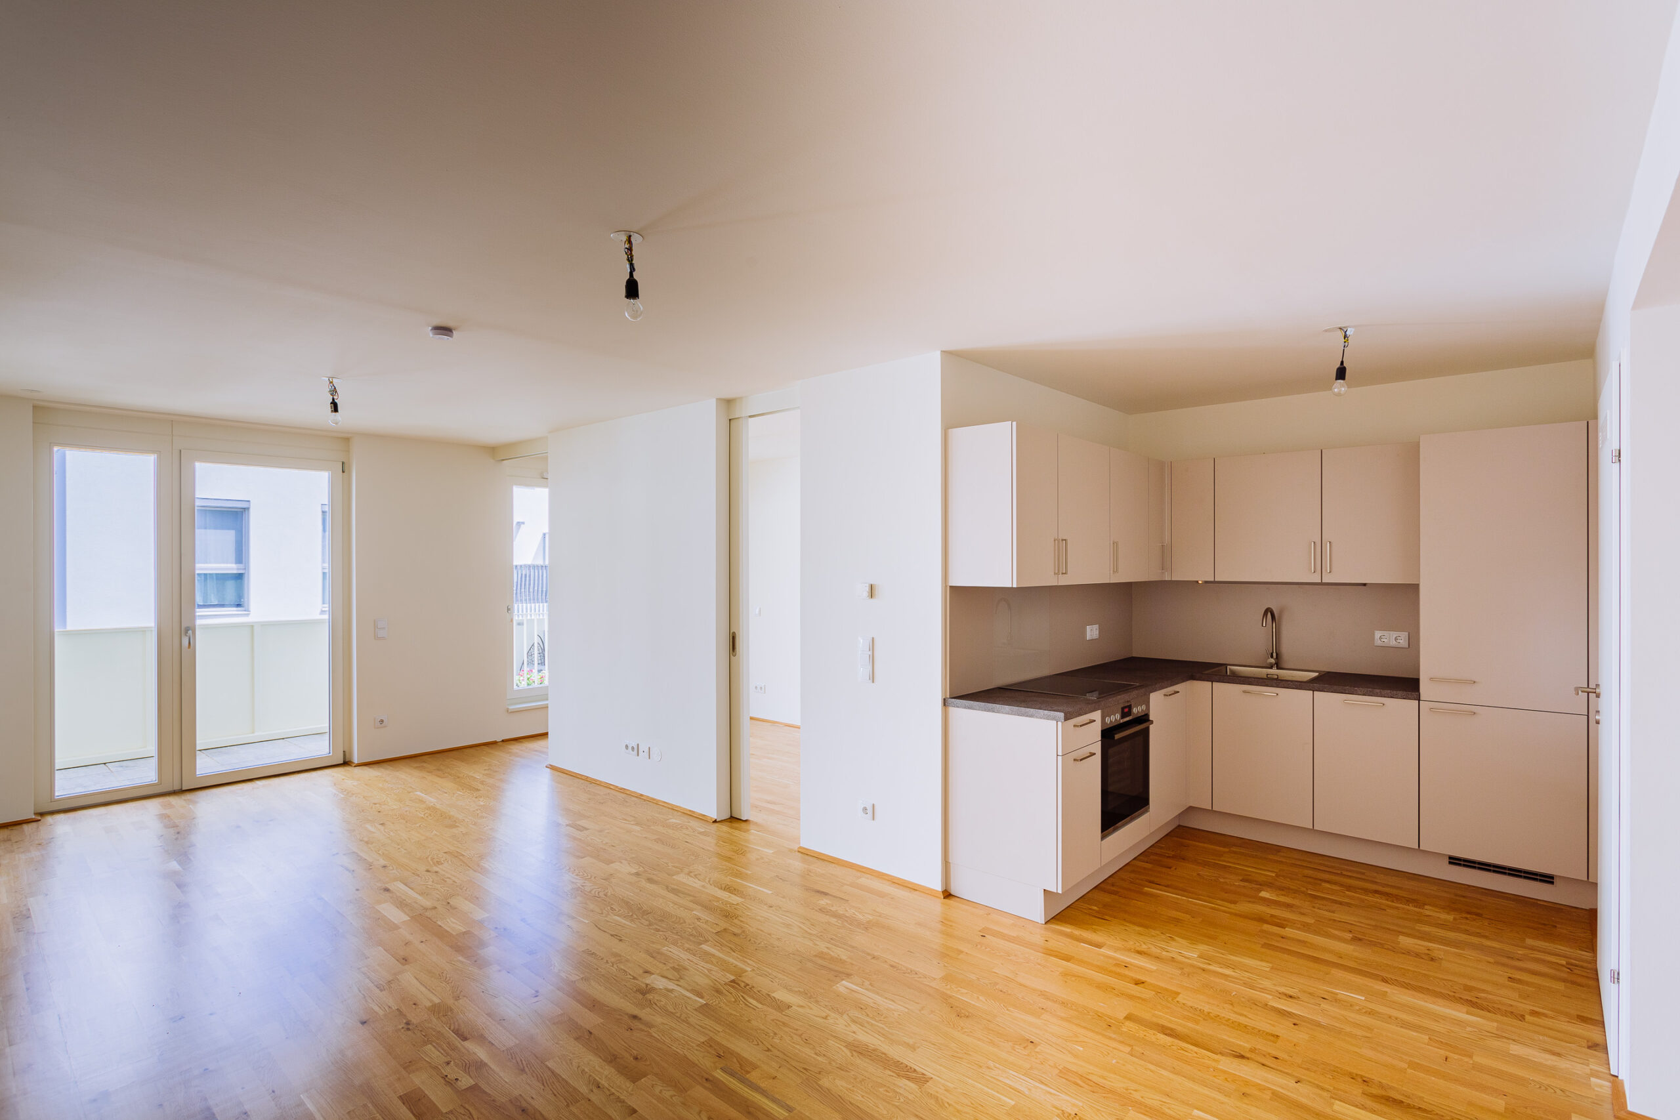
an additional room that can be connected via sliding doors

a daylight flooded oasis-bathroom


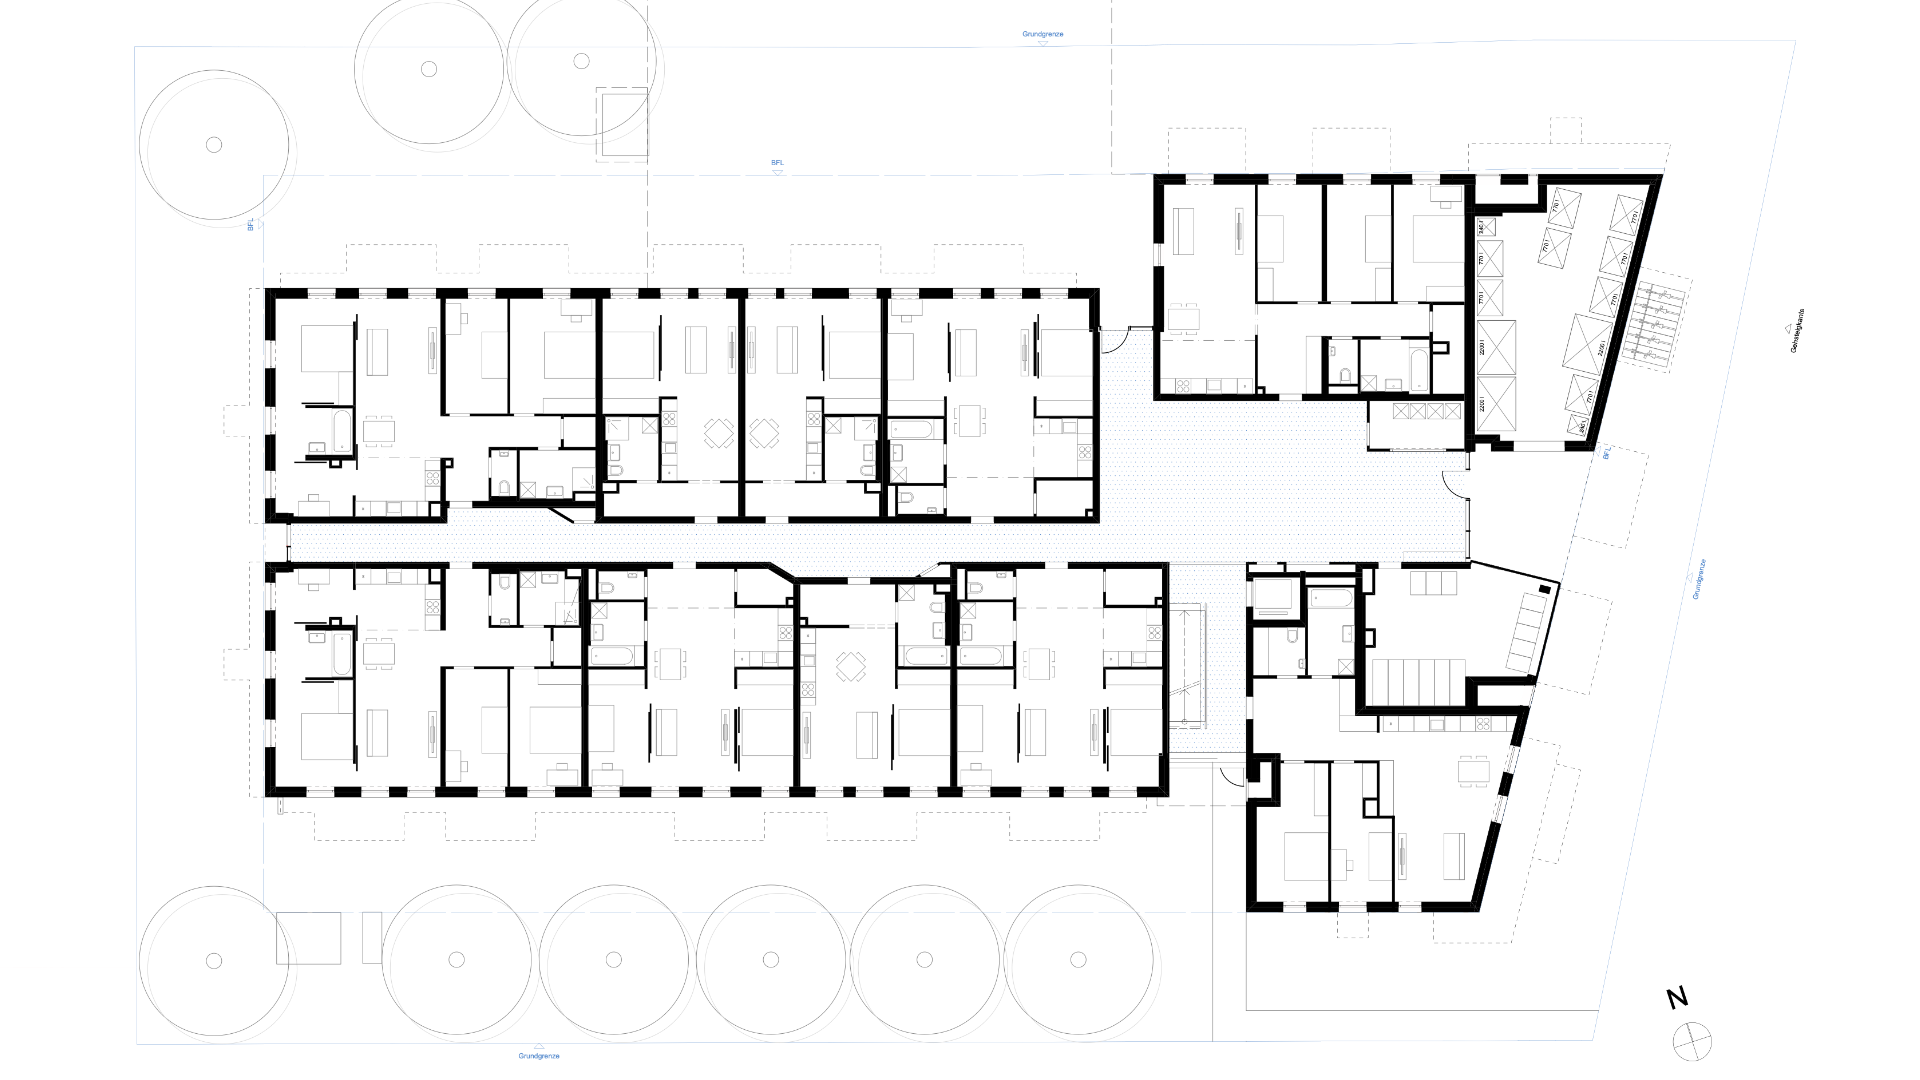
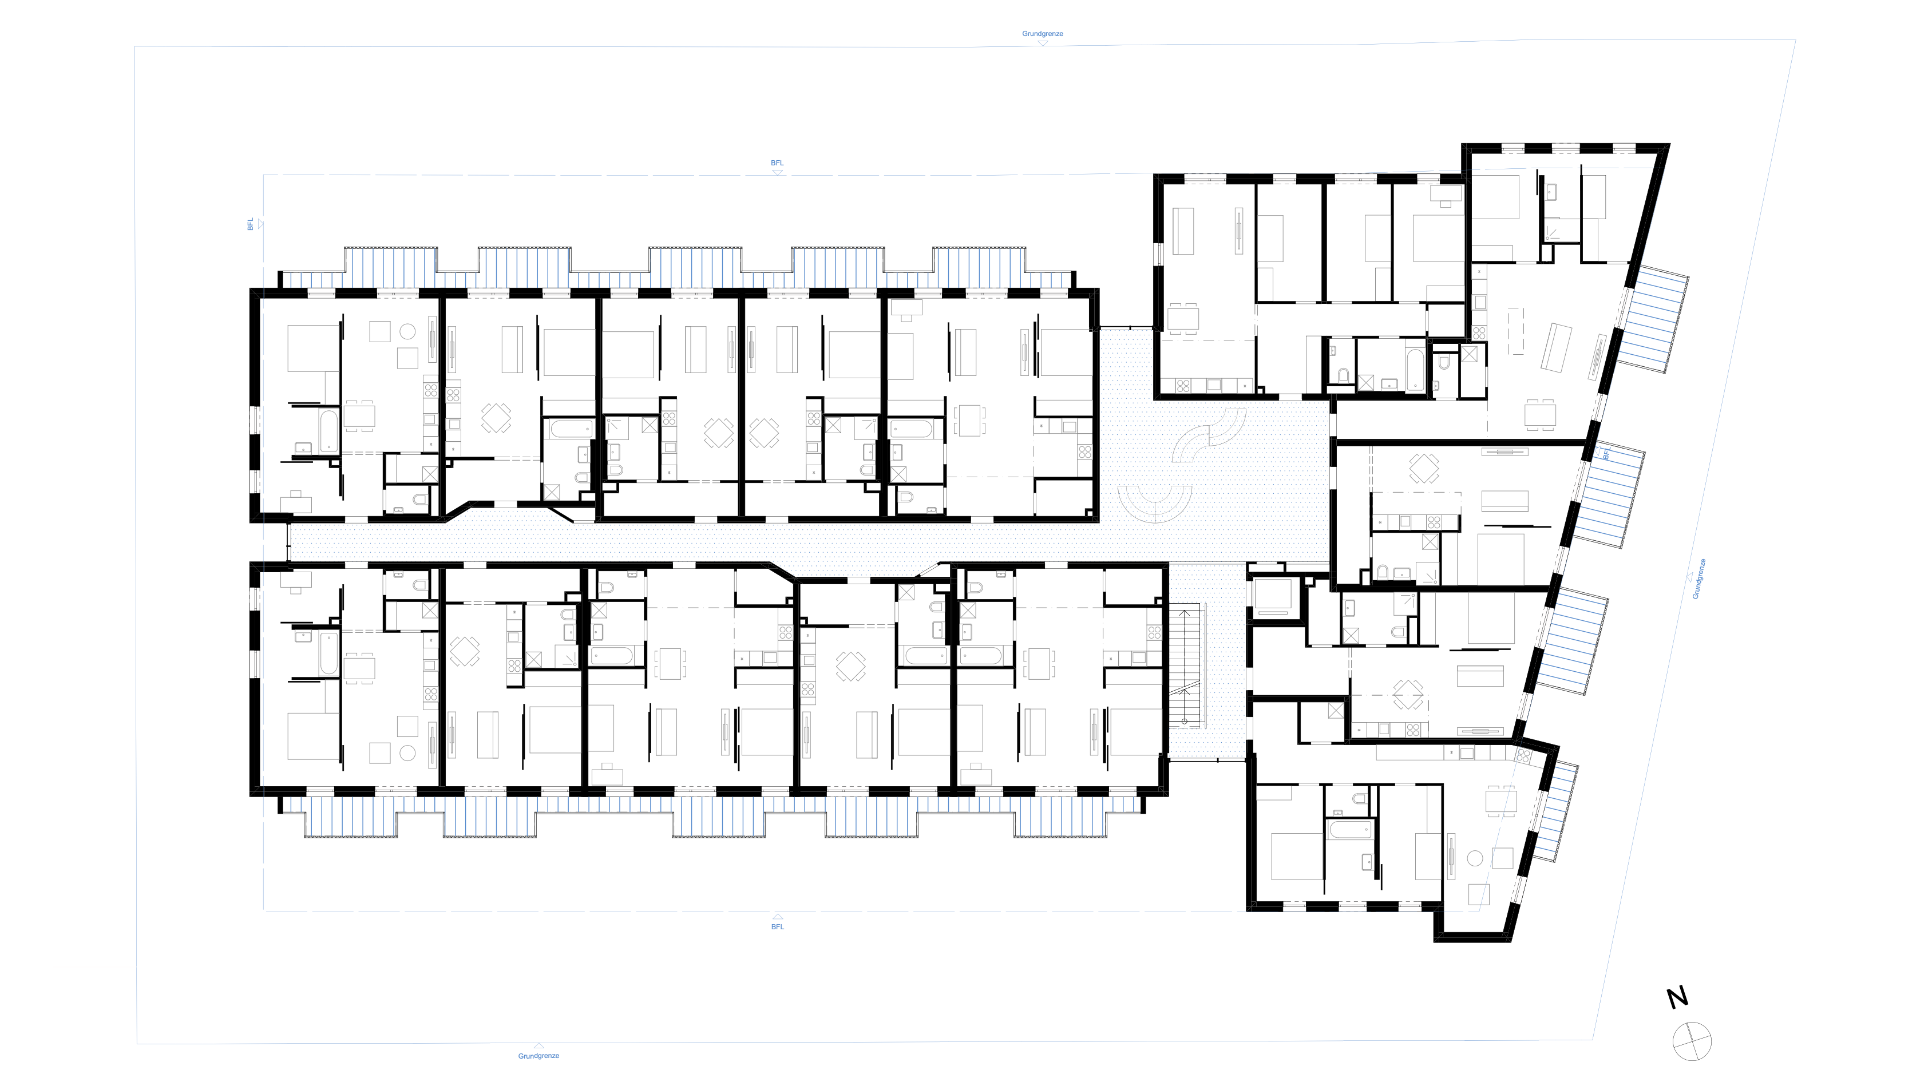
In this residential building, a staircase/lift provides access to a total of 64 flats on five levels. This efficient access is enhanced by low-threshold, light-flooded areas that encourage (chance) encounters between neighbours. A pleasant atmosphere is created here using relatively simple means: a blackboard wall provides a varied and entertaining eye-catcher, while fixed, non-combustible furniture forms the centrepiece of the meeting area and invites residents to linger. Niches divide the central corridor and create attractive areas in front of the apartment entrances.
On the top floor, the facade recesses are assigned to the apartments. In order to maintain a naturally lit access zone, standardised skylights are arranged along the corridor. These create a connection to the surroundings and accentuate the path to the apartment by simple means.
All apartments are extended by private open spaces. A continuous balcony band on the long sides of the building extends the compact apartments, with each room having a direct connection to its own outdoor area. Balconies at the front create usable areas, while the loggia band is perfect for gardening. The balconies are offset on each floor, allowing residents to enjoy a piece of open sky when they step outside. The varying depths of the open spaces create different qualities and allow for a variety of uses. On the street front, spacious balconies extend the flats and offer a view along Pogrelzstraße.
A quarter of the flats are designed as “oasis flats”: the heart of the flat concept is the “oasis”, a light-flooded zone that can be switched on and off, incorporating previously disadvantaged and mostly unlit service areas and upgrading them to high-quality living spaces — the bathroom becomes a wellness zone. This oasis connects directly to the open space, creating an intense connection to the outdoors, an outdoor bathroom, so to speak. The oases can be connected to the adjacent rooms, maximising the usable living space, especially in small flats.
Half of the “oasis flats“ have a cabinet – a versatile, well-lit room that essentially turns B flats into C flats. There is space for many things here: whether it's a teenager's room, a place for a visiting grandparent to sleep, a retreat or space for a pet – the possibilities are endless. Sliding walls give compact flats a spacious feel and can be transformed in no time at all. For example, the bedroom at night can become a large living room during the day, or the home office can be transformed into a children's room for weekend visitors.
location
1220, Vienna

phase
built 2023
units
64 housing units
building contractor
BDN Fleissner & Partner
landscape planning
Landschaftsarchitektur Batik
photography
Satoshi, WUP architektur
awards
klimaaktiv GOLD
project team
Wenzel Witt-Dörring, Raphaela Leu