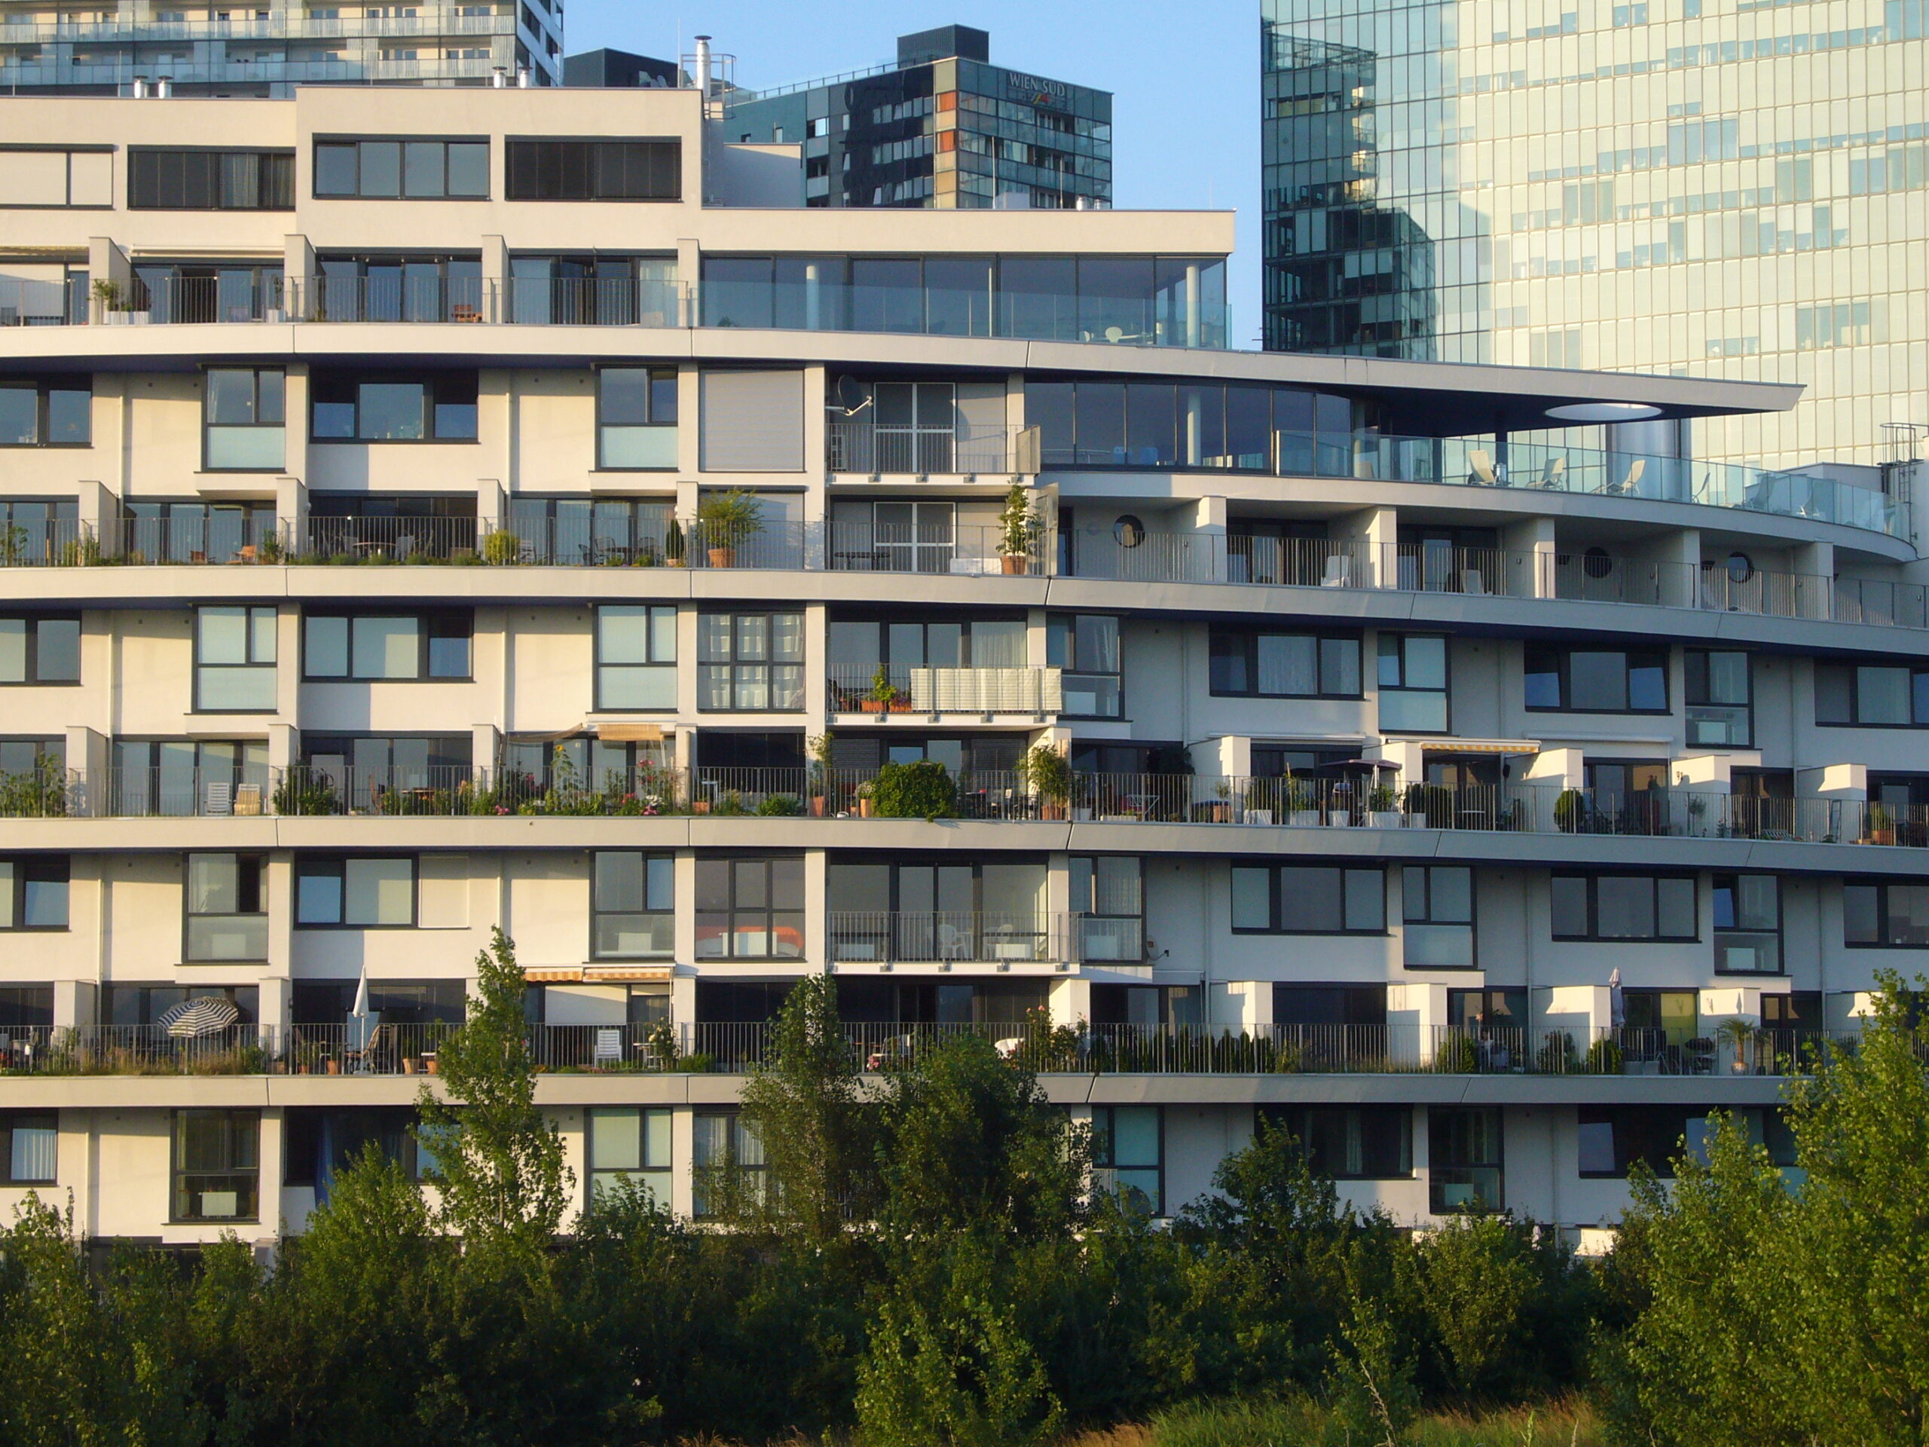
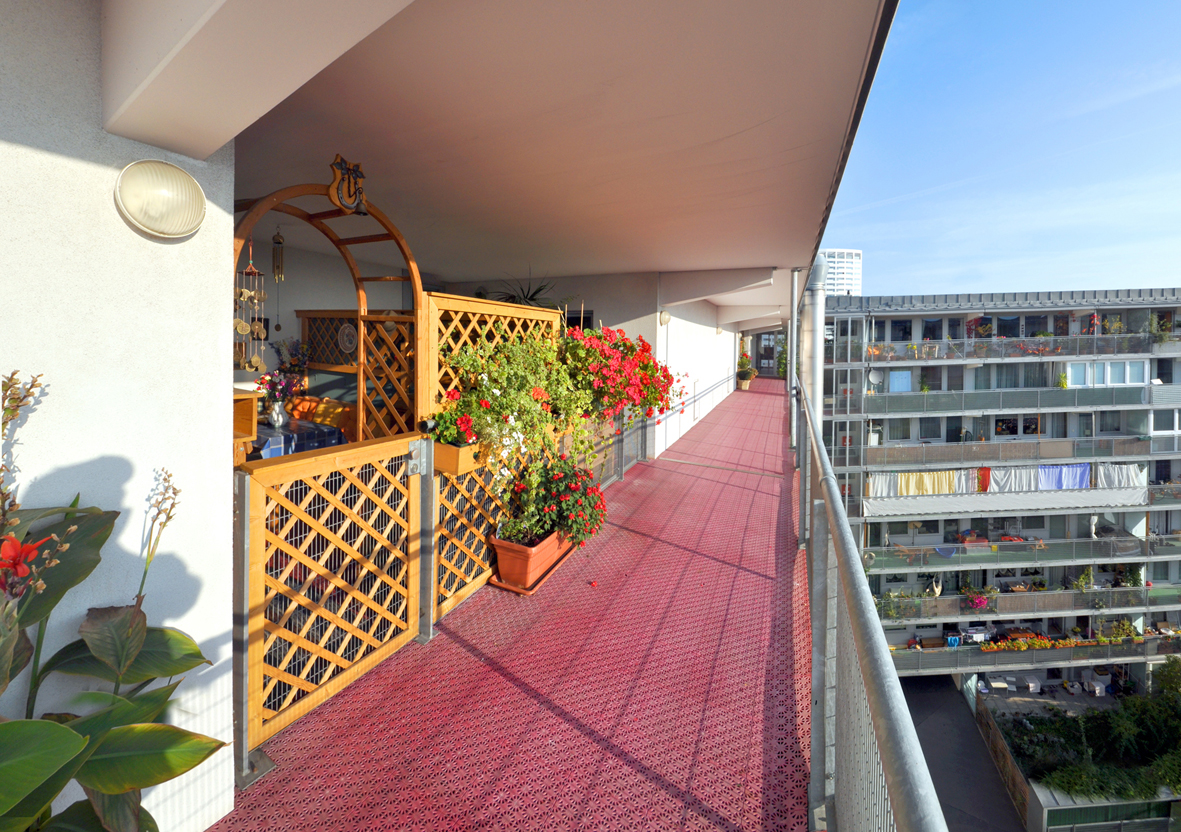
stacked urban landscapes
Das Wohngebäude wird als Stadt auf mehreren Niveaus konzipiert – verdichteter Stadtraum
In various projects, we have sought to apply the qualities of a detached or terraced house, or an allotment garden settlement, to multi-storey housing.
Large-scale residential buildings function in much the same way as a city, with life ‘unfolding’ here across several levels, simultaneously and in parallel.
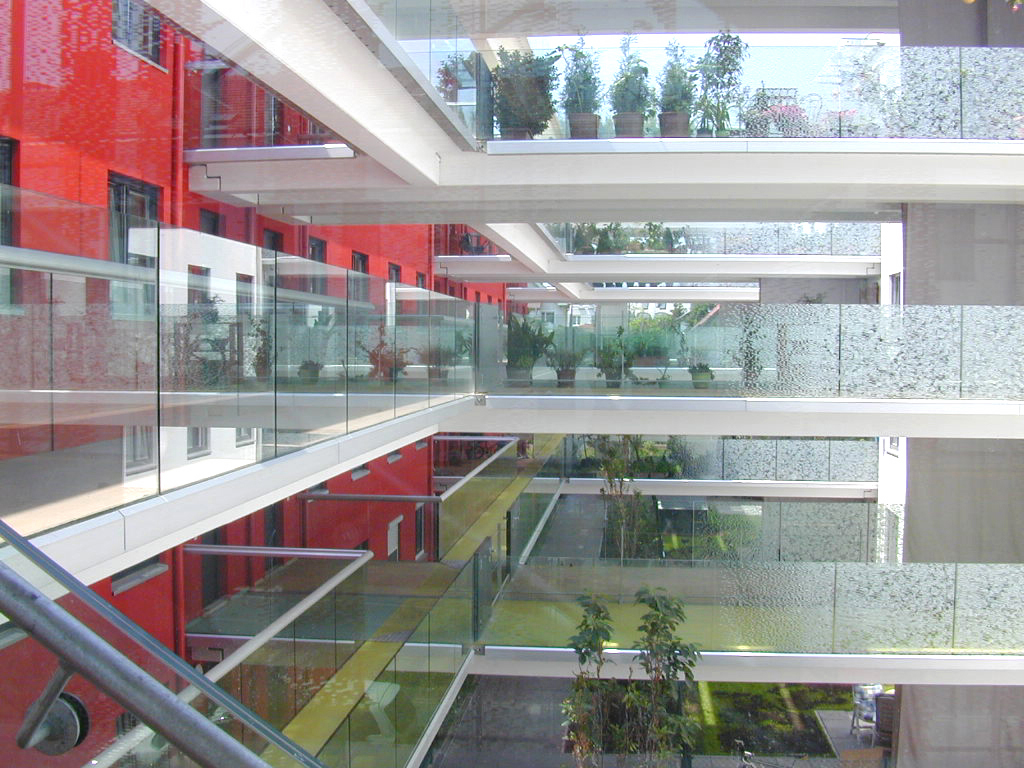


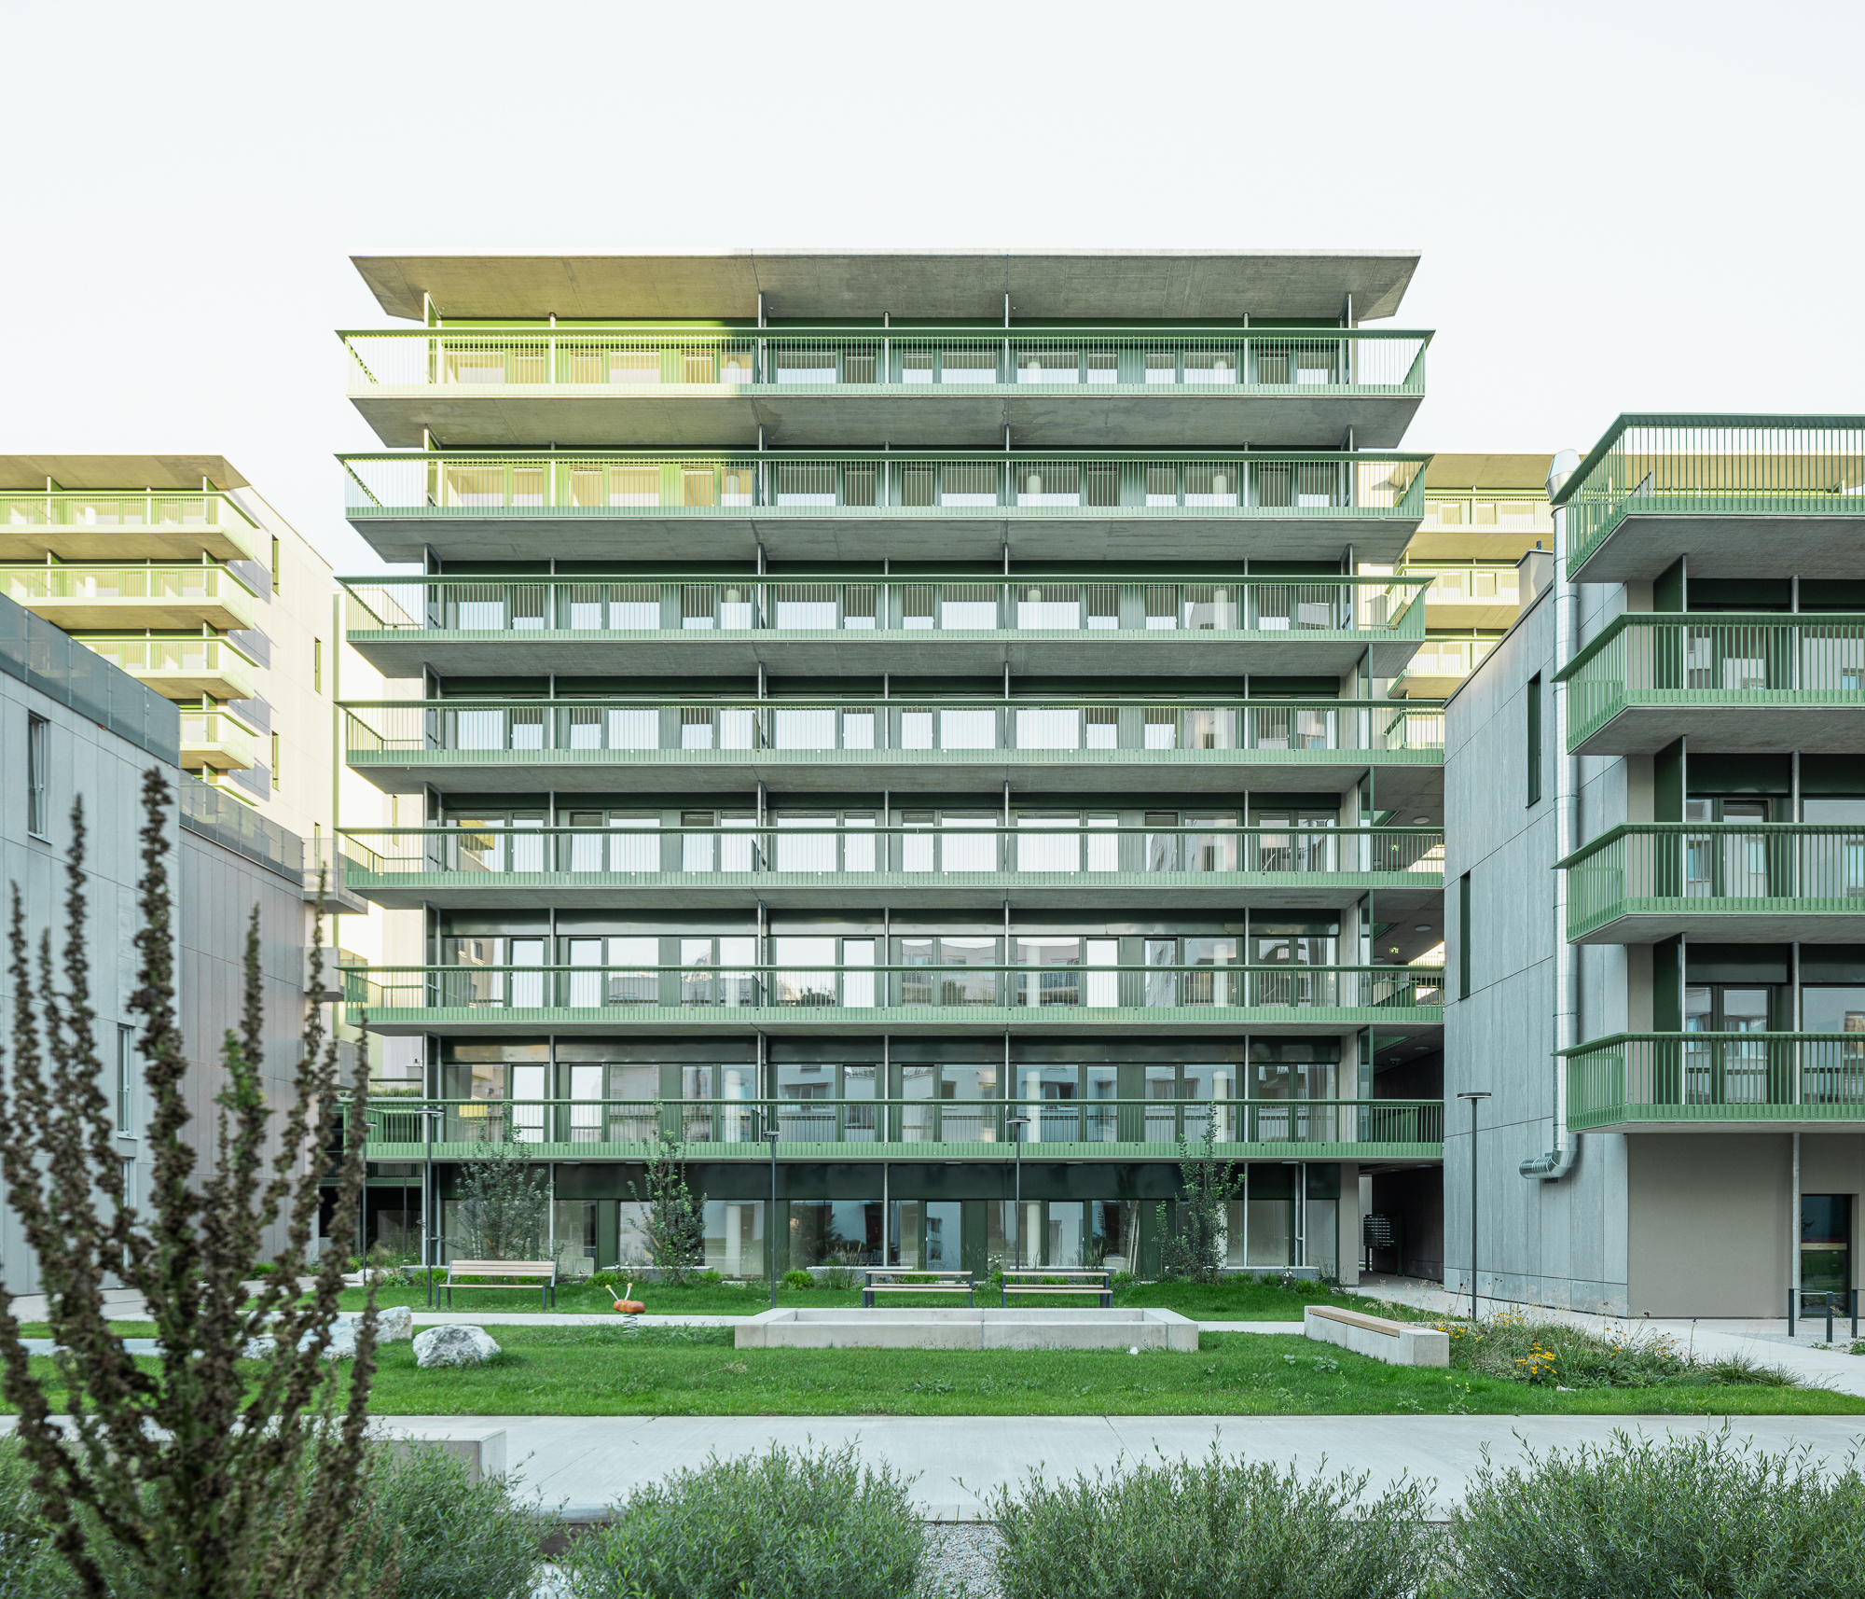
The residential building is viewed not merely as part of the city, but as a horizontally layered urban landscape in its own right. The building acts as a catalyst for the layering and densification of the urban space.
The flats themselves are designed as stacked detached houses with semi-private front gardens, whilst the access areas serve as access paths.
Each resident effectively has their own home within a ‘shelving system’, with the opportunity to personalise their immediate surroundings. Even compact flats have plenty of space outside their front door, allowing for private use. As a result, the building presents itself to the wider public as a vibrant, ever-changing whole.